来自HIBINOSEKKEI + Youji no Shiro对gooood的分享。更多请至: Youji no Shiro on gooood
Appreciation towards HIBINOSEKKEI + Youji no Shiro for providing the following description:
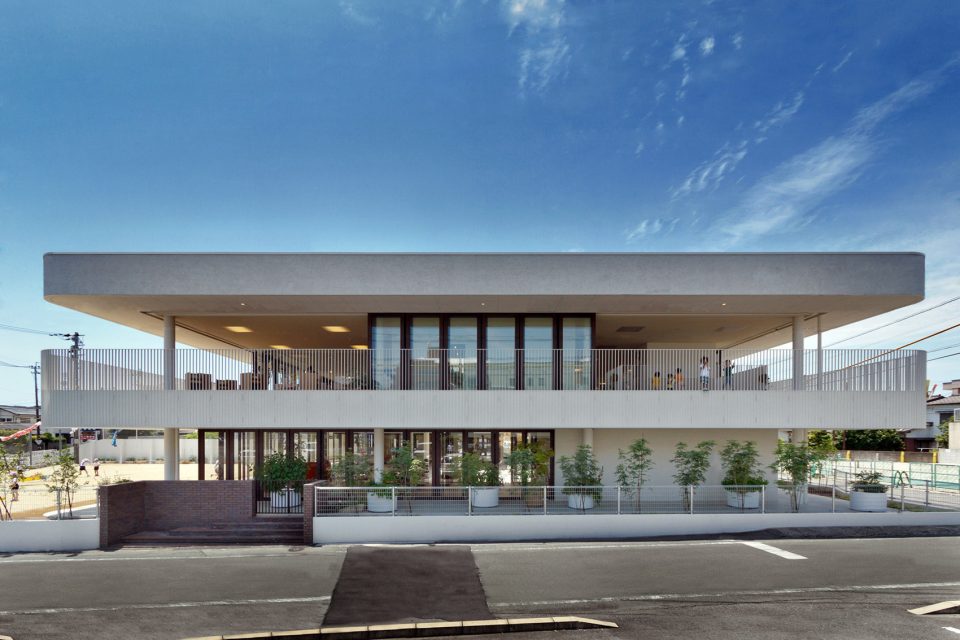
项目位于日本熊本县,虽然这座具有城市风格的幼儿园已满足众多家长的苛刻要求,当对于孩子们来说,这里仍需要更多可以自由穿行的,能与自然环境接触的活动空间。
This building is a requirement of renovation that is located in the city of Kumamoto. While the kindergarten by city style has been requested to provide a variety of educational programs from high sensitivity of parents, the problem that there was few environment and nature where children can play by moving their body has been requested to be solved.
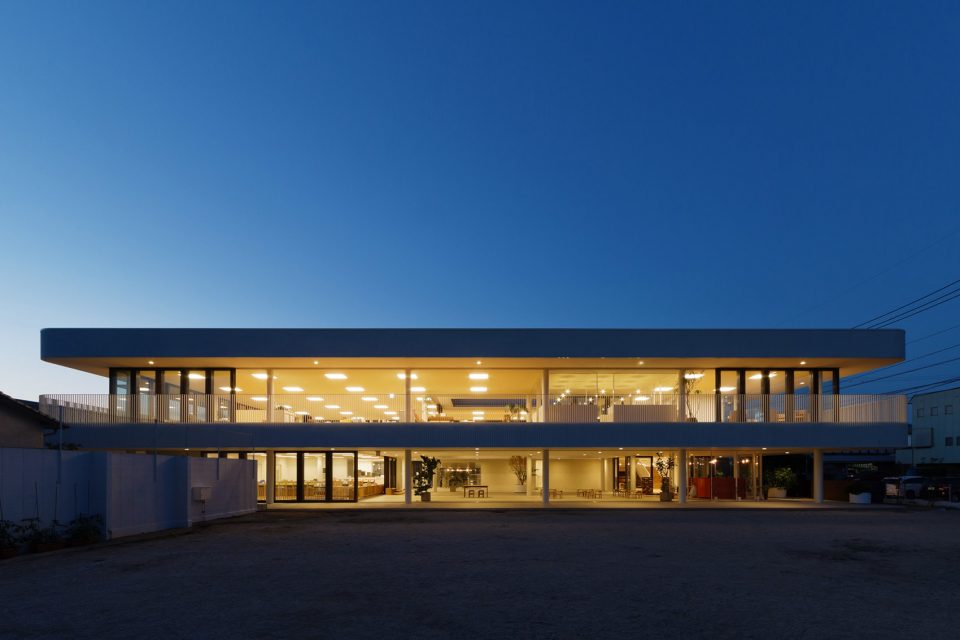
▼建筑外貌,exterior view
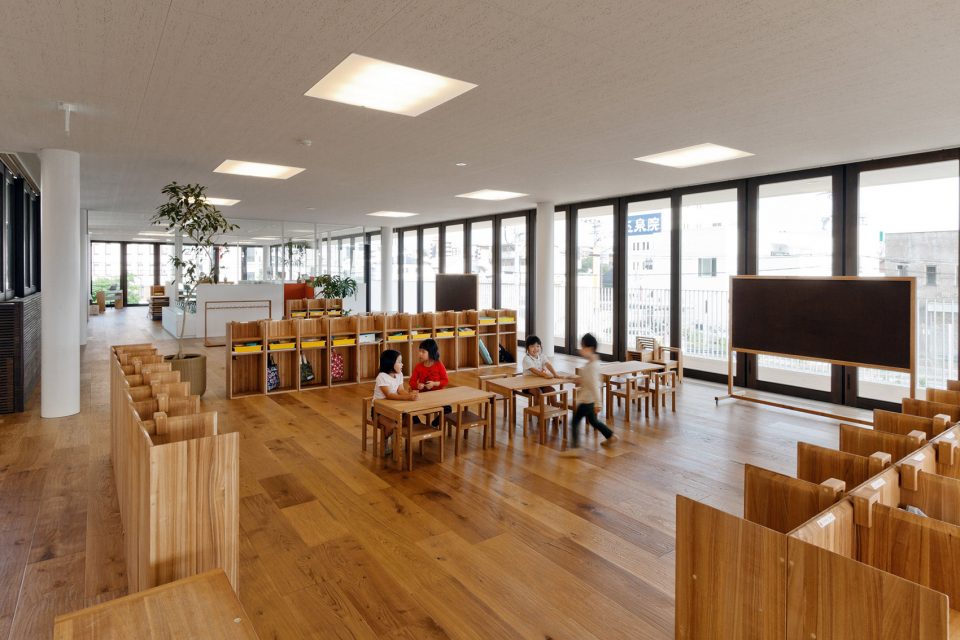
为实现这一需求,设计师为幼儿园打造了一个灵活可变的平面布局。与通常的设计手法不同,设计师并未将幼儿园的功能性空间设置在固定的室内房间,而是根据园内的课程需求如英语课,集体课等形式,将空间以不同尺度和形状进行组织。准确的说,设计师用灵活的家具摆设代替了固定的室内隔墙,使空间在功能转变之间增加了更多可能性。与此同时,设计师为幼儿园制定了全新的运行系统。孩子们需要园中购买统一的家具和用具,当他们毕业时还要将所有的家具带走。在这样的规则控制下,幼儿园可以以一个学年为单位进行家具更新,极大保证了幼儿园的整洁。
We were required to provide a highly changeable plan where fixed item is not set as much as possible in the building to change form and size of the room to the most appropriate form to be suitable for curriculum on the day such as joint class, English class and other class. In addition, we had to create an environment where the children can feel nature in the city. Concretely speaking, we plan not to set a partition in nursery room and partition off by furniture where they can change form and territory of the class at their discretion. We made a system where the children purchase the furniture when they enter the kindergarten and bring it home when they graduate. By this system, they can keep their kindergarten clean since the furniture is renewed by 1 academic year every year.
▼用家具代替隔墙营造灵活的空间格局,by using furniture instead of partitions, the kindergarten obtains a free layout
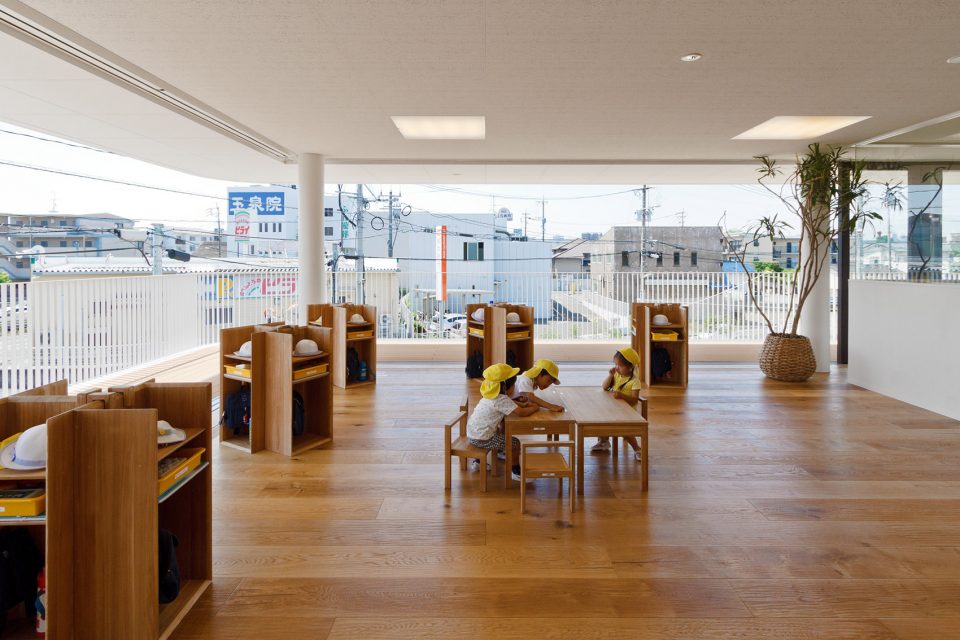
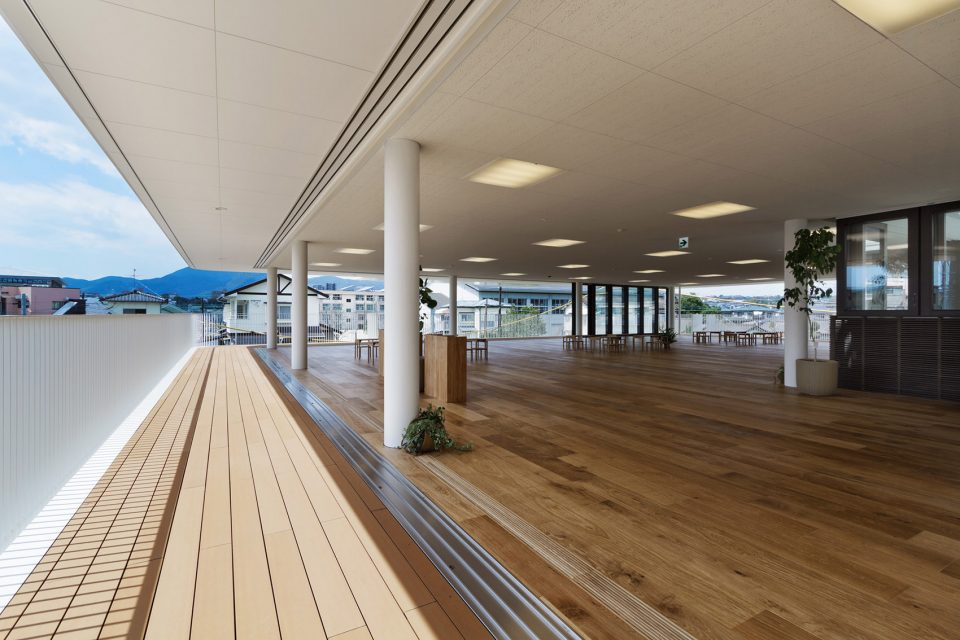
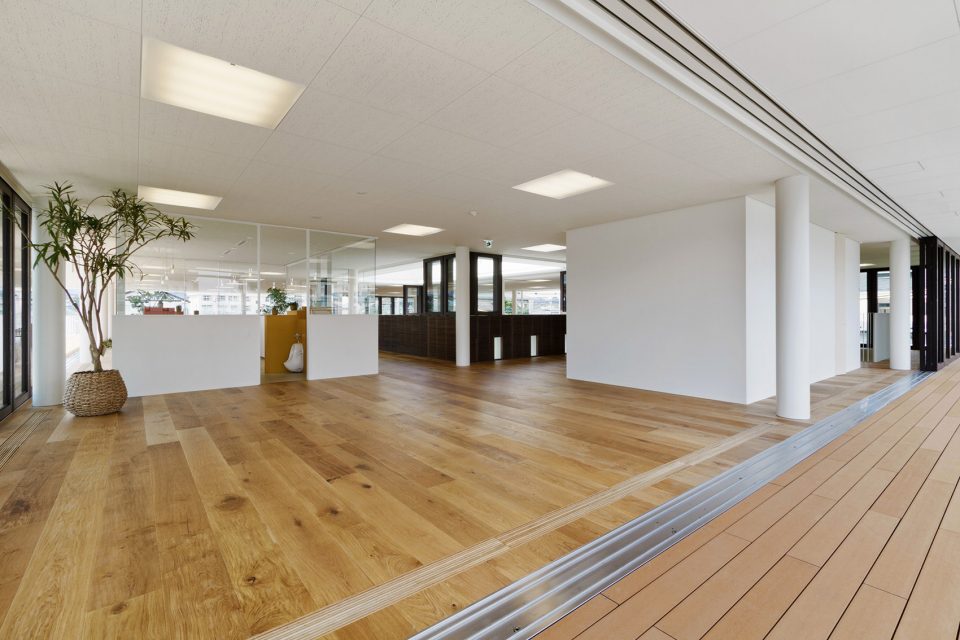
由于家具每年翻新一次,幼儿园的内部家具组合也得以适时改变。滑动凹槽围绕建筑四周而设,置入槽中的活动门窗使得幼儿园可以在封闭空间和半室外空间两种模式下自由转换,实现了建筑的高度空间自由。在滑槽中嵌入遮阳板或窗帘,建筑内部空间便可以享受遮阳和避雨的舒适环境。
As form of the furniture can be also changed when it is renewed, the furniture is also changeable. Tategu (fixture that partitions off building such as door, sliding door, window frame, etc.) can open the whole building, and thereby they can use the whole building as a space half outside, which provides a space with high freedom. They can avoid strong sunlight and light rain since screen for outside is set at outside of the building.
▼建筑外围的滑动凹槽让空间在闭合与开放间自由转换,the tategu enable the building to be closed and open freely
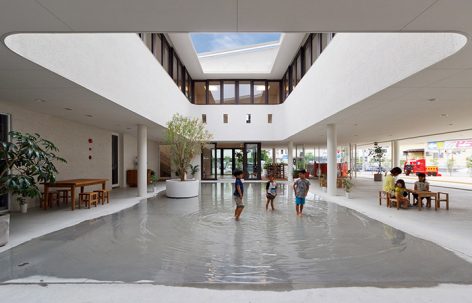
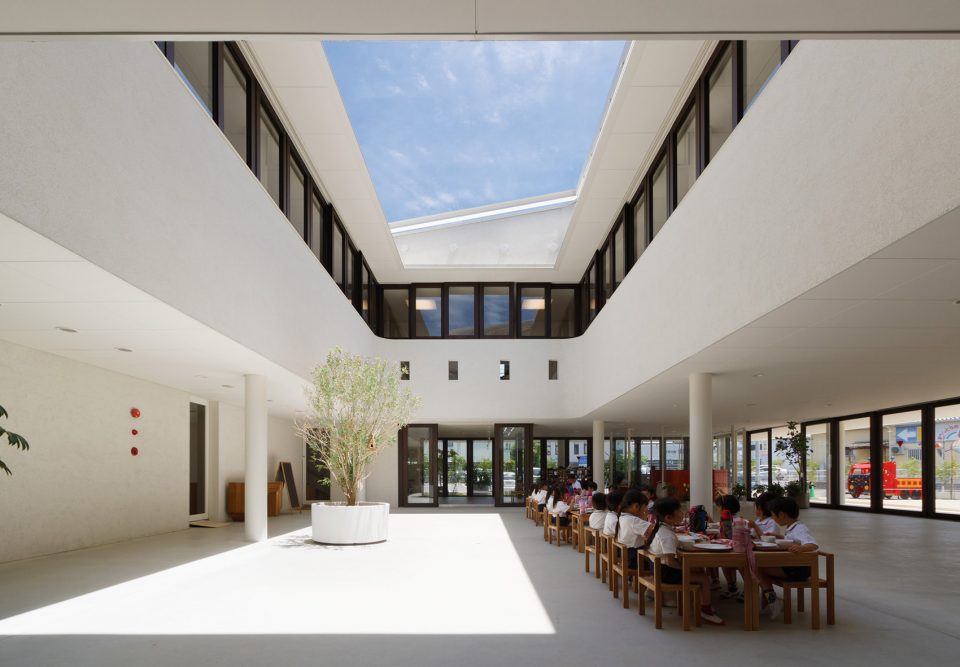
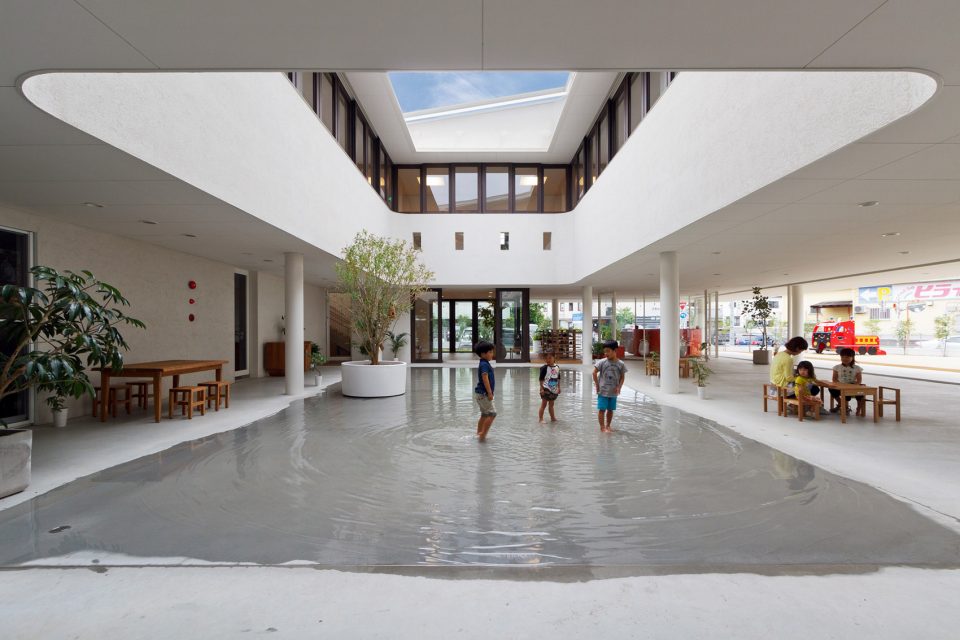
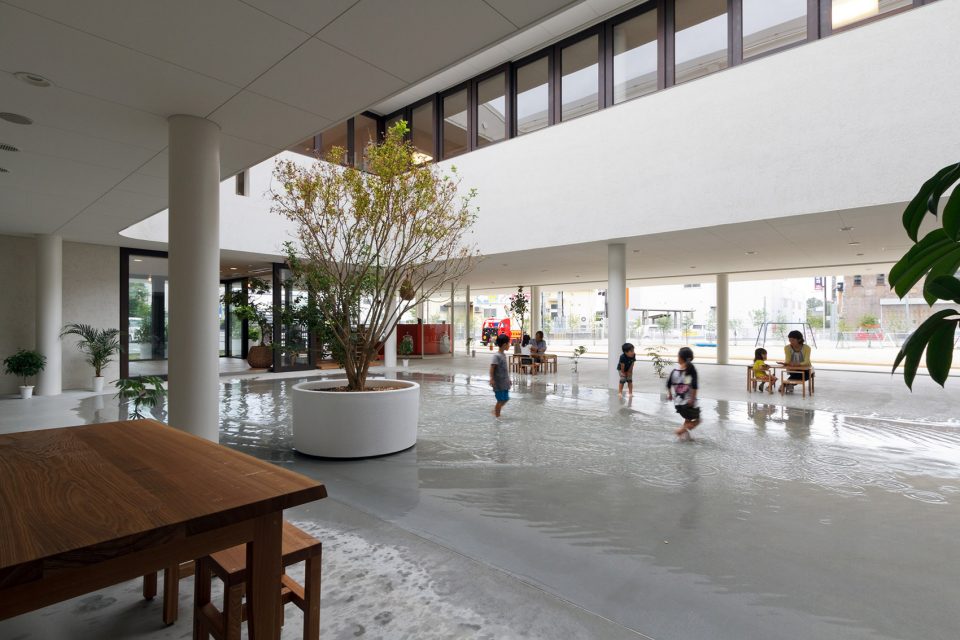
在你幼年的记忆里,是否也有过在地面水洼上踩踏玩耍的经历?过去,孩子们仅能在雨后的道路积水中找到这种乐趣。而随着道路平整度和积水排放能力的提高,孩子们很难再有这种体会。设计师希望将这种有趣的童年回忆重新赋予给幼儿园的孩子们。阴雨天气,雨水从中央天井洒入幼儿园中庭,浅浅的水洼鲜活了孩子们的无忧童年。冬季里,中庭地面的冰冻装置为孩子们营造了一个小型溜冰场。雪花从露天屋顶中穿越进来,孩子们在冰上自由玩耍。
Do you have an experience that you played by splashing in the pool when you were small? In the past, children had created a variety of plays in the pool that was made on the road after the rain had stopped. However, these days when the roads are paved, no pool is made. As we thought that we would like to give the children this enjoyment, roof at the part of open ceiling in D1 Kindergarten and Nursery is designed to be opened and the rain is pooled in the patio when it rains. This is the best play area for children. In addition, water is frozen to ice in this basin in winter where it can be used as skating rink. When it snows, they can feel as if the snow fell in the building.
▼建筑中央的开放中庭,the roof free central courtyard
▼中庭地面的浅水洼给孩子们带来无限乐趣,the pool in the courtyard give the children the enjoyment
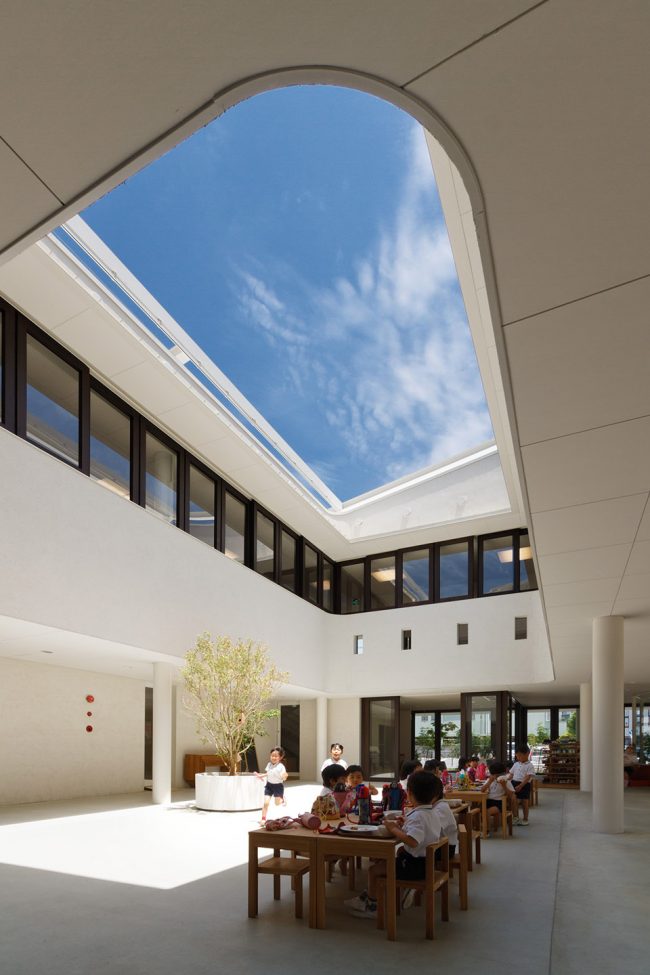
架空的屋顶可根据季节的变化而开启或封闭,成为羽毛球和排球等体育活动的理想场所。除此之外,滑动门窗的打开和闭合让孩子们可以在室内或室外空间中用餐。这种高度自由的空间支配,既满足了多种使用需求,也创造了各种游乐环境,激发了孩子们的无限创造力。
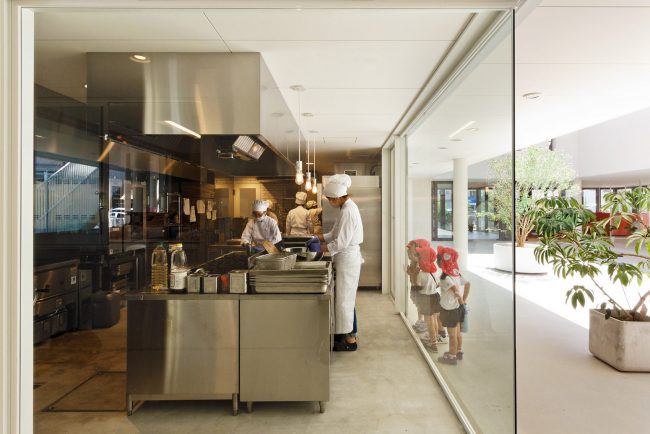
As roof of piloti can be opened and closed by weather, it can be used for stadium for all weather such as badminton, volleyball and other sport. Other than that, as it can be a lunch room by cooperating with neighboring kitchen, they can use inside space as outside space by opening the roof and tetegu. This kind of highly free space, which is used for all purposes, creates many types of play area stimulating the children’s creativity.
▼开放的中庭亦可作为室外用餐空间,it can be a lunch room by cooperating with neighboring kitchen
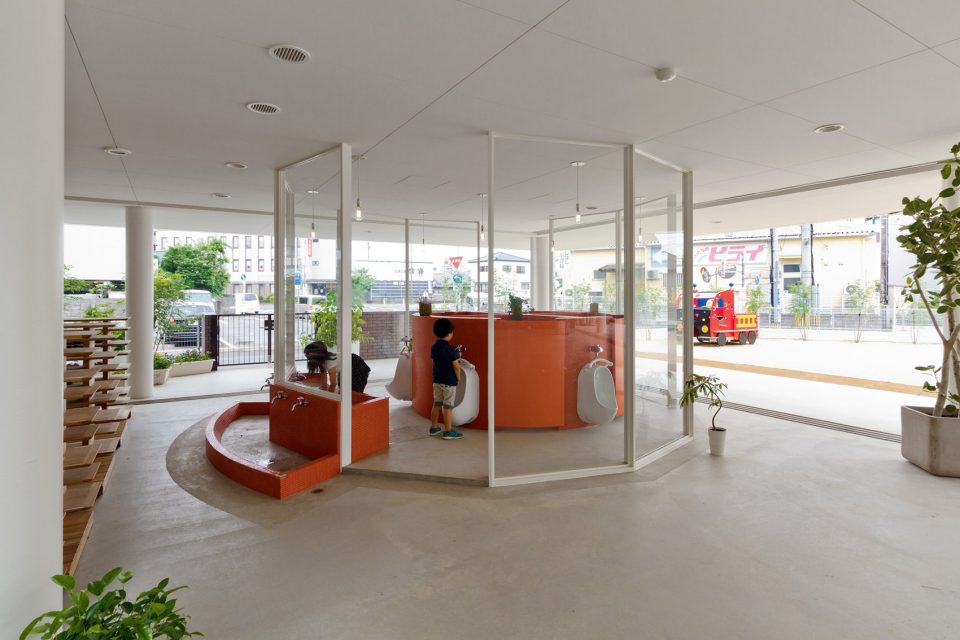
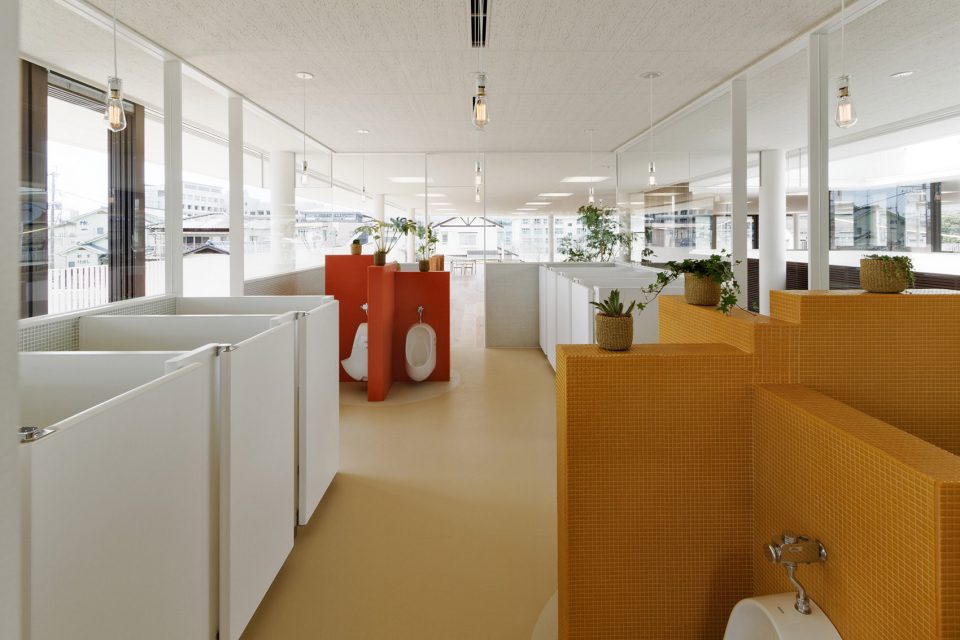
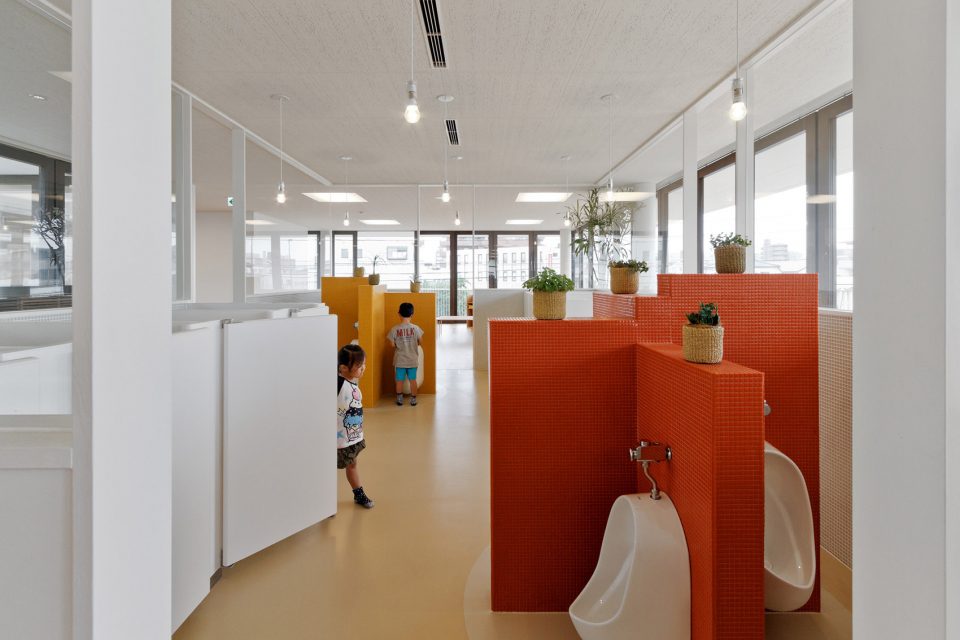
幼儿园的洗手间设计也十分独特。在设计师看来,洗手间必须时刻保持明亮和开放。由于在小朋友的记忆里,洗手间通常是阴暗吓人的,设计师希望可以改变他们的想法。与此同时,整栋幼儿园设计也遵循了明亮和开放的原则。在此理念主导的设计中, 孩子们不再对洗手间感到恐惧,也不再因害怕而不去上厕所。
Uniqueness of the building is also shown in toilet. Our policy of designing is that the toilet must be bright and open all the time. While many children believe that the toilet is dark and scary, it is important to create an image that the toilet is a bright and clean space. This philosophy has also been applied in the D1 Kindergarten and Nursery. As a result, the children do not feel scary about the toilet, and it made their body healthy since they can go to toilet whenever they have to go.
▼明亮开放的洗手间,the bright and open toilet
▼夜景,night view
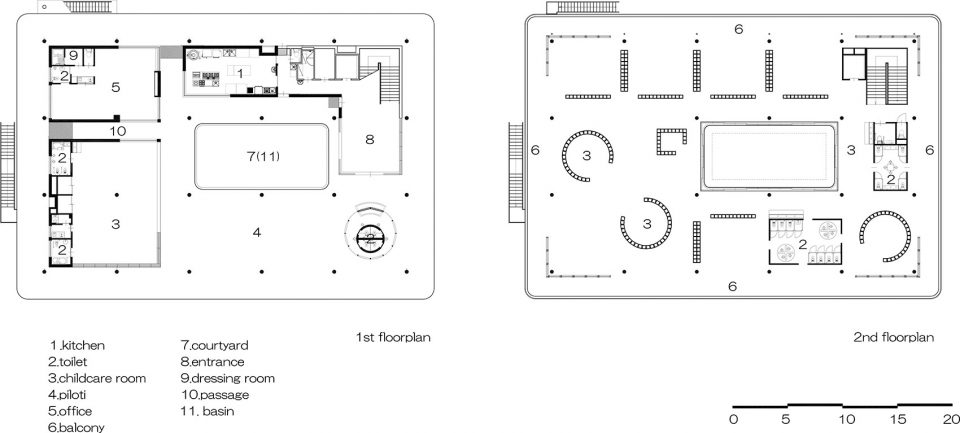
▼平面图,plan
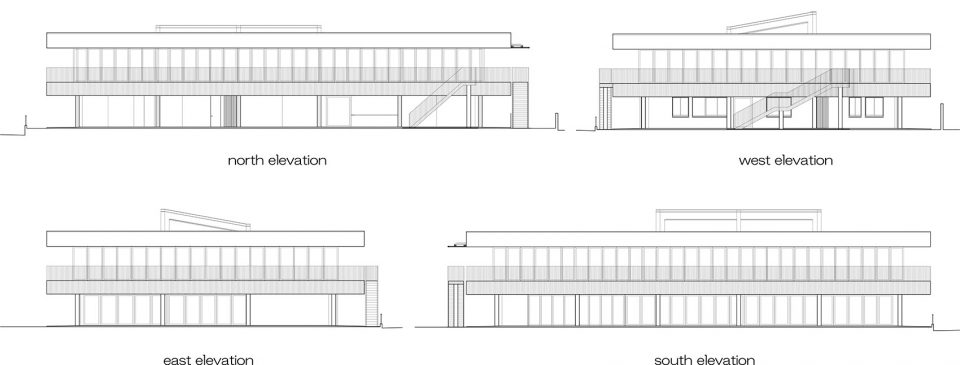
▼立面图,elevation
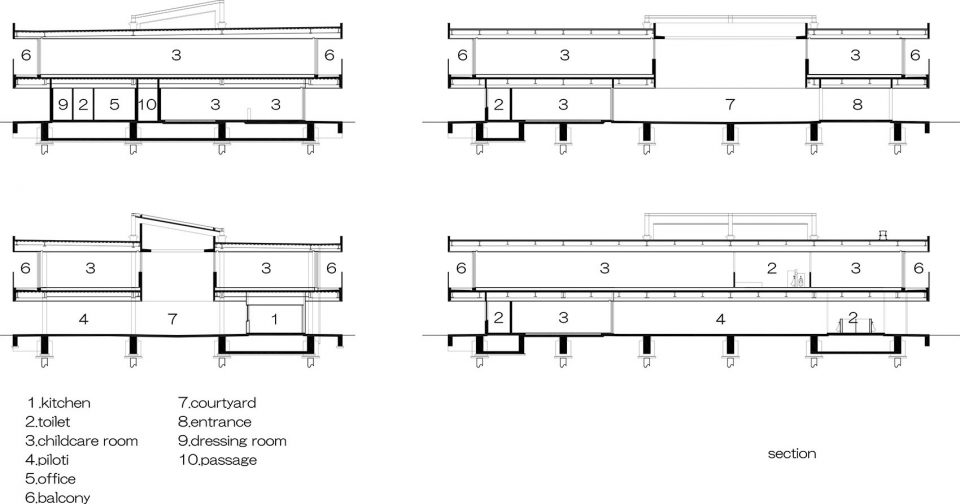
▼剖面图,section
Project Name: D1 Kindergarten and Nursery
Location : Kimamoto,Japan
Firm : HIBINOSEKKEI + Youji no Shiro (www.e-ensha.com)
Site area:3084.57sqm
Surface area:1213.26sqm
Building area:1161.63sqm
Photography is by Studio Bauhaus, Ryuji Inoue
More: HIBINOSEKKEI + Youji no Shiro,更多请至: Youji no Shiro on gooood








卫生间大丈夫???
想请问他的幼儿园上面的天窗是怎样运作的,开启关闭的时候滑下来的天窗在哪里
中庭还有这方面的用途也是有意思
“设计师为幼儿园制定了全新的运行系统。孩子们需要园中购买统一的家具和用具,当他们毕业时还要将所有的家具带走” ???
这厕所会不会太开放了点
感动了眼泪哗哗的
这个设计室设计的幼儿园真的肥肠nice
很棒的设计,灵活的空间,通透的厨房,开放的的卫生间这些细节才是孩子们好奇心的正解。
总觉得幼儿园规范得改一改。。。
现在的规范太怕出事了,这个问题无解的。
厕所很有特点
男女有别不是吗。。。 男孩子在那里尿尿 女孩子从旁边路过。。。。
小孩子在幼儿时期没有性别这个概念 因为会忘记
没人会记得
你解答了我一直以来的疑惑
平台滑动窗格打开的时候太舒服了。。。不愧是部长的地盘。。。。
日本的小盆友太幸福!
很柔和