感谢 CHYBIK + KRISTOF 予gooood分享以下内容。更多关于:CHYBIK + KRISTOF on gooood。
Appreciations towards CHYBIK + KRISTOF for providing the following description:

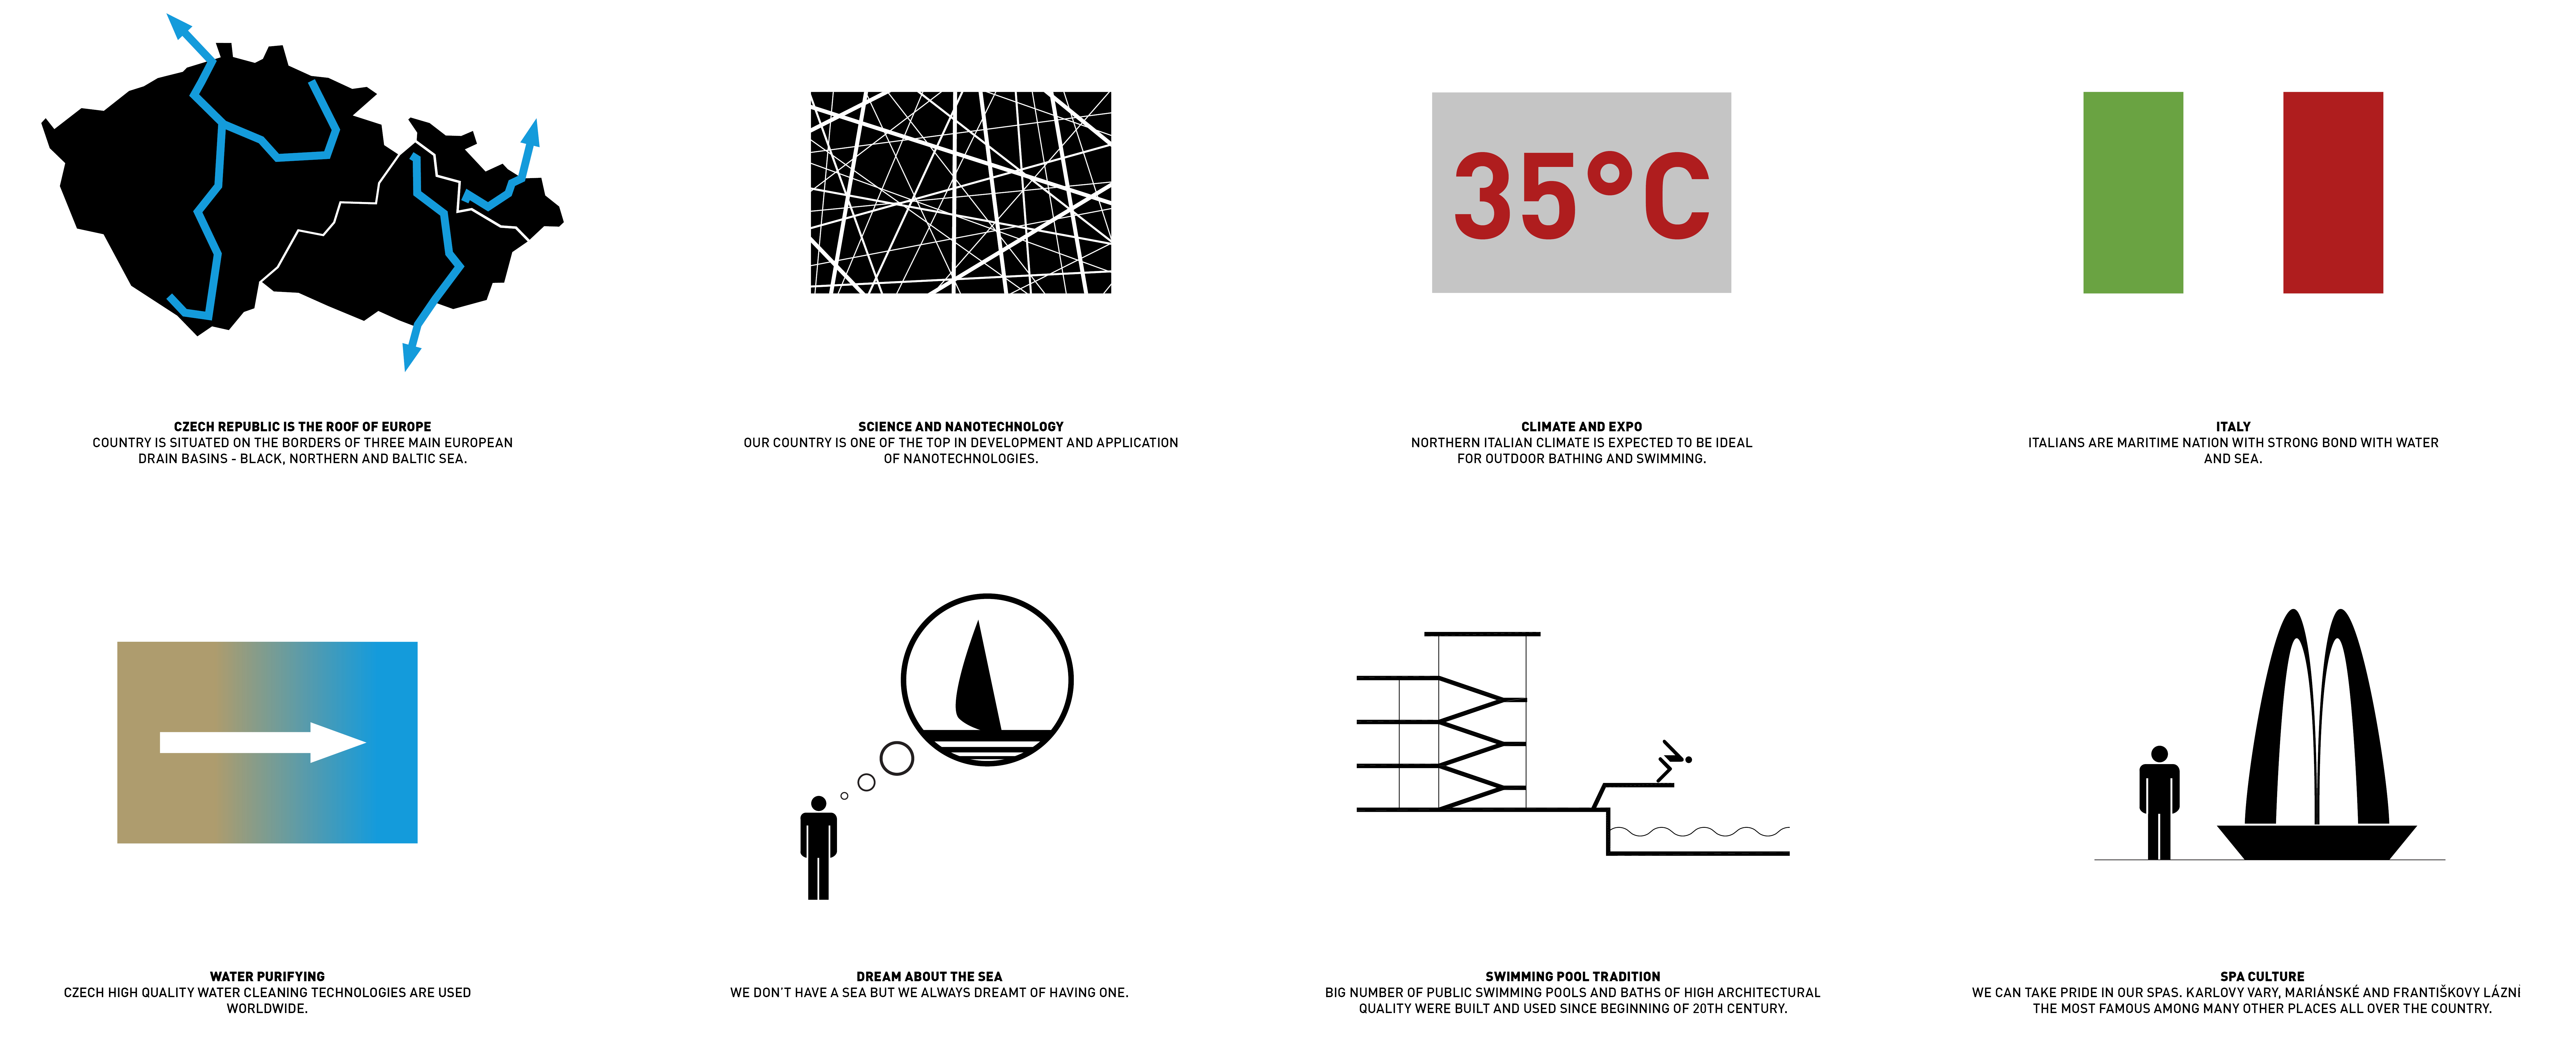
2015年,捷克共和国以及世界上其他的150多个国家一起参加了在意大利北部城市米兰举行的2015年世博会。世博会不仅仅是一个展示科学技术进步和最新研究发现的场所,还旨在为解决当前全球问题并加强国际合作方面作出贡献。米兰世博会的口号是:“滋养地球,为生命提供能量”,即,保证全球人民平等地享有优质食物和饮用水源的权利。1968年《欧洲水宪章》中指出“水对一切生命形式都是不可或缺的”,保护水资源是”国家和所有使用者的共同责任”,因此捷克共和国选择了“水”作为其展馆的中心主题。
Through the end of October, the Czech Republic, along with over 150 other counties of the world, is participating in the Expo 2015 in the northern Italian metropolis of Milan. Expo, far beyond being a venue to showcase progress and the latest discoveries in science and technology, also aims to contribute to solving current global problems and to strengthen international cooperation. The motto of the Milan Expo is: “Feeding the Planet, Energy for Life”, referring to the need for balanced securing of quality sources of food and potable water for everyone on the planet. The Czech Republic chose water as the central theme of its exposition, since in the European Water Charter of 1968 it is stated that “water is indispensable to all forms of life” and its preservation “is the joint responsibility of states and all users”.
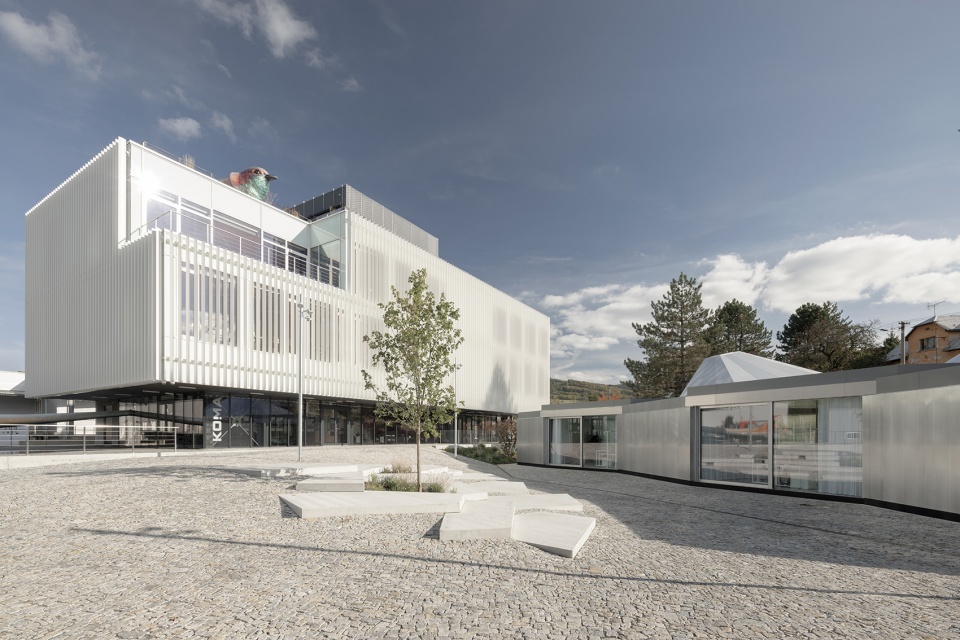
▼展馆在世博会结束后被迁至捷克,现在是集装箱制造商KOMA模块化公司的办公室,The EXPO pavilion, after the event, has been relocated to the Czech Republic, and now it is the office of KOMA Modular (the manufacturer of the containers) © Julius Filip
捷克国家馆由CHYBIK + KRISTOF事务所创始人,两位杰出的青年建筑师Ondrej Chybik和Michal Kristof设计。此次的展馆设计不仅成功地借鉴了国外著名工作室的经验,同时也延续了CHYBIK + KRISTOF与KOMA Modular的合作,在2013年至2014年期间,他们曾在维佐维采(Vizovice)设计并以完全模块化的方式建成了一座原创食堂。
The architectural concept of the Czech national pavilion was designed by young, Brno-based architects Ondrej Chybik and Michal Kristof, founders of CHYBIK + KRISTOF. In their design, they successfully capitalized on their experience from reputable studios abroad, as well as on their previous collaboration with KOMA Modular, for which they designed and implemented an original, modular cafeteria in Vizovice between 2013 and 2014.
▼分析图,analysis diagram © CHYBIK + KRISTOF
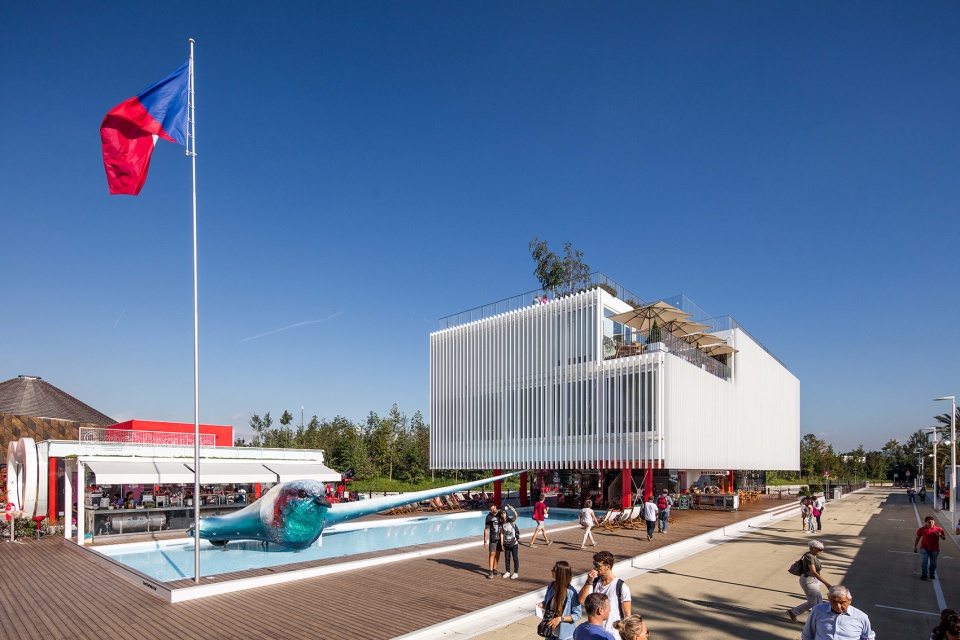
他们合作的方案赢得了2015世博会捷克馆的公开招标,这得益于其模块化结构的渐进式特点,这种结构使展馆能够方便地运输回捷克共和国,并进行二次利用。当时,两位年仅27岁的建筑师为捷克馆提出了一个大胆的想法,即,在展馆前规划出一处具有吸引力的广场空间以及一座游泳池,将国家馆变身为一处供人休闲放松的公共场所。在炎热的米兰夏季,波光粼粼的清澈水面吸引着游客,同时也象征了捷克在使用纳米技术进行环保水净化方面的领先地位。
Their joint project won the public tender thanks to its progressive (and slightly provocative) feature of a modular construction, enabling convenient transportation of the pavilion back to the Czech Republic and its reuse. The then twenty-seven-year-old architects’ equally suggestive idea was to interconnect the Czech pavilion with an attractive front space and a pool designed to refresh and relax. In the middle of a hot Milan summer, the sparkling clear water surface acts as a magnet for visitors, while symbolically reflects Czech primacy in environmentally friendly water purification using nanotechnology.
▼展馆前设有活动广场空间以及游泳池,the Czech pavilion with an attractive front space and a pool © Radek Brunecky
展馆共三层,体块构成简洁大方,其采用了模块化结构设计的钢框架于主立面清晰可见。建筑的二层与三层外侧被白色的铝制百叶表皮所覆盖。在被问到为什么CHYBIK + KRISTOF事务所总是钟情于永恒、极简的设计,而不追求华丽与流行时,Ondrej Chybik解释说:“我们试图采用简单的建筑形式,并将具有表现力的设计元素转化为空间的背景,以强调出内部空间的艺术性。”他们设计的展馆让人不禁联想起20世纪30年代的捷克建筑,这些建筑至今仍奠定了许多捷克城市的基调。20世纪30年代是捷克国家公共游泳池和游泳设施的黄金时代,这并非巧合,这些设施往往由最重要的现代主义建筑师设计的。
▼空间分析,analysis gif © CHYBIK + KRISTOF
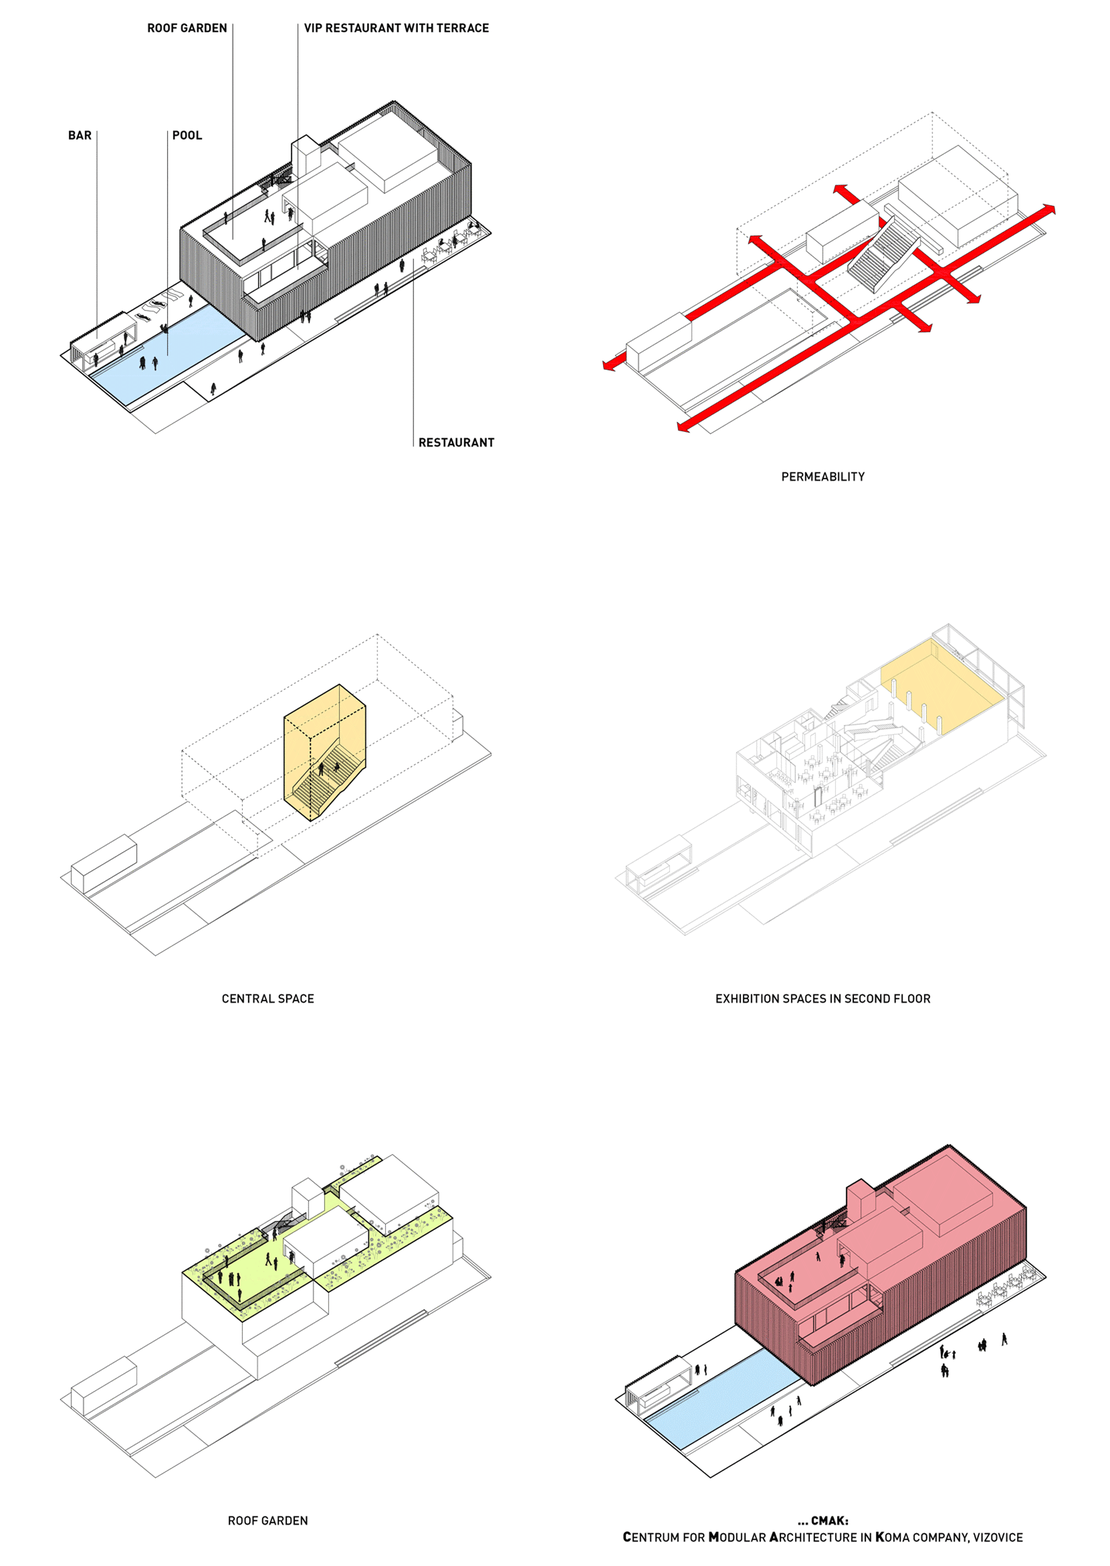
The pavilion itself is in the form of simple block structure of three floors, with the steel framework of its modular construction visible on its primary facade. At the level of the first and second floors, it is covered with a secondary facade made of white aluminum slats. “We tried to create a formally simple house and put the architecturally expressive elements in the background, so as to emphasize the art inside,” explains Ondrej Chybik, in response as to why, together with Michal Kristof, they gave precedence to a timeless, minimalistic design over a flashier concept. Their pavilion evokes Czech architecture of the 1930s, which today still sets the tone for many Czech cities. It is no coincidence that the 1930s were a golden era of public pools and swimming facilities in this country, which were often designed by the foremost modernist architects.
▼底层为开放的公共餐厅,二层与三层外侧被白色的铝制百叶表皮所覆盖,the ground floor is an open public restaurant, while the second and third floors are covered with white aluminum louvers © Radek Brunecky
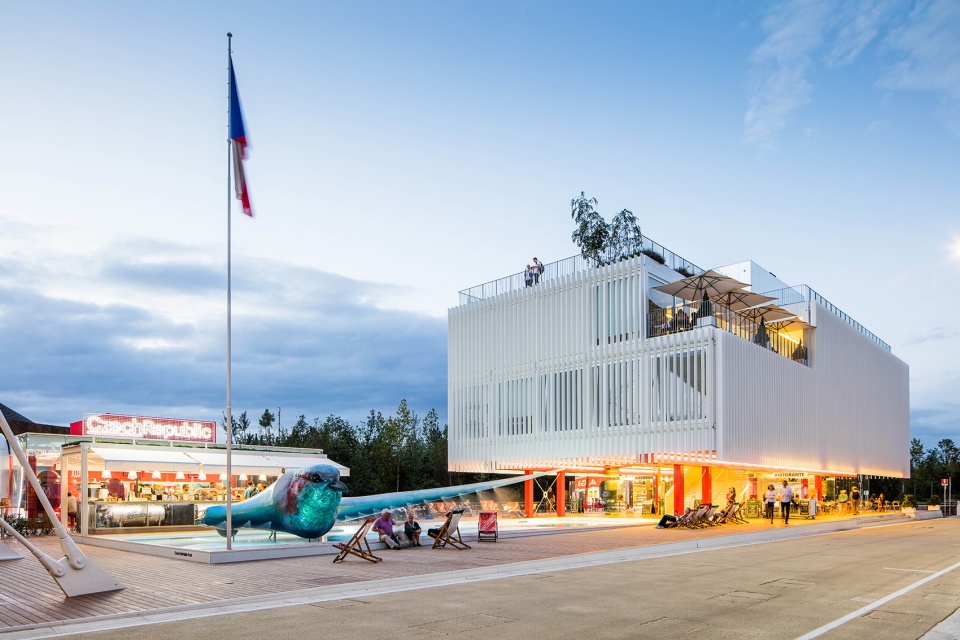
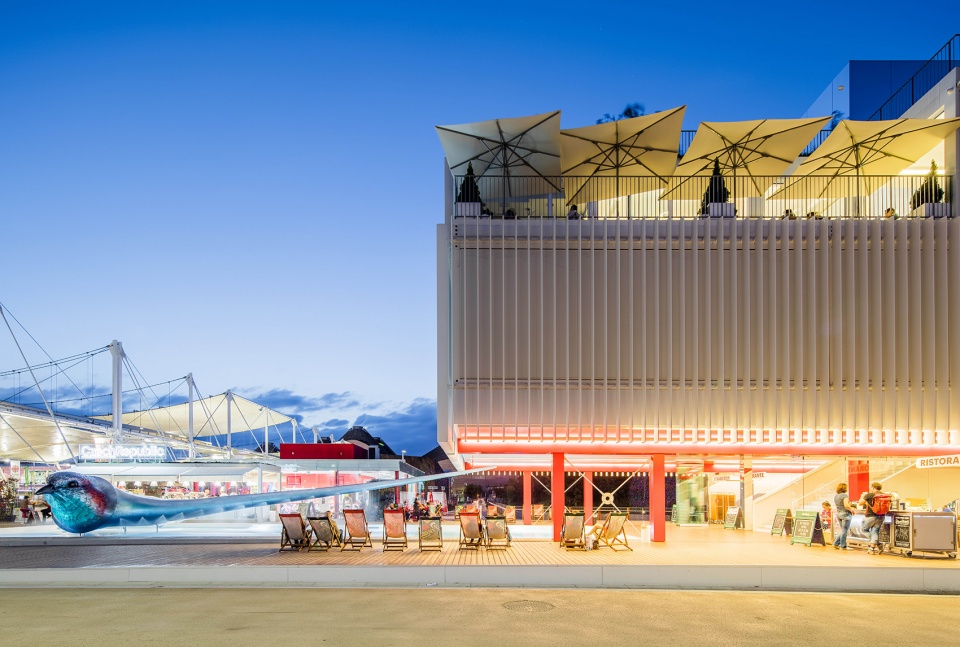
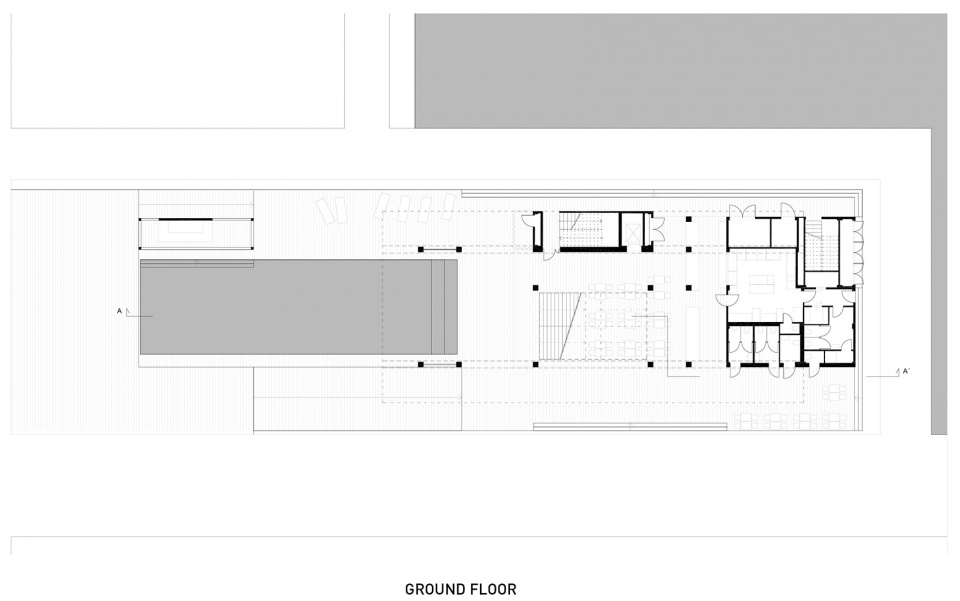
在设计中,CHYBIK + KRISTOF非常重视公共空间的建筑表现,以及展馆内外之间的流畅过渡。带有游泳池的前广场与位于底层的餐厅有机地联系在一起,一部宏伟的、雕塑般的楼梯又将底层与二层联系在一起。参观完位于三层的展览空间后,楼梯将游客们引导至展馆的屋顶花园,在这里可以欣赏到米兰世博会园区的优美全景。
In their design, CHYBIK + KRISTOF place great emphasis on architectural representation of public space and the smooth transition between the exterior and interior of the pavilion. The large front space with a swimming pool organically leads into the ground floor restaurant, which is connected with the first floor by a grand, statuesque stairway. From the exhibition space on the second floor, stairs then lead to the pavilion roof garden, offering visitors a view of the surrounding area of the Milan exhibition grounds.
▼游泳池,the swimming pool © Lukas Pelech
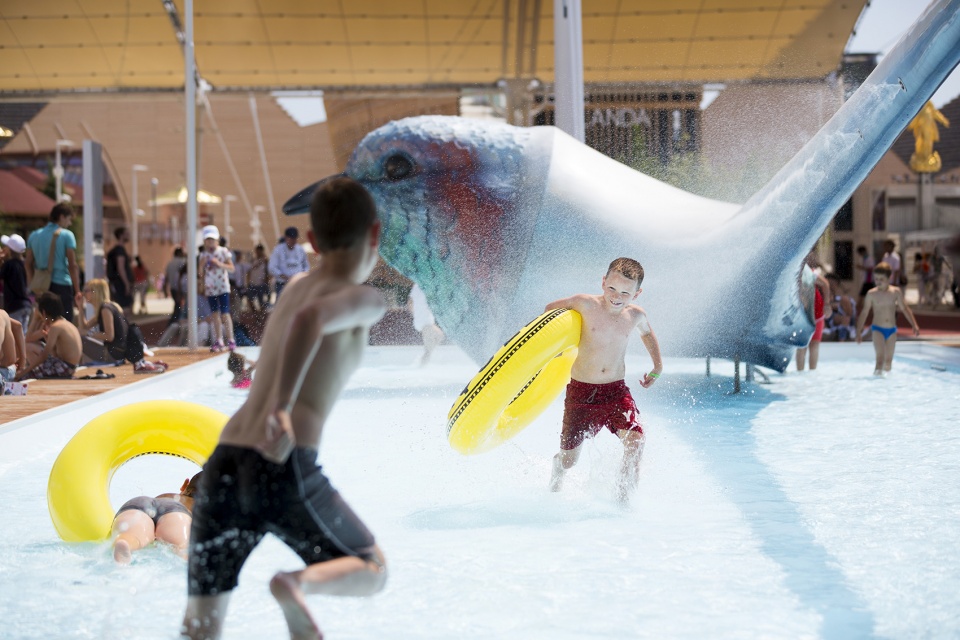
然而,捷克馆的主要优势仍然是它的模块化设计。模块化设计不仅体现了本届世博会尊重环境、科技创新等价值观,也保证了本届世博会闭幕后展馆的“第二次生命”。建筑师的最初想法是将展馆改造为一座幼儿园,咖啡馆或游泳馆,但最终还是决定将其运送回维佐维采(Vizovice),在那里它将成为未来KOMA模块化建筑中心的一部分。世博会结束后,该展馆已被运回捷克,现在是KOMA模块化公司(集装箱制造商))的办公室。
The main advantage of the pavilion, however, remains its modular design. It not only reflects the values of this year’s Expo, such as respect for the environment and technological innovativeness, but also guarantees a “second life” after the conclusion of the exhibition. The architects originally considered adapting the pavilion into a preschool, café or pool, but in the end it was decided that the pavilion will return to Vizovice, where it will become a part of the future KOMA Center for Modular Architecture. The EXPO pavilion, after the event, has been relocated to the Czech Republic, and now it is the office of KOMA Modular (the manufacturer of the containers).
▼展馆内部,interior of the pavilion © Lukas Pelech
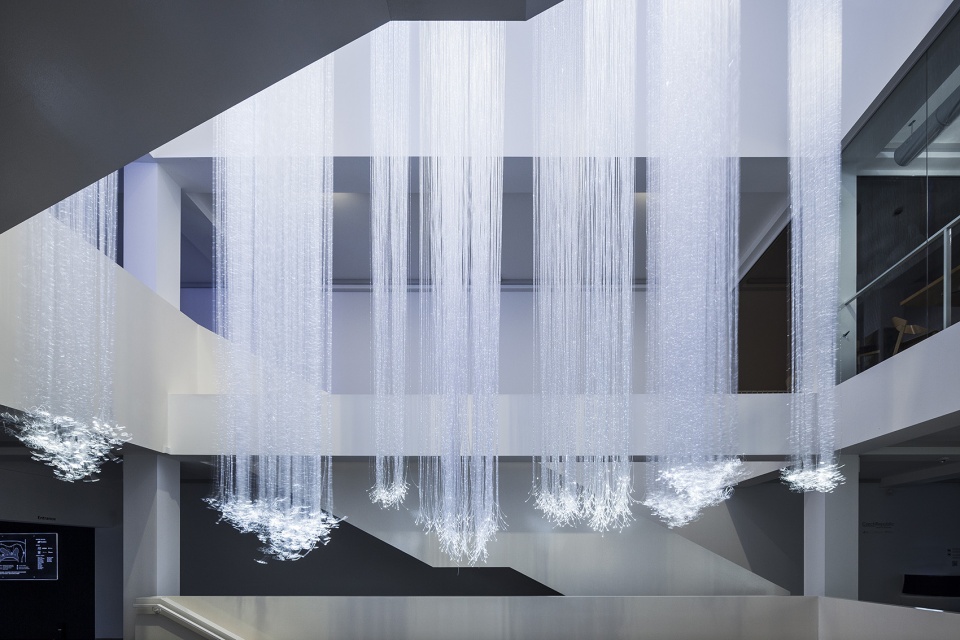
在世博会的背景下,采用集装箱进行展馆设计的想法并非独一无二的,但捷克馆是一个例外,它展示出了捷克建筑师对完全模块化设计的探索,而不仅仅是一种经济有效的设计方案。“我们设计的米兰世博会捷克馆证明了集装箱可以创造高质量且更具有代表性的建筑。”Chybik + KRISTOF的联合创始人Ondrej Chybik说道,他们与KOMA Modular的合作刷新了专业人士、甚至大众对于模块化建筑的看法,为模块化建筑的发展铺平了道路。
Use of containers in the context of the World Expo is not completely unique, but the Czech pavilion is an exception in the sense that a completely modular design was used by choice, not only as a cost-effective solution. “Our Milan pavilion is evidence that the container can create high-quality and representative architecture,” says Ondrej Chybik cofounder of CHYBIK + KRISTOF, whose cooperation with KOMA Modular paves the way for a more positive perception of modular architecture, both by professionals and the wider public.
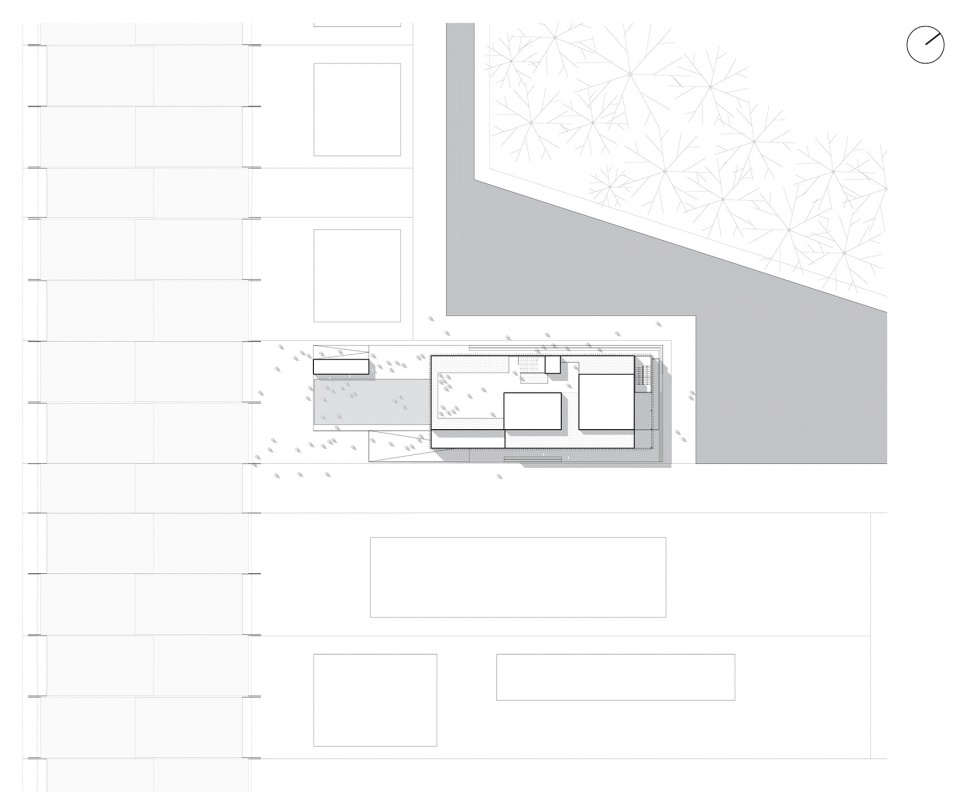
▼场地平面图,site plan © CHYBIK + KRISTOF
▼底层平面图,ground floor plan © CHYBIK + KRISTOF
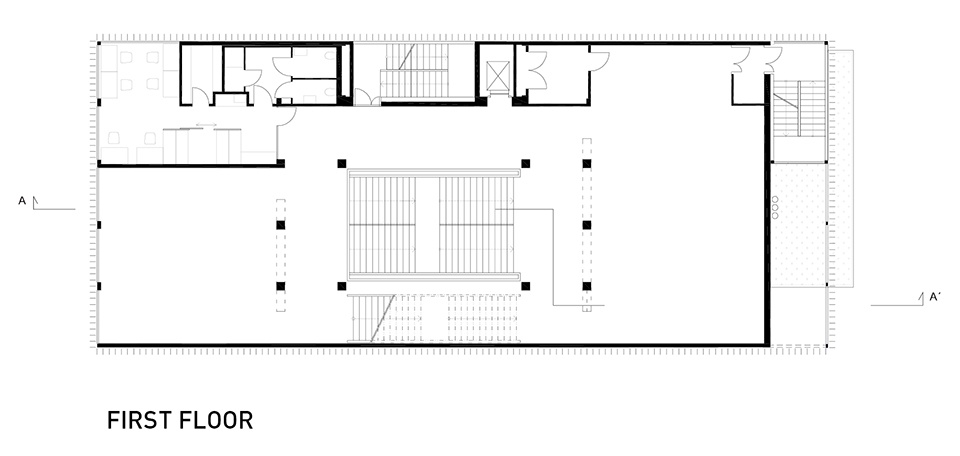
▼二层平面图,first floor plan © CHYBIK + KRISTOF
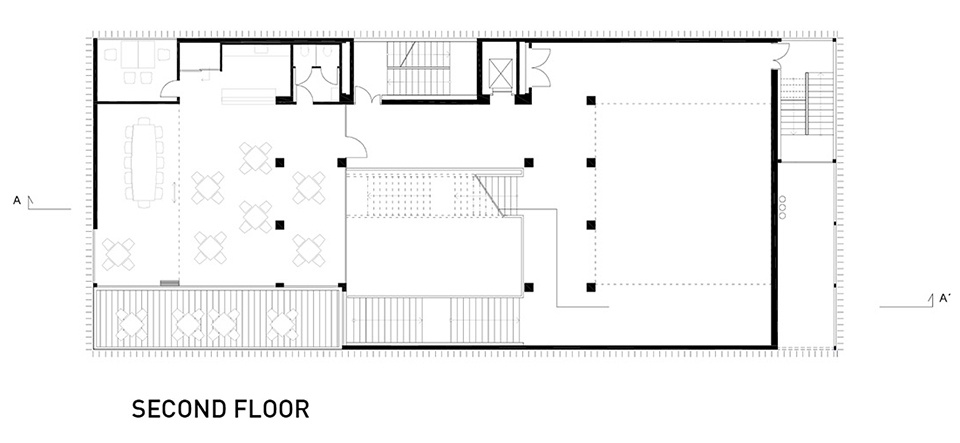
▼三层平面图,second floor plan © CHYBIK + KRISTOF
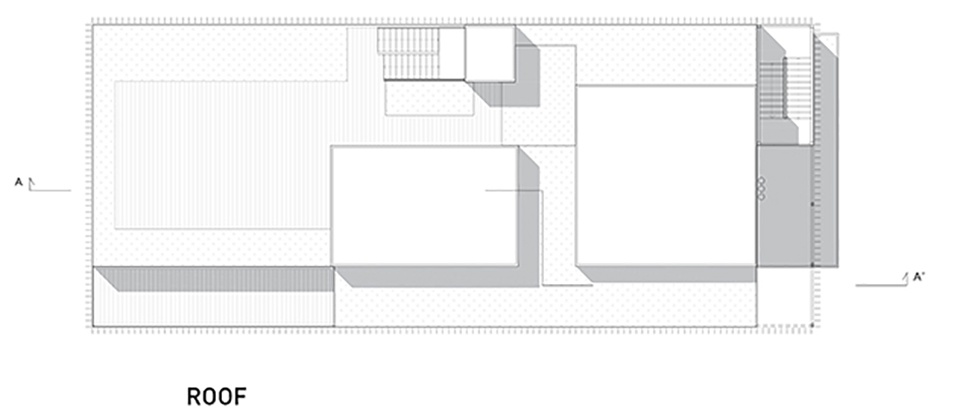
▼屋顶平面图,roof plan © CHYBIK + KRISTOF
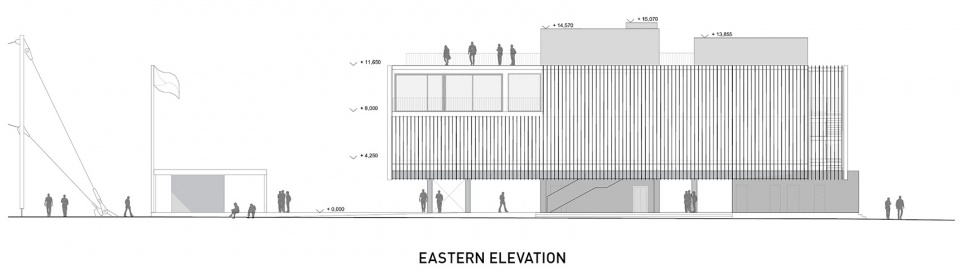
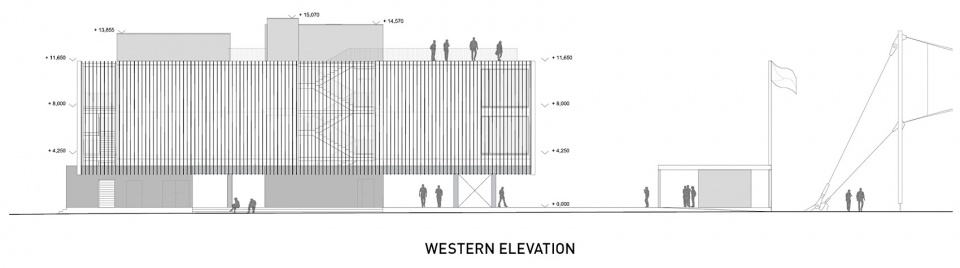
▼立面图,elevations © CHYBIK + KRISTOF
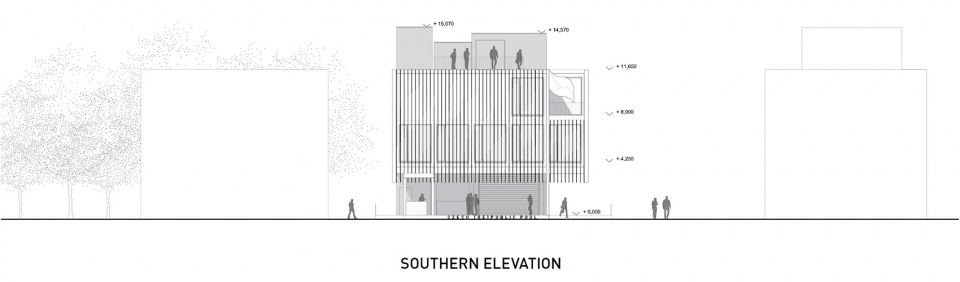
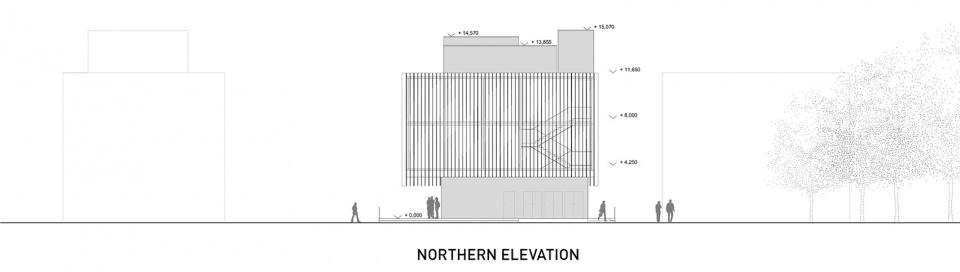
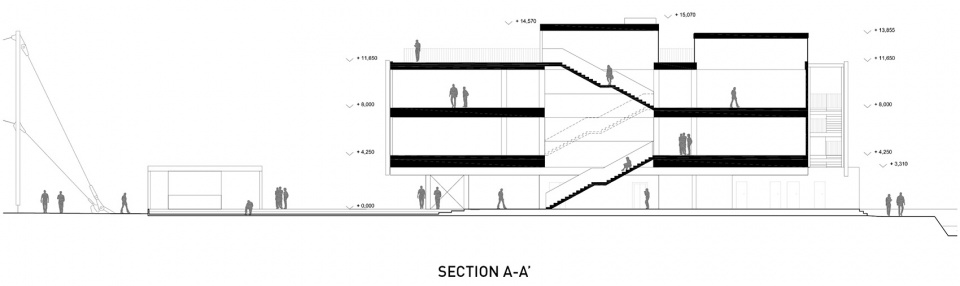
▼剖面图,section © CHYBIK + KRISTOF
PAVILION OF THE CZECH REPUBLIC AT THE WORLD’S FAIR EXPO 2015 IN MILAN
Location: Milan, Italy
Year: 2013-2015
Studio: CHYBIK + KRISTOF
Client: The Office of the Commissioner of participation of the Czech Republic at EXPO 2015
Implementation: KOMA Modular s.r.o.
Program: exhibition pavilion, restaurant, swimming pool
Size: 3 200 m2
Status: international public competition, 1st prize, completed
Team: Ondrej Chybik, Michal Kristof, Krystof Foltyn, Pavel Hruza, Martin Kos, Vojtech Kouril, Veronika Mikulkova, Radim Musil
Photo: author’s archive, Radek Brunecky, Lukas Pelech, Simon Oberhofer
More: CHYBIK + KRISTOF。更多关于:CHYBIK + KRISTOF on gooood。








室内那张美
想看看现在的模样
快题收藏夹喜加一
展馆里面垂下的那个是灯带还是什么?整体效果就像流水凝固在了空中,如果是灯带的话不知道开灯效果会不会更棒
灯不错
雕塑不错
作品非常棒!不过2015年的为什么现在才发。。