
感谢 MVRDV 予gooood分享以下内容。更多关于他们:MVRDV on gooood 。
Appreciation towards MVRDV for providing the following description:
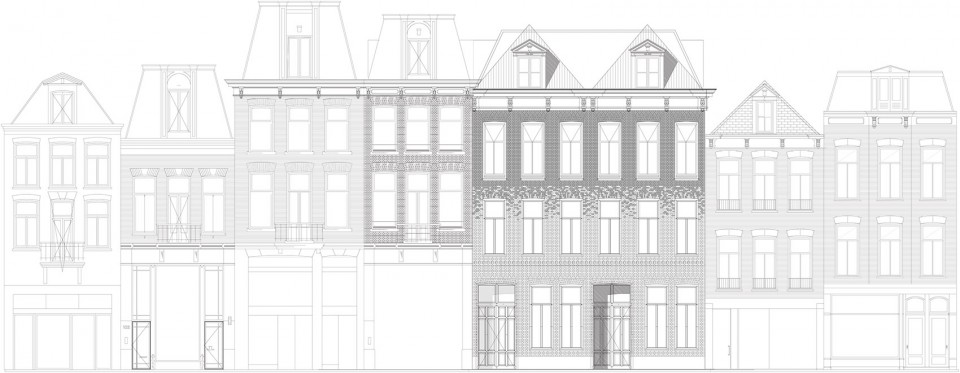
MVRDV在阿姆斯特丹的水晶屋项目已于近期开放。水晶屋是为CHANEL打造的旗舰店,其外表皮完全由玻璃构成。整个旗舰店有620平米的零售空间和220米的配套空间。旗舰店位于阿姆斯特丹豪华品牌街道上的一座古老砖楼里。新的玻璃立面在顶部消融,与砖结构完美的成为一体。
这个别具一格的设计旨在抵制全球均质化,保持自己的个性。但同时,新的设计也尊重了周围的结构,带去了全新的风气。创新让现代与传统结合。
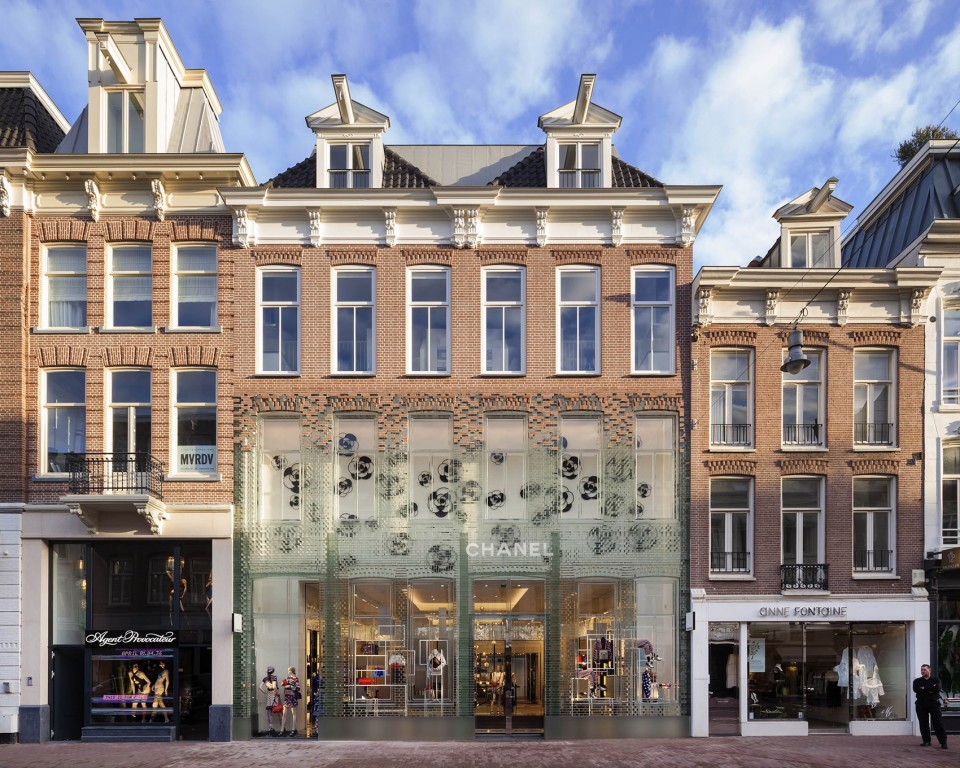
MVRDV complete Crystal Houses Amsterdam, a flagship store with a replica façade made entirely out of glass
Recently the glass doors of Crystal Houses opened, a visionary exploration into reimagining the possible uses of glass in construction. The entirely transparent façade of a high-end flagship store on Amsterdam’s upmarket shopping street, PC Hooftstraat, uses glass bricks, glass windows frames and glass architraves in a way to evoke the vernacular of the area with the goal to maintain the character of the site. The 620 m2 of retail and 220 m2 of housing, were designed for investor Warenar. The design unites the ambition of Amsterdam to have large distinctive flagship stores without compromising the historical ensemble. The project, conceptualised by MVRDV, was developed and constructed as part of a multi-team collaboration including Gietermans & Van Dijk Architects, Delft University of Technology, Brouwer & Kok engineers, ABT consulting engineers, Poesia (brand of Vetreria Resanese) glass manufacturers from Italy and contractor Wessels Zeist.
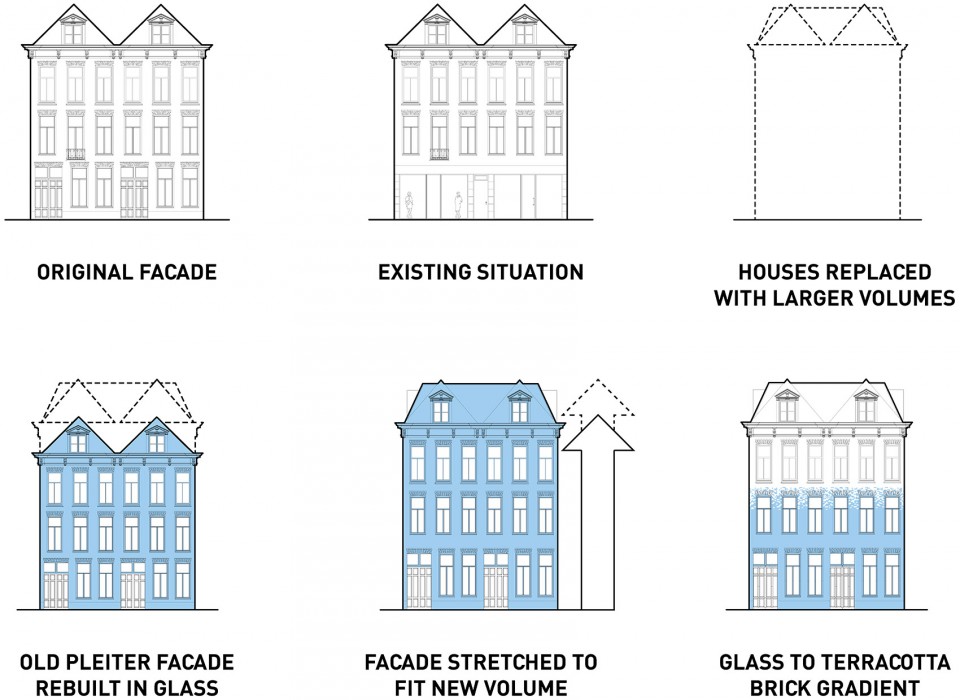
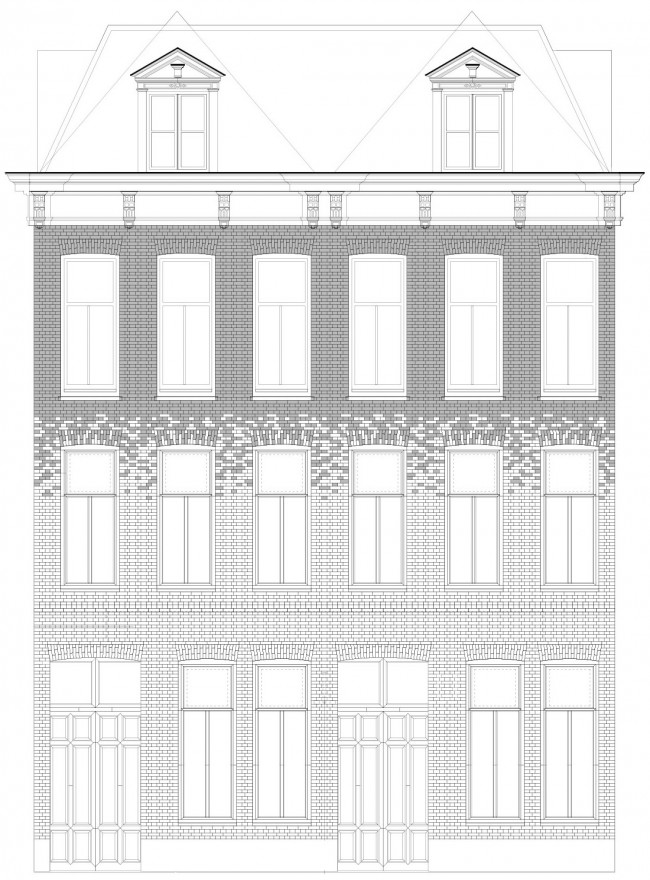
MVRDV’s Crystal Houses began its existence with the request of Warenar to design a flagship store combining both Dutch heritage and international architecture on the PC Hooftstraat, Amsterdam’s one and only luxury brand street that was previously primarily residential. MVRDV wanted to make a representation of the original buildings and found a solution through an extensive use of glass. The near full-glass façade mimics the original design, down to the layering of the bricks and the details of the window frames, but is stretched vertically to comply with updated zoning laws and to allow for an increase in interior space. Glass bricks stretch up the façade of Crystal Houses, eventually dissolving into a traditional terracotta brick façade for the apartments (as stipulated in the City’s aesthetics rules), which appears to be floating above the shop floor.
The design hopes to provide a solution to the loss of local character in shopping areas around the world. The increased globalisation of retail has led to the homogenisation of high-end shopping streets. Crystal Houses offer the store a window surface that contemporary stores need, whilst maintaining architectural character and individuality, resulting in a flagship store that hopes to stand out amongst the rest.
“We said to the client, ‘Let’s bring back what will be demolished but develop it further’” explains Winy Maas, architect and co-founder of MVRDV. “Crystal Houses make space for a remarkable flagship store, respect the structure of the surroundings and bring a poetic innovation in glass construction. It enables global brands to combine the overwhelming desire of transparency with a couleur locale and modernity with heritage. It can thus be applied everywhere in our historic centres.”
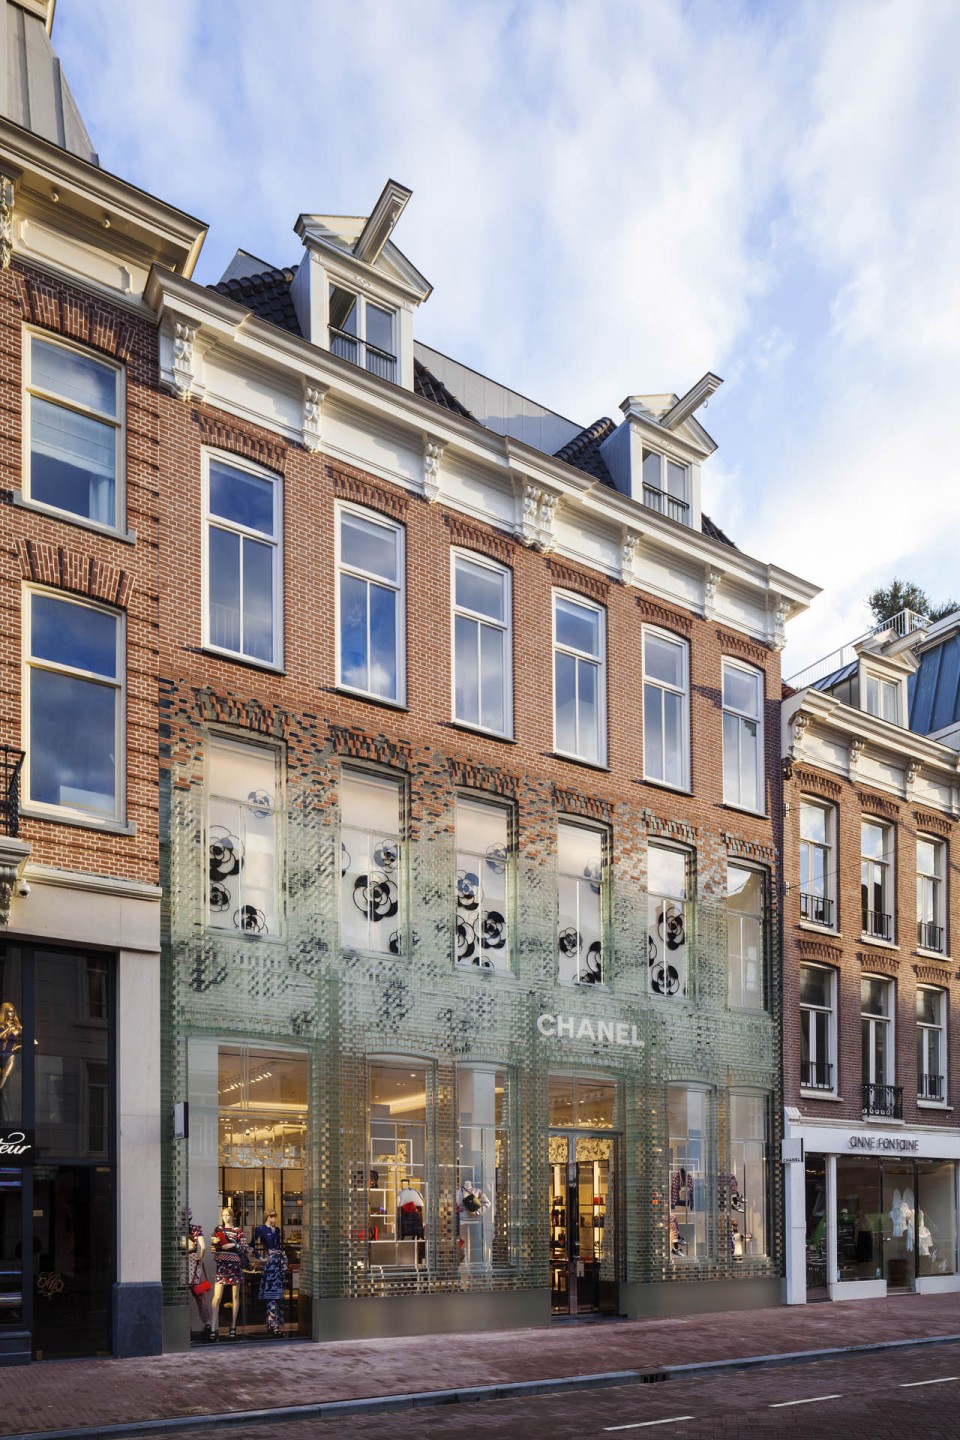
设计概念完成后,MVRDV与众多合作伙伴紧密联系,共同开发技术以确保概念的实施。实心玻璃砖由威尼斯的工厂生产,而其强度的提高则是和代尔夫特理工大学与工程公司ABT以及承包商Wessels Zeist合作的结果,在这个设计中,采用了透明的工业粘合剂将这些实心玻璃砖牢固的结合在一起。由于材料的敏感性与结构的独创性,整个项目由6-10个专家勤劳的工作一年时间才得以精准的实施。最终玻璃砖立面的透明度,细腻美观度还有强度都堪称完美。这层神奇的玻璃表皮一方面能够抵抗一辆汽车的直接冲击,另一方面也能单独更换坏掉了的玻璃砖。此外这层透明的表皮能够被完全回收利用,当门店寿终正寝时拆下来的玻璃可被融化另做他途,从而获得全新生命。
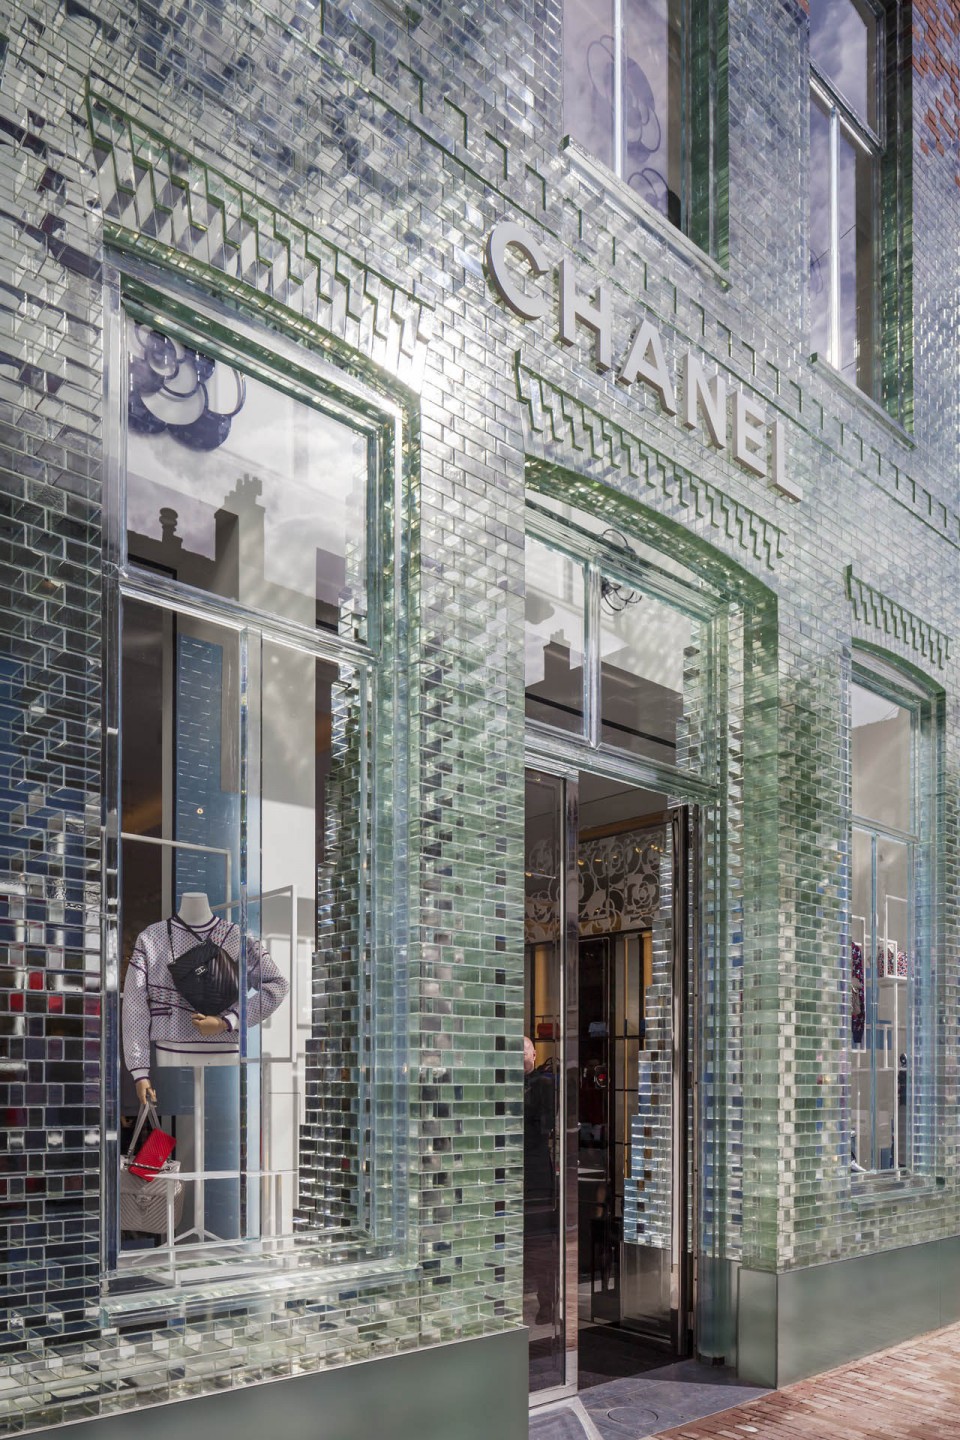
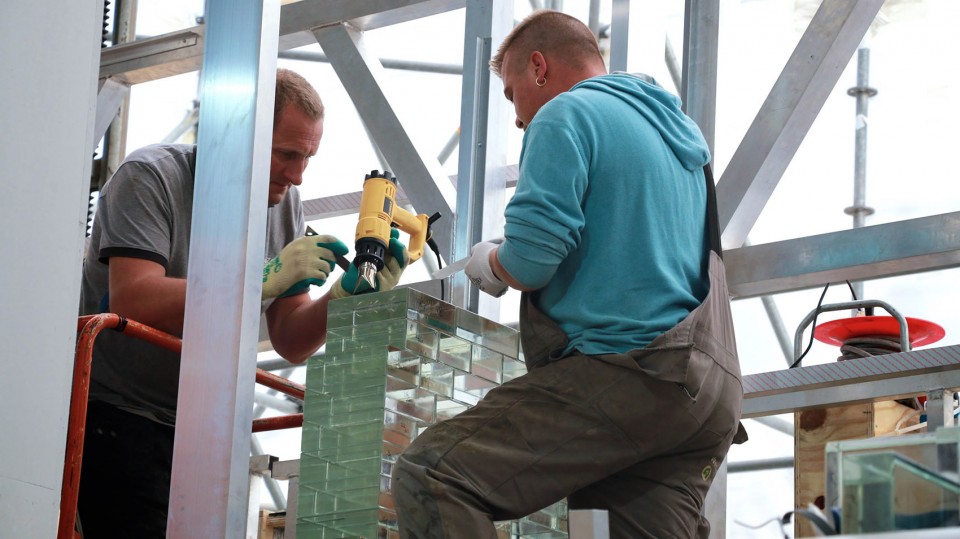
After conceiving the initial idea MVRDV worked closely with a number of partners to develop the technologies to make it possible. Solid glass bricks were individually cast and crafted by Poesia in Resana, near Venice. Research undertaken by the Delft University of Technology, in partnership with engineering firm ABT and contractor Wessels Zeist, led to the development of structural solutions and fabrication techniques, with the use of a high-strength, UV bonded, transparent adhesive from Delo Industrial Adhesives in Germany to cement the bricks together without the need for a more traditional mortar.
Six to ten experts worked every day for a whole year in a place that bore more resemblance to a laboratory than a construction site. Due to the sensitivity of the materials, an extremely high level of accuracy and craftsmanship was required and a technical development team was onsite throughout the process. Since this construction is the first of its kind, new construction methods and tools had to be utilised: from high-tech lasers and laboratory grade UV-lamps, to slightly lower-tech Dutch full-fat milk, which, with its low transparency, proved to be an ideal liquid to function as a reflective surface for the levelling of the first layer of bricks. Despite its delicate looks, strength tests by the Delft University of Technology team proved that the glass-construction was in many ways stronger than concrete. The full-glass architrave, for instance, could withstand a force of up to 42.000 Newton; the equivalent to two full-sized SUVs.
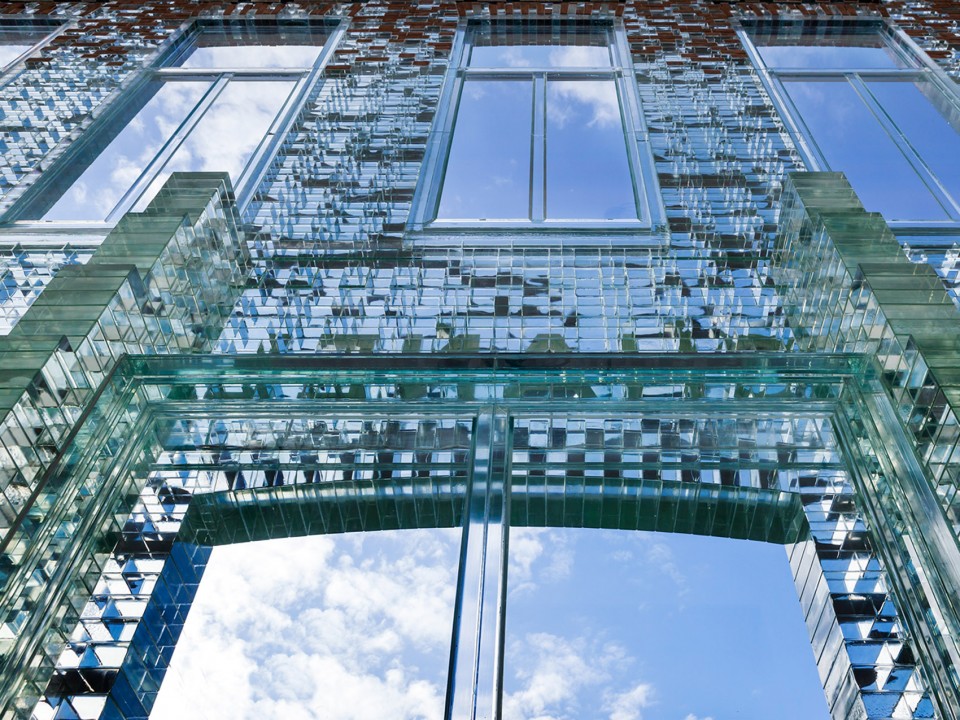
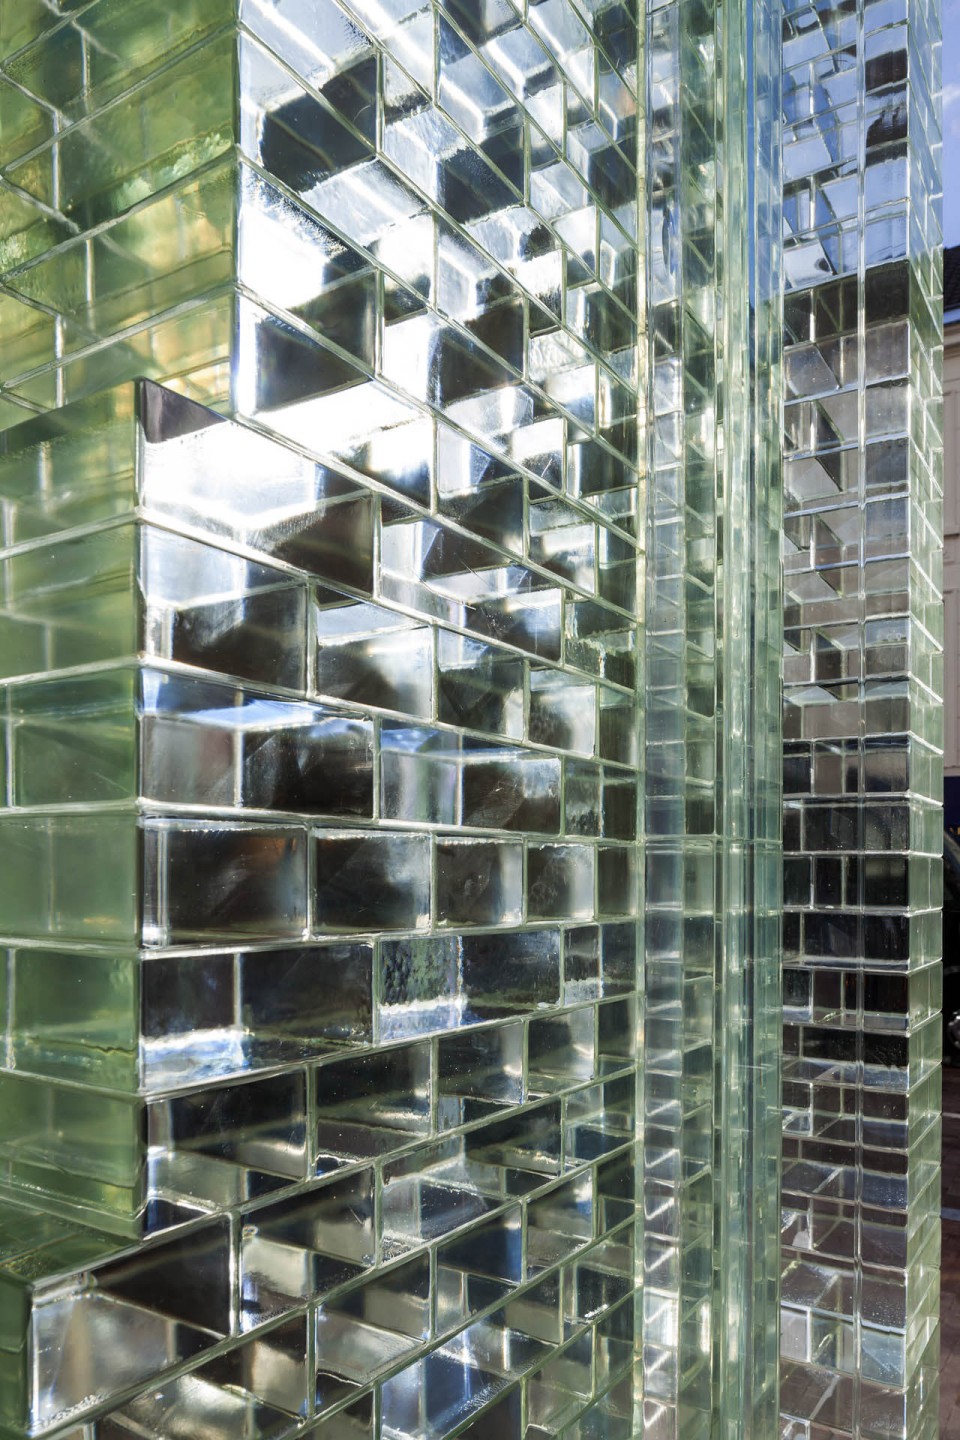
MVRDV, Crystal Houses, P.C. Hooftstraat, Amsterdam © 2016
The development of new construction methods unearthed additional possibilities for future building, such as the minimisation of waste materials. In essence, all of the glass components are completely recyclable. Waste materials from the project, such as imperfect bricks, could simply be (and were) melted down and re-moulded or entirely repurposed. Such is also true for the entire façade itself, once the building has reached the end of its life span, the whole facade can be melted down and given a new life. The only exceptions to this rule are added features which ensure the security of the building, such as a concrete ram-raid defence plinth, hidden in a blend of reflective and translucent materials and built to withstand the force of a car crashing into the building. Repair-protocols were developed in the event of any damage, allowing for the replacement of individual bricks.
With a façade made primarily out of glass it was important to ensure that energy requirements were supplied through renewable sources. Therefore, the building was designed around a ground source heat pump, its pipes leading up to 170 metres underground, allowing for an optimal indoor climate throughout the year. A crucial element when dealing with delicate, sophisticated detailing while striving for a proper energy balance at the same time.
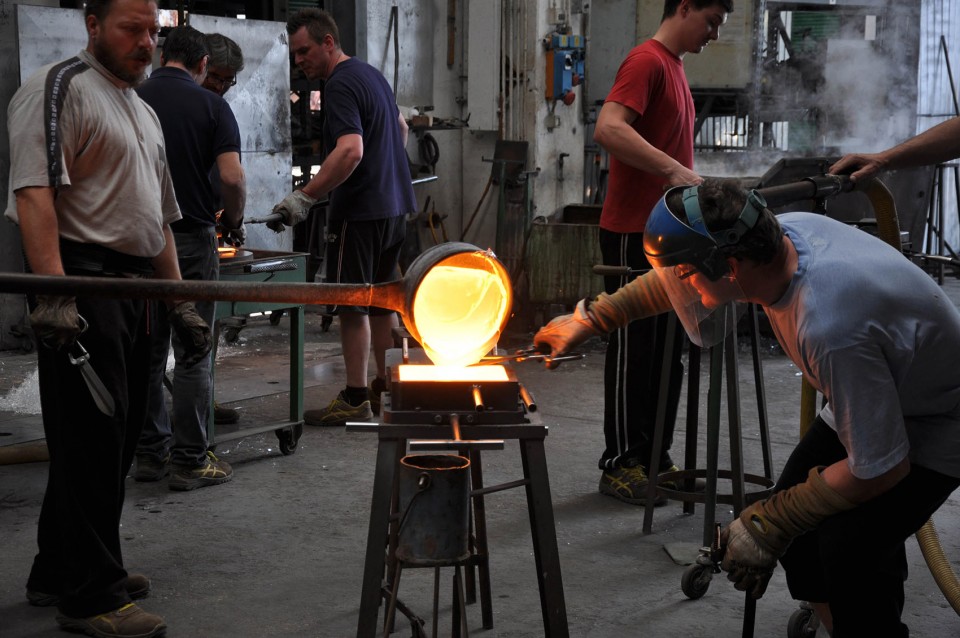
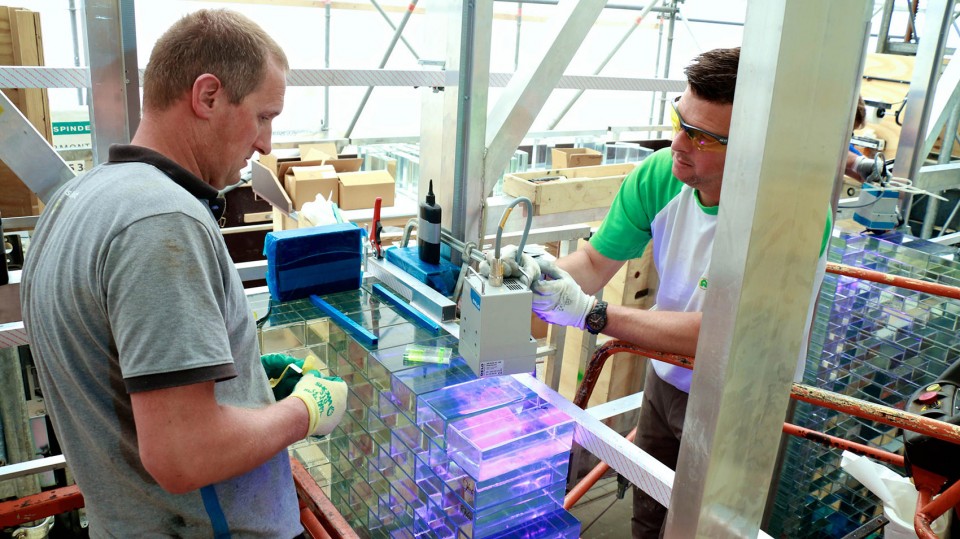
The store is currently operated by French fashion house Chanel which will return later to their previous location on the PC Hooftstraat, also owned by Warenar. MVRDV worked in close partnership with professors and PhD researchers from the Delft University of Technology, alongside engineering firm ABT, with special mention going to Fred Veer, Rob Nijsse, Faidra Oikonomopoulou, Telesilla Bristogianni and Kees Baardolf. Poesia developed and manufactured the glass bricks, whilst Gietermans & van Dijk aided in the architectural design of the project. Also involved in the development and construction of the project were structural engineers Brouwer & Kok and contractor Wessels Zeist, of whom the brothers Van de Poppe played a vital role in the innovation of the adhesive and the glass brick laying on site. Energy conservation and renewable energy experts CCS Energy Advice aided with the development of sustainable solutions and energy production. Contributors to glass elements include Siko who supplied several types of the Delo adhesives and advised how to apply them, Cura Glass for the doors and Van Tetterode Glass Studio.
Project information
Name: Crystal Houses
Location: Amsterdam, Netherlands
Date of completion: April 2016
Role of MVRDV : Lead Architect
Client: Warenar Real Estate Amsterdam, The Netherlands
Programme: 620m2 retail and 220m2 housing
Architects:
MVRDV: Winy Maas, Gijs Rikken, Mick van Gemert, (Renske v/d Stoep)
Gietermans & Van Dijk: Wim Gietermans, Arjan Bakker, Tuğrul Avuçlu
Manufacturer glass bricks:
Poesia (brand of Vetreria
Resanese): Ivano Massarotto
Importer of Delo glue:
Siko: Rob Janssen
Contractor:
Wessels Zeist: Robert van der Hoef, Richard van het Ende, Marco en Ronald van de Poppe
Constructor:
Brouwer&Kok: Paul Brouwer
ABT: Rob Nijsse
Research:
Delft University of Technology: Frederic A. Veer, Faidra Oikonomopoulou, Telesilla Bristogianni
Municipality aesthetics commission:
Welstand: Charlotte ten Dijke, Ellis van den Hoek, Natasja Hogen, Patrick Koschuch, Alexander Pols, Gus Tielens, Marcel van Winsen, Pepijn Diepenveen
More:MVRDV ,更多关于他们:MVRDV on gooood









优雅的骚气
怎么看出是情趣用品的
有钱就是不一样
情趣用品店楼上是MVRDV的事务所?
赞就万个字
远看的时候,门面还是给人狭小的感觉。近看很惊艳
哈哈哈哈哈与情趣用品店也很搭
工艺和想法都太棒了
“Let’s bring back what will be demolished but develop it further.“ Maas真TM机智!
玻璃与砖的过渡,确实挺特别,但是我还是要说,隔壁是情趣用品店
楼顶的钩子是吊家具用的
之前上课听做这个玻璃的砖家说,这玻璃一块100多欧元。。可见土豪
chanel那么土豪,这点钱卖几个包就赚回来了。。。。。。
哈哈哈 是的
楼顶这个突出来的是个啥
阿姆斯特丹的建筑楼梯间狭小,所以大型的家具都是用这个钩子吊起来,从窗户搬进去。
长见识了,感谢!