
非常感谢 FMD Architects 予gooood分享以下内容。更多关于他们: FMD Architects on gooood。
Appreciation towards FMD Architects for providing the following description:
本项目旨在打造崭新的起居空间,重新布置厨房、卫生间,改善采光条件。客户对功能没有过多要求,唯一希望展示母亲制作的挂毯。设计师从这个独特的需求出发,探索挂毯和缝纫的传统工艺,生成了将新旧房屋相缝合的设计概念。
The brief was to create new Living spaces, relocate the kitchen and bathroom and improve access to natural light. The functional requirements of the client were simple. The only particular requirement was to find a place in the design for 3 tapestries that her mother had made. Our design strategy is always to celebrate the particularities of the project, so while exploring the tradition of tapestry and stitching techniques, the concept of stitching the new house form to the old established the design approach.
▼项目概览,overview © Peter Bennetts
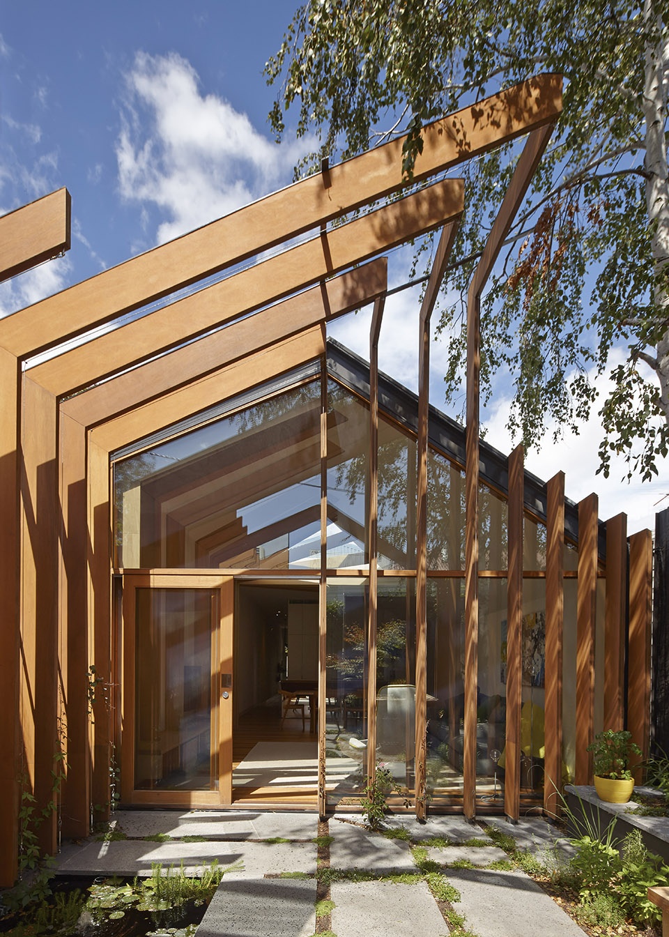
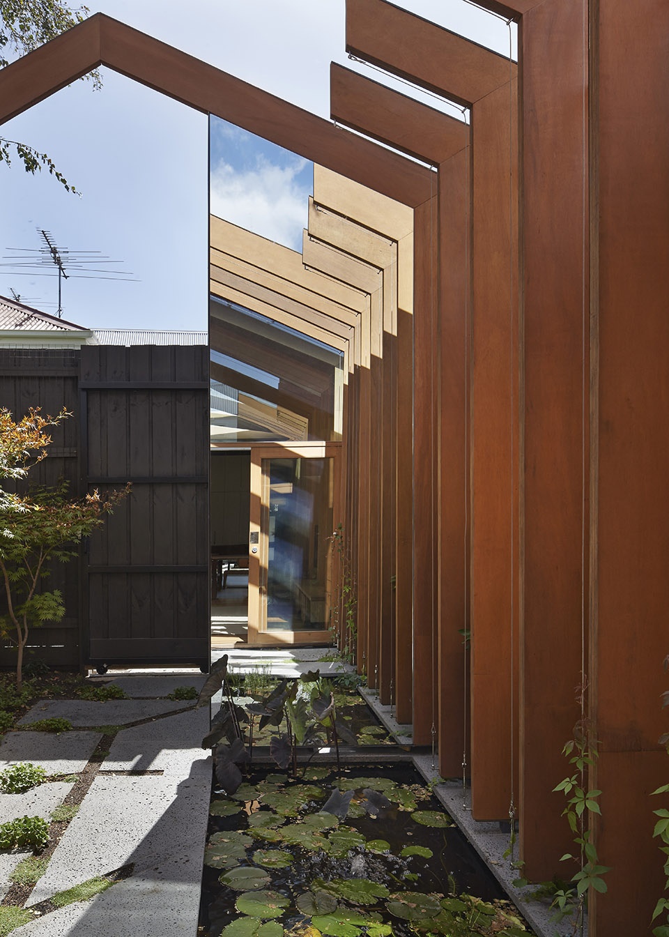
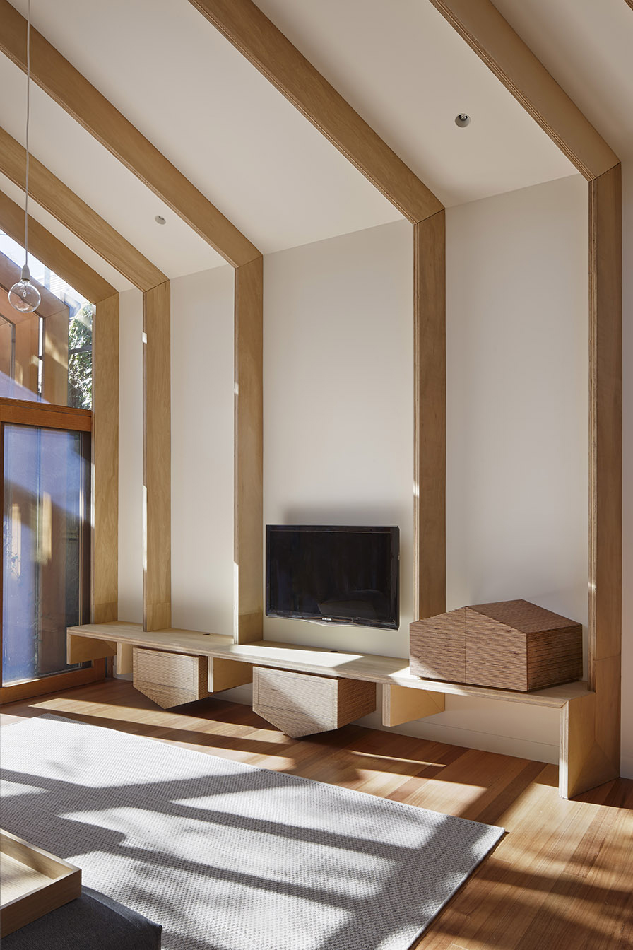
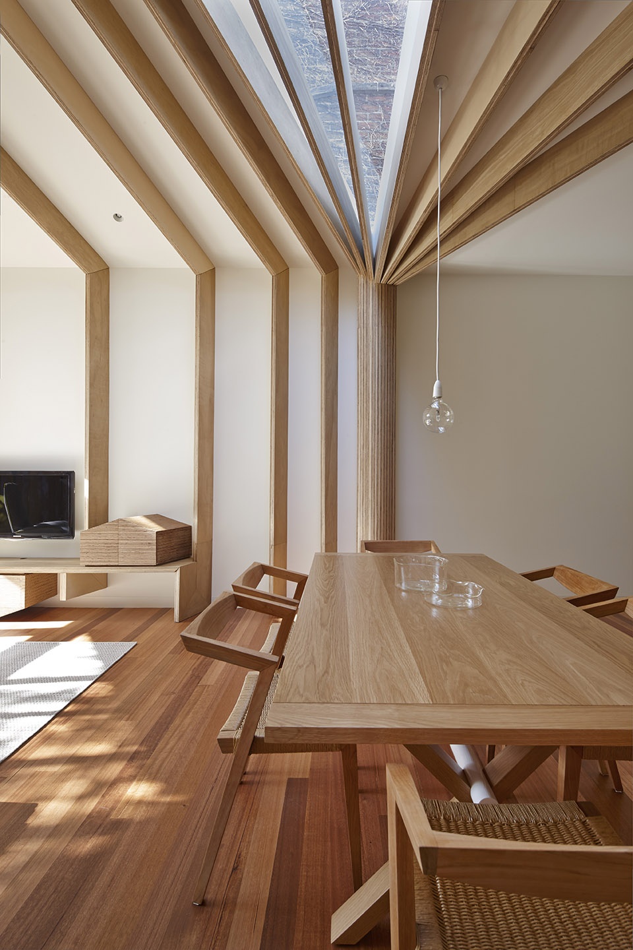
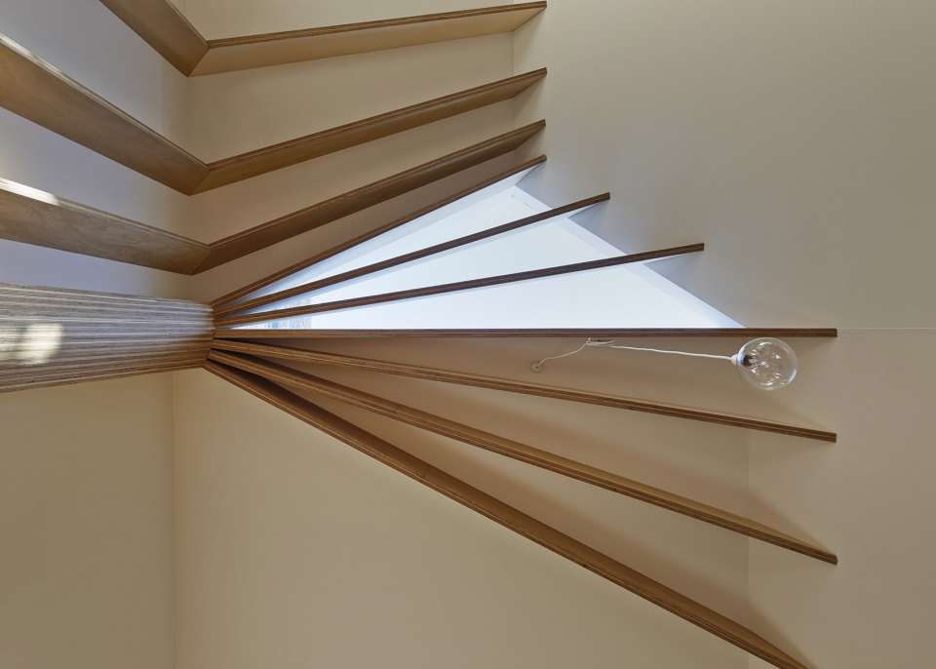
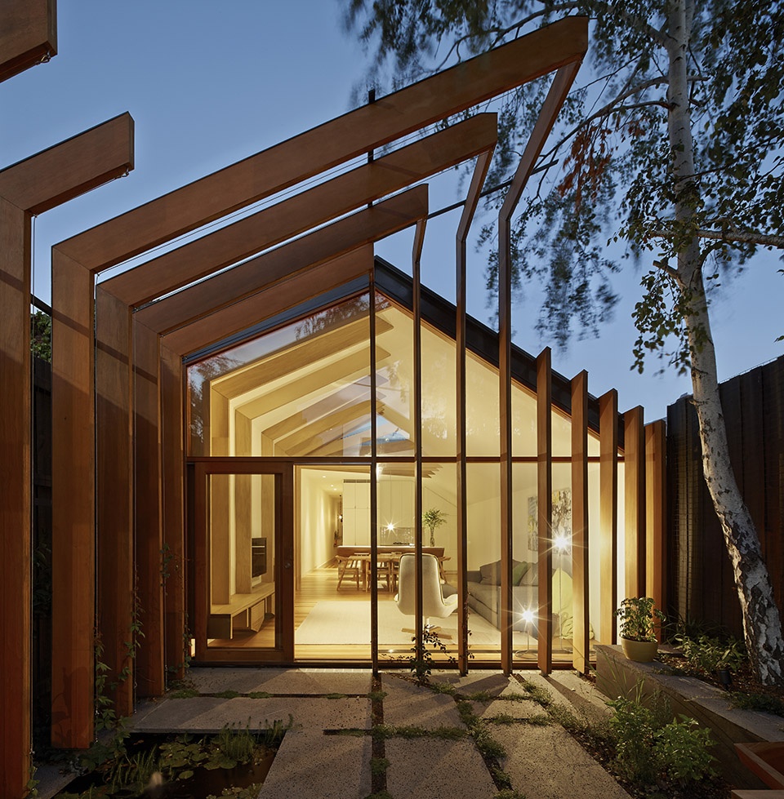
一根根木梁仿佛是线,缝合了客厅、房屋以及西侧的庭院。这些木梁聚合成大木柱,呼应了缝纫所用的梭芯线。庭院里,镜子位于“线”的末端,拓展空间,增强“线”的延伸感。木格栅折线扭曲投射在西立面上,为起居空间提供遮阳,随着时间流逝,这里也将慢慢长满绿植。室外的木格栅中,位于立面上的一根沿着场地水平延展,着重强调了房屋的轮廓,也对应着地毯工艺中的传统绳结。这些木构架的装饰同样体现在景观铺路和内部细木工中。
The timber beams form the thread which stitches the living room to the existing house, then beyond to the western courtyard. The timber beams converge into a large timber column, reminiscent of a bobbin thread. Within the courtyard a mirror is positioned strategically at the end of the threads to extend the space and create a sense of unravelling. The timber threads twist over the western façade to provide added shading to the Living area which will soon be overgrown over by greenery. At the end of the outdoor beams, one extends over the width of the site to reinforce the formal house outline while also representing the tie off of a tapestry. This form is in turn is reiterated in the landscape paving as well as the joinery internally.
▼庭院内的镜子拓展了空间,the mirror extending the space © Peter Bennetts
设计师对室内、建筑与景观进行了整体的设计,没有明显区分设计的界限。场地内空间紧凑,通过连续的构件与光线建立起室内外的联系,营造出整体的空间感。细木工与景观设计的细节都为挂毯的展示而服务,建筑零件展示出传统工艺和新元素的融合。
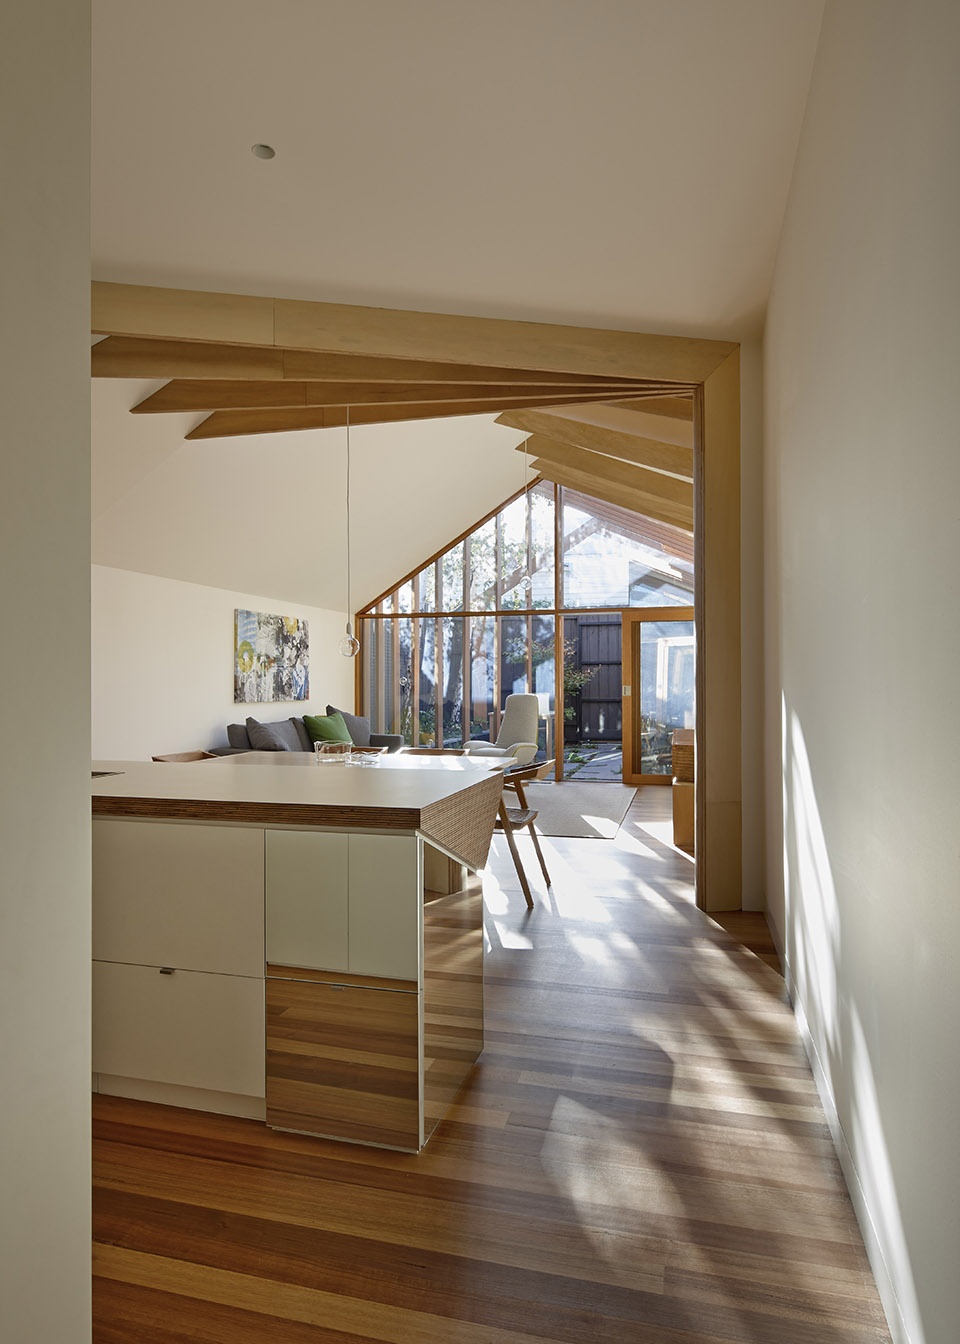
The project encompasses what interior design can achieve by developing an integral relationship between the architecture, interior and landscape. There is no clear definition in this project to where one discipline starts and the others end. While the site and spaces are compact, the physical and visual connection of the continuous beams allows the interior and exterior to converge and create a sense of one large singular space. The commitment to the design and reference to the tapestries is reinforced through all the details from the joinery to the landscaping. The traditional and new are in constant dialogue through the built elements.
▼连续的构件建立起室内外的联系,the physical connection of the continuous beams create a sense of one large singular space © Peter Bennetts
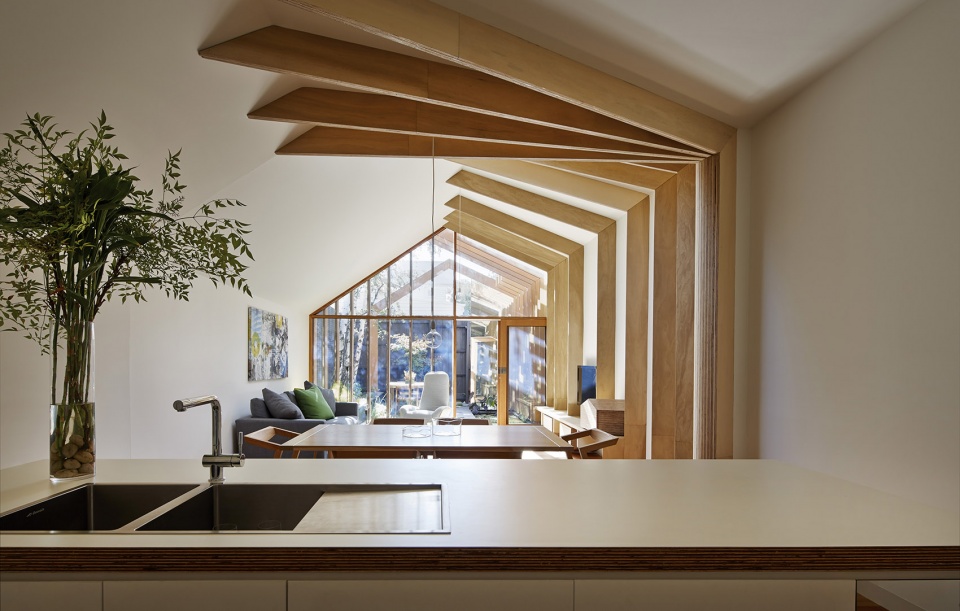
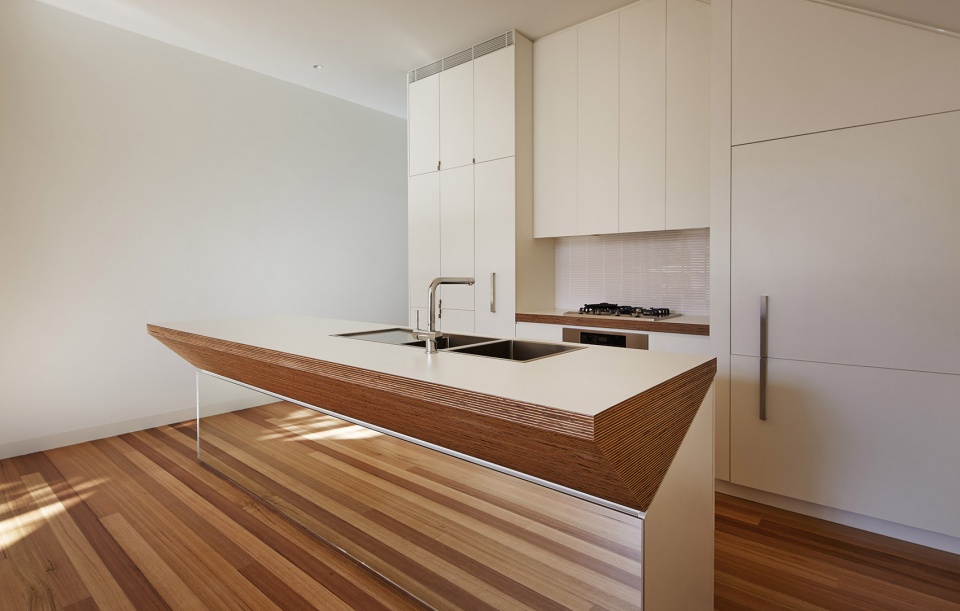
▼起居空间内的开放厨房,open kitchen in the living space © Peter Bennetts
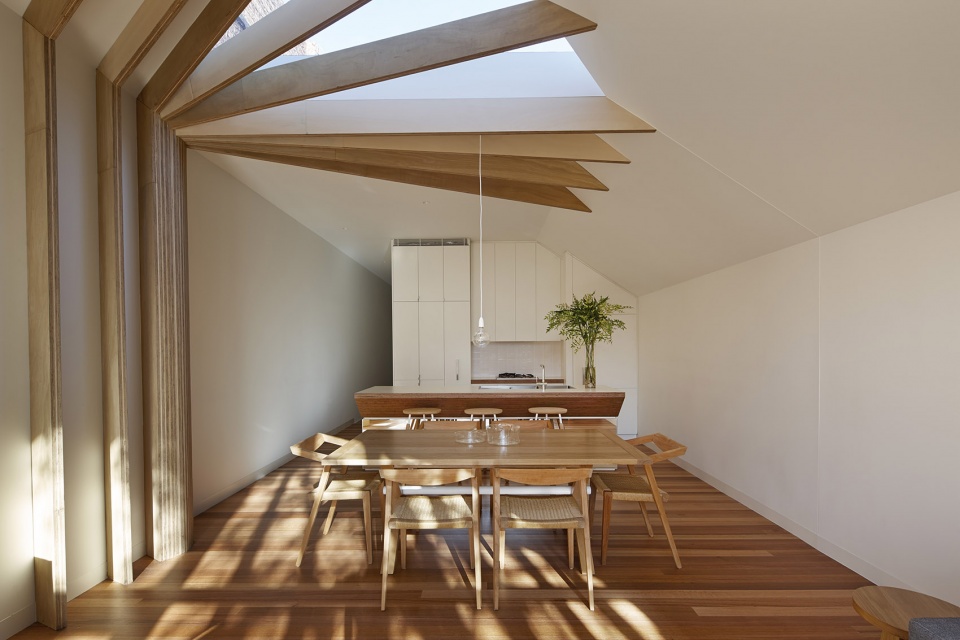
▼起居空间中的“线”,the thread in the living space © Peter Bennetts
设计师为通风采光创造了良好的条件。天窗与庭院使室内空间全天候沐浴在阳光与微风中。花园水池还可以为客厅自然降温。建筑材料均来自于本地,简单经济,材料的使用富有创造力与想象力。
The natural amenities such as light and ventilation internally have been carefully considered. Spaces have been planned, skylights positioned and courtyards inserted enable access to light and air throughout the day. The water garden also acts as a natural cooling system for the living room. All materials are also locally sourced. While materials are simple and economical, they are all used in rich and inventive ways.
▼材料的创造性使用,using materials in rich and inventive ways © Peter Bennetts
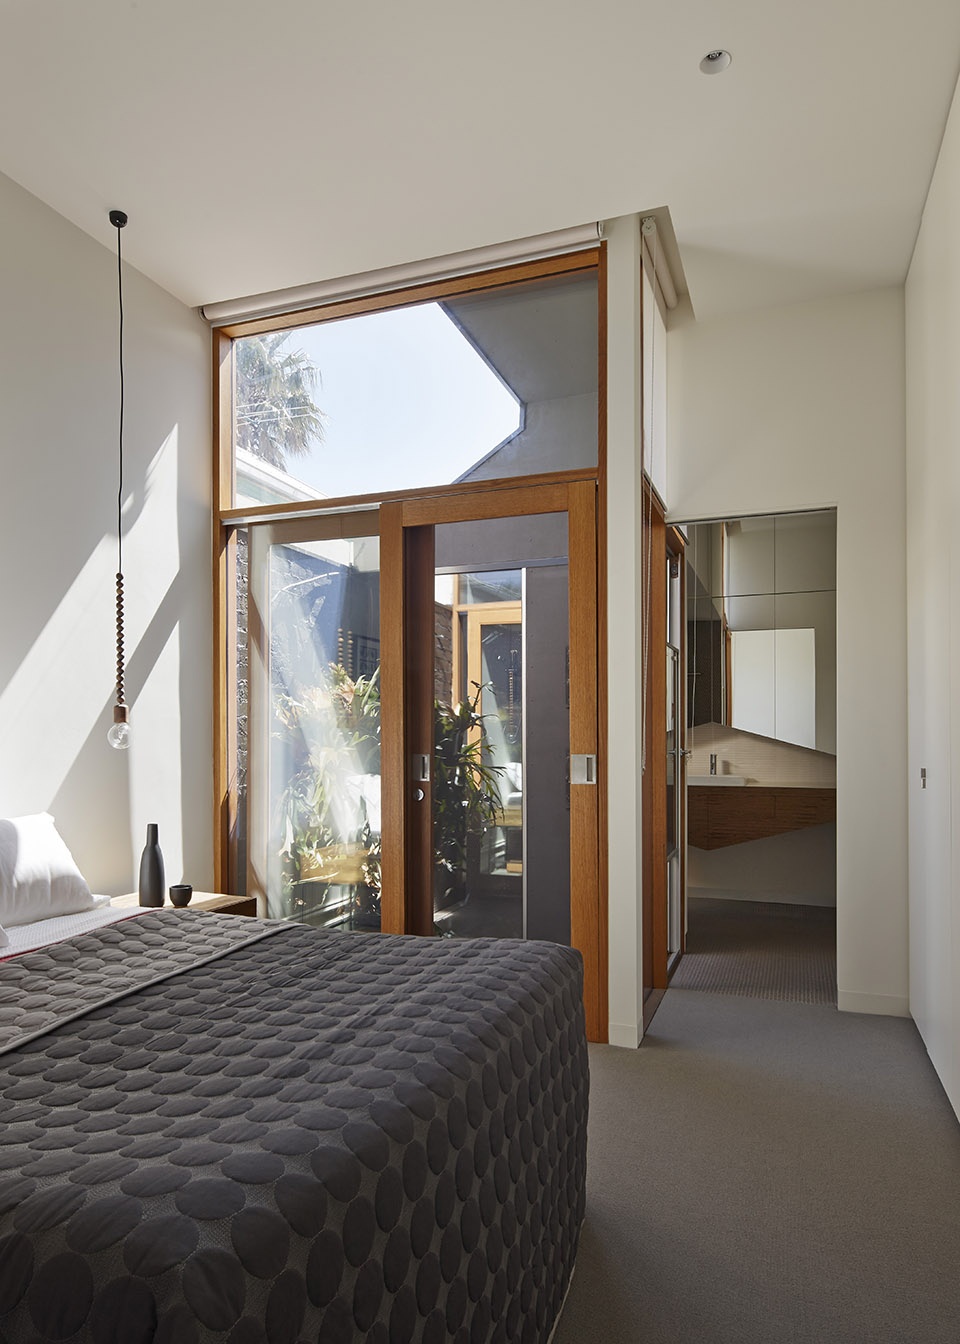
▼卧室,bedroom © Peter Bennetts
▼卫生间,bathroom © Peter Bennetts
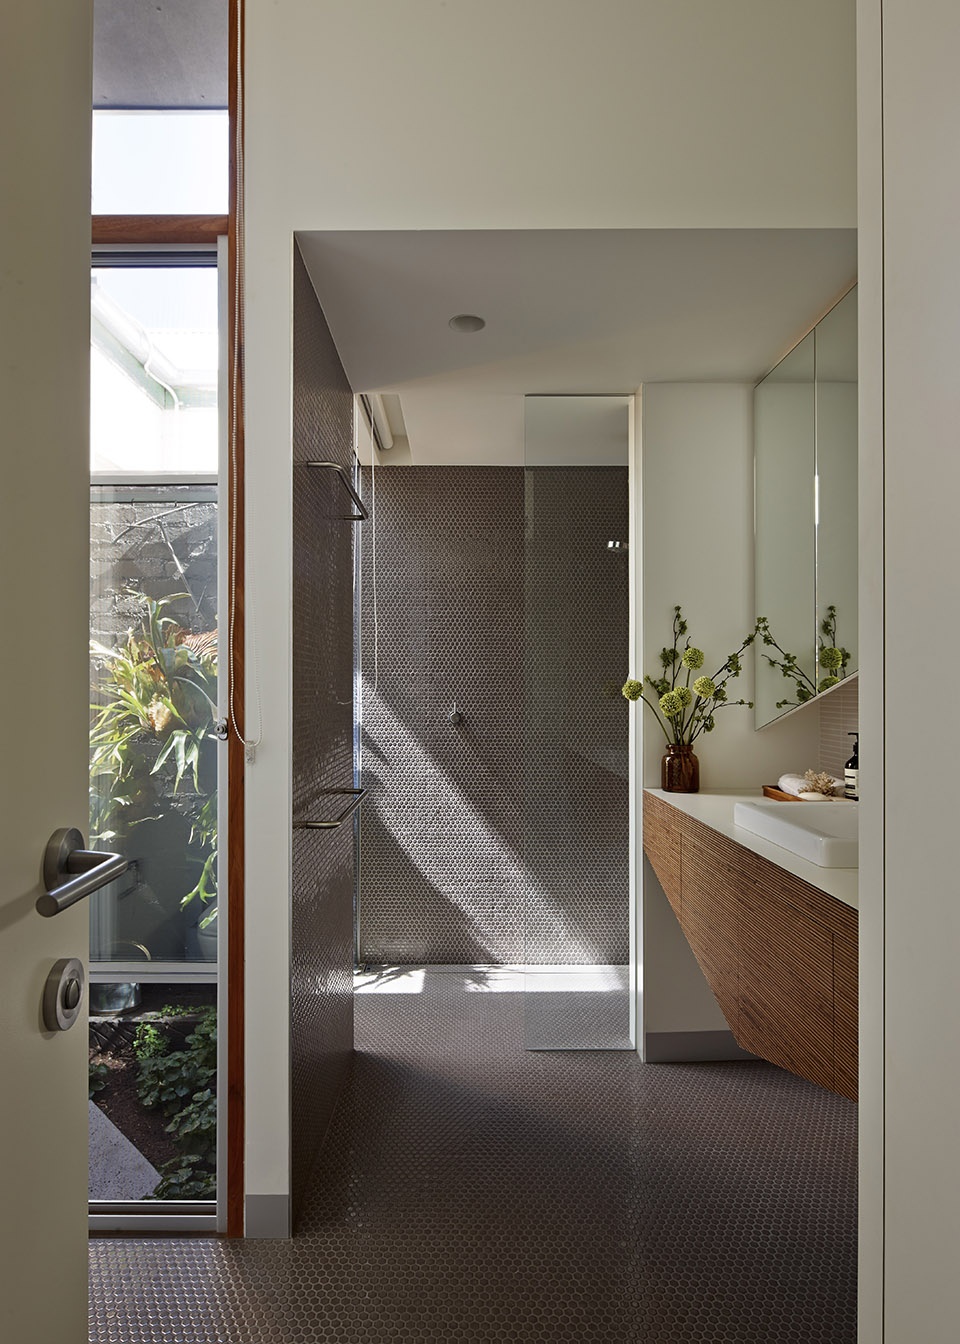
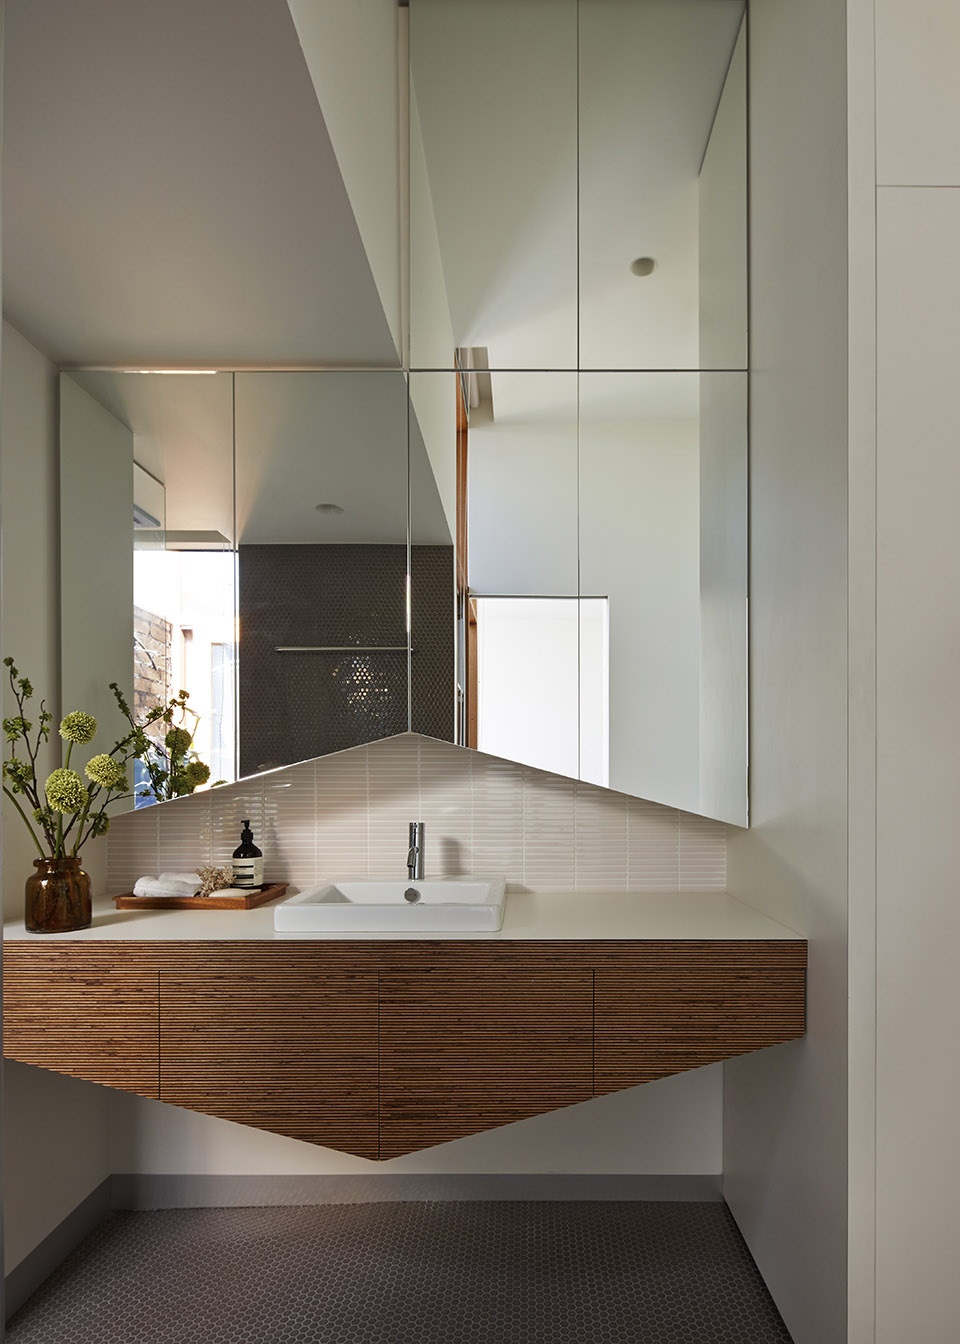
设计师使潮湿阴暗的维多利亚式露台与外部空间紧密相连,通过水池反射变化的光线,满足通风采光的要求。对于市区中的住宅来说,这种宽敞与开放如此难能可贵。设计师通过一系列空间的布置,为住户带来整体丰富的体验,在市中心打造出一片绿洲。
What was a damp, dark Victorian terrace has now become a series of spaces which have strong connections to the exterior spaces, offering ever changing natural light and natural ventilation and cooling with the strategically water pools. A sense of spaciousness and openness is a luxury that is rare to find in inner city dwellings. The series of spaces create a holistic yet diverse experience between each other. An oasis in the middle of the city.
▼夜景,night view © Peter Bennetts
More: FMD Architects on gooood









从屋外延伸到屋内的设计不错
我看了半晌,硬是没找到甲方他妈的挂毯。
hhhhhh笑死我还回去找了一遍hhh
天窗的处理手法很巧妙!不过户外的木构件是不是太过理想主义了?时间一久就会出现各种状况……
木构件的使用让空间不那么单调了,也让建筑增彩不少