非常感谢Studio Zermani e Associati将项目介绍和项目图片授权gooood发行。更多请至:Studio Zermani e Associati on gooood
Appreciation towards Studio Zermani e Associati for providing the following description:
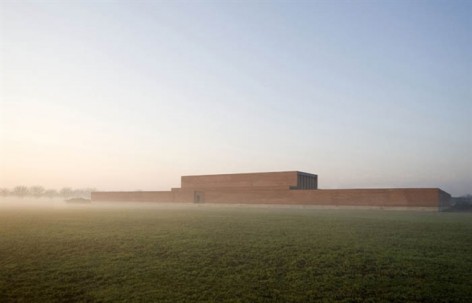
这个罗马式建筑位于帕尔马北部的瓦勒拉公墓,距新建的环城公路一公里。布置在农田与城市之间,建筑外围砌起一圈围墙构筑出一个理想的生死悼念之地。

人们通过附近的停车场便利的到达这个巨大的矩形火葬场。
这里同时也是墓地和寺庙。主体建筑放置在场地中间,形成庄严的仪式感。由外到内进程,逝者与亲人的分别仪式就此拉开,主大厅的肃穆沉静,尽端的背景墙被上方的光打亮,仿佛上端消失在光中,这也是遗体火化的入口,蕴含“身体消失在光中”的意义。
死者火化后的骨灰存放在火葬场尽端的柱廊下,毫无阻隔的柱廊代表着无限循环和永恒的生死轮回。
这里,是城市中的一个无法忽视的存在,人们通过在这里产生的关于“死”的记忆,不断加强着对其的感悟。

Crematory, Parma.
2006-2009
Paolo Zermani with Eugenio Tessoni.
Collaborator: Roberto Panara.
The new Temple of Cremation in Parma is located north of the Valera Cemetery, between this one and the newly built ring road, approximately one kilometer west of the city. On one side the city and the ring road, on the other one the countryside and the town of Valera, mark the references to a landscape characterized by the centuriale history of colonization and the basic Roman altomedievale roads: a civilization still readable in the Roman Domus, in the layout of roads and farms, in the Vicofertile’s Romanesque architecture.
The relationship between the two fences, old and designed and that between them, the countryside and the town of Valera is the main issue addressed by the project. The fence, a fence made of architectural space that designed as a porticoed wall and inhabited by Cellari containing dust, contains, in an uninterrupted path, the relationship between life and death, establishing a reading in the sense of the ideal continuity.
In the form of a large rectangle which is next to the existing cemetery the arcade, which can be reached from a parking lot located on the closer side, according to the present use of the existing cemetery, contains the moments of a hierarchy, whose architectural medium is the Temple itself, in the middle of the two dimensions. This also spatially marks the time of the rite, between exterior and interior, dividing the area where the deceased and their families is received, located near the entrance, from the Garden of sprinkling of ashes, and after construction.
The Hall of Farewell, a square, is characterized by a vertical cut of the light on the back wall which is also the gate to transition of the body to a zenithally room lit and technical environments. The body thus disappears in the light. The crossing, with its internal rituality marks the spatial hierarchy of the different moments, which is continually reconstructed, as in a cycle of eternity from the porch, which wraps everything in an infinite and timeless journey.
The Temple emerges within the fence, visible from afar and from those who use the bypass, such as a large fragment with the basilica plan, preceded by a large prostyle similar to the south and north, towards Valera and Parma.
This piece, cut as a finding, suspends in time the rite of the passage, making it one big urban symbol in which the city celebrates, in an incessant way, the memory of itself through the memory of its dead.
Credits:
Photos by Mauro Davoli











行 很行
卡纳克神庙
对生命的尊重!
死亡是件神圣的事情,果然用对称和秩序以及柔和的材质才能阐述的更完美
生命的艺术,在这里也算是天堂了
建筑外观就跟棺材样 庄严肃穆。 好紧张
除了高架电线杆子··一切都挺好的··
说明比建筑空间更感人,内部光的感觉如果再生动些会更好
WO CA.
很庄严的设计,岑文的风格,身体消失在光中
整体建筑就跟个陵墓一样.让人肃然起敬.
简单而震撼的设计