来自 Avenier Cornejo 对gooood的分享。更多关于他们:Avenier Cornejo on gooood
Appreciation towards Avenier Cornejo for providing the following description:
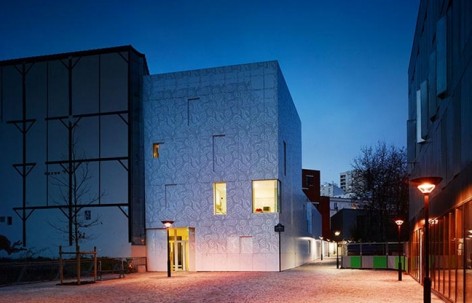
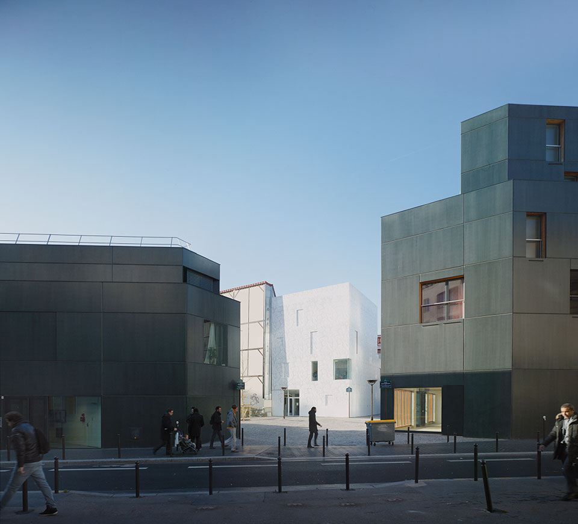
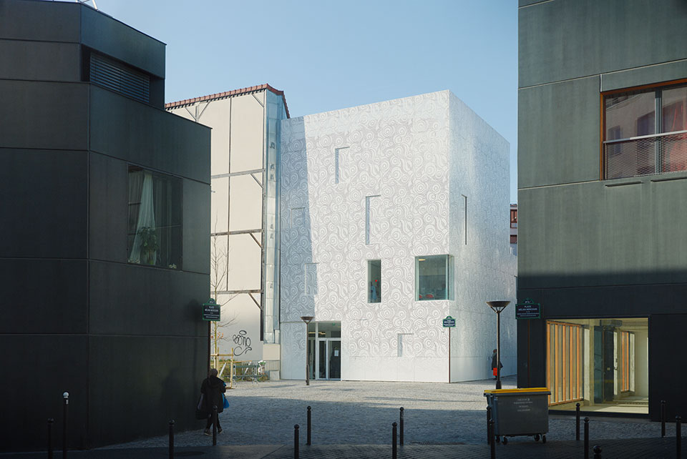
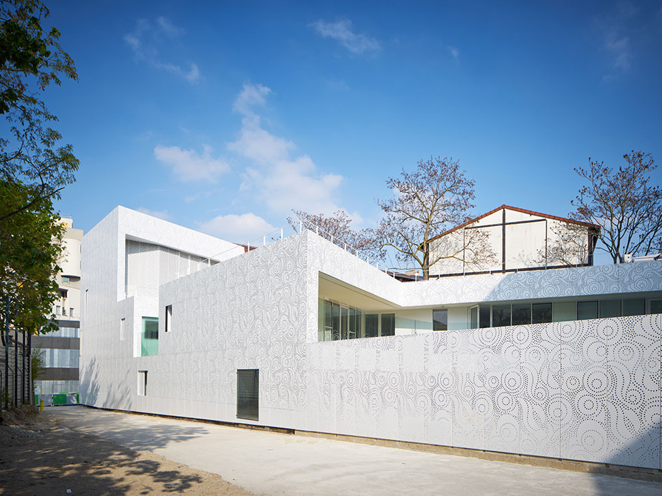
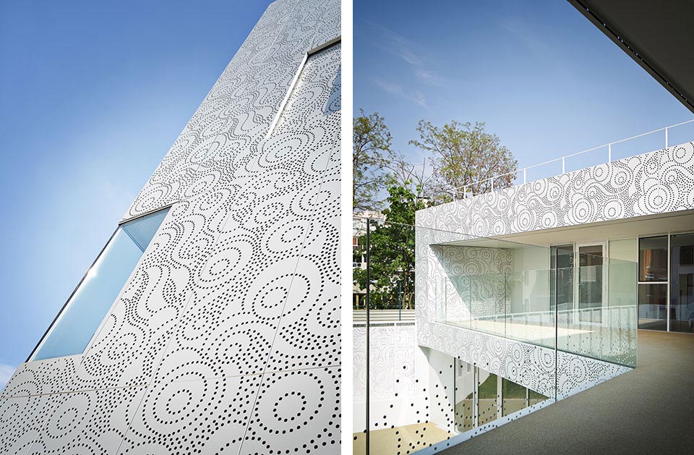
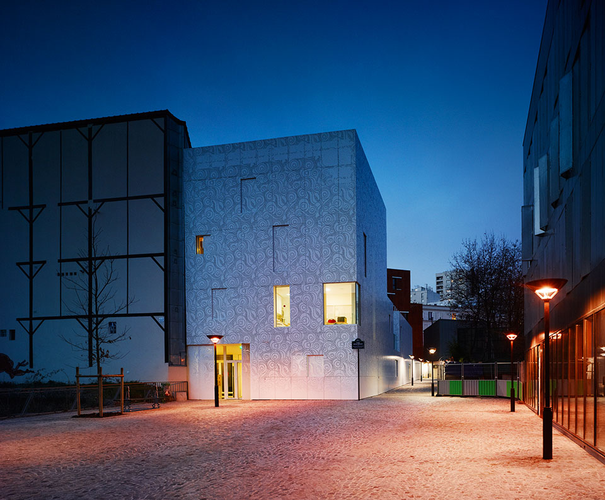
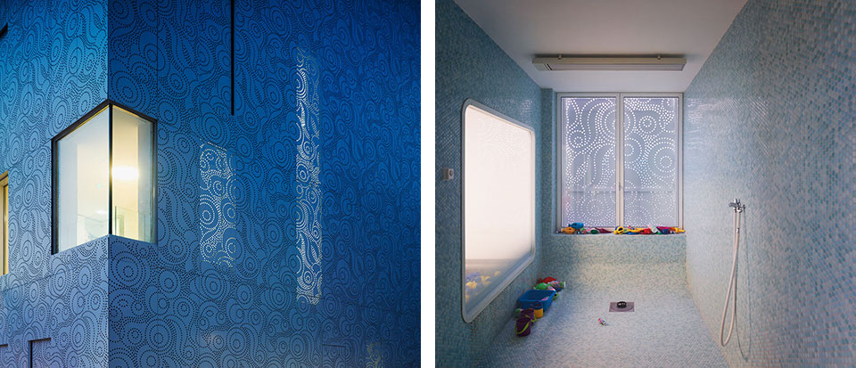
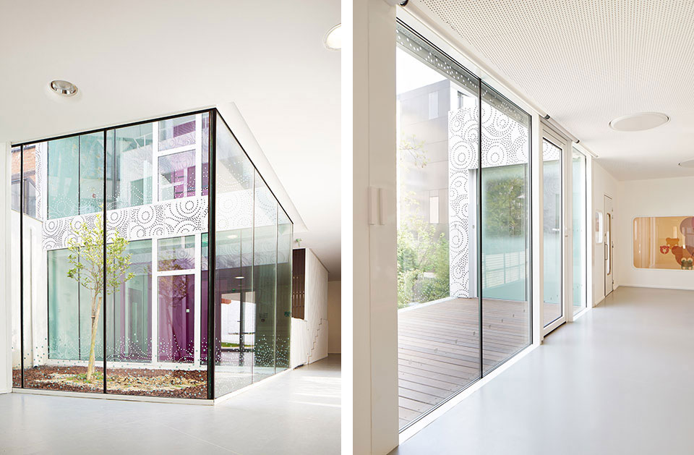
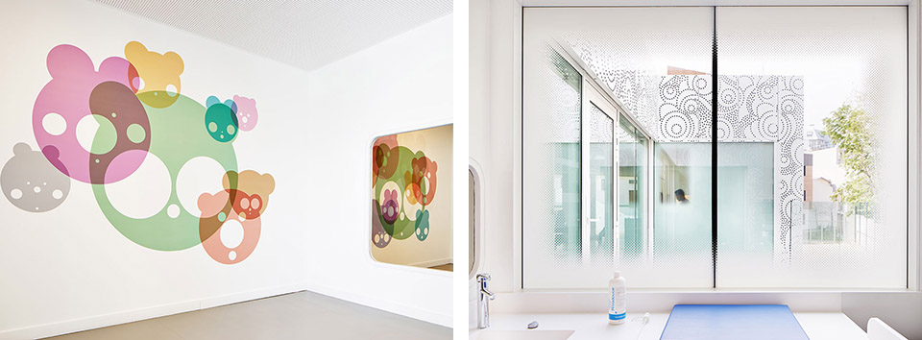
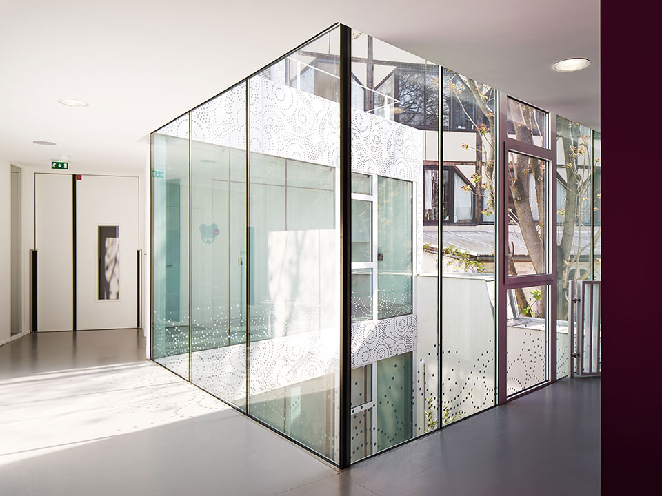
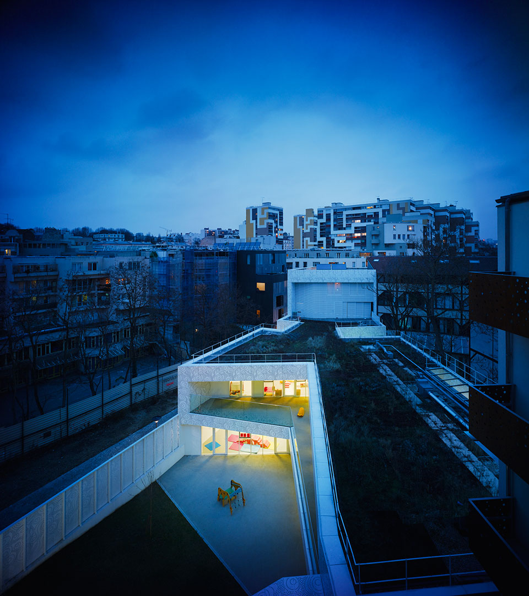
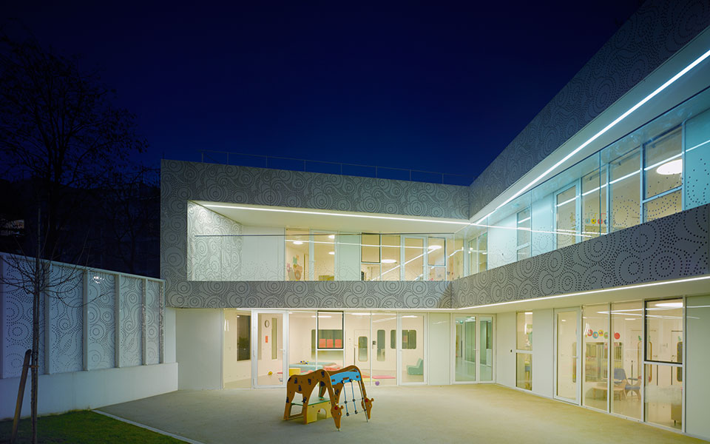
法国建筑事务所Avenier Cornejo设计的巴黎20区幼儿园建成,这所可容纳66个孩子的幼儿园是一座独特的建筑,为儿童提供安心的环境。建筑以混凝土为结构,满满占据着三角形地块,并沿两侧边缘开了三个内庭院,为建筑提供充足的阳光与光线。建筑周身覆盖有着美丽花样的金属穿孔板。这层金属外表皮还覆盖了部分窗户,为其提供过滤的光,并在夜晚像灯笼一样透光。
The architectural firm, Avenier Cornejo, has just completed a crèche for 66 children in the 20th arrondissement of Paris. The crèche is located in the new Fréquel Fontarabie district, where the public pathway meets the square. It is a unique building which adds to the identity of the neighbourhood. Being one of the first places that children discover outside their own family unit, a crèche needs to provide a reassuring atmosphere where children can grow and prosper. The crèche is there both to protect children and help them discover the world around them.
Façade & Materials
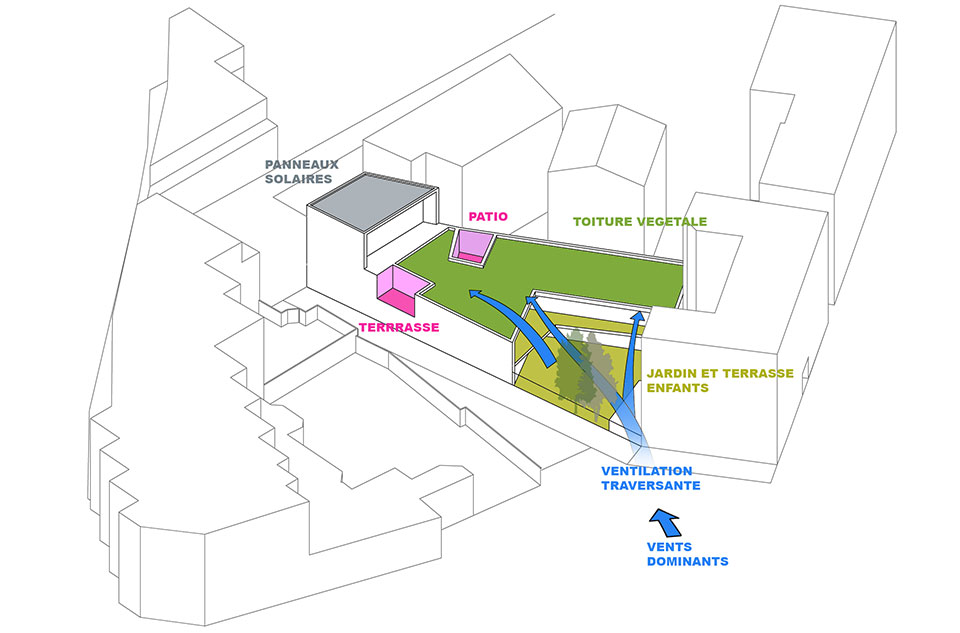
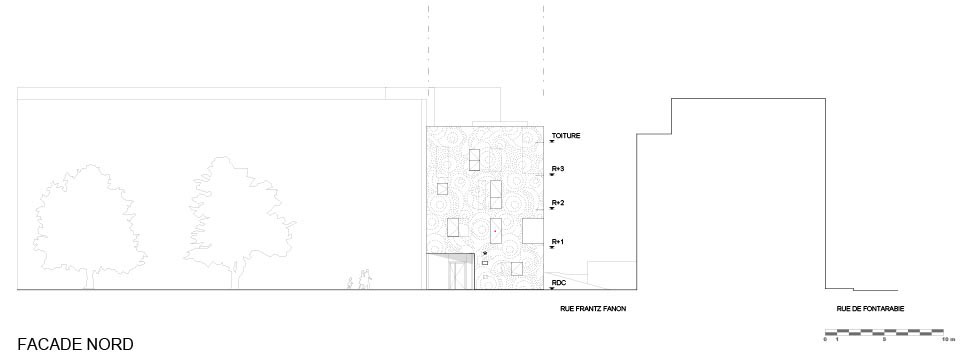
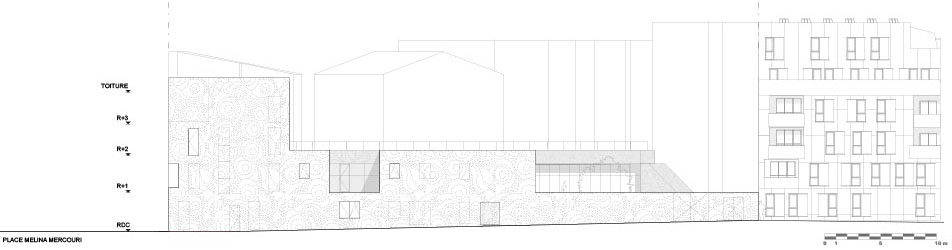
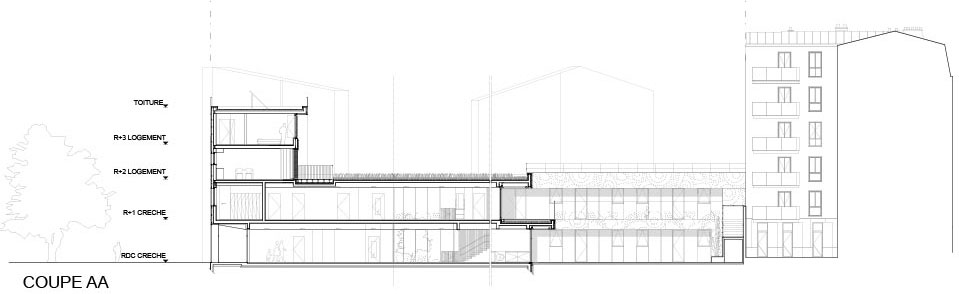
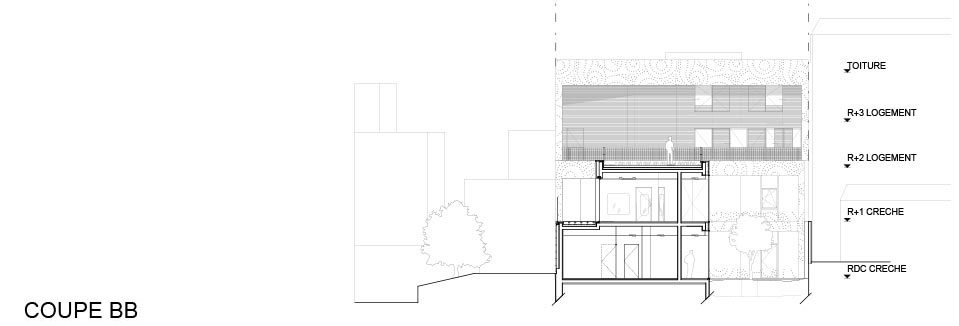
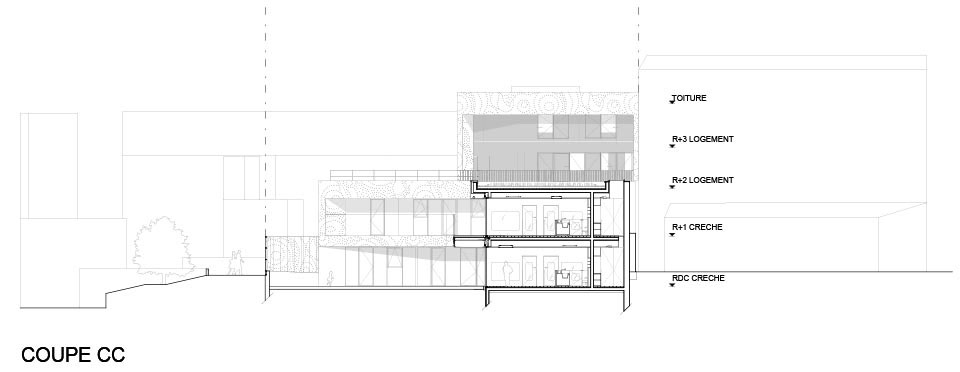
The aim was to design a delicate and discreet building that would fit neatly into the triangular plot of land. The building is clad in a fine lacework façade that forms a protective layer of perforated metal panels designed to unify, adorn and filter. This delicate layer reacts to changes in light. For acoustic and thermal reasons, the structure of the building is made of concrete and lined with insulation and metal cladding. The perforated metal covering creates an array of lighting effects and acts as a filter for the rooms behind it. The garden and terraces are easily accessible through large glass doors. In order to comply with local urban planning regulations and fulfil the design specifications, the crèche is spread over two floors. The layout takes the neighbouring courtyards into consideration, while the main rooms are located on the sunny side of the building.
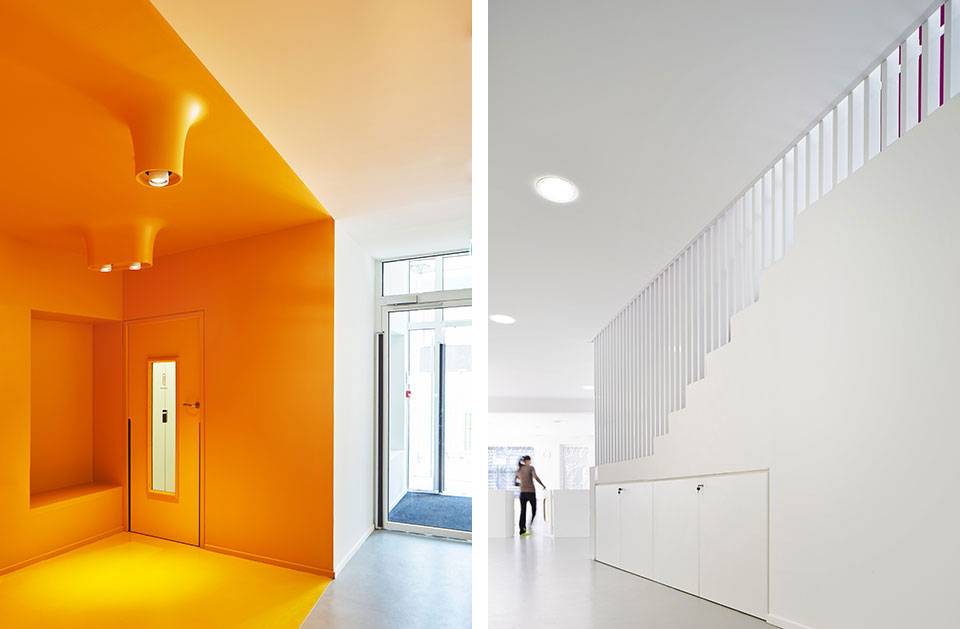
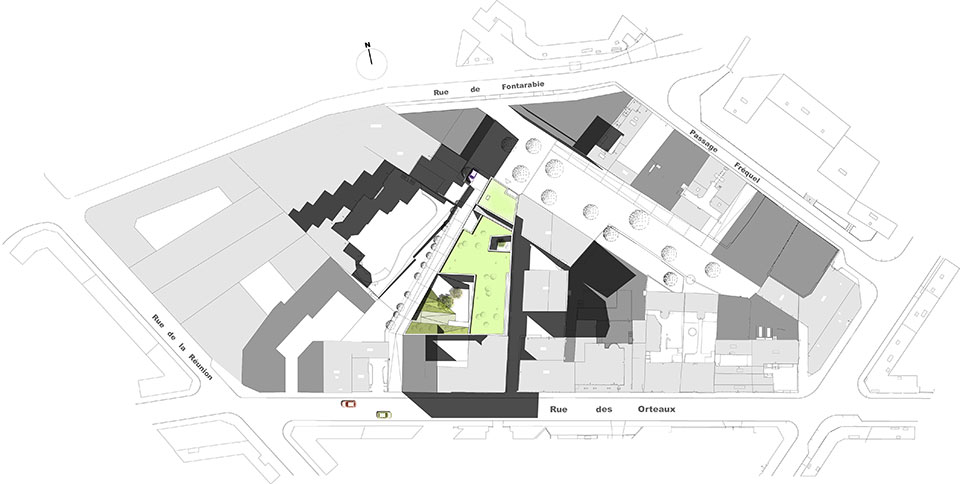
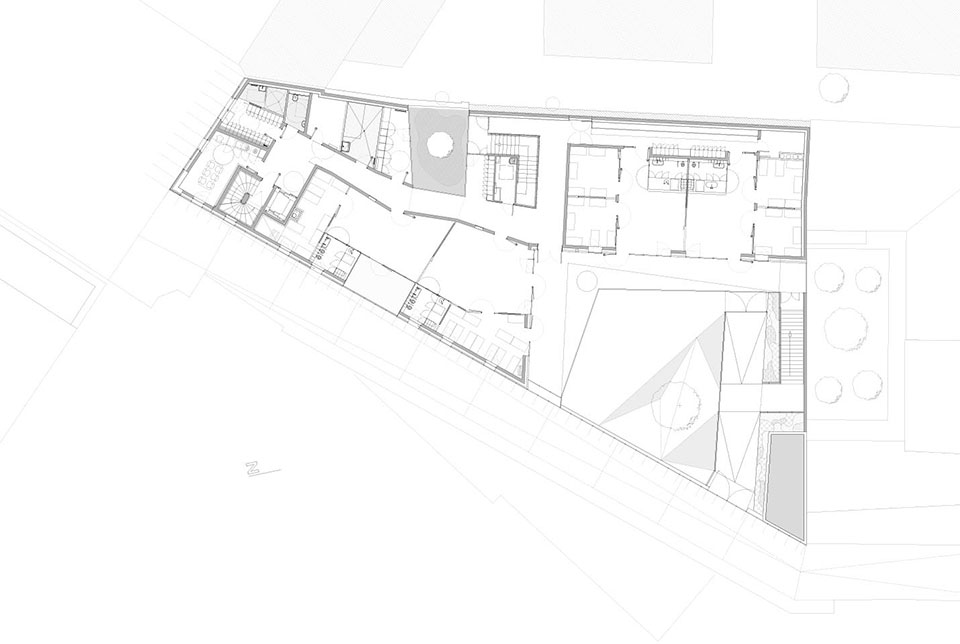
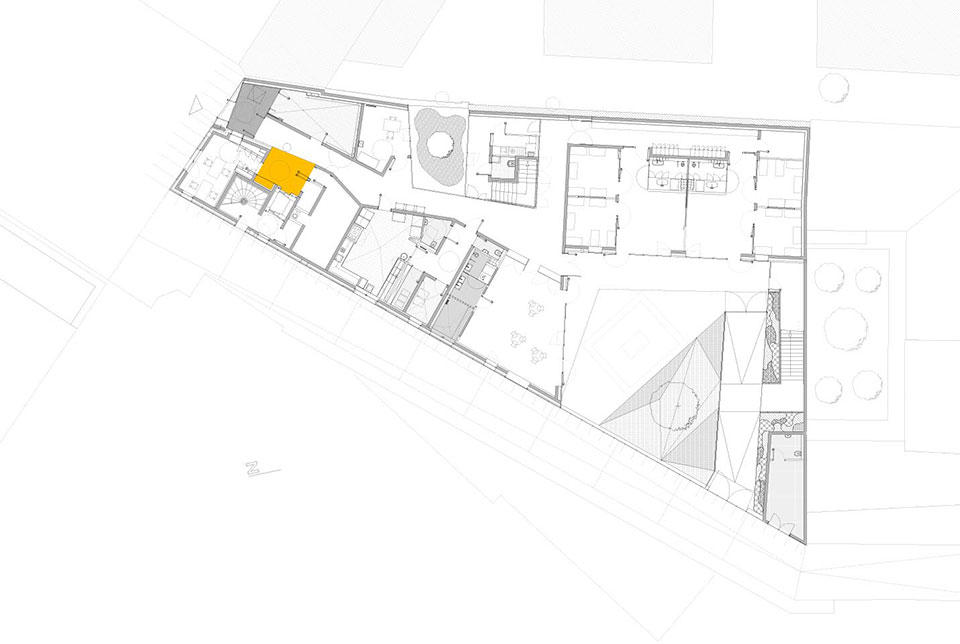
托儿所的入口在北侧,三角形场地的远边锐角那一侧,入口大厅包含一个橙黄色的电梯厅,略微曲折的公共走廊贯穿整个建筑。庭院为建筑提供光线并调节建筑温度。庭院共有三个,一个是种植着一棵小枫树的天井,一个是二层露台,还有一个是地面层为孩童们提供游乐场所的大庭院。
Layout
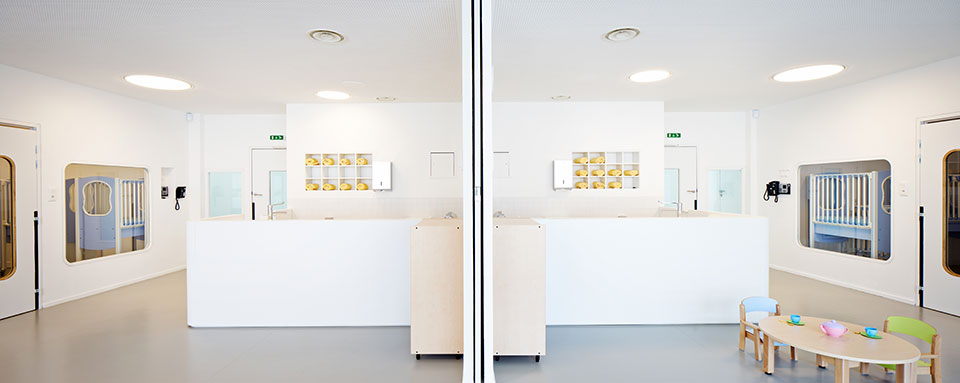
The entrance of the crèche is on the northern façade, where the square is located. The lift is situated in the entrance hall. The central hallway is designed to absorb the irregular angles of the building. Given the length of the building, a patio was built into the plan to provide natural sunlight for the service facilities. The patio also provides thermoregulation, particularly in summer. The service facilities, which require access for deliveries, are located along the hallway, alternating with the other rooms. The garden area at the back of the plot is planted with a maple tree and various bushes, and provides and exit to the public pathway. The living quarters can be found in an apartment on the 2nd and 3rd floors. This apartment has both a north and a south façade. It can be accessed via a separate entrance, but shares the same lift as the crèche.
Prime contractor
Avenier Cornejo Architectes
Project leader
Joachim Bakary
Project team
LGX [BET TCE], CAPTERRE [HEQ]
Client
SLA20 – Section local de
l’architecture de la Ville de Paris
Project leader
Martine Marsault, Xavier Haas
Project
A crèche for 66 children (ground floor
+ first floor) and an apartment
Location
Fréquel Fontarabie district, near
2 place Melina-Marcouri 75020 Paris
HEQ
Plan climat de la ville de Paris
BBC 2005
HEQ assessment for the crèche
Calendar
2009-2014
Land area
865 m²
Floor surface area
1037,5 m²
• Crèche : 935,1 m²
• Apartment : 102,4 m²
Cost
3,49 M€ HT
Consultant
Les produits de l’épicerie (graphic designer)
Compagny
SRC Bâtiment
Visuals
© Avenier Cornejo, Joachim Bakary
Photographs
© David Foessel
© Julien Lanoo
MORE: Avenier Cornejo ,更多关于他们:Avenier Cornejo on gooood








像个奢侈品店
巴黎应该是在北半球吧。。。
卷云纹看醉了