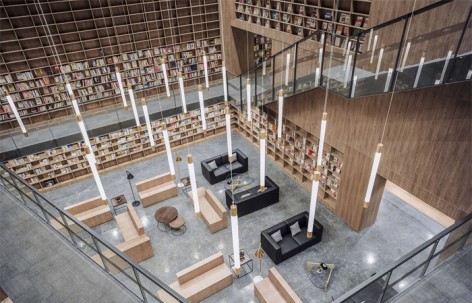
来自Van Wang Architects 对gooood的分享。更多请至:Van Wang Architects on gooood
Appreciation towards Van Wang Architects for providing the following description:
售楼中心往往作为一种临时建筑,在开放商完成销售目的后便会拆除或重新改造成其它功能。这些短暂又昂贵的建筑无疑是对资源和能源的巨大浪费。因此,最小化这种不必要的损耗并保持建筑的继续运行成为了这个项目的设计出发点。我们提出将销售中心与社区图书馆的功能进行整合,实现一种共生的功能关系,这样既能满足业主现阶段的要求又能在未来可持续的使用下去。
Sales pavilion, generally considered as a temporary building type, is always demolished or renovated as long as developers have achieved their commercial goals. These costly buildings therefore become huge waste of resources and energy. To minimize the unnecessary waste and keep the building for further use is our starting point. We try to introduce a community library into the building as a sustainable solution, in which not only can a library increase people flow, but also it can offer public facilities when the sales process comes to the end.
▼ 融合共生的销售中心和图书馆, Sales Pavilion & Library
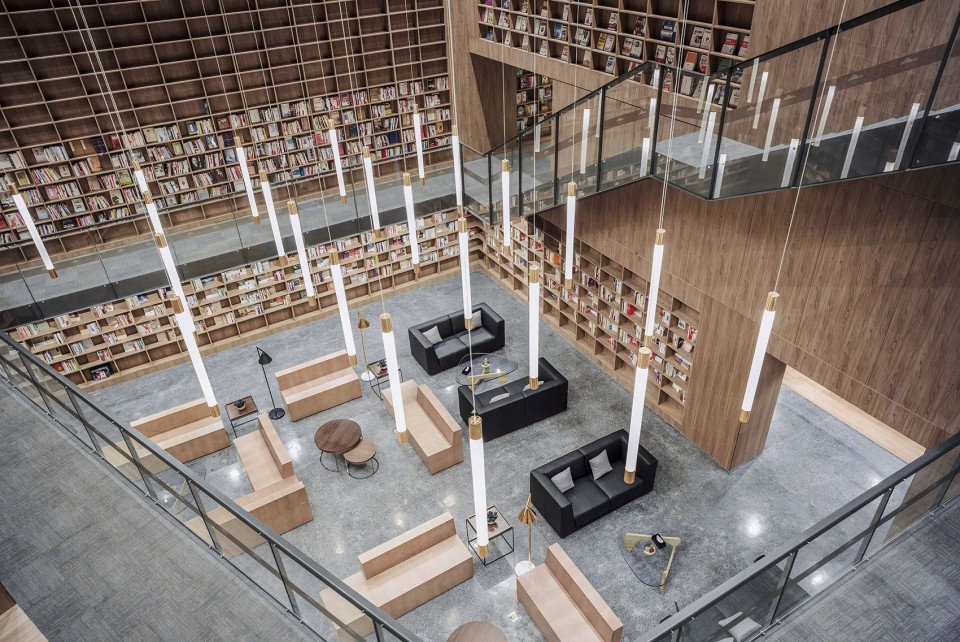
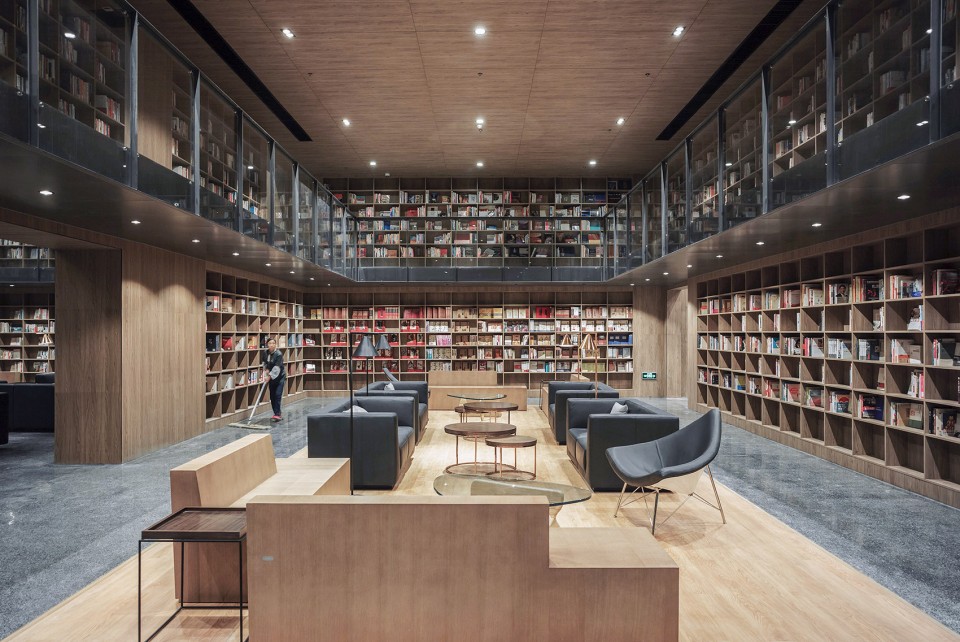
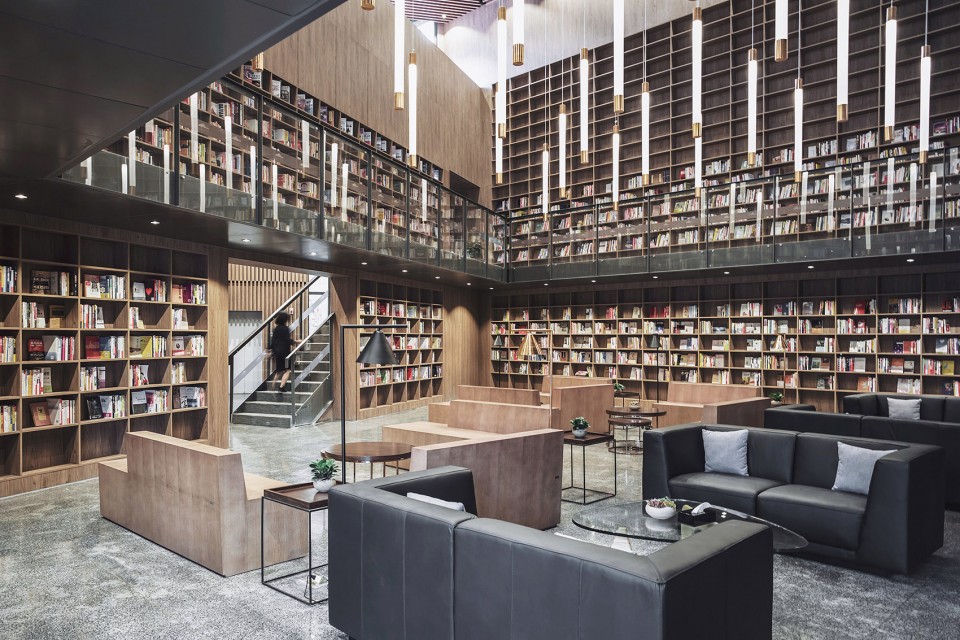
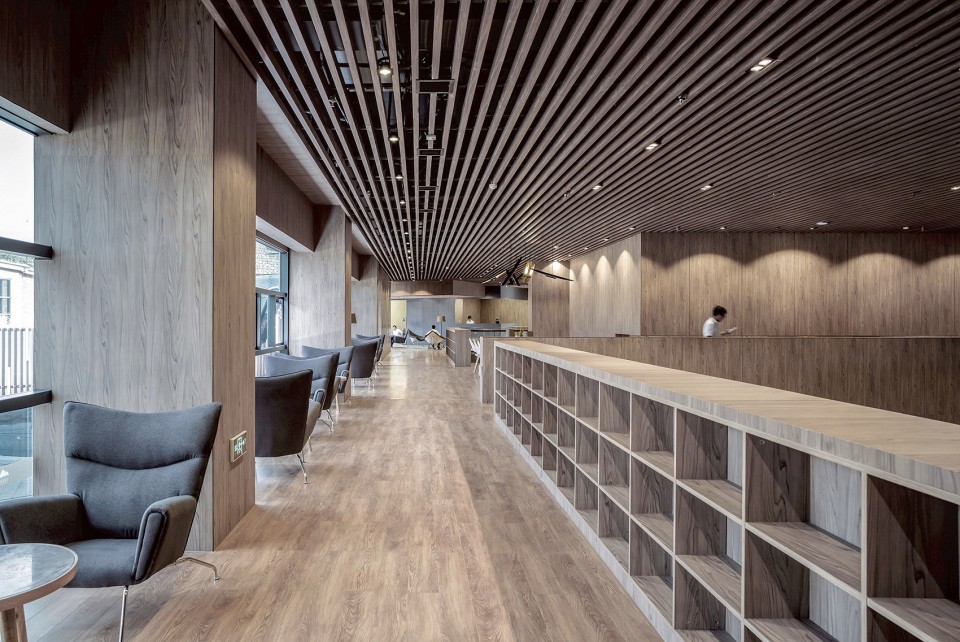
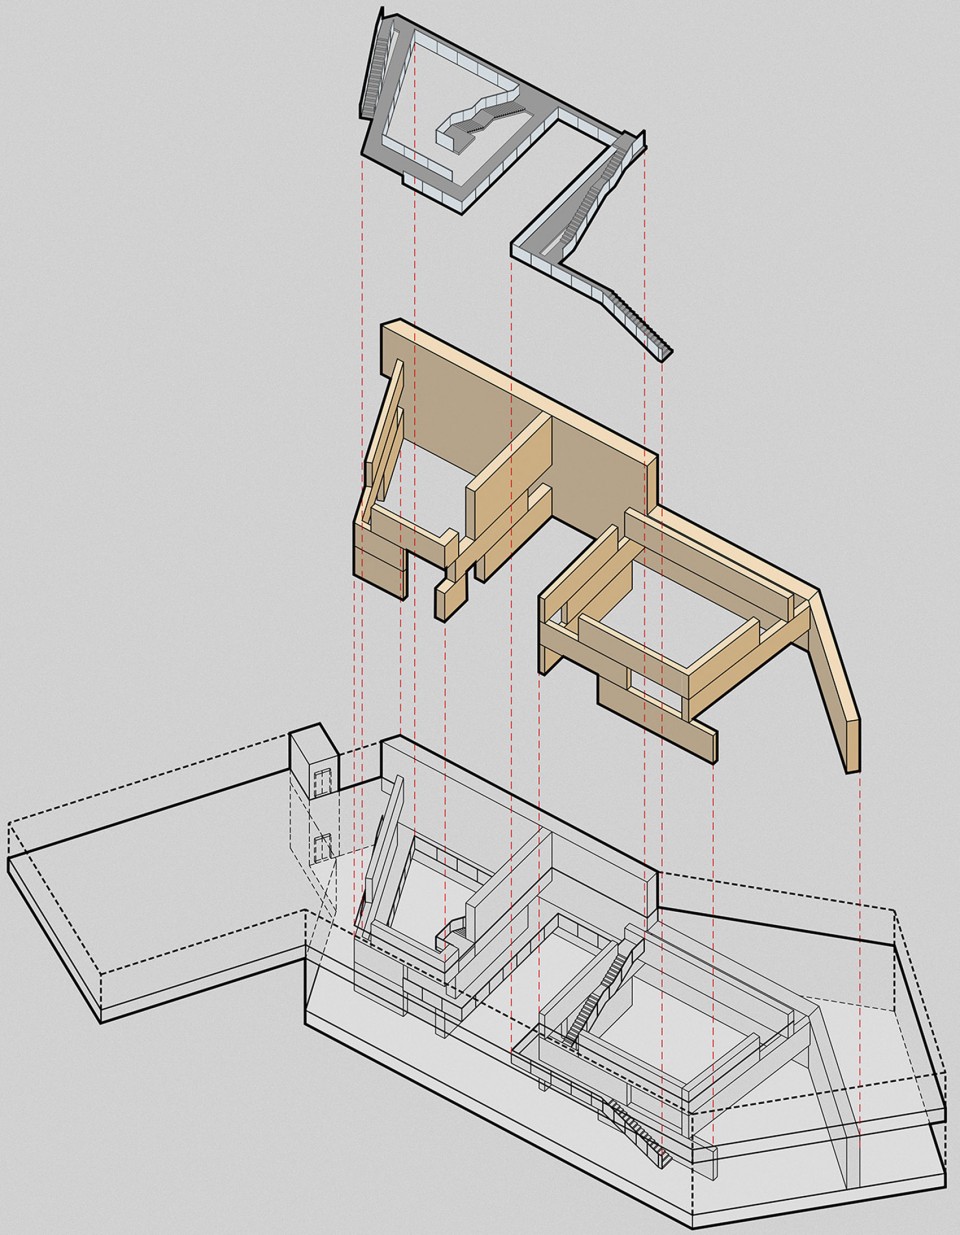
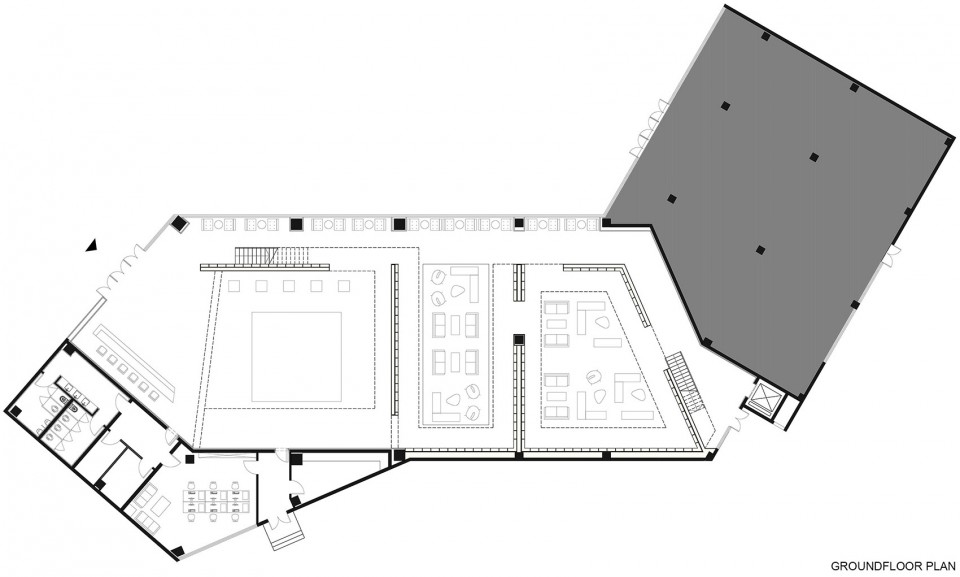
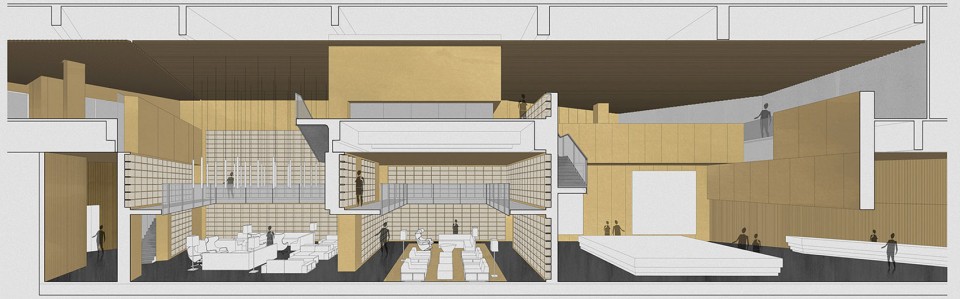
设计的灵感来自于积木玩具,我们将书架以积木的方式搭起来,围绕着两个中庭部分,从地面一直到天花,并借此将各部分的功能进行了定义。而搭接产生的缝隙则自然而然的成为了人们穿行的空间。在中庭里,楼梯从书架边悬挑出来将一层,二层同新增加的夹层连廊联系了起来。
The design is inspired by a toy, building block. We build bookcases in a way as we play the building blocks. They re-define the whole space by stacking and overlapping in two atriums, from the ground to the ceiling. The gap between the “blocks” naturally becomes a path for people to go through. In the atriums, the staircases cantilevered from the “blocks” connects groundfloor and first floor with a new mezzanine corridor.
▼ 围绕着两个中庭部分将各部分的功能进行了定义, re-define the whole space by stacking and overlapping in two atriums
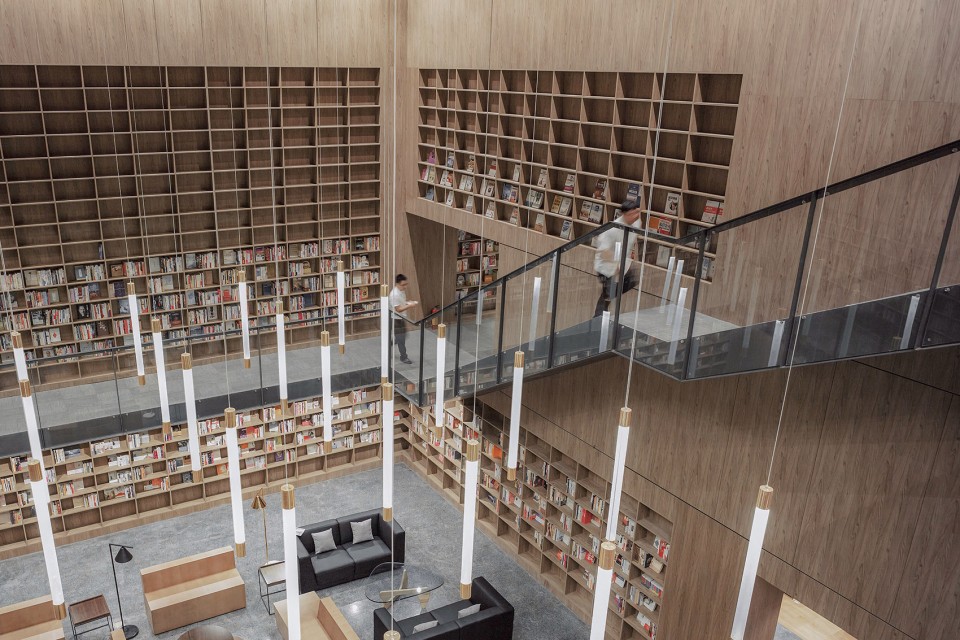
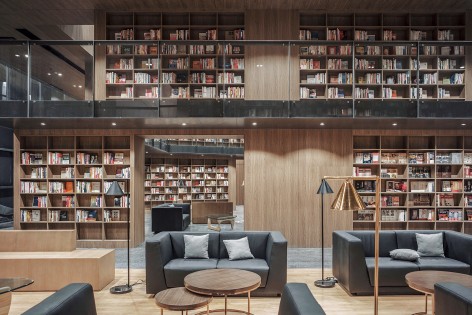
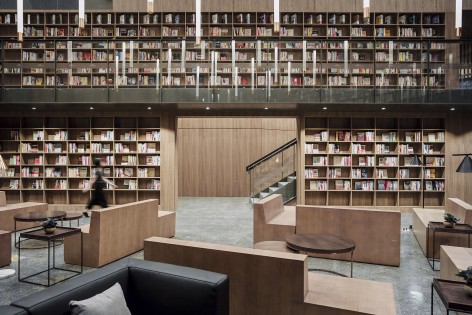
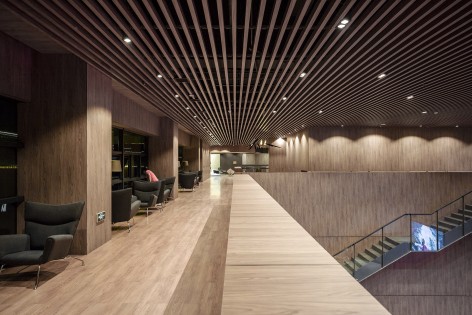
▼ 楼梯从书架边悬挑出来将一层,二层同新增加的夹层连廊联系了起来,the staircases cantilevered from the “blocks” connects groundfloor and first floor with a new mezzanine corridor
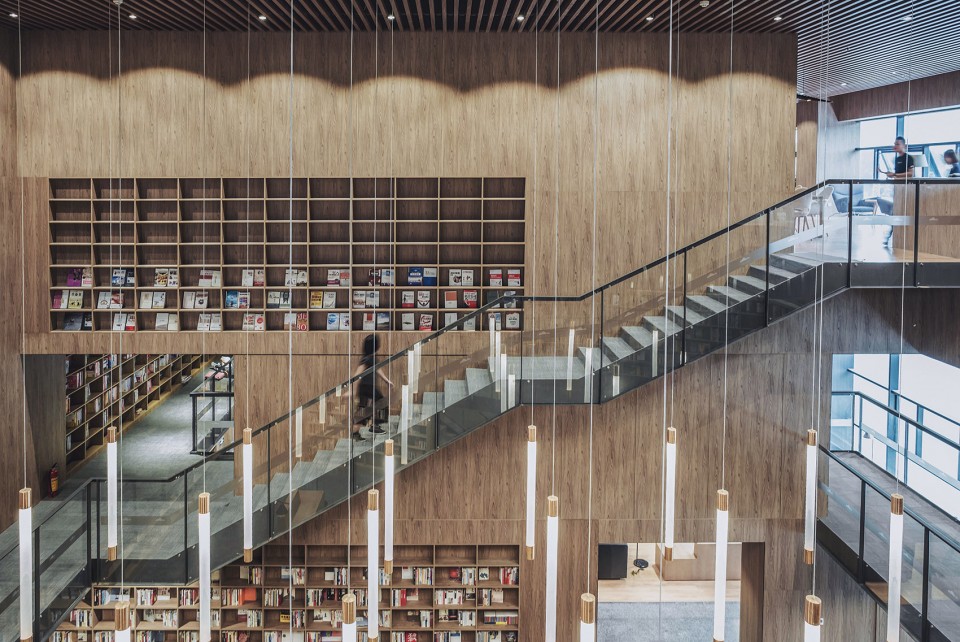
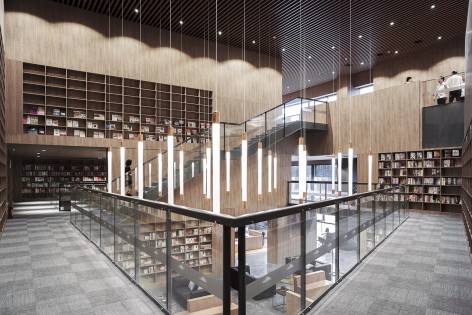
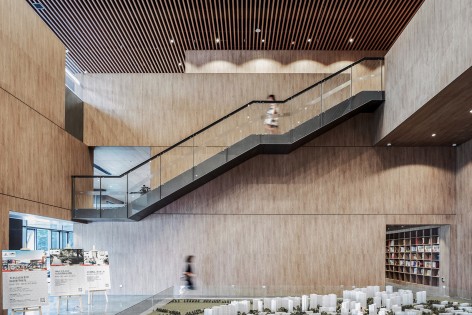
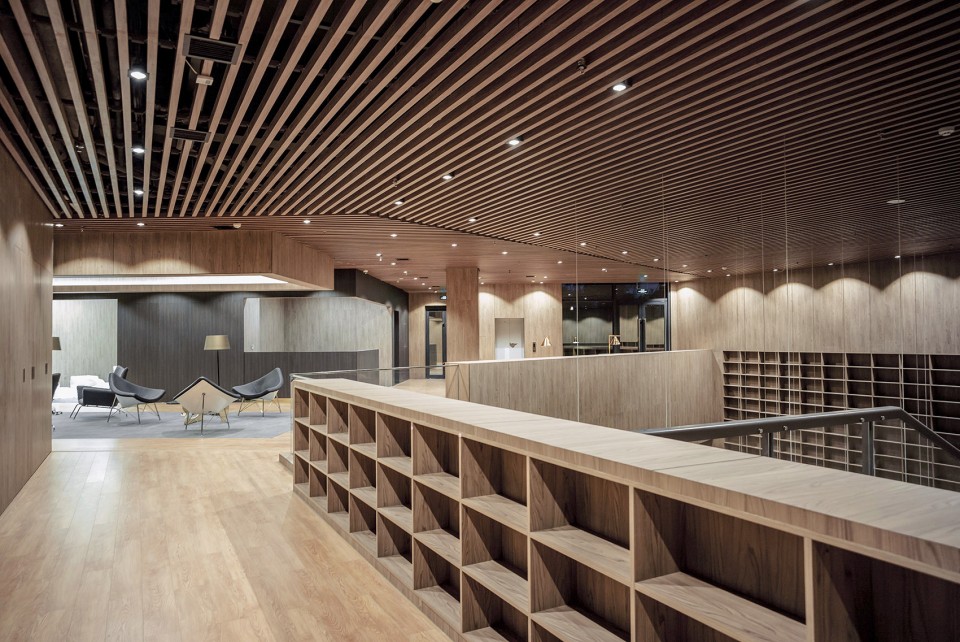
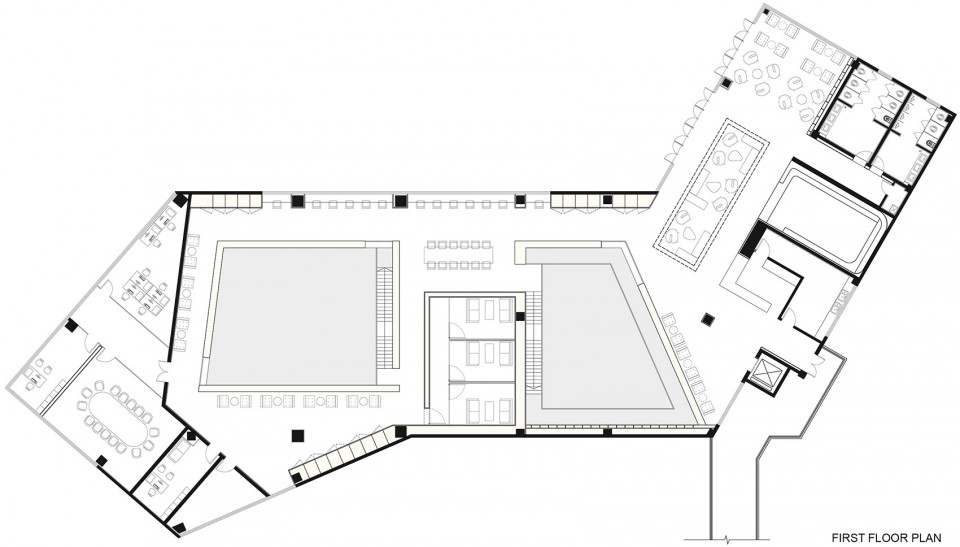
把两组书架联系起来的夹层连廊不光提供了更多阅读的空间,同时也使得整个空间更加富有戏剧性和动感。连廊由独立的钢结构悬挑出来,柱子则隐藏在书架里,使得人们在空间里几乎感受不到它的存在,但人们却会不自觉的在它之上穿行,而它也正是整个空间中最重要的特色。
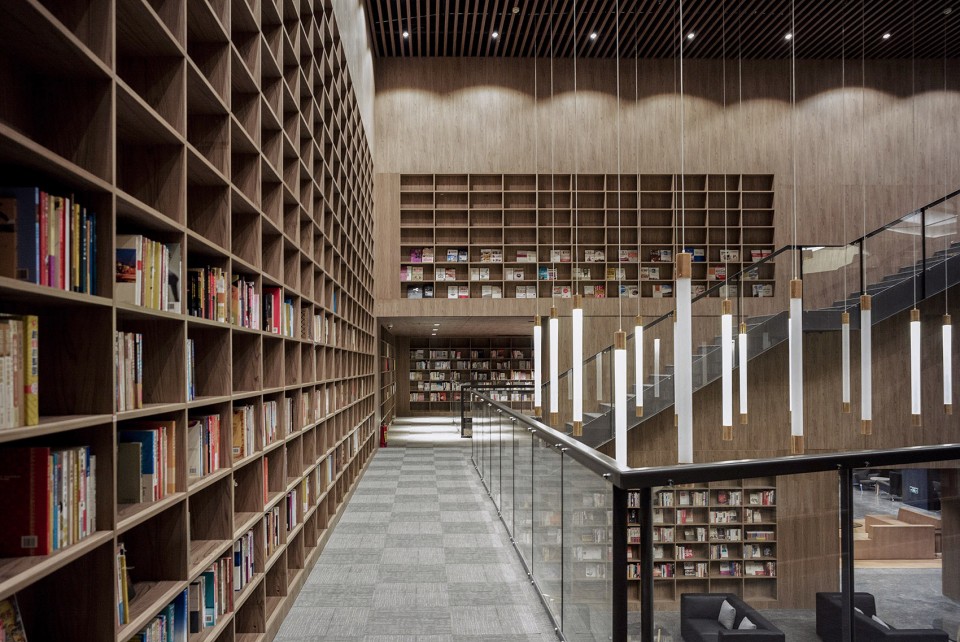
The mezzanine corridor which connects the two clusters of “blocks”,not only increases reading area but also produces a dramatic and coherent space.It is cantilevered with independent steel structures hidden in the bookcases with no column exposed. The structures will not interrupt views or activities and even be hardly noticed, which signify the corridor as a foremost feature in this project.
▼ 书架旁的连廊阅读空间,mezzanine corridor
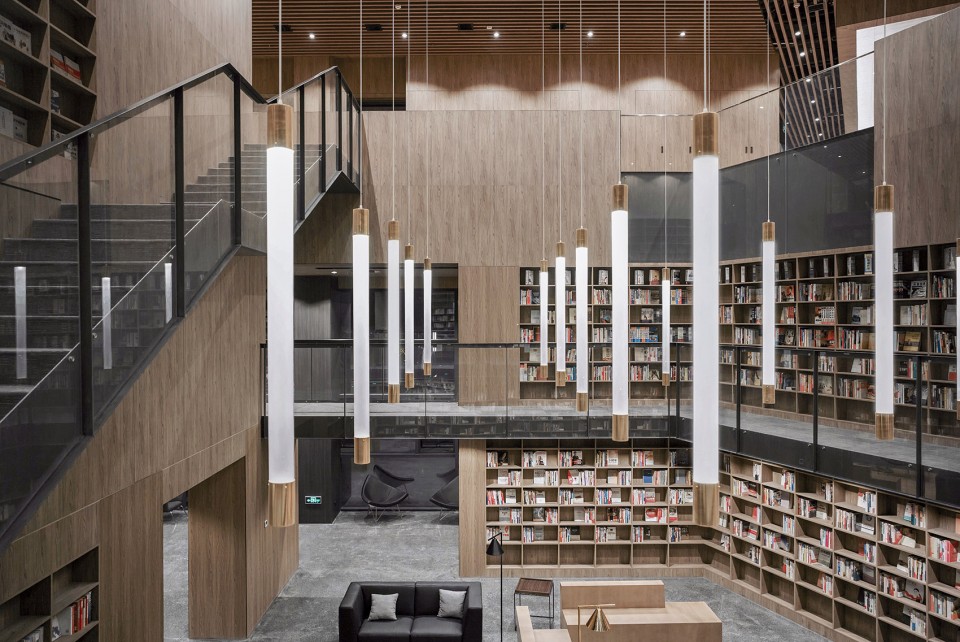
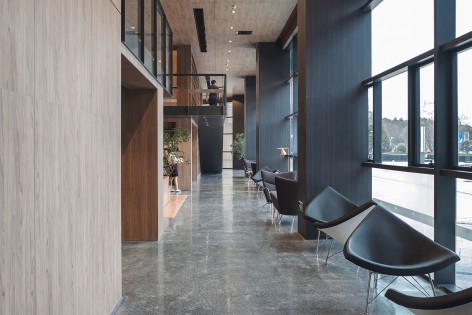
▼ 书架之外的阅读空间,Reading Area
▼ 轴侧分析图,Axon Diagram
▼ 平面图,Floor Plans
▼ 剖透图,Perspective Section
设计公司:Van Wang Architects
设计团队:汪剑柃,乔沙维,宁旭,郭宜,王倩
地点:中国,贵阳
面积:1700m2
项目年份:2016
摄影师:由Van Wang Architects 提供
Architects:Van Wang Architects
Design team:Van Wang,Qiao Shawei,Ning Xu, Guo Yi, Wang Qian
Location:Guiyang,China
Area:1700m2
Project Year:2016
Photographs:Courtesy of Van Wang Architects









有人知道这个地方具体在贵阳哪里吗?想去现场感受下
来支持下盆友!!很棒 喜欢藏柱子这个细节,功能的衔接和融合也很棒 加油加油!
赞
第一个赞啊。