非常感谢来自 HK Associates 对gooood的分享。更多关于:HK Associates on gooood
Appreciation towards HK Associates for providing the following description:

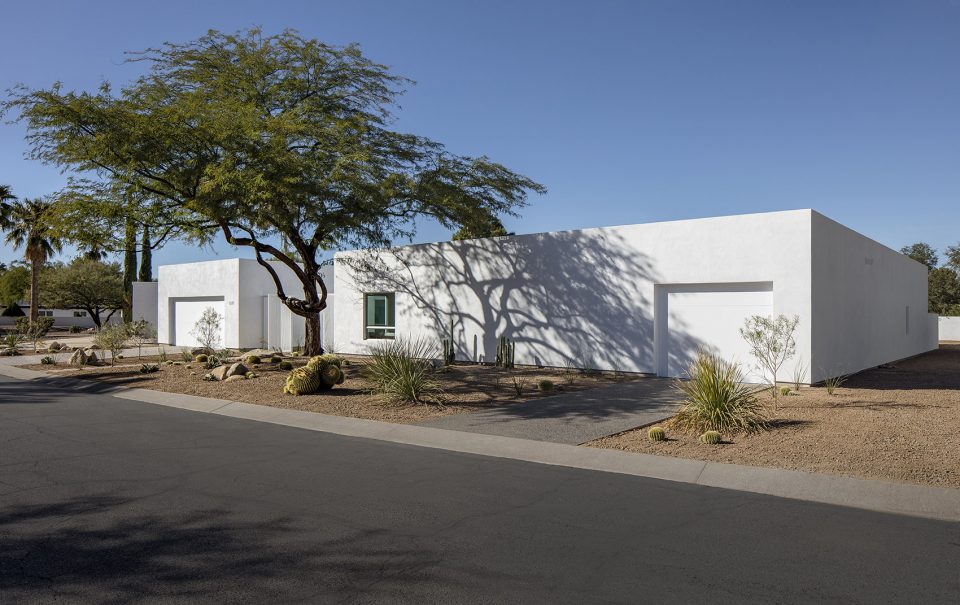
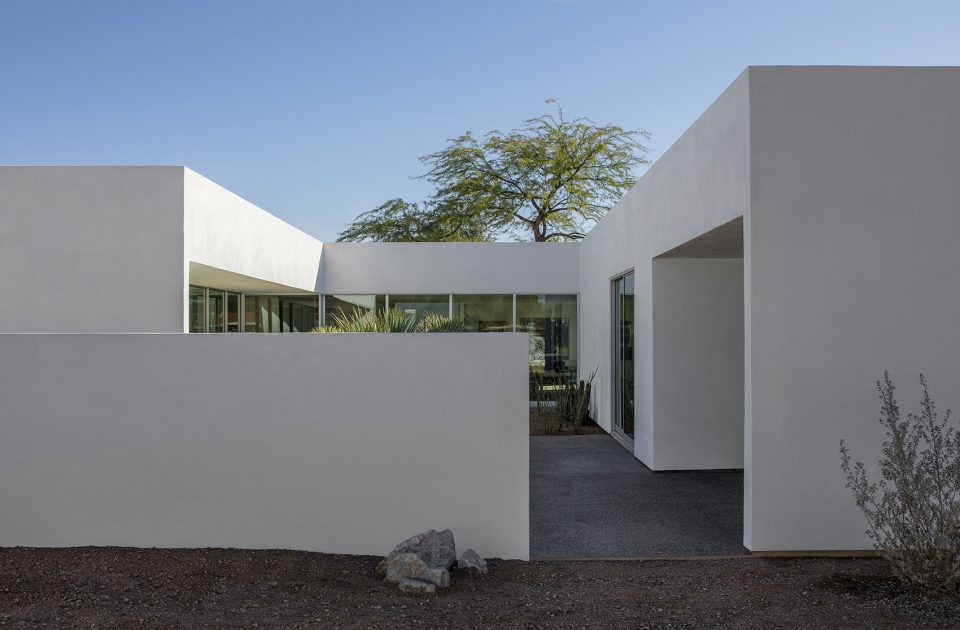
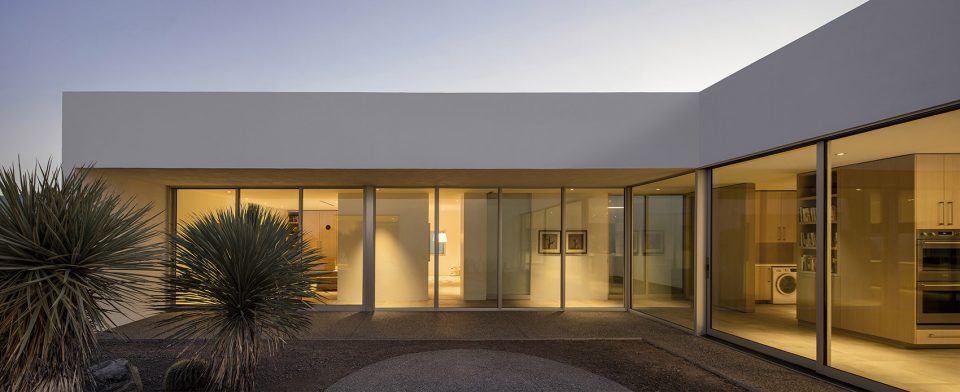
庭院别墅坐落于图森一处平凡的区域内,设计师以极简主义的手法,将这栋郊区住宅打造出全新的样貌。极简的正立面设计让住宅看似与周围社区相处的十分融洽。然而与周边社区封闭且开窗受限的住宅环境相比,庭院别墅则展现出更为动态的外向空间。除必要的私密性保护之外,该住宅向外世界展示了其富有层次感的外放性。
Situated in a nondescript subdivision of Tucson, Courtyards House is a desert minimalist reinvention of residential suburban inhabitation. Courtyards House is neighborly in it’s modest front façade. But where the surrounding homes are hermetically sealed from the environment and panoramic vistas, limited by conventional room and window arrangements, Courtyards House turns the suburban-home dynamic inside-out. The architecture conceals where privacy is required, but otherwise engages the world with a revelatory, layered openness.
▼极简的正立面设计让其与周围社区融洽相处,Courtyards House is neighborly in it’s modest front façade
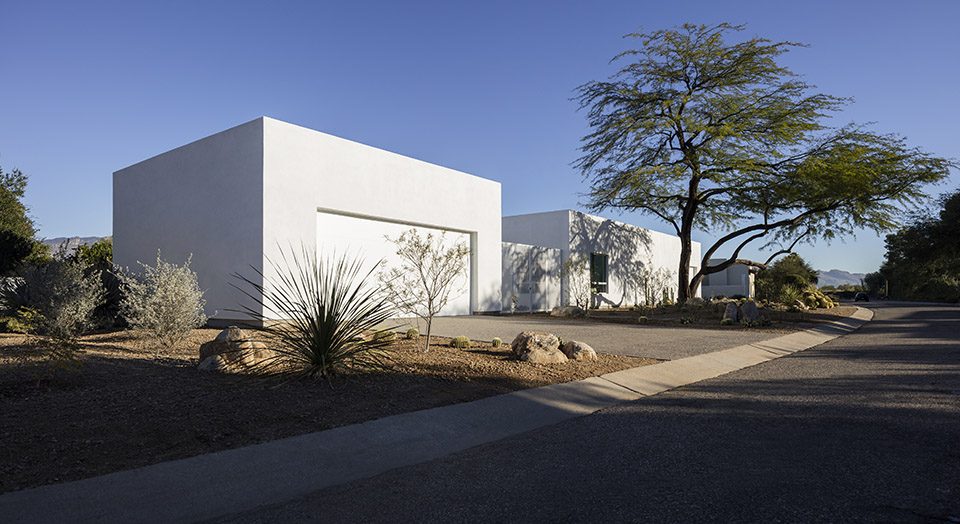
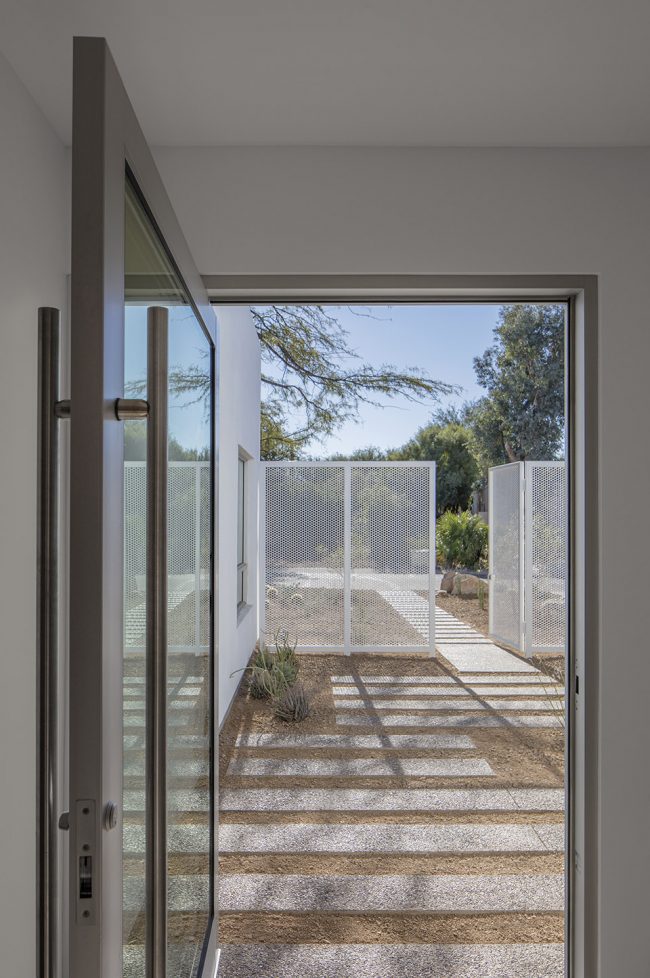
▼入口,entrance
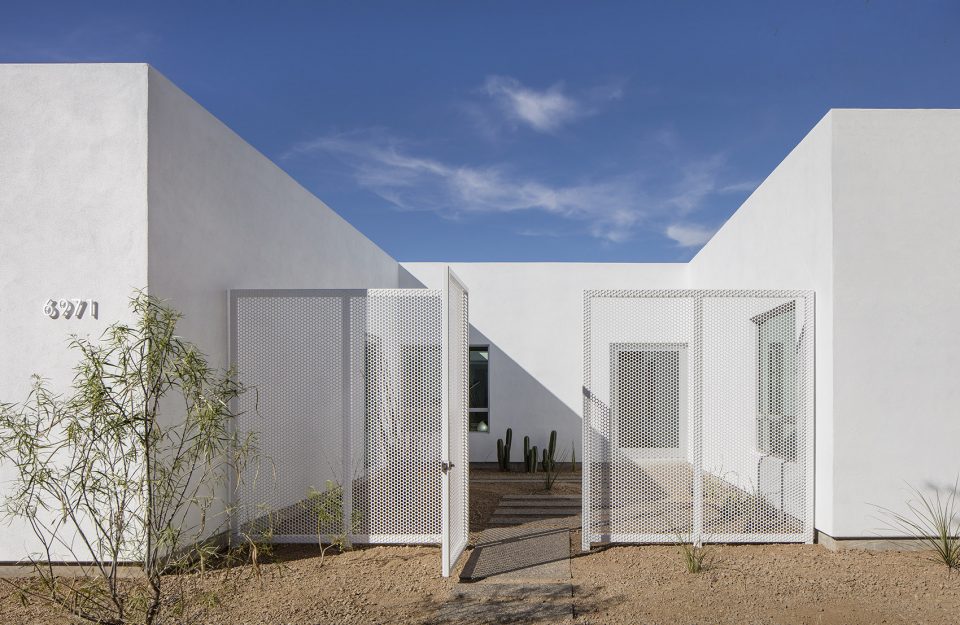
▼后院出入口,entrance to the backyard
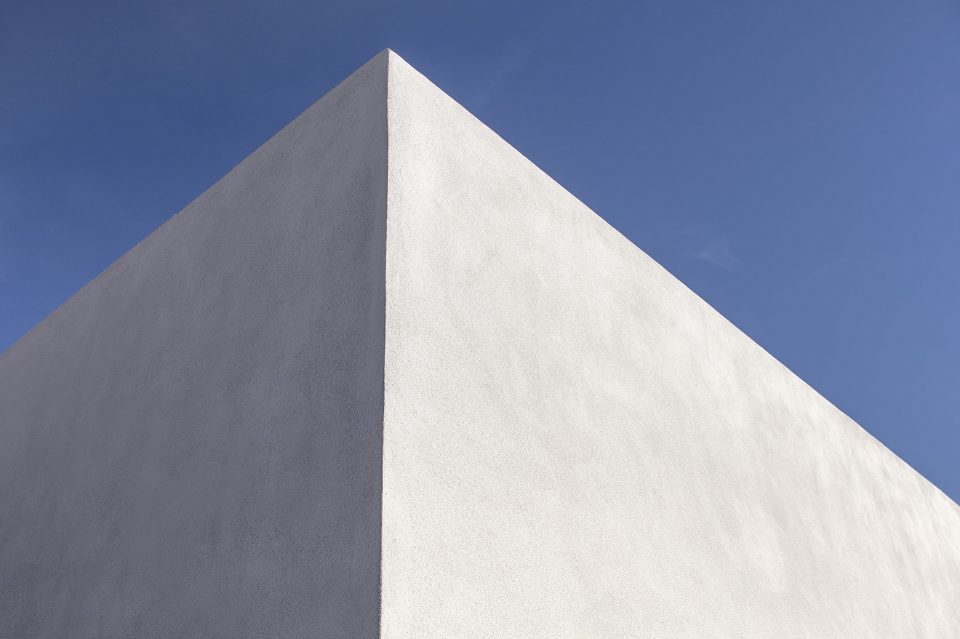
▼纯白色的建筑细节,detial of the white surface
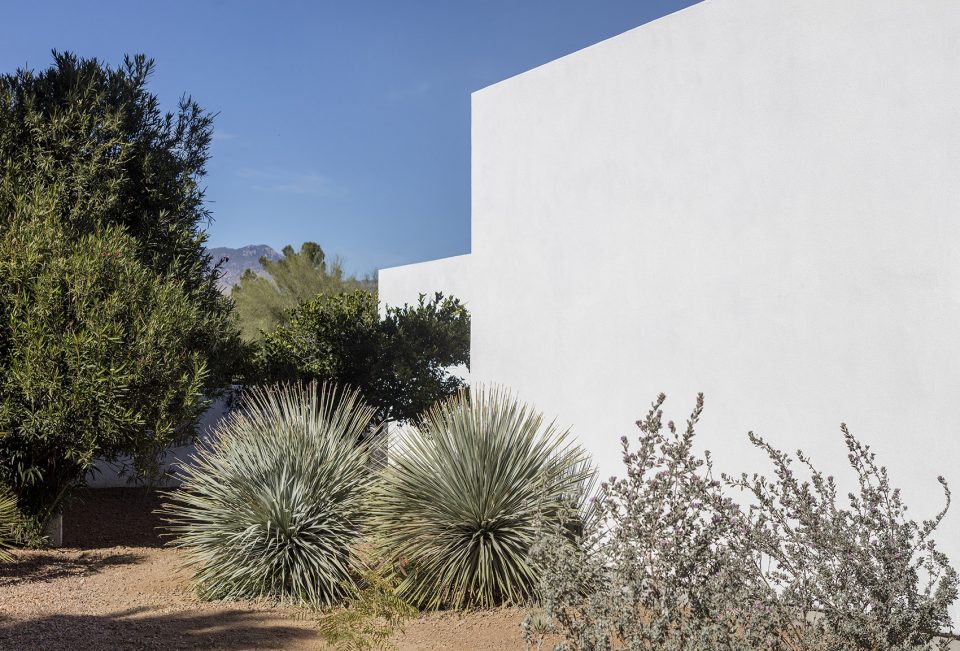
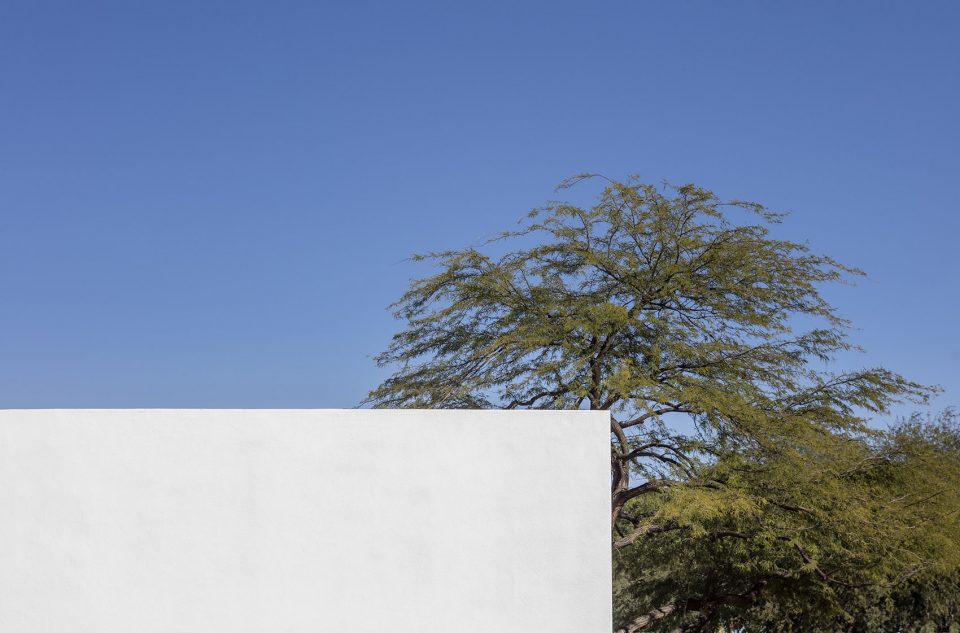
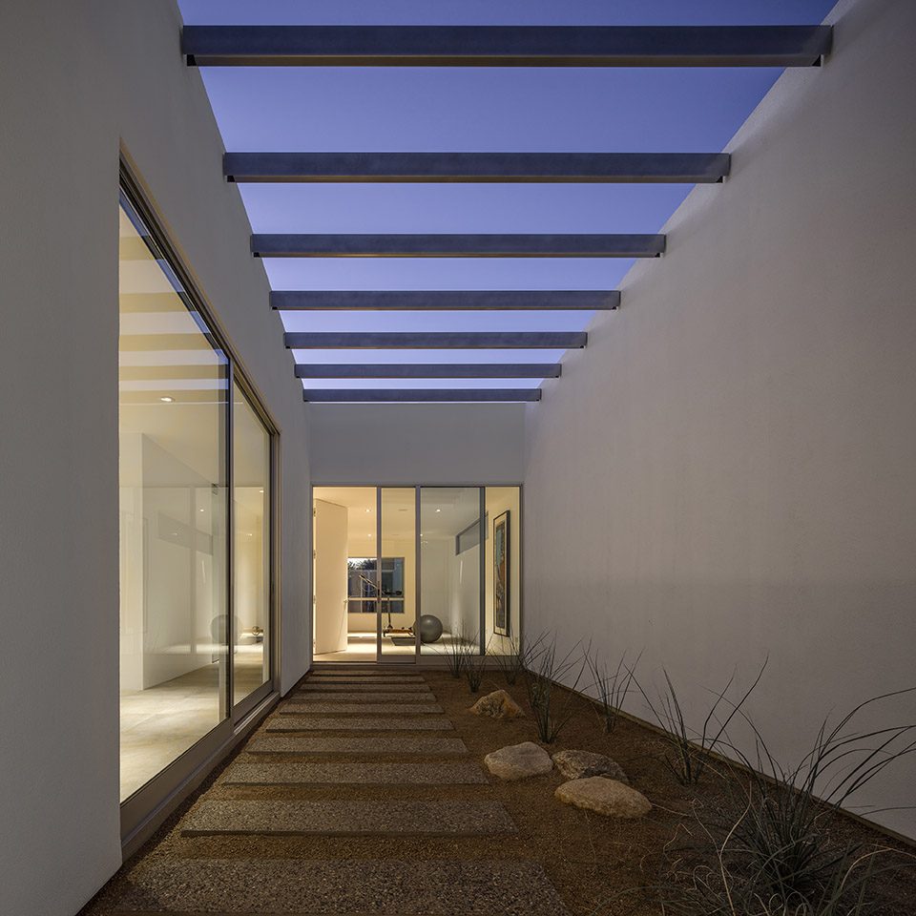
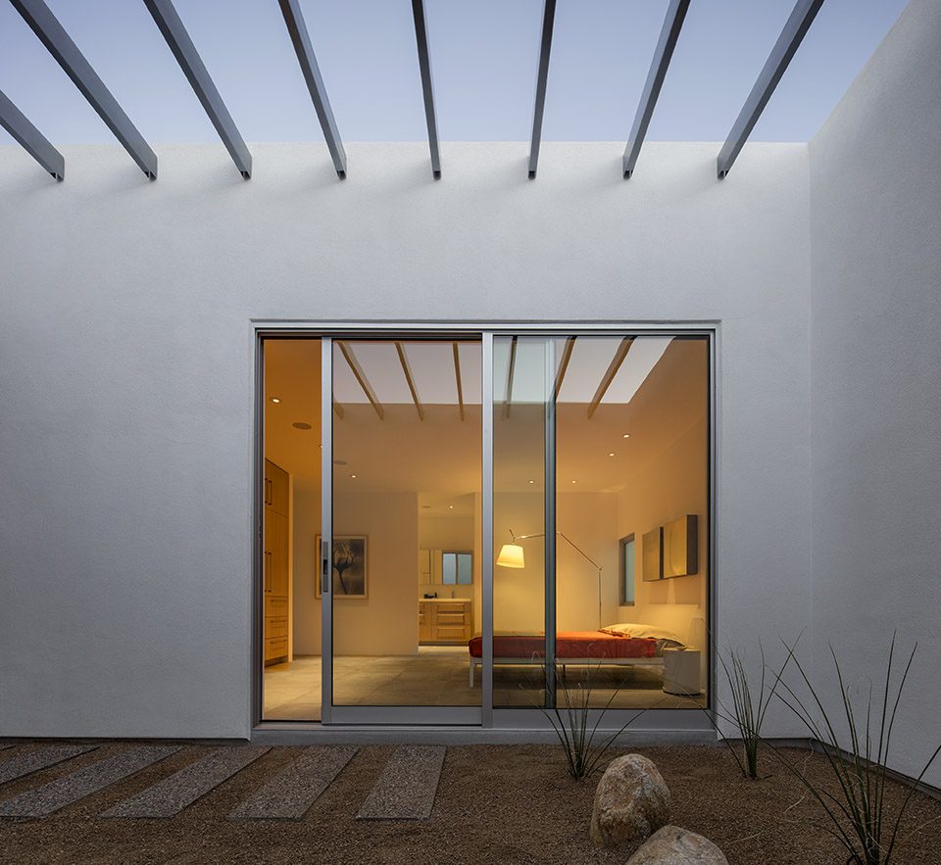
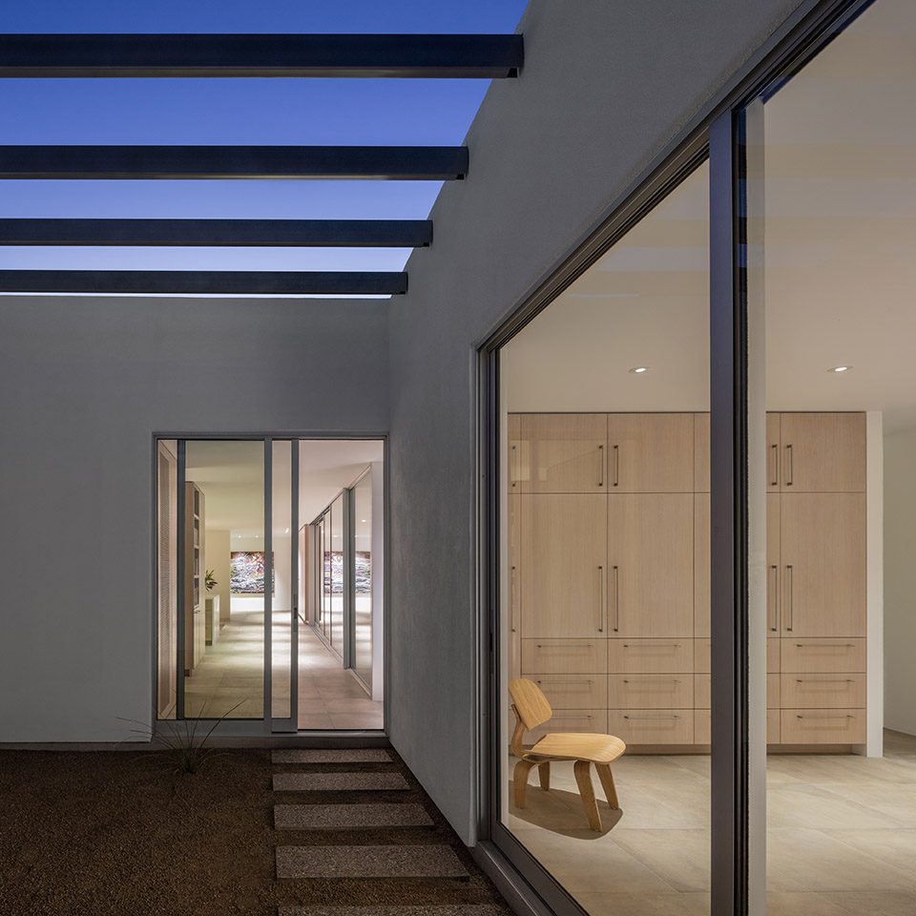
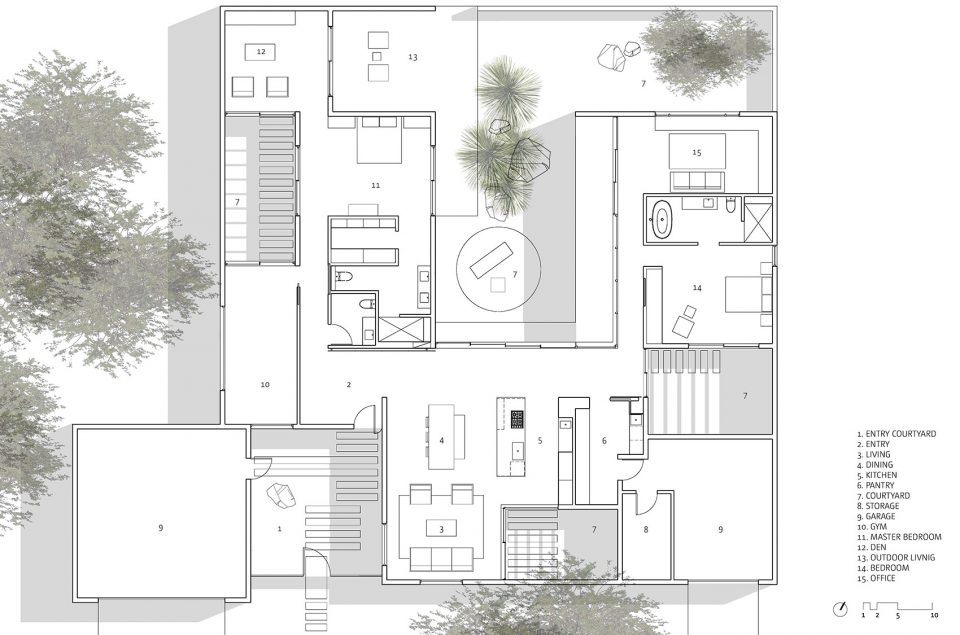
该住宅设计充分考虑到室内外各区域之间的连锁效应,将大小不一的六个庭院巧妙的融于其中。住宅之间有明确的区域规划,然而各空间却在富有流动性的光照,视线和出入方式之间游走。住宅中的每一处庭院都采用亚利桑那州南部典型的节水型园艺,为居住者营造了放松和冥想的安静空间,同时让各空间获得良好的对视效果,将远处的山地景观围框在内。
Conceived as a series of interlocking interior and exterior volumes, the living spaces of the home contain, or are contained by six individual courtyards. Spatial boundaries are defined, yet fluid, with light, views and access flowing from one part of the home to the next. Each courtyard is distinctly xeriscaped with Southern Arizona specimens, providing moments of focus and release –foreground and middle ground lend themselves to background and the distant mountain views beyond.
▼住宅内部形成大小不一的多个庭院,the house is contained by six individual courtyards
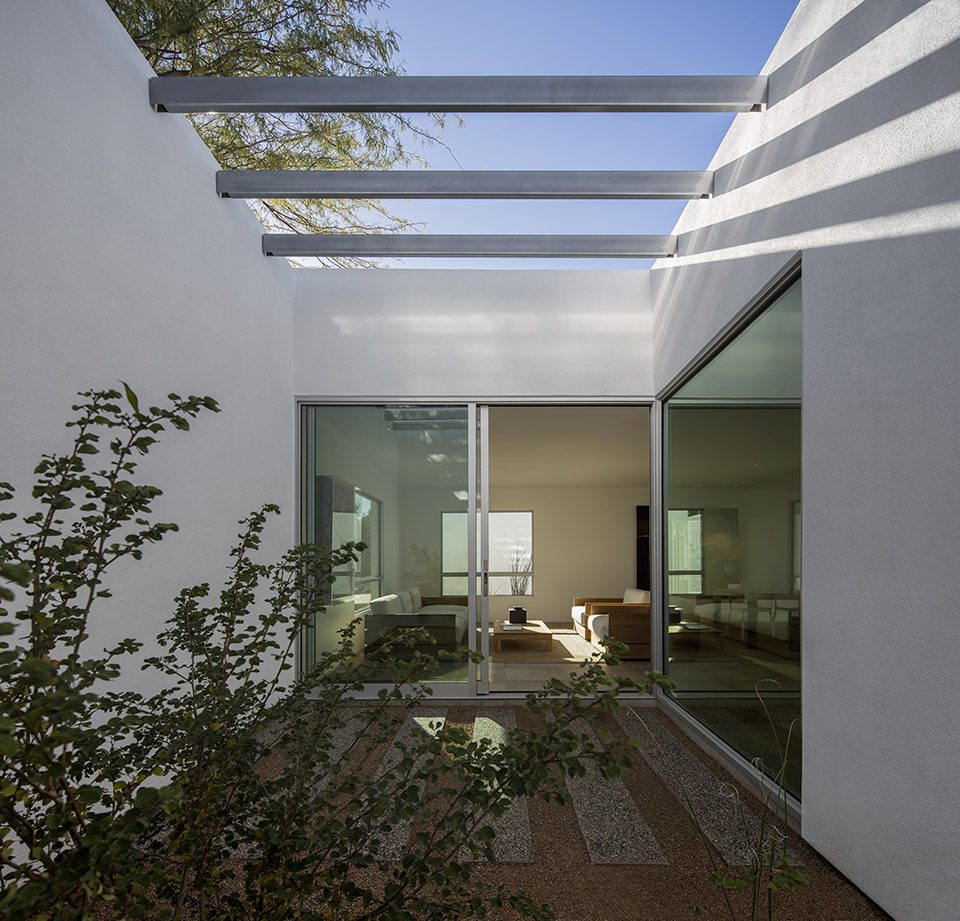
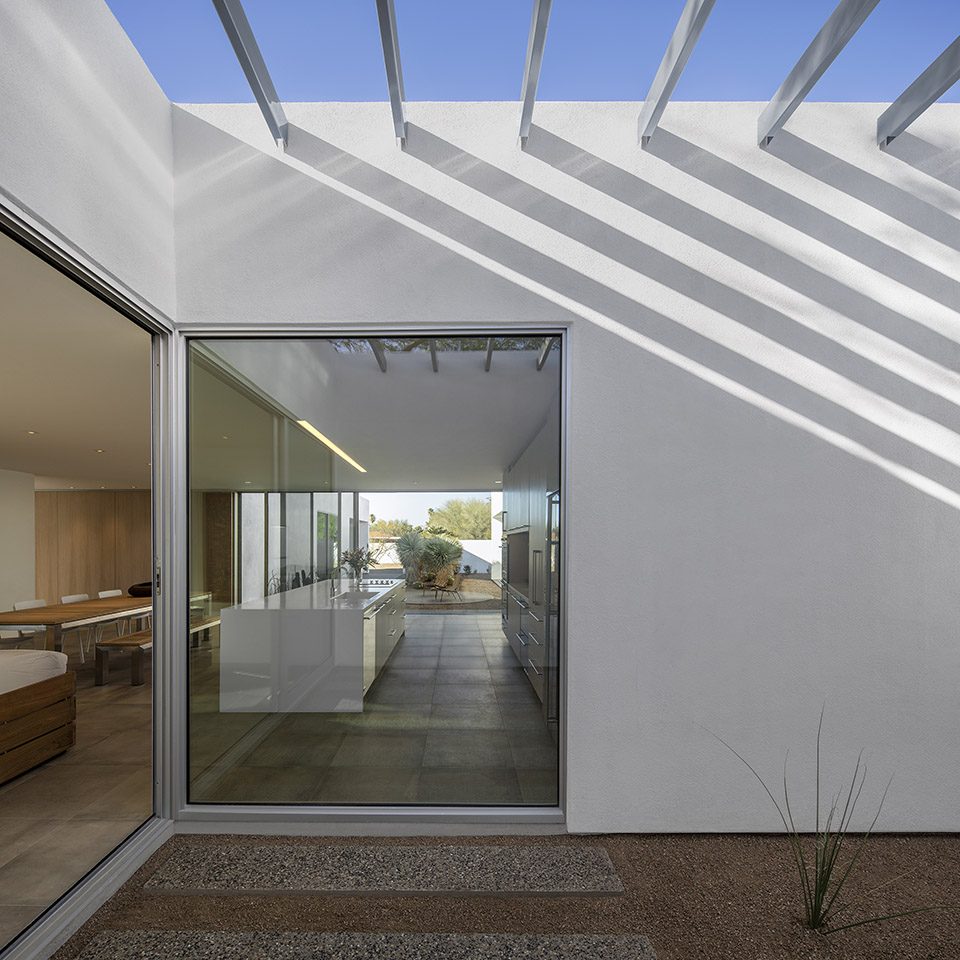
▼庭院里的光影变化,light and shadow
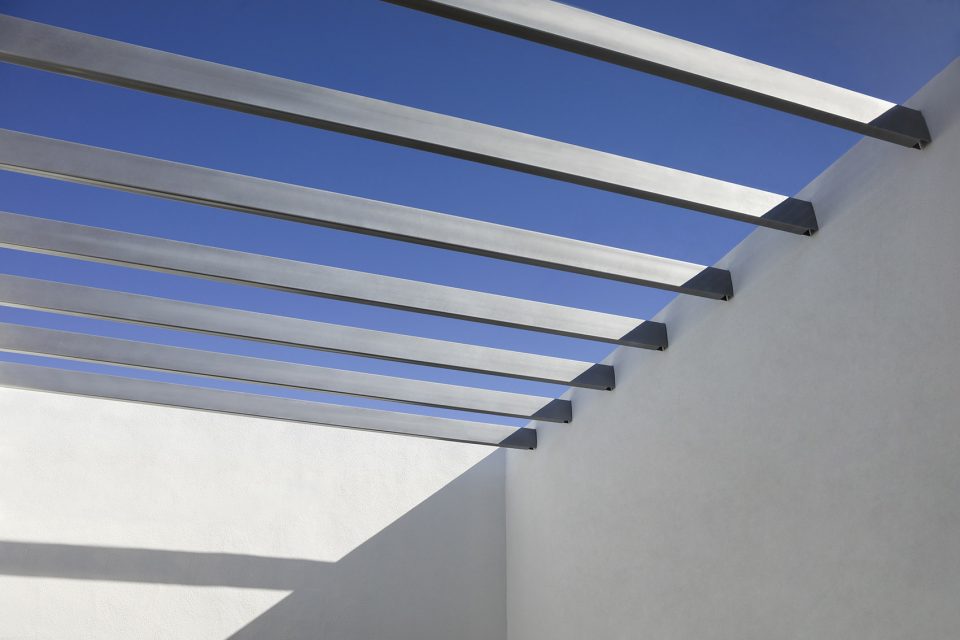
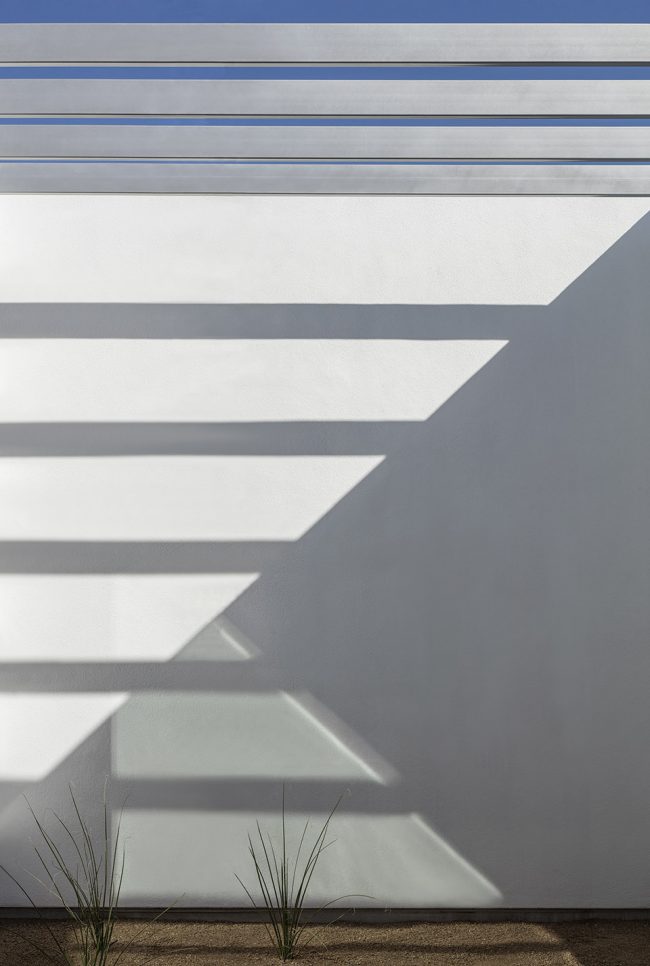
清晰的空间布局为住宅所有者收养的11只猫,提供了合理的区域分配。隐藏于家具中的猫窝设计,让猫咪们获得更加隐蔽和从满趣味性的游乐环境。庭院别墅的整体设计,使其自身化为极佳的艺术品陈列处。在许多项目中,空间色彩和各陈列艺术品都与节水型园艺风景向映衬,或搭配空间内的光影变化而绽放风采。纯白的室内外墙壁如同画布一样衬托着陈列在上的每一幅艺术作品,并将变化的光影和映入的远近景象捕捉其中。
The courtyards, and the boundaries they define, also serve a programmatic role: to “zone” the house for the clients’ eleven rescue cats. Feline accommodation extends to the design of cabinetry, which incorporates a variety of hiding and play spaces. Courtyards House also serves as a gallery for the clients’ collection of paintings and photographs by Tucson artists. In many cases, the colors and compositions of the individual art pieces are complimented by the adjacent xeriscapes, or through the home’s architectural play of light-and-shadow. The white interior and exterior walls act as a canvas for registering temporal atmospheres –the subtleties and contrasts imbued by the desert sky throughout the day and night.
▼室内望向入口,view from the house to the gate
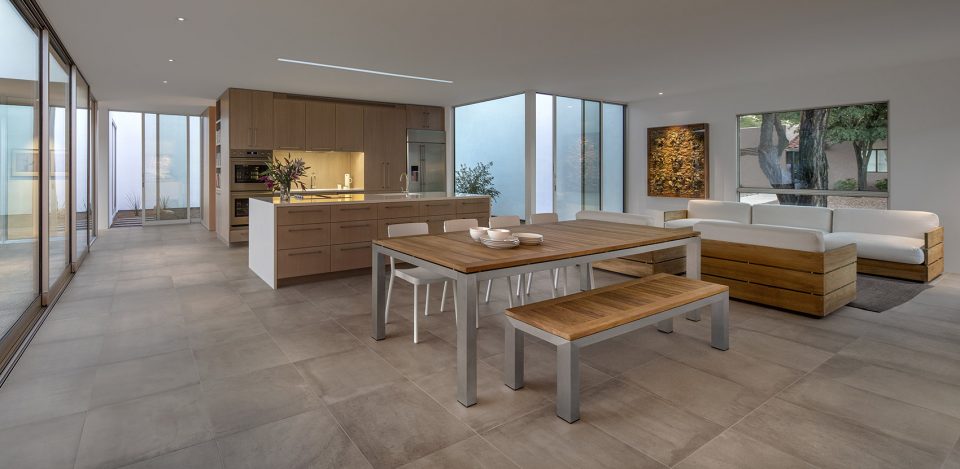
▼室内布局增加了各空间的流动性,the layout contributes to the fluid of the place
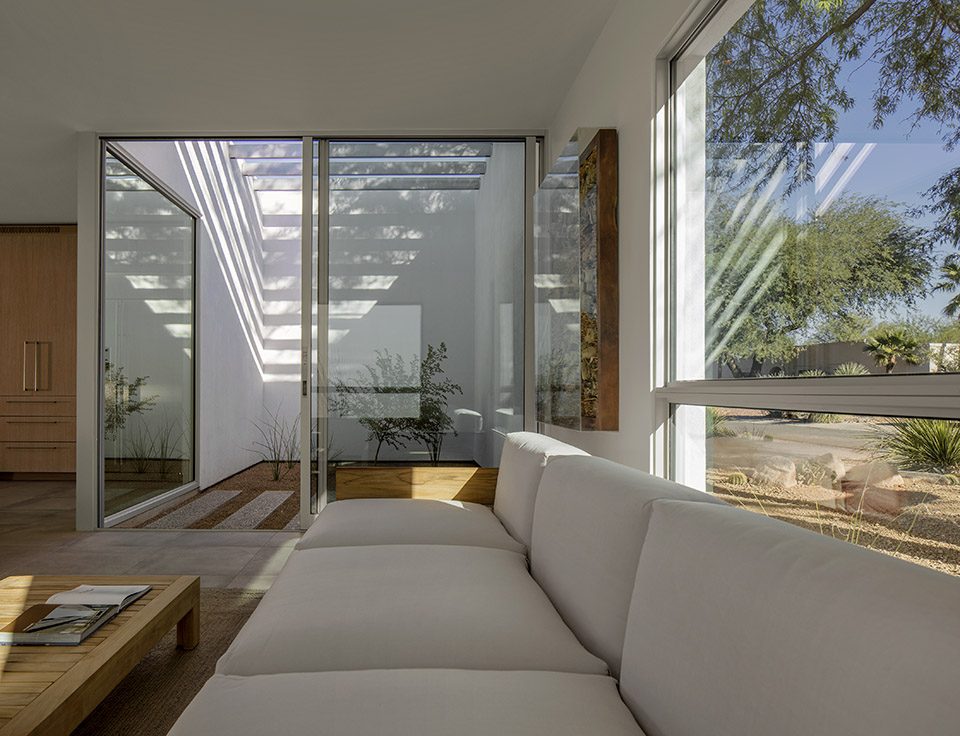
▼客厅与庭院的对望,view connection of the yard and living room
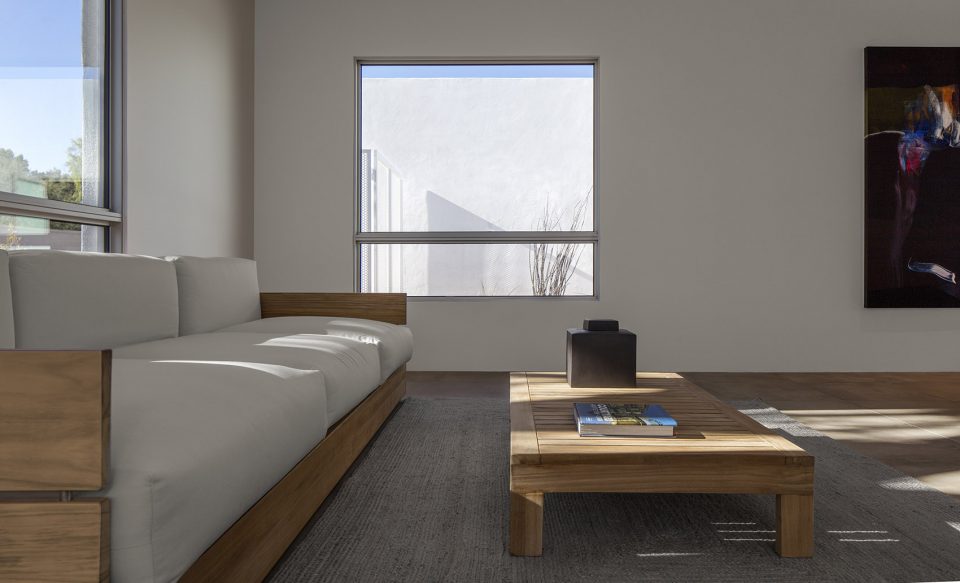
▼交通空间,circulation space
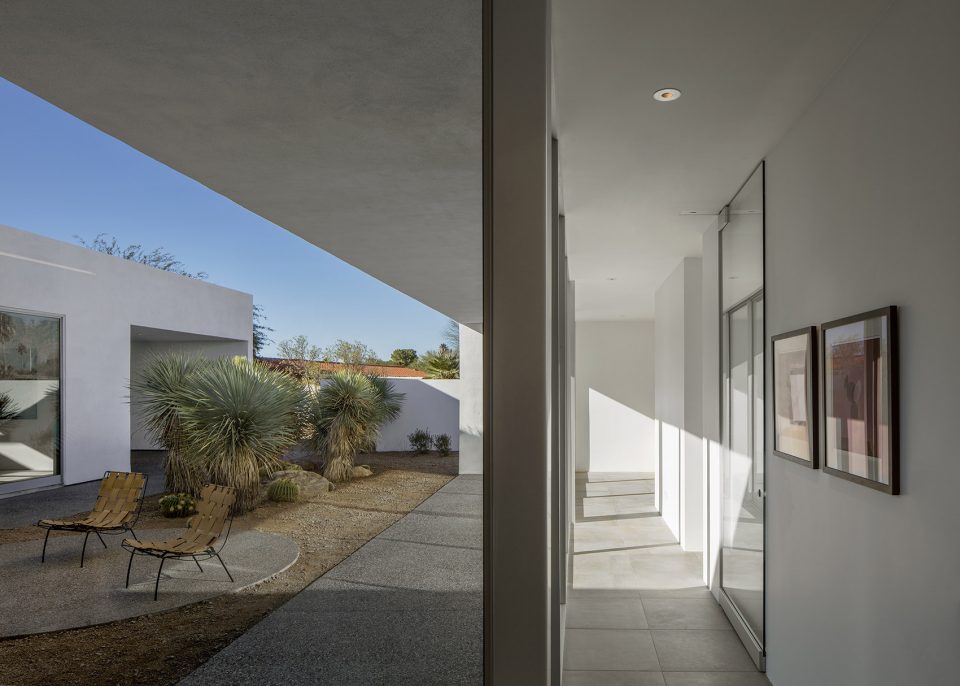
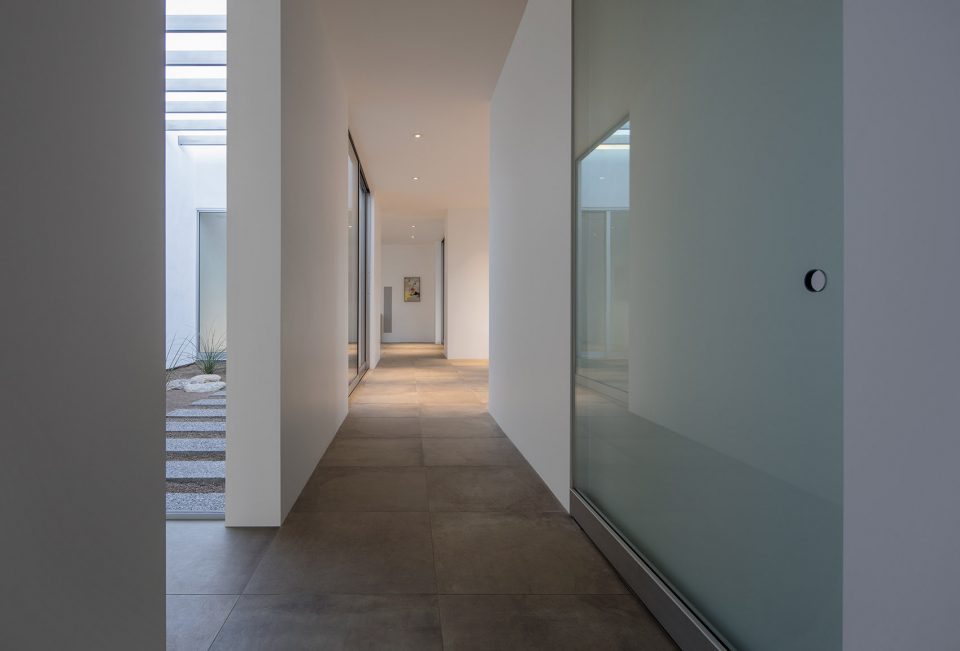
▼主卧室,master bedroom
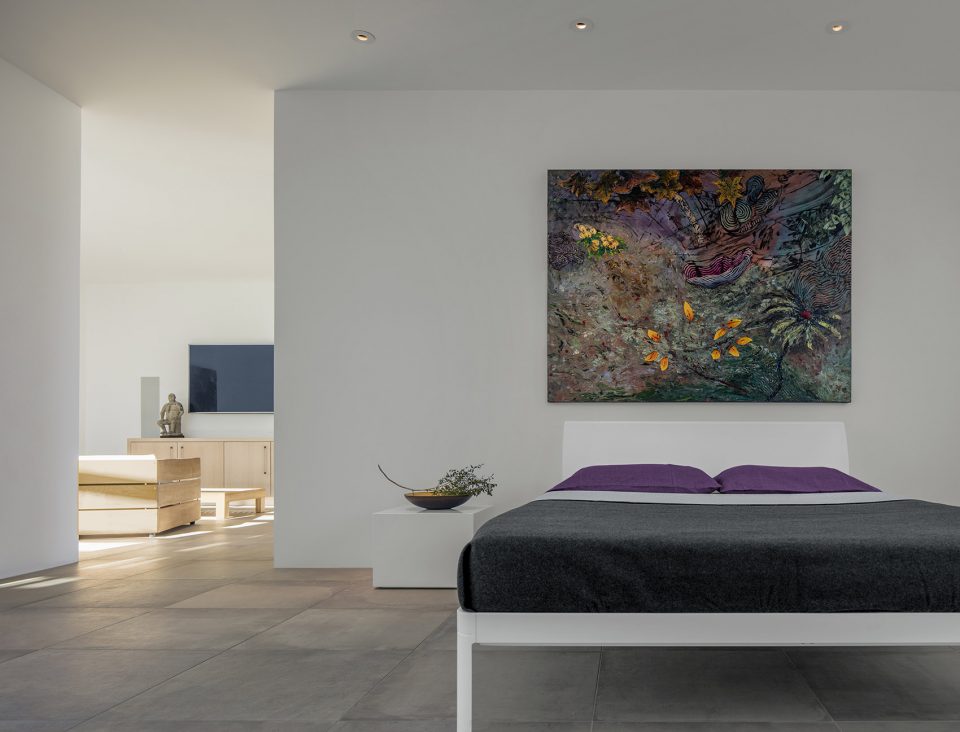
▼纯白墙壁成为极佳的艺术品陈列处,the white wall makes the house become a perfect place for artworks
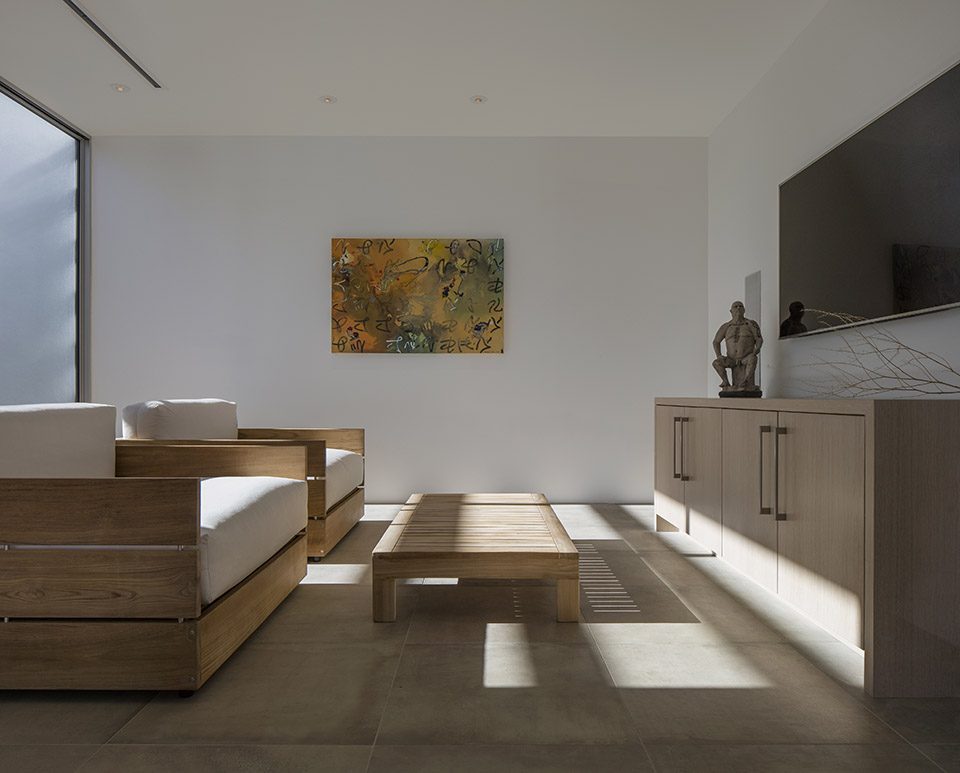
▼各空间形成趣味的对望,view connections of different spaces
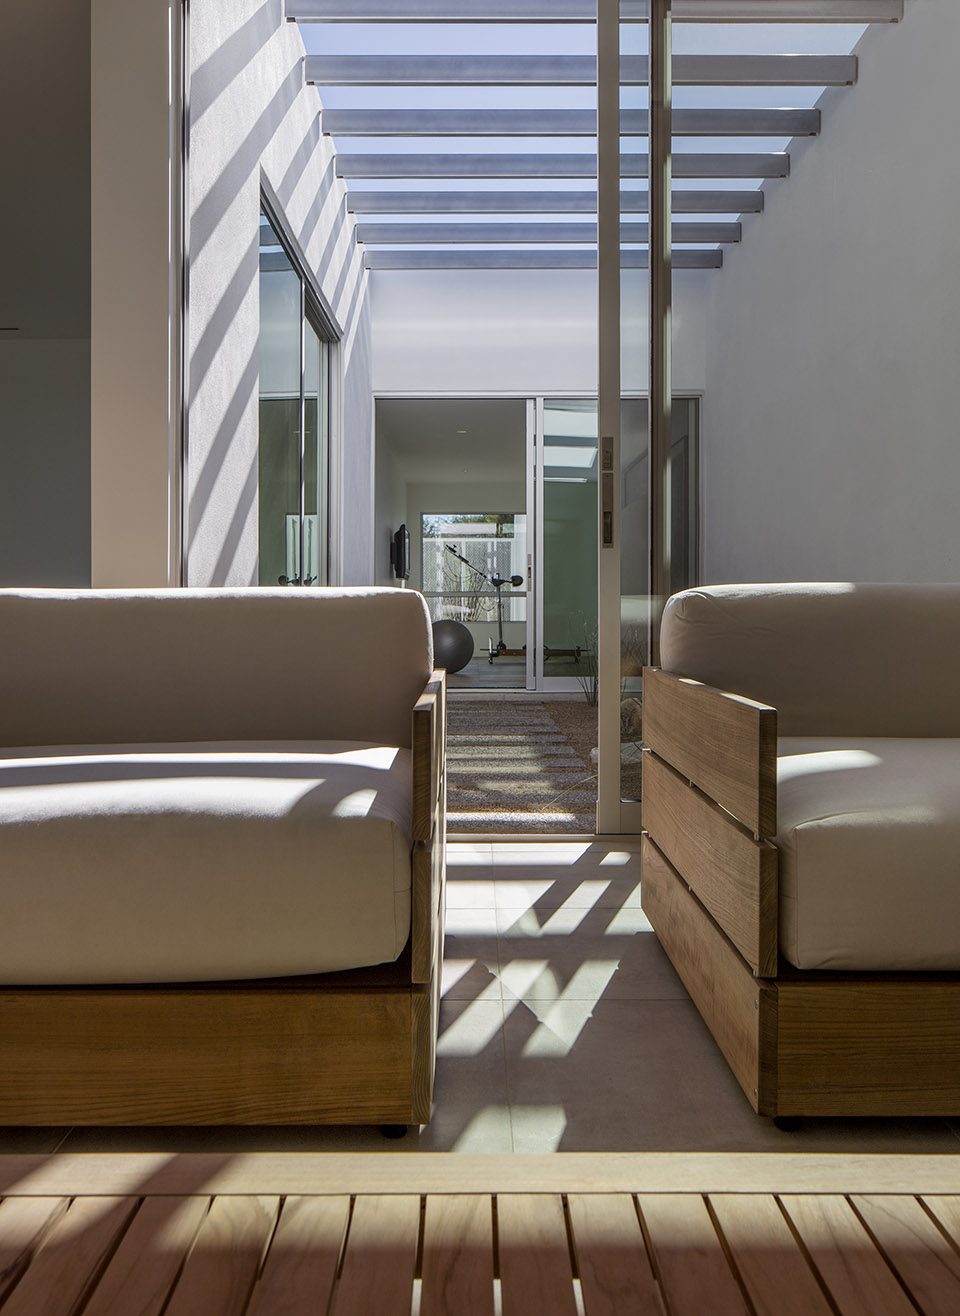
▼次卧,the bedroom
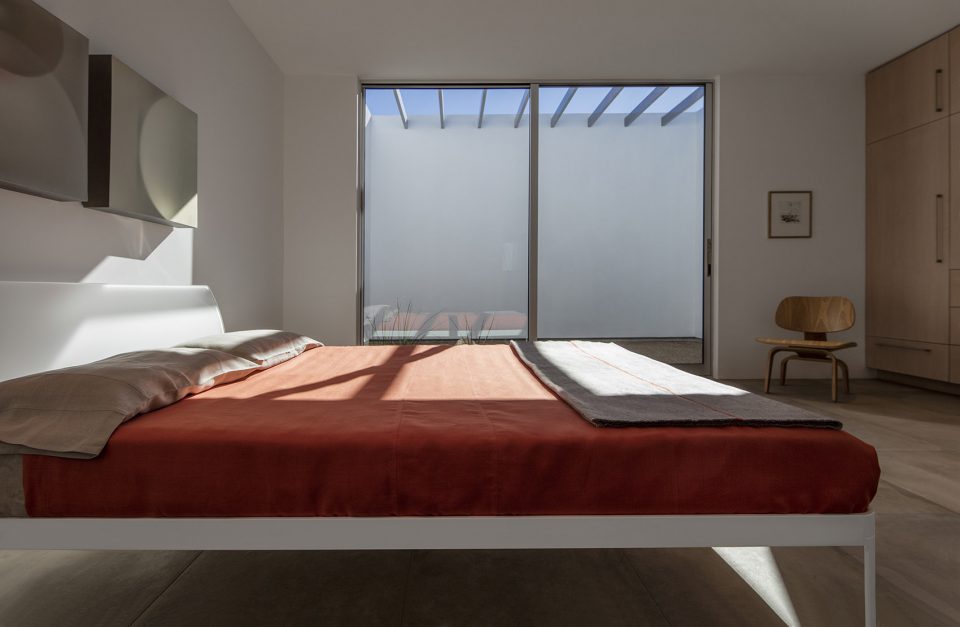
▼办公室,office
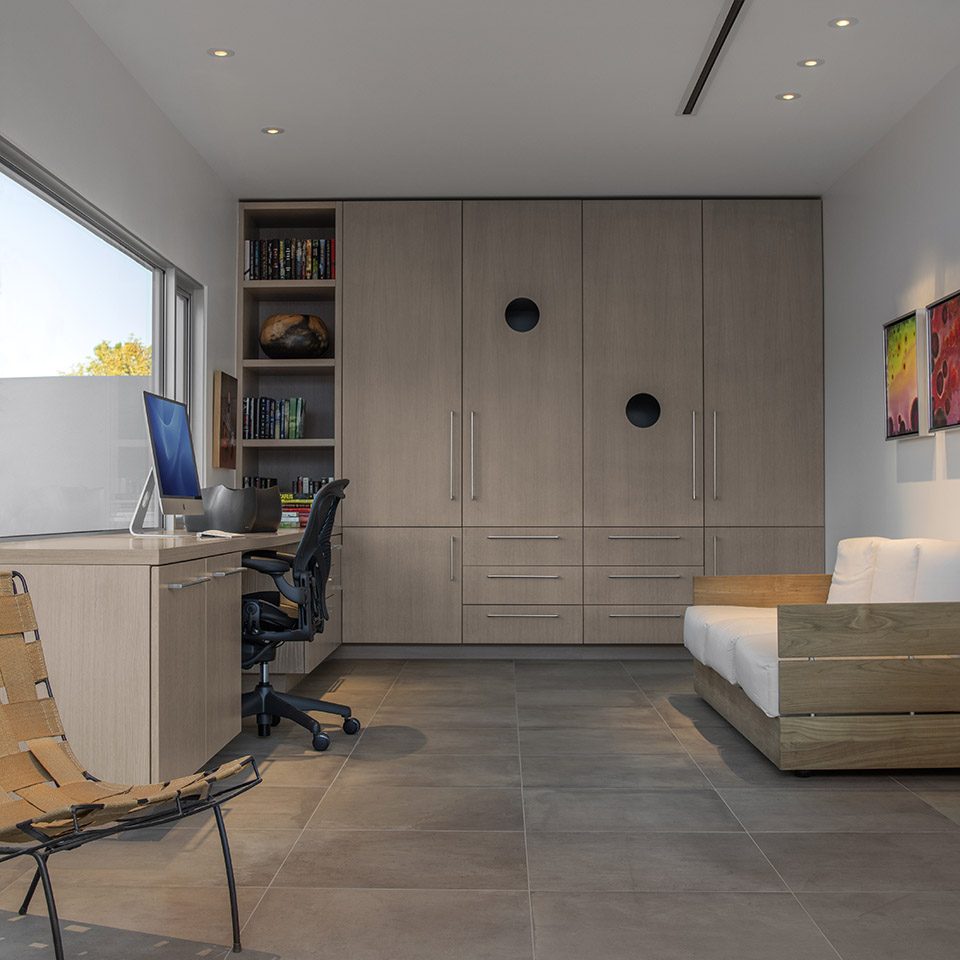
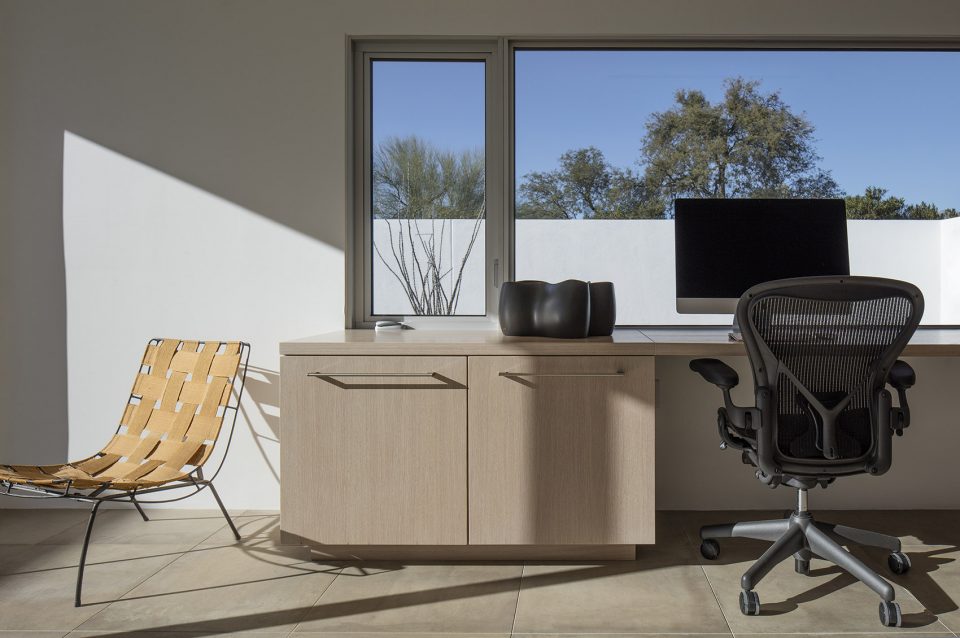
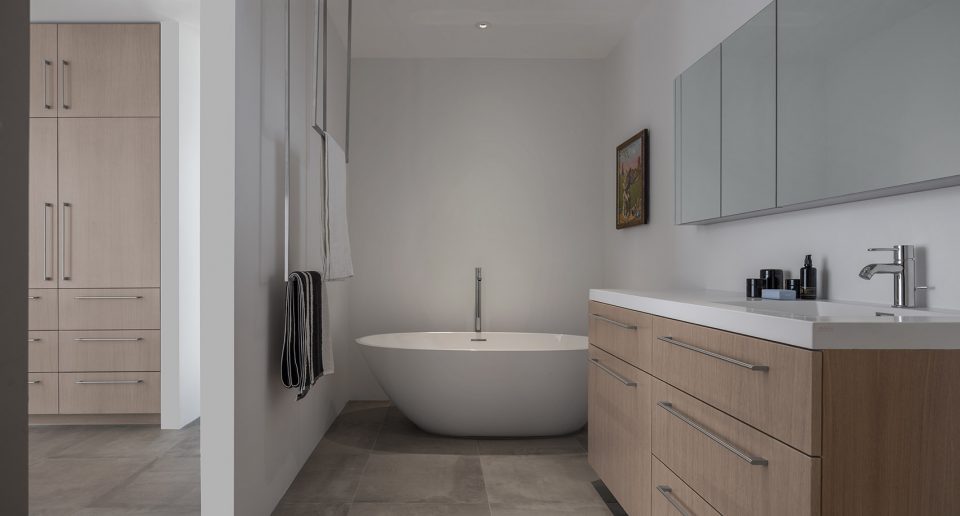
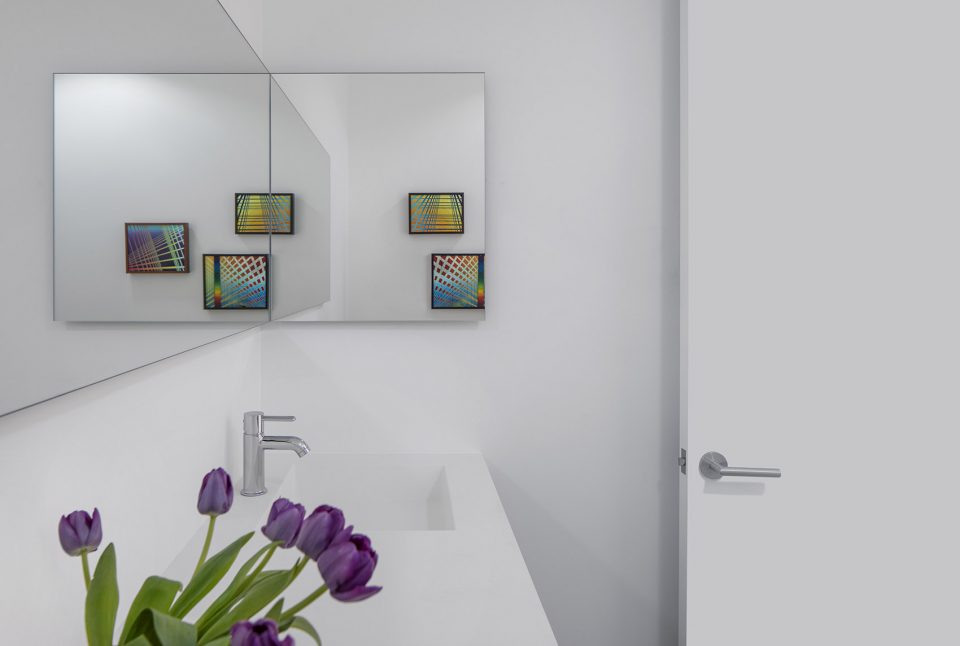
▼洗手间,bathroom
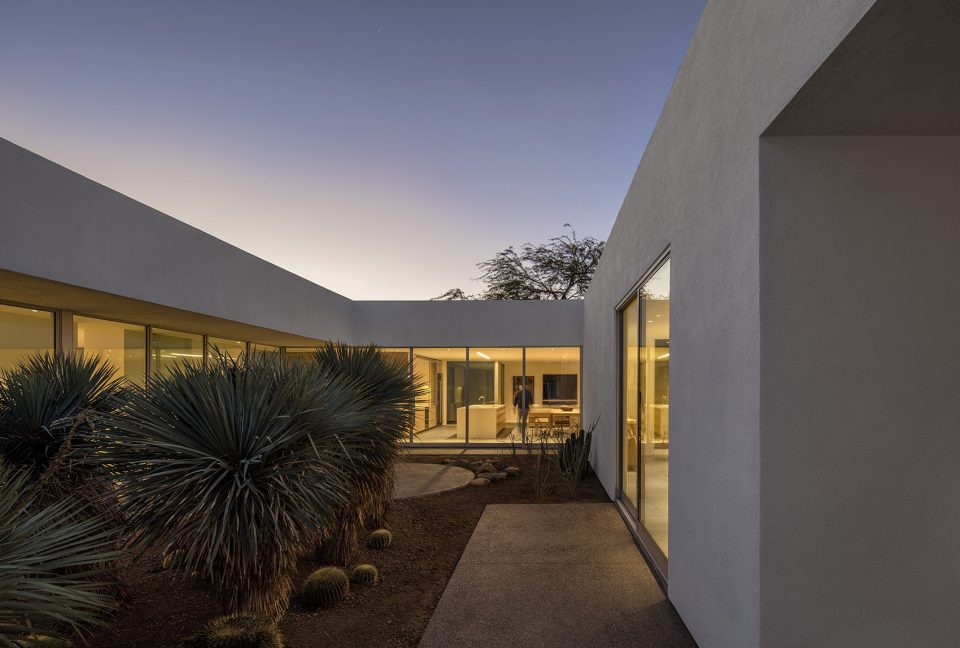
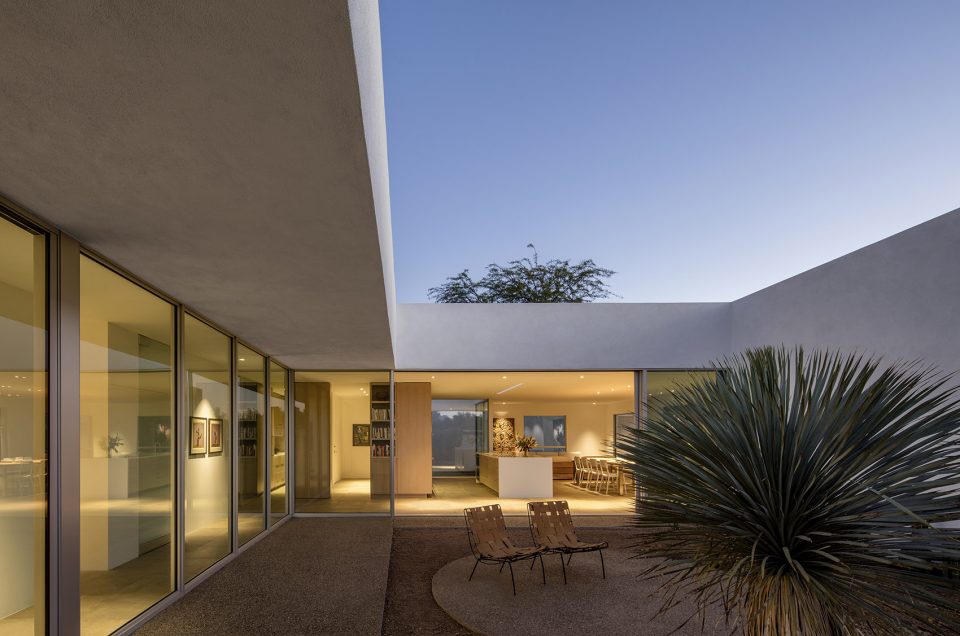
▼夜景庭院,courtyard in the night
▼平面图,plan
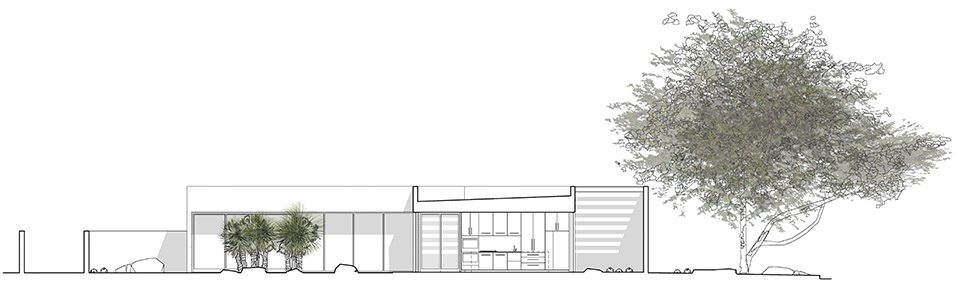
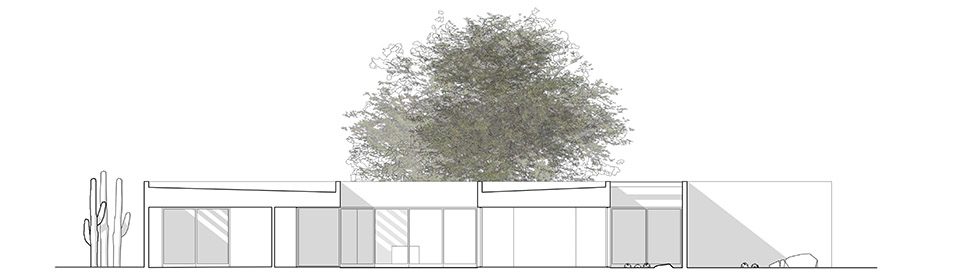
▼立面图,elevation
Project size: 3475 ft2
Site size: 16900 ft2
Completion date: 2016
Building levels: 1
More: HK Associates,更多关于:HK Associates on gooood









简洁素雅又不失温馨感
喜欢
给人一种舒适的感觉