感谢 王維仁建築設計研究室 予gooood分享以下内容。更多请至:Wang Weijen Architecture on gooood。
Appreciation towards Wang Weijen Architecture for providing the following description:
▼项目视频,Video ©香港中文大學(深圳)
展览前言
在中国快速变迁的城乡环境中,建筑如何彰显空间的场所特性与人文精神?面对大体量、多功能、高密度的需求,建筑如何调控尺度,建立单体与群体的关系,以及建筑景观与自然环境的互动?
本次展览以“城乡校园:密度、尺度、地景”“研究实践:肌理、类型、场所”与“建筑师自述:人本与自然”三部分展开,从多重视角呈现王维仁建筑设计研究室近二十年来,以合院主义为建筑环境策略所展开的城乡实践。除了城乡校园与小区建筑的设计实践,展览也梳理了研究室在城乡环境中持续的田野式调查与研究,体现建筑师对人本尺度、生态自然与小区场所的坚持,以及游走于城乡之间的工作日常。
“城乡校园”探讨合院主义作为跨文化空间原型:合院,在当代高密度城市,如何发展为一种多层立体城市空间系统,协调建筑的空间尺度与自然景观。透过研究室近年完成的校园设计包括香港中文大学(深圳),深圳石厦小学、明德高中、福海中学、福田外国语学校以及松阳丽水学院,展览进一步探讨合院主义作为一种类型学的剖面设计方法,如何通过迭加与交错、围合与连接,序列与过渡、大树与水塘,形成有效的空间策略,维系建筑的人本和生态环境的可持续。
“研究实践”呈现研究室在城乡环境中的研究与设计实践。从澳门的茨林围、内港骑楼到香港的城市肌理研究,再到北京胡同、浙江松阳、河南王屋山、香港谷埔村等多个地域的建筑保育再利用与设计改造,以及香港菜园村的重建与小区营造,思考在城乡环境变迁下,城市与乡村、建筑与景观、湿地与聚落、高层与低层、保育与创新的二元辩证与共生关系。
最后“建筑师自述”以影片的方式呈现王维仁从个人成长与教育背景,到思想与行动的发展轨迹,展现其持续地对人的关注与对自然的观察,以合院主义作为方法的持续探索,以及在教师、学者、建筑师、策展人等多重身份下的工作日常。
▼展览海报,Exhibition Poster ©王维仁建筑研究
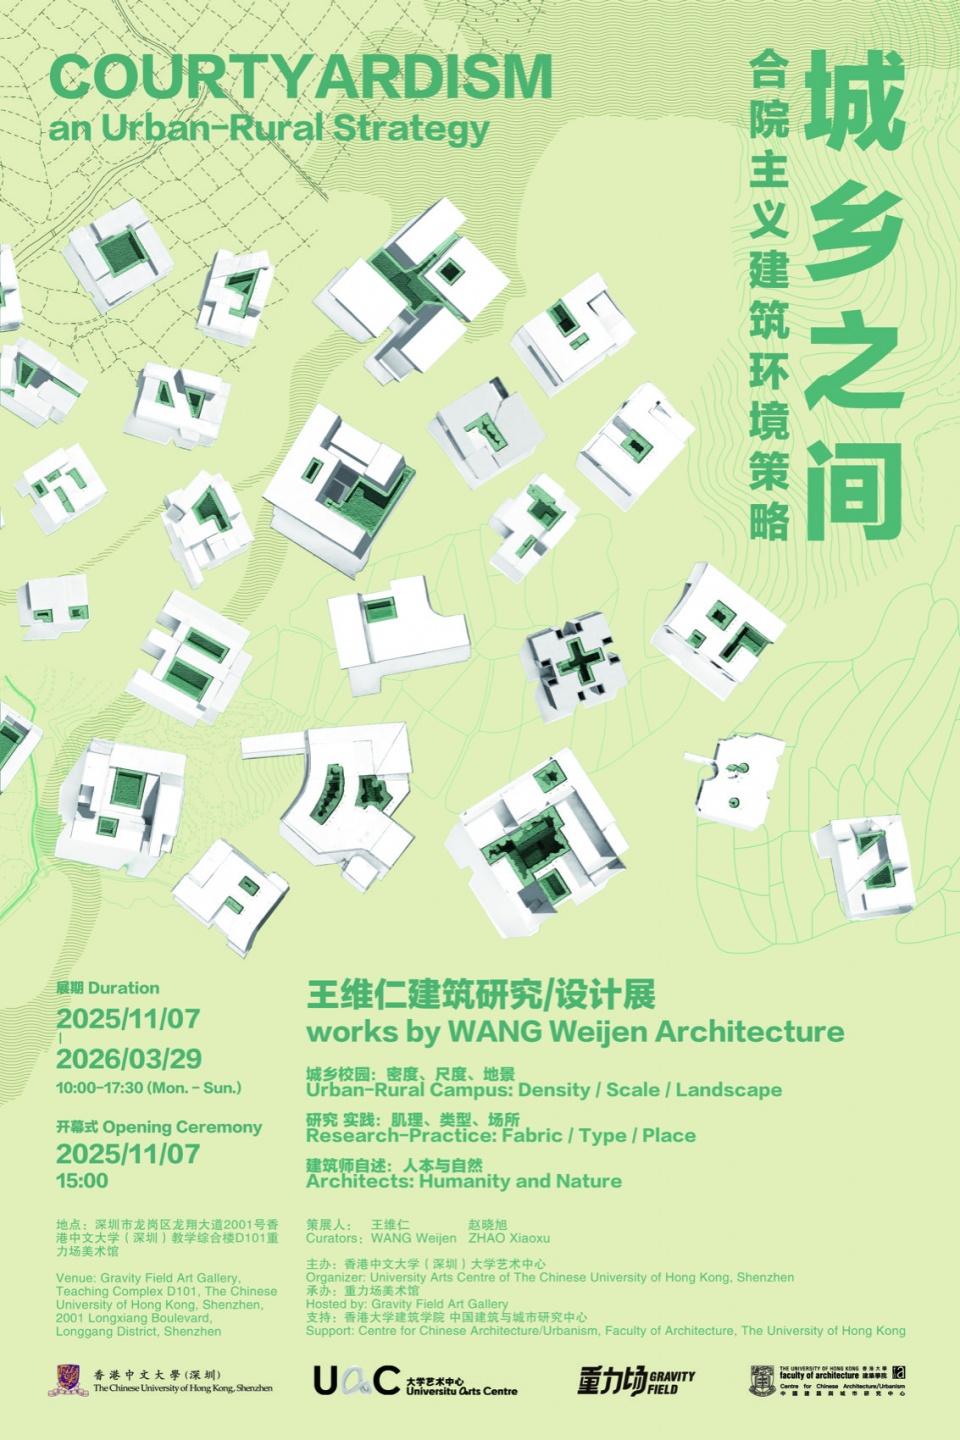
This exhibition asks how architecture can sustain places in the rapidly changing urban-rural environments of China. Facing challenges of large-scale multifunctionality and high-density demands, how architecture can moderate scale, establishes meaningful relationships between individuals and clusters, and fostering interactions between the built and the natural environment.
Presenting nearly two decades of works by WANG Weijen Architecture in rural and urban contexts which centred on the strategy of Courtyardism as an approach to the built environment from multiple perspectives, this exhibition is organized into three sections. Beyond design practice in campuses and community buildings across urban and rural contexts, the exhibition also traces the studio’s ongoing field research and investigations in these environments. Together, they reflect the architect’s commitment to human scale, ecological balance and community space, as well as the everyday practice of navigating between the urban and the rural contexts.
Urban-Rural Campus: Density / Scale / Landscape
This section explores Courtyardism as a cross-cultural prototype which can be developed into a multi-layered three-dimensional system of architectural urbanism, coordinating scale while accommodating nature in contemporary high-density cities. Through a series of campus designs including The Chinese University of Hong Kong, Shenzhen, four schools in Shenzhen, and the Lishui University in Songyang, the exhibition explores how Courtyardism as typology can be developed into a sectional design method, through overlapping and interweaving, enclosure and connecting, sequence and transition, trees and ponds, establishing an effective spatial strategy for sustaining architectural and natural environments.
Research-Practice: Fabric / Type / Place
This section presents the studio’s extensive research and built projects in diverse urban and rural contexts. From studies of Macao’s Tsz Lam Wai and Hong Kong’s urban fabric to the adaptive reuse and design transformations in Beijing’s hutongs, villages in Zhejiang and Henan, the Hakka settlement of Kuk Po Village in Hong Kong, and the reconstruction of Choi Yuen Village, the exhibition highlights the dialectical and symbiotic relationships between city and village, architecture and landscapes, settlement and wetland, high and low density, conservation and innovation, amidst vast urban-rural transformations.
Architect: Humanity and Nature
Finally, a short film presents the personal and intellectual trajectory of WANG Weijen. It traces the development of his ideas and actions, from his upbringing and education to his consistent focus on people and observation of nature. This narrative reveals his continuous exploration of Courtyardism as a method and offers a glimpse into his daily work across the multiple roles of teacher, scholar, architect, and curator.
▼展览入口,Exhibition Entrance ©直角建筑摄影
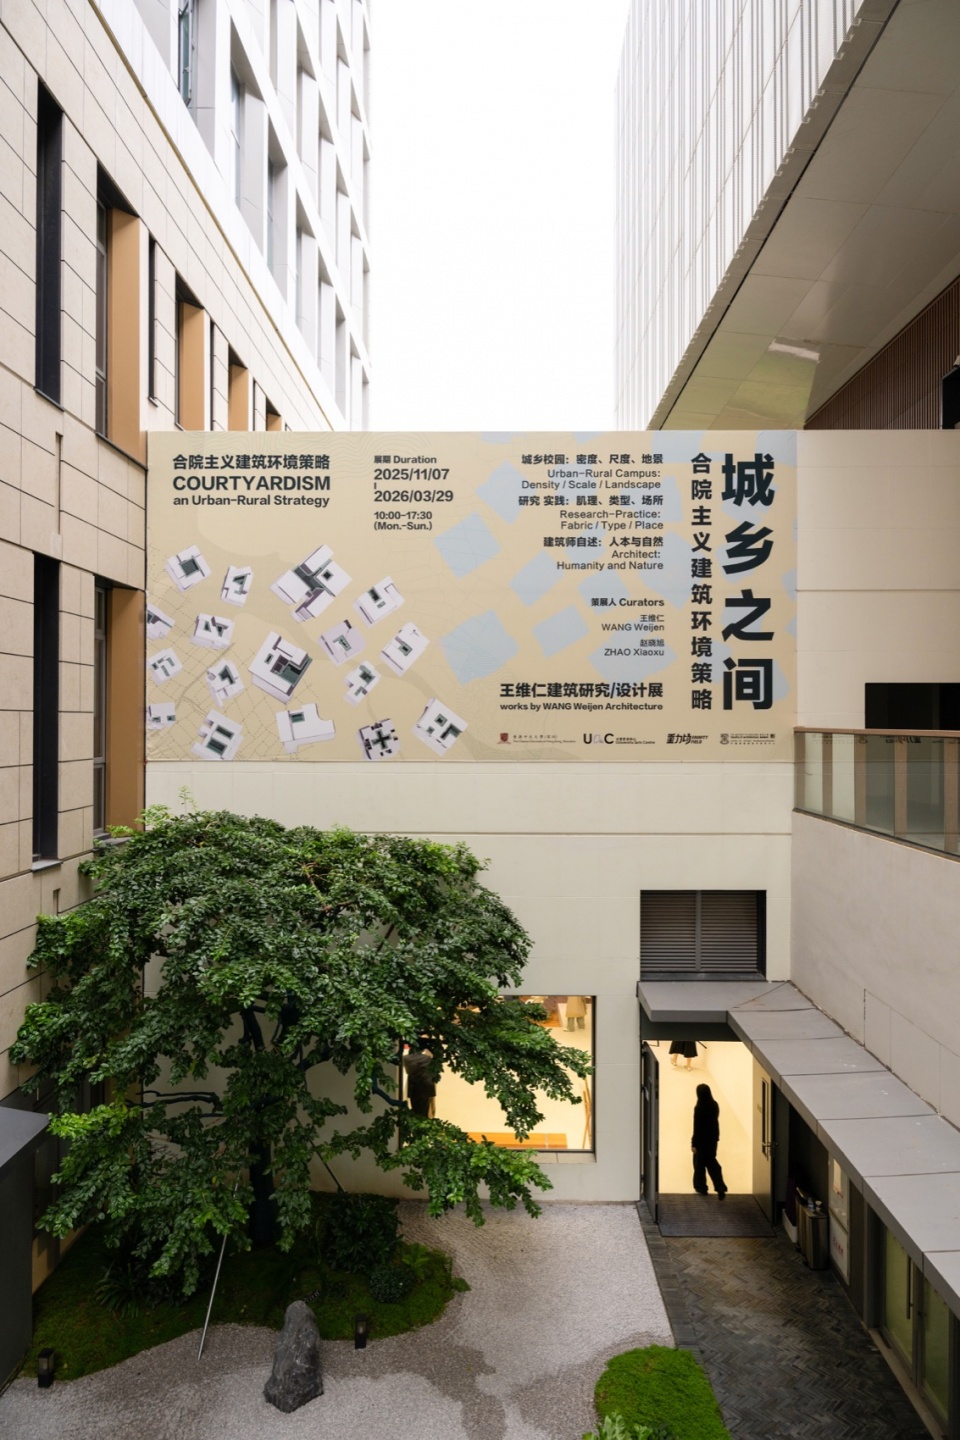
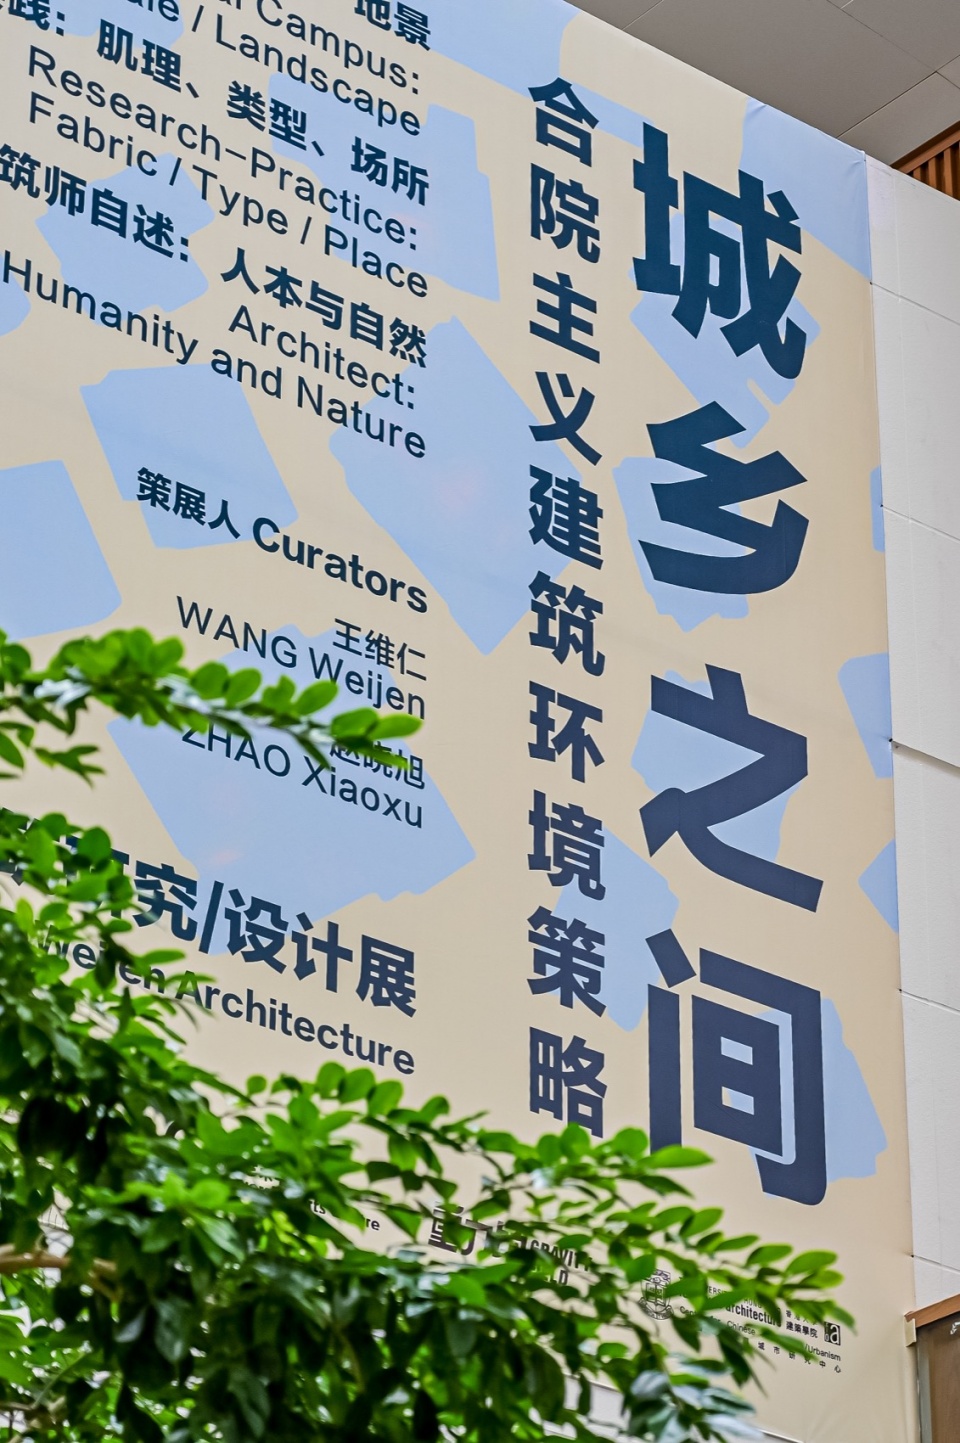
▼展览外细节,Exhibition Exterior Detail ©香港中文大學(深圳)
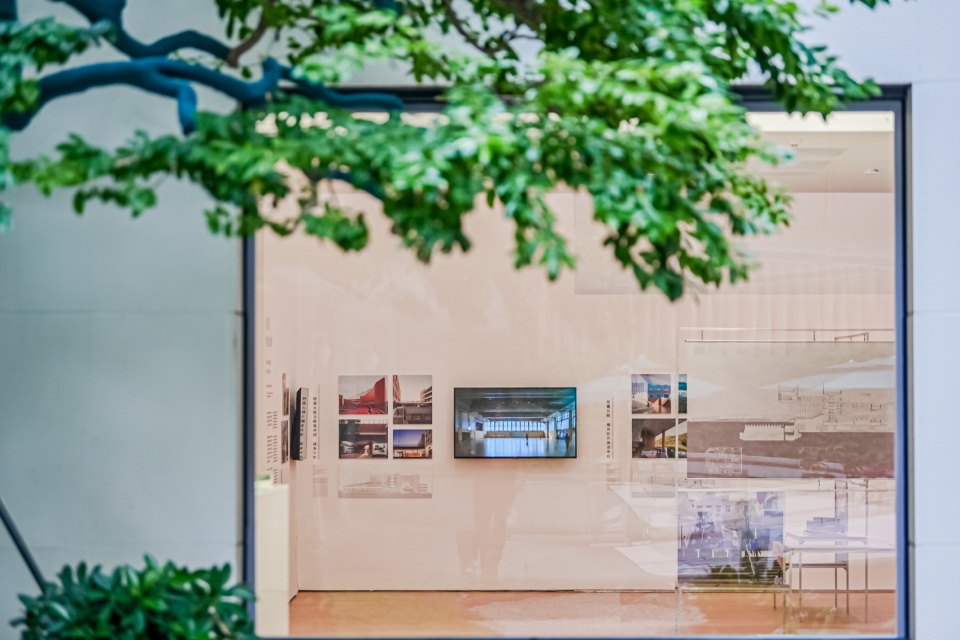
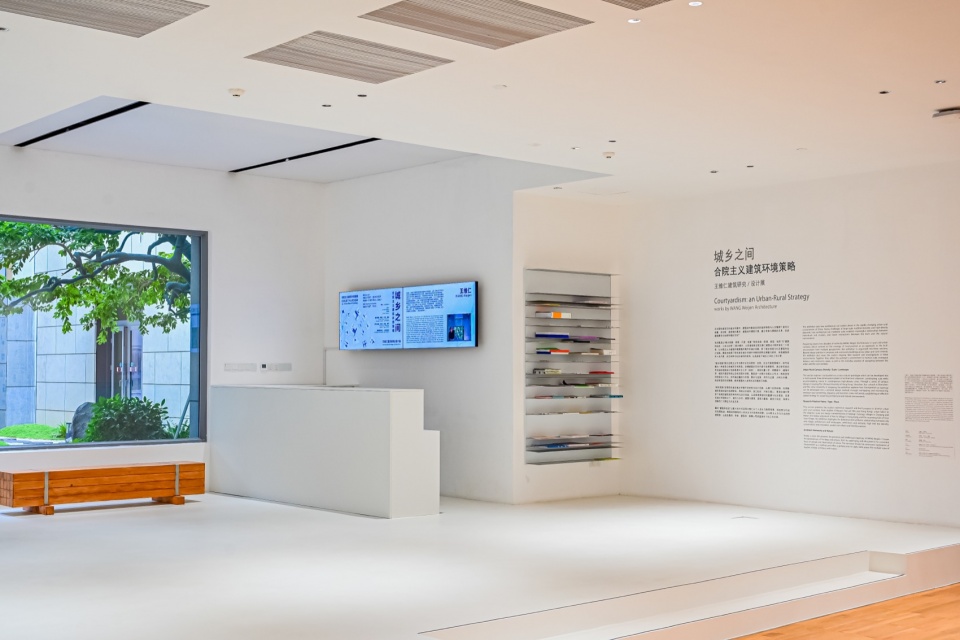
▼内部环境,Interior Environment ©香港中文大學(深圳)
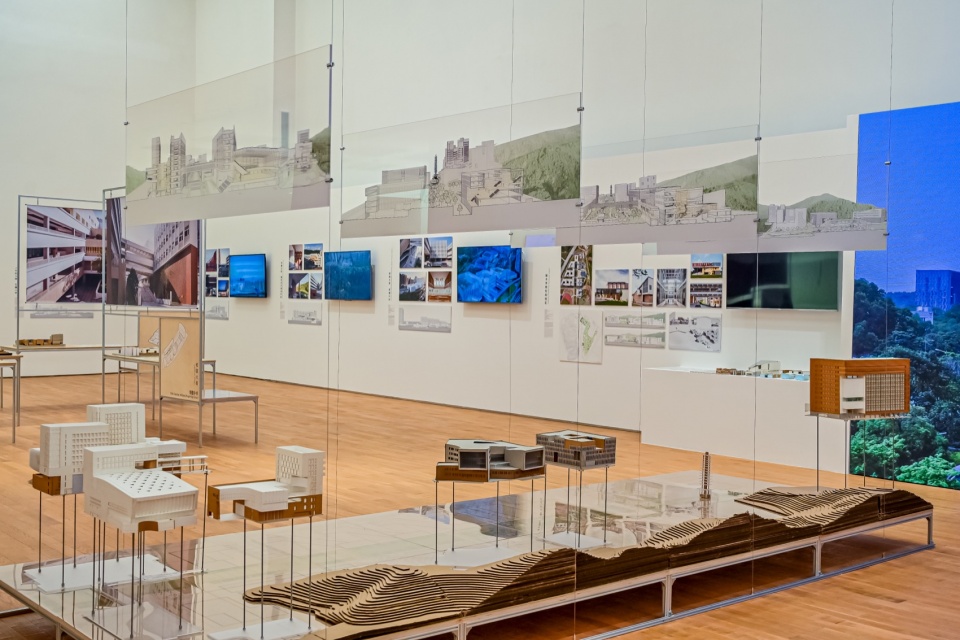
城乡校园:密度、尺度、地景
Urban-Rural Campus: Density / Scale / Landscape
学校起始于院落大树下传道的智者,与驻足于院落之间求知的众生。
School started with a man under a tree in a courtyard, discussing what he was aware of, his knowledge, with people who strolled in-between the courtyards.
合院作为一种跨文化的传统空间形式,协调了空间的人本尺度,气候的过渡,同时在建筑内引入自然与树木。在高密度的城市建筑里,透过院落型态不同层高的围合与开放、体量的迭加与交错、虚实体量的间隙与开口,合院主义不止形成一种多层高的三维院落空间形式,也成为一种设计方法。
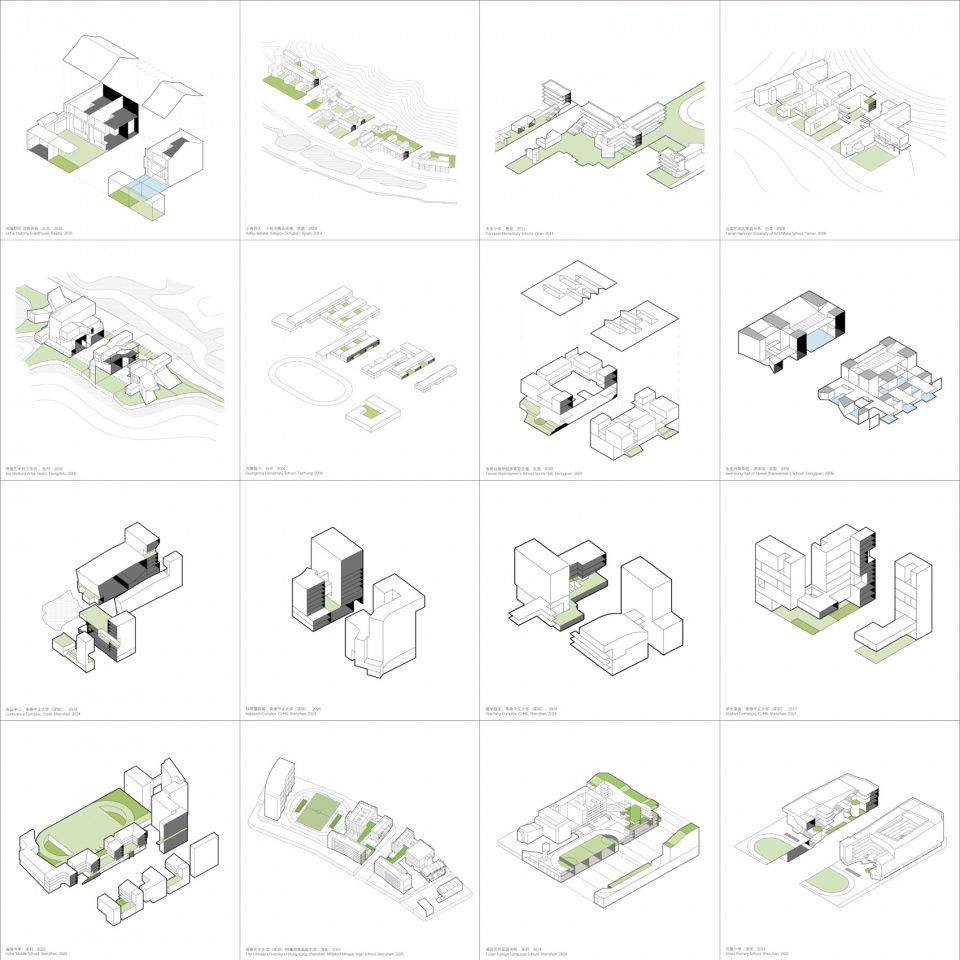
在深圳这几个校园建筑的探索过程中,合院主义发展成为一种高密度校园的设计策略,将合院的空间形式的核心由平面扩大为剖面。作为一种剖面的空间关系,设计透过地面层的抬高,形成校园低、中、高的多层院落平台,建立一种立体的院落空间系统。合院主义进一步透过院落之间的串连与序列,以及平台与穿廊的过渡空间,让校园建立一种社区般的城市空间关系,更在其中引入大树、草地与水塘,以及远观山体湖泊,把自然带入院落的生活空间。
学校如同一个城市,学生在广场大街、大小院落之间穿梭探索,学习成长。合院主义的校园,让学生在校园城市的平台穿廊,在高层、多层建筑的上下之间,建立一种人与建筑、平台、院落,以及人与大树、大地的尺度关系。
▼展览细节,Exhibition detail ©王维仁建筑研究
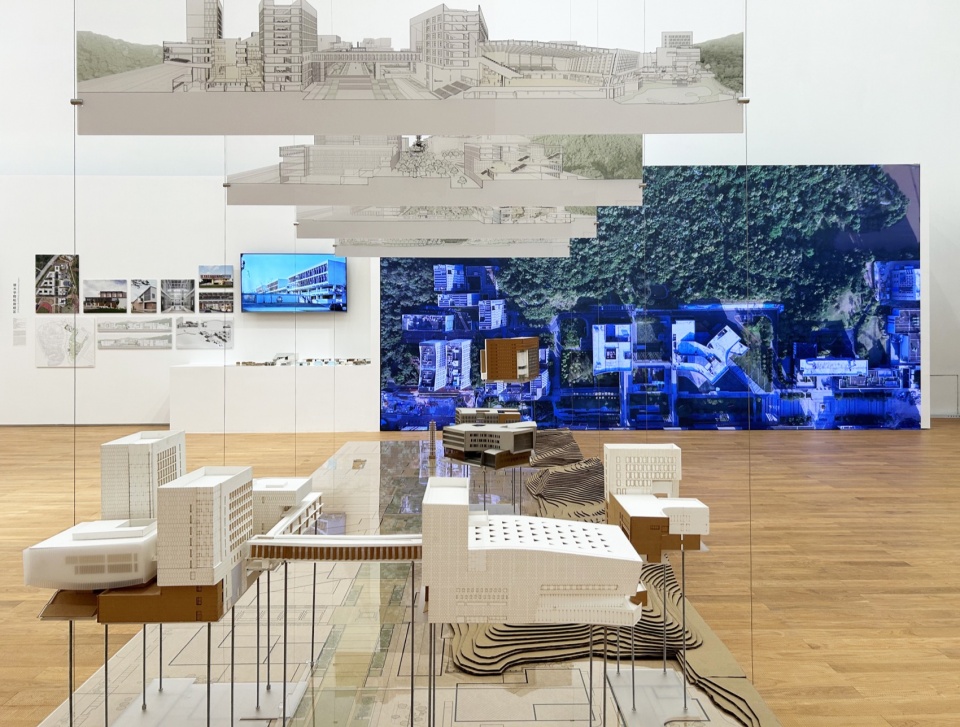
As a cross-cultural spatial form, courtyards moderate the human scale of space, provide transitions for climate, and introduces nature into architecture. In the high-density urban architecture, through the enclosure and openness of courtyards, the stacking and intersecting of volumes, and the porosities and openings of solid and void, Courtyardism not only created new spatial forms of multiple leveled three-dimensional courtyards but also became a method of design.
In the design explorations for Shenzhen’s campus architecture, Courtyardism, as a design strategy for high-density campuses, extends the spatial form of courtyard from plan to section. Through elevating the ground to low, medium, and high-level courtyard platforms, Courtyardism, as a spatial form of sectional relationship, establishes a three-dimensional spatial system of courtyards. Courtyardism is further developed into urban spaces through connections and sequences between courtyards, as well as transitional spaces of platform and hallways, while introducing large trees, grasslands, and ponds, overlooking mountains and lakes, bringing nature into the living space of courtyards.
A school is like a city, where students explore and traverse through plazas, main avenues, and courtyards of various dimensions, learning and growing along the way. A campus designed with a courtyard-based philosophy allows students to establish a relationship of scale as they move through the platforms and connecting corridors of this “campus city”, and between the upper and lower levels of its high-rise and multi-story buildings. This fosters a sense of scale between people and the architecture, platforms, and courtyards, as well as between people and the large trees and the earth itself.
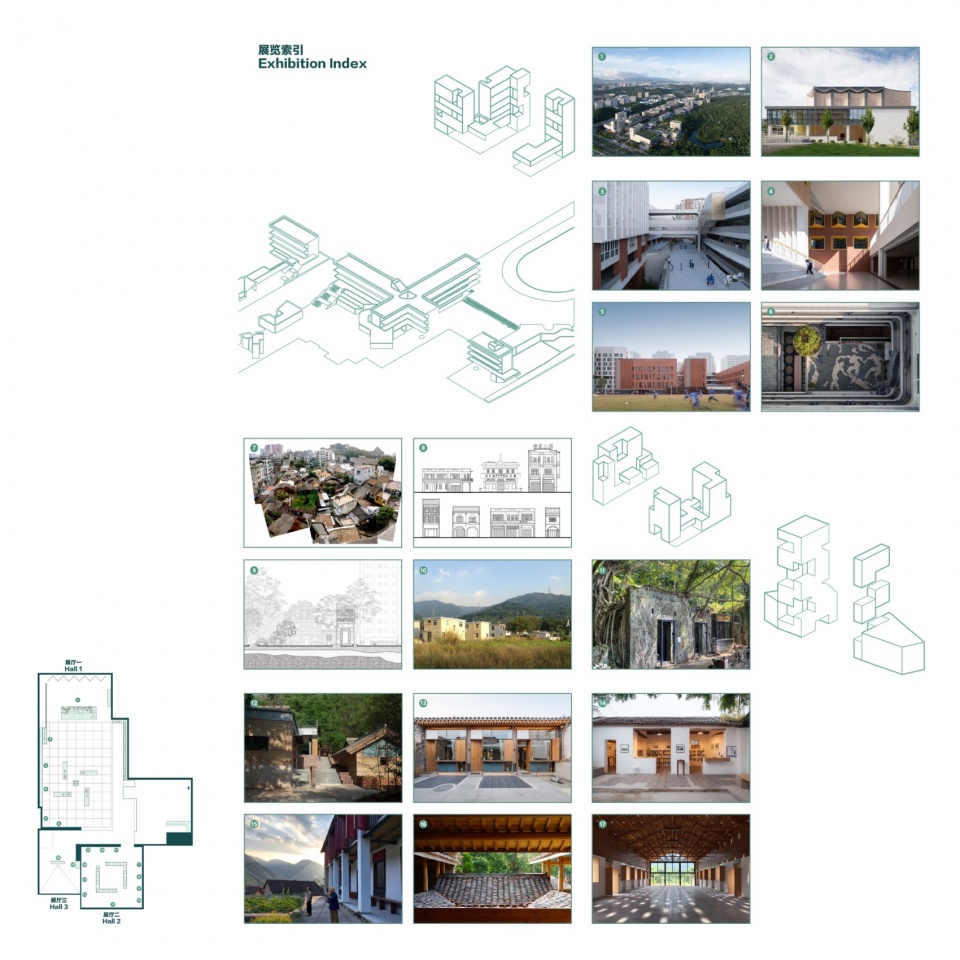
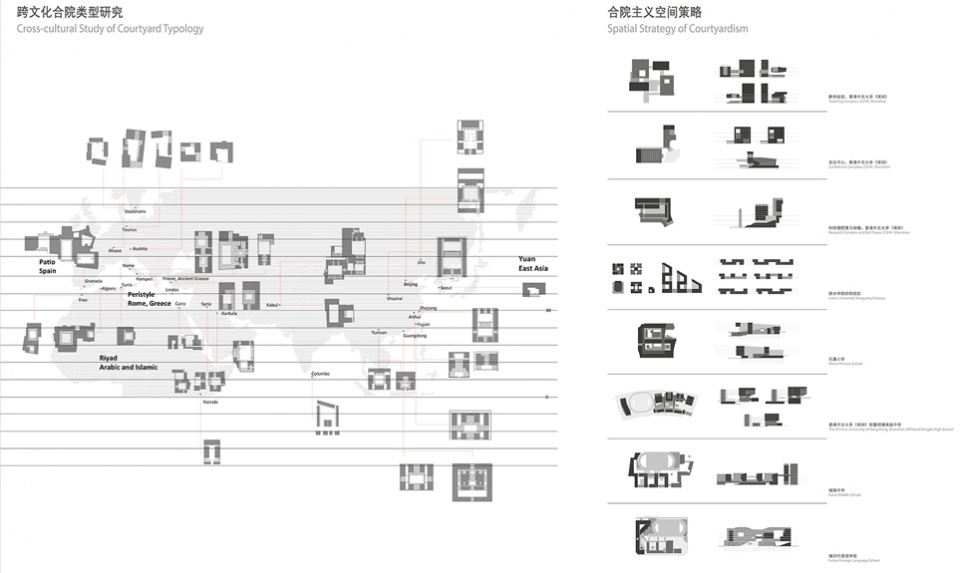
▼跨文化合院类型研究和合院主义空问策略,Cross-cultural Study of Courtyard Typology and Spatial Strategy of Courtyardism ©王维仁建筑研究
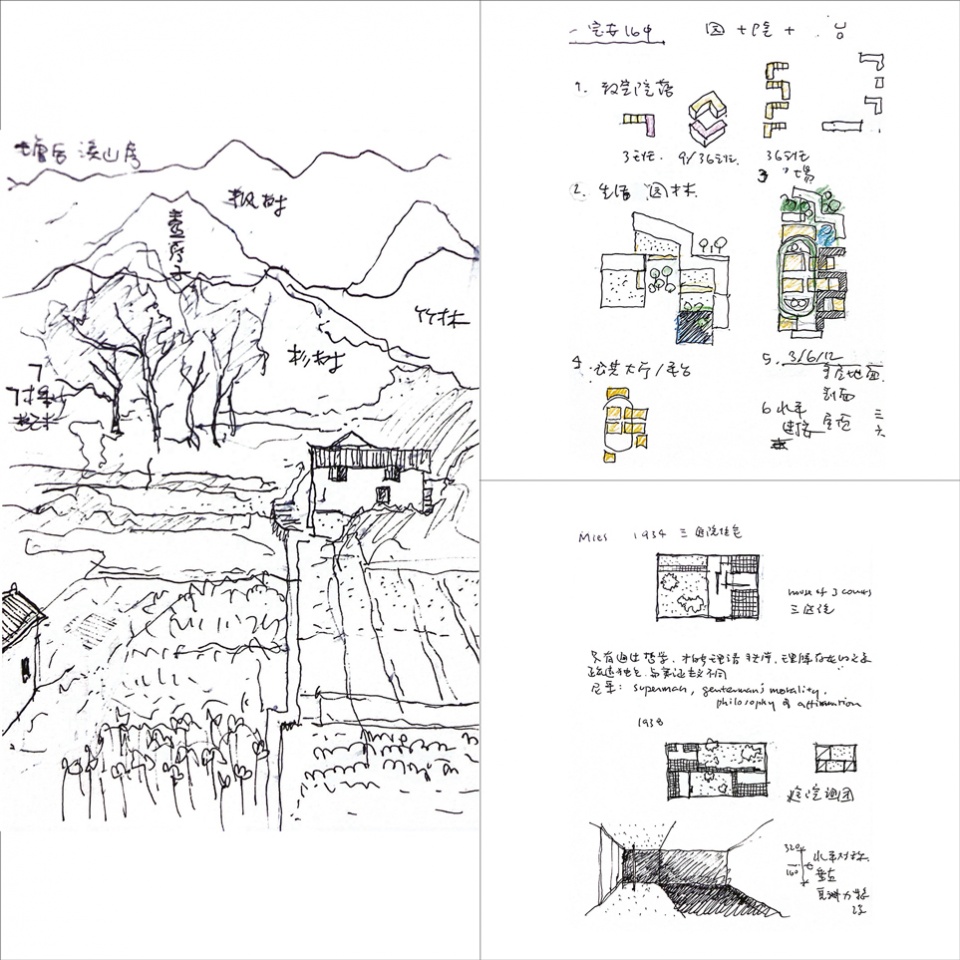
▼草图,Sketch ©王维仁建筑研究
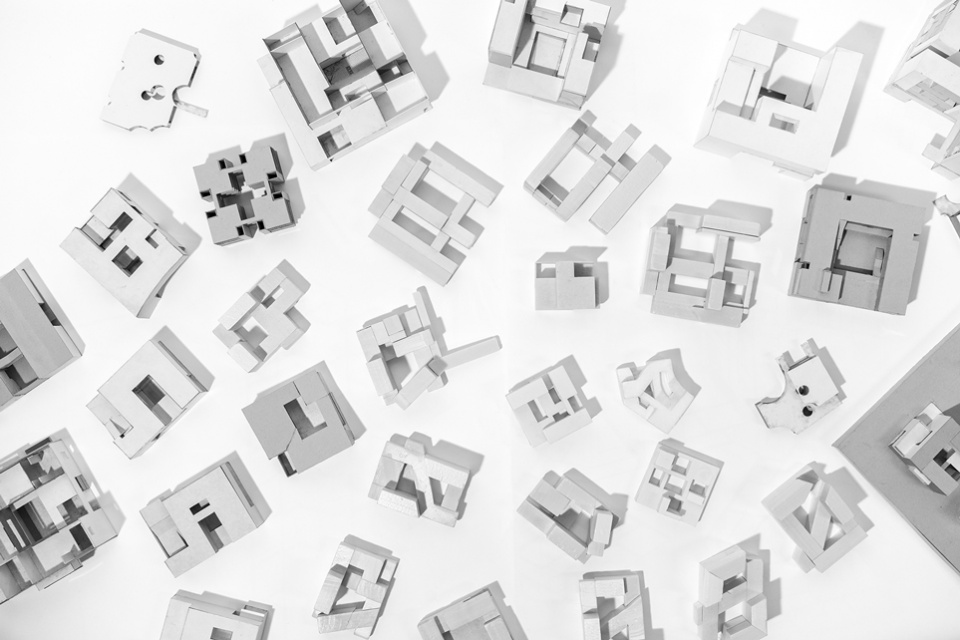
跨文化合院类型研究
Cross-cultural Study of Courtyard Typology
院落满足了建筑艺术一种古老的基本需求,亦即,一种平衡建筑体量和开放空间,符合人本体验的、和谐的空间与尺度。
(Court)yard fulfills an ancient requirement of the art of architecture, namely, to balance artfully the building masses and open spaces in conformity with the human capacity to experience and sense harmonious space and scale.
瓦尔特·格罗皮乌斯,1949
Walter GROPIUS, 1949
▼模型,Model ©王维仁建筑研究
▼轴测图,Axonometric diagram ©王维仁建筑研究
40年前在台湾澎湖的小渔村,我开始了建筑学习生涯的第一栋四合院测绘:一个四、五米见方框出的蓝天,石材铺地、青瓦檐口和白墙上移动的光影。之后的这些年,我们测绘、修建了更多的四合院,从北京胡同到浙江或香港的山村。我们一直拿四合院作为一个空间衡量的标准,关于尺度、自然、建筑与地景的关系。将合院作为一种理想的历史原型,面对高密度大尺度的城市,我们研究室总是想在大尺度的建筑里,重建这种合宜的尺度关系,保持建筑与自然关系的空间状态。
Forty years ago, in a small fishing village in Penghu, Taiwan, I began my architectural education by surveying my first siheyuan (a traditional courtyard house): a four-by-five-meter square framing the blue sky, with the play of light and shadow moving across its stone paving, green-tiled eaves, and white walls. In the years since, we have surveyed and renovated more courtyard houses, from the hutongs of Beijing to the mountain villages of Zhejiang and Hong Kong. We have always used the courtyard as a spatial benchmark for the relationships between scale, nature, architecture, and landscape. Treating the courtyard house as an ideal historical prototype, our studio has always sought to rebuild this appropriate sense of scale within the large-scale buildings of high-density cities, preserving a spatial condition that maintains the relationship between architecture and nature.
王维仁,2025
WANG Weijen
▼参观展览的游客,Visitors touring the exhibition ©直角建筑摄影
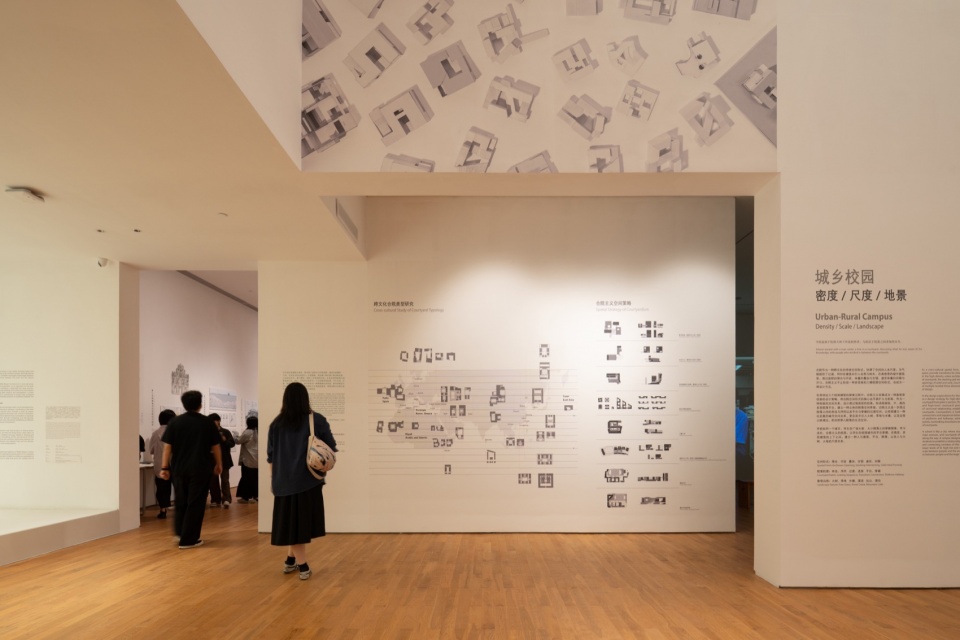
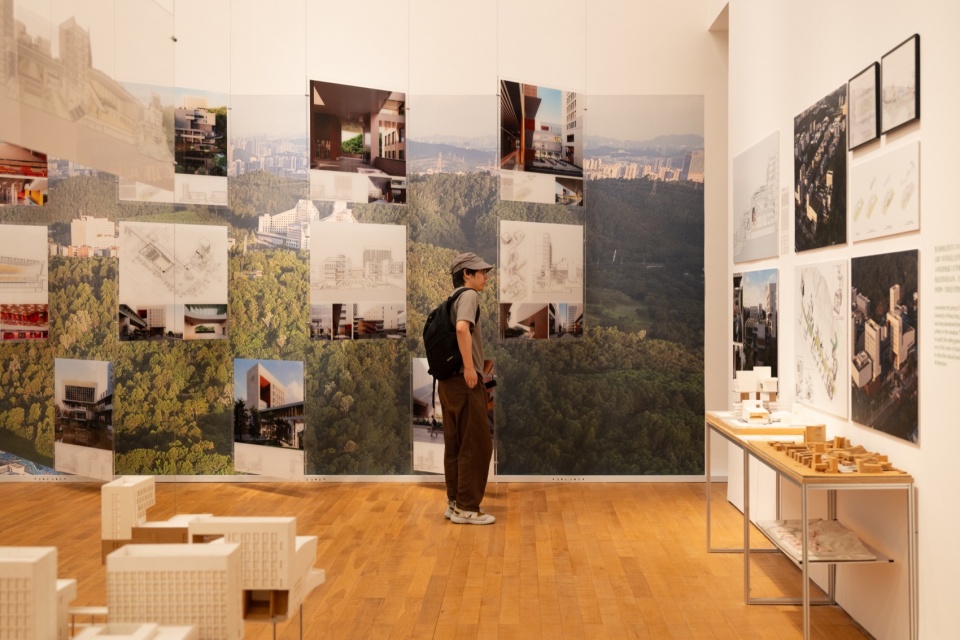
建筑师语录(分布在各处展墙)
我对于建筑类型学甚至建筑本体的理解也来源于场地、来源于乡村和自然,希望在高密度的城市中建立自然与社区的尺度,因缘际会,最后也能再度回归到自然与乡村。
My understanding of architectural typology and ontology stems from the site, from the countryside and nature. I hope to establish the scale of nature and community within high-density cities, and ultimately return to nature and the rural.
▼项目模型,Project Model ©香港中文大學(深圳)
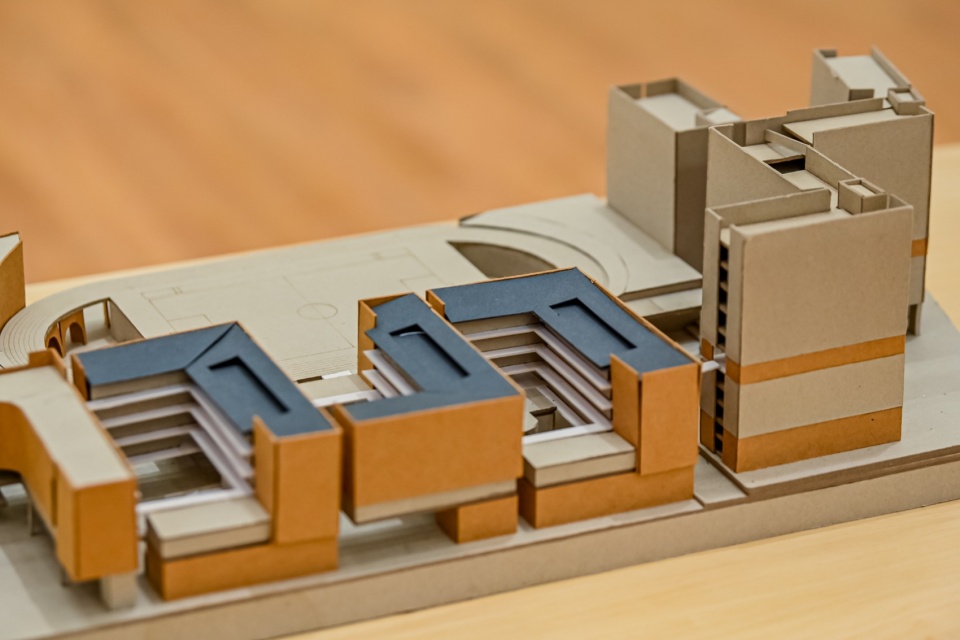
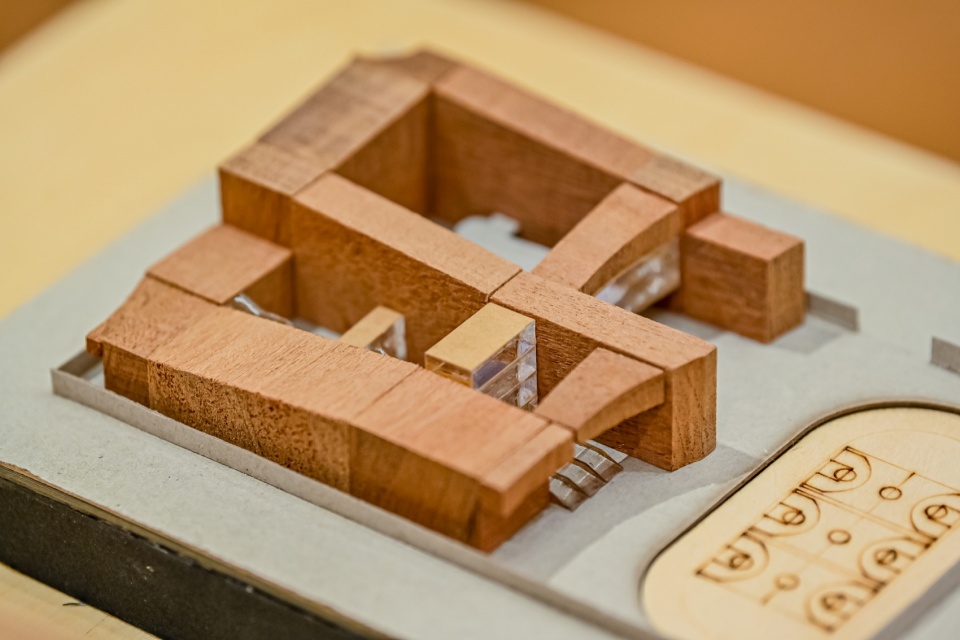
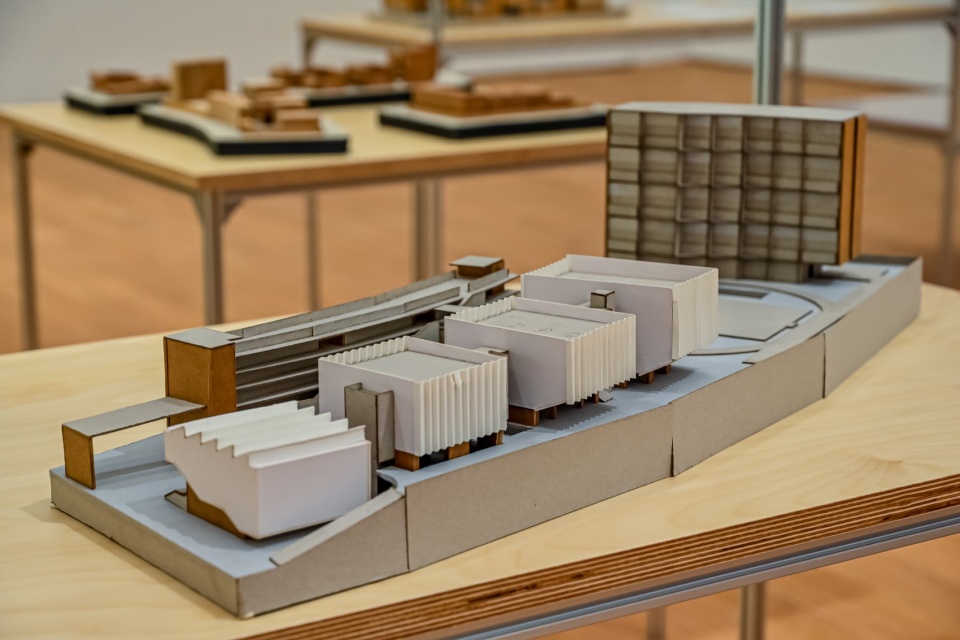
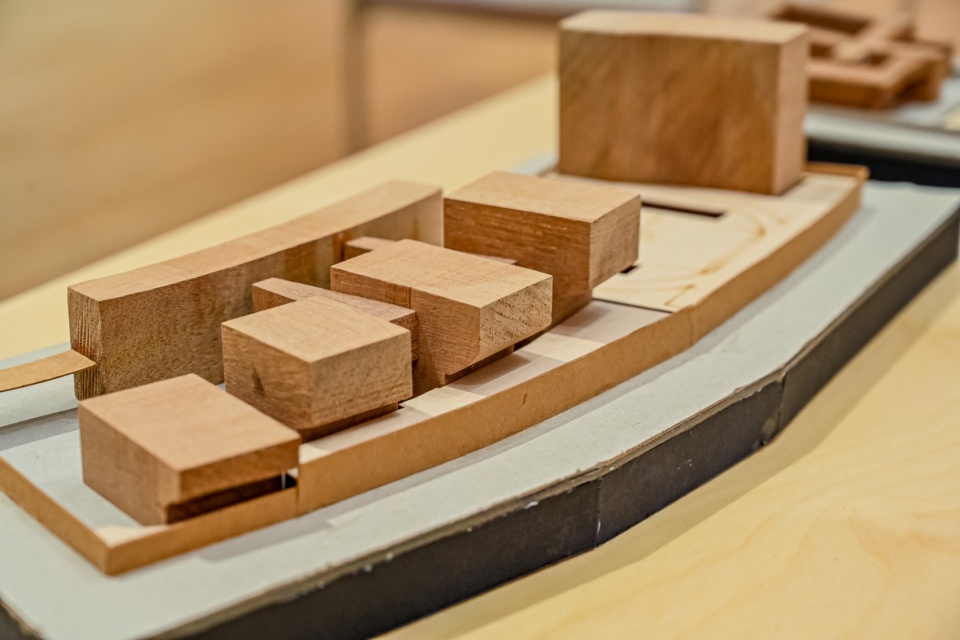
我这一辈子所关心的事情,其中一系列比较重要的相关的关键词凑在一起,即院落(四合院)、花园这两个中国传统建筑中的形态,四合院是居住的建筑形态,而花园是景观,属于地景建筑的范畴,他们的关系即人居状态与自然的关系。
Throughout my life, the things I have cared about can be encapsulated by a series of key concepts, central among them are the courtyard (siheyuan) and the garden – two forms from traditional Chinese architecture. The siheyuan is an architectural form for dwelling, while the garden belongs to the domain of landscape architecture. These two types embody the interaction between human habitation and nature.
▼项目分布地图,Project distribution map ©王维仁建筑研究
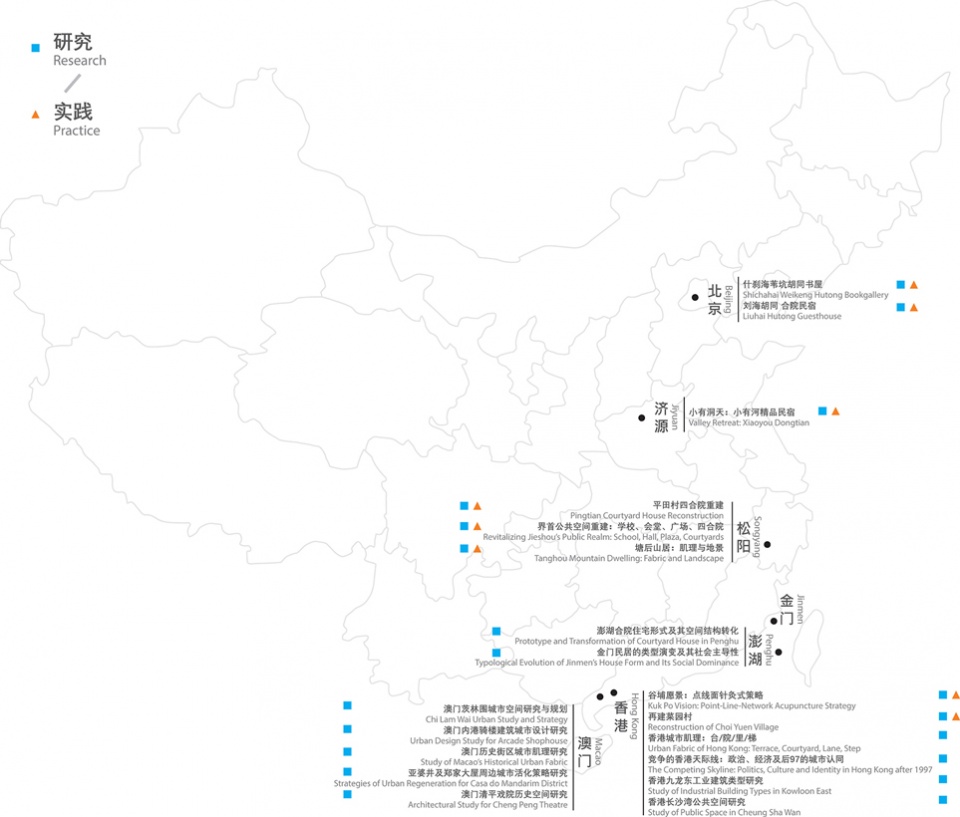
乡村除了作为城市的救赎,也可以成为城市的希望和乌托邦。游走于城乡之间,建立一种城乡的建筑策略,这基本上就是我现在的一种工作状态。
The countryside can be more than just a refuge for the city; it can also become its hope and utopia. Roaming between the urban and the rural, establishing an architectural strategy that bridges both – this is essentially my current working condition.
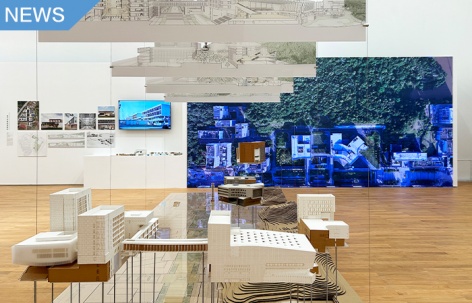
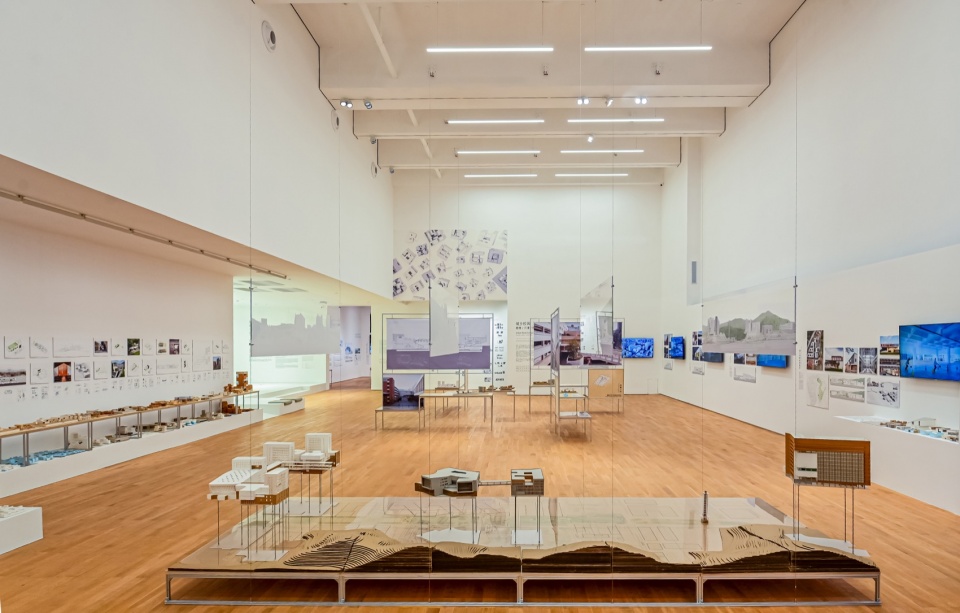
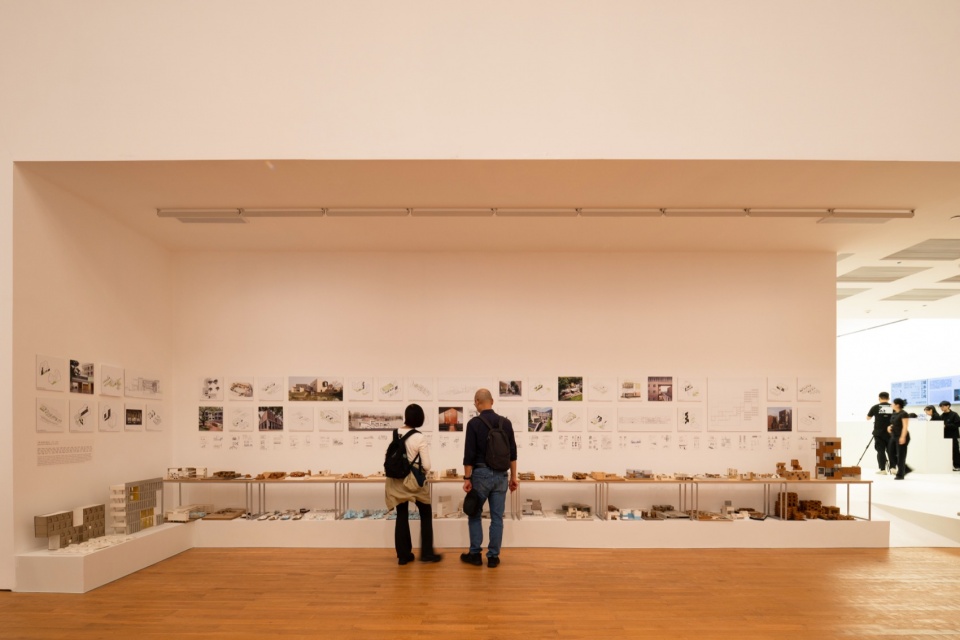
▼模型展厅,Model exhibition space ©直角建筑摄影
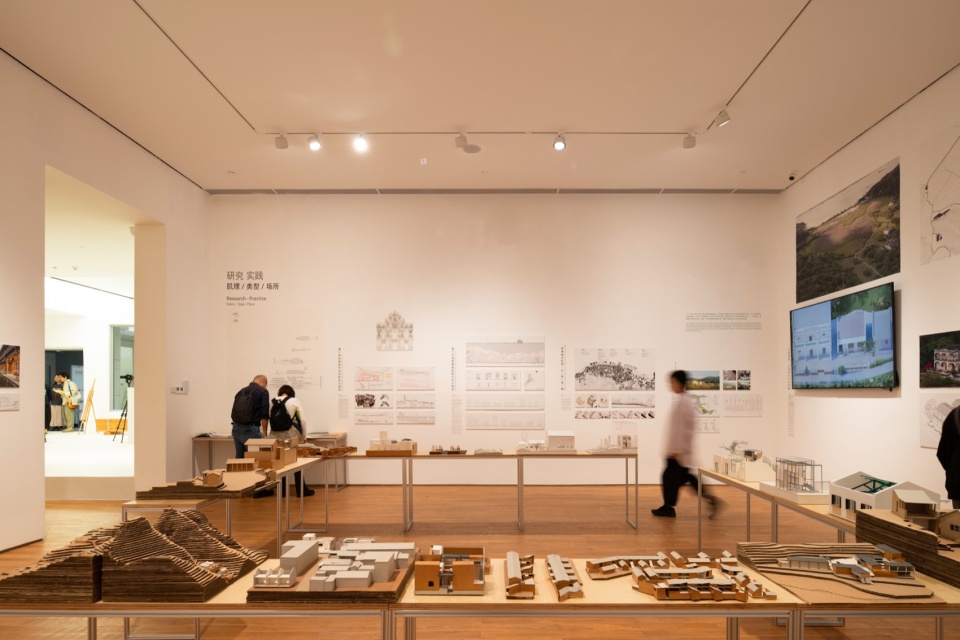

几十年来,我在这些村落开展的观察研究,始终以建筑师和人类学家的双重视角进行。过去我所践行的观察测绘、笔记记录和摄影工作如今已有所发展,而我也成为了建筑实践的参与者——建筑师。我渴望成为的建筑师,是除了设计还能够持续研究、调控空间变迁的人类学家建筑师。
For decades, my observational research in these villages was conducted from the perspective of an architect and anthropologist. The same surveying, sketching, note-taking, and photography I practiced then has now evolved, and I have become an active participant in construction – an architect. The architect I aspire to be is one who, beyond design, can also act as an anthropologist-architect, continually researching and guiding spatial transformation.
▼石厦小学剖面与平面,Section and Plan of Shixia Primary School ©王维仁建筑研究
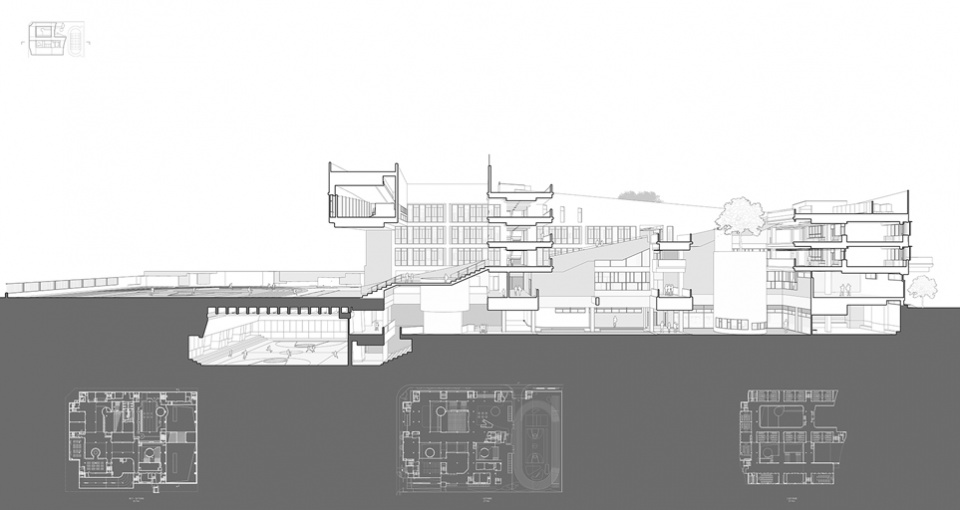
当我们知道都市化步伐将很快地扩张到这片纯朴的乡村净土,数万吨的混凝土即将要浇灌在上百公顷的自然土地之上,永远地改变这片地景的水文土壤肌理,以及植物和动物的所有生态,我们如何去寻找一种建筑师、规划师与设计的救赎呢?
When we know that the pace of urbanization is about to rapidly expand into these pristine, rustic lands, when thousands of tons of concrete are poised to be poured over hundreds of hectares of natural terrain, forever altering the hydrology, soil, and texture of this landscape, along with the entire ecosystem of its plants and animals – how do we, as architects and planners, seek a form of redemption through design?
▼港中深会议中心建筑组群剖面,Section of the Hong Kong-Zhongshen Conference Centre building complex ©王维仁建筑研究
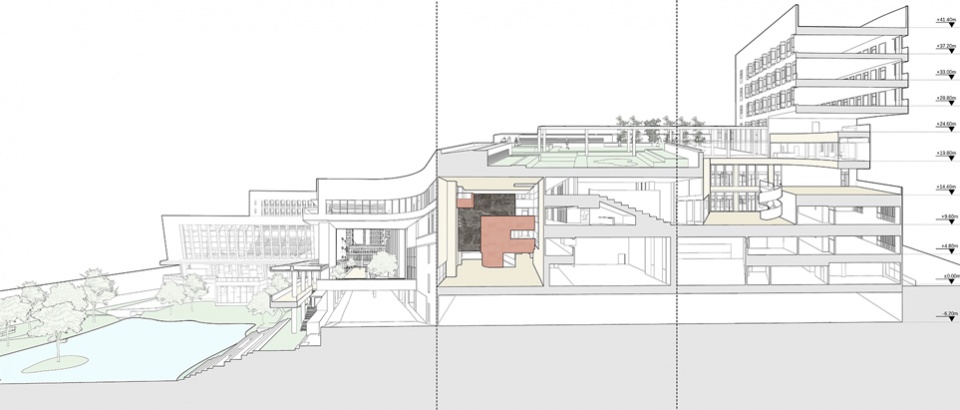
我清晰地记得2012年春天,第一次走在港中大(深圳)校园未来的场地上,山脚下的草地是已经废耕多年的农田,三月的露水和湿润的空气,几棵小树孤独地矗立在草地中。山麓从北往南轻微下沉的缓坡,依附在场地内侧延绵起伏的绿色山体,我想起了舒尔茨(Christian Norberg-Schulz)在《场所精神》里描述自然地景的一系列黑白照片。
I remember the spring of 2012, walking for the first time on the future site of The Chinese University of Hong Kong, Shenzhen campus. The grassland at the foot of the mountain was long-abandoned farmland. The March dew and moist air, a few small trees standing solitary in the meadow. The gentle slope of the foothills descending slightly from north to south, the rolling green mountains clinging to the inner edge of the site – it reminded me of the series of black-and-white photographs used by Christian Norberg-Schulz to describe natural landscapes in his book Genius Loci: Towards a Phenomenology of Architecture.
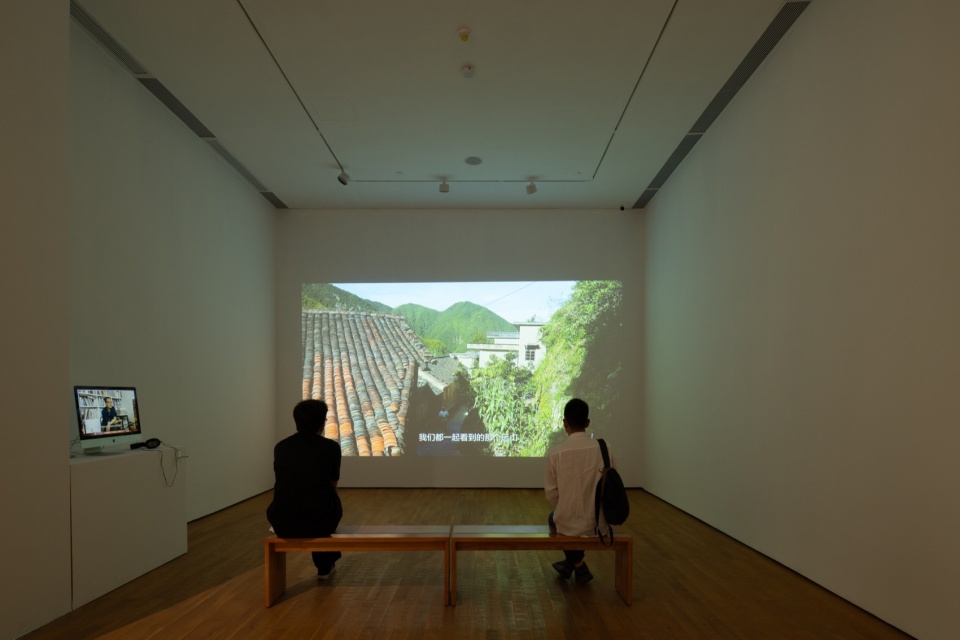
▼放映厅,Theater Room ©直角建筑摄影
王维仁
WANG Weijen
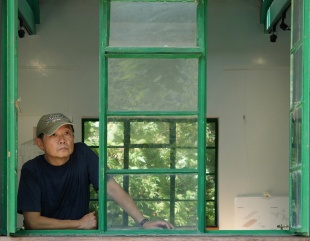
王维仁,香港大学建筑学院李景勋建筑设计教授席,王维仁建筑设计研究室主持人及中国建筑城市研究中心主任。强调建筑与自然和文化地景的结合,其设计与研究关注高密度城市、乡村保育与可持续环境。曾任香港大学建筑系系主任、2023年任伯克利加州大学弗里曼讲座教授、2018年威尼斯建筑双年展香港馆策展人、2007年香港深圳城市建筑双城双年展策展人。王维仁建筑设计研究室成立于旧金山,1994年迁到香港。设计着重类型学、城市肌理、公共空间,以及它们和人文与自然的互动,项目涵盖校园、社区及城乡文化建筑,作品曾获包括香港建筑师学会、香港城市设计学会、美国建筑师学会、AR公共奖、WA中国建筑奖等奖项,并被收录于肯尼思·弗兰普顿2020年再版的《现代建筑:一部批判的历史》。
WANG Weijen is the Andrew KF LEE Professor in Architecture Design at The University of Hong Kong and Principal Architect of WANG Weijen Architecture and Director of Centre for Chinese Architecture/Urbanism (CCAU). Integrating architecture with landscape and community, his practice responds to high-density urban context, rural conservation, and sustainable environments. Previously served as Head of the Department of Architecture, he was the 2023 Howard Freeman Visiting Professor at UC Berkeley, curator of 2018 Venice Architecture Biennale for HK Exhibition and 2007 Hong Kong Biennale of Architecture and Urbanism. WANG Weijen Architecture started in San Francisco and moved to Hong Kong in 1994. Their projects address typology, urban fabric, public spaces, and their interaction with humanity and nature, covering campuses, community and culture buildings. Their works have received awards from HKIA, HKIUD, AIA Hong Kong, AR, WA, and were reviewed by Kenneth Frampton in Modern Architecture: A Critical History (2020).
赵晓旭
ZHAO Xiaoxu
荷兰代尔夫特理工大学,建筑学、城市规划与建造科学硕士,香港中文大学建筑学学士。现居香港,香港大学建筑学在读博士生。研究关注香港城市空间肌理、乡村聚落等不同形态的人居环境及历史演化。实践涉及研究、策展、出版及建筑设计。喜用文字绘画描摹日常,亦乐于游逛见闻。
Master of Science in Architecture, Urbanism and Building Sciences, Delft University of Technology, The Netherlands. Bachelor of Architecture, The Chinese University of Hong Kong. She is now undertaking PhD programme in Architecture at The University of Hong Kong. Her researches focus on the urban fabric of the city and the historical evolution of diverse human settlements and environments, including rural villages. Practice involves research, exhibition curation, publishing, and architectural design. Drawn to unfamiliar horizons, she enjoys traveling around and archiving daily experiences through writing and drawing.
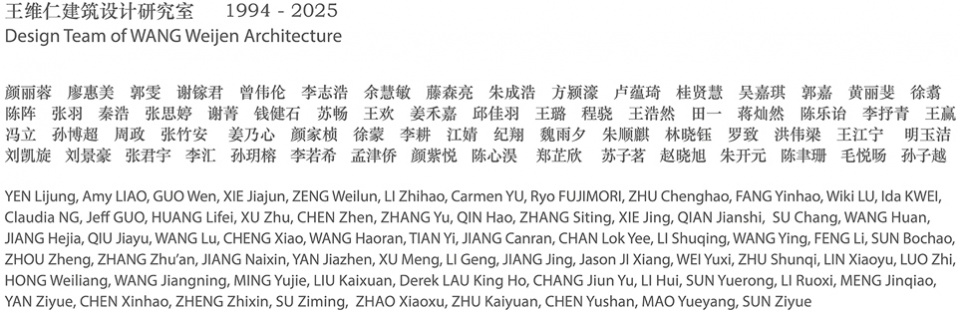
▼WWJ 名单,WWJ list ©王维仁建筑研究
展期Duration:
2025.11.07 – 2026.03.29(春节假期2026.02.10 – 02.26闭馆)
10: 00 – 17: 30(周一至周日 Mon. – Sun.)
展览地点:香港中文大学(深圳)重力场美术馆
Address: Gravity Field Art Gallery, CUHK Shenzhen
预约观展:
提前在小程序“参观港中深”,进行访客入校报备,即可进校观展,展览免费对外开放。
Visit: Free admission through registration on the “Visiting CUHK-Shenzhen” Mini Program via WeChat
策展人:王维仁 赵晓旭
Curators:WANG Weijen ZHAO Xiaoxu
展览团队:朱睿吉 朱开元 陈默
Exhibition Team:ZHU Ruiji ZHU Kaiyuan CHEN Mo
摄影:胡康榆 张超
Photography:HU Kangyu ZHANG Chao
主办:香港中文大学(深圳)大学艺术中心
Organizer: University Arts Centre of The Chinese University of Hong Kong, Shenzhen
承办:重力场美术馆
Hosted by: Gravity Field Art Gallery
支持:香港大学建筑学院 中国建筑与城市研究中心
Supported by: Centre for Chinese Architecture/Urbanism, Faculty of Architecture, The University of Hong Kong
特别鸣谢:香港中文大学(深圳)校长助理陈恒博士
Special Thanks: Dr. CHEN Heng, Assistant to the President, CUHK, Shenzhen
出品人:黄顺真
Produced by: Dorothy WONG
运营负责人:唐卉茜
Head of Operation: Cici TANG
展览总监:张旭
Exhibition Director: ZHANG Xu
展览协调:王阳杜文
Exhibition Coordination: WANG Yangduwen
展览执行:王爱文
Exhibition Execution: WANG Aiwen
展览助理:邬政钦、颜紫昱、龙雨
Exhibition Assistant: WU Zhengqin, YAN Ziyu, LONG Yu
实习生:吕晓欣
Intern: Estella LYU
More: 王維仁建築設計研究室。更多请至:Wang Weijen Architecture on gooood








阅读思想
DK
想去看看