非常感谢 Takuro Yamamoto Architects 将以下内容授权gooood发行。更多关于他们:Takuro Yamamoto Architects on gooood.
Appreciation towards Takuro Yamamoto Architects for providing the following description:
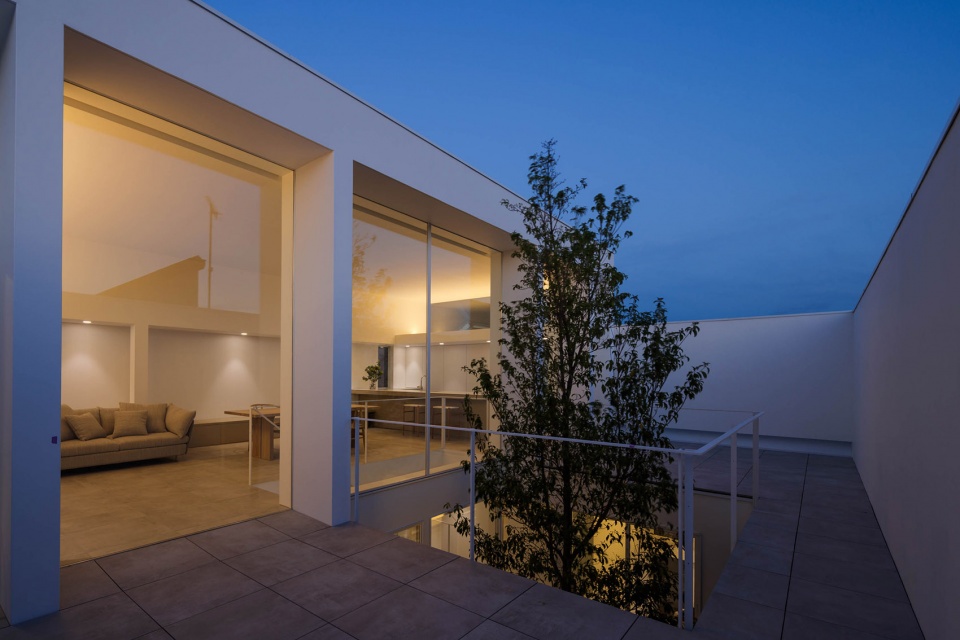
当建筑师被委托在东京的一片安静的住宅区设计一处新住宅时,客户夫妇要求内部需要有庭院。建筑师对于场地的愿景是悬浮在天空的一处庭院。
When we were asked to plan a new house in a quiet residential area in Tokyo, the client couple’s request was to create a courtyard-style house. What we envisioned at the site was a courtyard floating in the sky.
▼项目概览,project overview © Takuro Yamamoto Architects
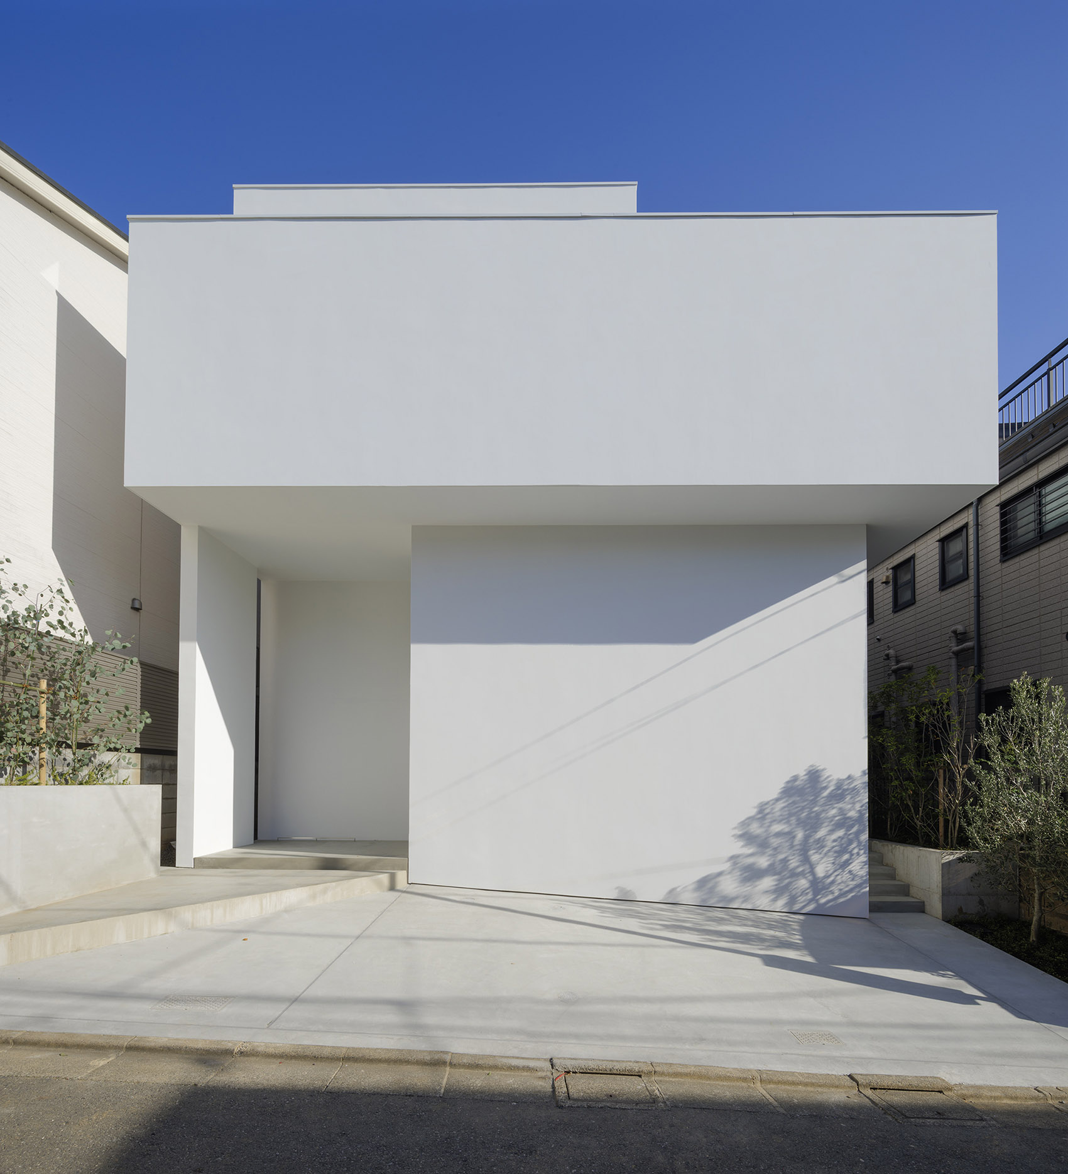
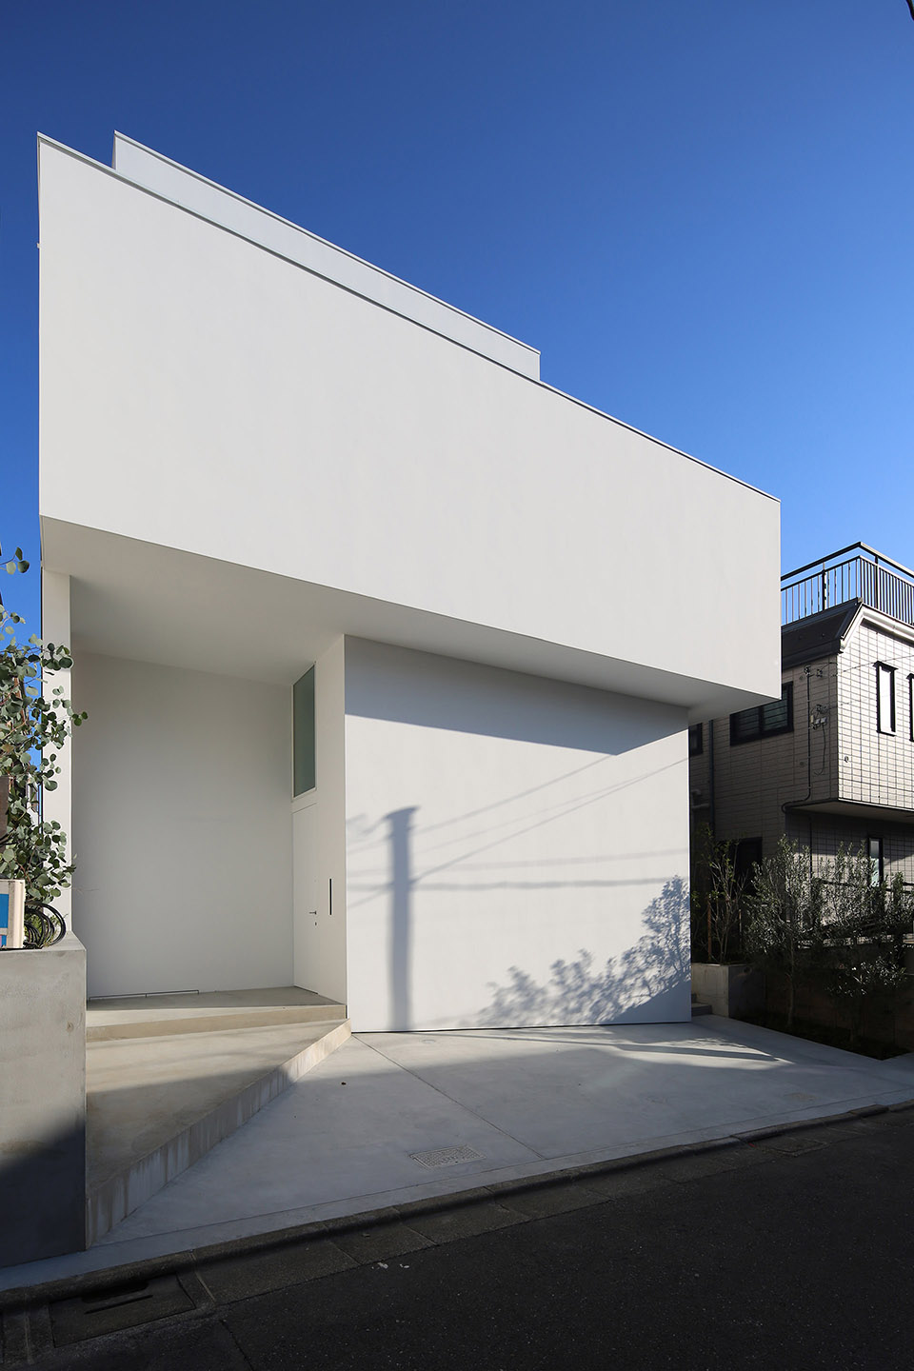
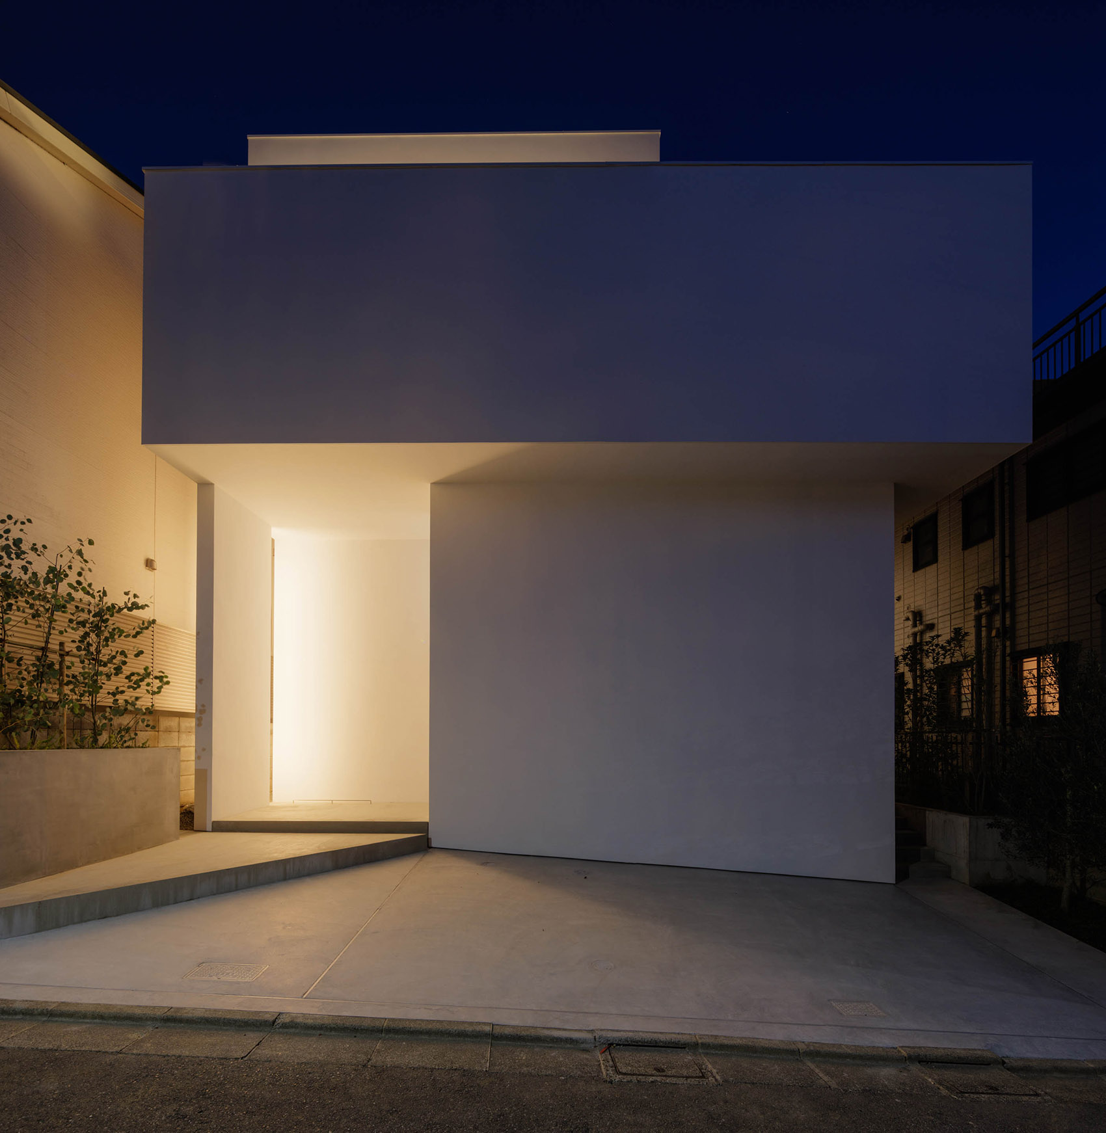
住宅周围是低层住宅区,地势起伏,日照充足,因此庭院并不突兀。然而,周围的房屋密集,包括三层楼高的建筑,按照常理,位于底层的庭院式住宅会被邻居俯视,庭院也会一览无余。为了避免这个问题,庭院周围的高墙又会使庭院成为一个阴暗封闭的空间。
The surrounding area is a low-rise residential area popular for the undulating terrain and abundant sunshine, so a courtyard is not out of place. However, the surrounding houses are dense and include three-story buildings, and a courtyard-style house on the ground level, as the theory goes, would be overlooked by the neighbors, and the courtyard would be in full view. To avoid this problem, high walls around the courtyard would have made the courtyard a dark and enclosed space.
▼项目入口,project entrance © Takuro Yamamoto Architects

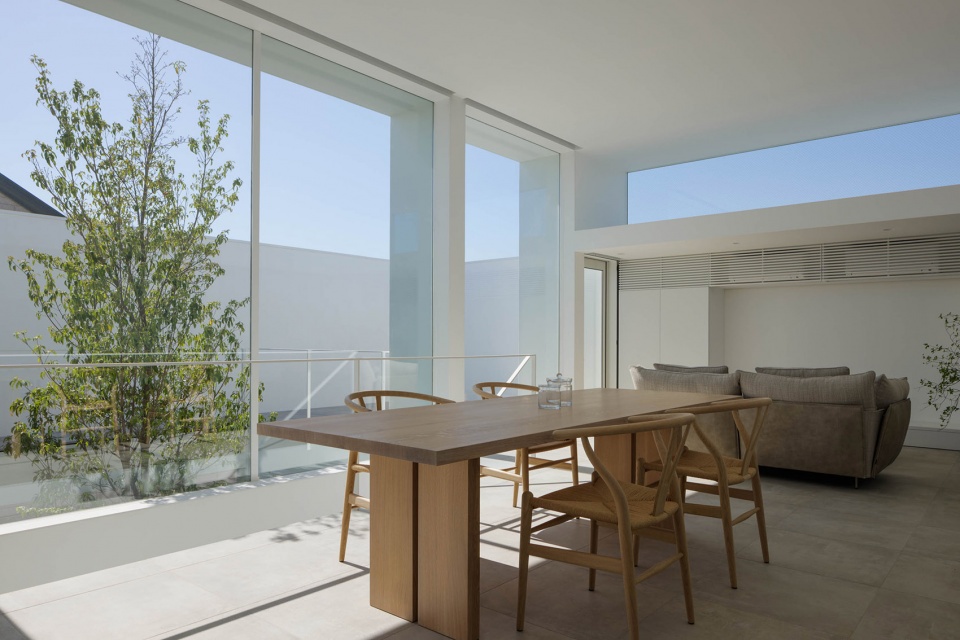
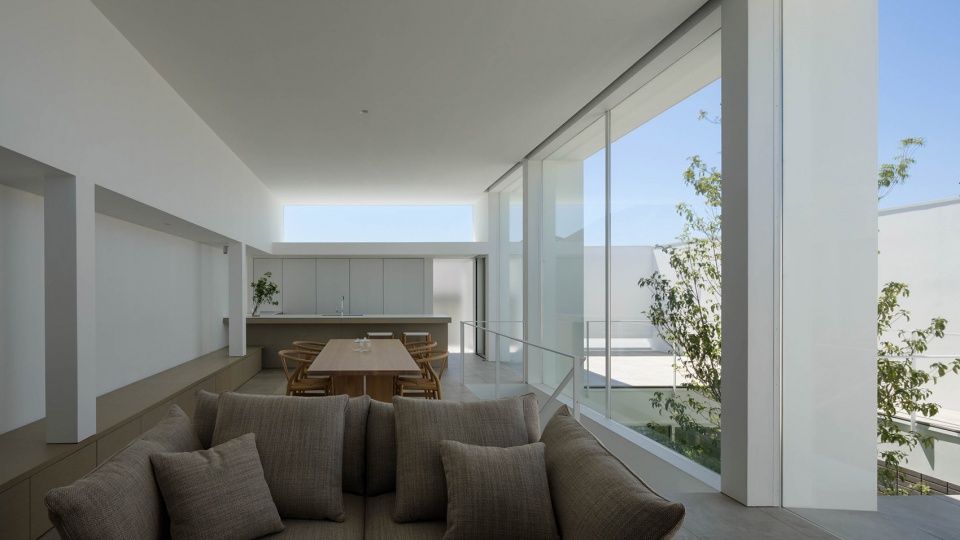
反之,如果设计能将庭院设置在尽可能高的位置,稍稍远离城市的视线,就能创造出一个可以享受广阔天空的清新住宅。将庭院设在三楼,不必担心邻居的窥探,将面向庭院的起居室作为主要起居空间,又可以创造出一种与天空为伴的生活方式。
Conversely, if we could place the courtyard as high as possible, slightly out of sight of the city, we would be able to create a refreshing house with a wide sky to enjoy. By having a courtyard on the third floor where one does not need to worry about neighbors’ houses, and by making the living room that faces the courtyard the main living space, it is possible to propose a lifestyle of living with the sky.
▼三层的庭院,courtyard on the third floor © Takuro Yamamoto Architects
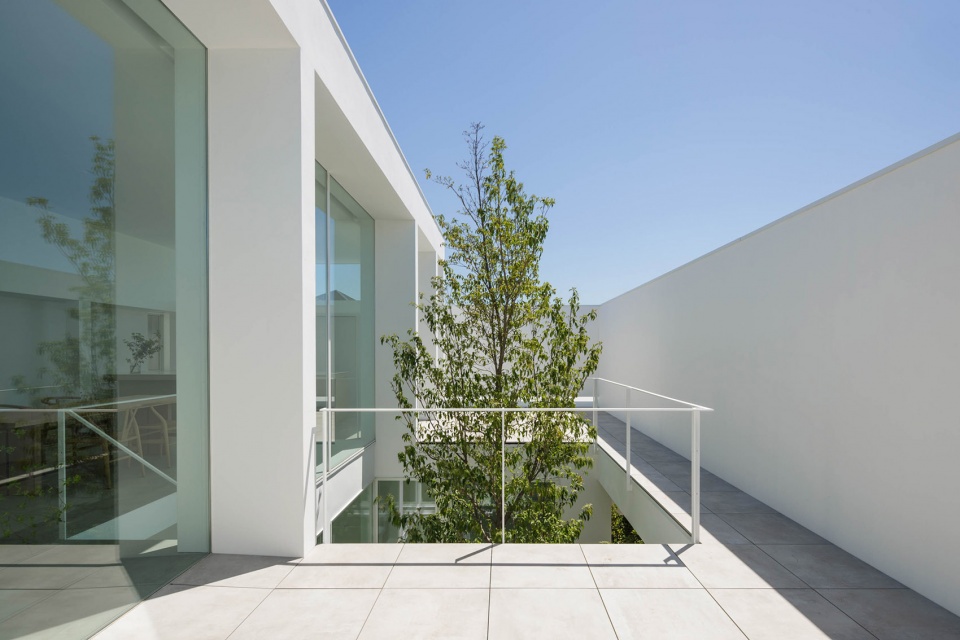
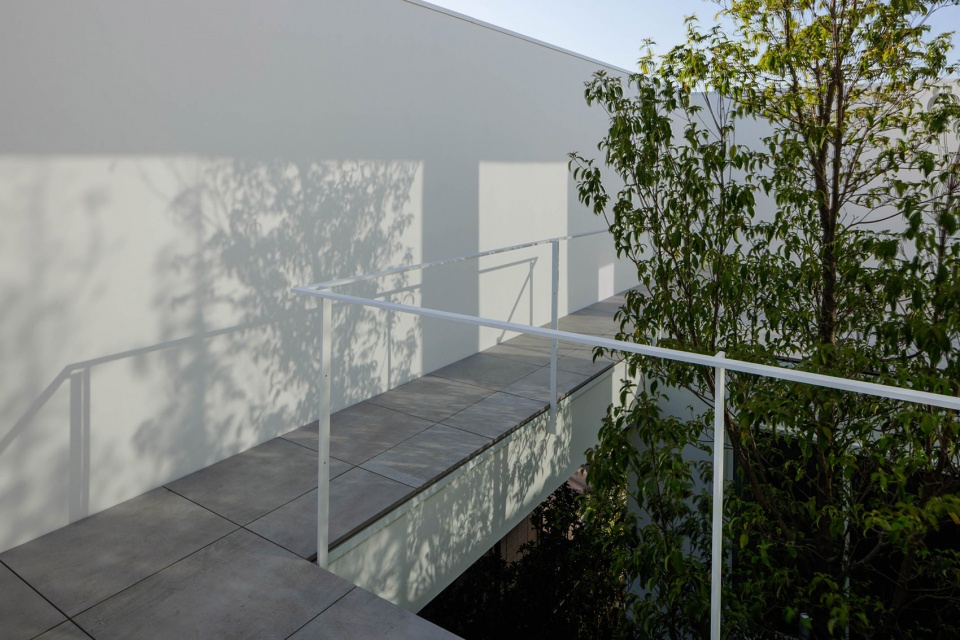
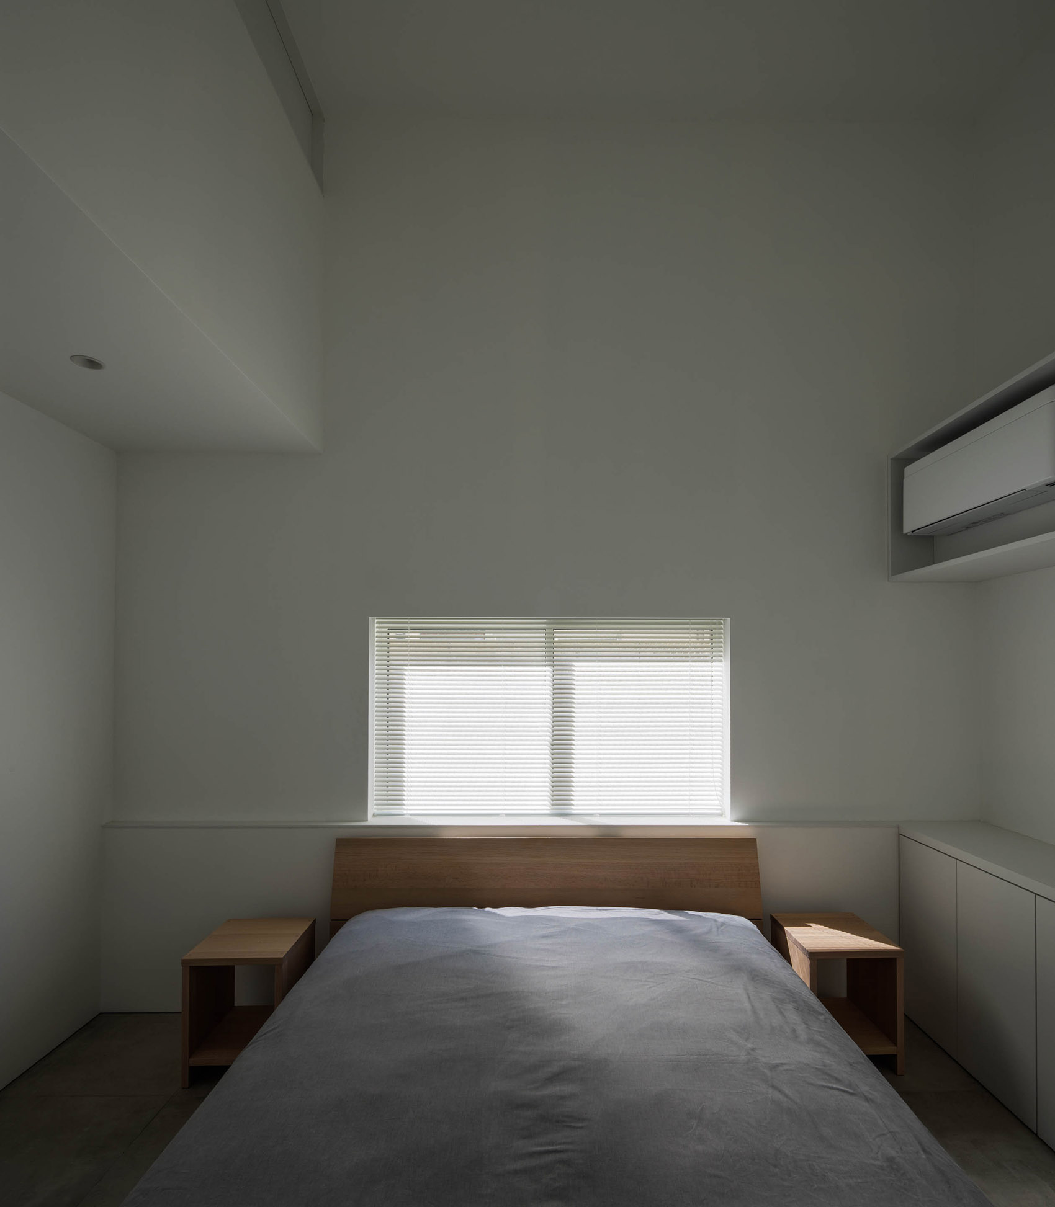
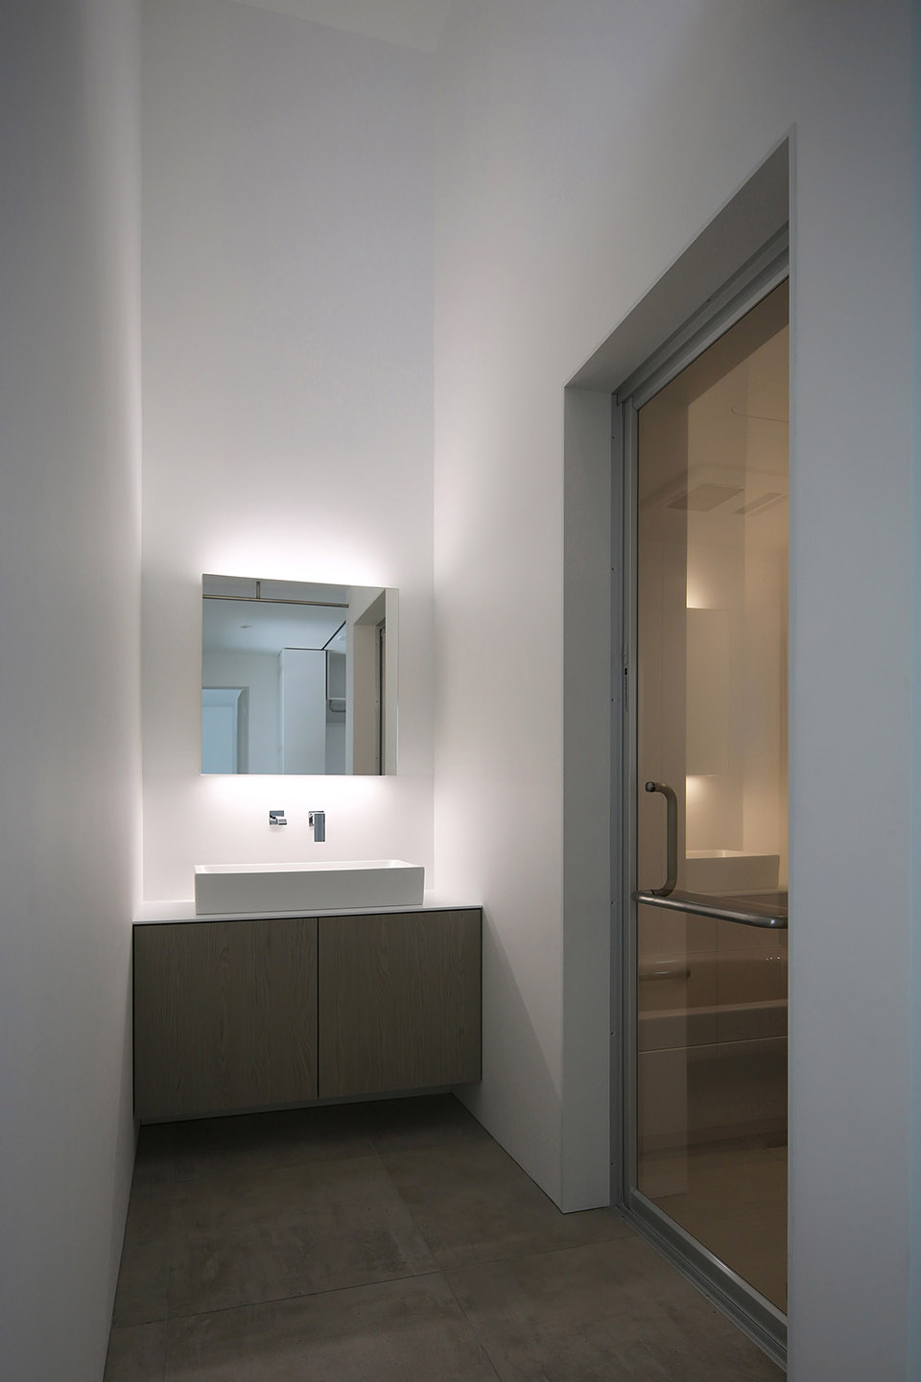
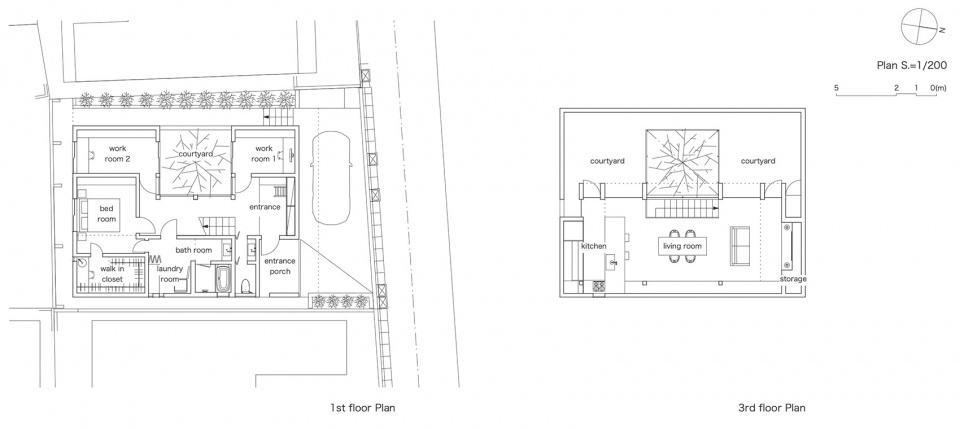
另一方面,由于房子里住的是一对夫妇,因此不需要很大的建筑面积。三层楼的住宅可能太大了,所以决定取消住宅的二层,只留下一层和三层。在三层,建筑师布置了由客厅和庭院组成的大空间,作为生活的中心;在一层,建筑师布置了一些较小的功能空间,如浴室、卧室和两个工作间,以便从楼下支持三楼的空间。
On the other hand, since a couple will be living in the house, a large floor space is not required. A three-story house might be too large, so we decided to eliminate the second floor of the house, leaving only the first and third floors. On the third floor, we placed a large space consisting of the living room and courtyard as the center of the life, and on the first floor, we placed smaller functional spaces such as bathroom, bedroom, and two work rooms to support the space on the third floor from below.
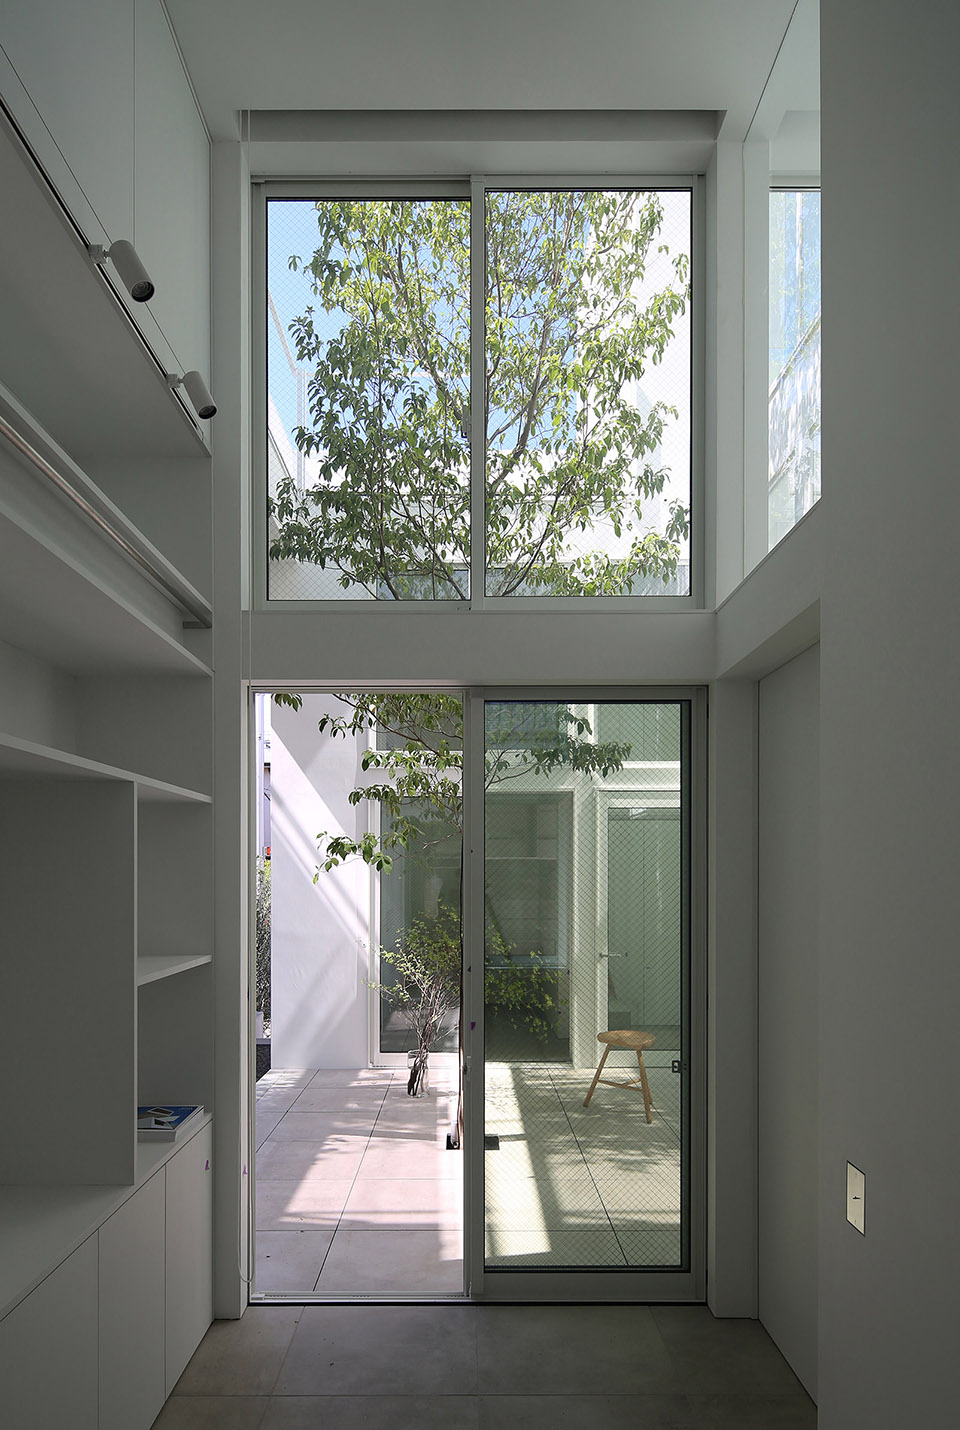
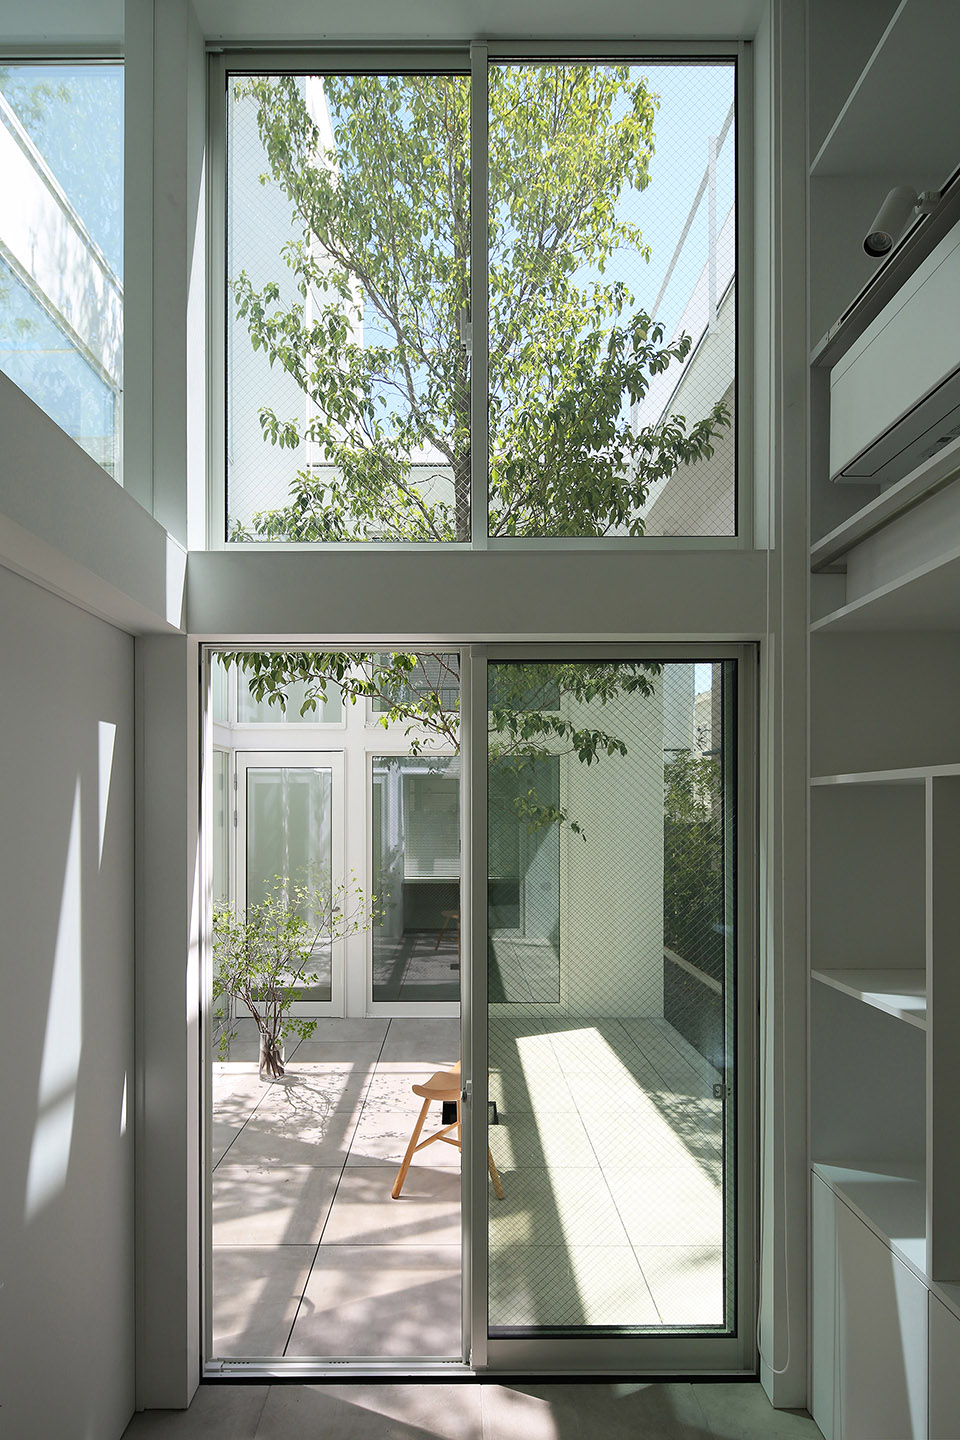
▼一层空间,ground floor space © Takuro Yamamoto Architects
▼一层卧室,ground floor bedroom © Takuro Yamamoto Architects
▼一层卫生间,ground floor bathroom © Takuro Yamamoto Architects
▼三层客厅,third floor living room © Takuro Yamamoto Architects
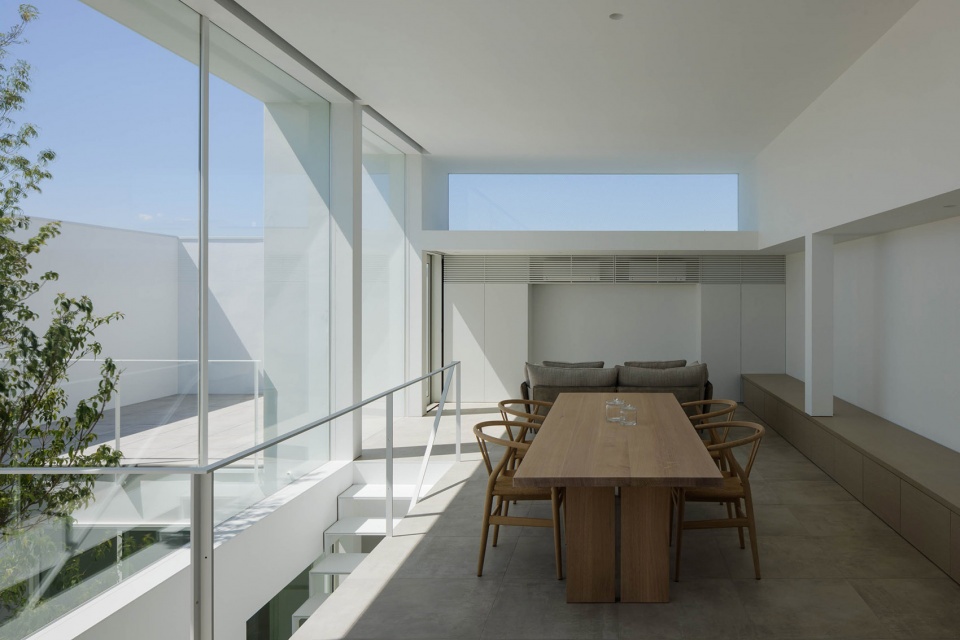
▼三层厨房,third floor kitchen © Takuro Yamamoto Architects
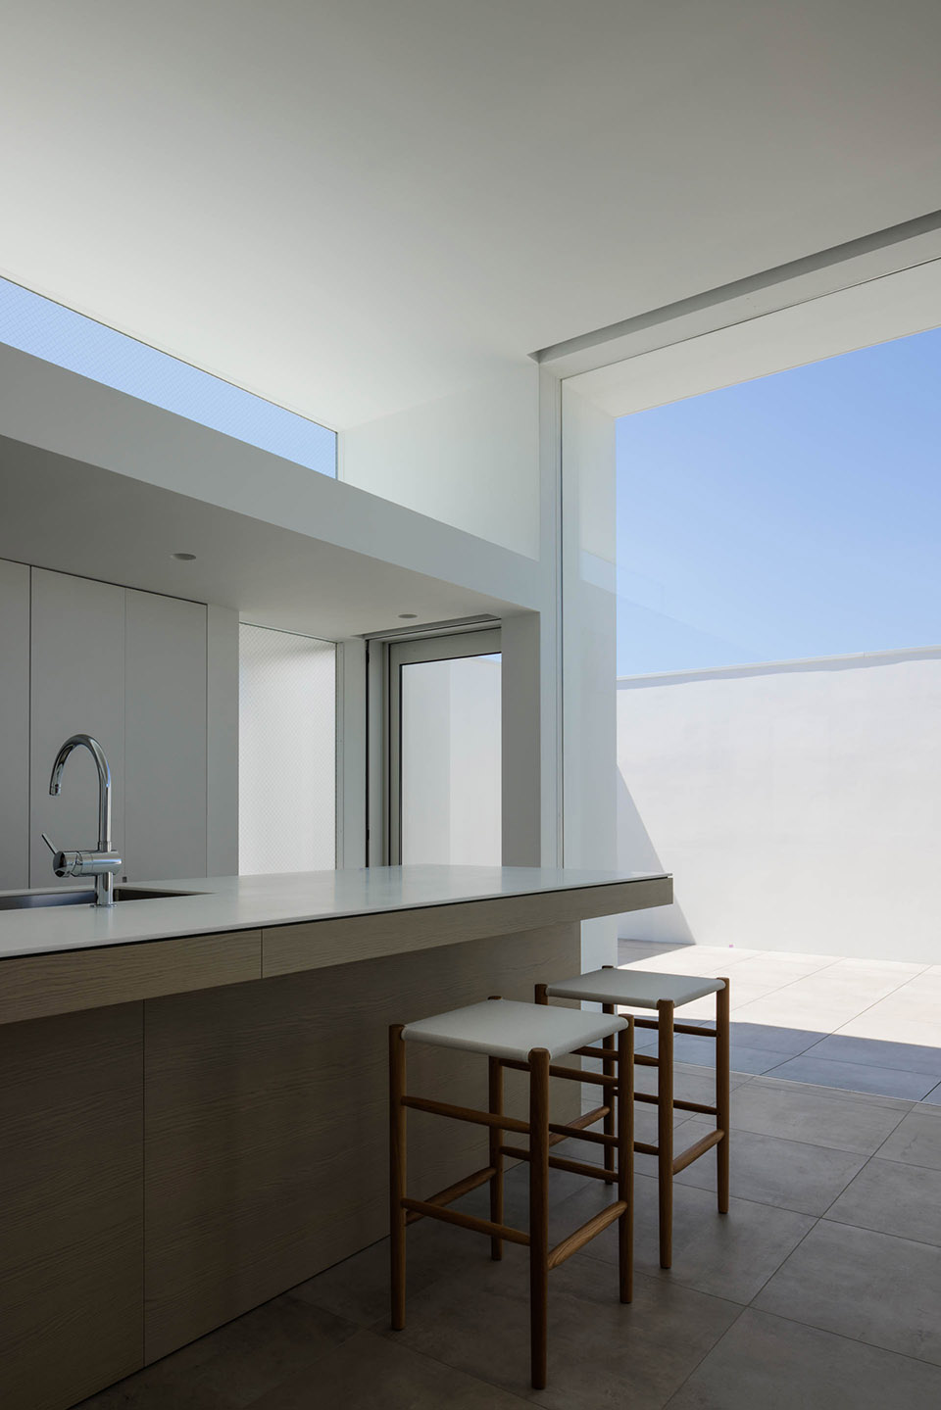
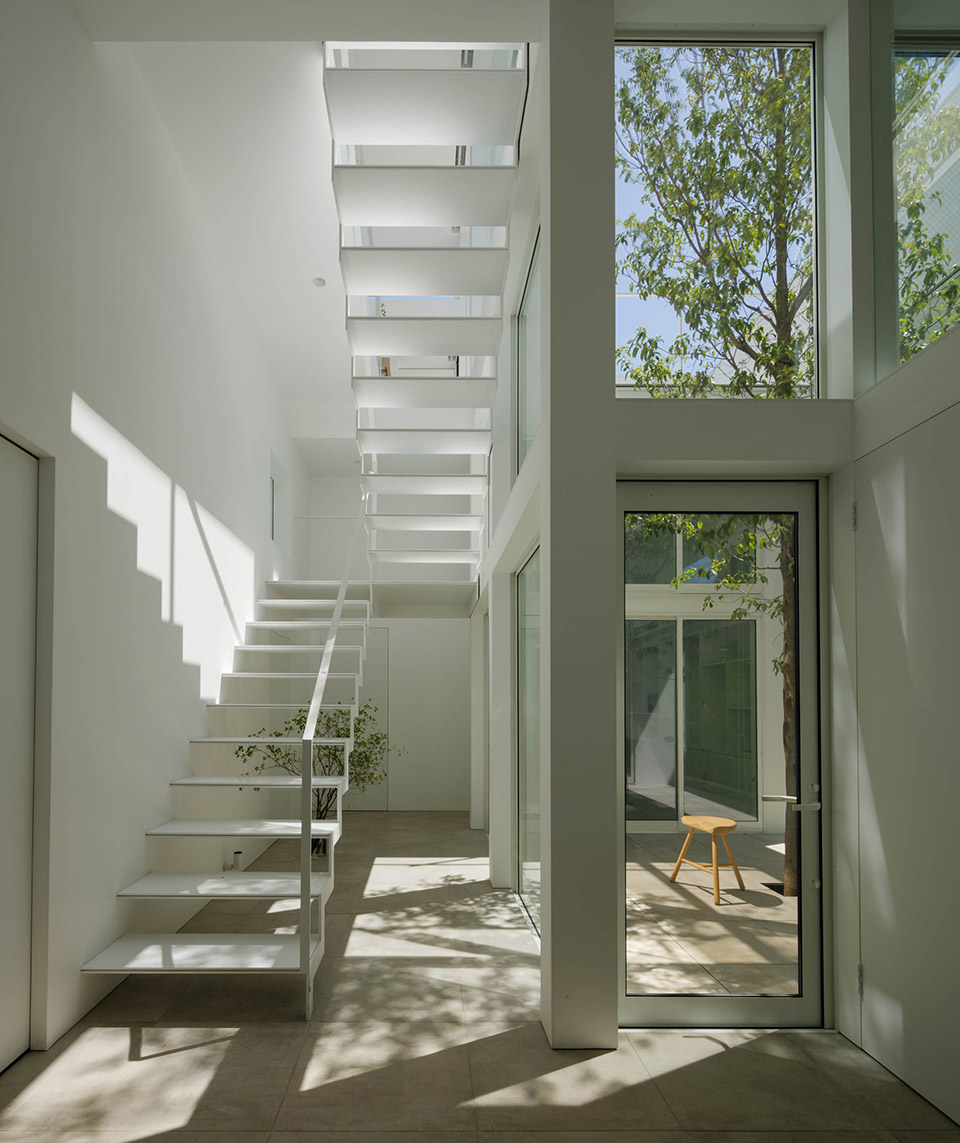
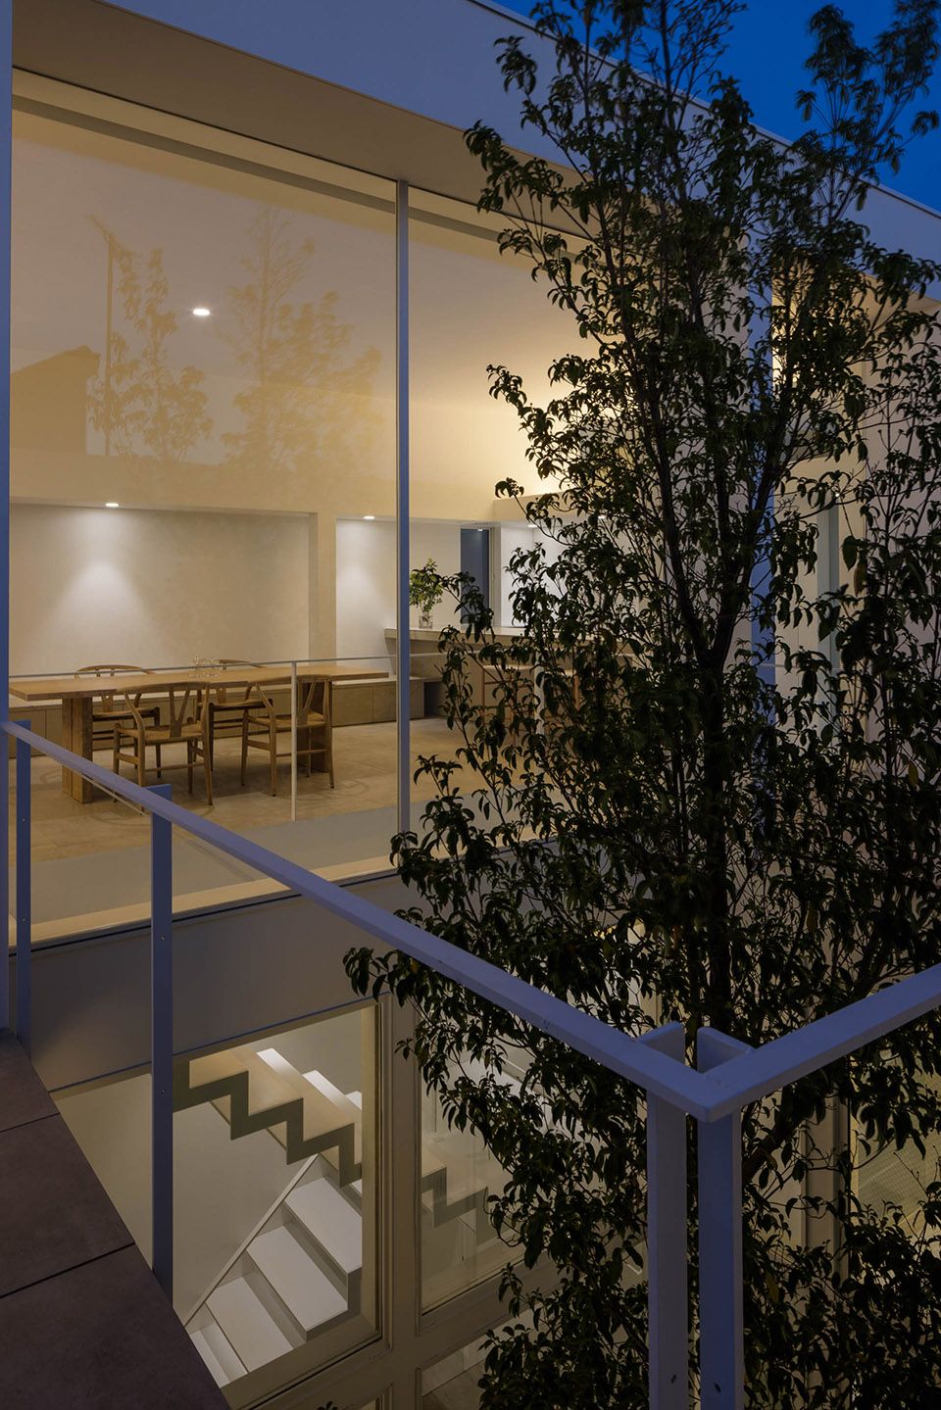
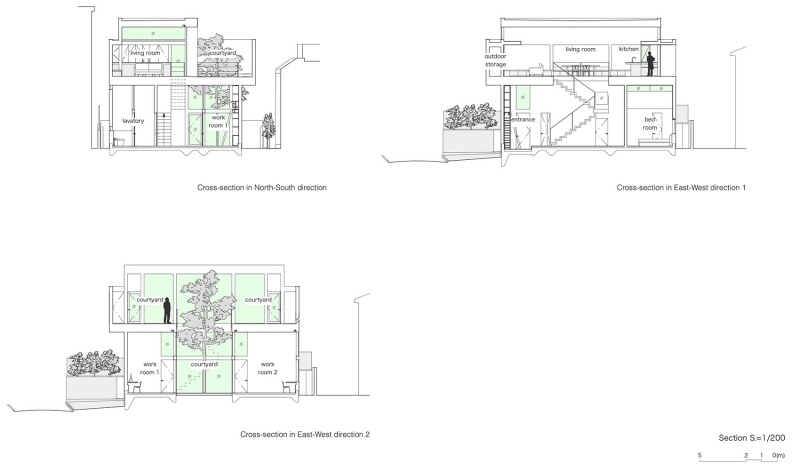
因此,尽管一楼由一些小房间组成,但由于没有二楼,天花板变得更高了,几乎是正常高度的两倍,而且比作为住宅主要空间的三楼客厅还要高。阳光透过高高的窗户洒在一楼,提供了良好的采光,因此两间明亮舒适的工作间可以相对而立,两间工作间之间的下层庭院里有一棵日本山茱萸树。
As a result, even though the first floor consists of small rooms, the ceiling became higher because of the absence of the second floor, almost double the normal height, and higher than the living room on the third floor, which is the main space of the house. The sun streaming on the first floor through the high windows provides good lighting, so two bright and comfortable workrooms could be located facing each other with a Japanese dogwood tree in the lower courtyard between them.
▼明亮舒适的空间,bright and comfortable space © Takuro Yamamoto Architects
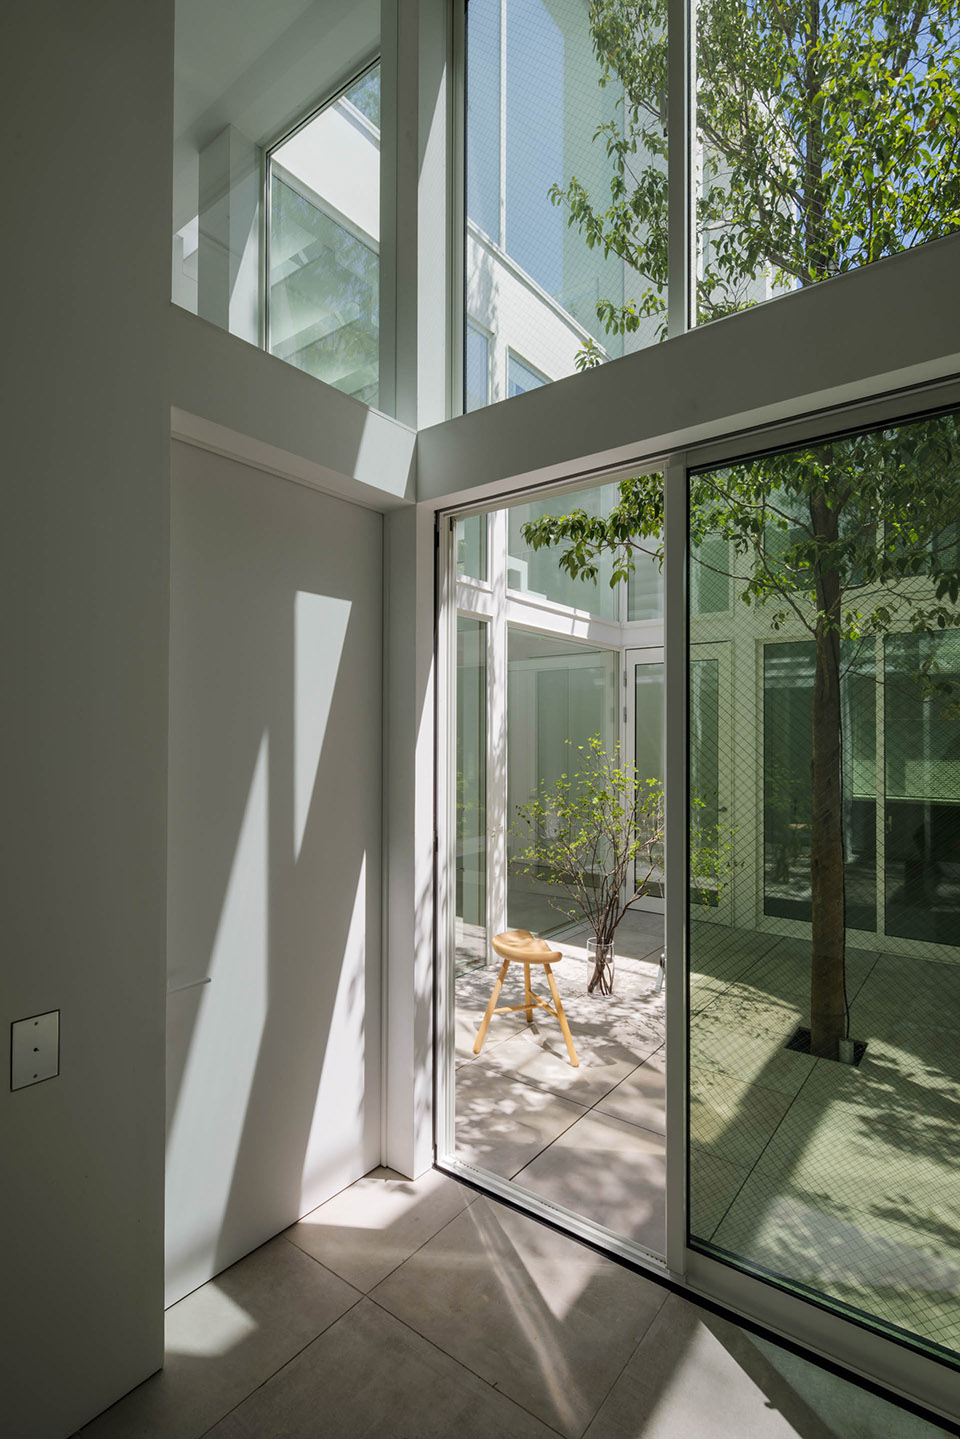
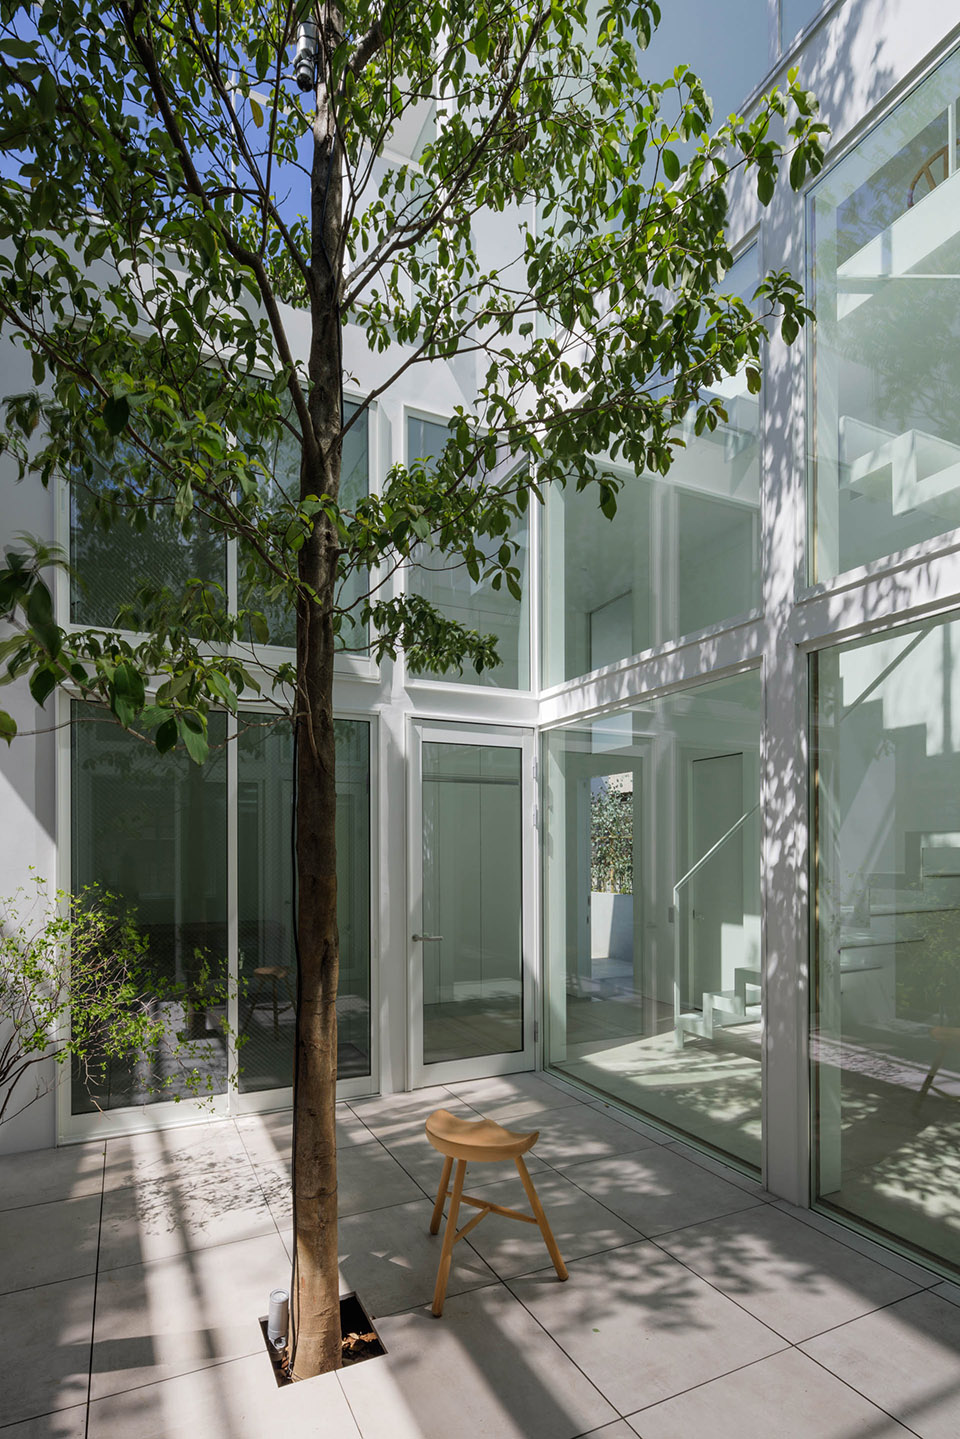
▼日本山茱萸树, a Japanese dogwood tree© Takuro Yamamoto Architects
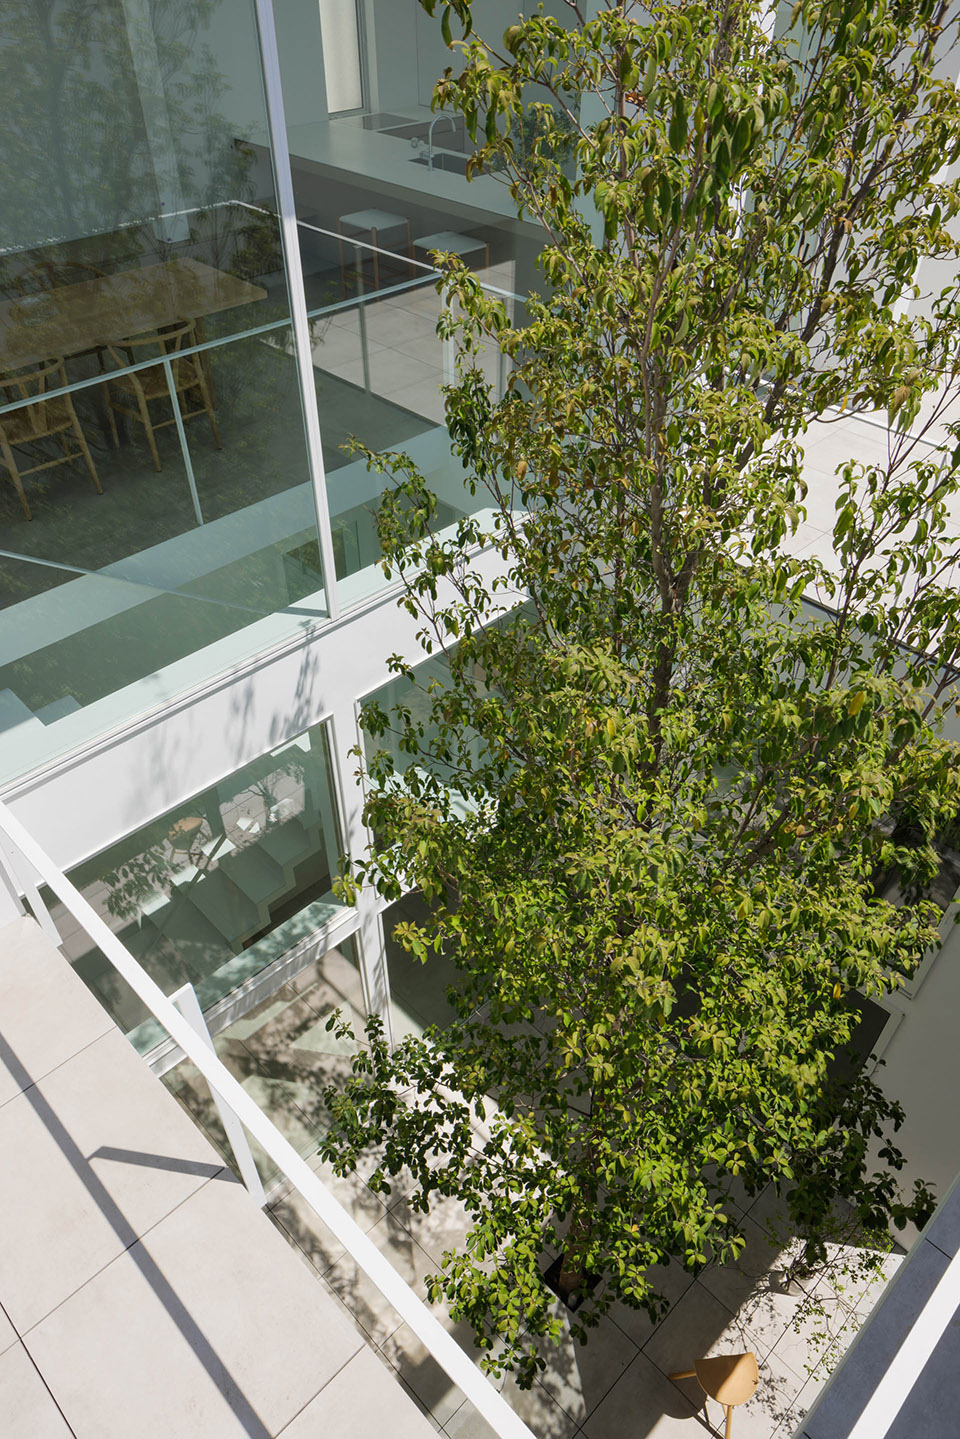
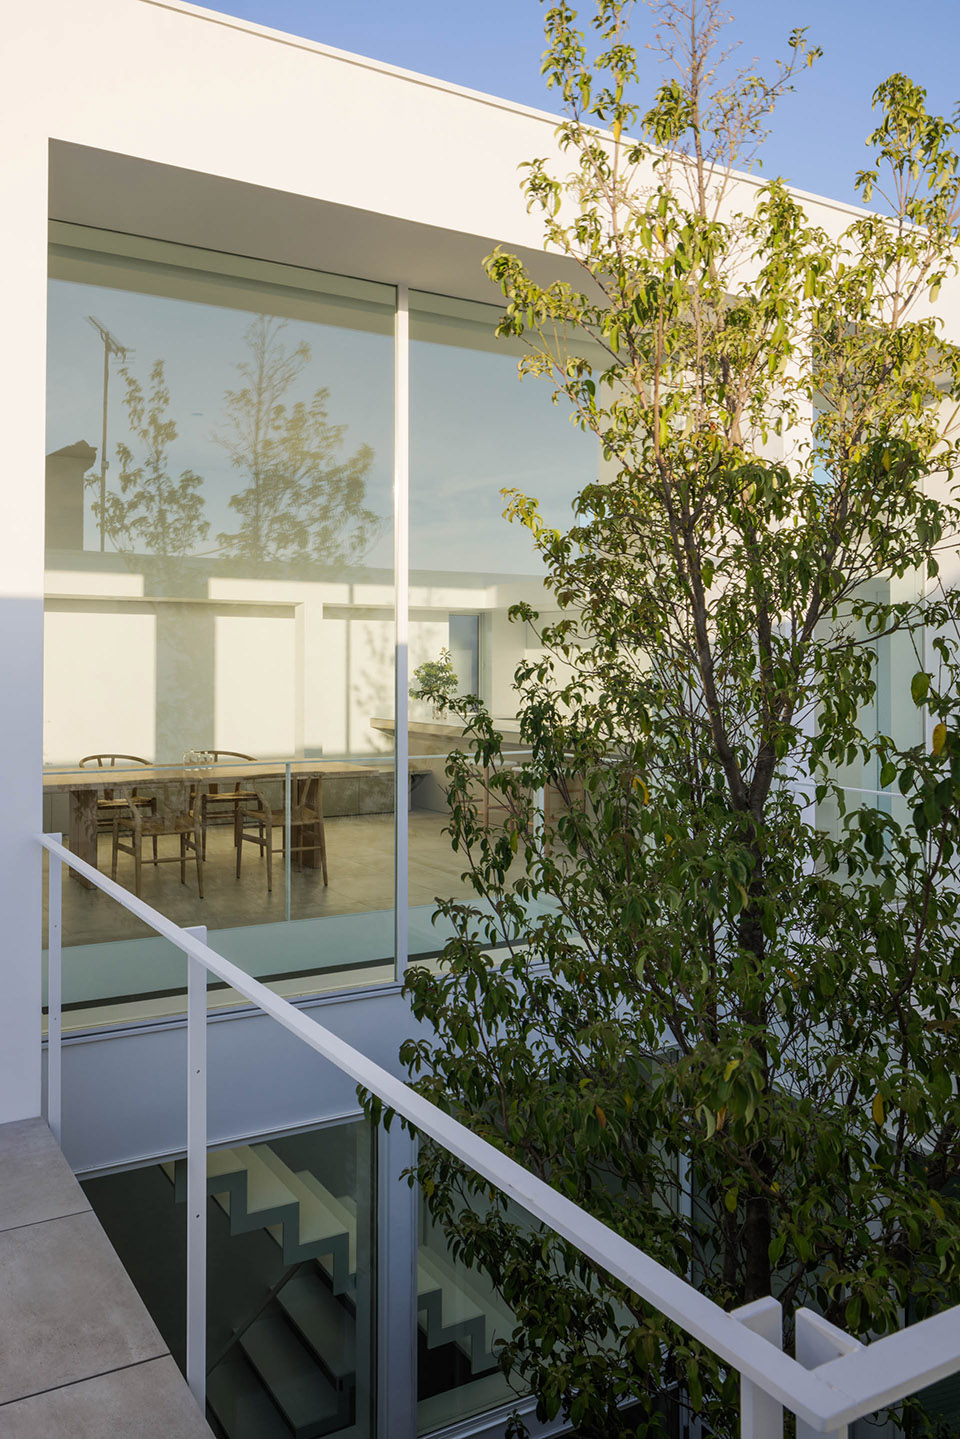
▼楼梯, staircase © Takuro Yamamoto Architects
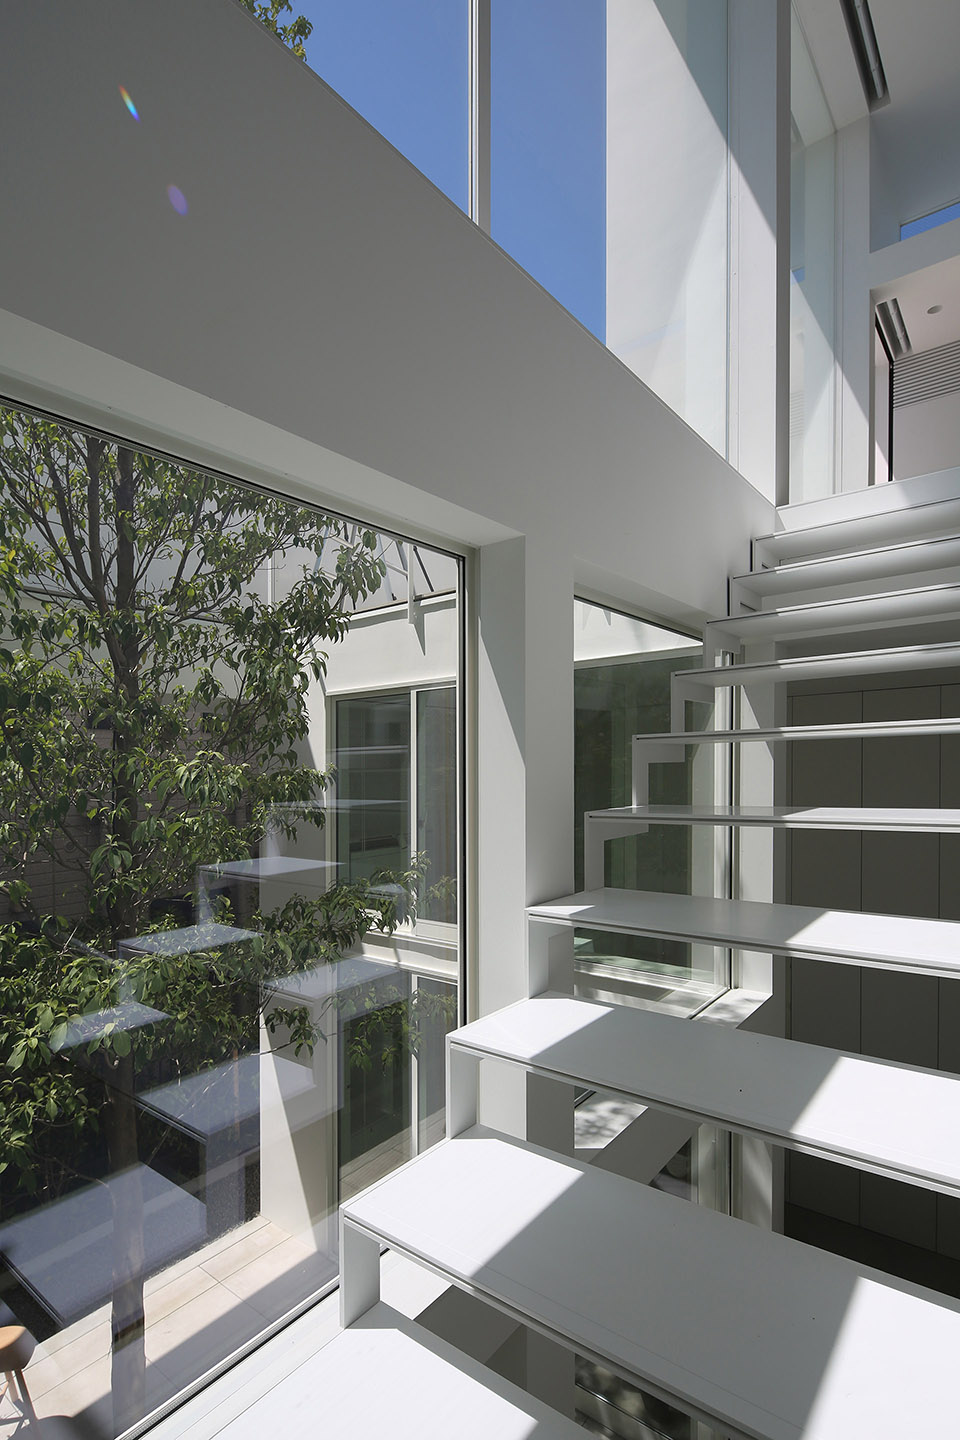
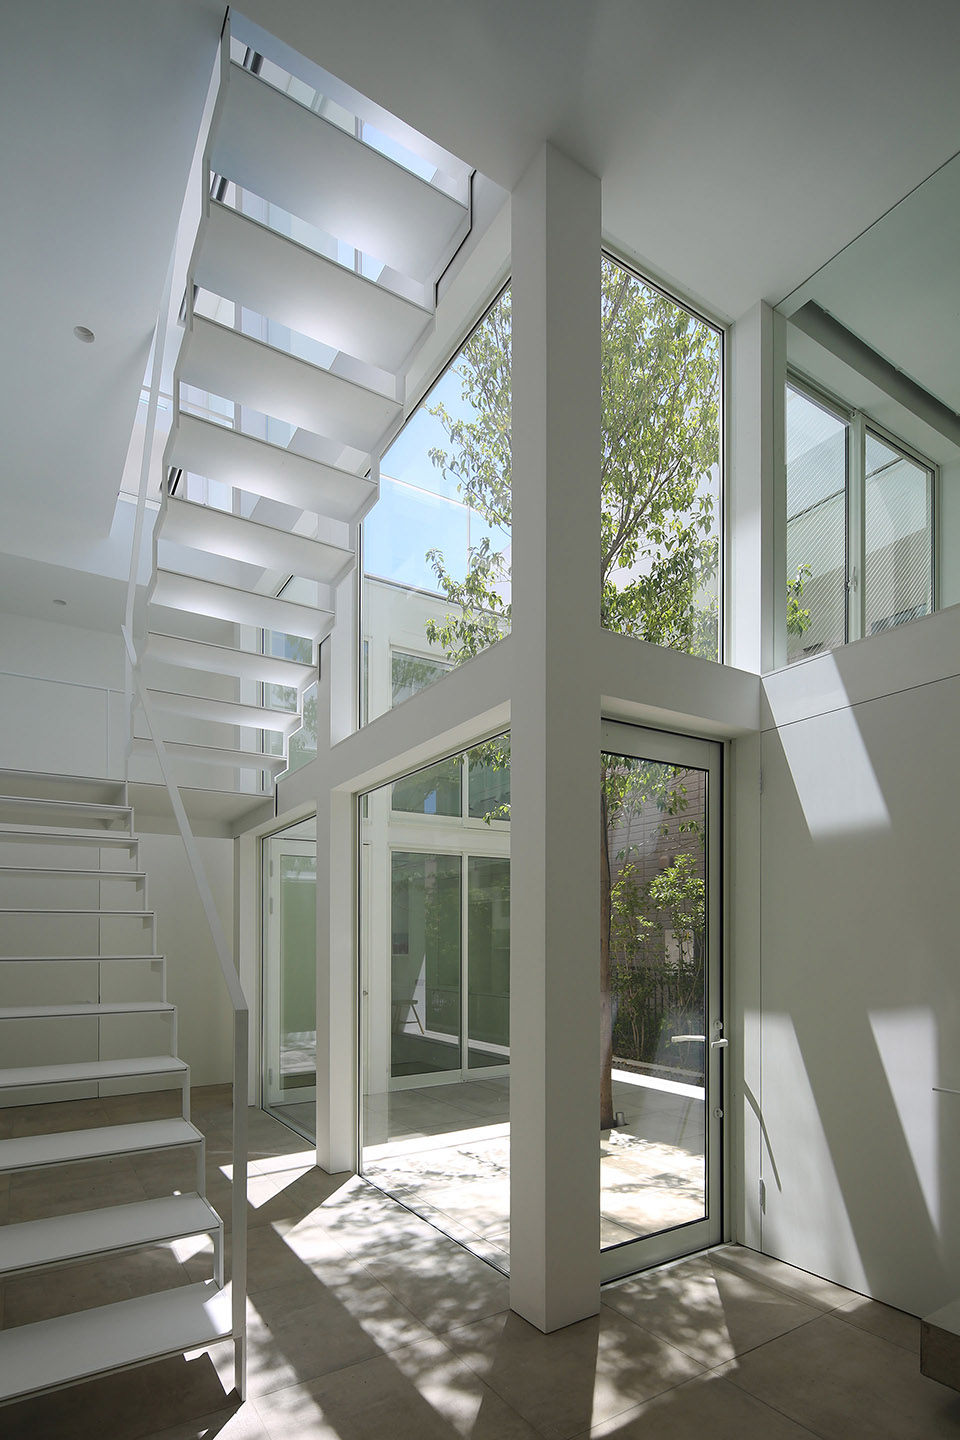
天花板高度与空间性质之间的关系通常是颠倒的,较大的主要起居空间天花板较高,而较小的功能空间天花板较低。然而,建筑师发现这种倒置关系相当有趣,并认为这种配置与空中漂浮花园相结合,可以创造出一个舒适的居住空间。建筑师希望设计能够为东京的城市庭院式住宅提供一种可能性,因为这种住宅总是与邻居紧紧相邻。
The relationship between ceiling height and the nature of the space is usually inverted with higher ceilings in the larger main living spaces and lower ceilings in the smaller functional spaces. However, we found this inversion of the relationship rather interesting and thought that this configuration, combined with the floating garden in the sky, could create a comfortable space to live in. We hope that we could have shown one possibility as an approach to urban courtyard-style houses in Tokyo that are always in close proximity to their neighbors.
▼夜间庭院, courtyard at night © Takuro Yamamoto Architects
▼夜间庭院局部, courtyard at night © Takuro Yamamoto Architects
▼夜景, night view © Takuro Yamamoto Architects
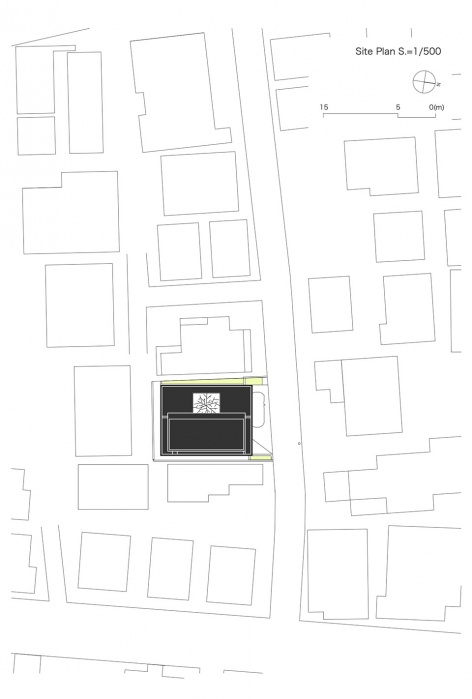
▼总平面,site plan © Takuro Yamamoto Architects
▼平面图,plan © Takuro Yamamoto Architects
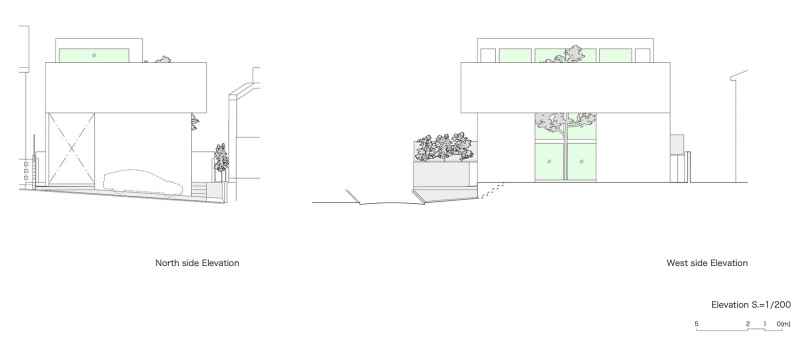
▼立面图,elevation © Takuro Yamamoto Architects
▼剖面图,section © Takuro Yamamoto Architects
More: Takuro Yamamoto Architects,更多关于他们:Takuro Yamamoto Architects on gooood.









有点紧
DK
很精致.但是树木是会长大的啊
山茱萸树长不了太大的啦,这么大的山茱萸树也不多了,根径不会有大的变化了,不像樟树、桦树那些。这树抗寒性强,可耐短暂的低温,生长良好,较耐阴,但又喜充足的光照,宜栽于排水良好、富含有机质、肥沃的沙壤土中;红果也很好看,果期长,设计师选的很好了,很契合场地
我的,我对植物种类不是很了解
社恐系设计(*/ω\*)
白