非常感谢Lens°ass Architects将以下内容授权gooood发行。更多请至:Lens°ass Architects on gooood
Appreciation towards Lens°ass Architects for providing the following description:
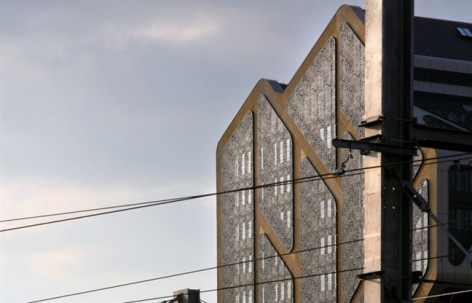
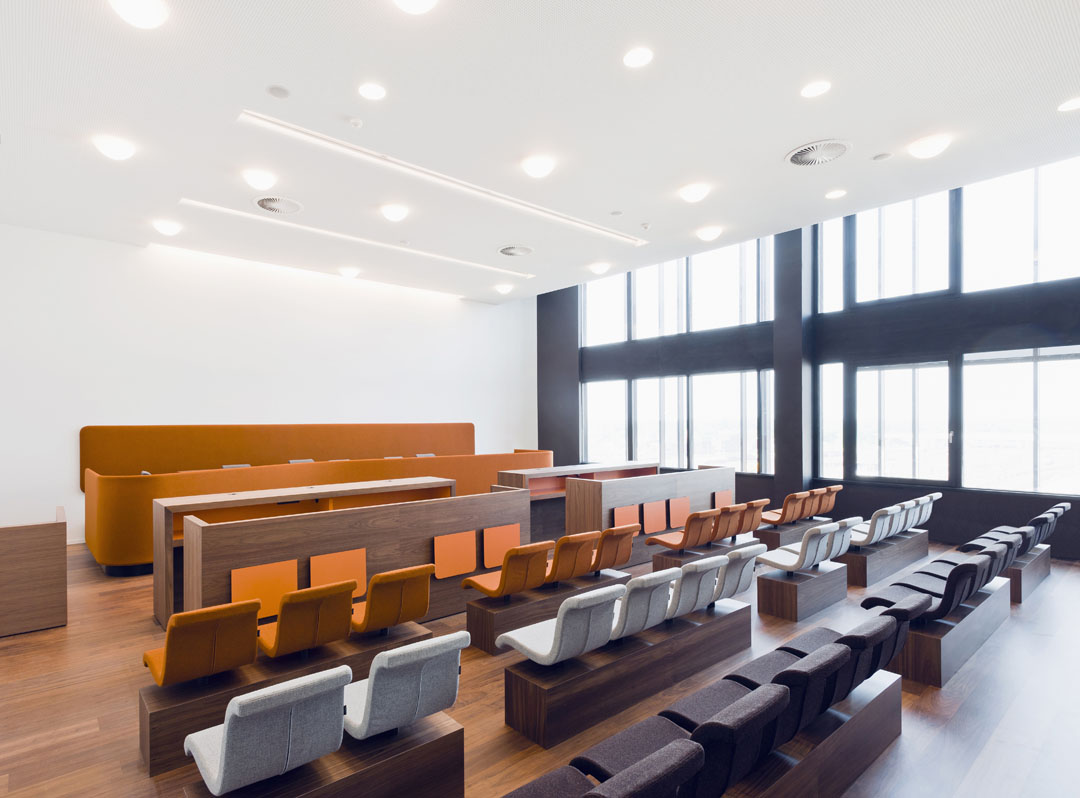
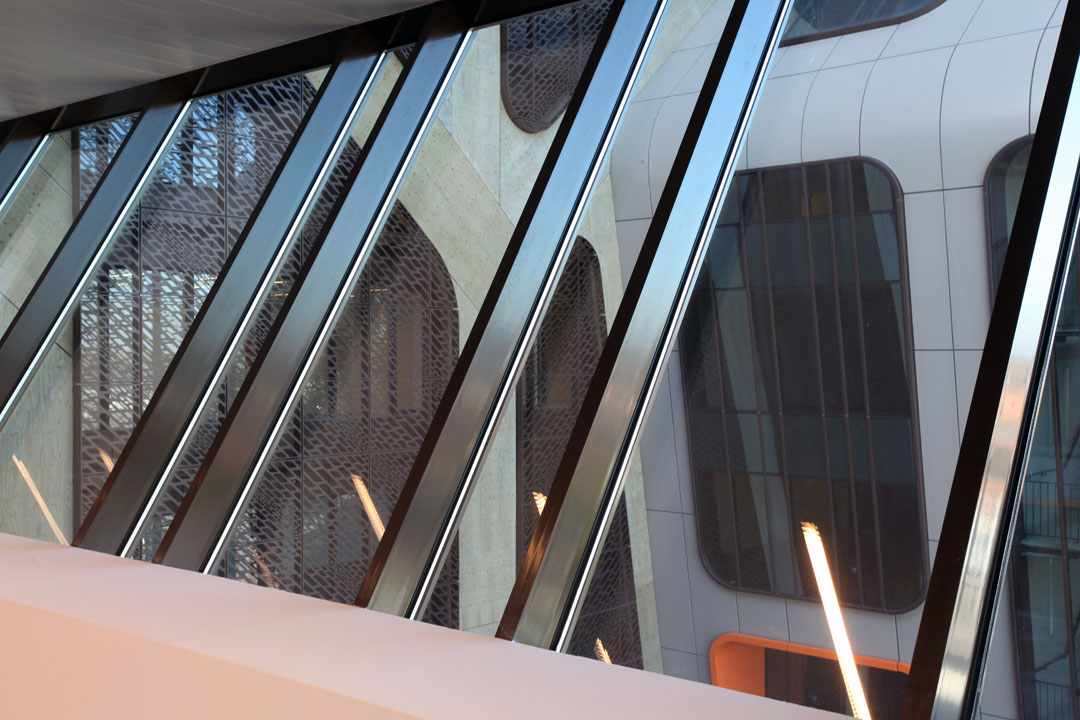
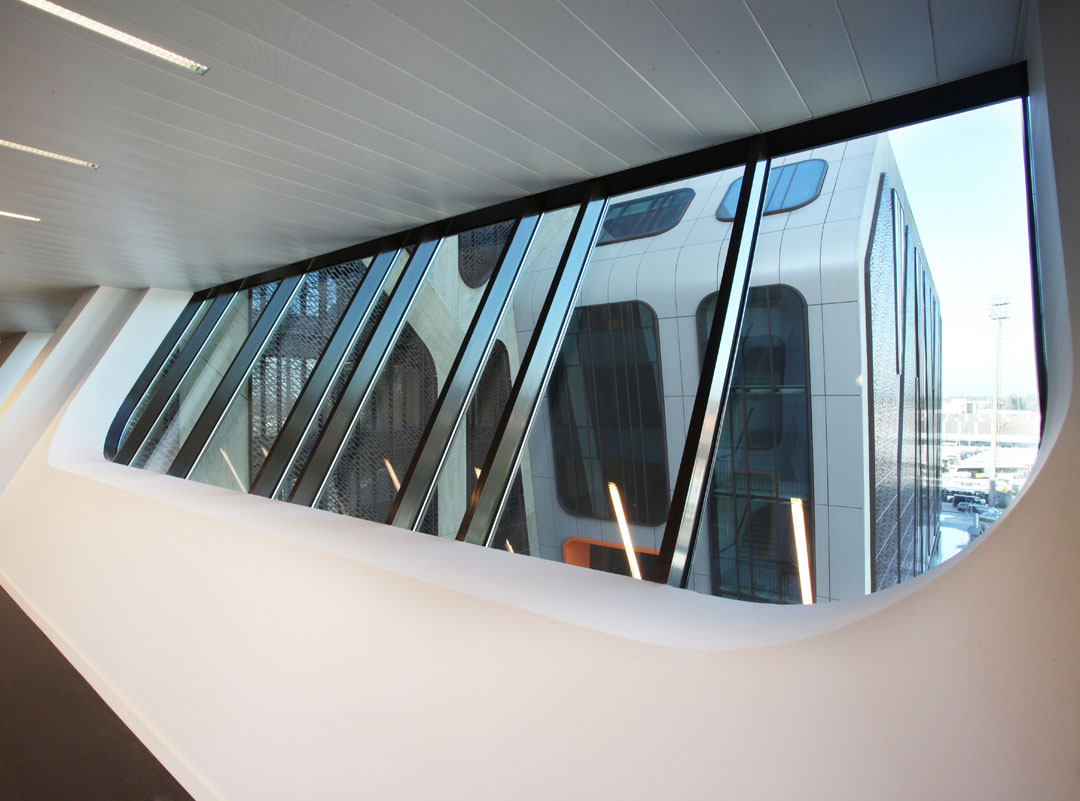
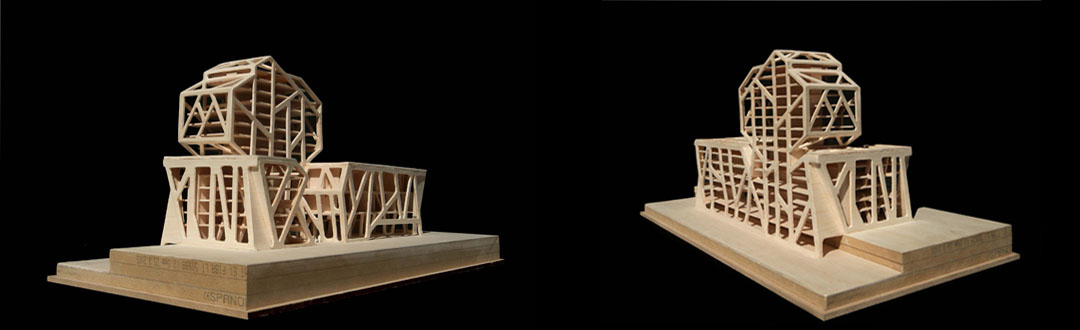
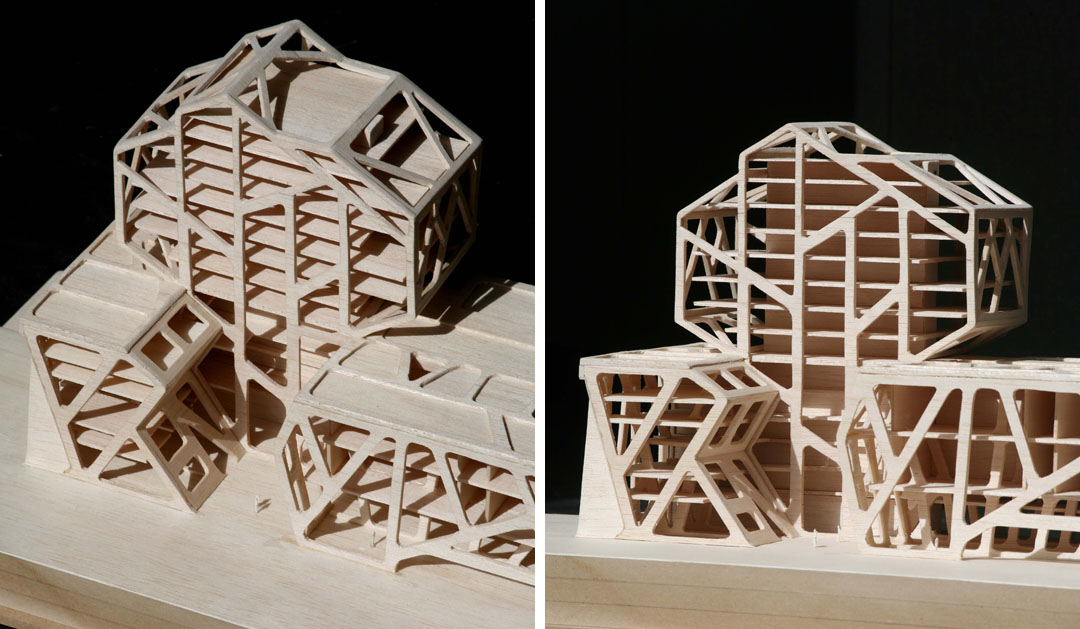
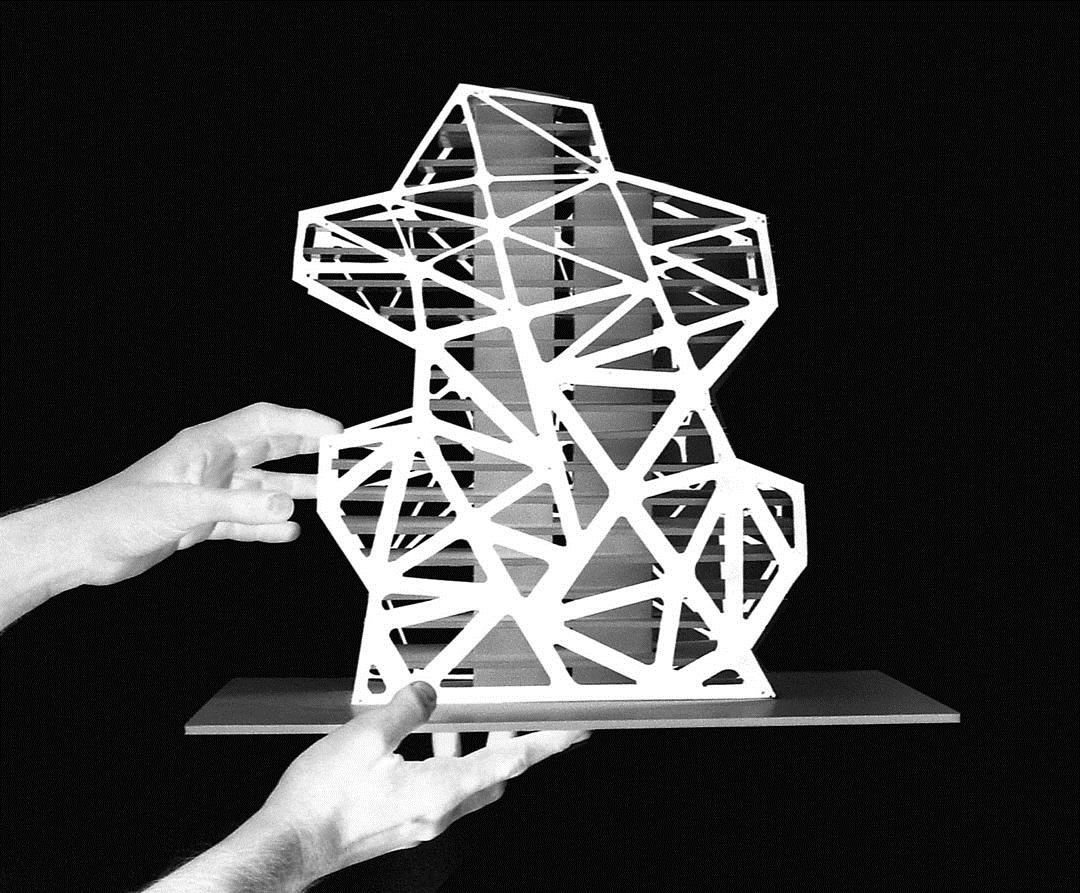
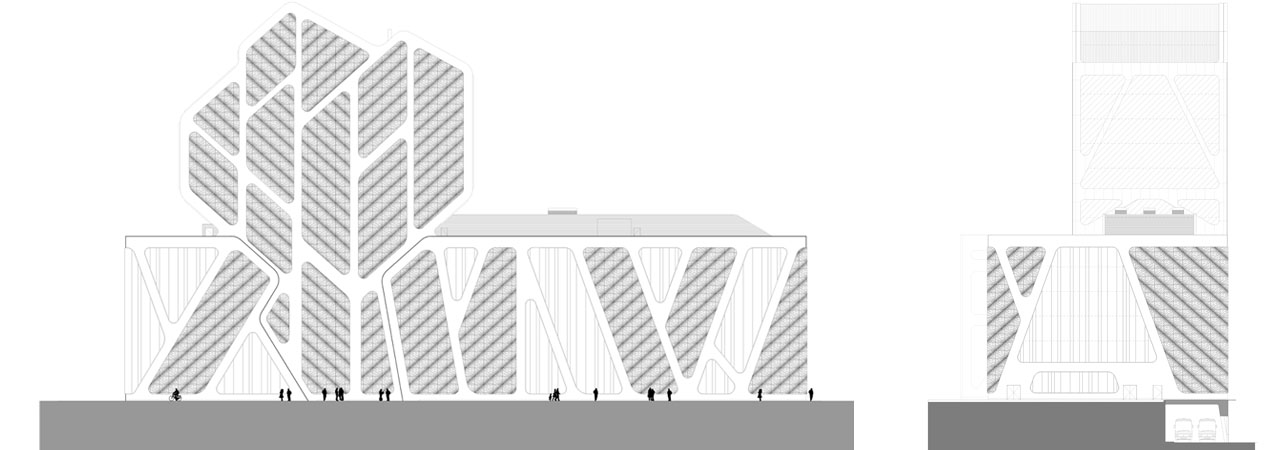
由 J. MAYER H. Architects, a2o-architecten 和 Lens°ass architects三家建筑事务所联合设计的哈瑟尔特法院在2013年9月13日开通。建筑的外观与2011年完成,内装在2013年春季竣工。这座集大学图书馆与法律系为一身的新法院是一座开放透明的建筑。整个建筑分成三个部分:法庭,学生图书馆,带有顶部餐厅的64米高的办公塔楼区。从顶层餐厅,人们可以饱览城市美景。这片火车站前区域的规划由West 8景观事务所规划,包含公园,公建,写字楼和酒店还有城市住宅。这栋钢结构的法院建筑是三家事务所的合作项目之一。设计的寓意为“树”,意指哈瑟尔特市徽章上的榛子树。
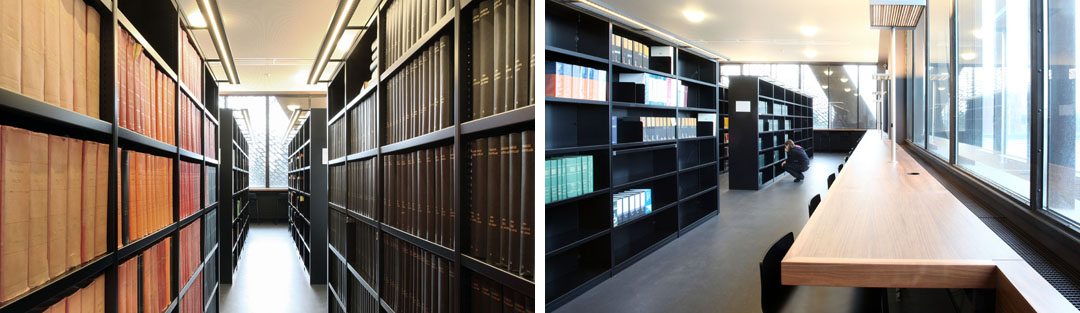
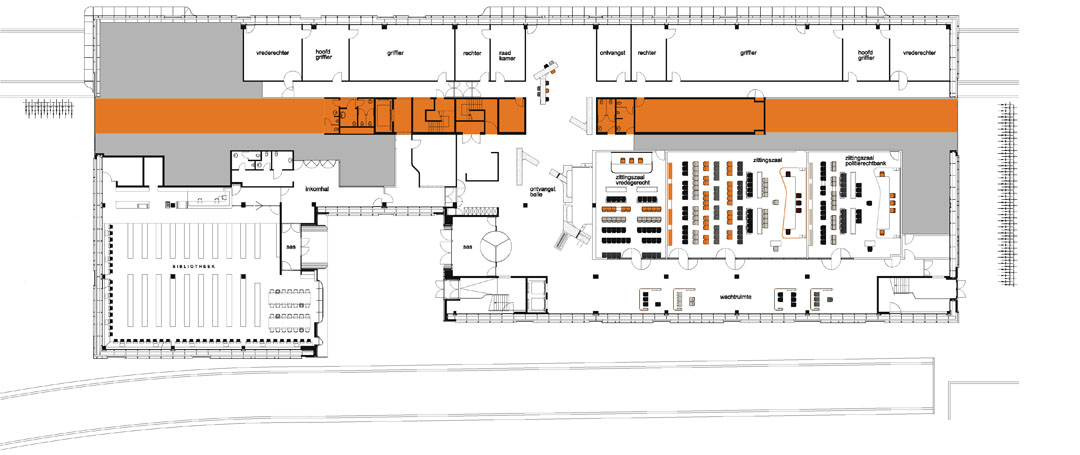
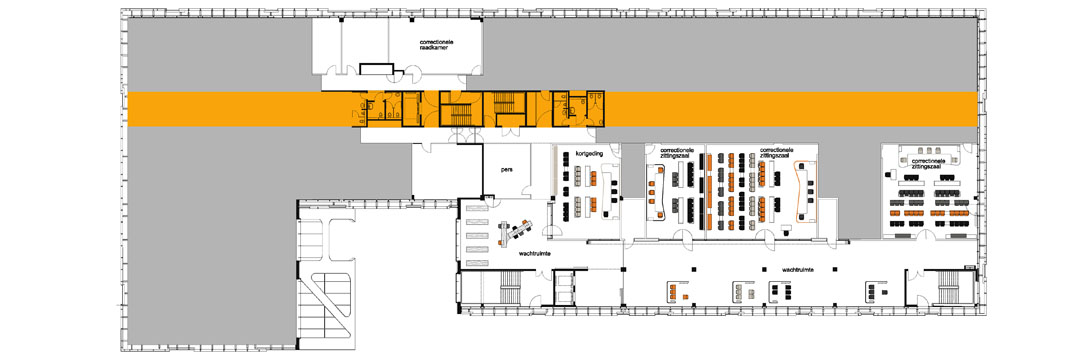
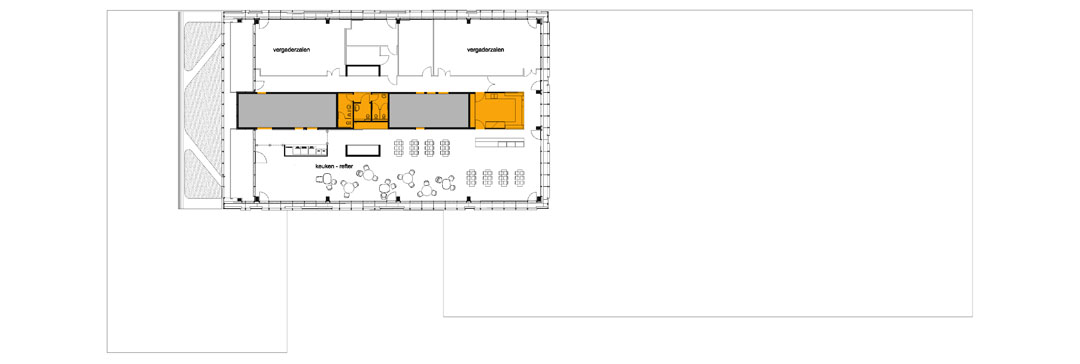
September 13th, 2013 marks the opening of “Court of Justice” in Hasselt, designed by the architects team of J. MAYER H. Architects, a2o-architecten and Lens°ass architects. After finishing the exterior skin already in 2011, the interior was completed in spring of 2013. The new court of justice is an open, transparent building with direct public access, combining the Court of Justice with a university library and auditoriums for the faculty of law. In keeping with the building’s logistical requirements and safety provisions, the structure is divided into three separate units: courtrooms, the library for students and an office tower with a 64-meters-high panorama restaurant on top from which offers a panoramic view of the city of Hasselt and its surroundings.
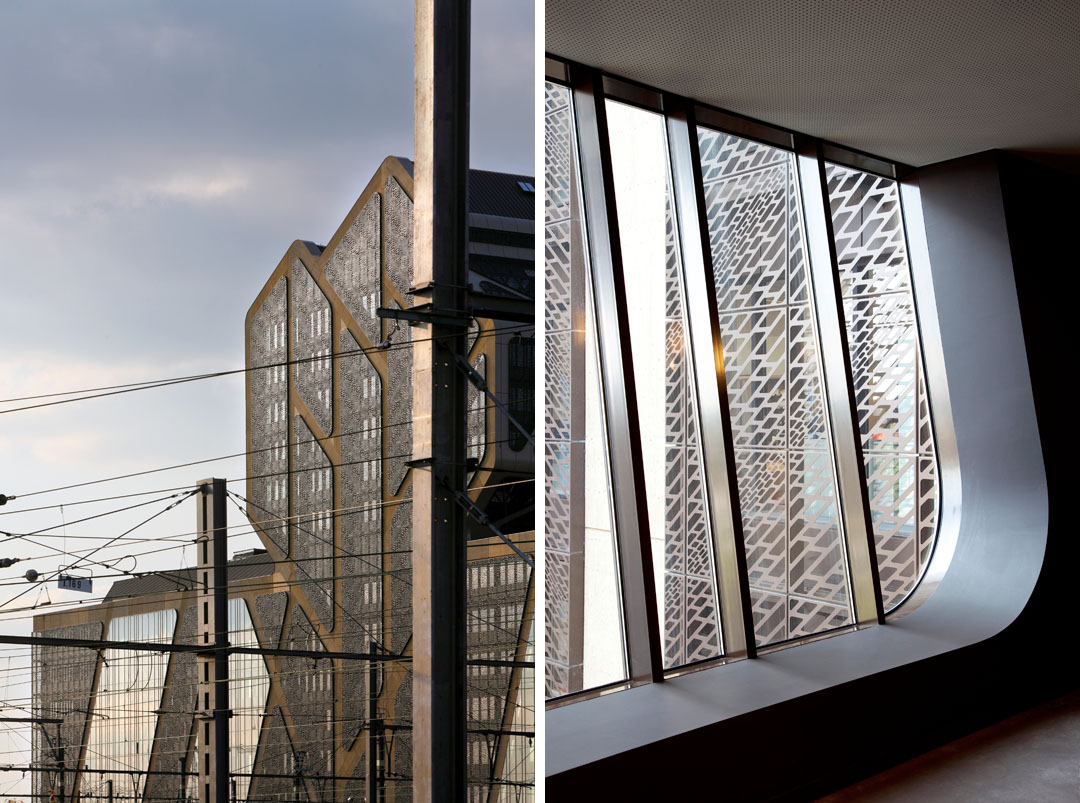
Based on a master plan by West 8, the former railway station site has been restructured
with a park, public buildings, offices and hotels, as well as urban residential blocks. The
team of J. MAYER H. Architects, Lens °Ass and a20-architecten have realized one of
the two high-rise buildings, “the new court of justice”, a structure that stands as a
contemporary urban landmark of the new district. References in the design process
point to both the image of the “tree”, the hazelnut trees in the City of Hasselt’s coat of
arms, and steel structures in the once industrial- and Art Nouveau-influenced area.
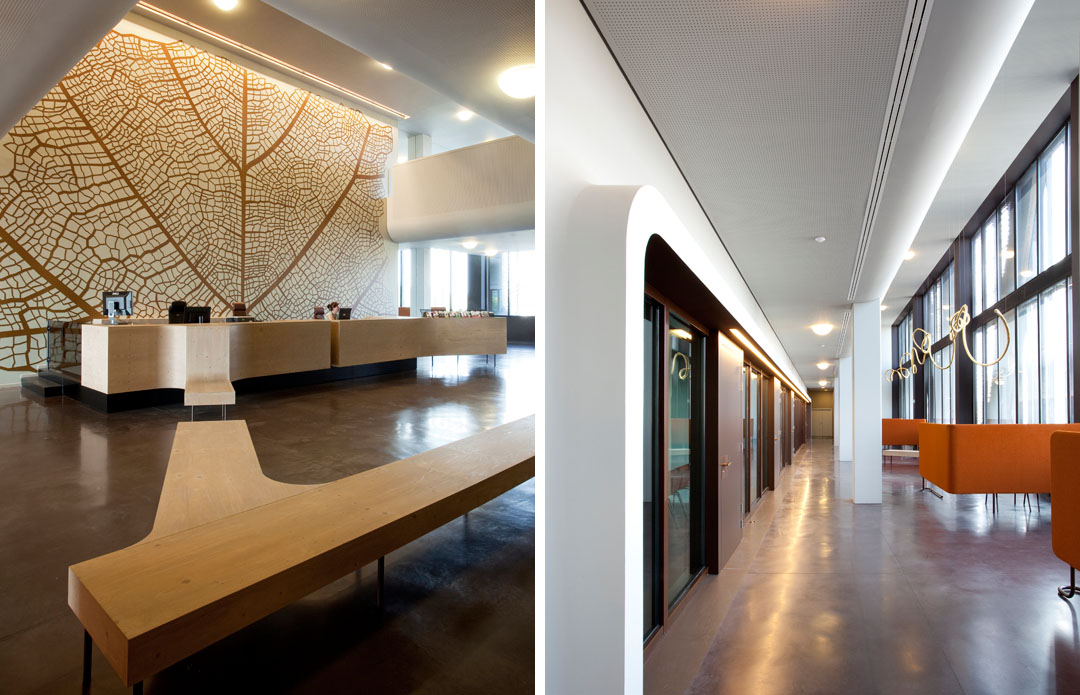
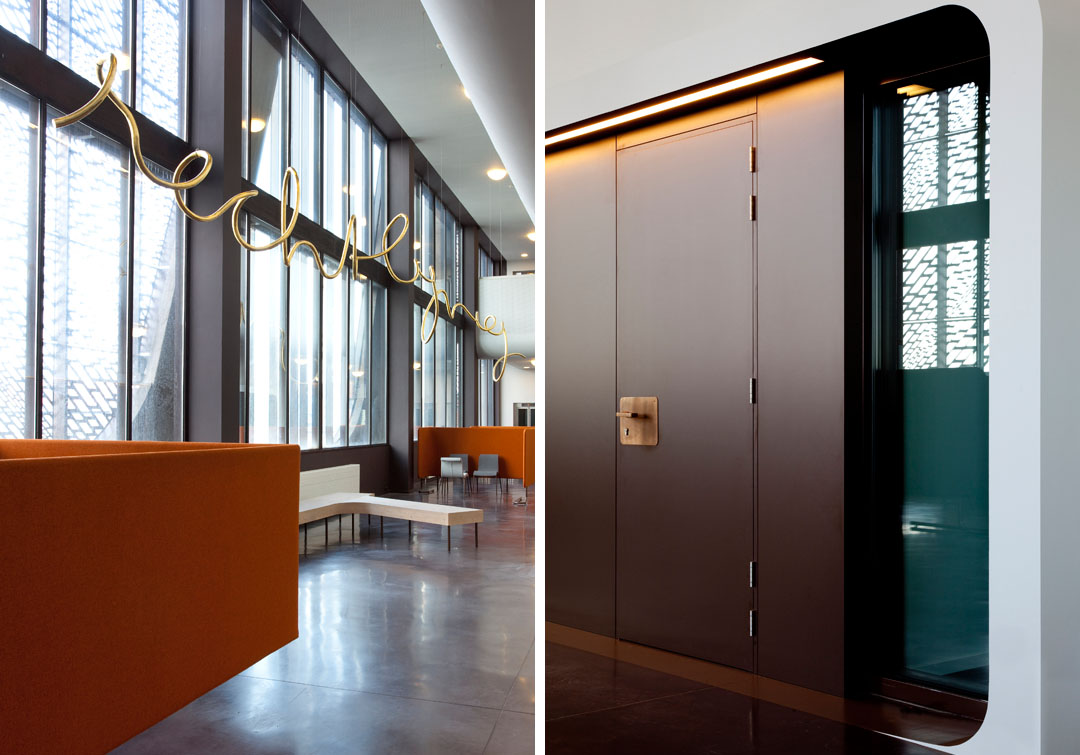









法院,国内常规印象是严肃、威武,不容置疑,不容挑战的;在这里却是外表冷峻的,有着未来高科技感的饰面及不规则的形体;内部暖暖的棕木色调,应该是感化的场所吧。Lens°ass Architects—-是我看错了么,ASS? 翻译成中文,这家事务所是什么名字呢?
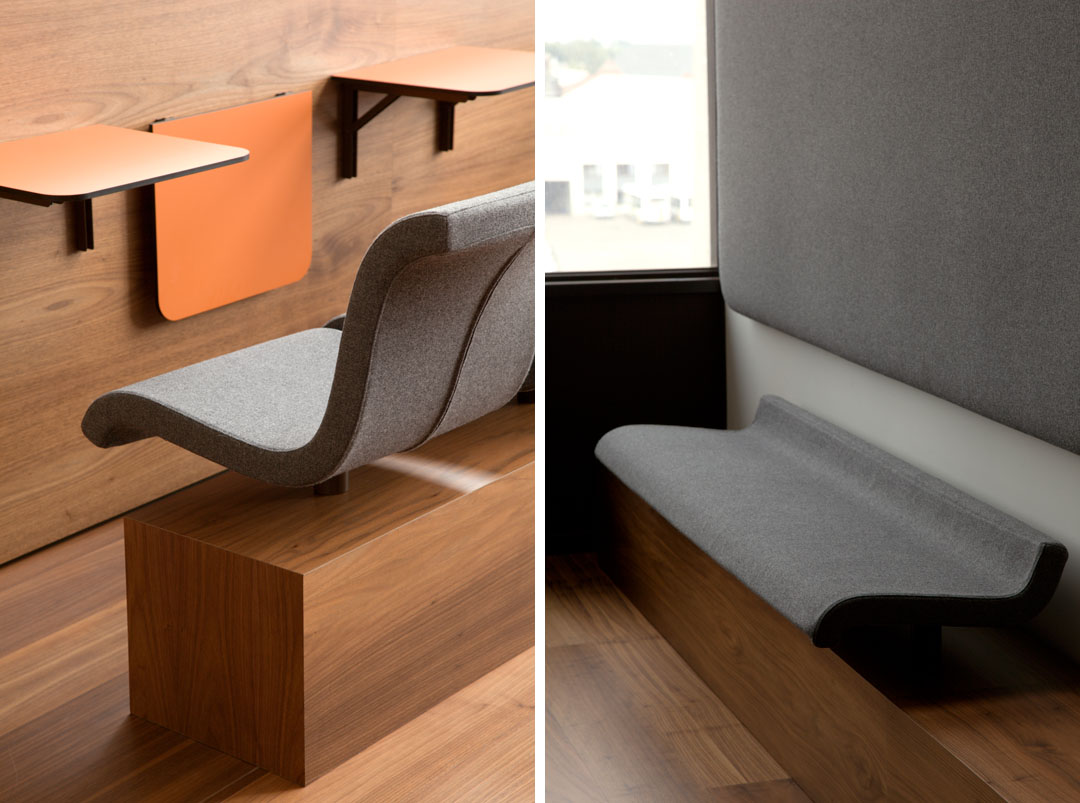
椅子好有设计感!
新潮与历史感、厚实稳重的气质真是不冲突
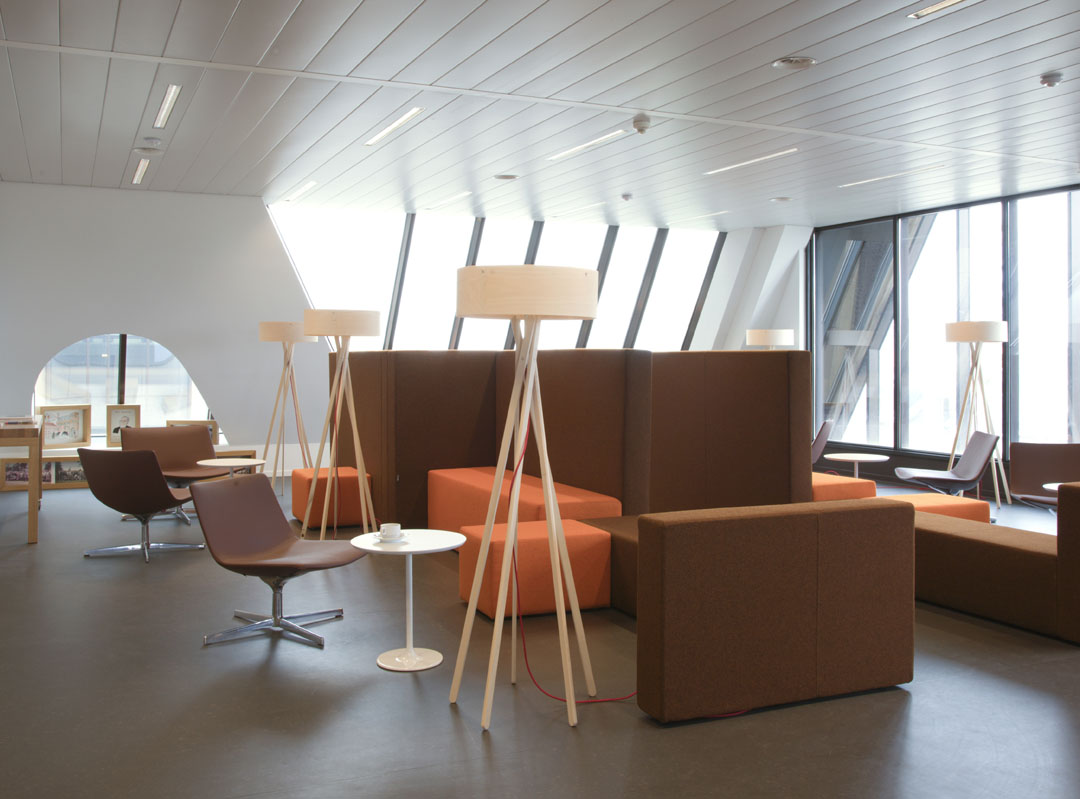
树的形象很好地融入到了建筑之中,不仅立面上、内容的装饰上都有树的形式,同时内部装饰的细节也非常好,外表是严肃的却没有十分坚硬的线条,反应是比较柔和,内部也比较温馨。
室内做的还不错,建筑磕碜了点。这个所谓树的寓意,也太过于直白了。不觉的太具象了吗?