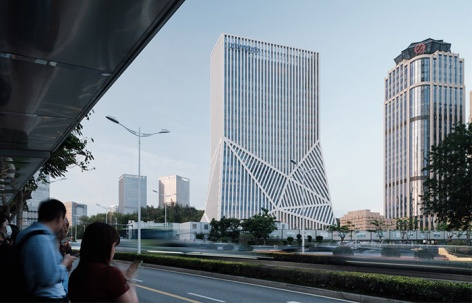
ArchitectureApricity Development Brand headquarters by Soar Design Studio + Ray ArchitectsForests, cityscape, and factory structure2025.07.14FavoritesShare
LandscapeIndoor Landscape Design at Longfor Paradise Walk (North City Tianjie), Zone B, Level 4, Chongqing by WEHO DESIGNReshaping the scene of “Box Business”2025.07.14FavoritesShare
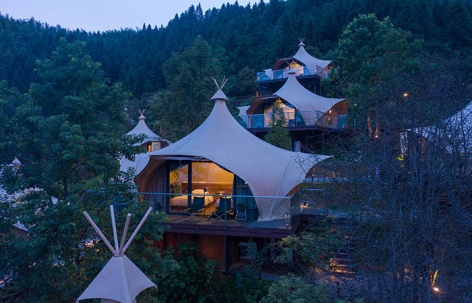
ArchitectureGuiye Campfire Yunhe Terraces & Sea of Clouds Campsite by DecadeDesign26 tents are “tracelessly” scattered along the contour lines in the forest2025.07.14FavoritesShare
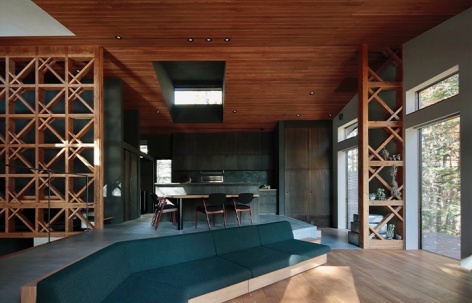
ArchitectureYMK by Takeshi Hirobe ArchitectsA Warm Dwelling Nested in Tiered Terrain2025.07.13FavoritesShare
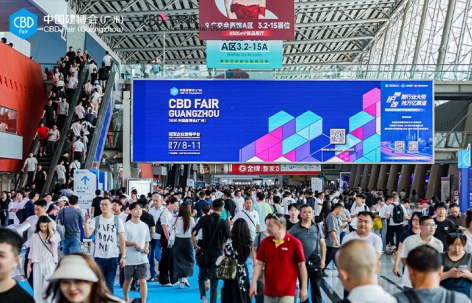
NewsCBD Fair (Guangzhou)|A Real-Time Scene of Design ImplementationMid-Event Dispatch from the Commercial-Decor Section of the 2025 CBD Fair (Guangzhou)2025.07.11FavoritesShare
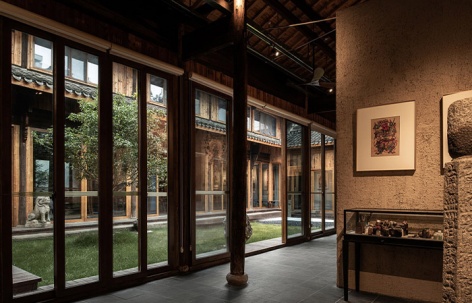
ArchitectureInshui House by XIAOHUI DESIGN STUDIORepairing the house like artwork, and keeping the house history readable2025.07.11FavoritesShare
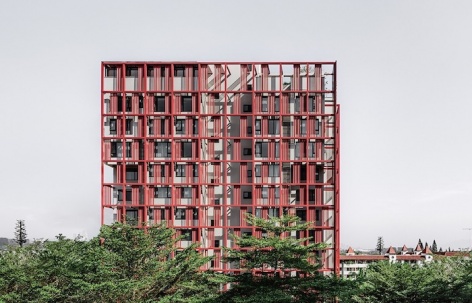
ArchitectureJOMOO Headquarters, Xiamen by OMABreak the traditional and conventional style of office buildings2025.07.11FavoritesShare
ArchitectureRenovation of Feria Hotel in Shenzhen Bay by MOZHAO ARCHITECTSCreaing a quiet paradise in the hustle and bustle2025.07.11FavoritesShare

ArchitectureLEBAN restaruant by MOS DesignThe Farm Restaurant’s Field Narrative2025.07.11FavoritesShare
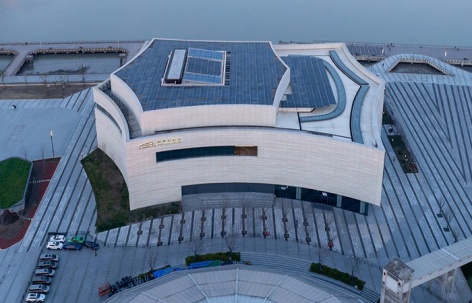
ArchitectureThe West Bund Grand Theatre by Schmidt Hammer Lassen Architects (SHL)The First Purpose-Built Performing Arts Space in Shanghai’s Dynamic West Bund District2025.07.11FavoritesShare

ArchitecturePMW Chengdu Store by All Design StudioA Distorted Realm of Time and Space2025.07.10FavoritesShare
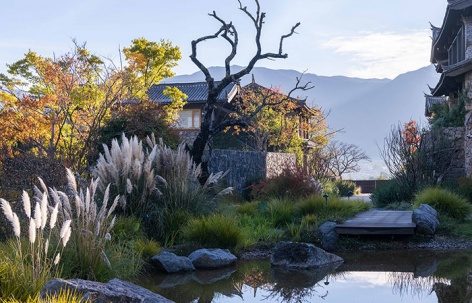
LandscapeHYLLA WULU Garden by Z’scapeThe heart of the world, the forest, the spring, the art of craftsmanship.2025.07.10FavoritesShare
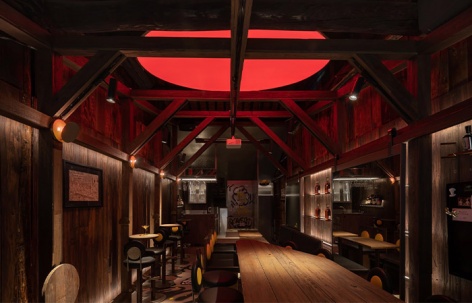
ArchitectureChimney Bar by Fununit Design & MoreThe ever-changing “chimneys” hatched from the old street2025.07.10FavoritesShare
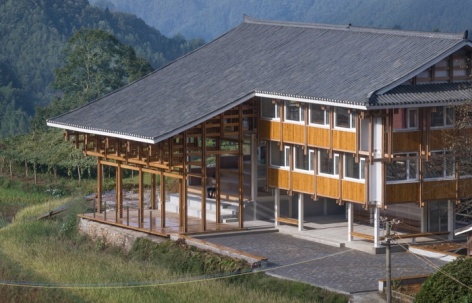
ArchitectureMahai Village Cultural Center by C.J.Studio + Atelier Jian-Jia“Jian-Jia” in the Settlement2025.07.10FavoritesShare

ArchitectureShixia Primary School by Weijen Wang ArchitectureUrban Courtyard Campus2025.07.10FavoritesShare
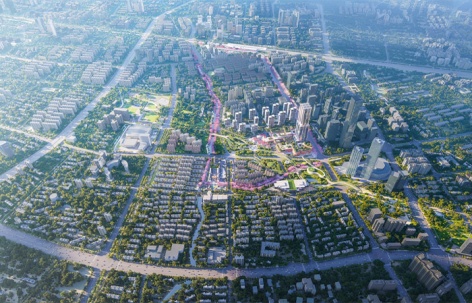
ArchitectureFoster + Partners wins competition to transform heart of Shanghai’s Putuo DistrictA vibrant new landmark2025.07.09FavoritesShare
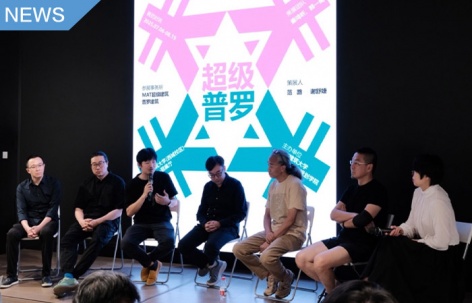
NewsThe second exhibition of “HALF STAGE - SUPER PROJECT” opened(Only in Chinese) PROJECT explores the “singularity”2025.07.09FavoritesShare