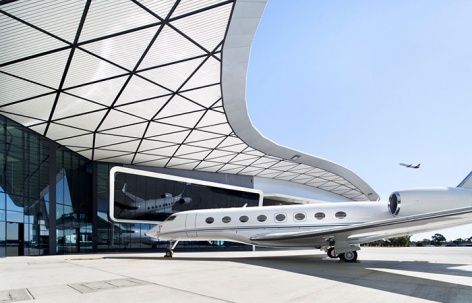
ArchitectureMelbourne Jet Base by Cox ArchitectureProviding a refreshing addition to Melbourne’s aviation scene2019.07.26FavoritesShare


ArchitecturePeppertree Villa by Luigi Rosselli ArchitectsPepping Up Late 1920s Classicism2019.07.24FavoritesShare

ArchitectureOne Melbourne Quarter installation by UAP + Woods BagotSuspended design elements materialized using Augmented Reality technology2019.07.22FavoritesShare

ArchitecturePoint Lonsdale House by Edition OfficeAn linear island amongst the surrounding coastal landscape2019.07.16FavoritesShare
ArchitectureRoscommon House by Neil Cownie ArchitectA contemporary house with a strong ‘sense of belonging’ in keeping with the ‘Garden Suburb’ history2019.07.10FavoritesShare

ArchitectureHawthorn House by Edition OfficeThe living space under the concrete shrouds2019.07.09FavoritesShare
ArchitectureBio21 Institute Nancy Millis Building by DesignIncFinding technical design solutions for a state-of-the-art research facility2019.07.08FavoritesShare
ArchitectureOrygen and OYH Parkville Building by Billard Leece PartnershipA clinical, research, education and training facility where youth health comes first2019.07.08FavoritesShare
ArchitectureCampos Newstead by SP StudioIntimate space inspired by dense rainforests2019.07.04FavoritesShare
ArchitectureBourke St Apartments by McGregor Westlake ArchitectureTo reconcile 4 dynamically different street frontages with the formation of a protected courtyard2019.07.02FavoritesShare

ArchitecturePoint Nepean Residence by B.E ArchitectureThe perfect companion between travertine and teak2019.07.02FavoritesShare

LandscapeCaribbean Business Park, Stage 2 by Peter Ryan Architects + OCULUSWork / Park Balance2019.07.02FavoritesShare

LandscapeDandenong Civic Square by Rush Wright AssociatesShowing Dandenong’s commitment to cultural diversity and a welcoming spirit2019.06.27FavoritesShare

ArchitecturePersone Bar and Restaurant by Plus ArchitectureThe Italian laneway rediscovered2019.06.21FavoritesShare
Architecture900 Ann St by John Wardle ArchitectsThe glazed tower and brick podium brings new life to historic precinct2019.06.19FavoritesShare