来自Andrew Patterson对gooood的分享。更多请至:Andrew Patterson on gooood
Appreciation towards Andrew Patterson for providing the following description:

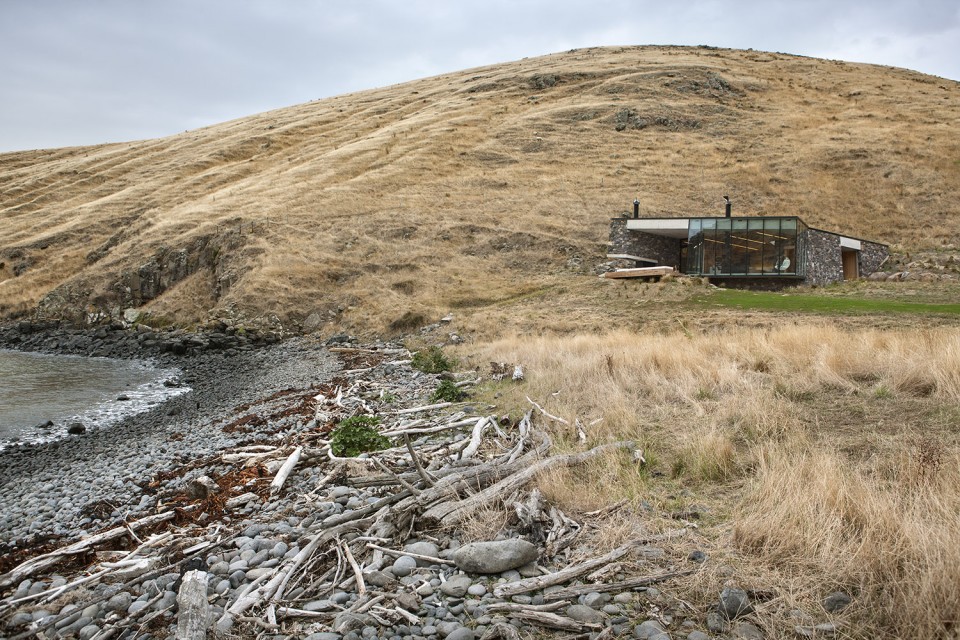
基地所在的班克斯半岛由两座大型的中新纪盾状火山遗址组成。这座僻静的海边小木屋位于火山北侧南太平洋湾口一块突出的岩石上,嵌在峭壁之中与山体融合在一起。
Seascape Banks Peninsula comprises of the eroded remnants of two large composite Miocene shield volcanoes and this remote beachside cottage is set into an exposed rocky escarpment, on a tiny boulder strewn South Pacific cove on the volcano formations’ northern side.
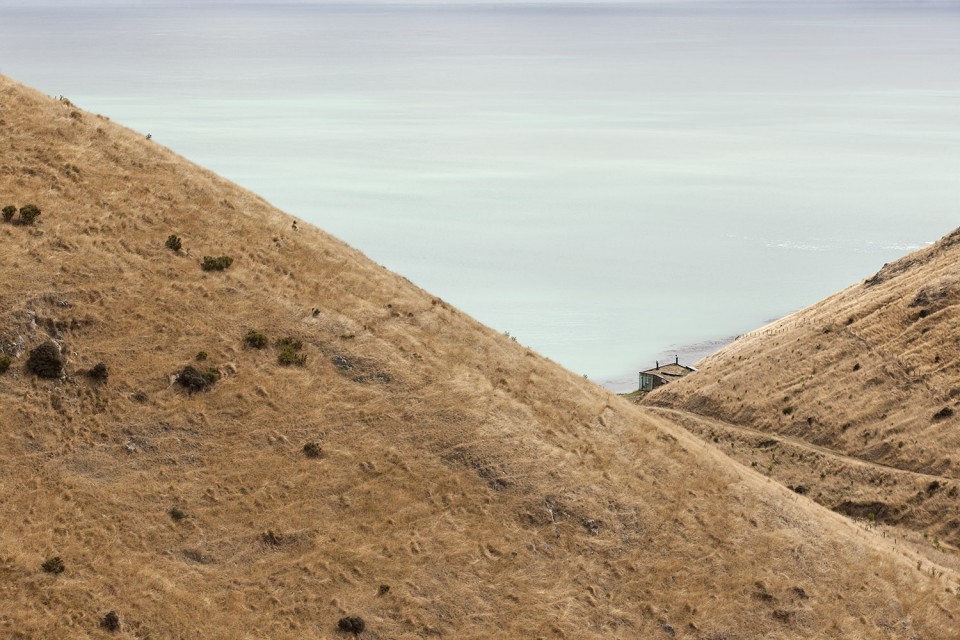
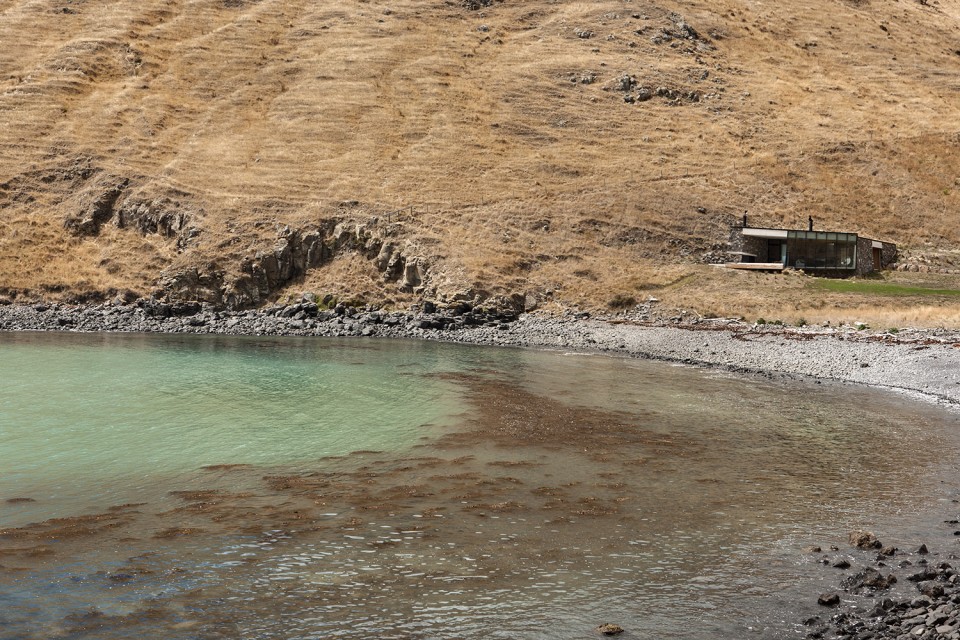
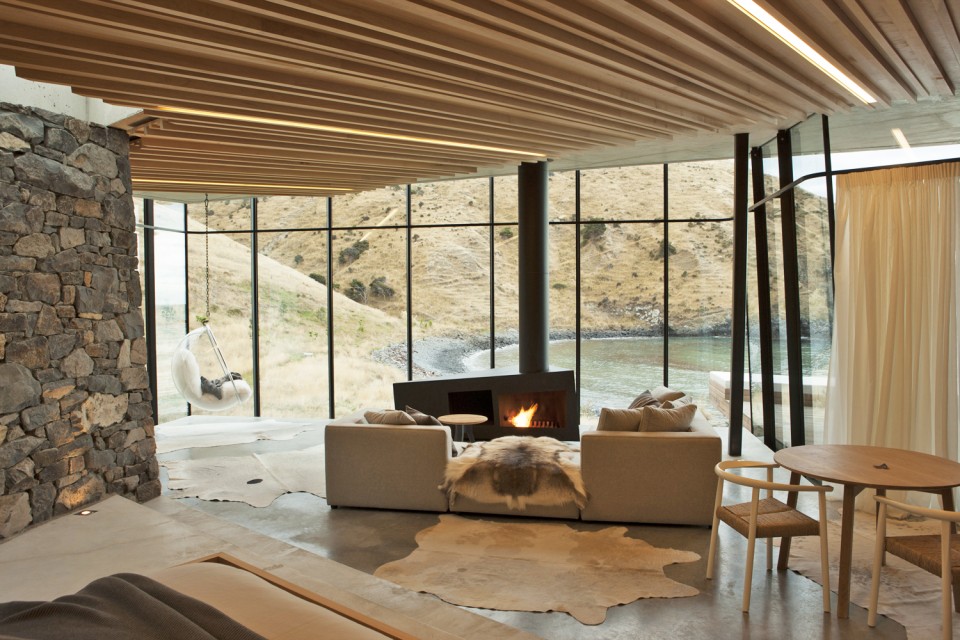
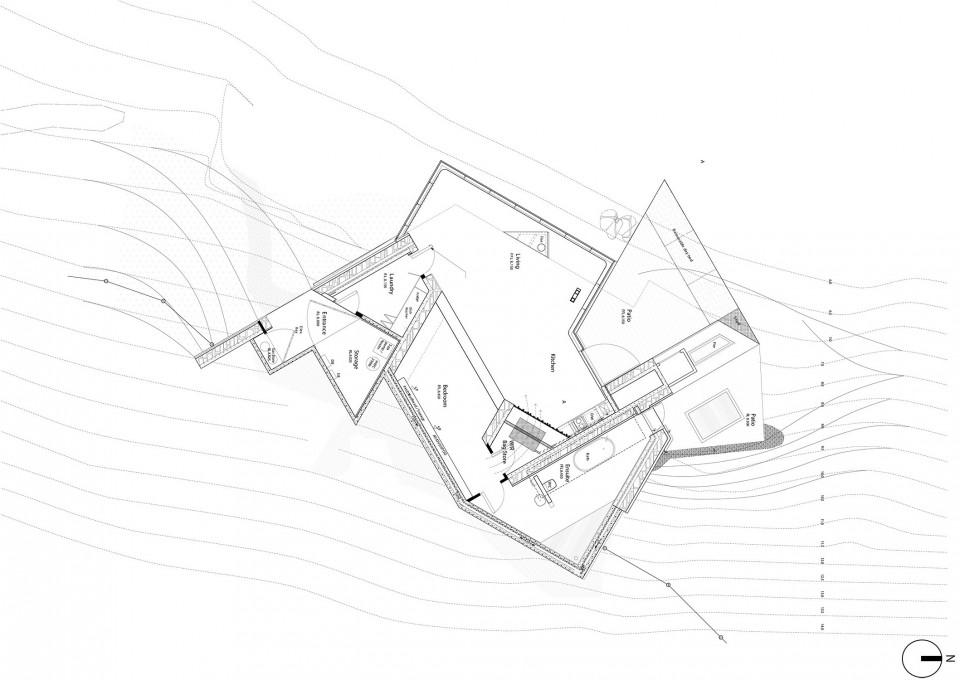
这座小木屋是为来此度蜜月的客人准备的,包括三个房间:门厅、起居室/卧室和浴室。建筑师通过与基地 “咬合”的平面和剖面对两处景观做出回应:站在山上可以看到掩隐在圆丘下的建筑;身在建筑中可以从三个方向远眺海湾的美景。
主持建筑师Andrew Patterson告诉gooood:“如此美丽的自然环境,让我们在设计时可以以积极视角看待人类和建筑,后者是这个自然星球的一部分,就像岩石和树木,我们是地球母亲的孩子,要对她充满敬意与责任。”
The cottage is a shelter designed as a honeymoon retreat for paying guests and consists of three rooms; a lobby, a living/sleeping room and a bathroom.Its plan and section uses an interlocking geometry to respond to two views, a three quarter outlook along the face of the cove and a far view aligning with a double rock arch called “The Comb.” The Comb collapsed into a simple rock spire during the February 2011 Christchurch earthquake.
“When designing in beautiful natural environments like these it helps to take the positive view that human beings and therefore our constructions are a natural part of the planet, like the rocks and the trees we are children of mother earth, but with that relationship comes responsibility and respect.” – Andrew Patterson
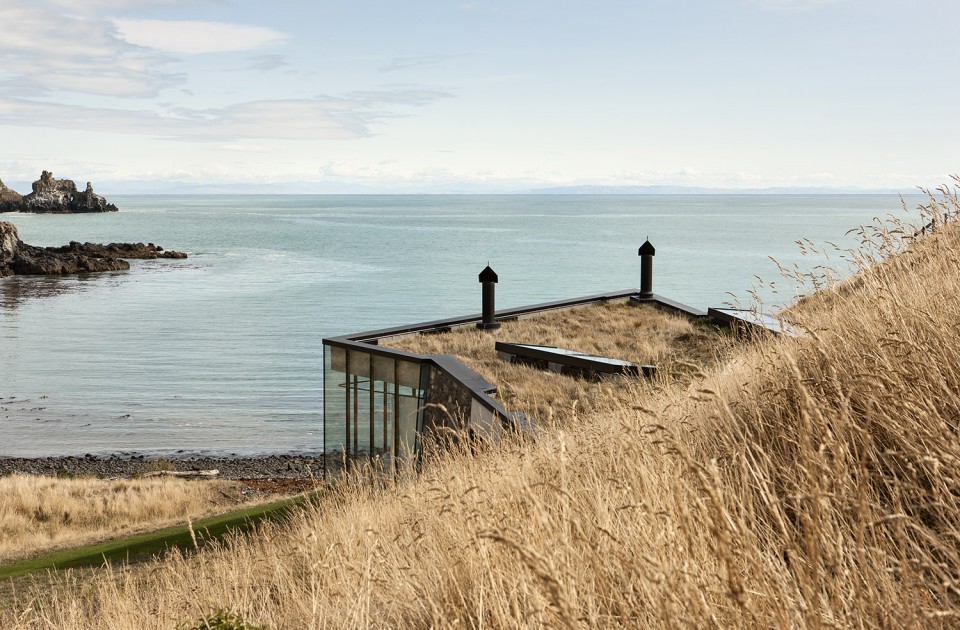
▼ 从圆丘俯瞰建筑,View from the rock
▼ 从海岸看建筑,view from the shore
▼ 起居室,living room/bed room
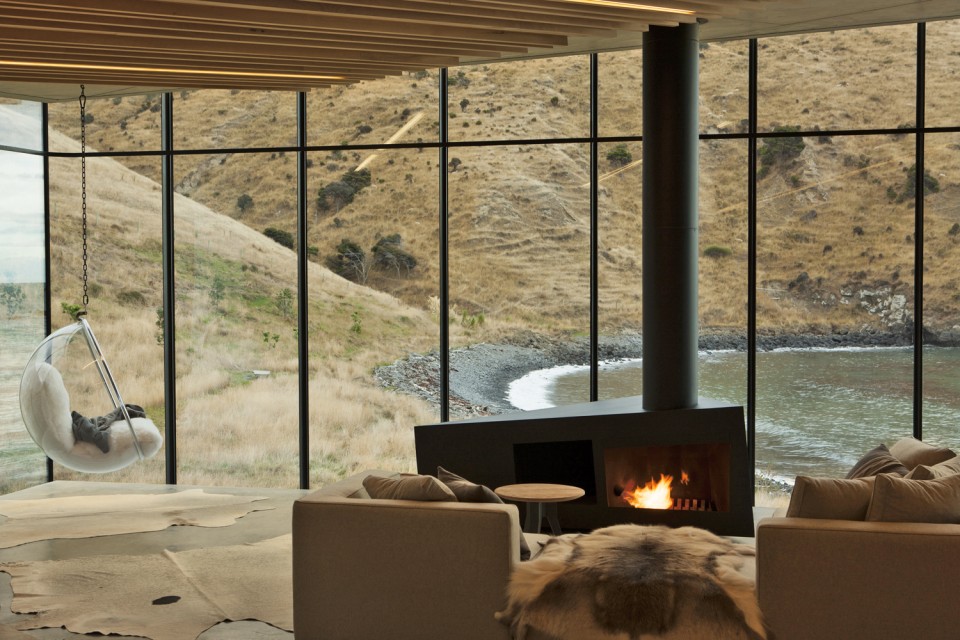
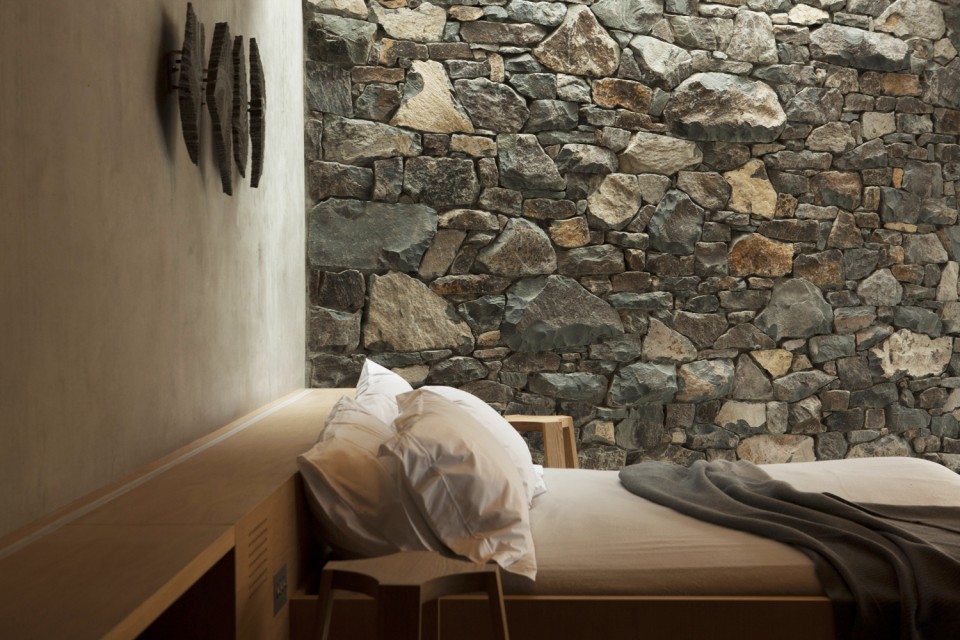
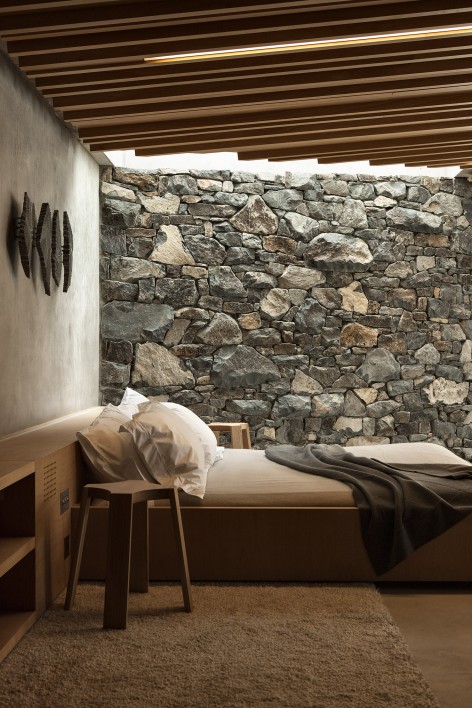
▼ 卧室,bed room
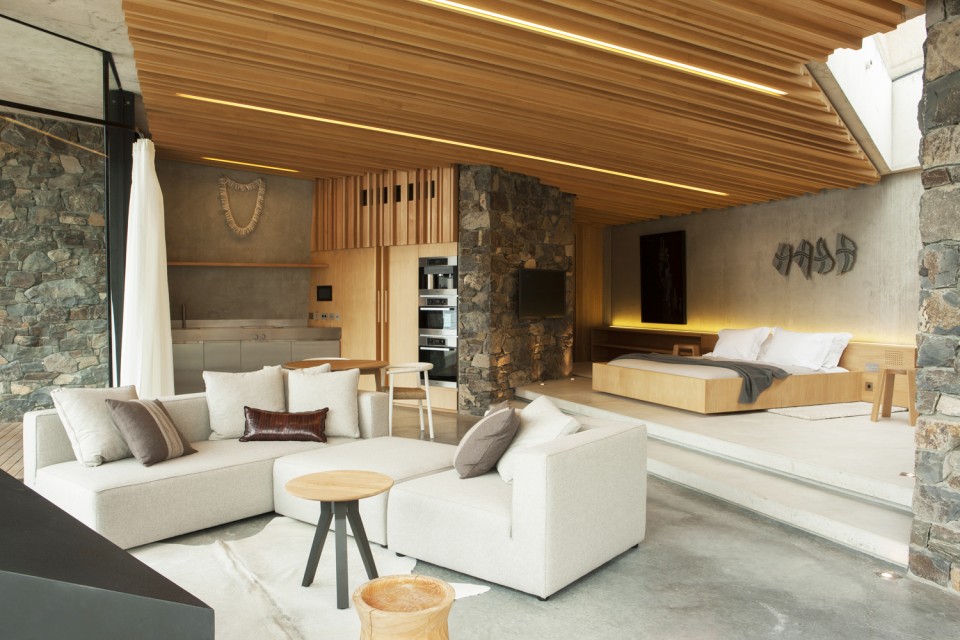
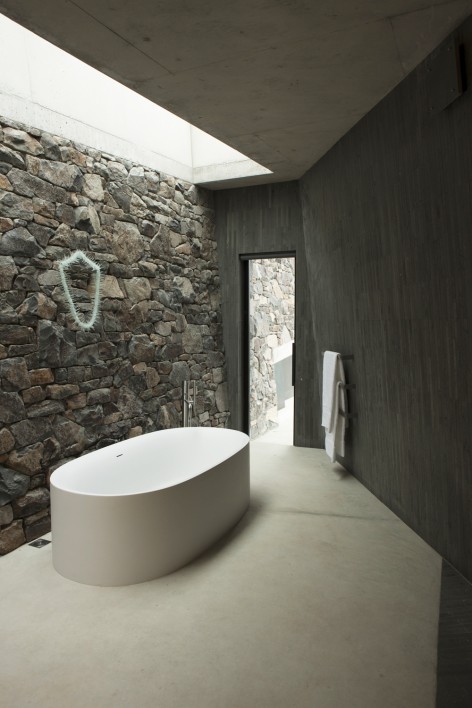
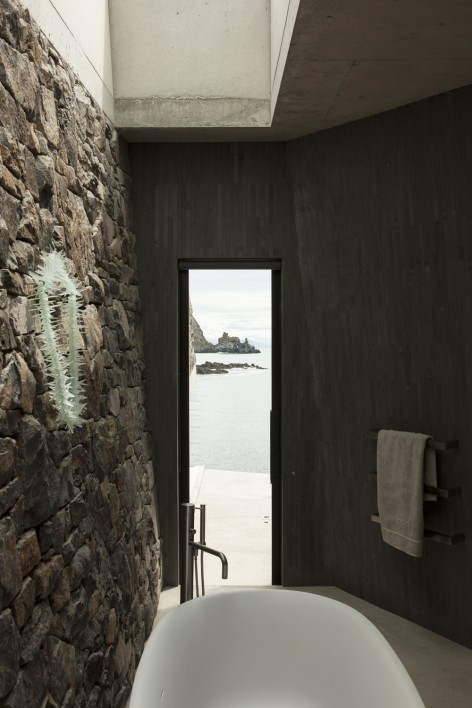
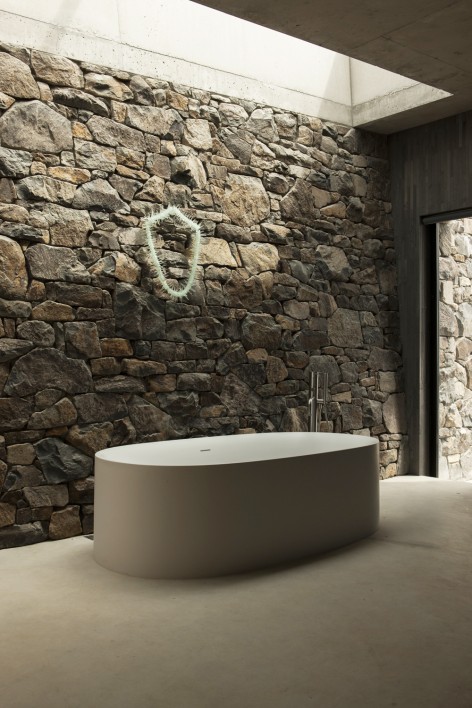
▼ 浴室,bathroom
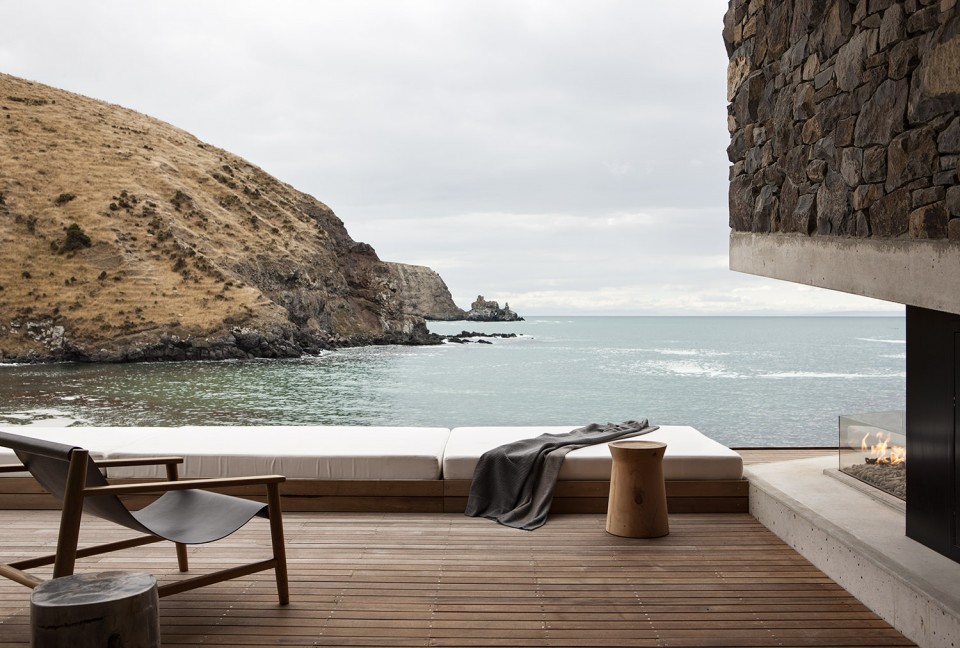
▼ 露台,terrace
这座度假小屋由当地石材建造的墙面、现浇混凝土楼板及草皮覆盖的屋面组成。它牢牢地嵌入山体之中,不必理会从山上滚落的碎石。水平向的榆木构件塑造了统一的室内墙面、橱柜、窗台和天花板,营造温馨舒展的环境。落地窗采用低辐射双层玻璃,钢制窗棱通过抗震滑动接头来防止玻璃碎裂。
小屋使用可持续概念,通过雨水收集和污水处理装置来满足自身用水的需求,同时也为周围的绿化做出贡献。
The retreat is constructed largely from rock quarried near its site with in-situ poured concrete floors and an earth turfed roof. This robust structure is integrated into the escarpment above to protect occupants from falling debris and then lined with horizontal macrocarpa timber. The lining forms integrated joinery, services, wall and ceiling panels and shelters behind double glazed low e-glass in storm and shatter proof steel mullions, which utilise earthquake resistant sliding heads.
The cottage is self-sustainable in respect to on-site water harvesting and wastewater treatment. The project incorporated an extensive reforestation and re-vegetation sub project.
▼ 从落地窗看向室内,view from outside
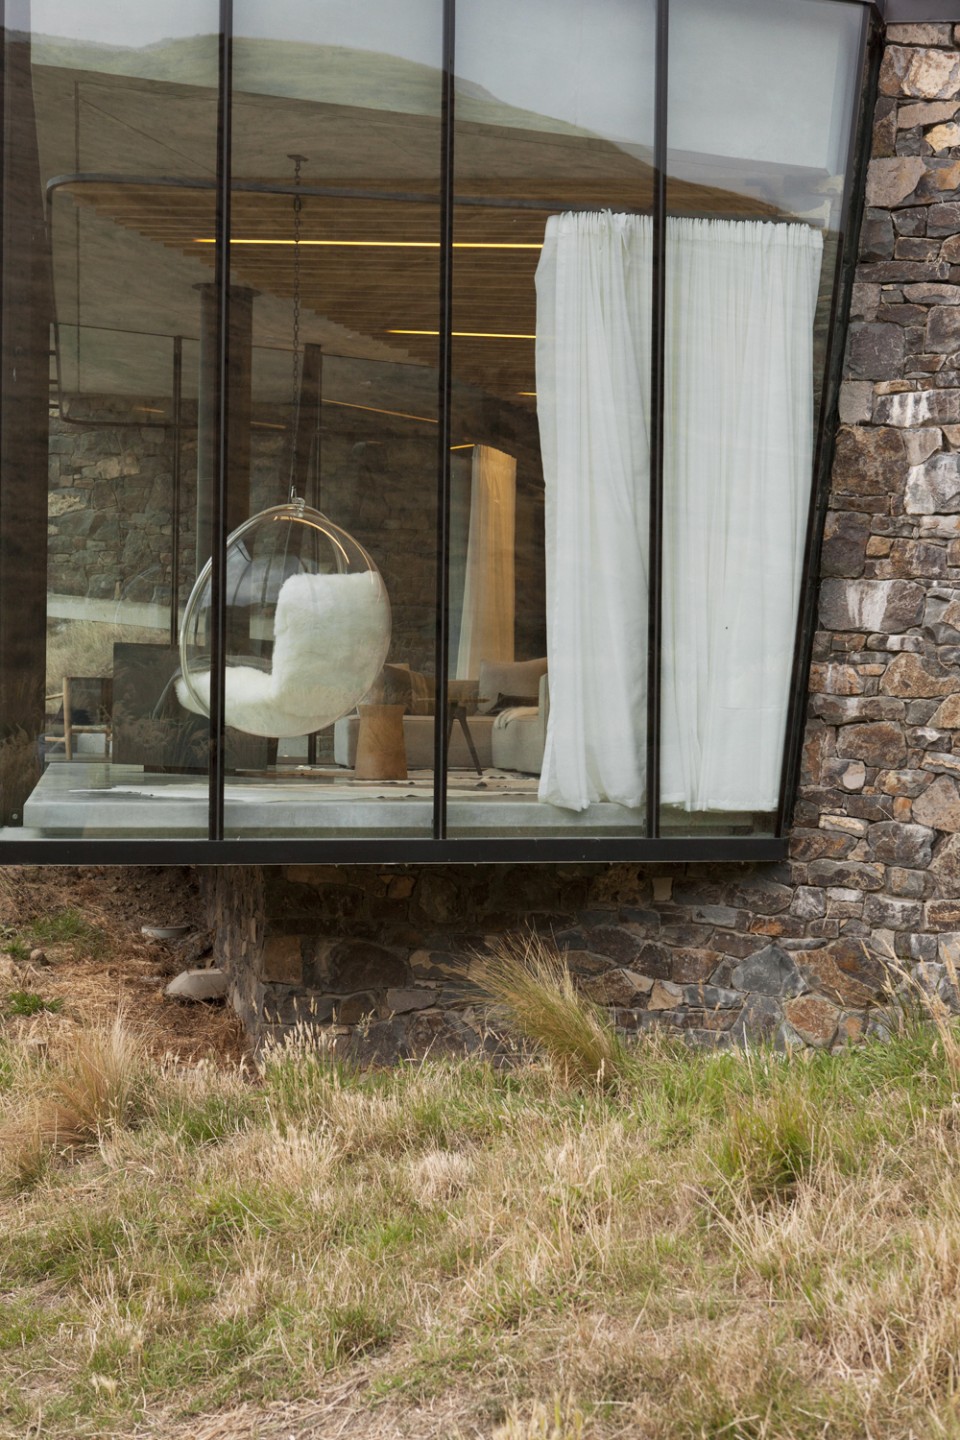
▼ 室内不同材料的搭配,variety of materials
主持建筑师Andrew Patterson告诉gooood:“对于我来说,空间的生态性能是可衡量的,但空间诗意与否却很难定义,但本质上二者是同一的… 能为这样的地方工作,是我的荣幸。”
“For me the ecology of a space, which is measurable, and the poetics of that space which are harder to define, are essentially the same.”
“Its a real privilege to work in places like this.” – Andrew Patterson
▼ 平面图,plan
▼ 东立面图,east façade
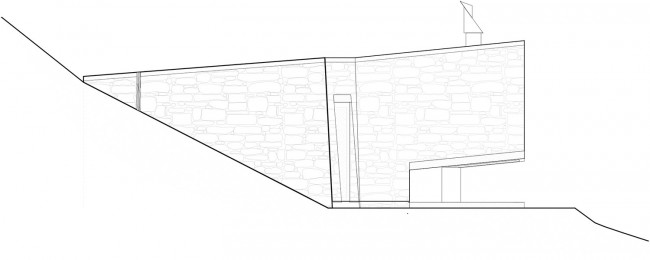
▼ 北立面图,north façade
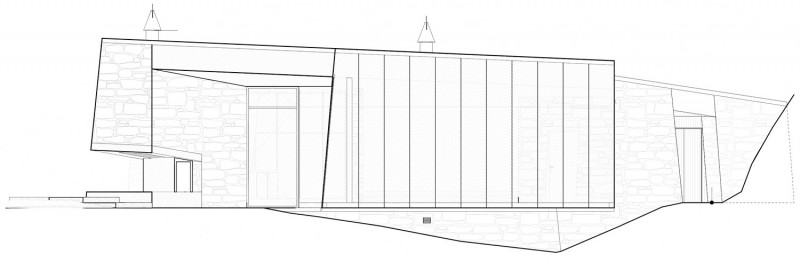
▼ 西立面图,west façade
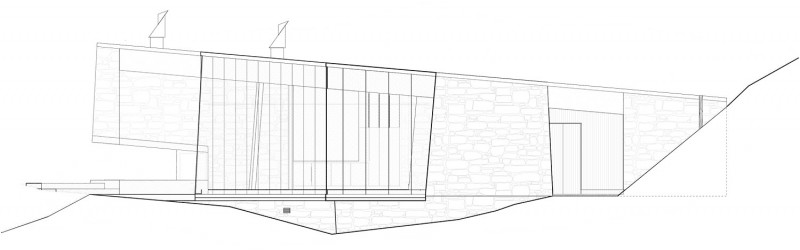
Drawings: Andrew Patterson
English Text: Andrew Patterson
Chinese Text:gooood
MORE: Andrew Patterson,更多请至:Andrew Patterson on gooood









而且考虑的比较全面,小岛上的确要考虑生活用水问题
觉得还好,建筑师一定做了大量的视线分析和取景推敲。材质和光的配合很好。体现了建筑师对人的心理状态的细致考虑。
窗帘的处理好奇怪
配色喜欢
环境与自然的很好融合
几处以为会落地的地方都没有支撑,真是小中见大,钢筋混凝土结构似乎做了非常大的悬挑,没有更细致的图,可能是型钢混凝土厚板。
细思极恐
用整张动物皮的房屋还谈什么可持续、生态
是哦,把残忍融入平淡的生活了,好怕怕