感谢 Clayton Korte 对gooood的分享 。更多请至:Clayton Korte on gooood
Appreciation towards Clayton Korte for providing the following description:
该项目位于东奥斯汀一片高度发展的区域,两座长期废弃的仓库如今已焕发新生,成为一处从清晨到深夜皆充满活力的餐厅与酒吧。这些建筑最初建于 20 世纪初,曾由德克萨斯公司(Texas Company,后称 Texaco)用于存储通过铁路运送的石油产品,并通过卡车配送至奥斯汀各地。如今,这里成为了深受当地人喜爱的Cosmic Coffee & Beer的第二家分店。作为该地区少有的工业遗存,这片场地承载着百年来的历史痕迹,同时也保留了许多岁月沉淀下的涂鸦艺术。

Located in a highly developed part of East Austin, two warehouse buildings long abandoned are now a thriving morning-to-night restaurant and bar. The buildings were constructed in the early 1900s and used by Texas Company, or Texaco, to hold petroleum products delivered by railcars and dispensed in trucks throughout Austin. Today, they are the second location of a city favorite: Cosmic Coffee & Beer. As a rare remnant of the industrial past of the area, it is a spot full of history and graffiti added over the course of the last century.
▼项目鸟瞰,aerial view of the project ©Clay Grier
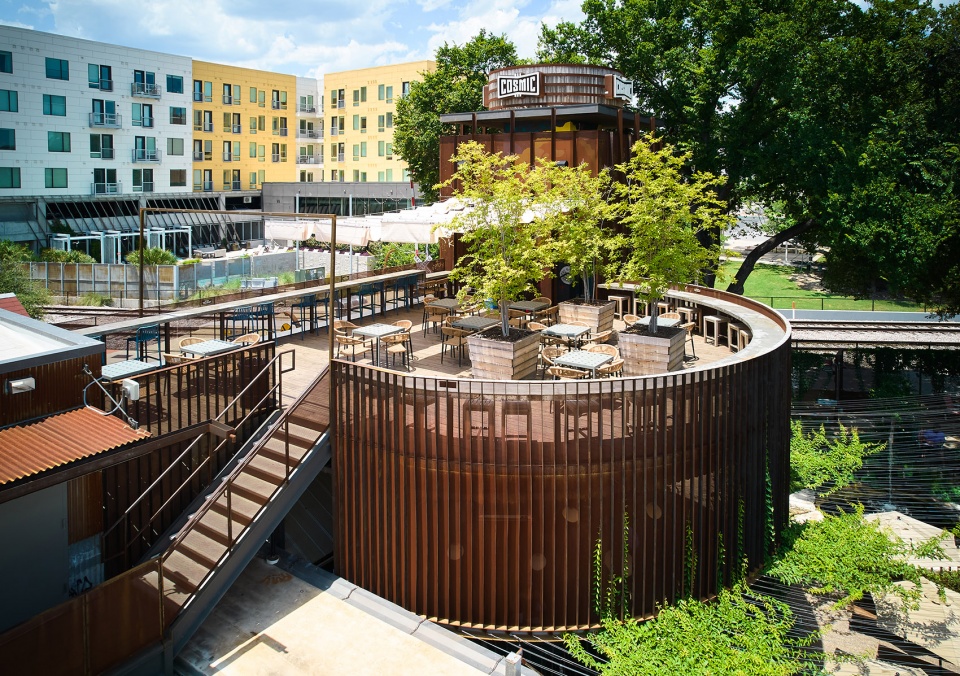
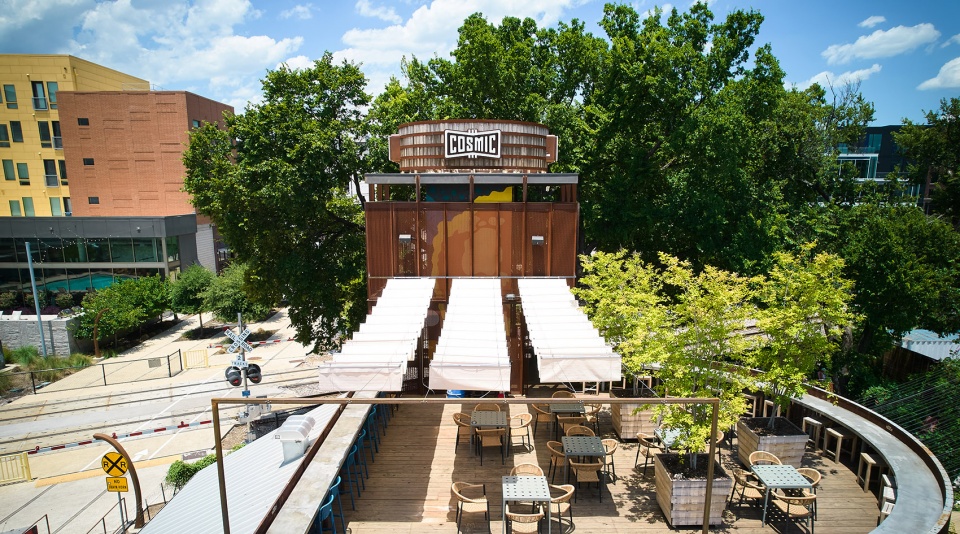
▼项目概览,overview of the project ©Clay Grier

Cosmic是一个以景观为核心的社交空间,城市居民与游客可以在这里与朋友和社区轻松相聚,沉浸于自然与艺术交织的氛围之中。秉持可持续发展的理念,该项目让两座前山墙式仓库焕然一新,并激活其间的空间,打造座位区和花园。步入场地,Cosmic品牌的标志性元素随即映入眼帘:水景、攀附钢制格架的无花果藤蔓以及定制招牌。
▼轴测图,axonometric ©Clayton Korte
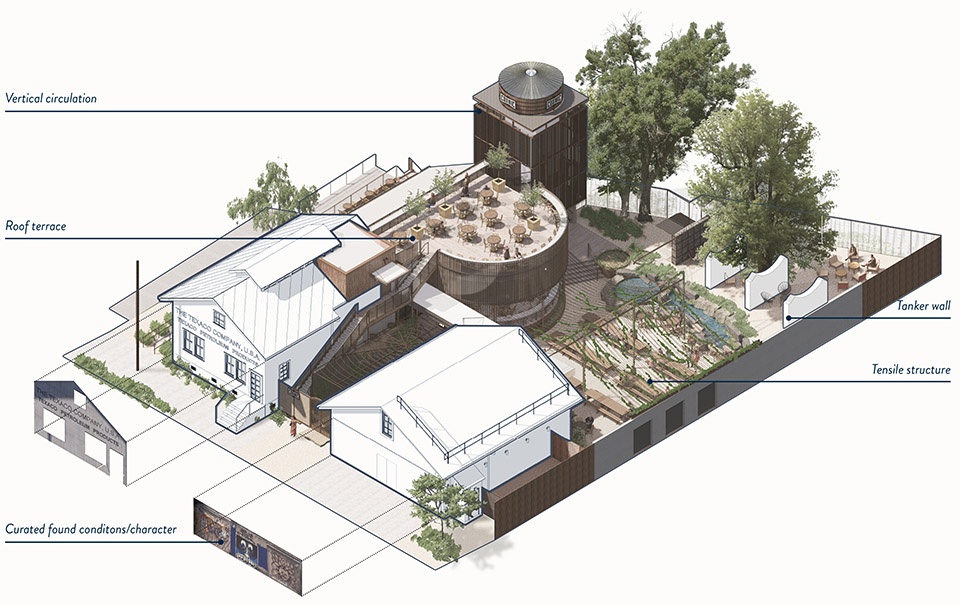
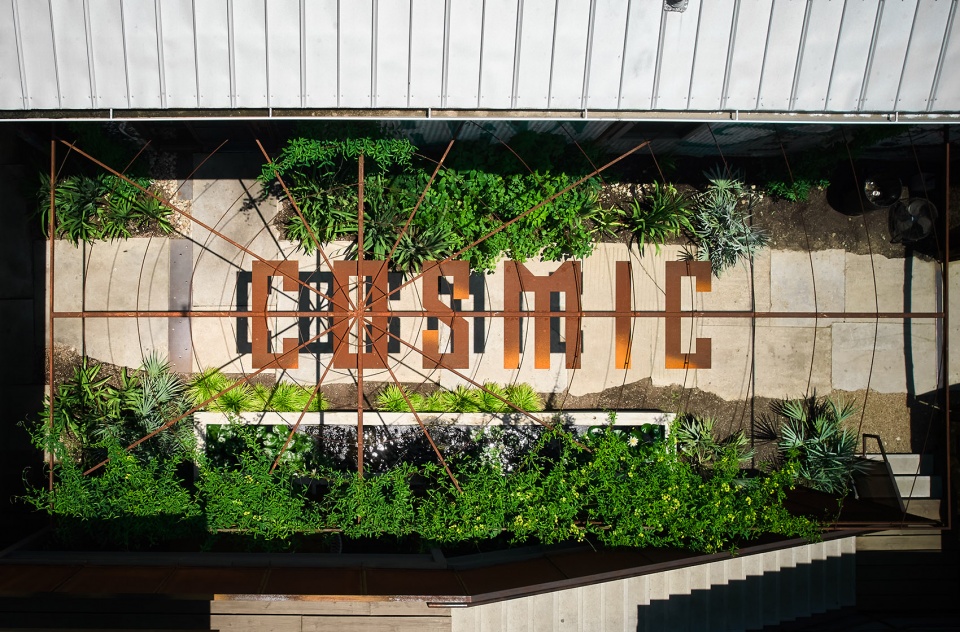
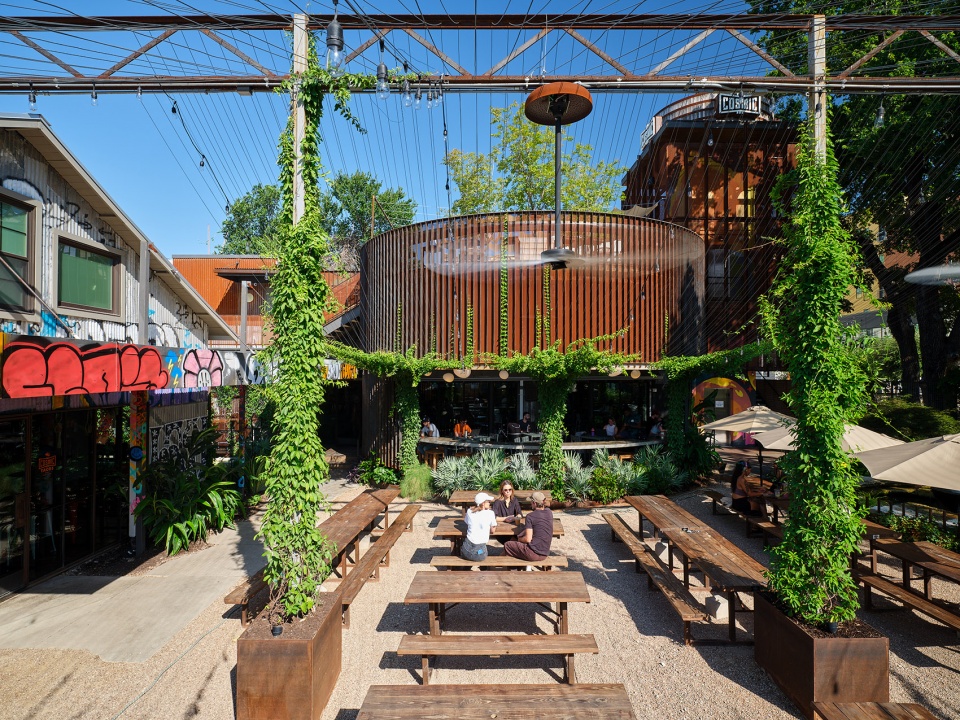
Cosmic is a landscape-focused hospitality space where city-dwellers and visitors alike can connect with friends and community in a laid-back atmosphere surrounded by nature and art. Following its ethos of sustainability, the project breathes new life into the two front-gabled warehouses and activates the spaces in between as seating areas and gardens. Upon entering the complex, signatures of the Cosmic brand come into focus: water features, fig ivy climbing steel trellises, and custom signage.
▼从天空鸟瞰标志性的品牌元素,aerial view of the iconic brand elements from the sky ©Clay Grier
▼自然与艺术交织的氛围,atmosphere surrounded by nature and art ©Clay Grier
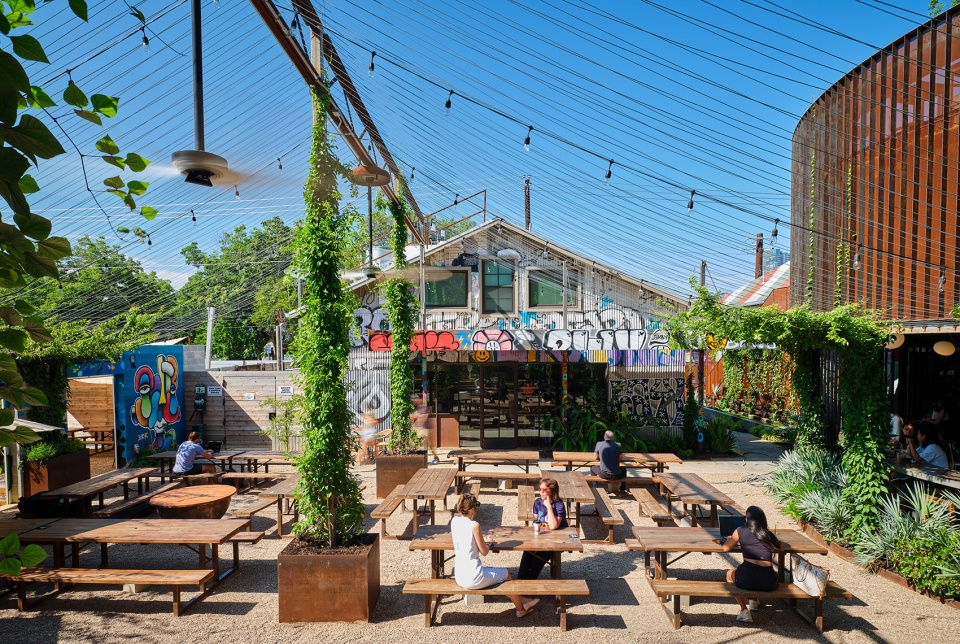
▼保留了时间沉淀下的涂鸦艺术,a spot full of history and graffiti ©Clay Grier
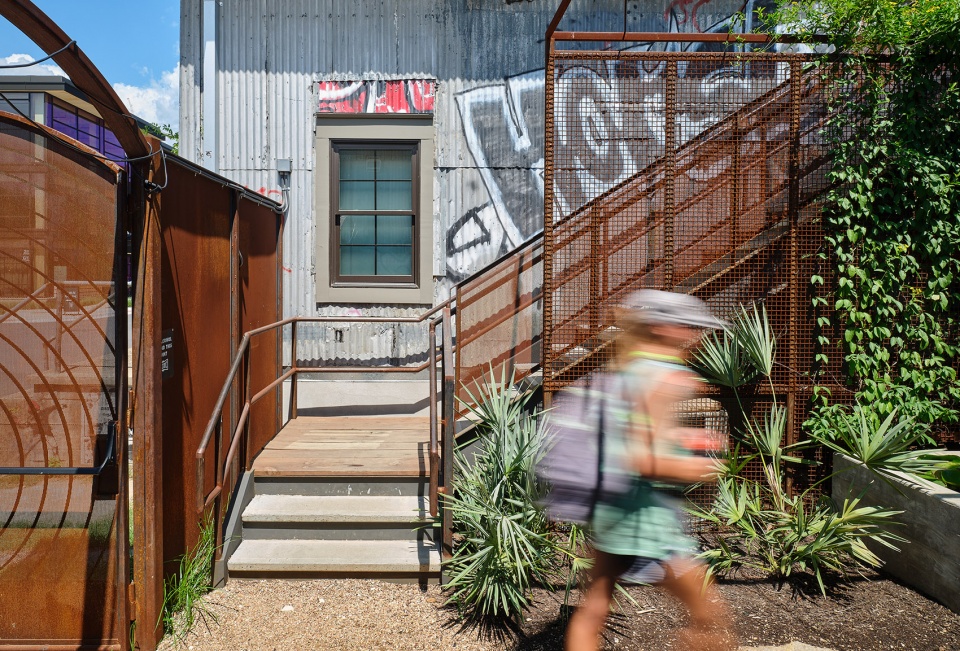
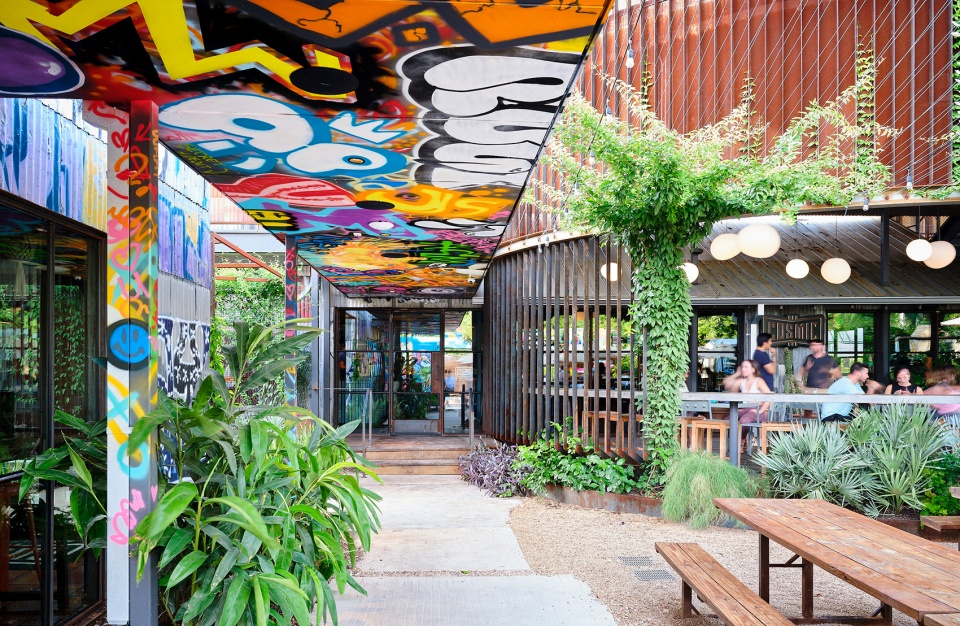
▼以景观为核心的社交空间,a landscape-focused hospitality space ©Clay Grier
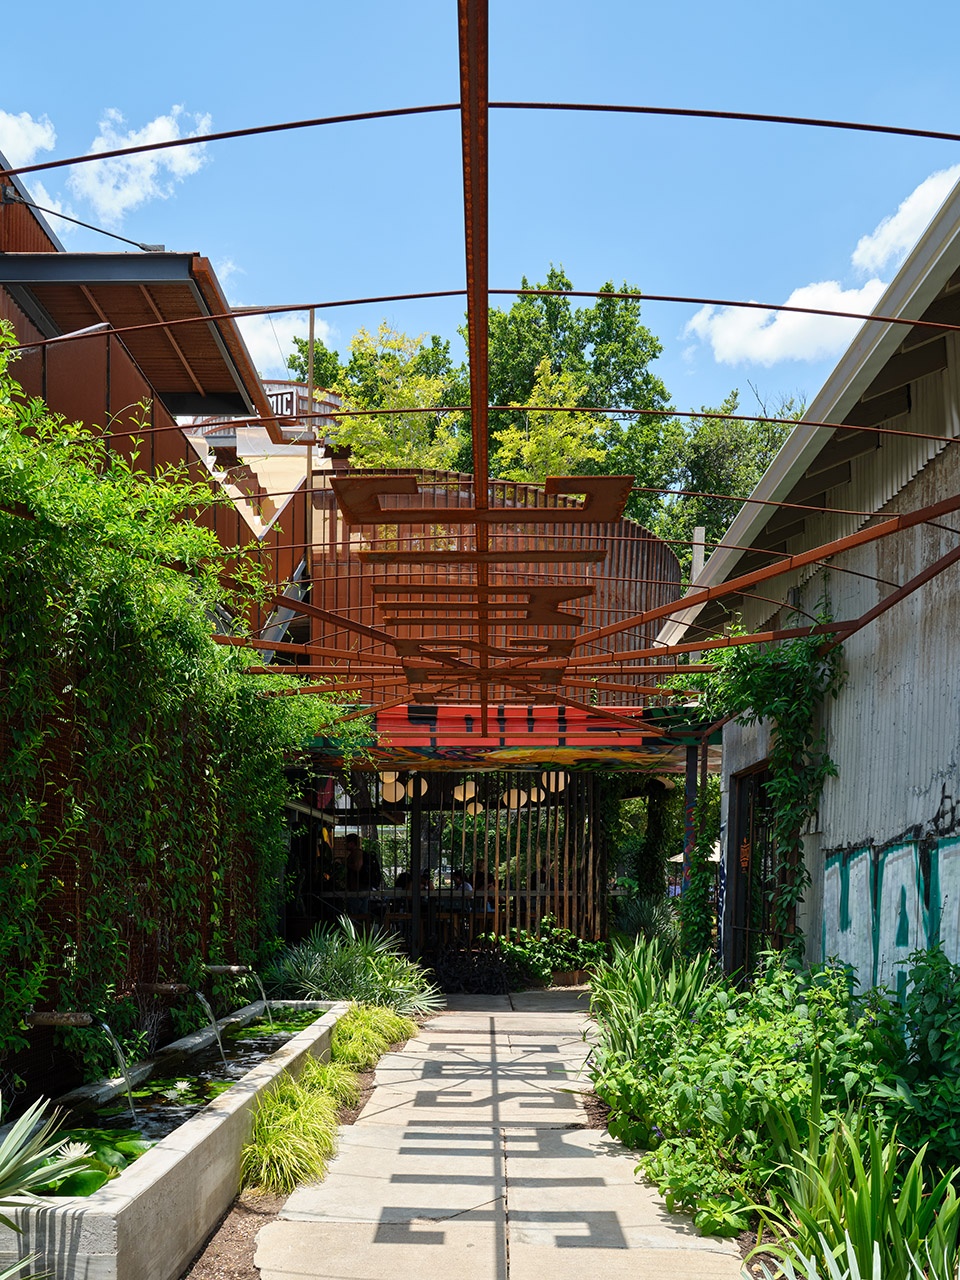
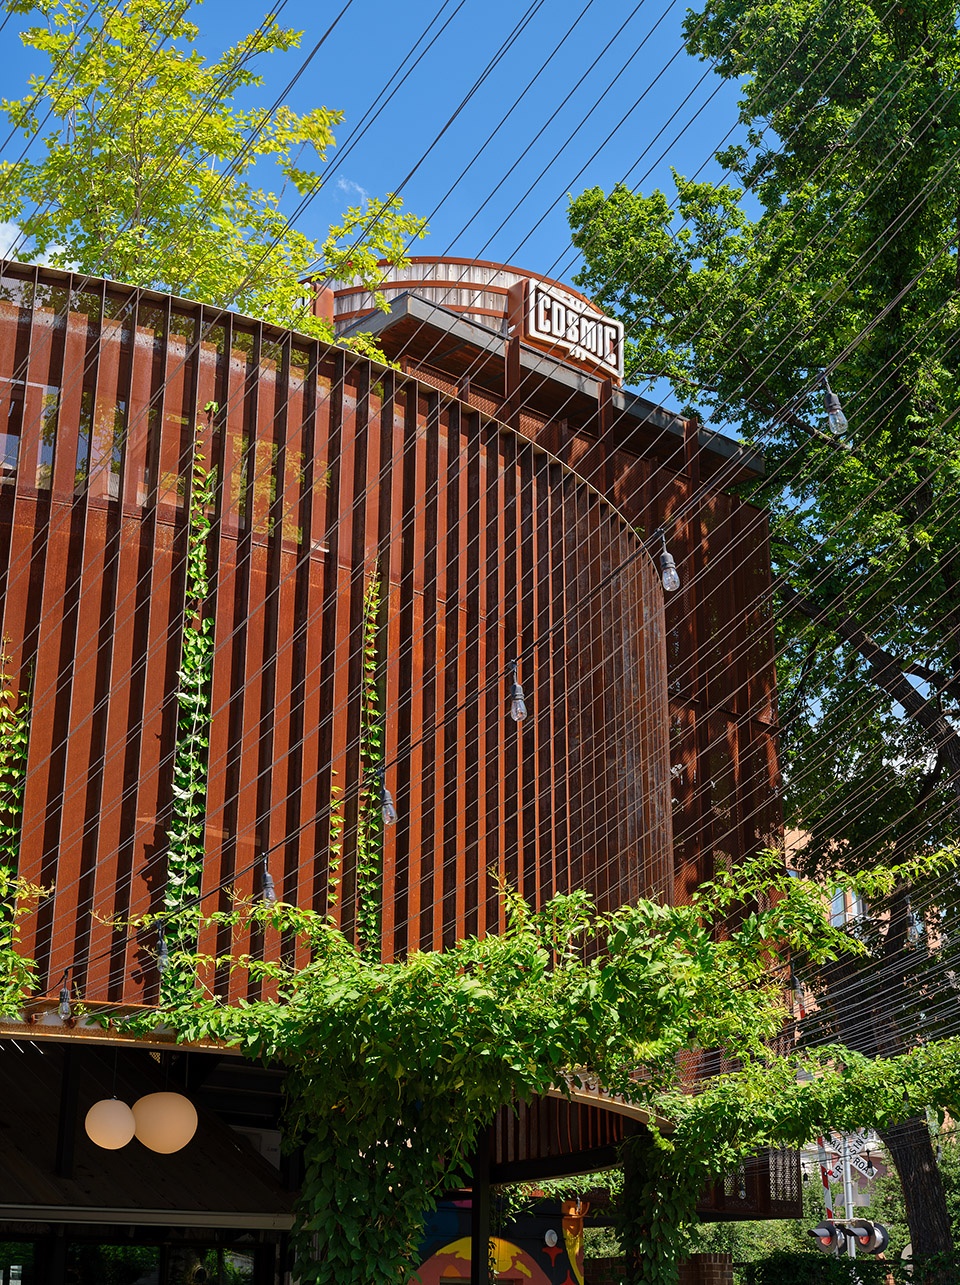
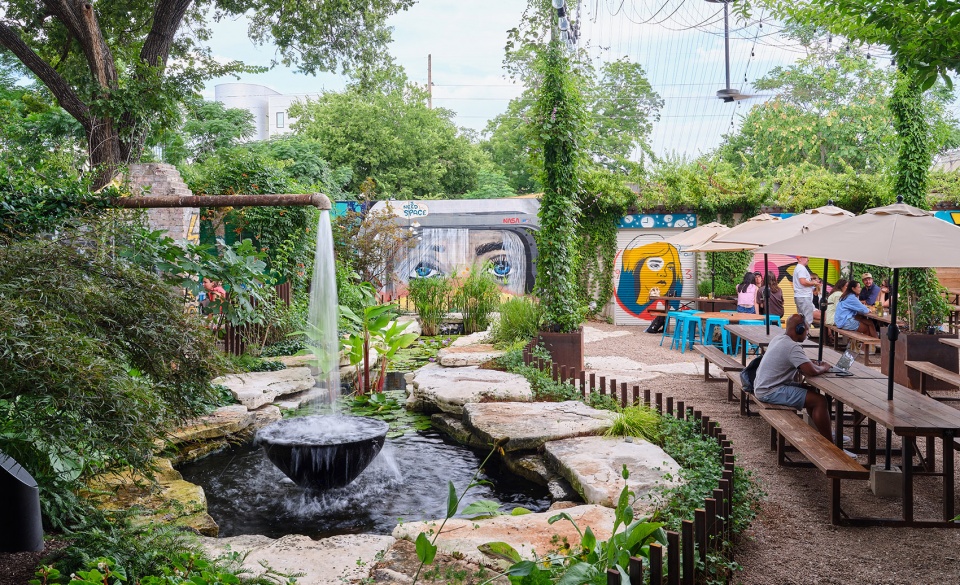
两栋建筑在改造前需进行结构加固,如今已被彻底翻新。西侧建筑内设有咖啡与烈酒吧,并配有休闲区,而东侧建筑则引入了一家全新的墨西哥塔可餐吧。两座建筑之间坐落着郁郁葱葱的花园,这里是整个空间的核心,设有带顶棚的木质甲板、开放式露台以及充足的座位区,同时还配有一个掩映在浓密植被中的锦鲤池。夜幕降临,弯曲的甲板造型与串灯点缀的夜空呼应,强化了Cosmic品牌的“星际”元素。入口处的楼梯通向二层酒吧,适用于私密聚会与小型活动,为客人提供更亲密的社交环境。
The two buildings required stabilization prior to the renovation and have been entirely transformed. The west building houses a coffee and spirit bar with a lounge area, while the east building introduces a new taqueria. Nestled between the buildings is the garden; it is the heart of the property with a covered deck and open patio with ample seating, as well as a koi pond immersed in a dense vegetation. At night, the curved form of the deck and string lighting evoke starry elements of Cosmic brand. A stairway at the entry leads to a second-level bar for private events and more intimate setting.
▼郁郁葱葱的花园和锦鲤池,lush garden and koi pond ©Clay Grier
▼室内咖啡厅,cafe ©Clay Grier
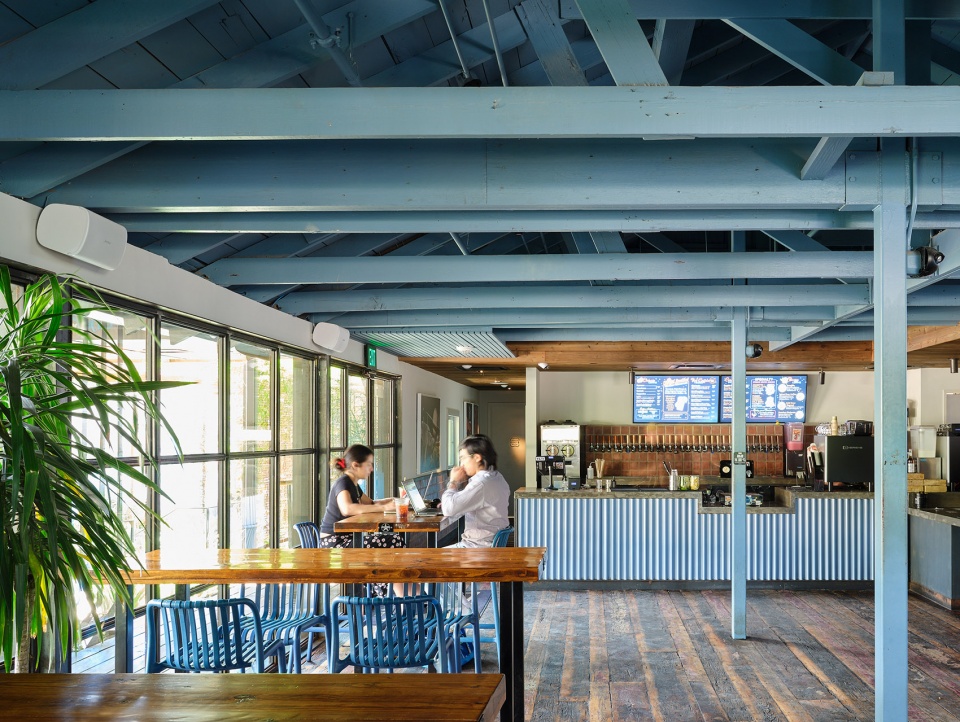
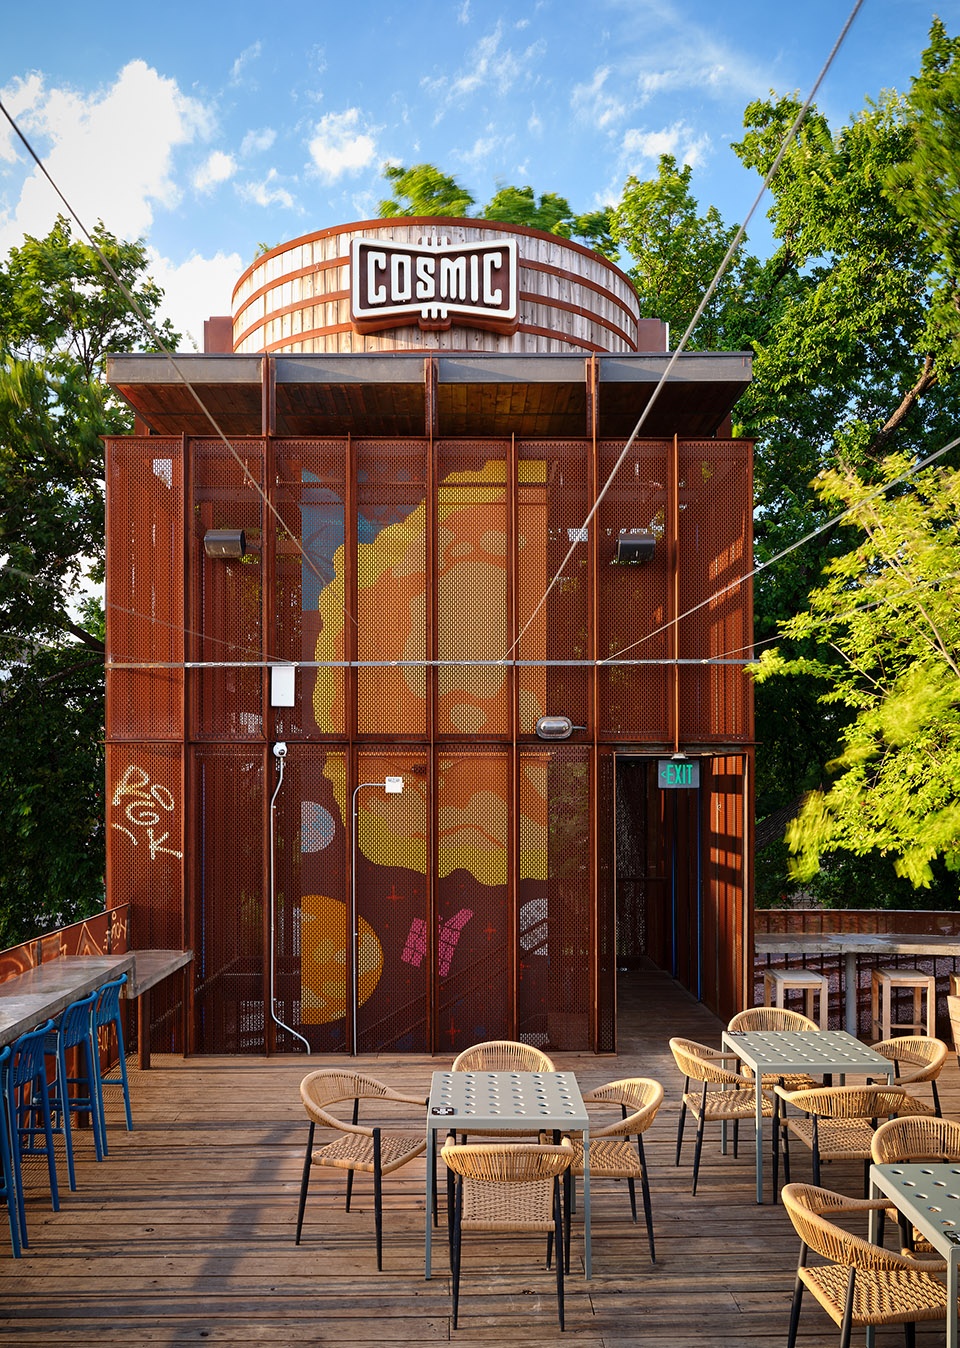
历史悠久的仓库建筑保留了其原始的波纹钢外墙、木框窗户和金属屋顶。整个场地的其他建筑材料也以耐用与诚实为原则,旨在随着时间推移而自然风化、展现岁月痕迹。场地的建筑亮点之一是一座新建的30英尺高塔楼,连接至二层阳台。塔楼外包覆钢网,在夜晚被点亮,展示了一幅定制壁画,为场地增添独特视觉焦点。
The historic warehouse buildings retain their corrugated steel siding, wood-framed windows, and metal roofing. Additional materials throughout the site are durable and honest, meant to weather and patina with time. A feature architectural element of the complex is a new 30-foot tower providing access to the second-level balcony. Surrounded by steel mesh, the tower is activated in the evening and nighttime hours, showcasing a custom mural.
▼新建的塔楼,new tower ©Clay Grier
为了更自然地融合历史与现代元素,设计团队与当地涂鸦艺术家Miles Starkey合作,在特定建筑部位(如遮阳棚、塔楼以及标志性户外露台墙面)创作了全新的涂鸦与壁画。此外,在2023年,Cosmic邀请了多位艺术家,通过绘制面向街道的围栏壁画,向已故的本地艺术家Daniel Johnston致敬。这种富有层次感、充满个性且粗犷的艺术风格贯穿整个场地,为这片工业遗址注入新的文化活力。
To blend the historic and new fabric more seamlessly, our design team collaborated with local graffiti artist Miles Starkey who introduced new graffiti and murals on strategic building elements including an awning, the tower, and a new wall marking the edge of the outdoor patio. In 2023, Cosmic invited numerous artists to celebrate the life of local artist Daniel Jonston by painting the street-facing fences along the entire property. This colorful, organic, and gritty character carries through the entire property.
▼夜景鸟瞰,aerial view at night ©Clay Grier
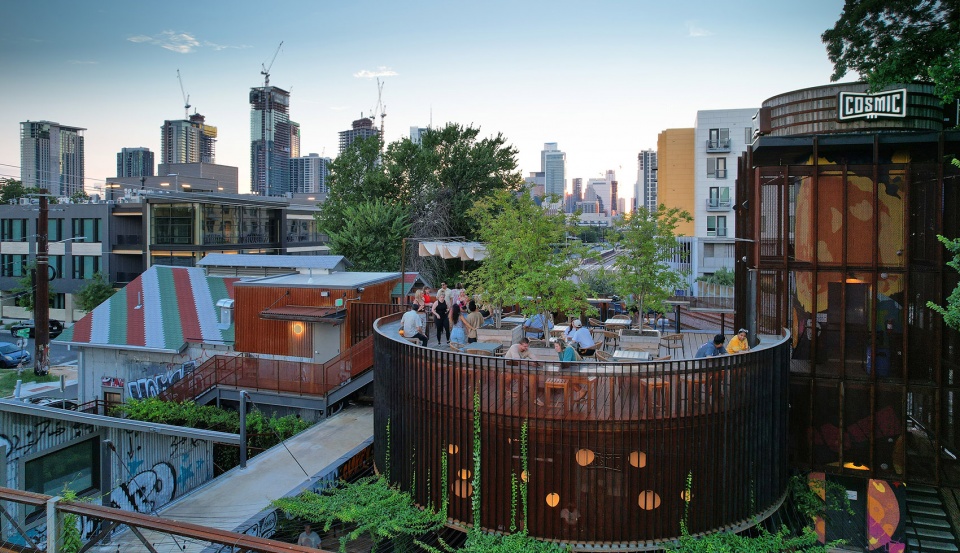
▼夜景,night view ©Clay Grier
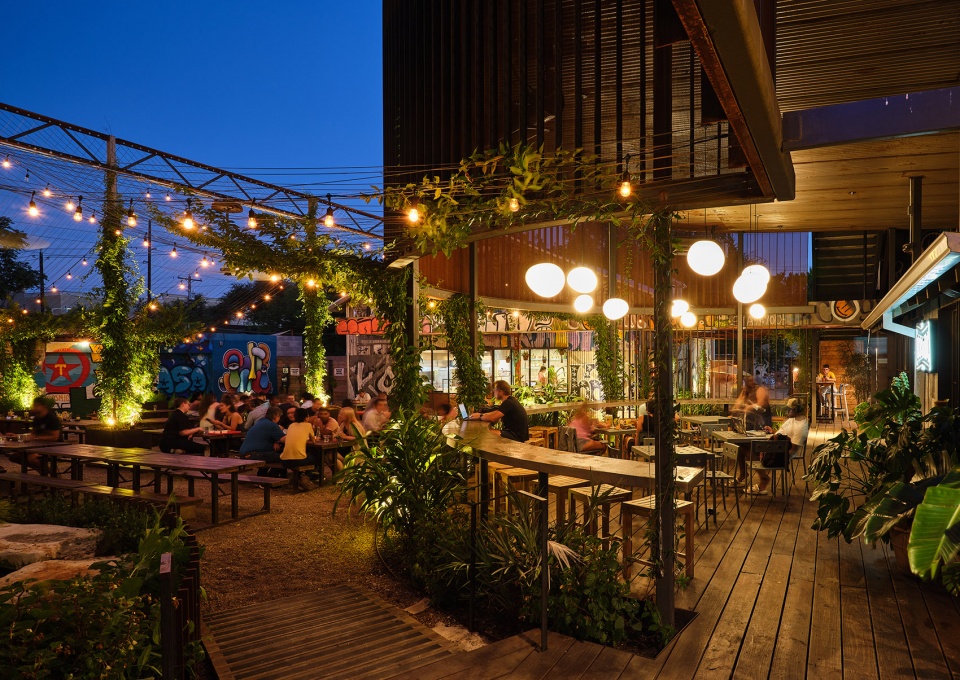
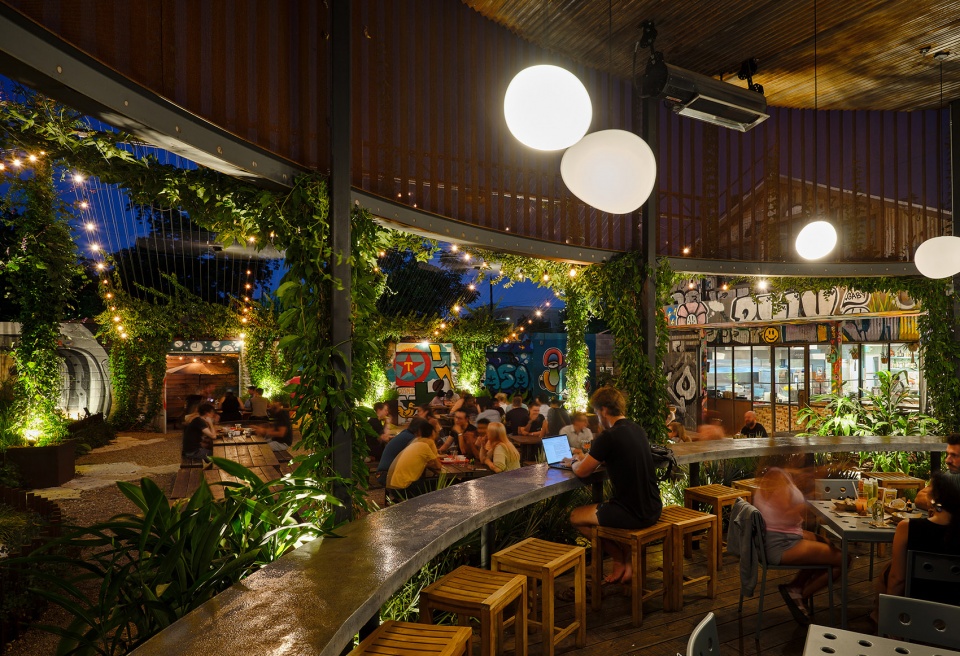
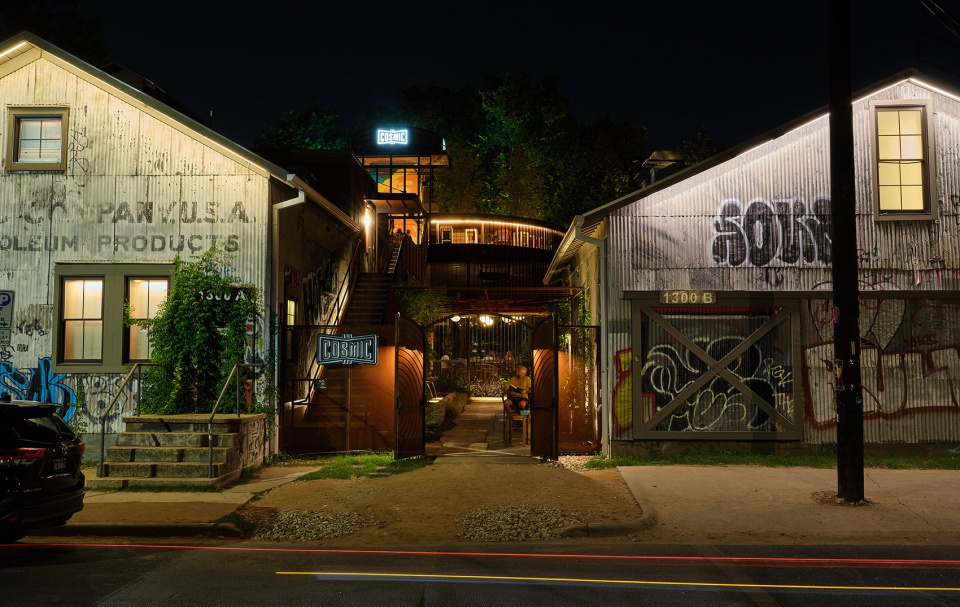
▼夜景,night view ©Clay Grier
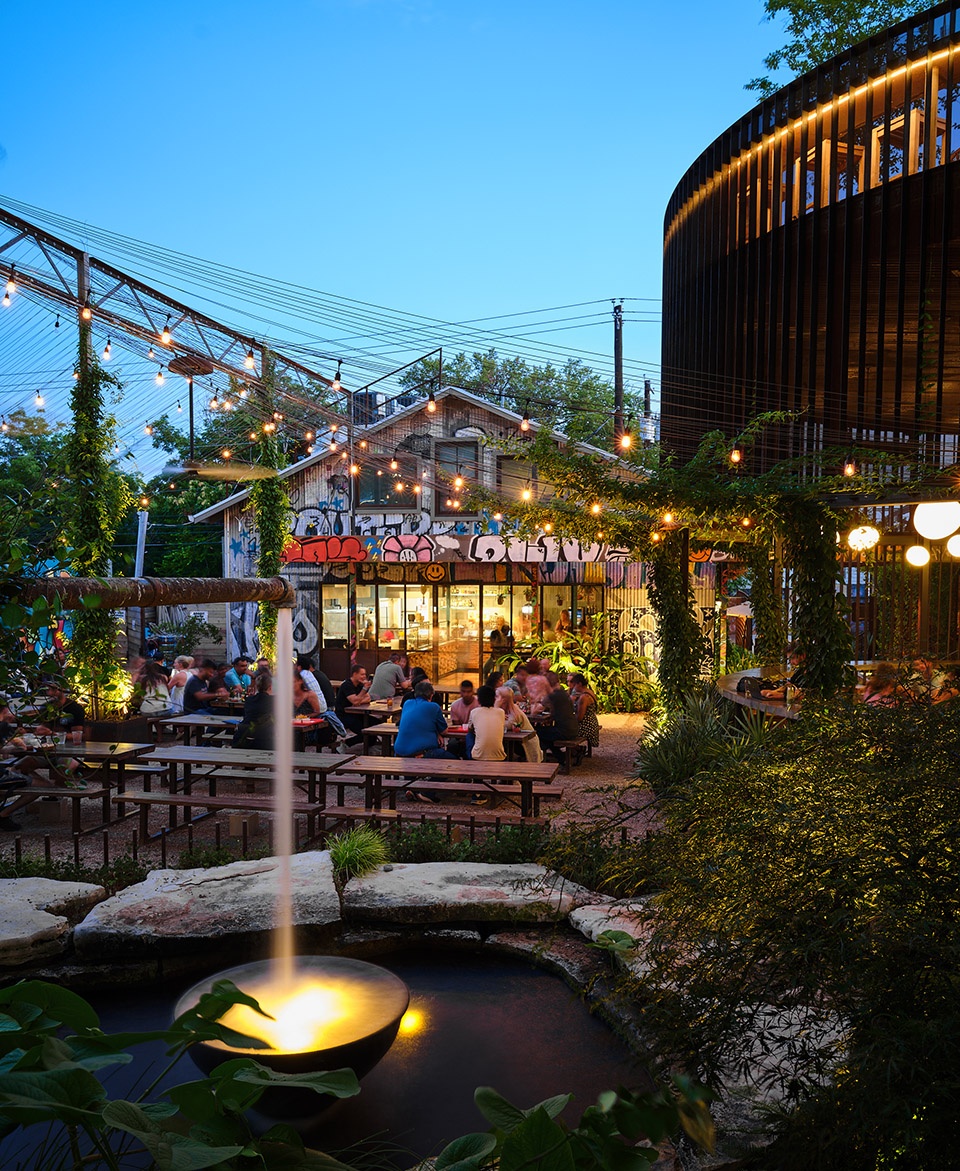
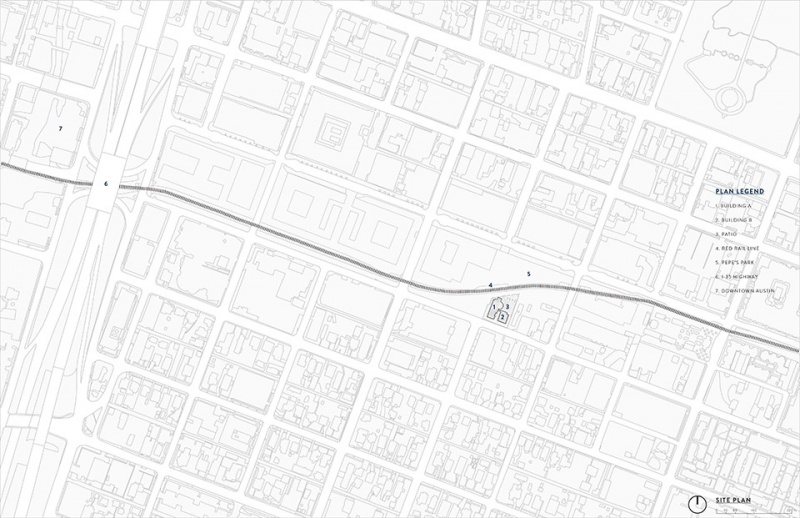
▼场地平面,site plan ©Clayton Korte
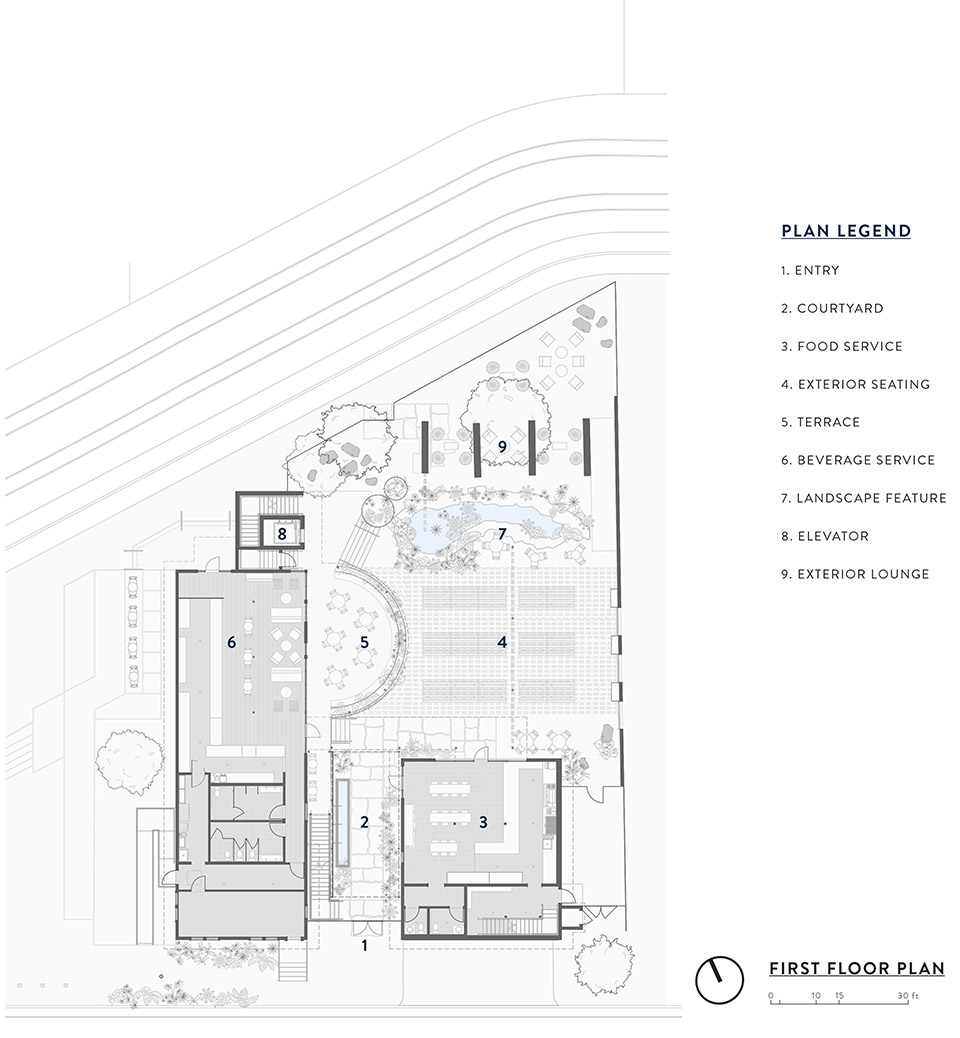
▼一层平面,ground floor plan ©Clayton Korte
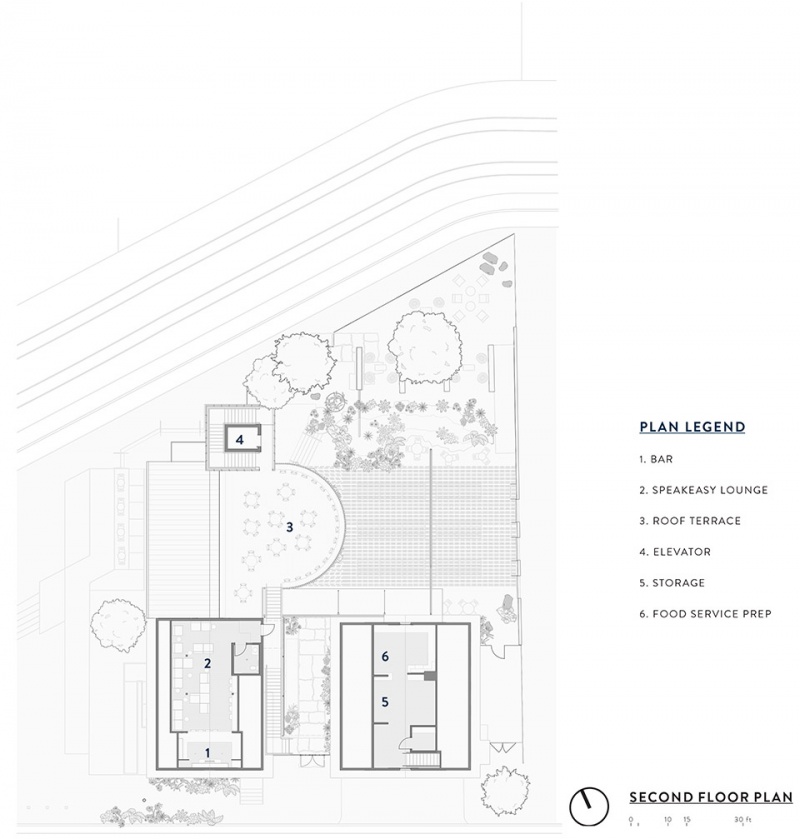
▼二层平面,first floor plan ©Clayton Korte
Square Footage:
6,531 Sq. Ft. Total
Reuse / Renovation: 4,760 Sq. Ft.
New Construction: 2,341 Sq. Ft.
Conditioned: 4,760 Sq. Ft.
Non-Conditioned: 1591 Sq. Ft.
Budget: Withheld
Completion Date: Summer 2023
Internal Project Team:
George Wilcox, Aia, Partner
Sky Currie, Aia, Associate
Sydney Steadman, Aia, Project Designer
Veronica Lloveras, Ncidq, Interior Designer
Collaborators:
Architecture & Interior Design: Clayton Korte
General Contractor: Solutions Gc
Landscape Architect: Ten Eyck Landscape Architecture
More: Clayton Korte 更多请至:Clayton Korte on gooood








设计出了令人羡慕的松弛感
DK
很酷的改造项目,很美式