非常感谢 COBE 将以下内容授权gooood发行。更多关于他们:COBE on gooood。
Appreciation towards COBE for providing the following description:
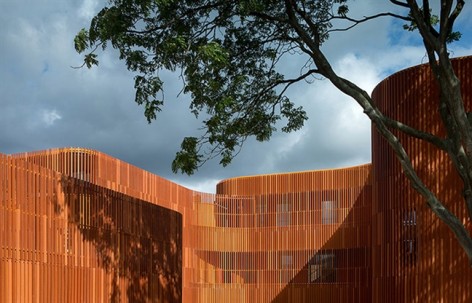
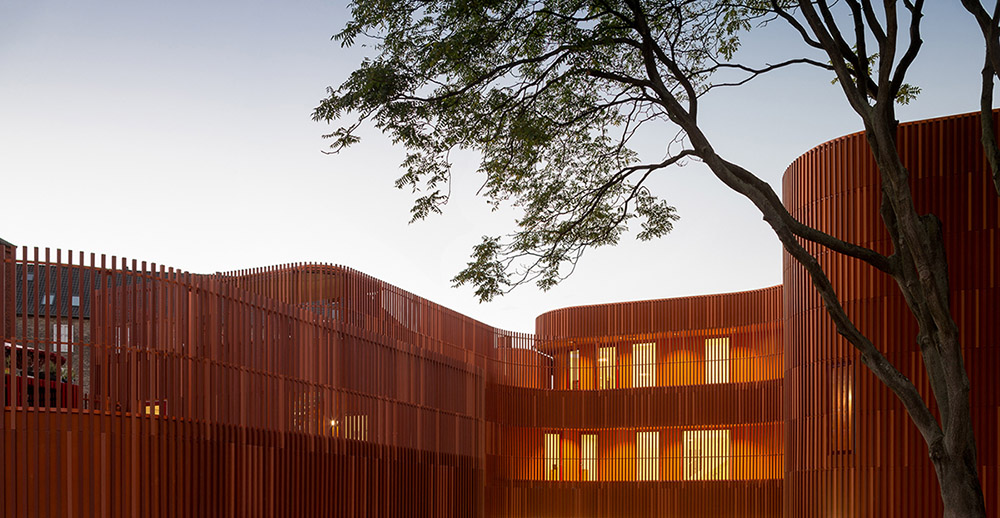
丹麦建筑事务所COBE最新的幼儿园作品近日在哥本哈根完工。这座幼儿园有突出的弧形曲线墙与葱郁的屋顶花园。建筑外表皮特殊的材料,其形式与色彩与周围的建筑有相当的呼应,同时在色彩名都上保持了幼儿园建筑的特色。
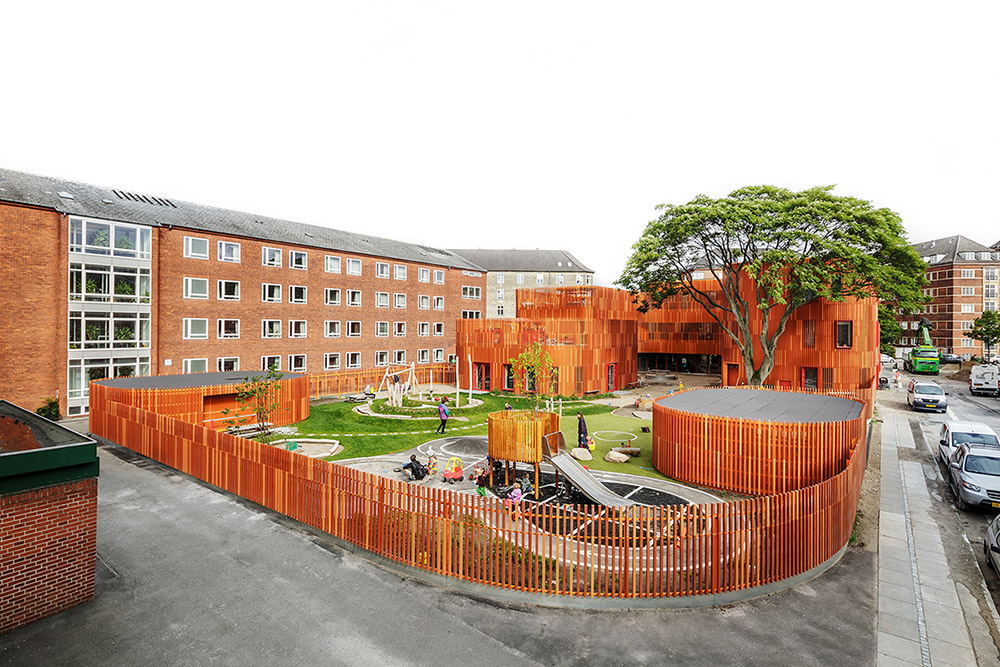
Danish architects COBE have completed a new daycare center in Copenhagen with curved corners, lush roof gardens and a special brick facade that gives the building a warm modern feel and at the same time reflects its historic surroundings.
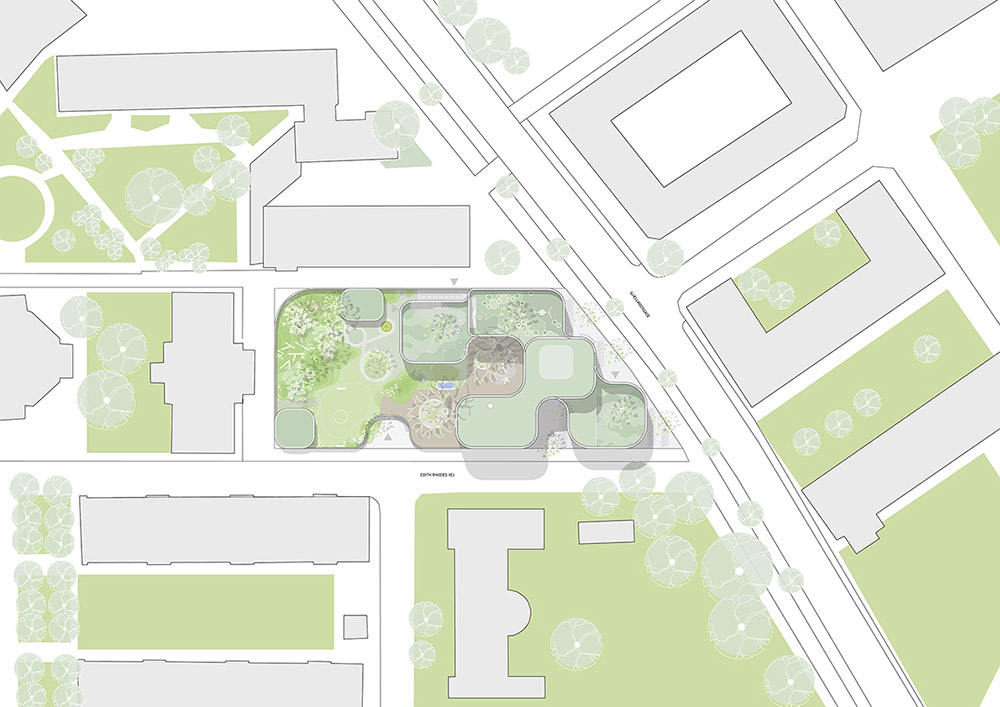
Five small houses with a unique brick cladding and green roofs and roof gardens create the framework for Copenhagen’s new kindergarten. The kindergarten opened its doors in July 2014 and is the result of a competition held in 2012 won by Danish architects COBE in collaboration with PK3 landscape architects and D.A.I. engineers.
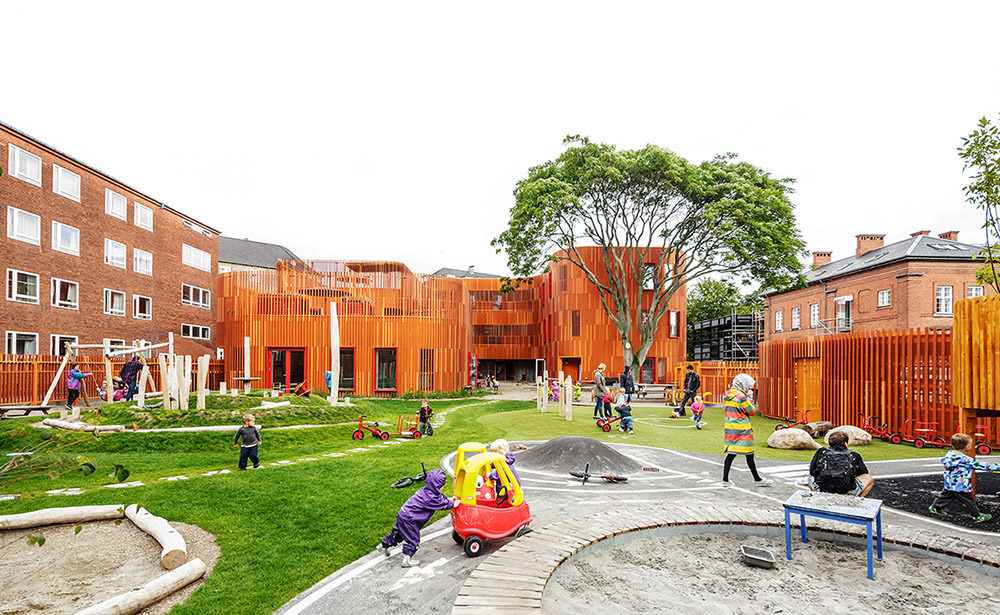
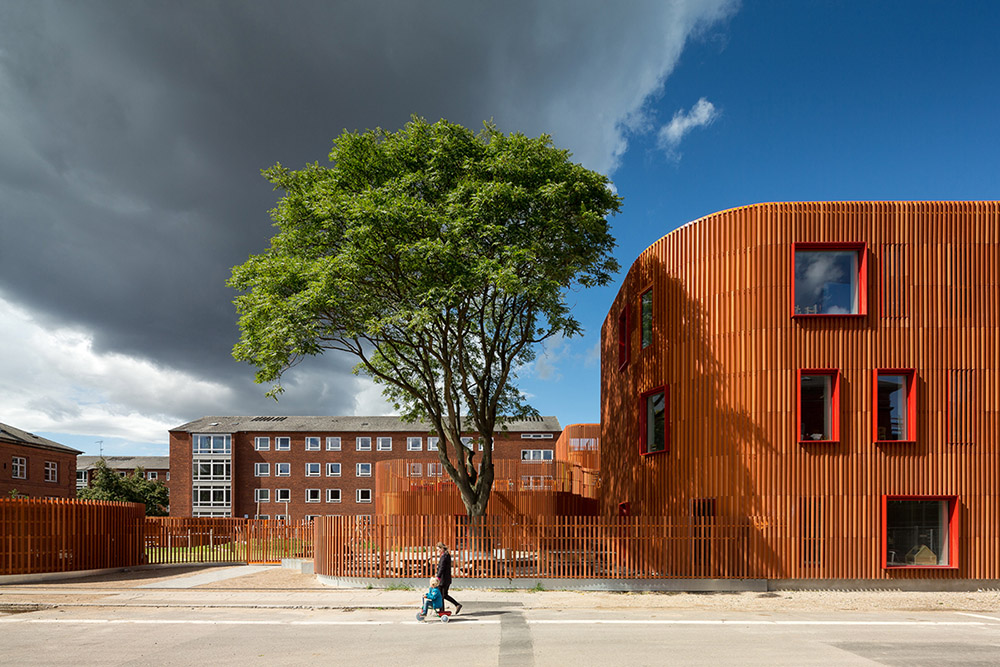
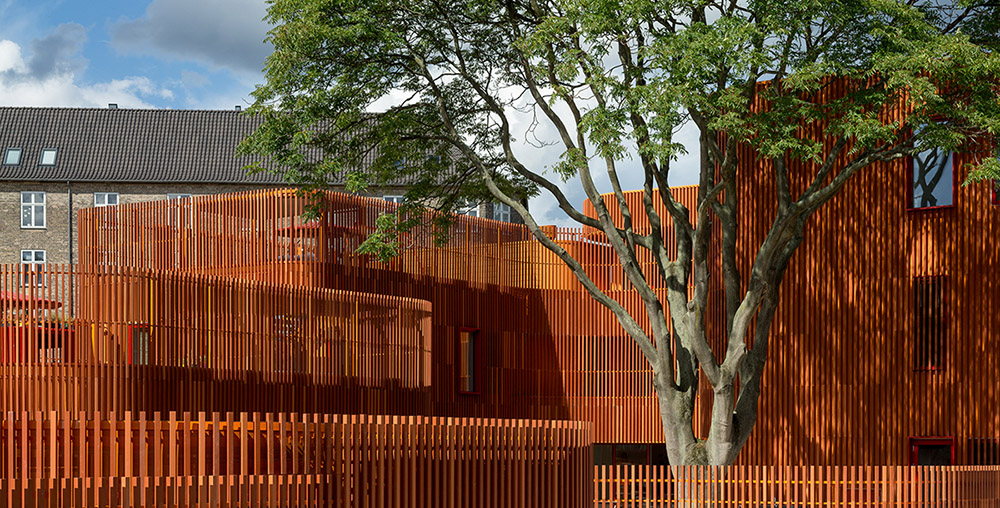
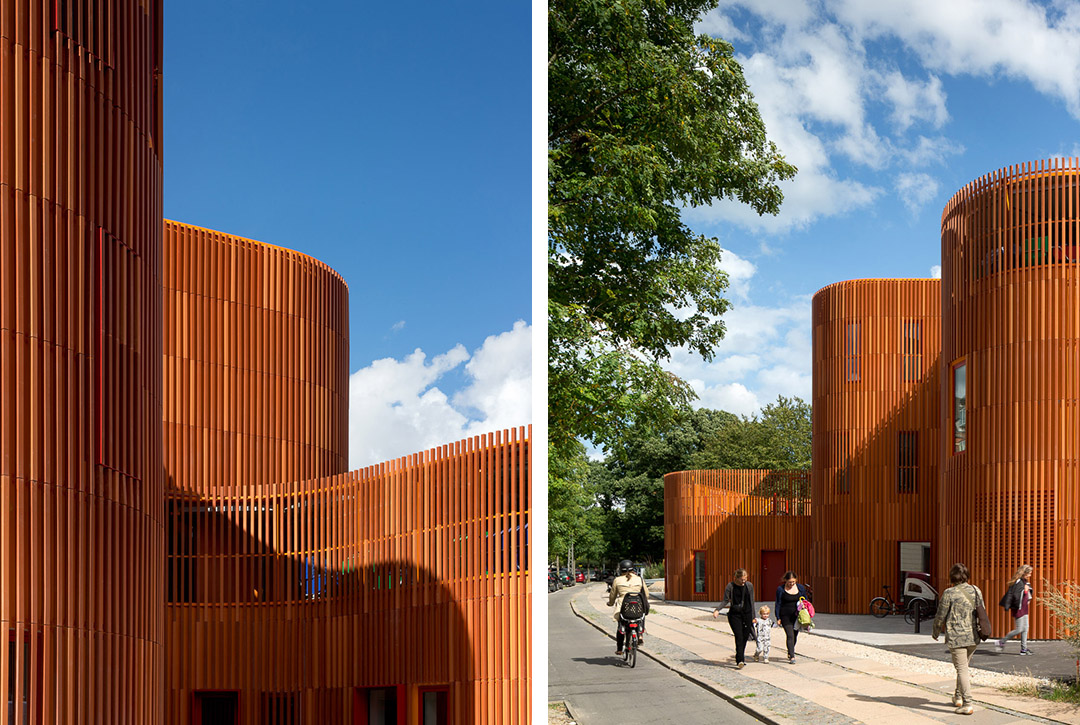
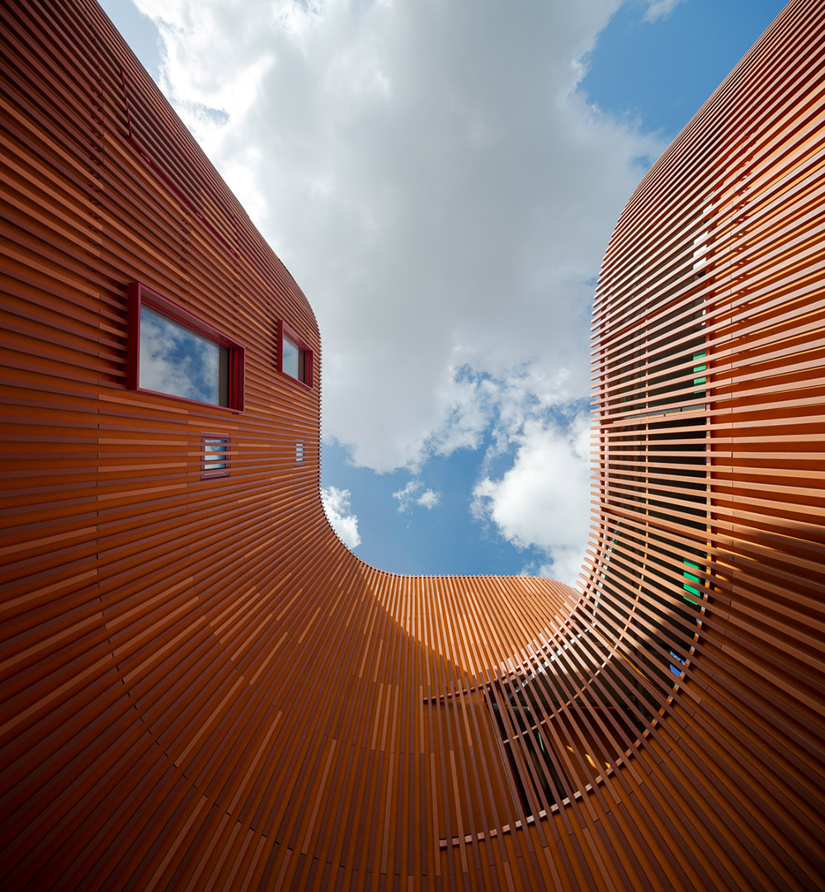
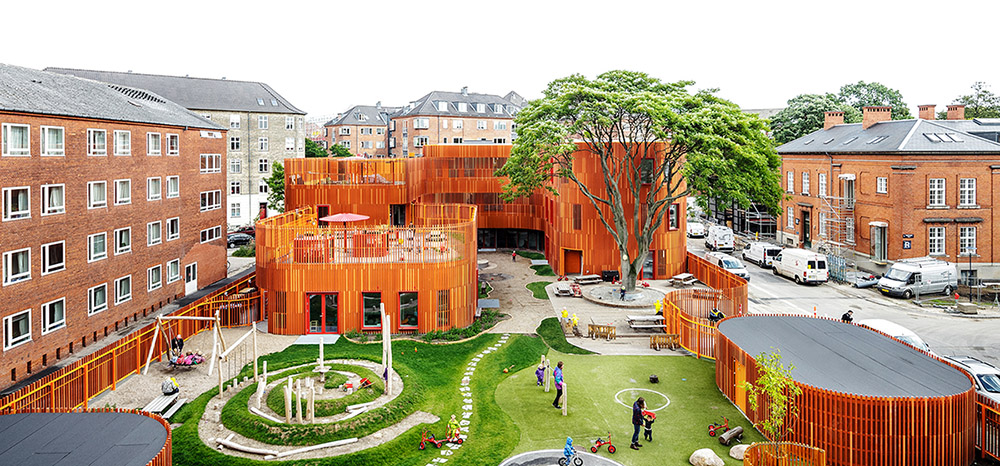
COBE的创始人Dan Stubbergaard提到他们希望通过这个项目创造出世界级水平的幼儿日间护理中心,让孩子在最佳的环境中学习,创造,成长。幼儿园所在地区是哥本哈根老人院和老年社区集中的地方,因此设计也竭力让幼儿园与周围环境保持协调。很多人选择在这里度过自己的晚年,导致的结果是这些人的儿孙辈们也在这里成长,开展自己的新生活。该地区的特点是历史悠久,到处可见红砖建筑。新幼儿园采用了统一的色彩,但是有对不同的是,建筑没有采用传统红砖,而是用了垂直长条的薄砖。这种材料覆盖建筑的外表皮,也延生成为幼儿园庭院围墙。其通透的栅栏式结构允许光与风的通过。这所采用现代语言诠释的幼儿园成功的与地区保持连贯性,并来带全新的语言。
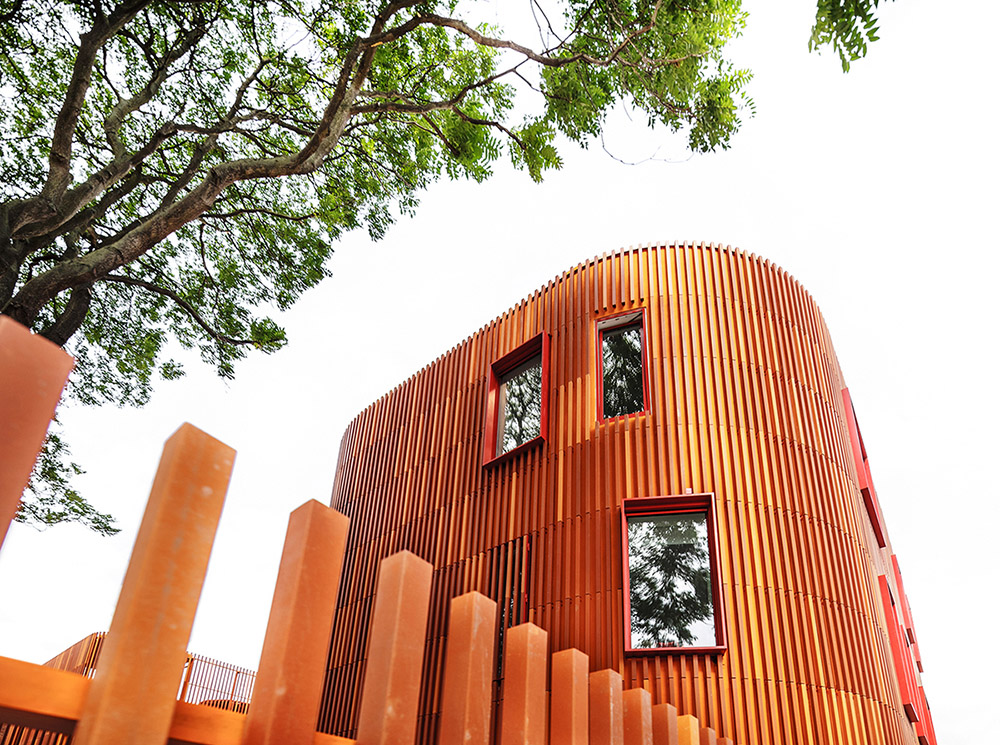
”With this project, we wanted to create a world class day care center. A place that gives the best possible environment for our children to grow up in, and which promotes children’s learning and creativity. Located in a historic area of Copenhagen consisting mainly of nursing homes and senior housing, we have been very aware of ensuring a coherence between the historical area and the new build. From being a last destination for many people’s long lives, the area is now also a place where children grow up and start their lives,” says Dan Stubbergaard, Founder and Creative Director of COBE.
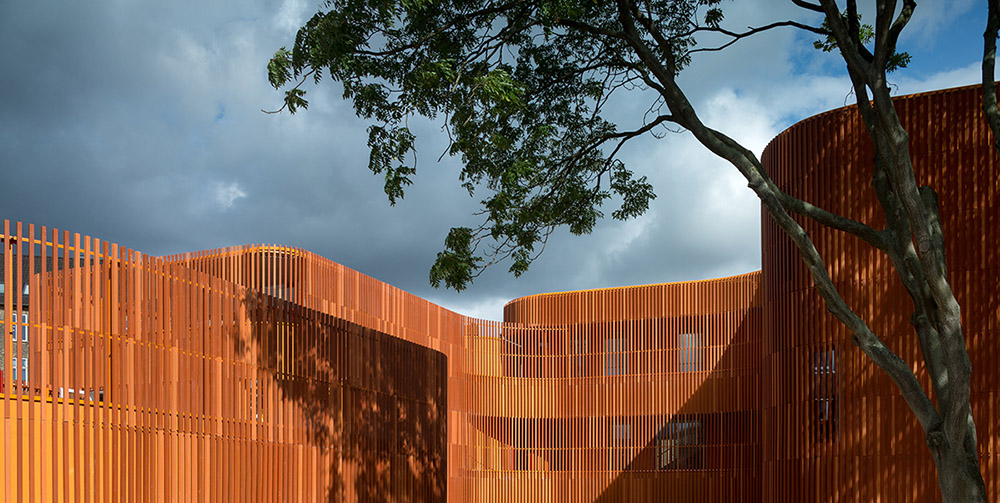

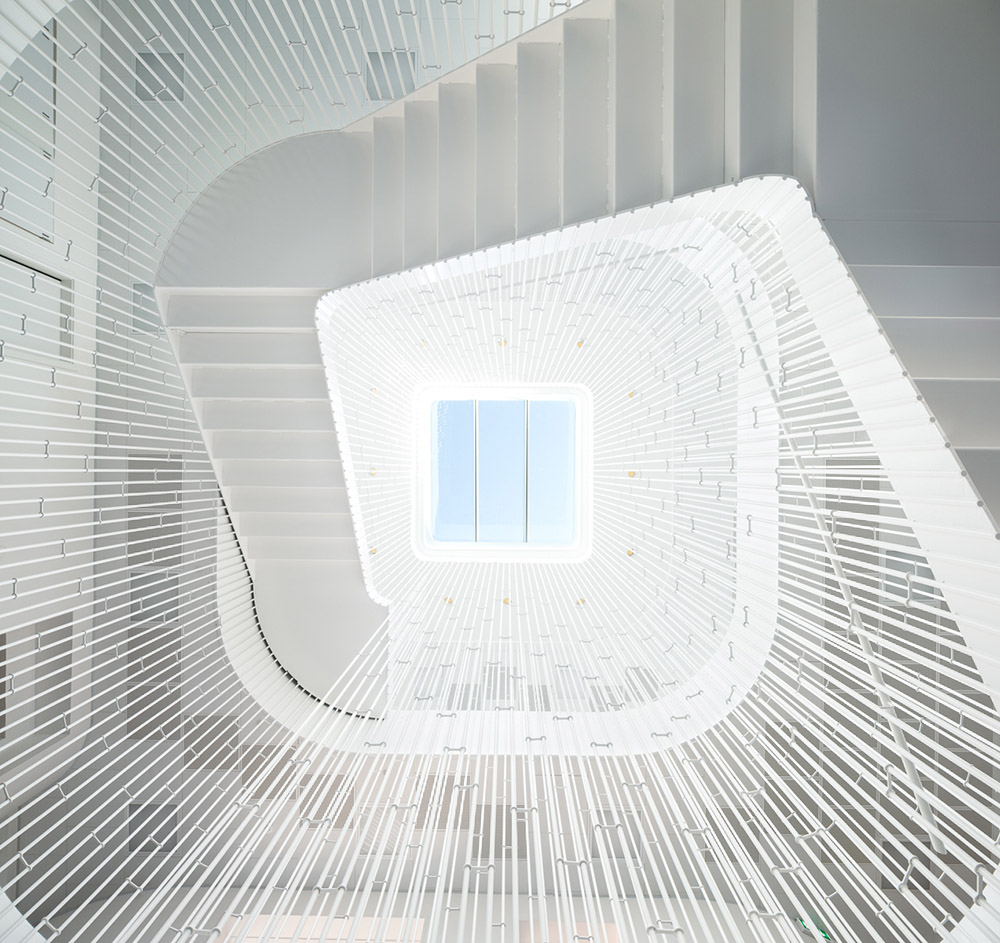
Dan Stubbergaard continues: “It is a sensitive art adding new to old in a historic area. First of all we wanted to understand the area’s characteristics and then we wanted to strengthen it but at the same time create something new and contrasting. The facade of the kindergarten is for example a clear reference to the area’s red brick buildings. Instead of using traditional horizontal bricks, the facade consists of vertical brick lamellae continuing as a band from house to house, and surrounding the garden and playground. Besides being the building’s envelope, the facade thus works as a fence for the playground, protection at the roof tops and solar screening in front of the windows. The facade gives a uniform expression and at the same time creates a modern interpretation and coherence with the area.” He continues: “The goal was to create a house that not only understands and shows consideration for its surroundings, but also contributes something radically new and different.”
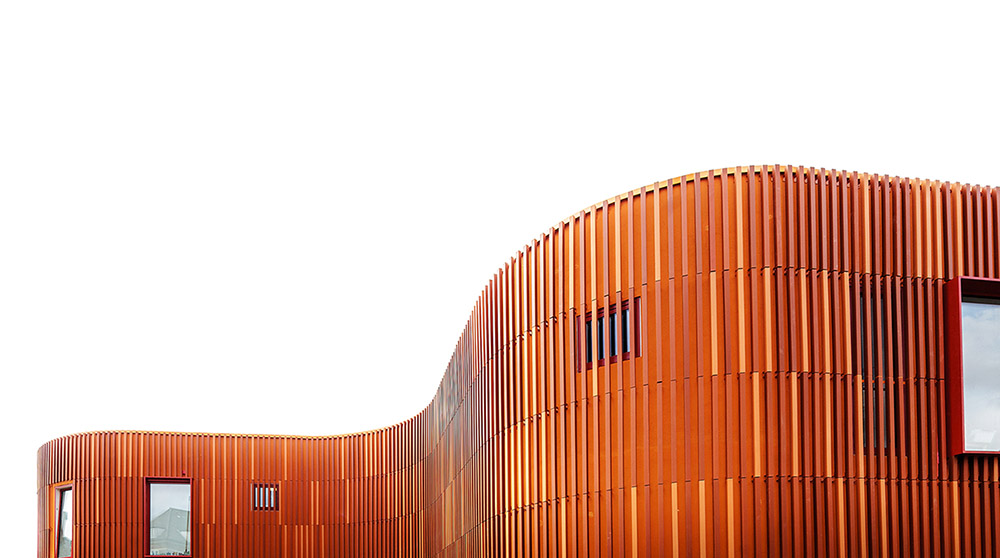
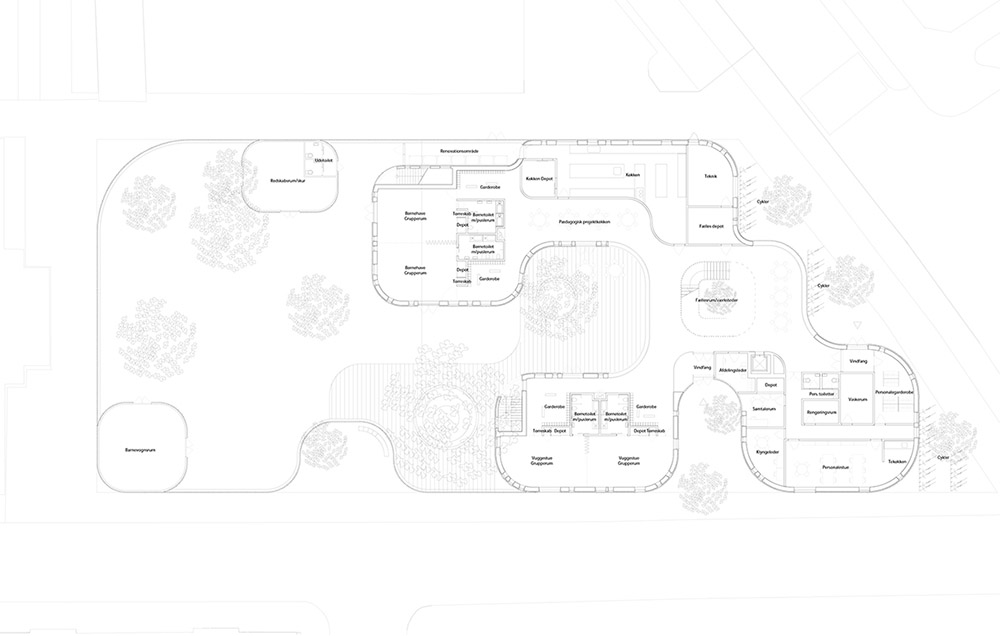
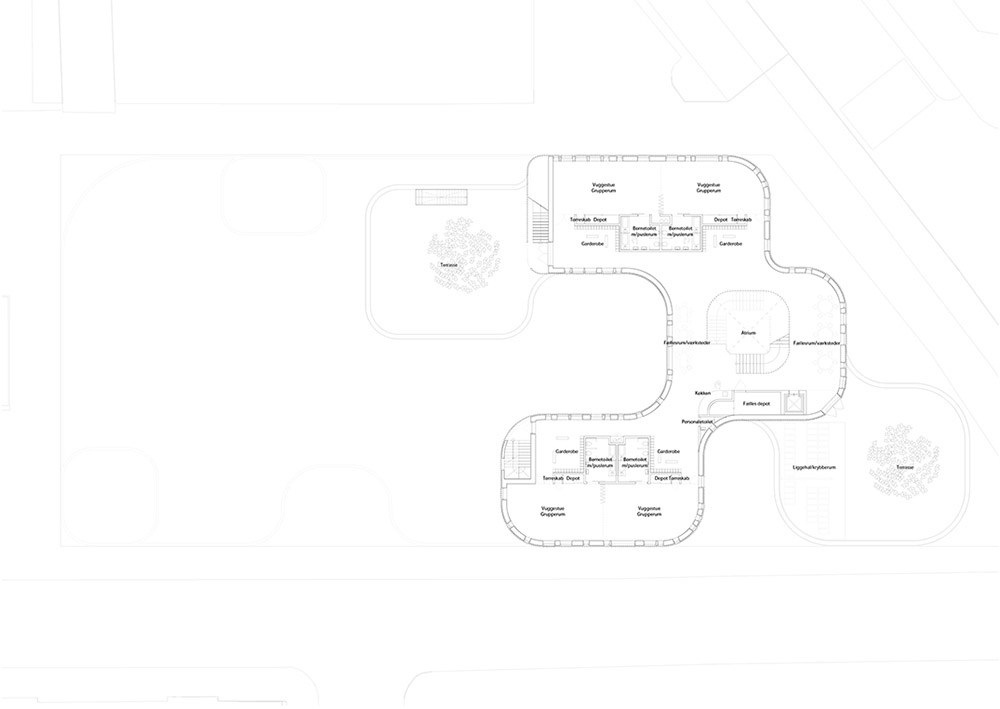
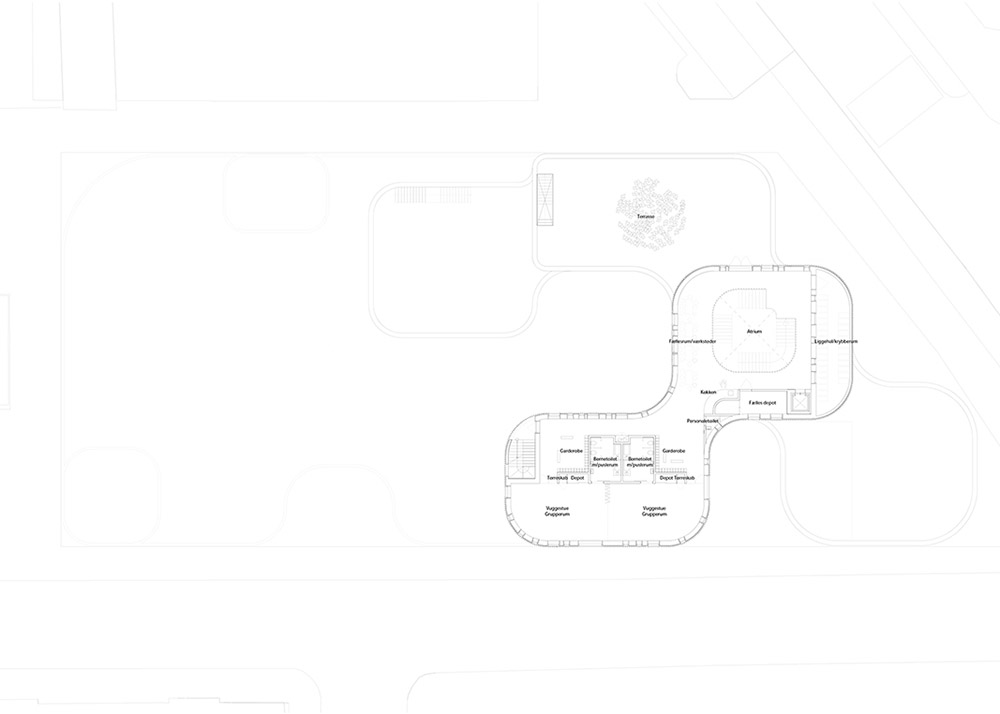
这座容纳了160位0–6岁幼童的幼儿园由5栋1–3层小建筑组成,每一个小建筑都拥有绿色屋顶和屋顶花园。从外面看幼儿园这里宛如一个统一高效的儿童村落—小型,紧凑,灵活,日常,精彩。
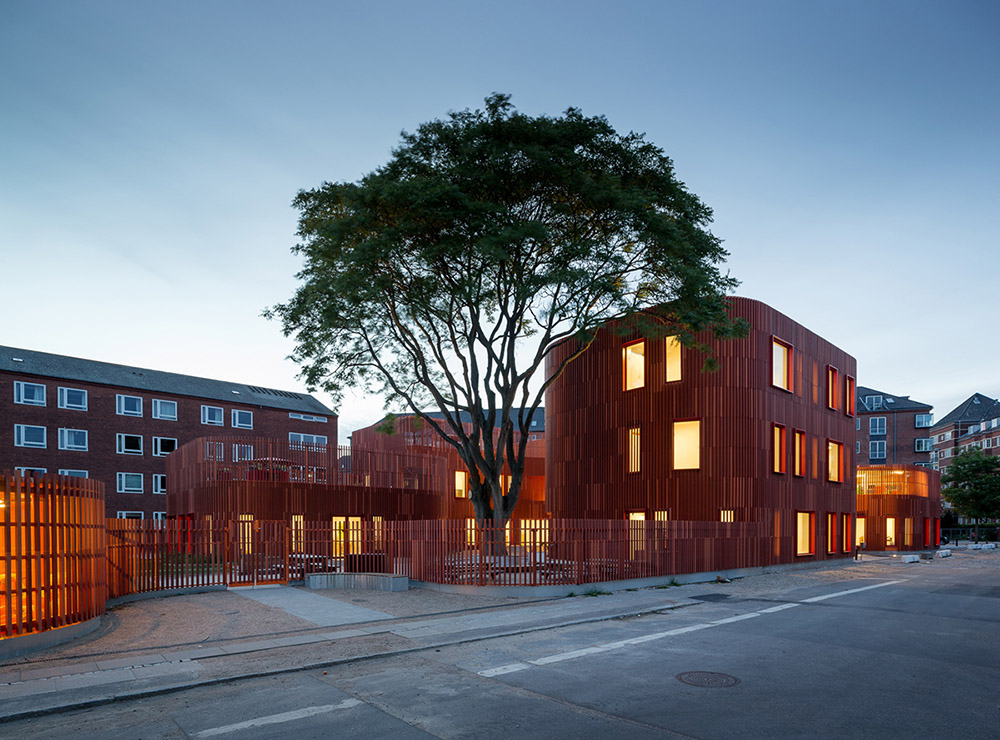
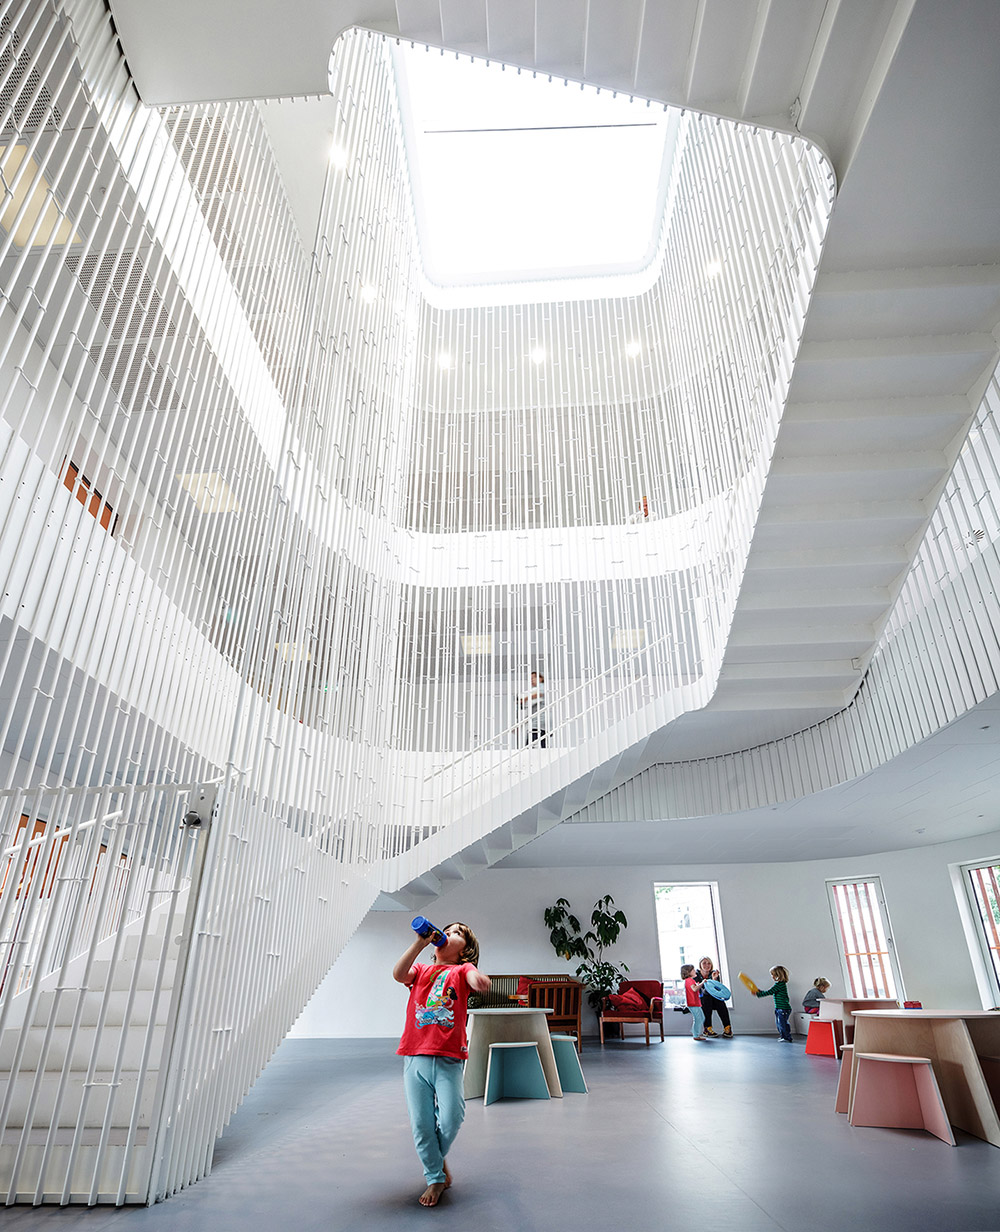
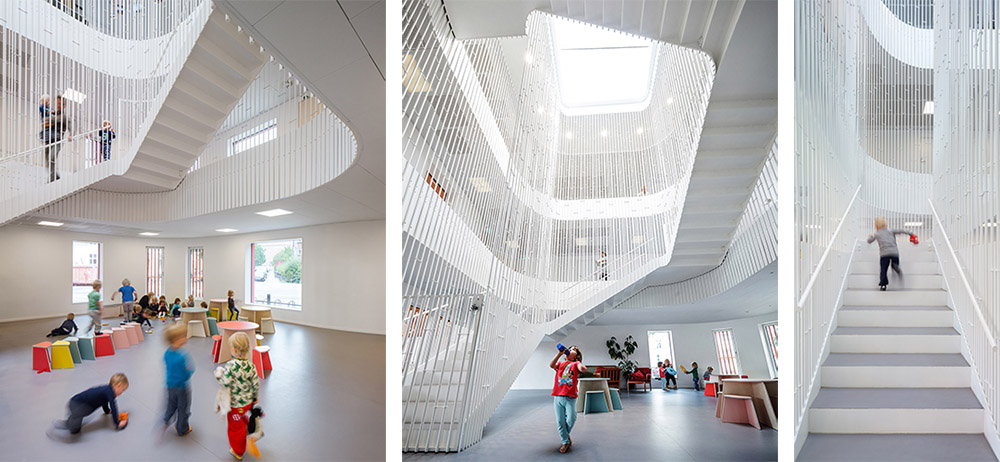
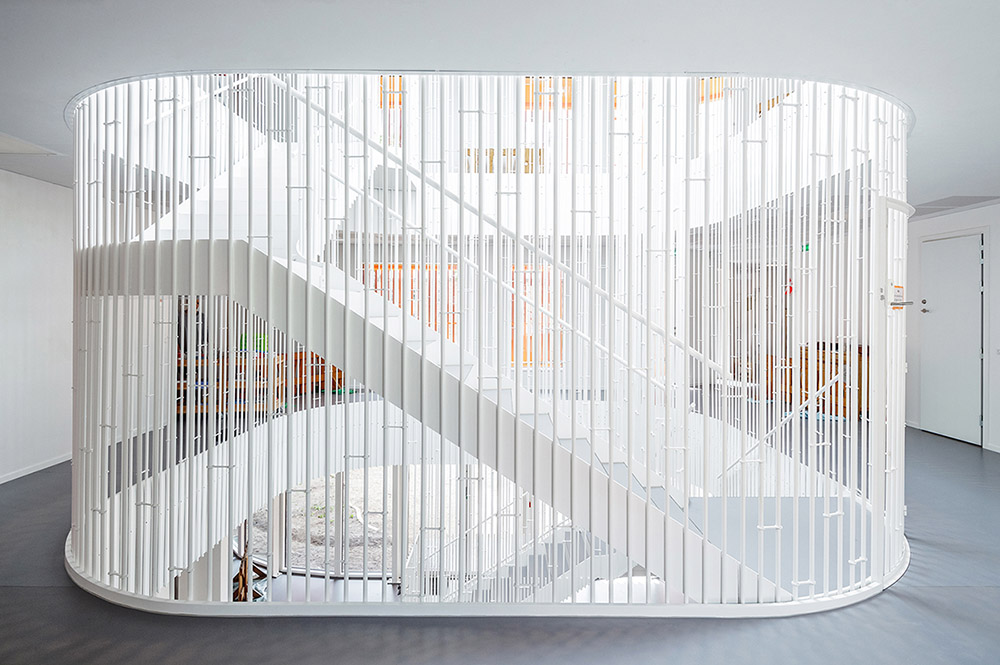
The kindergarten consists of five small houses in one to three floors – all with green roofs and roof gardens. From the outside the kindergarten appears as a village for children, but from the inside it is coherent and efficient. This helps to create a place that is small, compact and exciting for children as well as functional and flexible in everyday life.
The kindergarten opened its doors in July 2014 and now houses 160 children aged 0-6 years.
Place: Copenhagen, Denmark
Client: City of Copenhagen
Architect: COBE
Landscape architect: PK3
Engineer: D.A.I.
Contractor: Kj.r & Lassen
Programme: New daycare center for 160 children aged 0-6 years
Size: 1,927 m2
Building period: 2013-2014
Total construction costs: 42 m DKK (5.6 m euros)
Assignment type: 1st Prize in competition in 2012
Images: Adam M.rk and Rasmus Hjortsh.j
Website: www.cobe.dk, www.pk2.dk and www.dai.dk
Foto: Rasmus Hjortsh.j
More: COBE ,更多关于他们:COBE on gooood









很纯净的空间,美
像笼子,有种束缚感
外红内白,定会给孩子一个美妙的成长环境!
笼子,不过确实很安全。
有点监狱的感觉诶…….倒是很安全==
感觉室内如果是彩色的会更有趣,更适合孩子们。
对这种竖向密集的线条毫无抵抗力
看着评论也是醉了。。。
刚从哥本哈根回来- – 无奈了
树布置得太爽
赞~~但是挺想听听幼儿园内小朋友的感受
很不错到 空间体验
能满足采光么
不行了……一看见这种配色就觉得难受,小时候看到抓狗狗的大铁笼子就是这个感觉,小朋友真的没问题?
虽然内里的设计很赞……
形体看起来很重,有种铁锈的感觉,不过窗开的很好,平衡整体重量感,如果可以的话把材质改成白色的话会好点
感觉好不错~
采光我认为不是问题,总体看来,这个建筑的亮点在于它的采光和通道的中庭和各层不同的使用空间。