非常感谢 FREAKS 将以下内容授权gooood发行。更多请至:FREAKS on gooood
Appreciation towards FREAKS for providing the following description:
该项目旨在为«Cuistots migrateurs»协会在法国蒙特勒伊的一座旧工业建筑内设立一所烹饪学校。该建筑采用金属结构,并带有仓库式屋顶。
The project consists of setting up a cooking school for the « Cuistots migrateurs » association in a former local industrial building located in Montreuil, France, made up of a metal structure with hangar roofs.
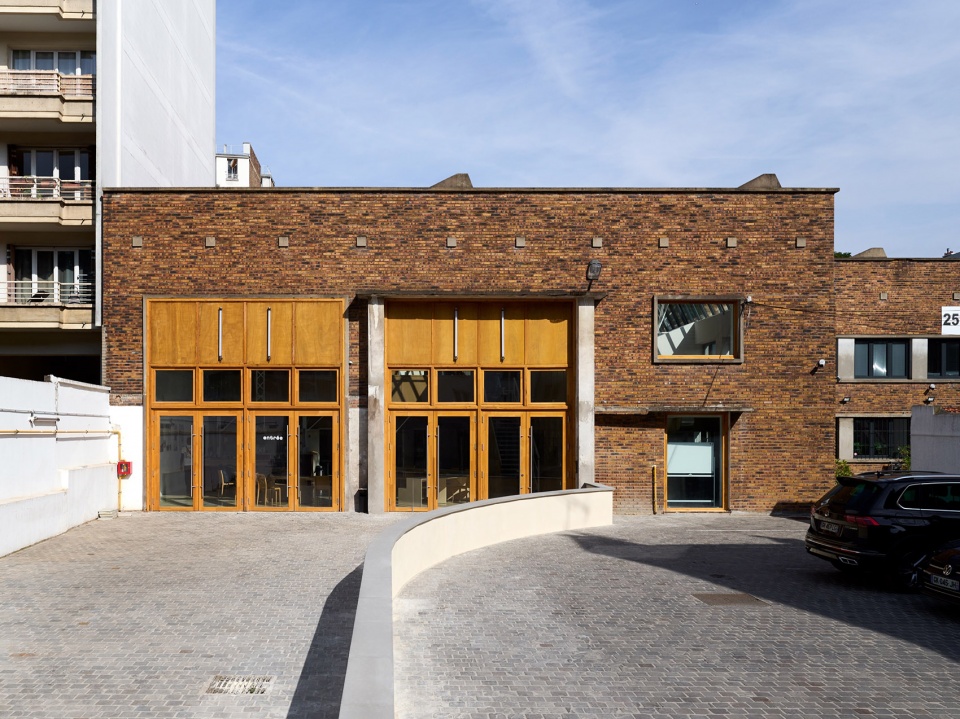
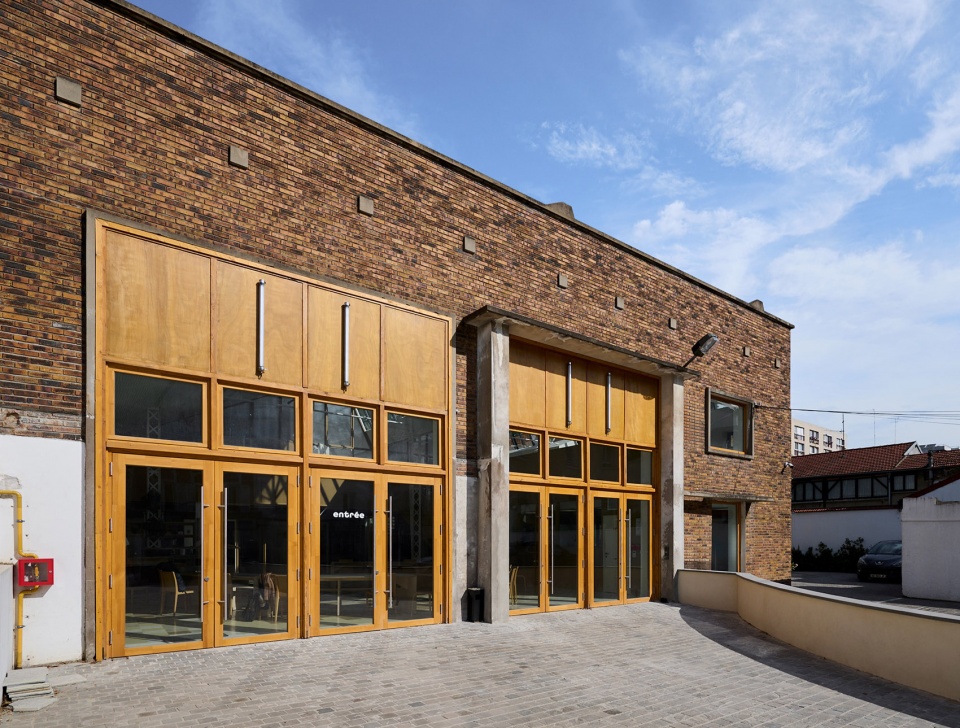
▼建筑外观,exterior of the building ©David Foessel

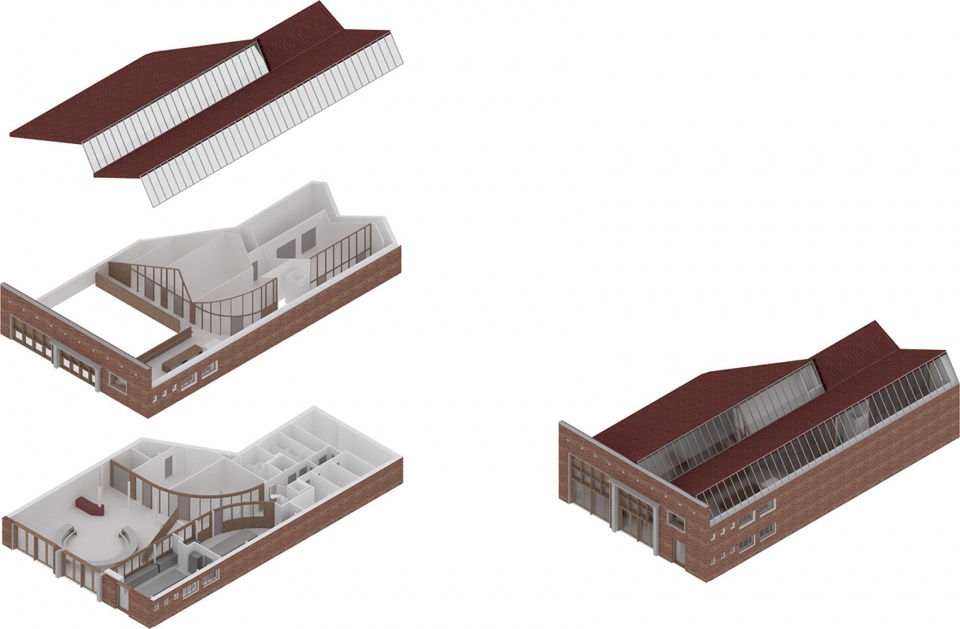
学校专为移民提供烹饪培训课程,包括理论教学和实践操作。内部空间经过精心布局,设有配备独立工作站的厨房教室、技术用房、更衣室,以及一个双层挑高的“Agora”活动空间,该空间连接着室内与外部广场。楼上设有教室、办公区和学生餐饮区,并通过两座楼梯和一部员工电梯实现流畅的楼层通行。
The school offers cooking training for regular migrants, offering both theoretical and practical courses. The interior spaces are organized to accommodate kitchen rooms equipped with individual workstations, technical rooms, changing rooms, and a double-height “agora” event space, connecting the interior to the exterior square. Upstairs there are classrooms, offices and a lunch area for students. Two staircases and a personnel elevator allow fluid circulation between levels.
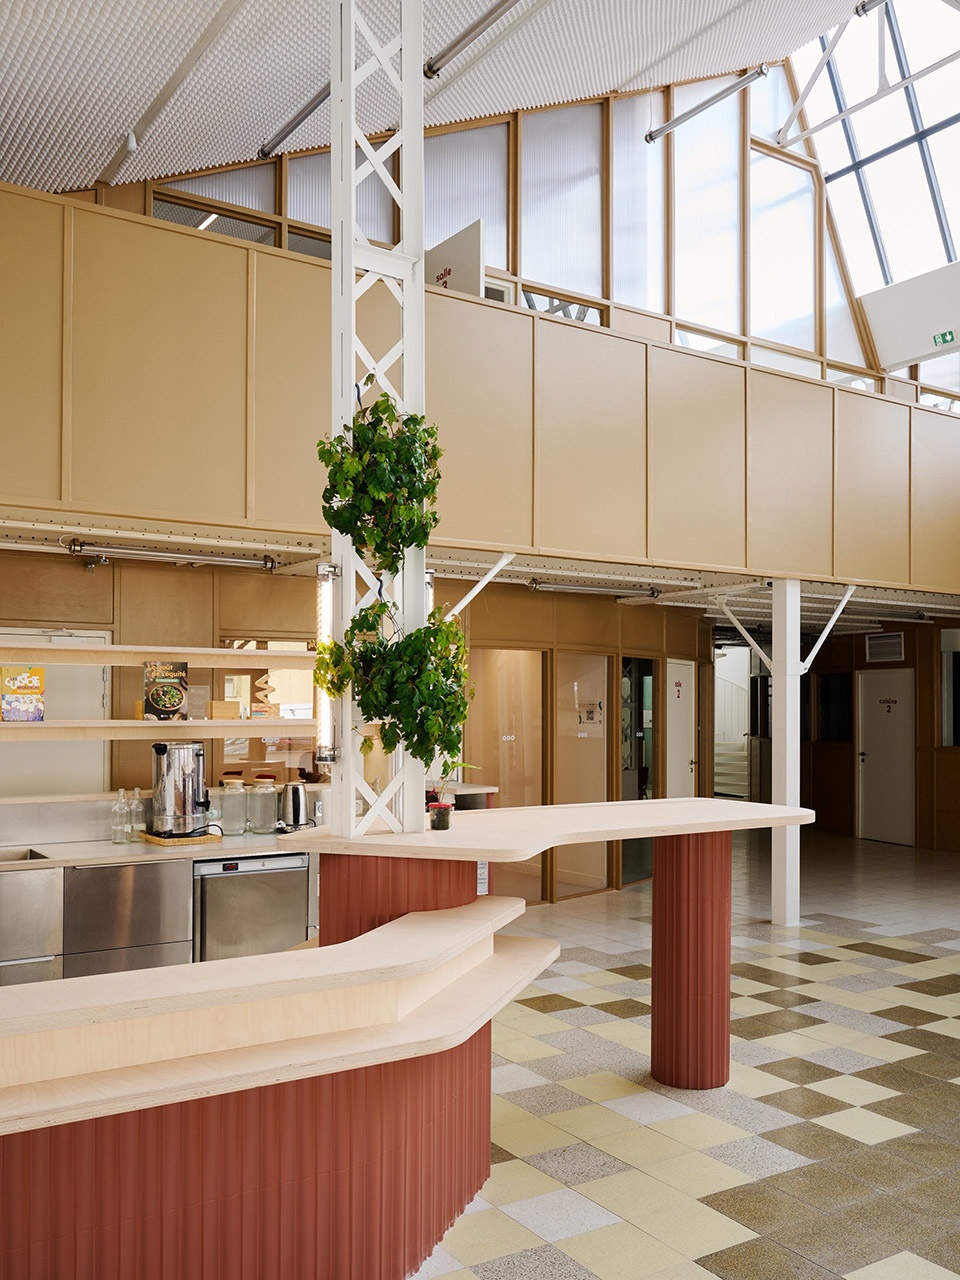
▼双层挑高空间,double-height space ©David Foessel
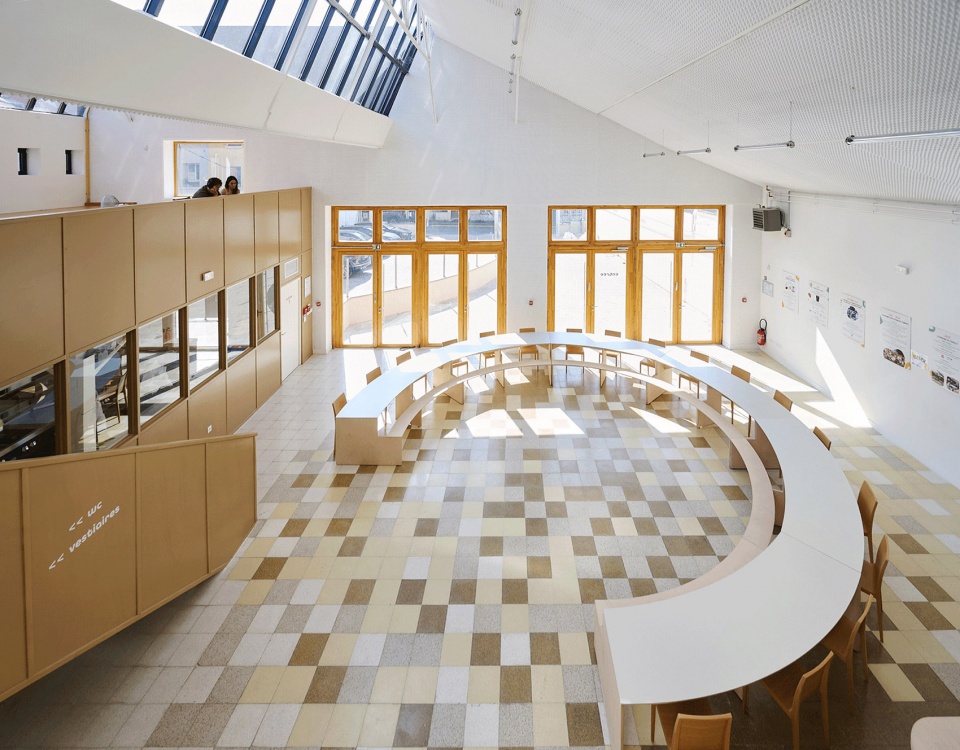
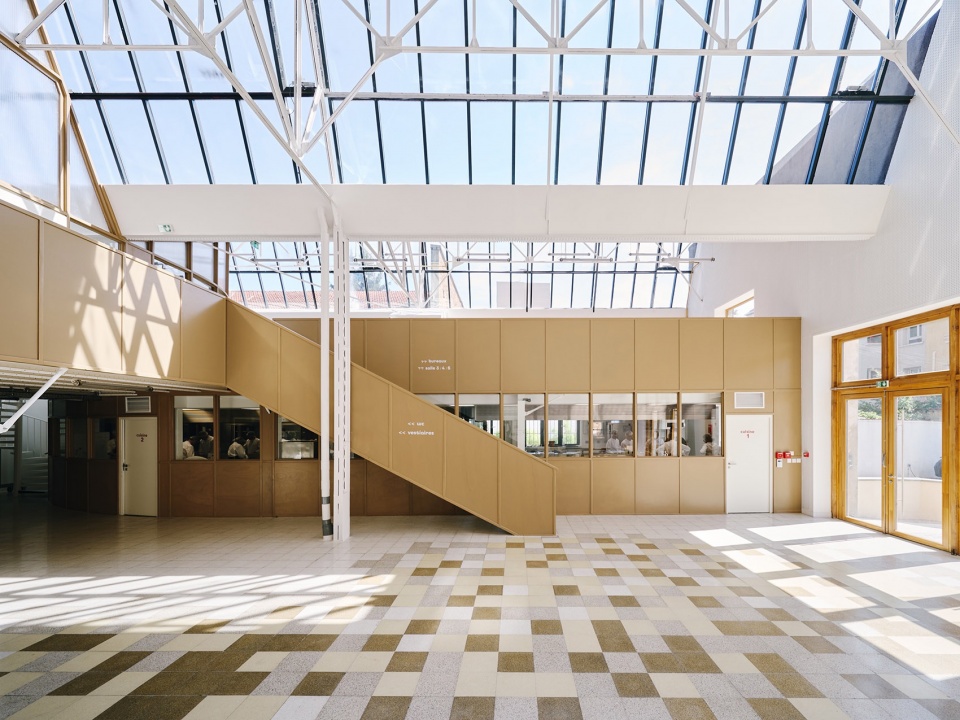
▼用于聚餐等多功能场所,multi-functional space for dining and other activities ©David Foessel
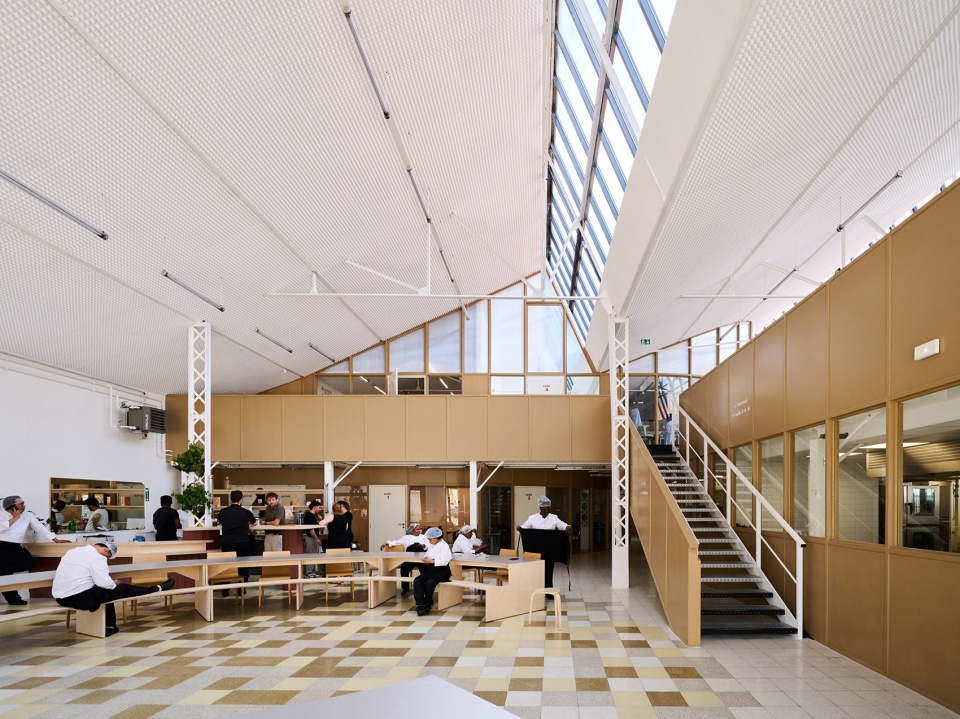
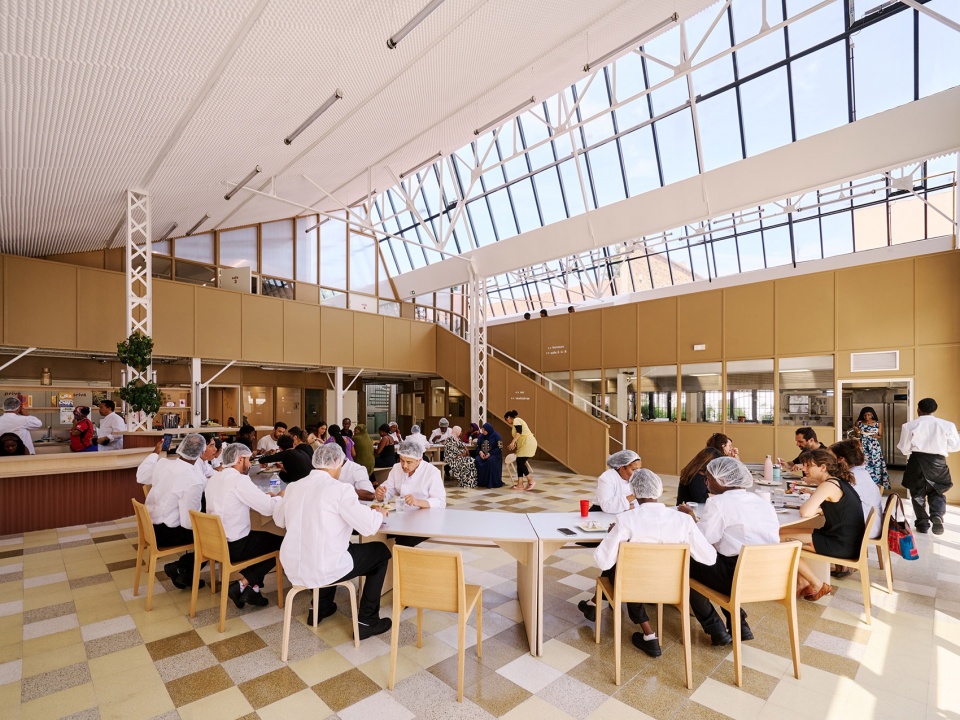
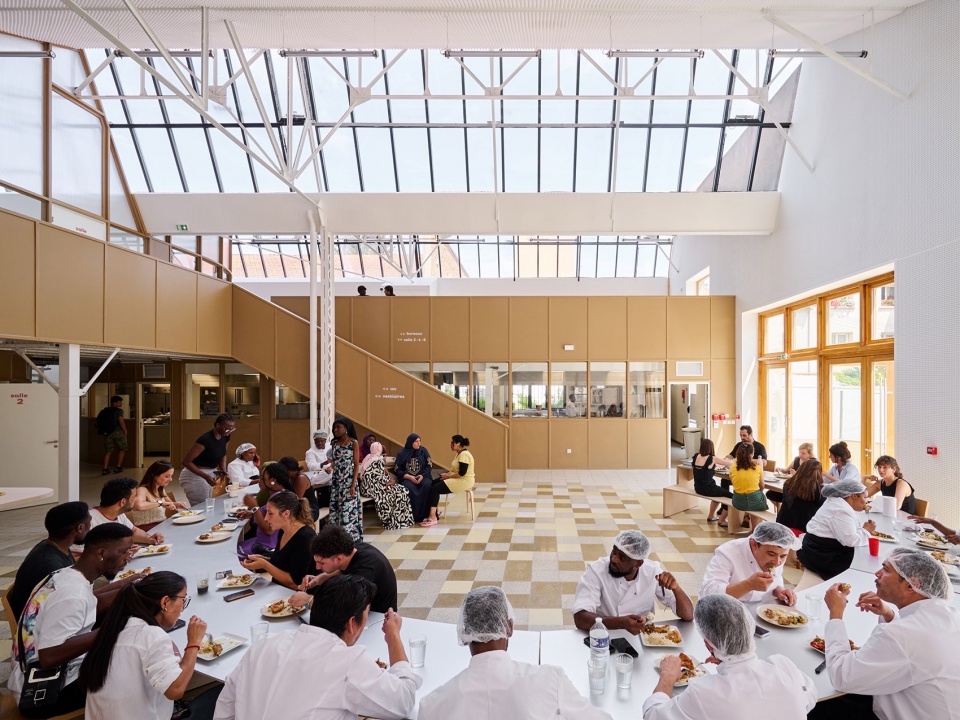
▼结合坡屋顶的设计,design combined with the pitch roof ©David Foessel
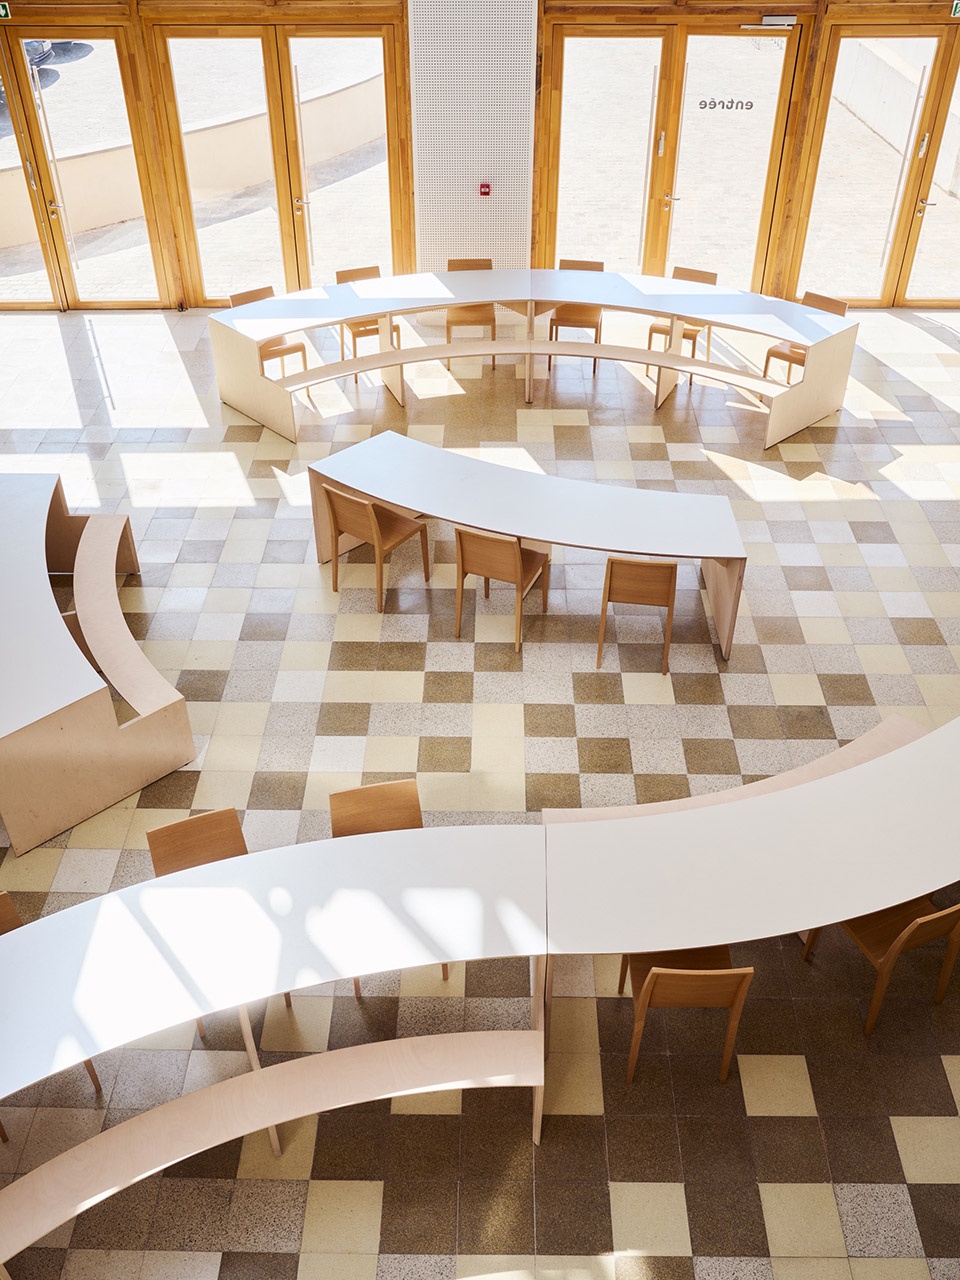
▼可自由组合的桌椅,flexible combination of furnitures ©David Foessel
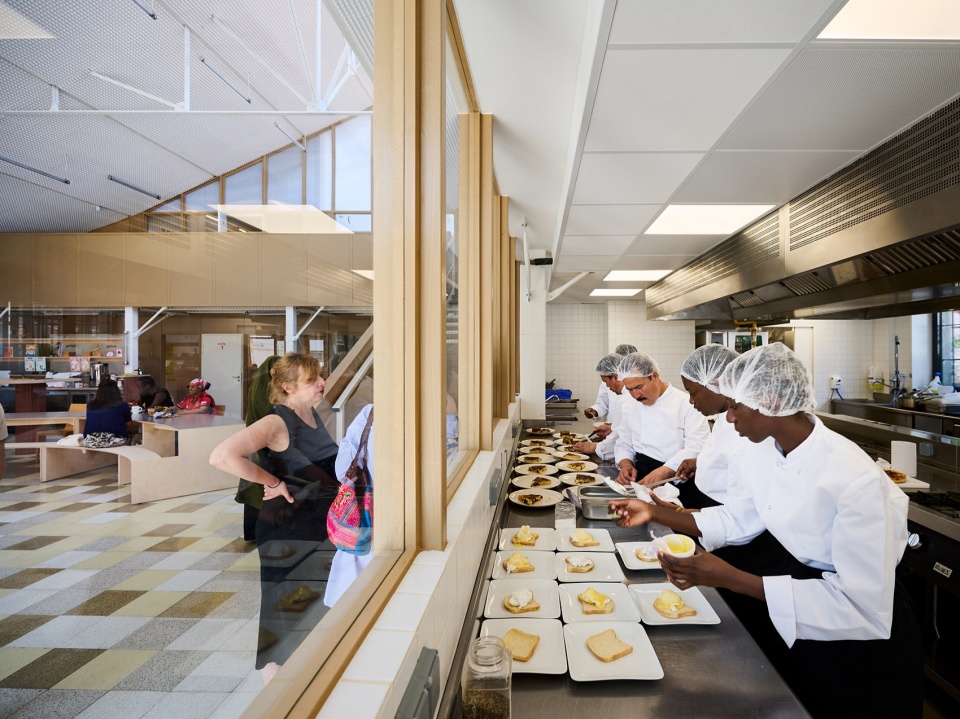
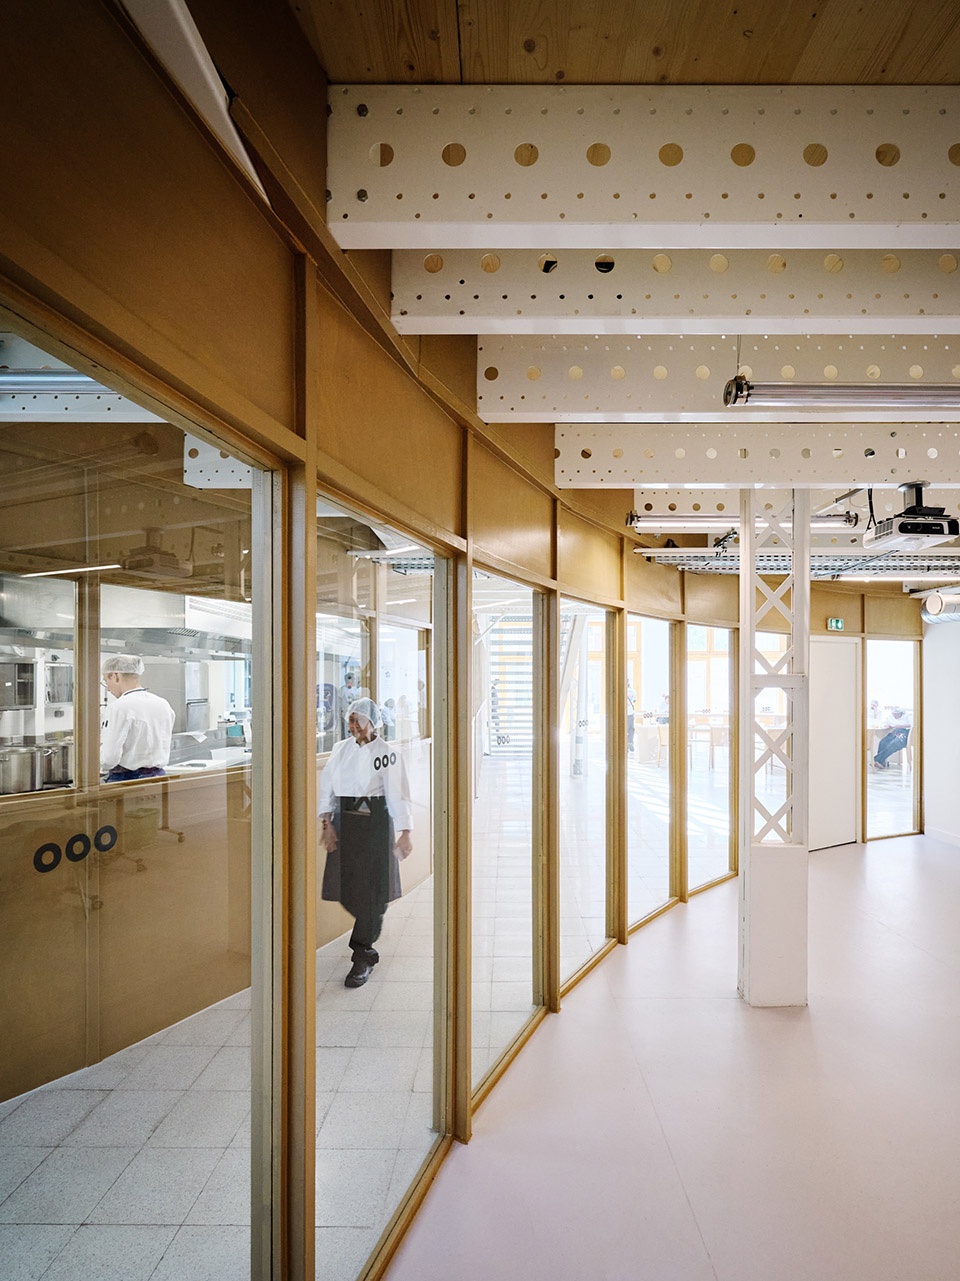
▼视线连通的厨房与大厅,kitchen and dining hall are visually connected ©David Foessel
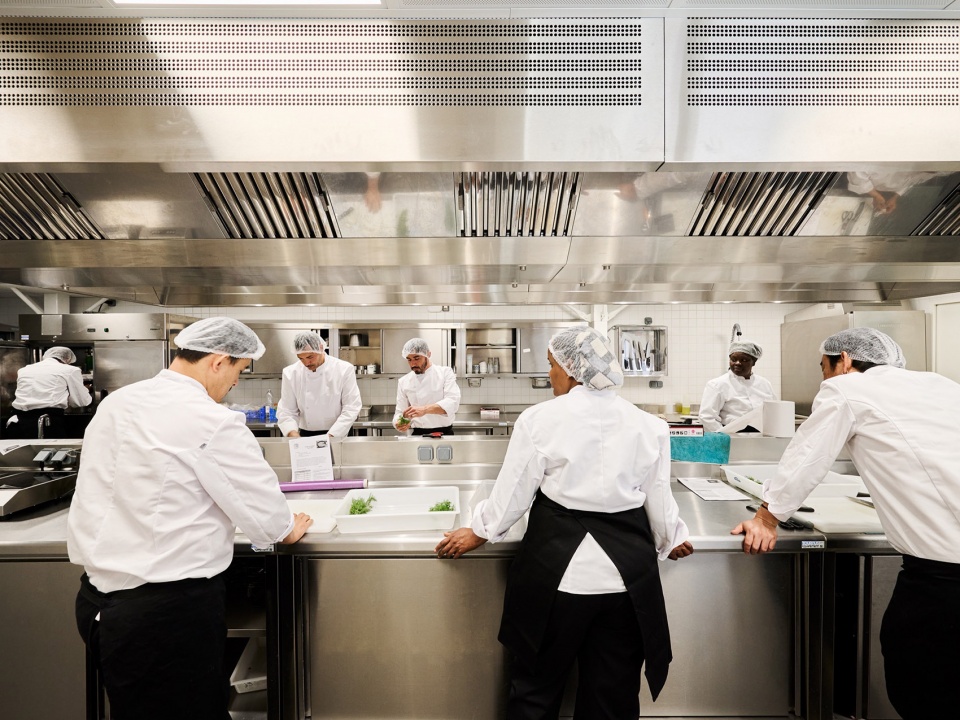
▼厨房教室,kitchen rooms ©David Foessel
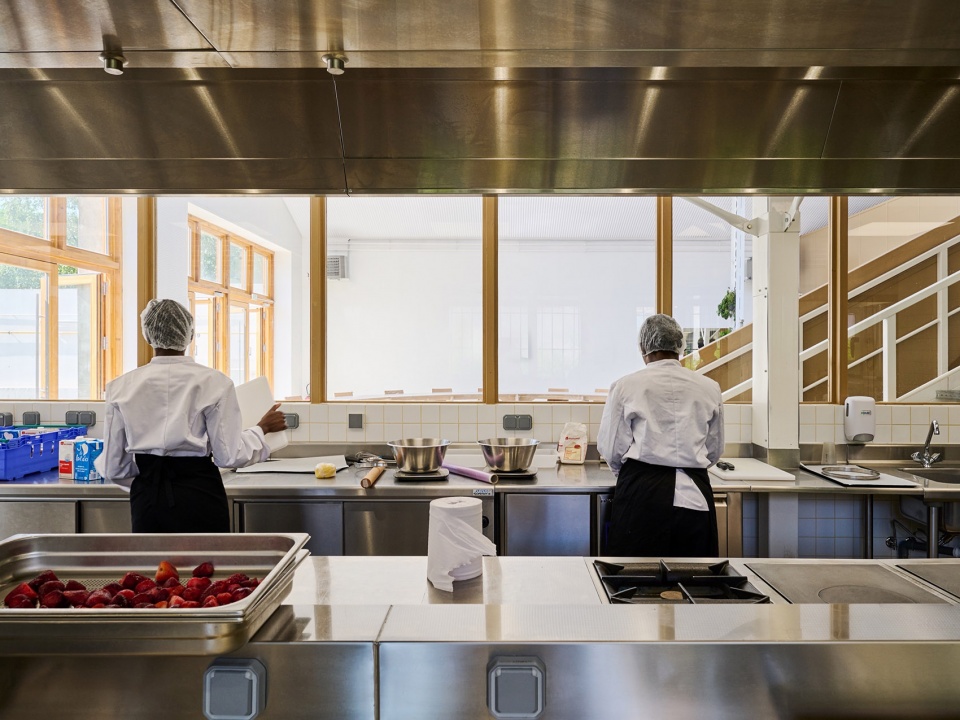
在设计上,翻新工程尊重并保留了建筑原有的工业风格,同时融入现代元素,使其在保持原始特色的基础上焕发新生。建筑立面经过优化,并采用木质外立面及门窗,与砖墙和混凝土结构相协调,营造出既温馨又实用的空间。
Aesthetically, the renovation respects the existing industrial architecture: the design of the facade is preserved and improved to include contemporary elements while retaining the original style. The facade and exterior joinery are made of wood, to harmonize with the brick and concrete of the building, and create a space that is both warm and functional.
▼教室空间,classroom ©David Foessel
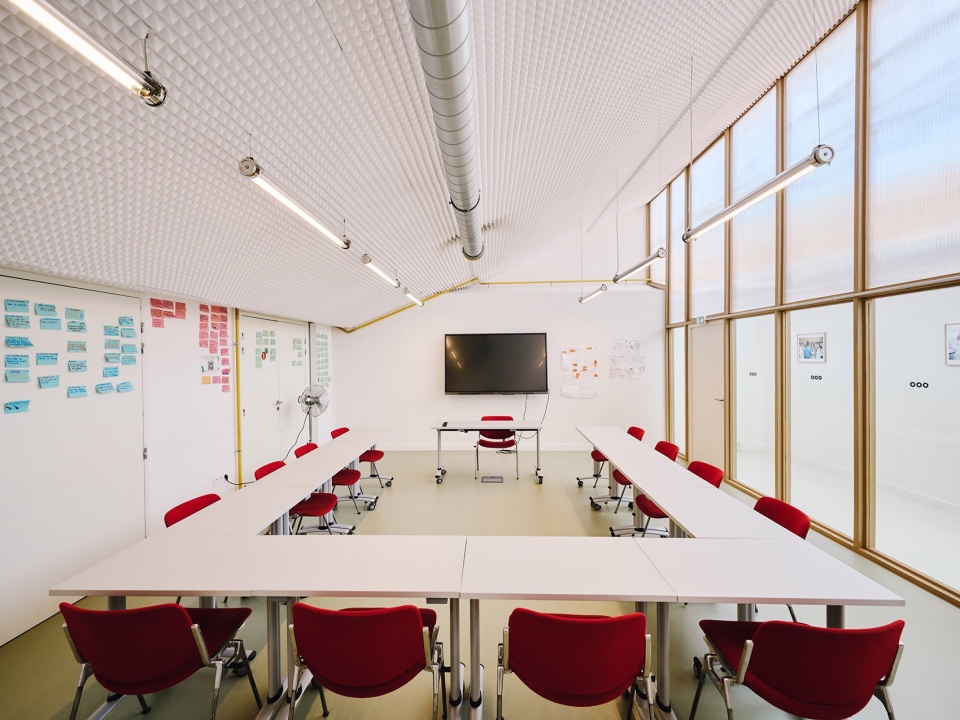
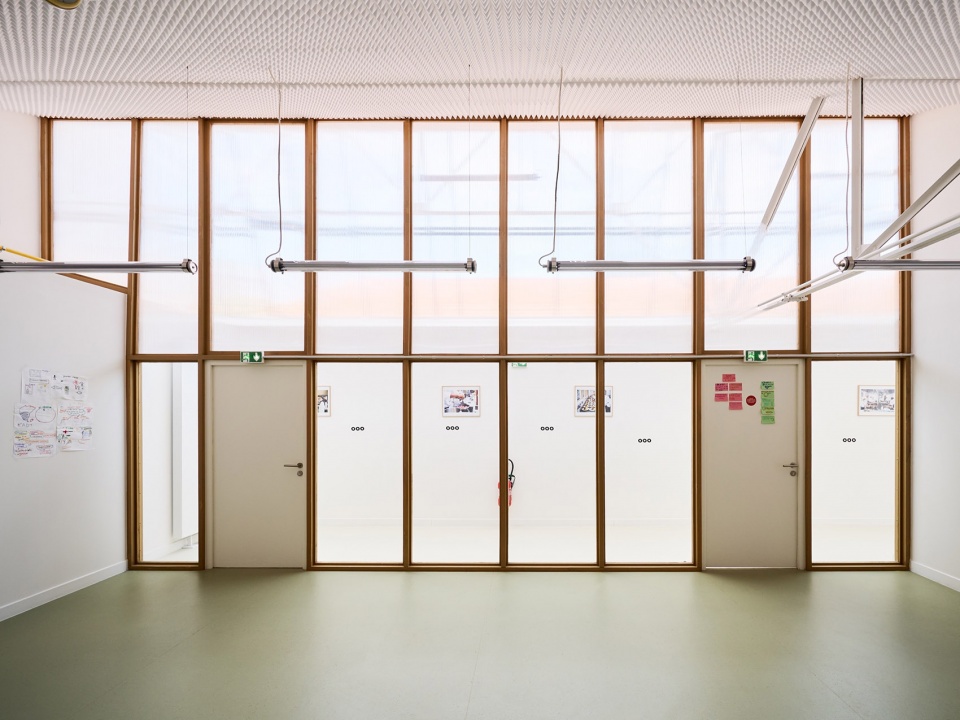
▼坡屋顶下的学习空间,learning space under the pitch roof ©David Foessel
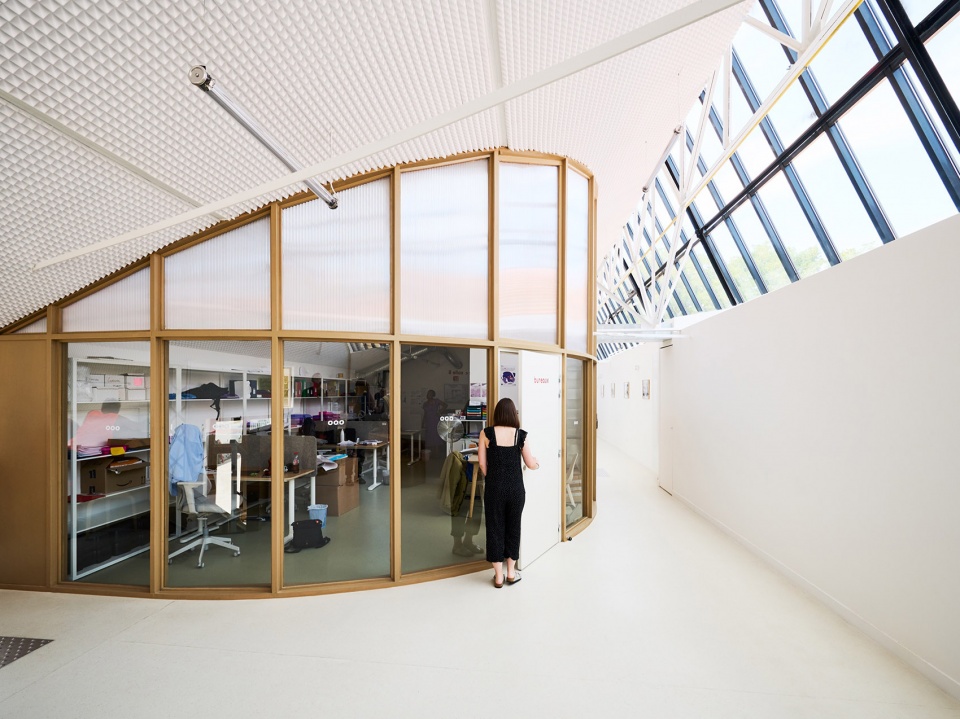
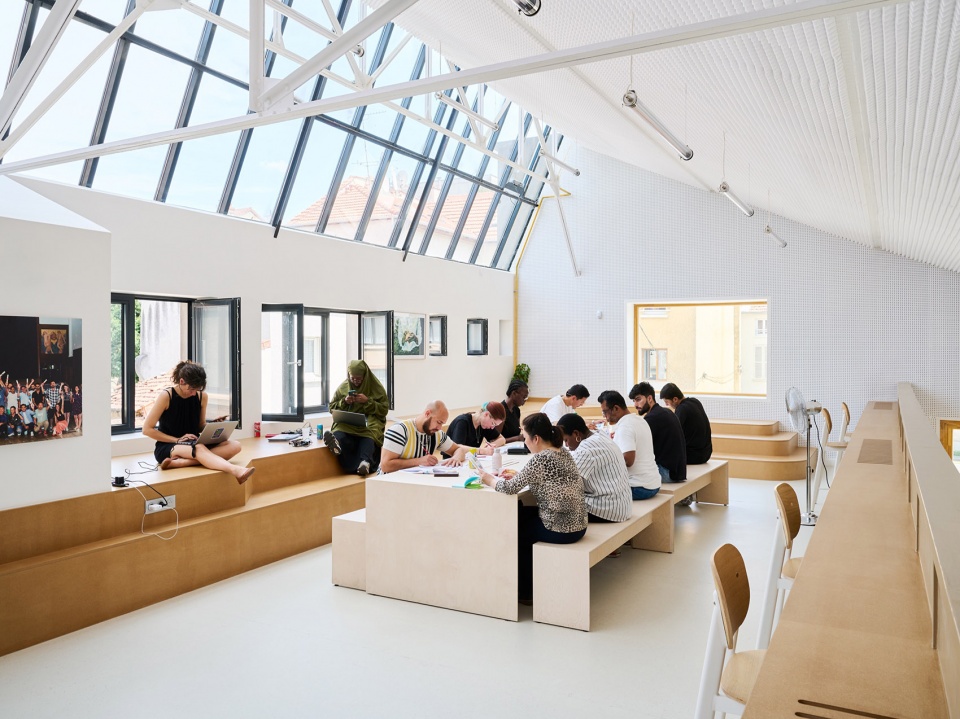
▼坡屋顶下的学习空间,learning space under the pitch roof ©David Foessel
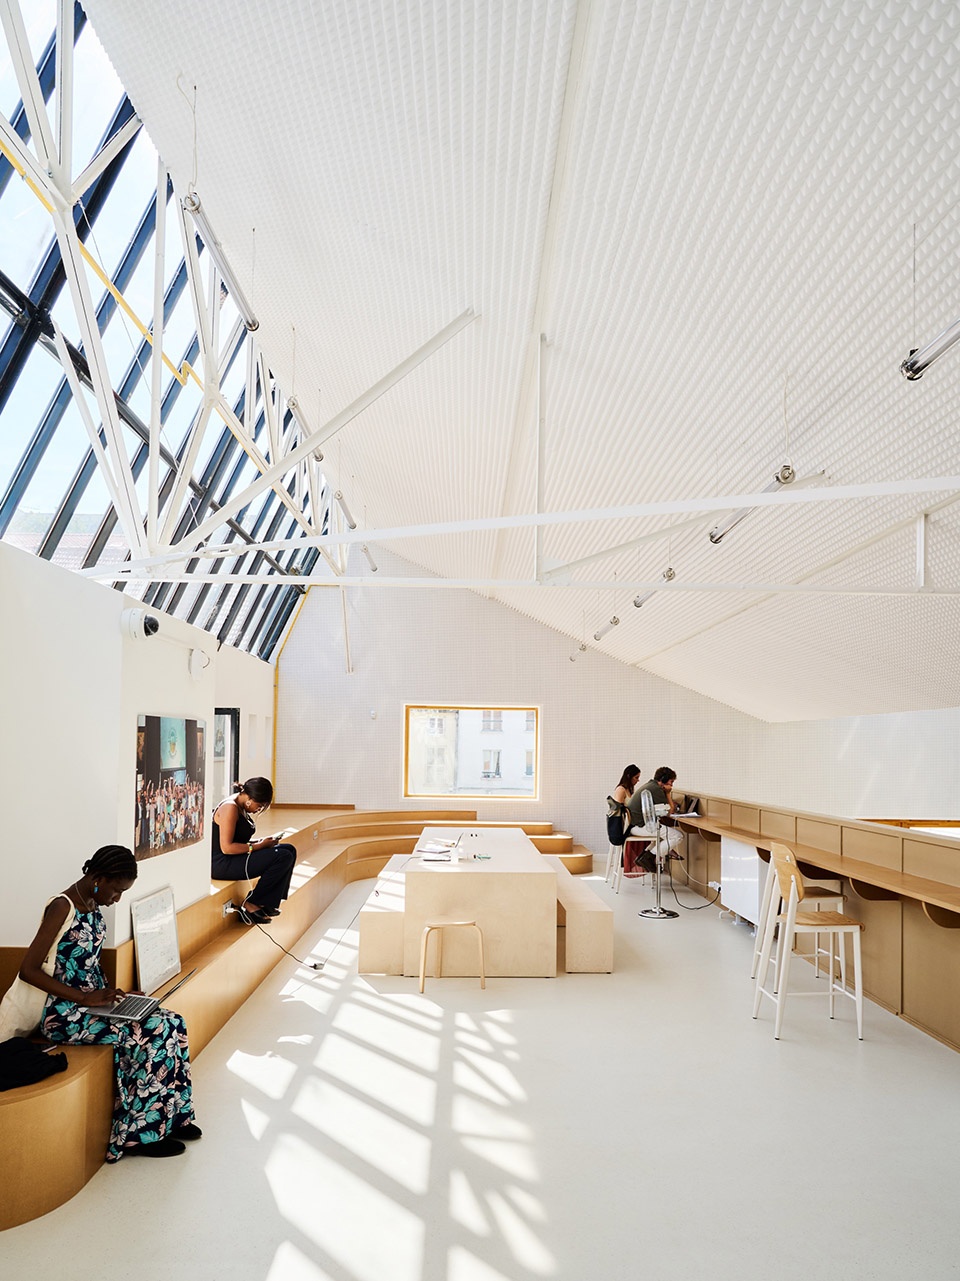
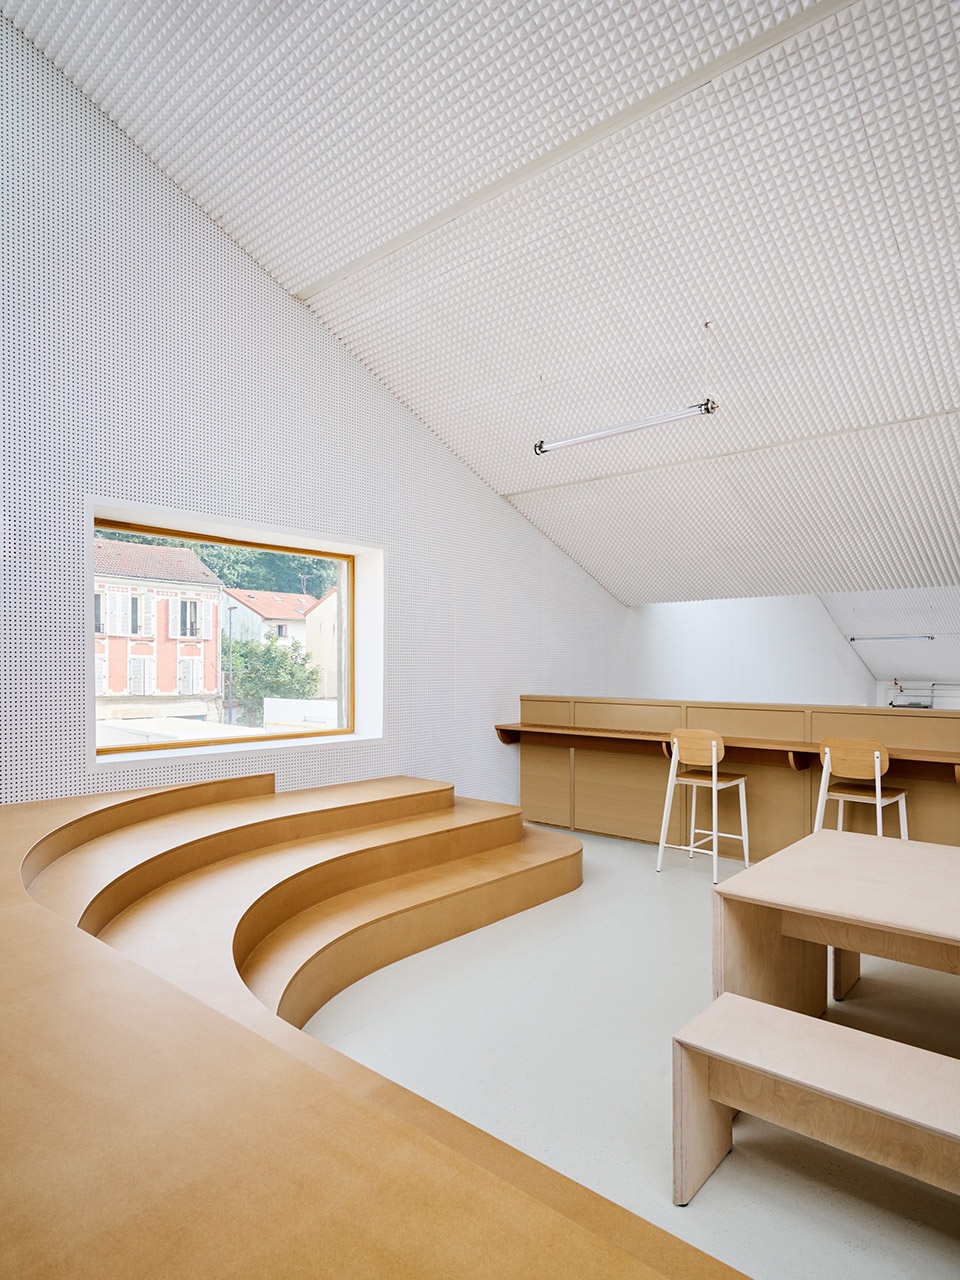
▼保留了建筑原有的工业风格,preserve the existing industrial architecture ©David Foessel
▼轴测图,axonometric ©FREAKS
Interior designer of the bar and relaxation areas: Juno, Julia Nowodworski
Clients : Association des Cuistots migrateurs
Localisation : Montreuil, France
Delivered : 2023
Surface : 700sqm
Budget : 2M€Excl.VTA
Photo credits : David Foessel
MORE: FREAKS,更多请至:FREAKS on gooood









喜欢这个立面
DK
双层挑高空间铺地不错