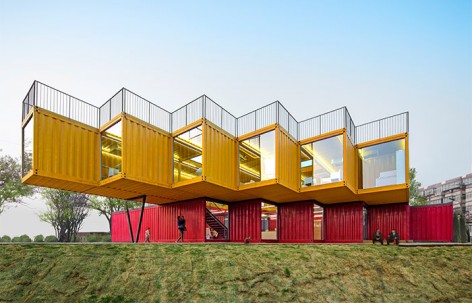
来自众建筑对gooood的分享。更多关于众建筑:PAO on gooood .
Appreciation towards PAO for providing the following description:
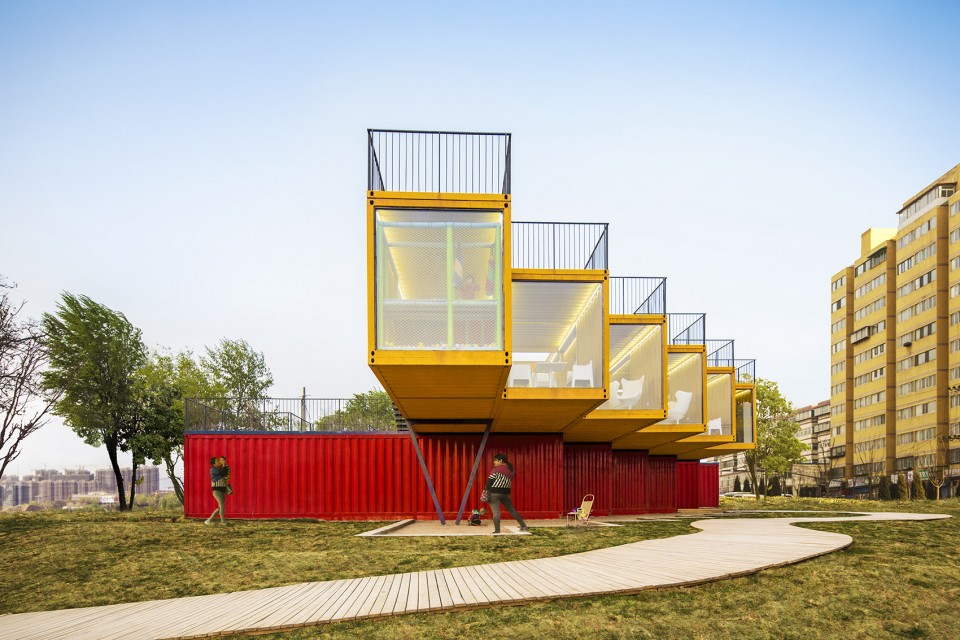
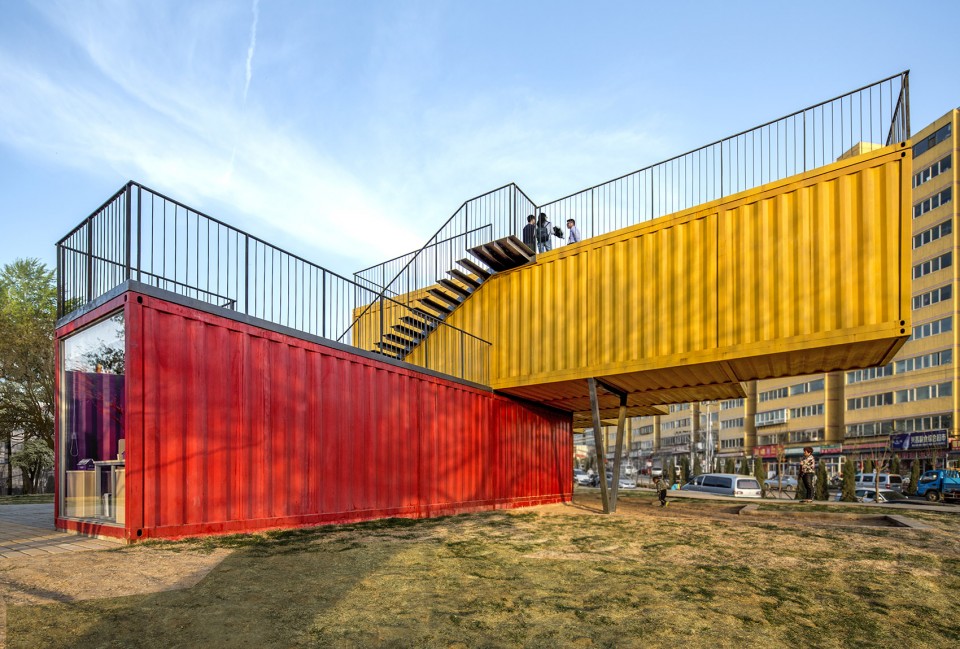
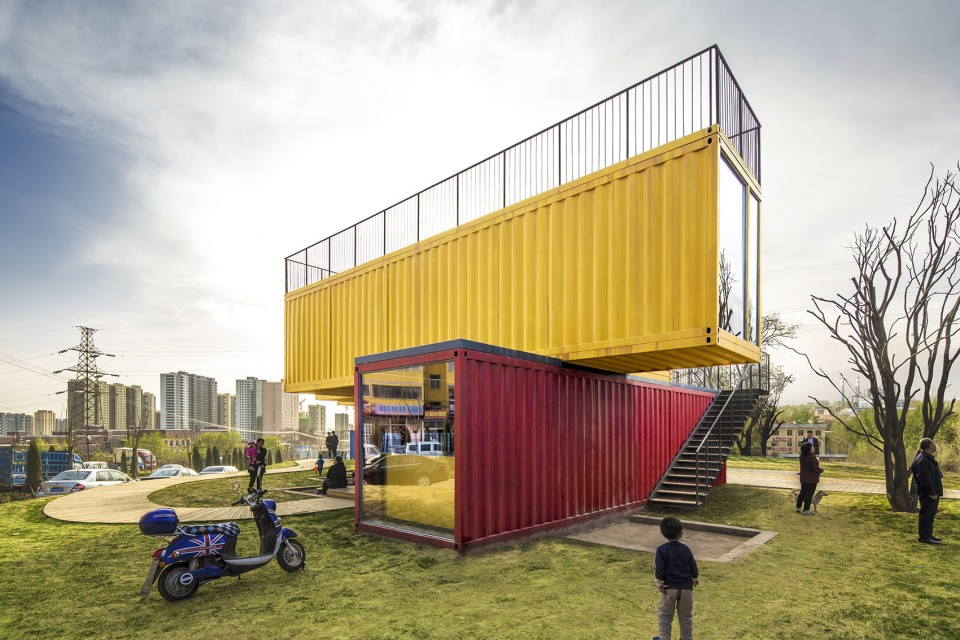
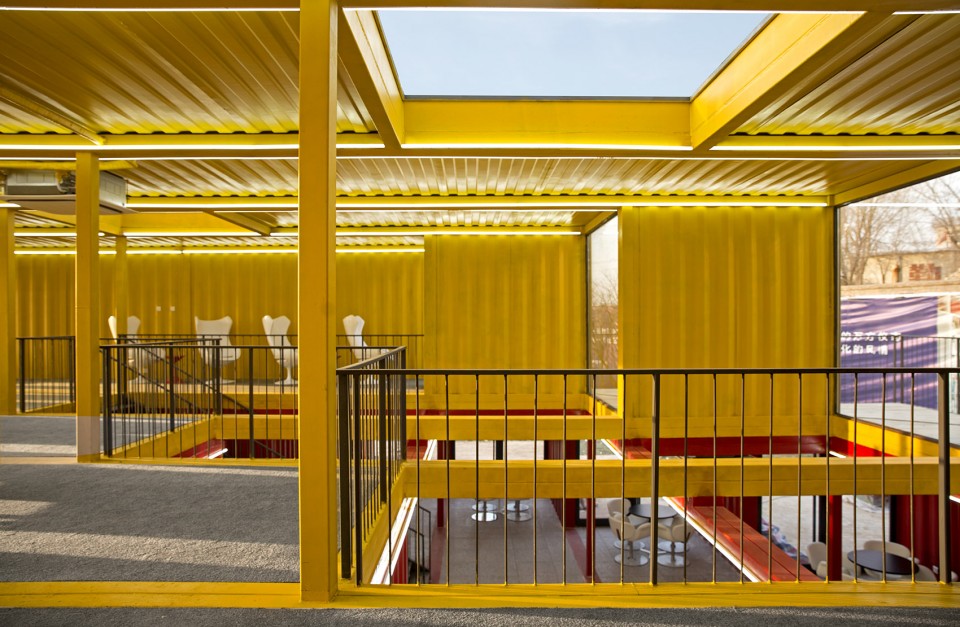
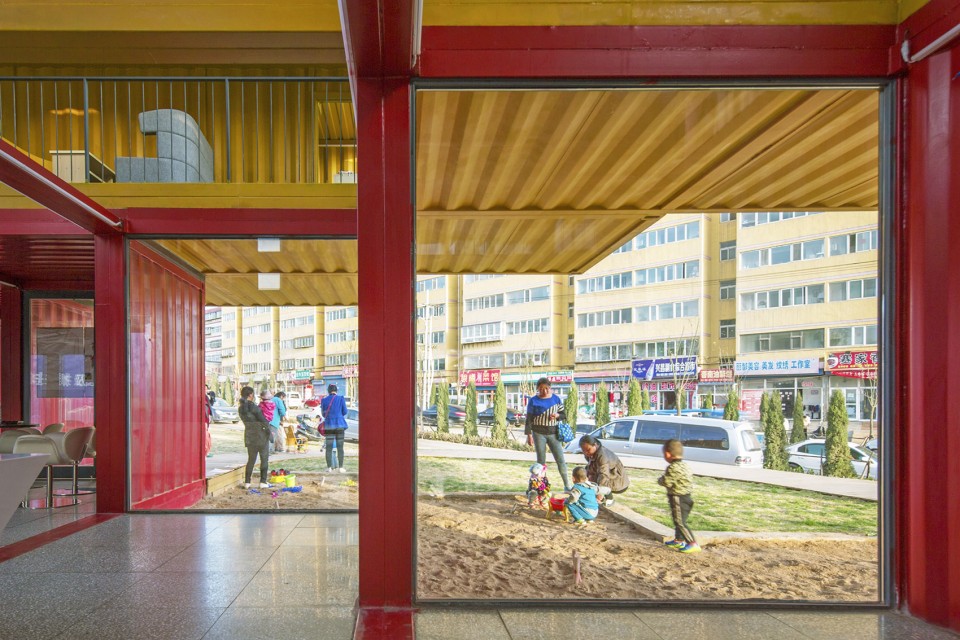
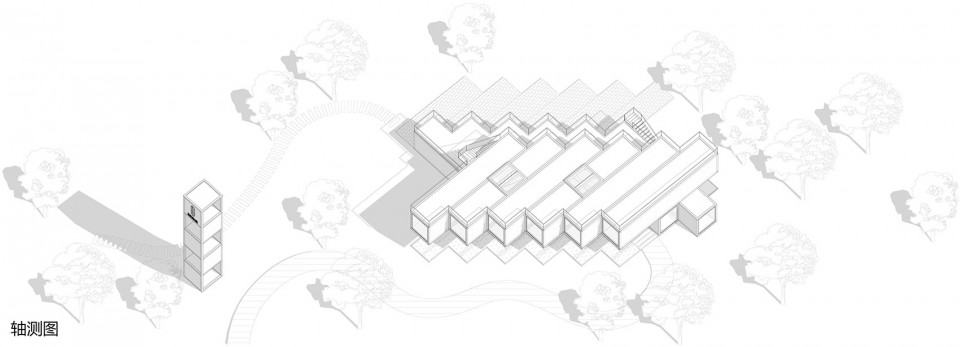
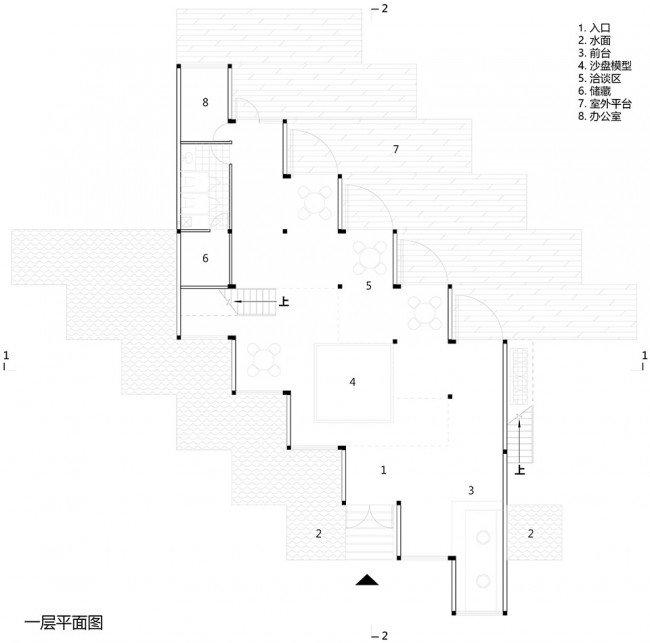
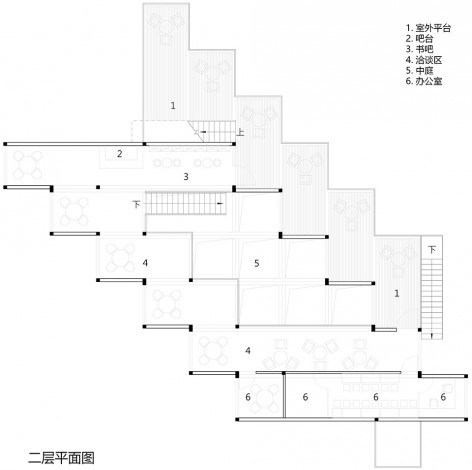
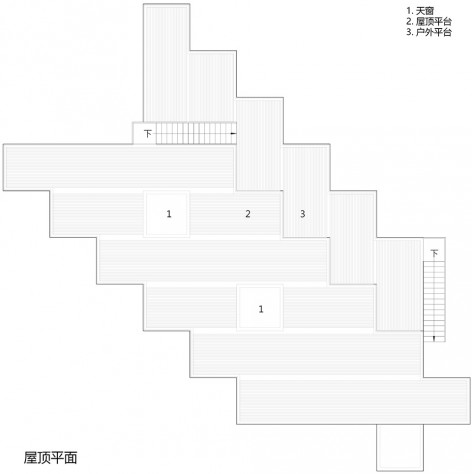
叠装叠是利用集装箱改造的小型展示空间。通过层叠、交错、拉伸等动作,简单的长方体量被组合为多样灵动的空间。上下层垂直错落排布,一端构成悬挑,一端形成露台,产生更丰富的功能分区。两层交叠之处去除楼板,形成贯通的中庭, 引入自然光。每个箱体单独拼装,两端通透的玻璃打破了集装箱的密闭感。箱体内外被饰以红黄色,在灰色的城市背景中格外显眼。原有集装箱单体经过拆分、重组、还可再生为新的空间。毗邻高速路,叠装叠向不同方向伸出一个个窗口,张望城市的同时,也展示着内部空间的一切。
▼ 鸟瞰,birdview
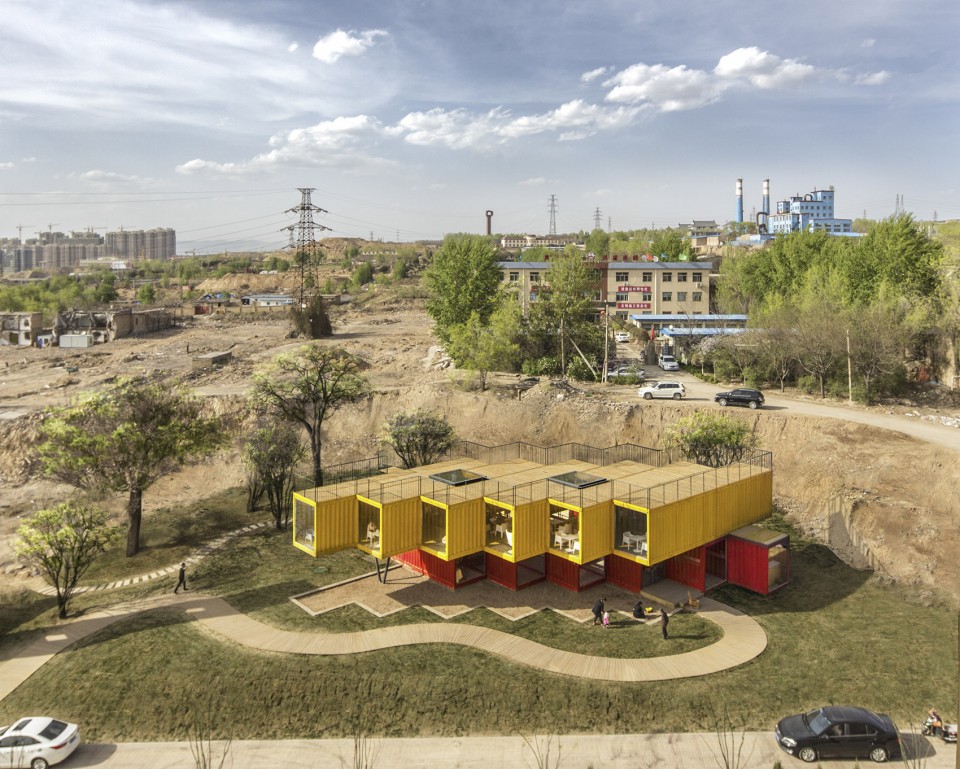
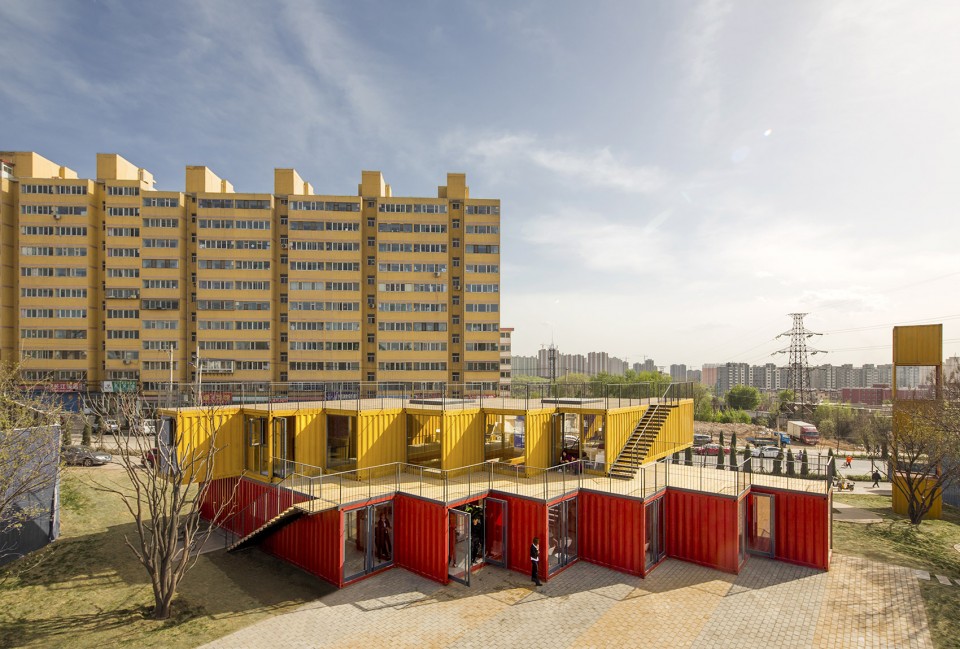
Shipping containers stacked and shifted in plan and layered in elevation maximize rooftop views and shaded public areas on the ground at the Container Stack Pavilion. A 7.5 meter cantilevered box is the point of entrance to the building’s upper level roof, while the pavilion itself seems to extend out toward bordering streets, showcasing its interior activities. The ends of each container are capped with full height windows, allowing sightlines throughout the entire building. Inside, a double height central atrium is carved out where the two levels of shipping containers overlap. The Container Stack Pavilion is a temporary structure that can be disassembled and moved to other locations.
▼ 建筑外观,external view
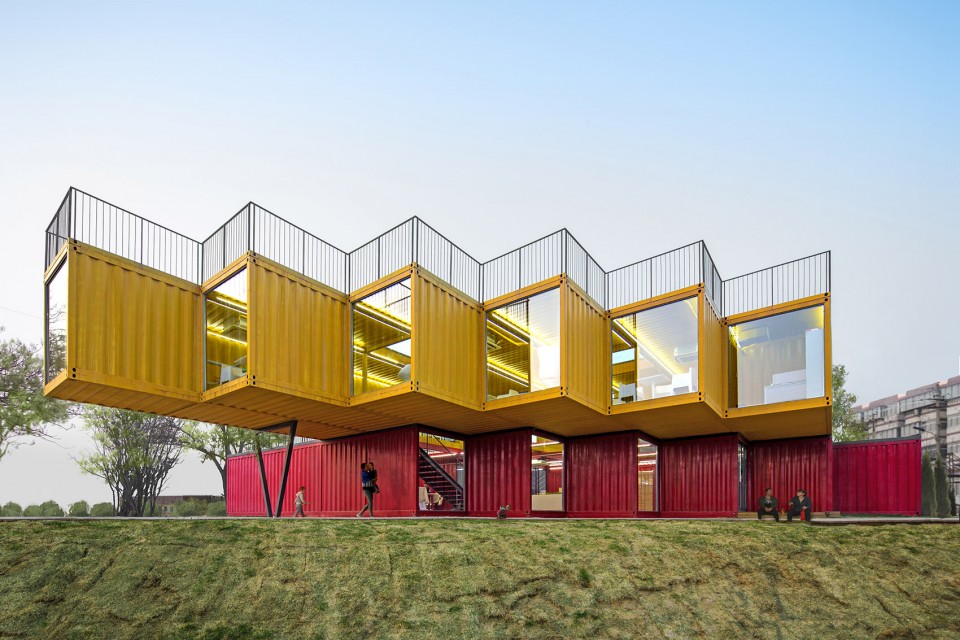
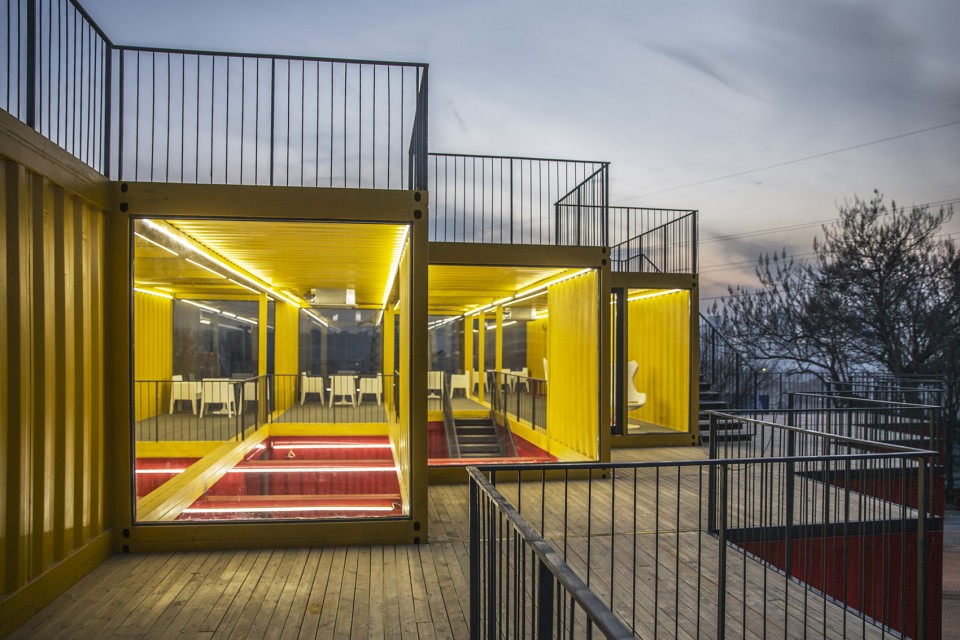
▼ 建筑内部,interior space
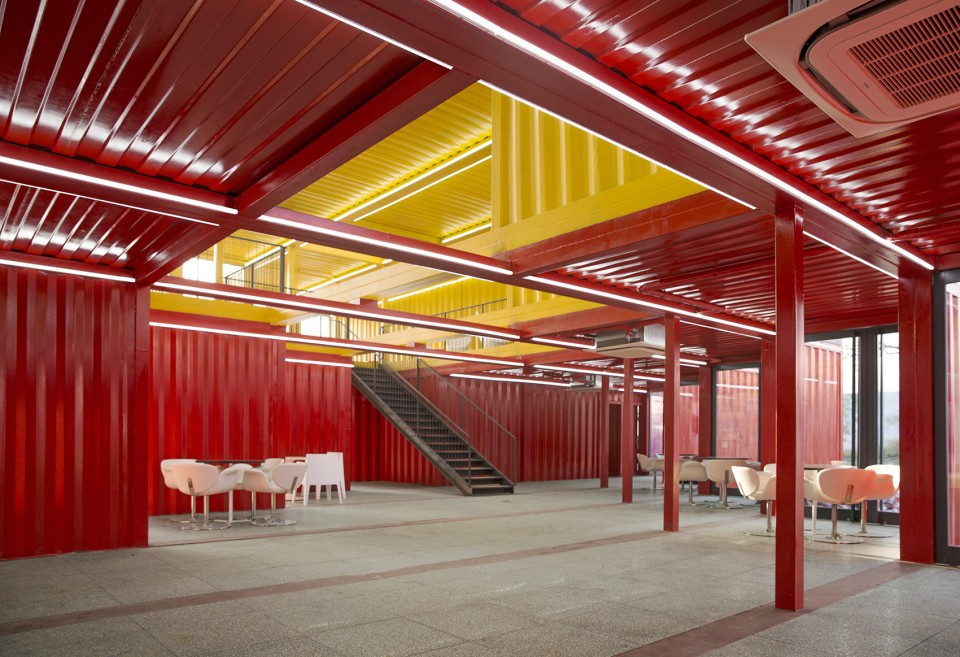
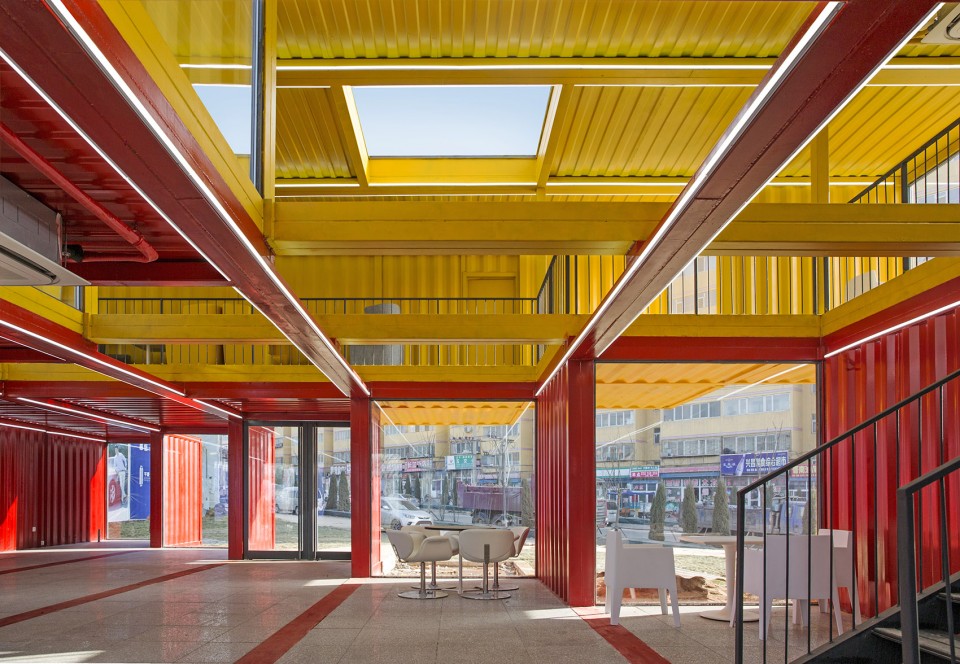
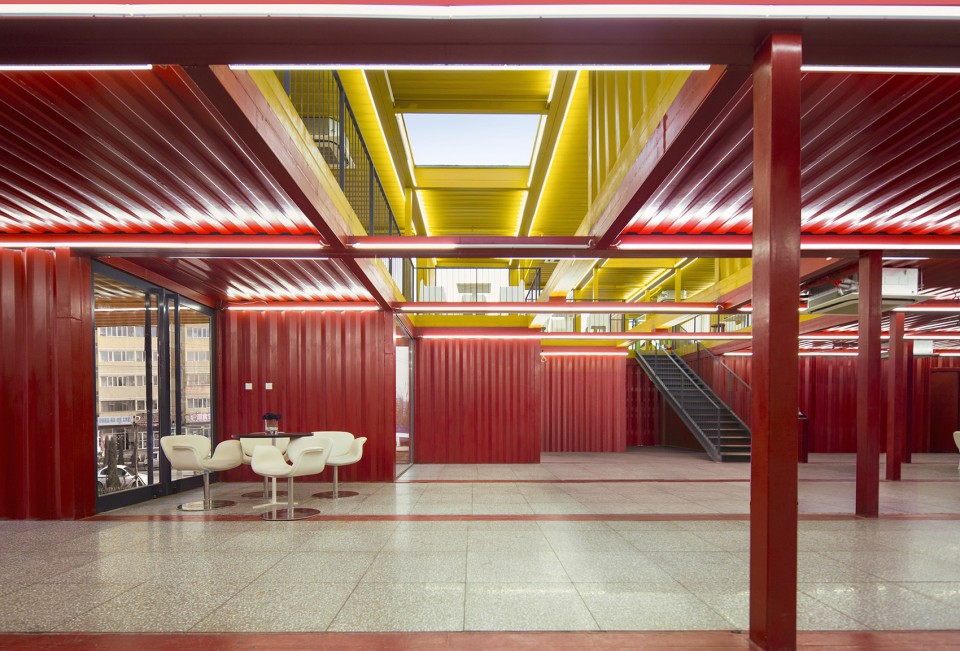
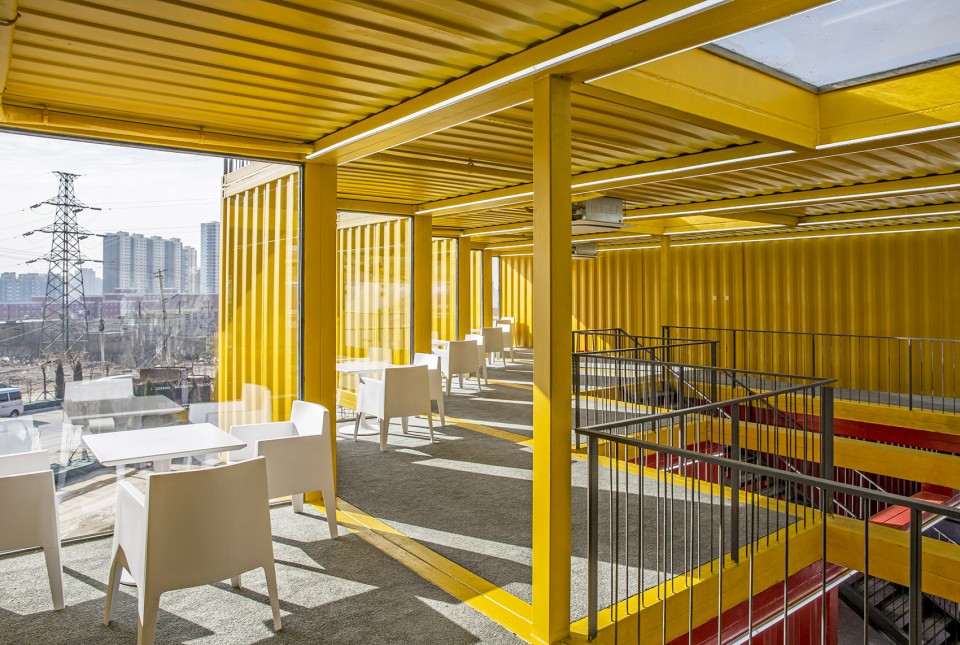
.
▼ 轴测图,anoxometric view
.
▼ 平面, plan
.
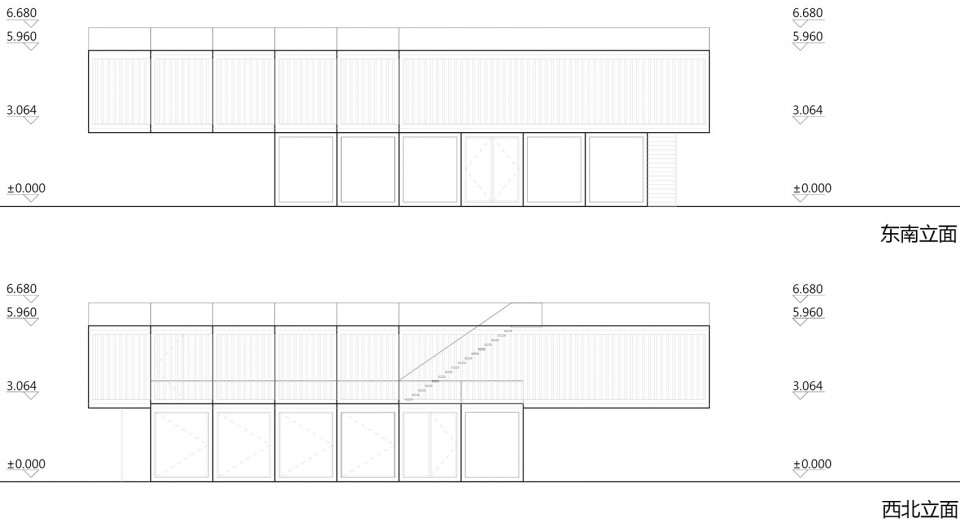
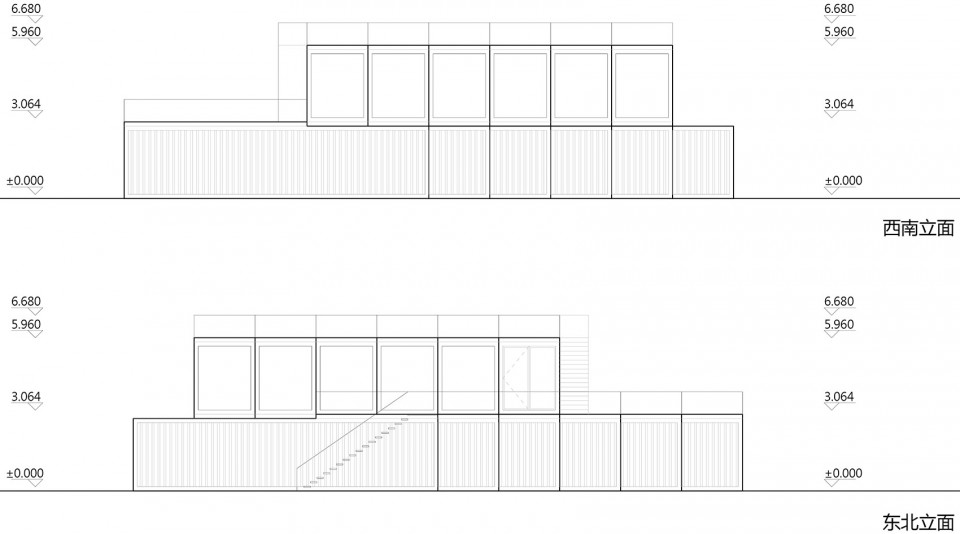
▼ 立面图,elevation
.
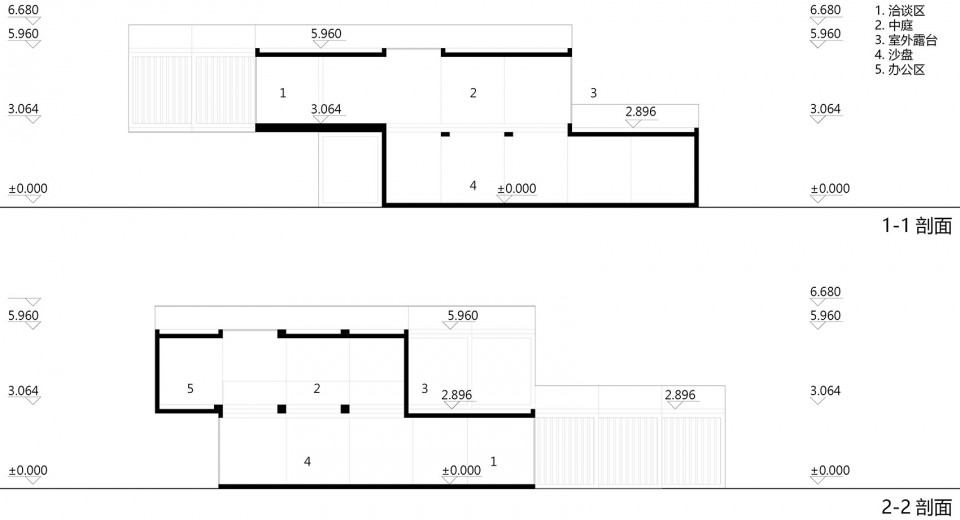
▼ 剖面图,section
客户 : 千渡房地产开发有限公司
地点: 山西太原东山
完成时间:2015年9月
设计主持:何哲,James Shen(沈海恩),臧峰
项目团队:张明慧、宋瑞铭、张朕
摄影:众建筑
Client: Eastern Heights Real Estate Co. Ltd.
Location:Dongshan, Taiyuan, Shanxi
Date of Completion: September 2015
Principals: He Zhe, James Shen, Zang Feng
Project Team: Zhang Minghui, Amy Song, Zhang Zhen
Photographer: People’s Architecture Office
MORE: 众建筑 PAO ,更多关于众建筑:PAO on gooood








还是挺大胆的哈哈哈,在我们山西比较少见
谐音梗是要扣分的!
感觉是为了形式而形式,使用方面没啥优点,优点像学生作业,然后实施了。
HOt
大夏天,真的不会热成狗吗?
夏天,命都是空调给的
这个项目是要做什么使用啊,周围看起来都很荒凉。惊讶的是我大山西在建筑设计上一直是非常保守,居然还能看到集装箱建筑。好犀利。
应该是售楼处,看功能多是洽谈区,和少数几个办公室。
售楼处
我觉得用来做工地的板房是极好的,不知道什么时候我们的民工能享受这样的住房体验
醒醒啊!看看这周围的世界!
??