非常感谢 Francisco Mangado 予gooood分享以下内容。更多关于他们请至:Francisco Mangado on gooood。
Appreciation towards Francisco Mangado for providing the following description:
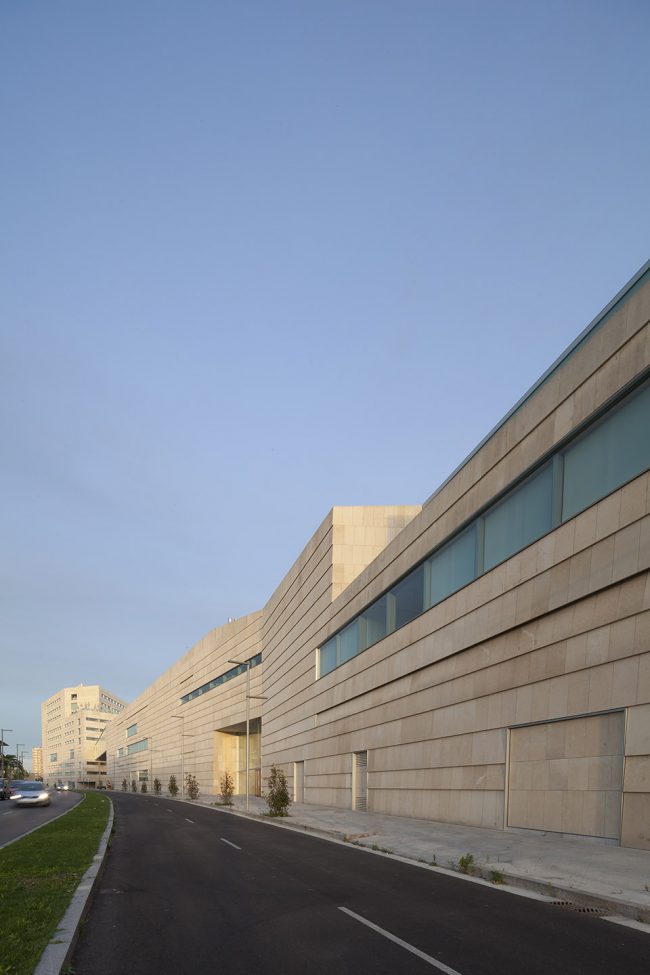
项目希望设计能够给在这里工作的人提供一个虽然有难度但是又很丰富、有启发性的地方。就像设计师在这个项目中遇到的困难一样:他们需要为城市制定一个新的城市“轮廓”。狭长的地块的不规则几何形状,形成了近350米的海滨。这样的场地对于设计师来说更多的是设计城市的边界。这是一个巨大的尺度,必须容纳一个复杂多样的项目。
▼南向立面一览,overview of the south elevation
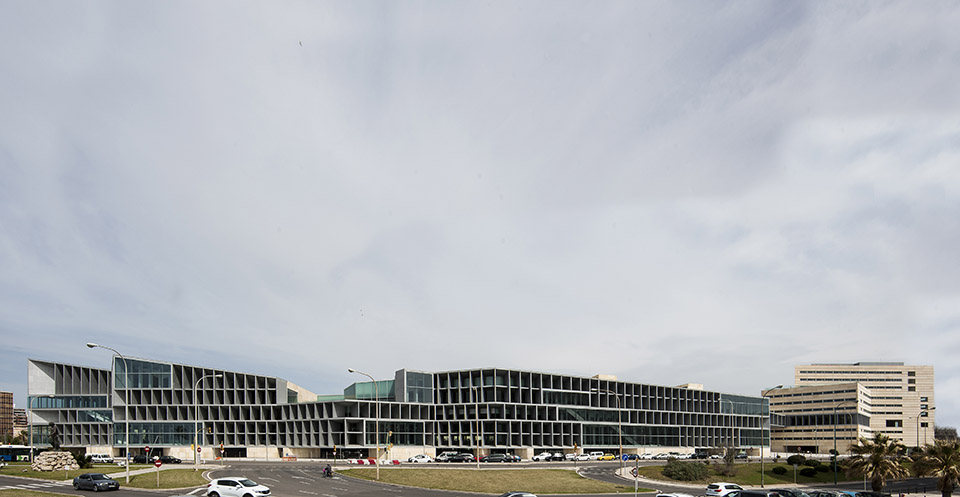
The project rests on the idea that to work on a lot that is rich and suggestive in its being difficult, such as the one we have here, is to draw up a new urban ‘outline’ for the city. The irregular geometry of the narrow and elongated lot, forming a seafront of nearly 350 meters, refers more to the idea of an urban boundary f huge dimensions that must accommodate a major project with a complex and diverse program.
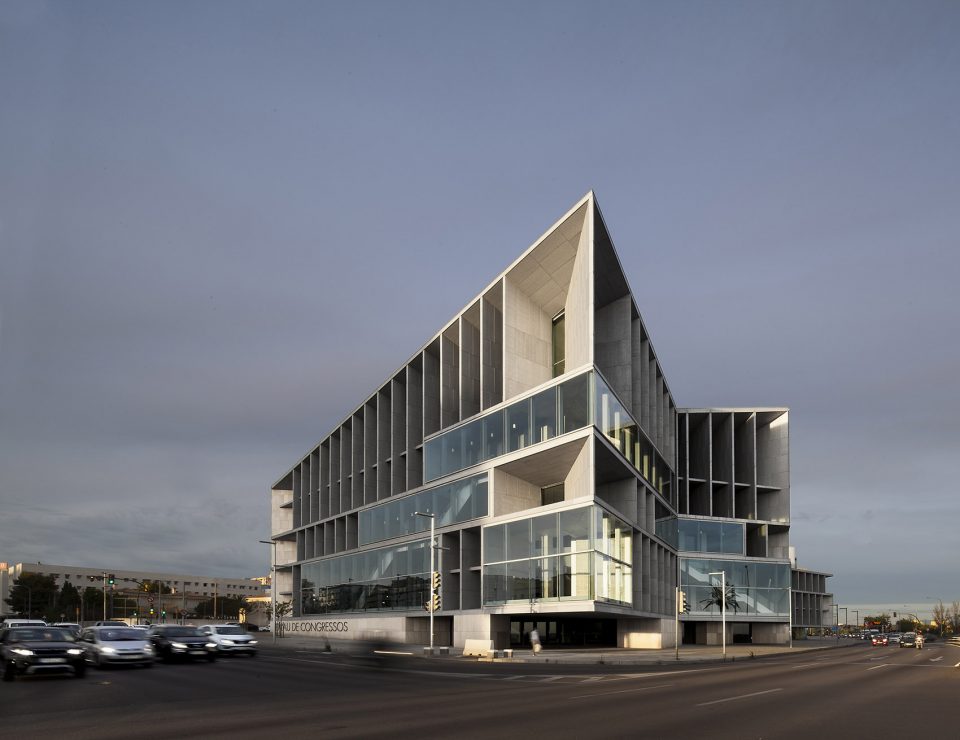
▼大楼入口处,the entrance of the building
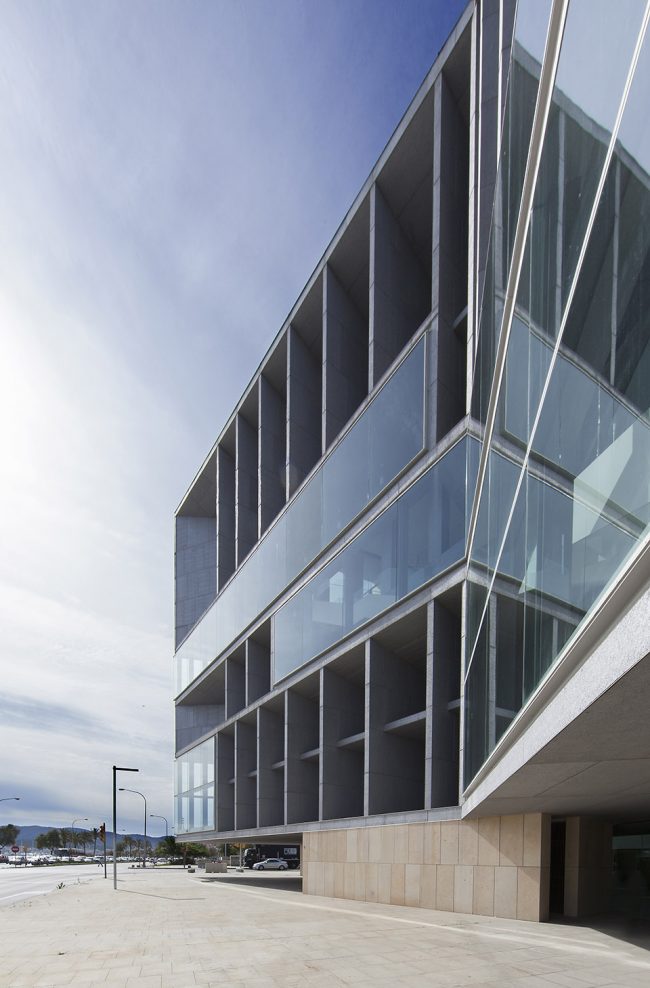
▼立面细节,detail of the facade
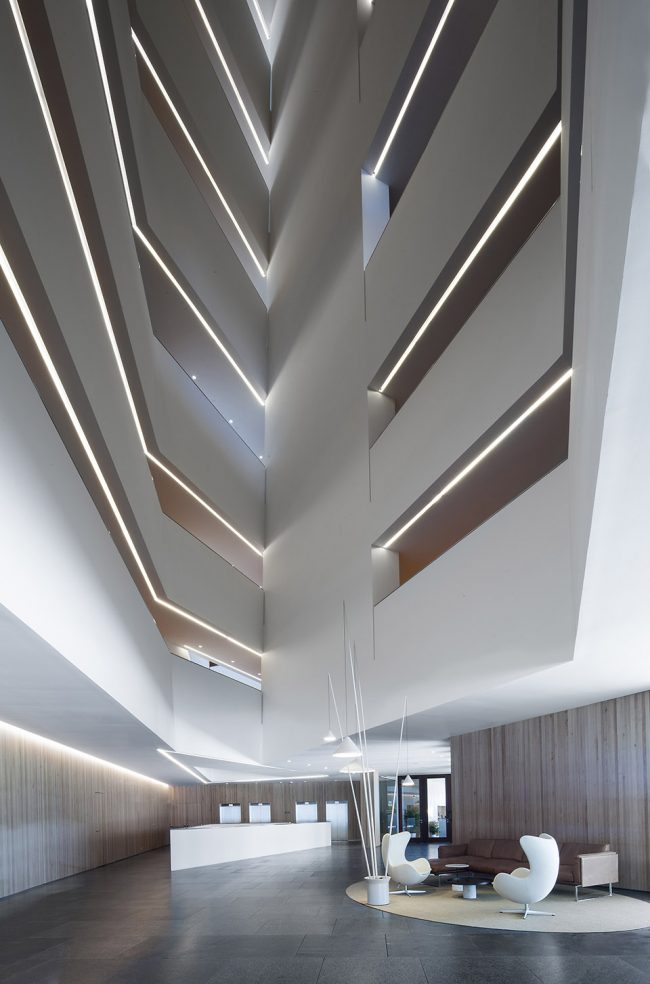
▼入口大堂,the entrance hall
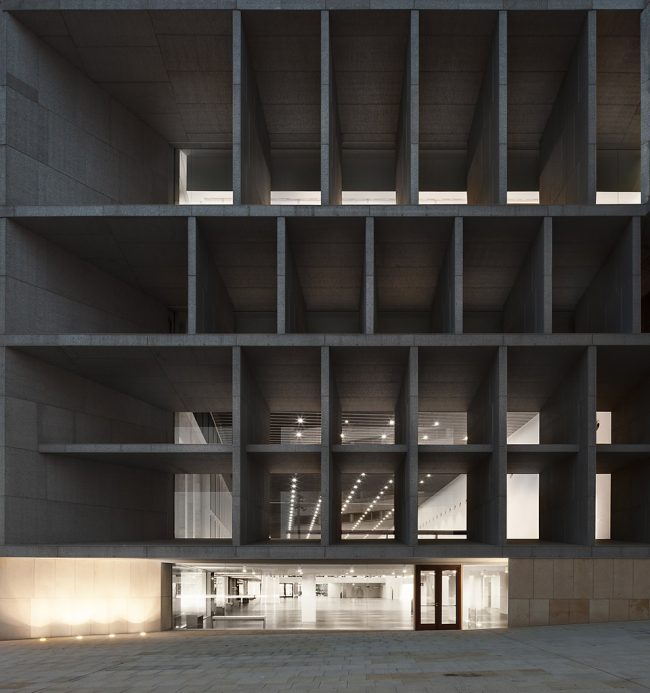
这座建筑朝向大海,朝海的外立面有5米厚,用海军工程技术建造。它除了挡住阳光,还包含楼梯和其他连接不同空间和功能的元素。当人们上楼梯时,他们可以透过巨大的玻璃窗格看到大海。这个立面就像一个有小路的城墙,浓厚但又开放。它的厚度中和模棱两可的空间让人们难以认定这里是内部还是外部,它与长廊的概念相混淆。
The building looks toward the sea, and this seaward looking is summed up in a thick facade—five meters wide and erected with techniques of naval engineering—that besides keeping out direct sunlight contains the stairs and other elements connecting the different spaces and programs. As you go up the stairs, you see the sea through huge glass panes. This facade is like a town wall with a path, dense but also open, and in its thickness, through ambiguous spaces that cannot definitively be considered interior or exterior, it is confused with the promenade itself.
▼朝海立面由大尺度的格子窗组成,当人们上楼梯时,他们可以透过巨大的玻璃窗格看到大海;the facade towards the sea are made of huge glass lattice, as one goes up the stairs, one can see the sea through the huge glass panes
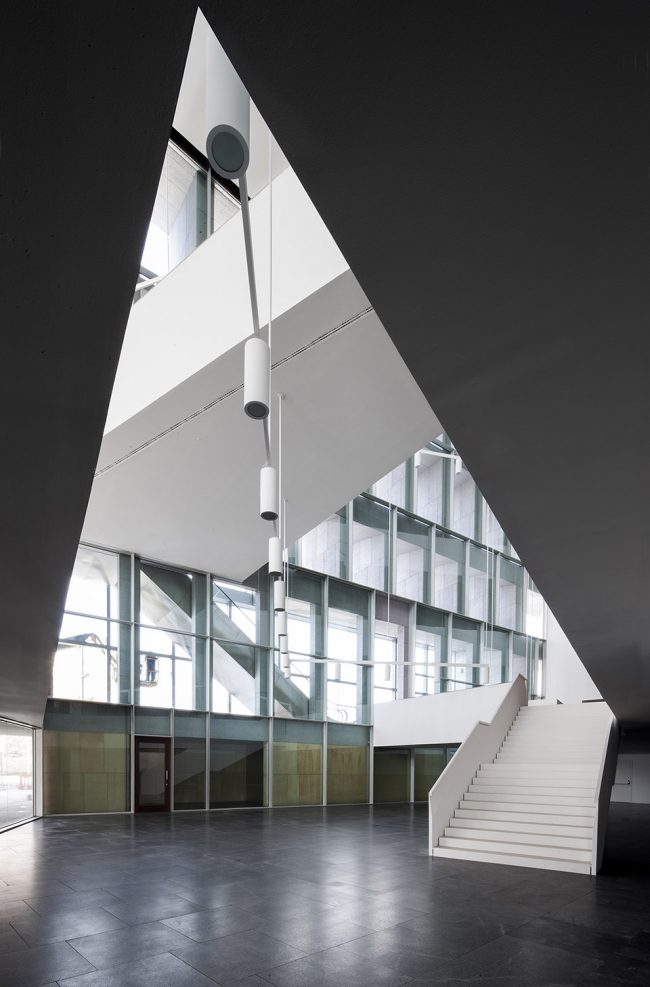
▼超厚的玻璃墙体挡住直射光的同时为室内带来柔和的日光,the thick glass facade blocks direct sun light and let soft daylight in
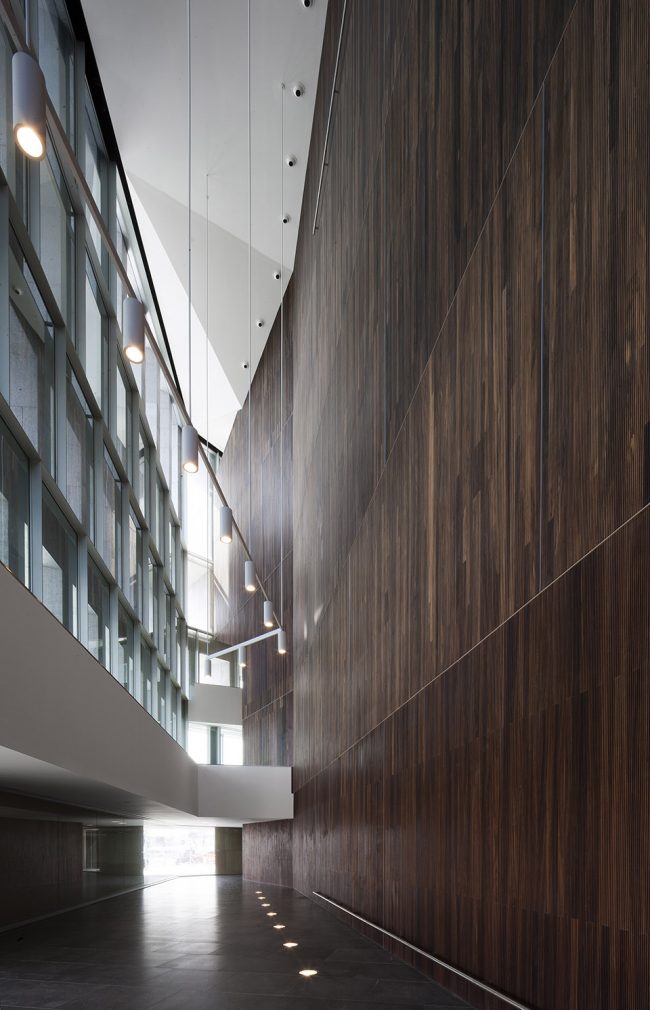
▼集会大堂,the assembly hall
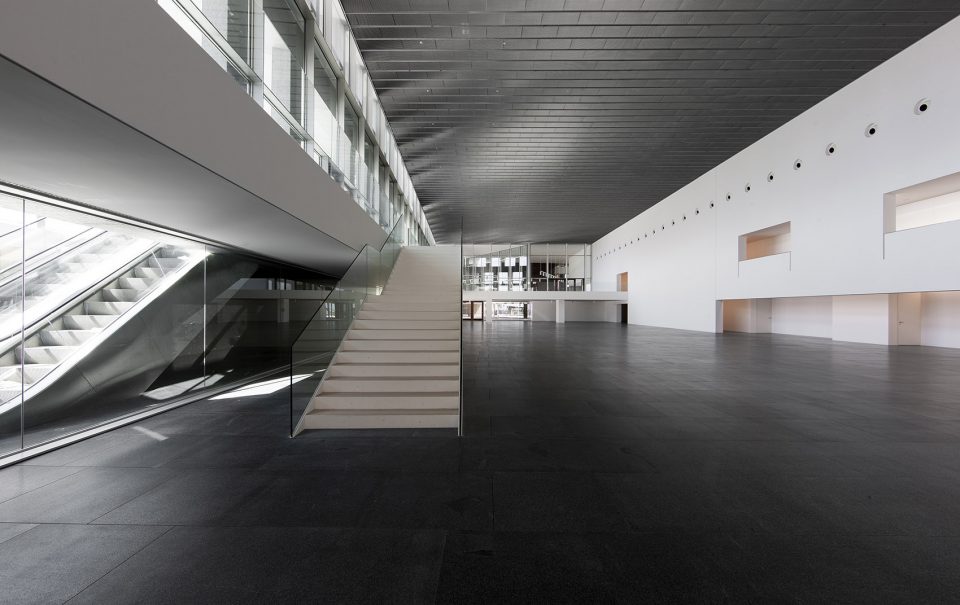
“另一个自我”是北立面,它的厚度是由建筑的服务空间形成的。其结果是一种“梳状”的双重设计: 从功能上讲,南方是针对公众的,而北方是针对私人的。在里面,不同的国会大堂和展览馆一一排开。这些都是巨大但体积庞大的表达空间,它们周围有一些空隙,有悬挂的平台和用来向外眺望的天桥。日常用途的功能空间,例如较小的会议厅和餐厅,以及一个巨大的露台。这个露台从透视上看可以认为是海洋的延伸。这些功能空间在被抬高的楼层上,并由一个统一整个建筑群的人行桥连接到酒店。
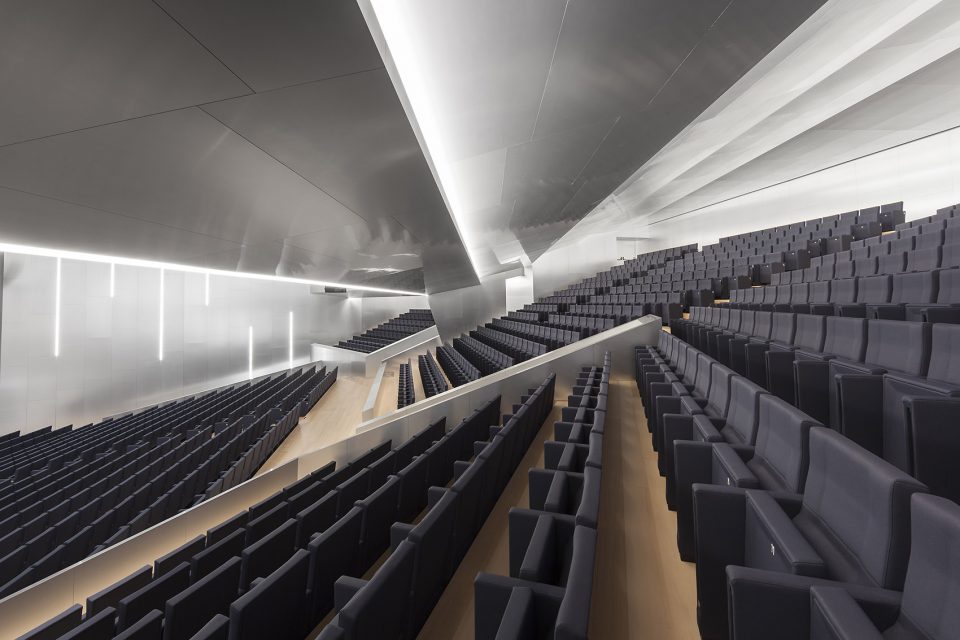
The ‘alter ego’ is the north facade, whose thickness is formed by the building’s more ‘server’ spaces. The result is a comb-shaped double scheme: in functional terms, public to the south and private to the north. Inside, different congress and exhibition halls follow one another. These are large but volumetrically expressive spaces, with voids around them that have hanging platforms and catwalks for looking out to the exterior. On the raised floor, connected to the hotel by a footbridge that serves to unify the complex, are the more everyday uses, the smaller convention rooms, and restaurants, along with a large terrace that, viewed in perspective, can be taken to be a prolongation of the sea.
▼北立面,the north facade
▼北部空间语言与其立面类似,the design language of the interior mimics the exterior
▼礼堂,the auditorium
▼轴测图,the axonometric drawing

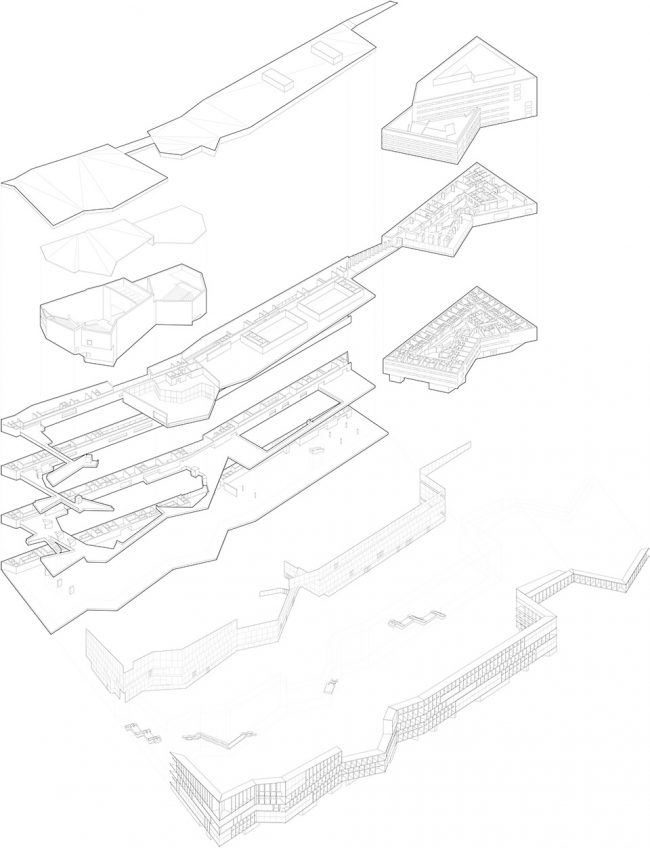
▼轴测爆炸图,the exploded axonometric drawing
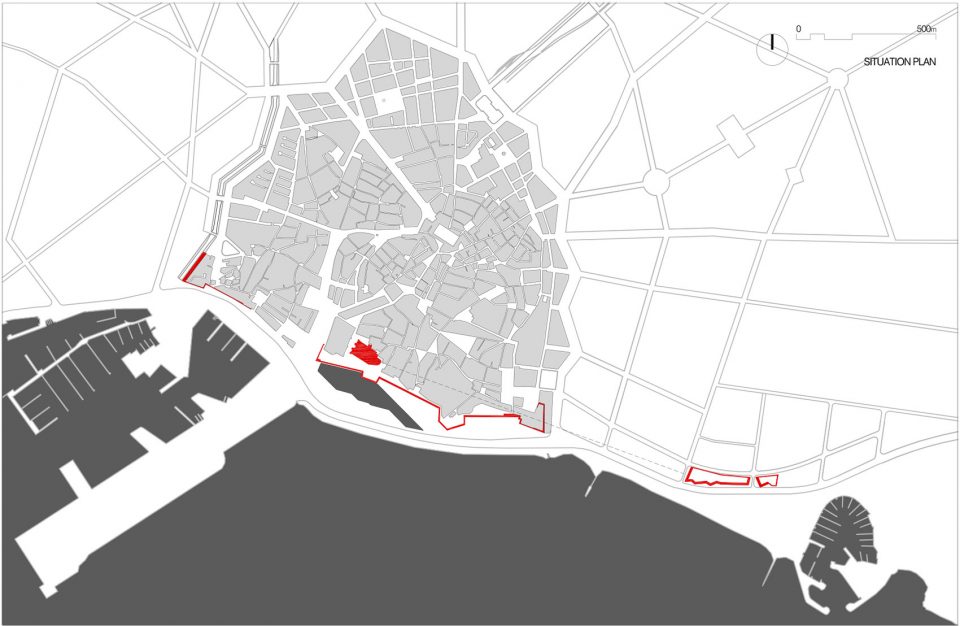
▼场地与城市,the site and the city
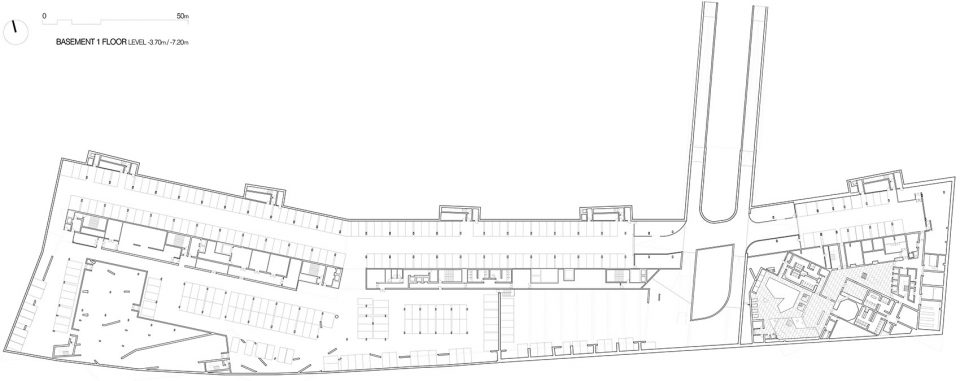
▼地下层平面,the underground floor plan
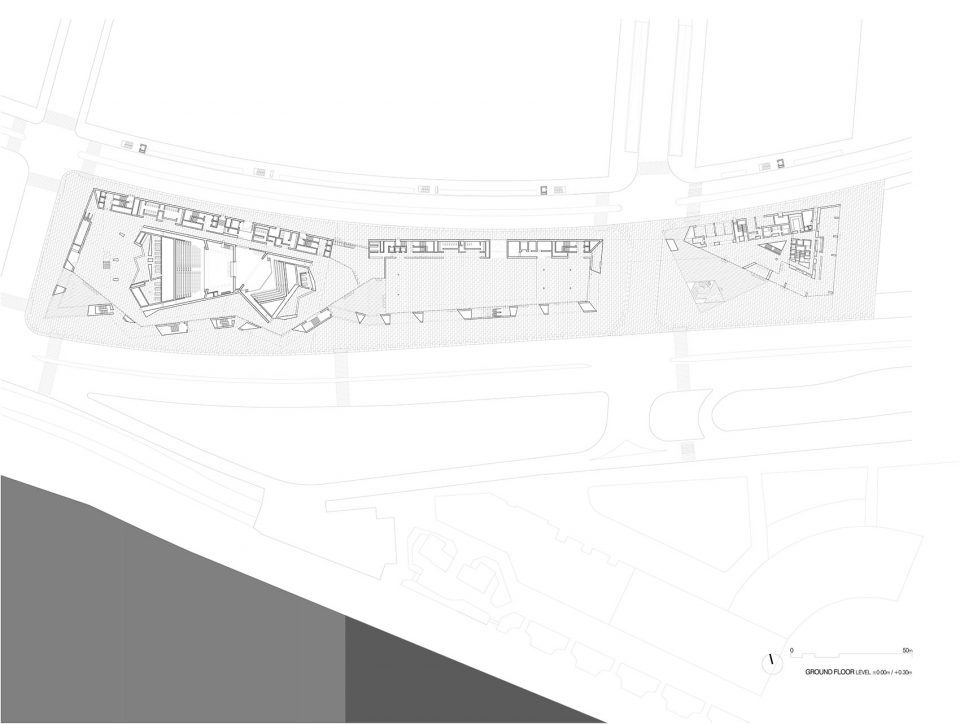
▼首层平面,the ground floor plan
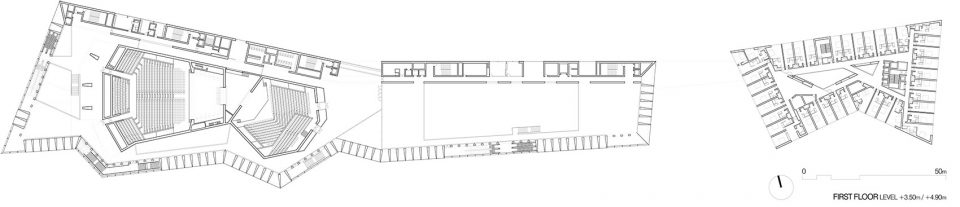
▼一层平面,the first floor plan
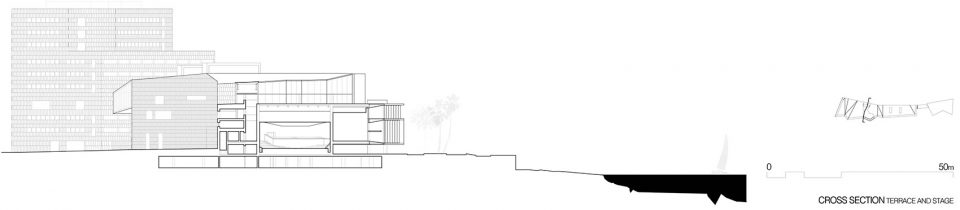
▼剖面,the sections



▼立面,the elevations


More: Francisco Mangado,更多关于他们请至:Francisco Mangado on gooood。









严肃的感觉
感觉像没有修完一样
Simply amazing
6