感谢 博埃里建筑设计事务所 将以下内容授权gooood发行。更多关于他们: Stefano Boeri Architetti on gooood。
Appreciation towards Stefano Boeri Architetti for providing the following description:
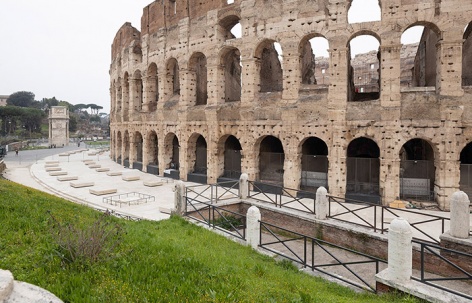
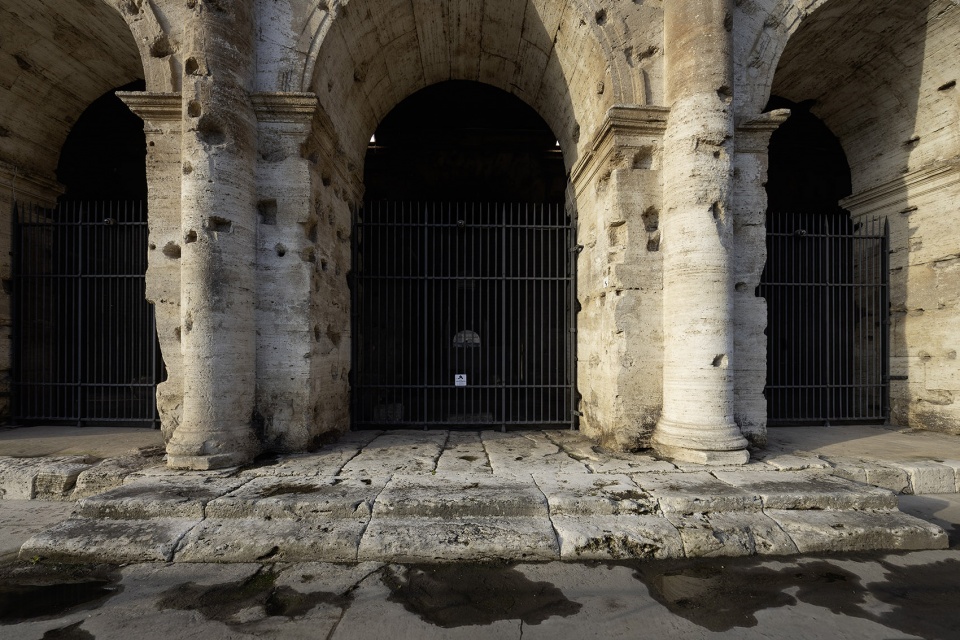
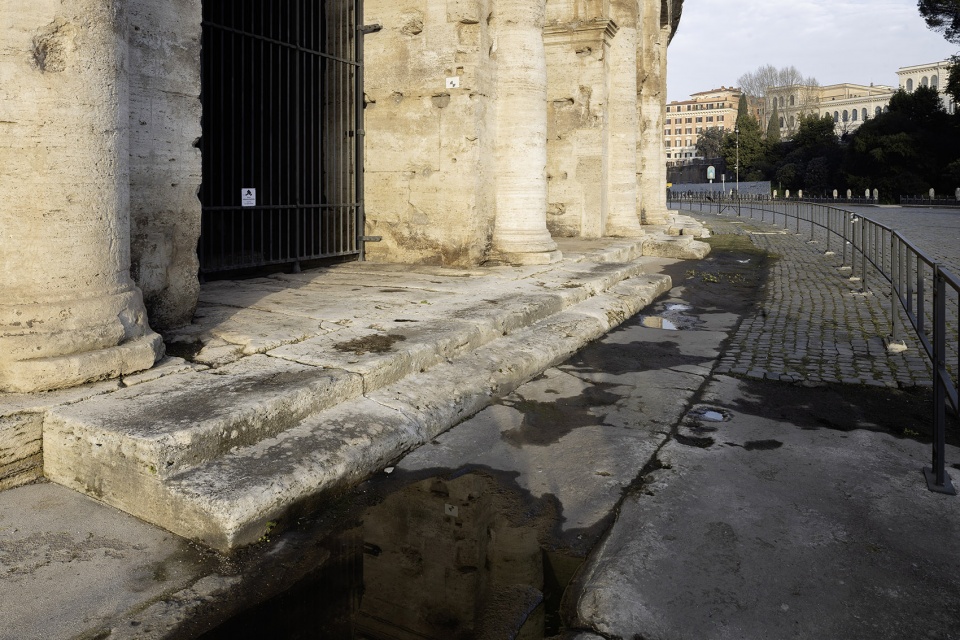
基于 Parco Archeologico del Colosseo 开展的考古发掘工作及由此产生的项目需求,本次干预主要聚焦于斗兽场南立面——涵盖第60–76号拱(Valadier侧)与第1–18号拱(Stern侧)之间的区域。项目核心在于修复古老的基座台阶(crepidine),即界定建筑基底的双层环形台阶系统,它同时作为斗兽场与广场之间的建筑边界(该构造在北侧仍保留其原始形态)。为实现这一目标,对广场标高进行了有控制的降低,在南侧拱券附近下调约1米,使两级统一的台阶得以重现:踏步高19厘米,进深38厘米。
In light of the excavation activities conducted by the Parco Archeologico del Colosseo and the project requirements that emerged, the intervention—focusing on the Colosseum’s southern façade, between arches 60–76 (Valadier side) and 1–18 (Stern side)—primarily involves the restoration of the ancient crepidine, the double perimeter step that defines the base of the monument and serves as an architectural boundary between the Colosseum and the piazza (still visible in its original form on the northern side). To achieve this, a controlled lowering of the piazza levels was carried out, reaching approximately –1 m near the southern arch, allowing for the emergence of two uniform risers of 19 cm and a tread of 38 cm.
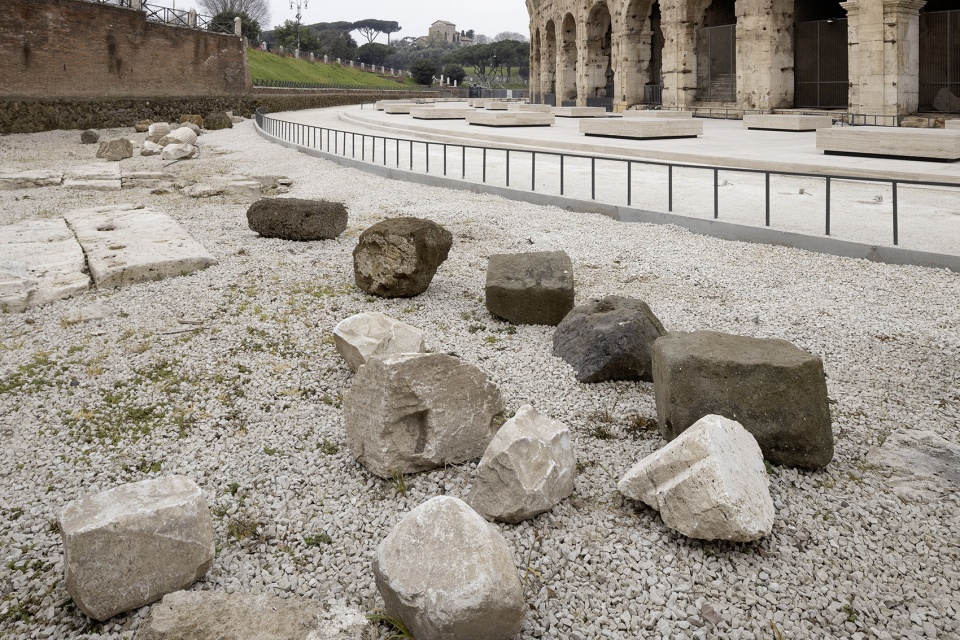
▼斗兽场南侧回廊区域, the Southern Ambulatory Areas © Simona Murrone
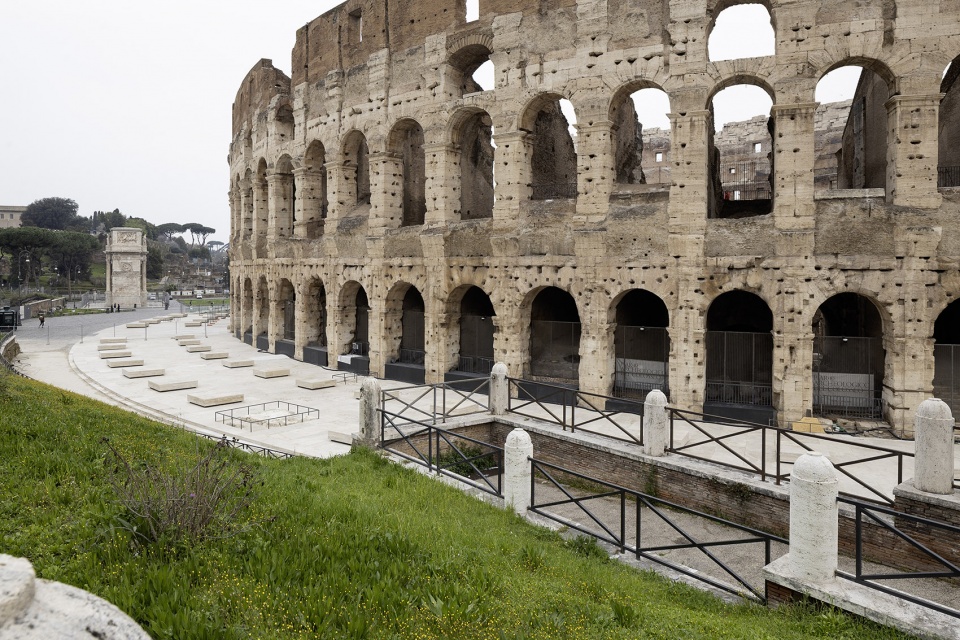
依据考古公园的调查成果以及 Stefano Boeri Interiors 开展的几何研究,并结合既有研究成果*(来源:Camillo Trevisan;Jean-Claude Golvin),确认发掘范围与建筑几何体系相吻合。通过将发掘边界叠合至几何图式之上,使基座台阶周界的修复得以更加精确地界定。
Based on the archaeological investigations conducted by the Parco Archeologico del Colosseo and the geometric study carried out by Stefano Boeri Interiors, and thanks to the contributions of prior research* (Source: Camillo Trevisan, Sullo schema geometrico costruttivo degli anfiteatri romani: gli esempi del Colosseo e dell’Arena di Verona; Jean-Claude Golvin, L’Amphithéâtre romain: essai sur la théorisation de sa forme et de ses fonctions, Boccard, Paris 1988, pp. 284–288), it has been possible to confirm that the excavation area aligns with the geometric study of the monument. The superimposition of the excavation perimeter onto the geometric layout allowed for a more precise definition of the restoration of the crepidine’s perimeter.
▼斗兽场南侧回廊区域, the Southern Ambulatory Areas © Simona Murrone
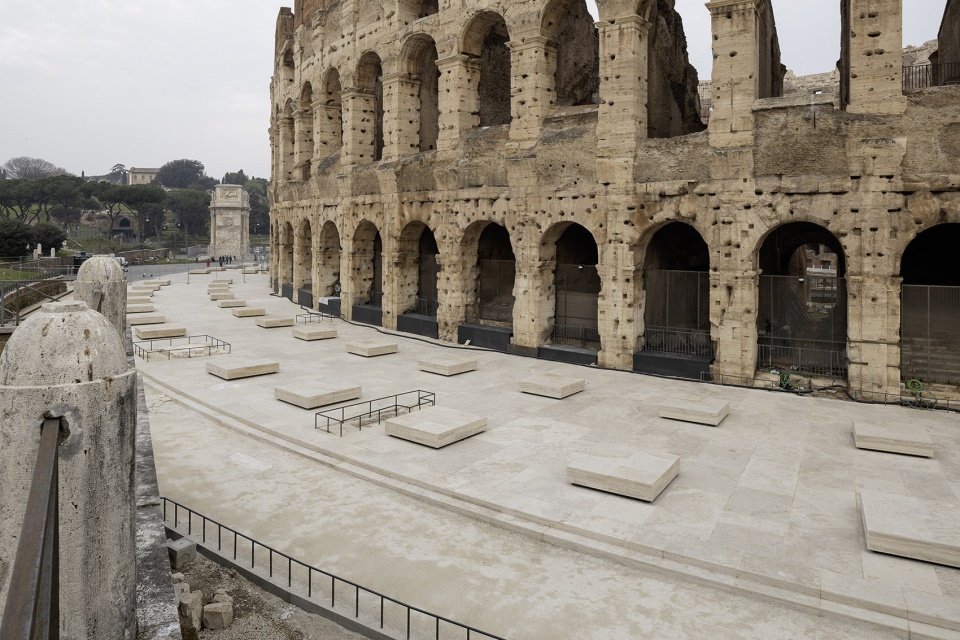
对原始标高的控制与修复,不仅恢复了弗拉维圆形竞技场(Flavian Amphitheatre)的平面轮廓与几何基底的可读性,也为重新思考雨水排放系统提供了契机。通过对广场高程的重新定义,设计对雨水径流进行了系统分析与优化,使坡度与转折与原始布局保持一致。最终形成的公共空间不仅在水力组织上更为合理,同时也更加便于公众使用,水管理亦成为铺装设计的重要组成部分。斗兽场南侧回廊的铺装系统,以当代语言重释了弗拉维竞技场的生成几何。铺装排布清晰呈现出贯穿整个建筑的放射性逻辑。约3,130平方米的铺装面积被组织为一种带状网格:规则模块与补偿条带交替出现,以适应基座曲线带来的几何变化。
The work of controlling and restoring the monument’s original levels not only reinstated the legibility of the Flavian Amphitheatre’s footprint and its geometric base, but also offered the opportunity to reconsider the stormwater drainage system. The altimetric redefinition of the piazza enabled a thorough analysis and optimization of rainwater runoff, calibrating slopes and transitions in coherence with the monument’s original layout. The result is a public space that is both hydraulically organized and more accessible for visitors, where water management becomes an integral part of the paving design. The paving system of the Colosseum’s southern ambulatory is structured through a design that interprets the Flavian Amphitheatre’s generating geometry in a contemporary key. The arrangement of the slabs makes explicit the radial pattern governing the entire monument. Covering an area of approximately 3,130 m², the surface is organized into a grid with alternating bands: regular bays are interspersed with compensation strips, a technical solution that absorbs geometric variations imposed by the curvature of the crepidine.
▼铺装排布清晰呈现出贯穿整个建筑的放射性逻辑,
the arrangement of the slabs makes explicit the radial pattern governing the entire monument © Simona Murrone
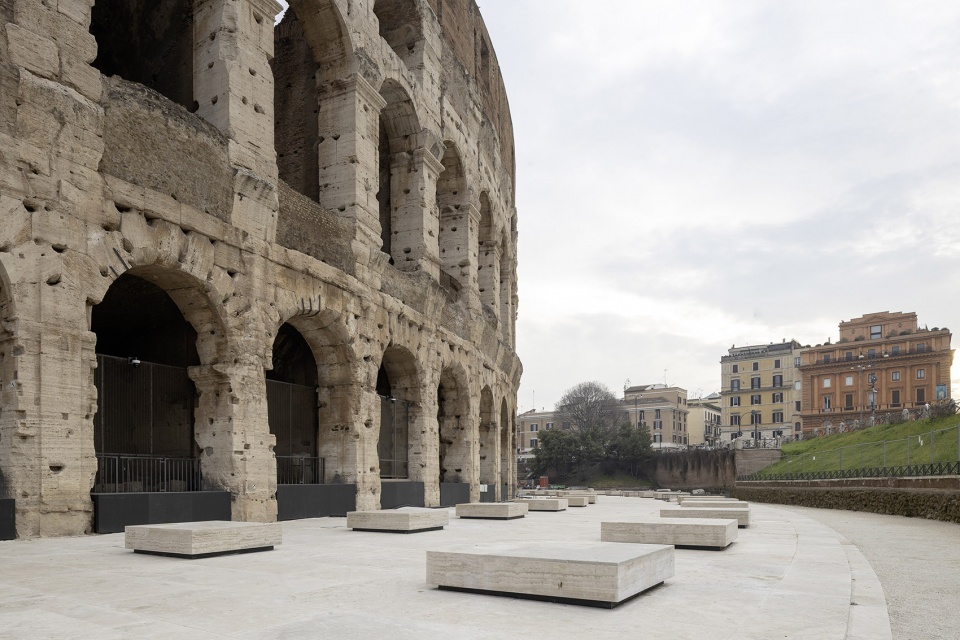
铺装单元采用可变几何的梯形石板,沿拱券的视觉轴线排布,引导视线指向纪念性建筑本体。洞石(travertine)铺装的引入,使回廊区域重新成为连续、可行走的整体空间,地面图案成为对原始空间秩序的批判性再诠释。不同于城市铺地常见的鹅卵石铺装,该区域采用来自Cava del Barco的经典洞石,并沿层理切割,以确保与原始材料在质感与色调上的连续性。
The slabs, trapezoidal in shape with variable geometry, are aligned along the optical axes of the arches, directing the visitor’s gaze toward the monument. The installation of travertine slabs restores the ambulatory spaces as unified and walkable areas, where the ground pattern becomes a tool for a critical reinterpretation of the original spatial configuration. In contrast to the urban paving in cobblestones, the ambulatory area is treated with Classic Travertine from the Cava del Barco, cut along the bedding plane to ensure material and chromatic continuity with the original surfaces.
▼铺装单元采用可变几何的梯形石板,
the slabs, trapezoidal in shape with variable geometry © Simona Murrone
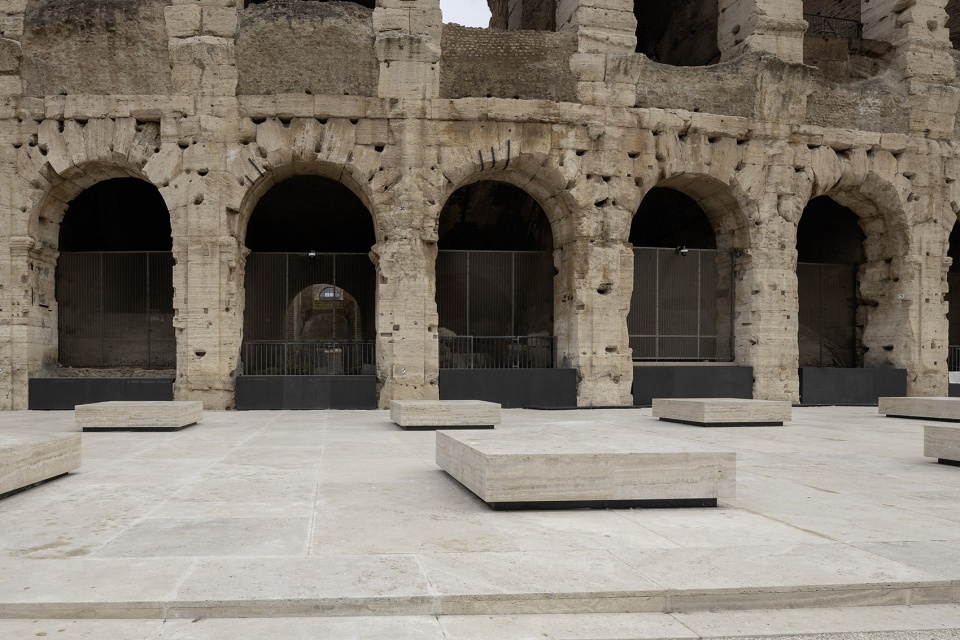
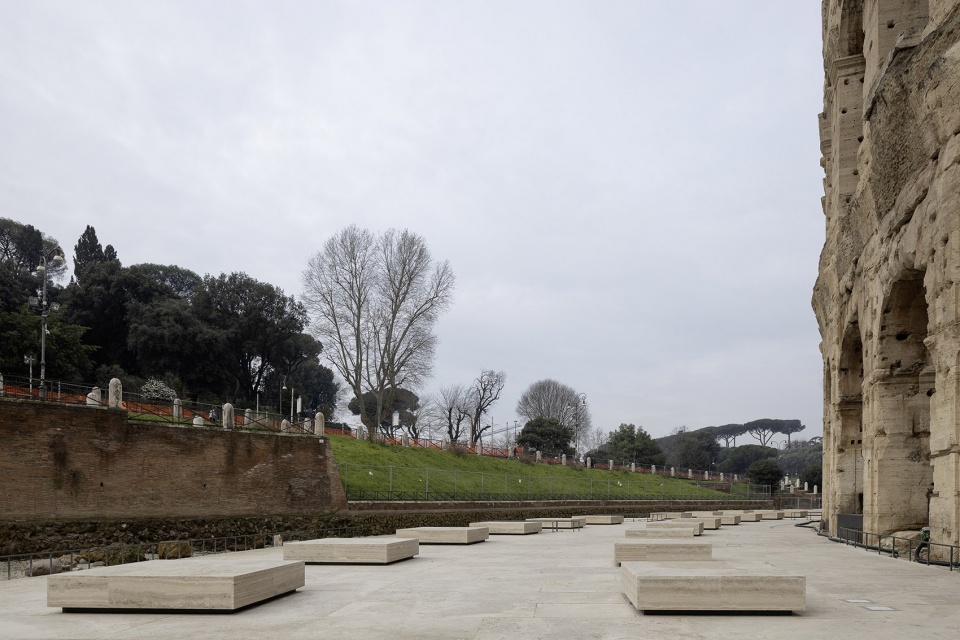
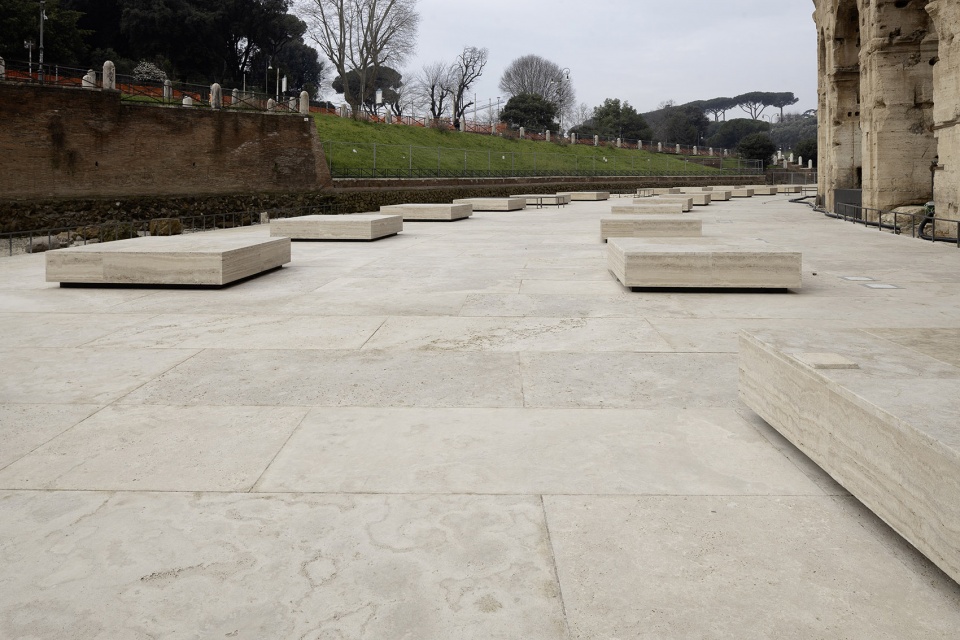
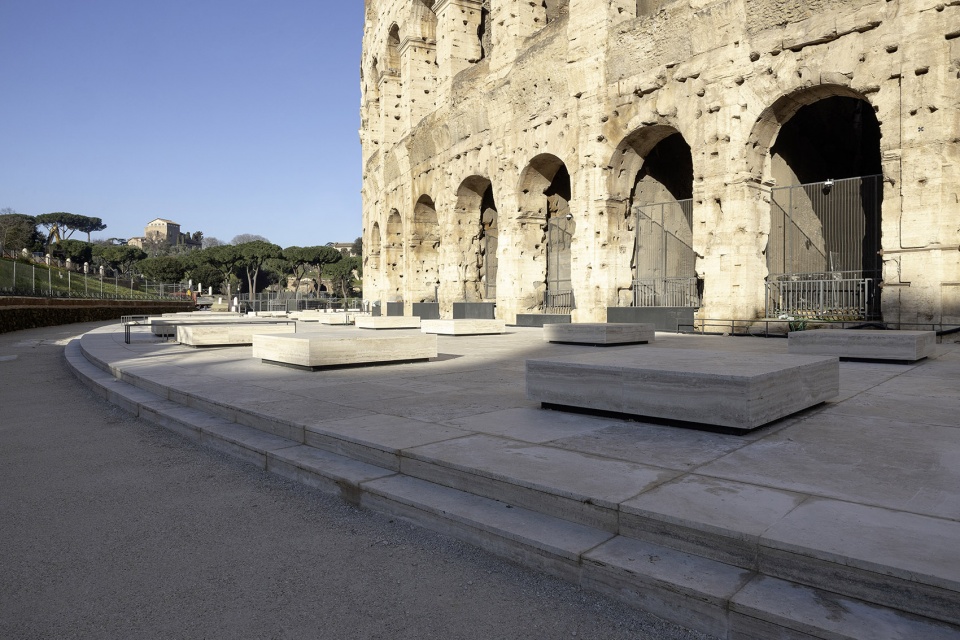
项目通过两种“印记”在铺装中标示已消失的结构:一类为44个高40厘米的立体构件,可在平面中重现原有结构轮廓,同时兼具座椅功能;另一类为8处嵌入式标记,设置于坡道与交通节点,通过喷砂锤凿的纹理进行识别,在不干扰人流的前提下引导路径。与此同时,设计通过在路径端部及原南侧附属结构位置设置无障碍坡道,确保空间的全面可达性。这一系统使访客能够跨越因恢复历史标高而产生的高差,实现连续且包容的参观体验,同时将通行设施整合进新的空间构成之中。
The project includes marking the disappeared structures along the monument’s southern façade with two types of “imprints” integrated into the pavement: 44 extruded elements, 40 cm high, that allow the reading of the original plan while functioning as seating, and 8 flush elements at ramps and circulation nodes, identifiable through a textured bush-hammered finish that indicates pathways without obstructing visitor flow. At the same time, the design ensures full accessibility through the insertion of access ramps located at the ends of the route and at what originally constituted the monument’s southern annex. This system allows visitors to overcome the level differences created by the restoration of the historical elevation, making the area continuously and inclusively navigable while integrating the access devices into the new spatial configuration.
▼实现连续且包容的参观体验,making the area continuously and inclusively navigable © Simona Murrone
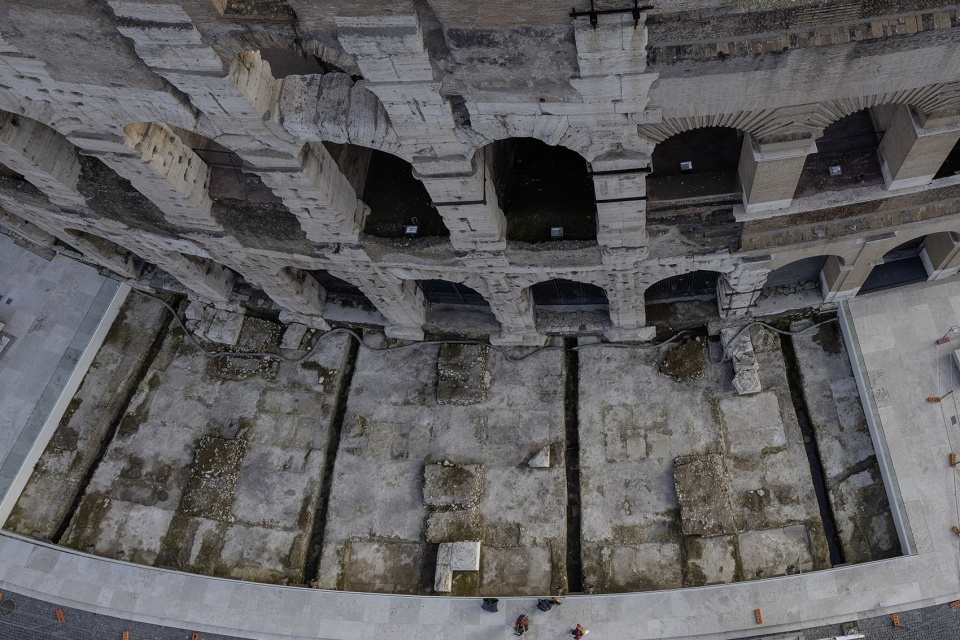
本次干预遵循“可逆性”与“可达性”原则,在保护遗址完整性的同时,确保新增结构可在未来被移除或调整而不破坏既有遗存。在第65至71号拱之间,铺装被刻意中断,形成一处考古展示窗口,下探至海拔21.32米标高,使基础与历史地层得以清晰呈现。该区域以凝灰岩块界定边界,并辅以金属边框与玻璃护栏,确保整体干预的可逆性。
The intervention was designed according to principles of reversibility and accessibility. The solutions adopted preserve the integrity of the site while allowing the structures to be removed or modified without compromising the existing elements. Between arches 65 and 71, the pavement is interrupted to create an archaeological window descending to an elevation of +21.32 m a.s.l., allowing a clear view of the foundations and historical stratifications. Within the exposed archaeological sector, the excavation perimeter is defined by tuff blocks, finished with metal profiles and glass railings, ensuring that the intervention remains fully reversible.
▼考古展示窗口,create an archaeological window © Simona Murrone
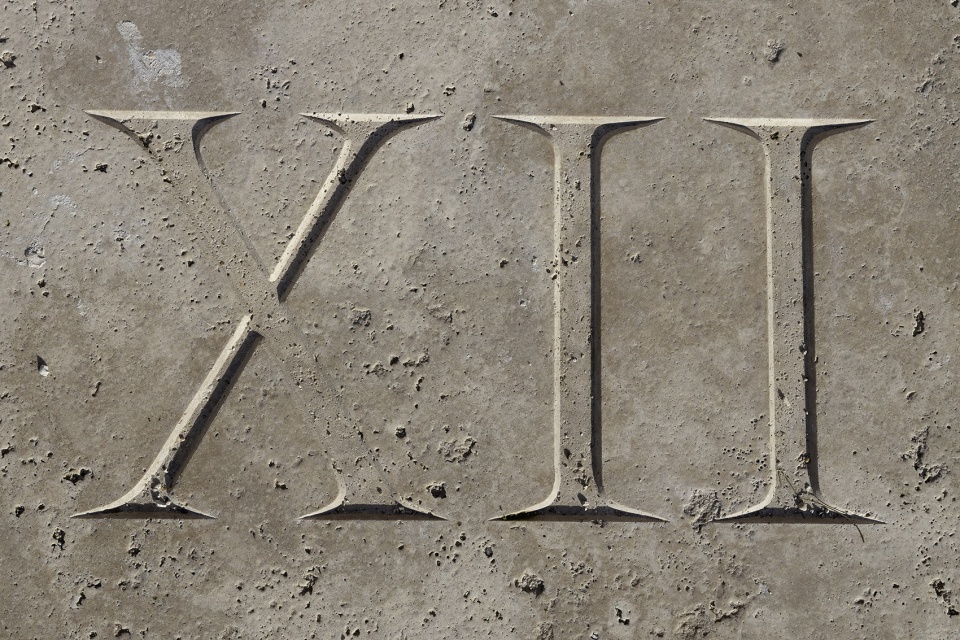
在古代,除主轴线拱券外,每个拱顶下方均刻有编号,以便识别入口。南侧回廊的坍塌使这一编号系统在该区域完全消失。为恢复历史可读性,项目在地面重新引入与各拱对应的连续编号。编号重建基于北立面保存的原始样本,其字体高度约为40厘米。编号将刻于120×60厘米的洞石板上,并与入口对齐,从而延续原有的导向系统。
In ancient times, each arch—except those located along the major and minor axes—was marked with a number engraved on the top of the arch, just below the first cornice of the façade, to facilitate identification of the entrances. The collapse of the southern ambulatory led to the permanent loss of the original numbering in that sector. To restore the historical legibility of the monument, the project foresees the reintroduction of progressive numbers on the ground corresponding to each arch. The reconstruction is based on an analysis of the northern façade, where the original elements are still preserved; from these, the height of the characters, approximately 40 cm, has been determined. The numbering will be engraved on dedicated travertine slabs, measuring 120 × 60 cm, aligned with the entrances, thereby ensuring the continuity of the original orientation system.
▼编号刻于洞石板上,the numbering will be engraved on dedicated travertine slabs © Simona Murrone
“在斗兽场南立面前进行空间设计,是一次非凡的经历。这一过程在与考古公园管理与技术团队的紧密合作中完成。继我们共同完成尼禄金宫新入口之后,此次南侧广场的重塑,使人们重新感知到斗兽场原有的尺度与铺装标高,同时也让公众得以贴近其立面,想象曾经回廊与拱券的节奏与序列。”建筑师 Stefano Boeri 表示。
“Designing the space in front of the Colosseum’s southern façade was an extraordinary experience, carried out in close collaboration with the management and technical staff of the Archaeological Park. Following our collaboration on the new entrance to the Domus Aurea, the redesign of the Colosseum’s southern piazza has finally restored the perception of the monument’s original scale and pavement level, while offering the public the opportunity to approach its walls and imagine the rhythm and sequence of the ambulatory areas and arches that have been lost,” says architect Stefano Boeri
▼让公众得以贴近其立面,offering the public the opportunity to approach its walls © Simona Murrone
“此次考古发掘为重新解读弗拉维竞技场的历史提供了契机。基座台阶的修复与铺装更新,以及部分遗址的保留展示,共同重建了斗兽场的原始标高与基础形态。通过对消失回廊支撑构件的建筑性抽象,设计唤起了通往内部空间的历史路径体系。这是一项汇聚考古学家、研究人员、建筑师与技术团队的集体成果。项目旨在为城市、国际社会与公众提供一个全新的广场与观看方式——一种重新接近这座纪念性建筑及其历史的体验。”建筑师 Giorgio Donà 总结道。
“The archaeological excavation campaign allowed for a new reading of the Flavian Amphitheatre’s history. The crepidine and the repaving of the excavation area, together with portions left exposed, restore the Colosseum’s original levels and reconstruct its ancient base. Through the architectural abstraction of the missing ambulatory supporting pillars, the intervention evokes the system of former access routes to the monument’s interior. This has been a collective effort enriched by a variety of contributions from archaeologists, researchers, architects, and technical partners. The project aims to offer the city, the international community, and visitors a new piazza and a close-up viewpoint: a completely novel way to engage with the monument and its history,” concludes architect Giorgio Donà.
▼部分遗址的保留展示,Preservation and display of some of the ruins © Simona Murrone
More: Stefano Boeri Architetti 更多关于他们: Stefano Boeri Architetti on gooood









克制且融合
DK
壮观