感谢 Taller Síntesis 予gooood分享以下内容。更多关于他们,请至:Taller Síntesis on gooood
Appreciations towards Taller Síntesis for providing the following description:
▼视频,video
Colegio 29 de Noviembre是一所建于2010年的教育机构。项目位于哥伦比亚Turbo的Nueva Colonia区,是这座缺少公共服务、道路和住宅的贫穷城镇中少数公共基础设施之一。
Colegio 29 de Noviembre is an educational institution built in 2010 in the district of Nueva Colonia, in Turbo, Colombia. One of the few public infrastructures in a town with high rates of poverty and deficiencies at all levels in public services, roads, housing, etc.
▼项目鸟瞰,aerial view of the project ©Isaac Ramirez
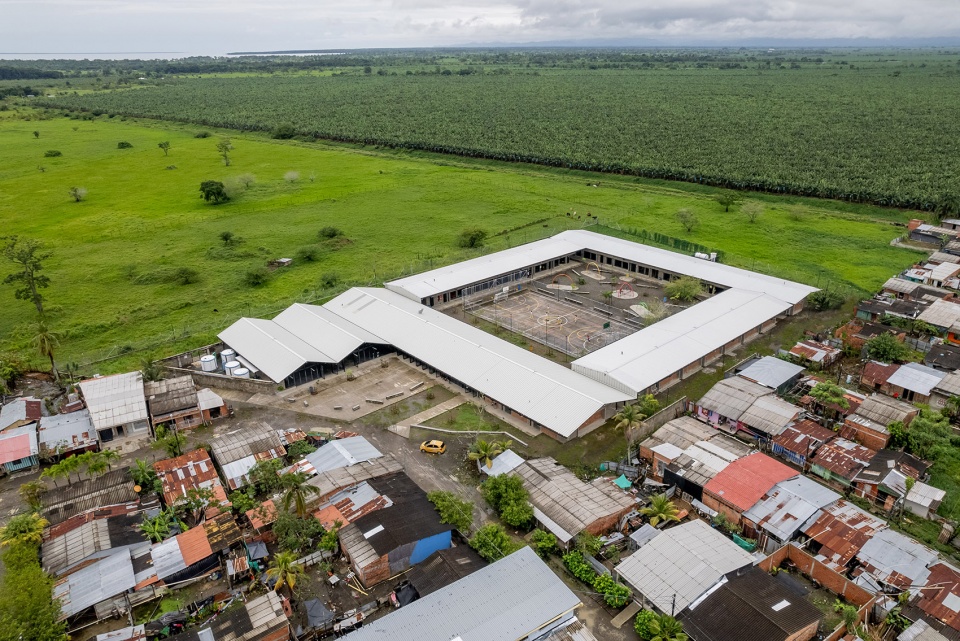
不幸的是,在项目建造的时候,人们忽视了场地的条件。当地平均气温为29度,雨水充沛,湿度超过80%。学校建筑的设计缺乏逻辑,导致了各种各样的问题。教室对外封闭,缺乏对流通风,闷热而昏暗;屋顶没有出檐,加上阁楼墙的留水作用,引起了严重的渗漏;外墙缺乏遮阳保护,进一步增加了室内温度。
除了上述问题,在教室之外为整个社区建造的空间完全被弃置。以中央庭院为例,这是一片沼泽区域,无法进行任何游戏或活动;蛇和水牛栖息于此,给学生的生命带来威胁。
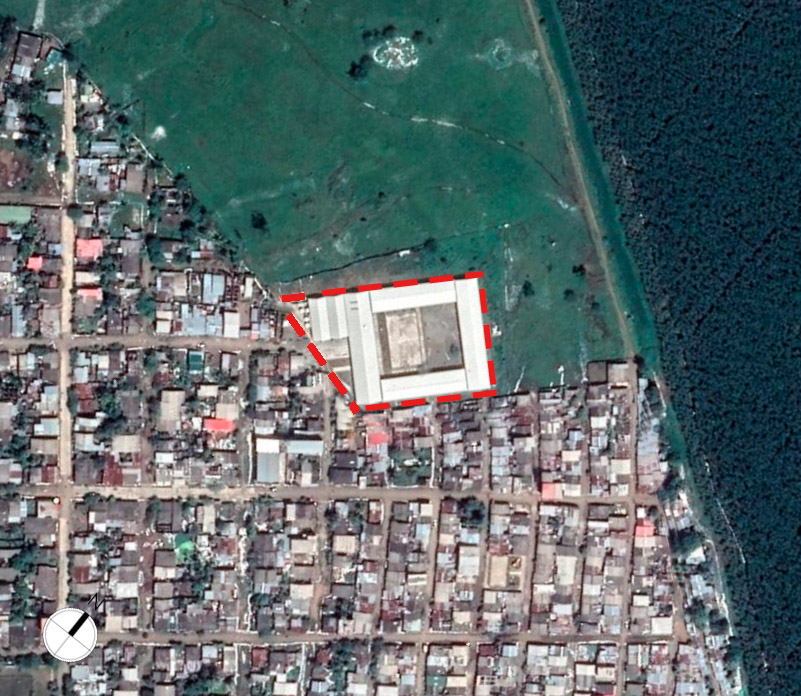
▼项目区位,location ©Taller Síntesis
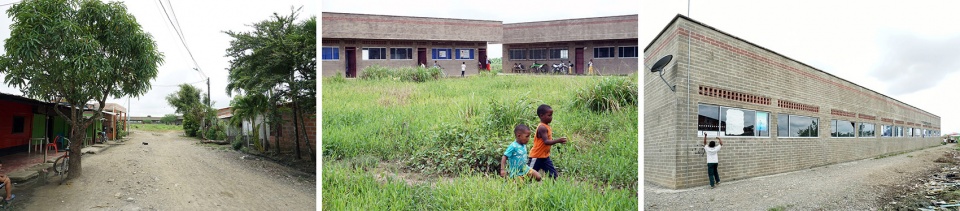
Unfortunately, at the time of its construction, the conditions of the place were ignored, a zone with an average temperature of 29°C, with a humidity of more than 80% and heavy rainfall. The school building then lacked logic in its implementation, which generated problems such as classrooms that were too hot and dark, since they were spaces that were closed to the outside, denying the possibility of cross ventilation; or roofs without eaves that, in addition to generating leaks and flooding due to water retention on the roof with an attic wall, did not protect the walls from the strong sun in the area, which heated up the interior spaces even more.
In addition, and just as importantly, the opportunity to build not only classrooms but also spaces that would provide the building with uses for the entire community, was not utilized. For example, the central courtyard was a marshy area that didn’t allow play and activities and in which animals such as snakes and buffaloes lived, putting the students in danger.
▼建筑原状,original condition of the building ©Anderson Serna
2018年,建筑师与Fundafrut基金会合作,提出了对原有建筑的改造计划,旨在提升学生的学习环境,同时扩建现有的设施。为了实现这个目标,设计提出了三个方向。
In 2018, in collaboration with the Fundafrut Foundation, we advanced the proposal to intervene in the existing building, improving the conditions in which the children studied, in addition to expanding the existing facilities. To do this, we started from three premises.
▼改造后的建筑近景鸟瞰,closer aerial view of the building after renovation ©Isaac Ramirez
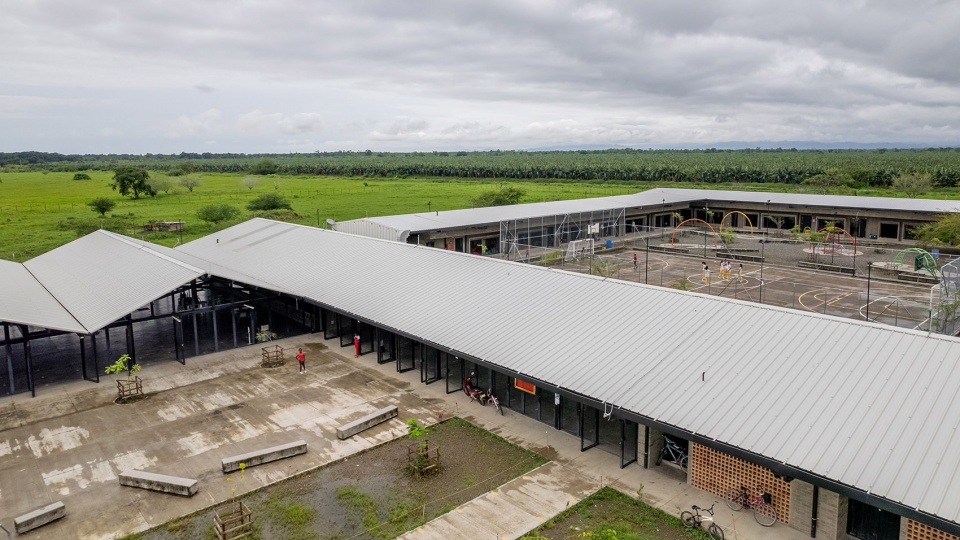

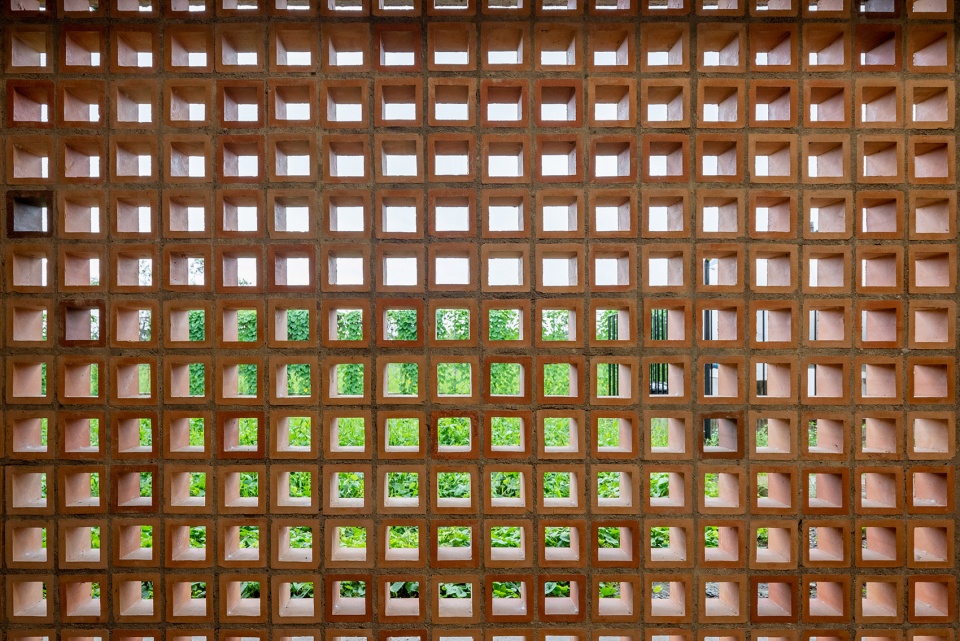
首先,需要让现有建筑适应当地的气候条件。为此,设计扩展原本的屋顶,形成超过三米的挑檐,为立面和走廊提供荫蔽。立面上设置可渗透的围护构件,在空间中形成交叉通风和自然采光。中央庭院被填平以疏浚水体,从而创造出了运动场和儿童游戏区。
Adapting the existing building to the climatic conditions of the area: for this, the existing roof has been extended, generating eaves of more than three meters that give shade to the facades and corridors. The facades have been opened with permeable enclosures to generate cross ventilation and to naturally illuminate the spaces, and the central courtyard has been levelled to channel the waters, thus creating space to locate a sports field and an area for children’s games.
▼带顶走廊,covered corridor ©Isaac Ramirez
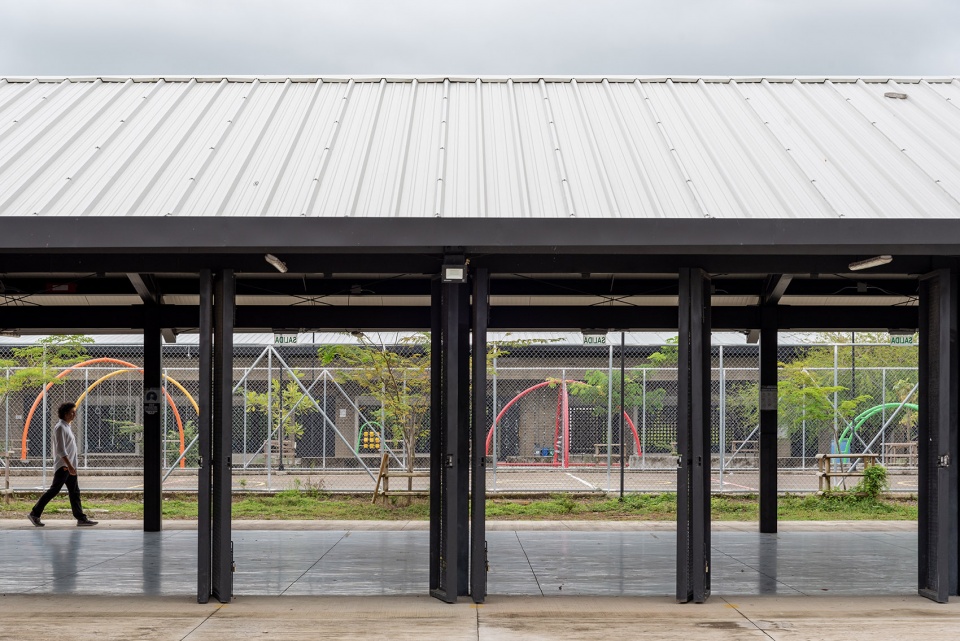
▼运动场,sports field ©Isaac Ramirez
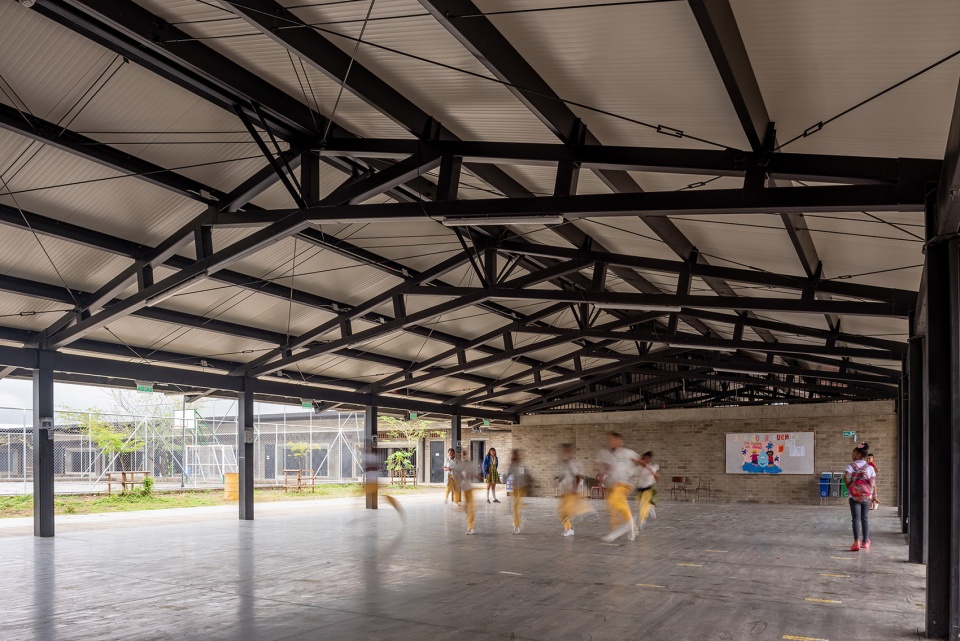
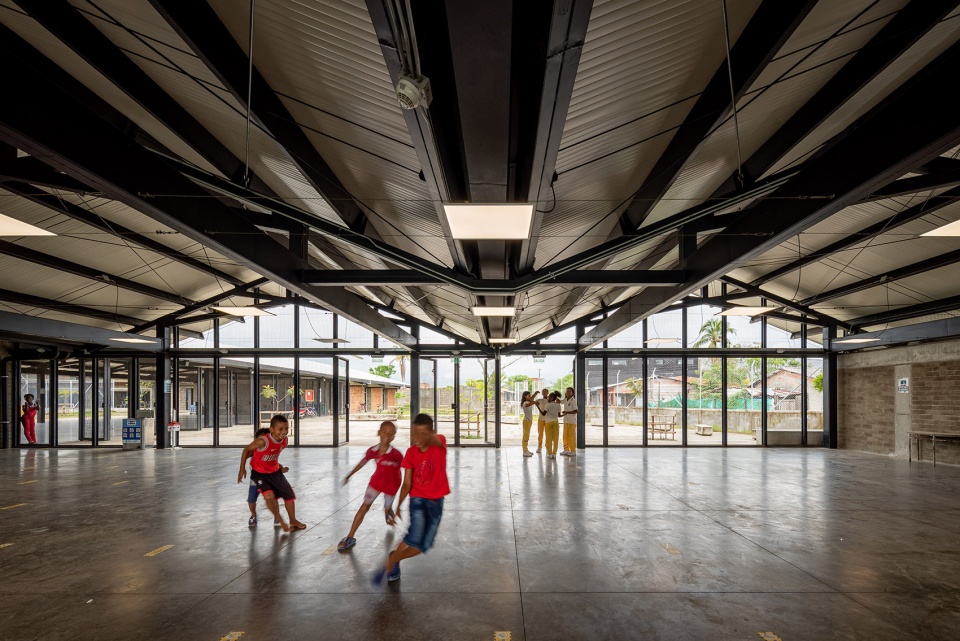
▼中央庭院和儿童游戏区,central courtyard and area for children’s games ©Isaac Ramirez
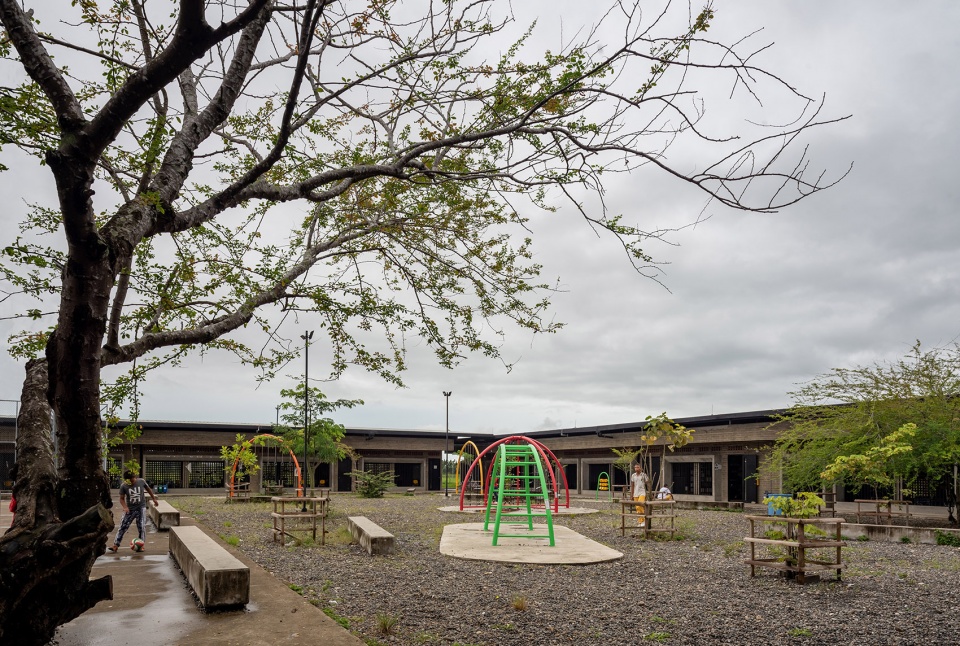
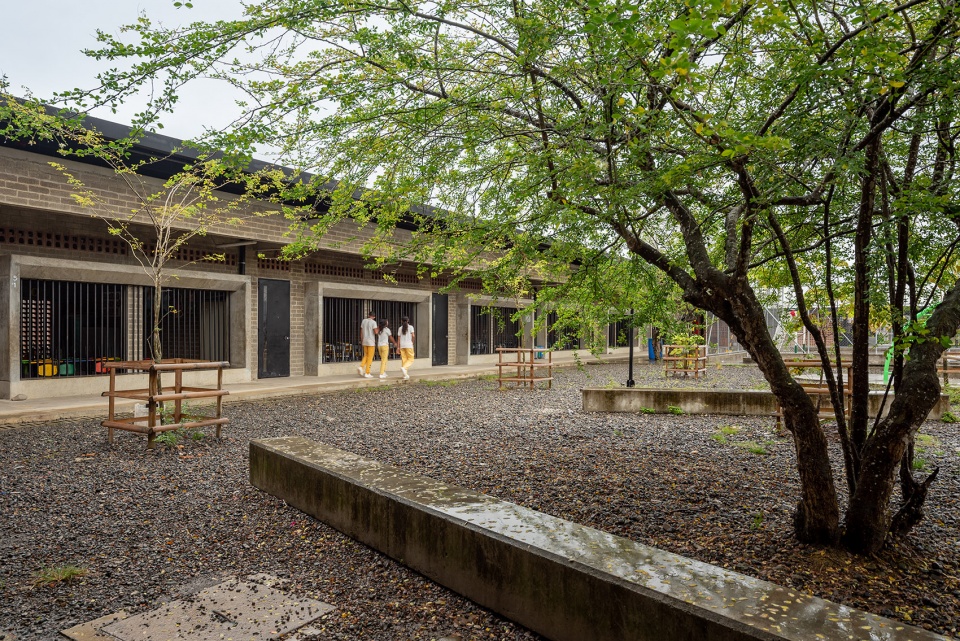
▼檐下空间,space under the eave ©Isaac Ramirez
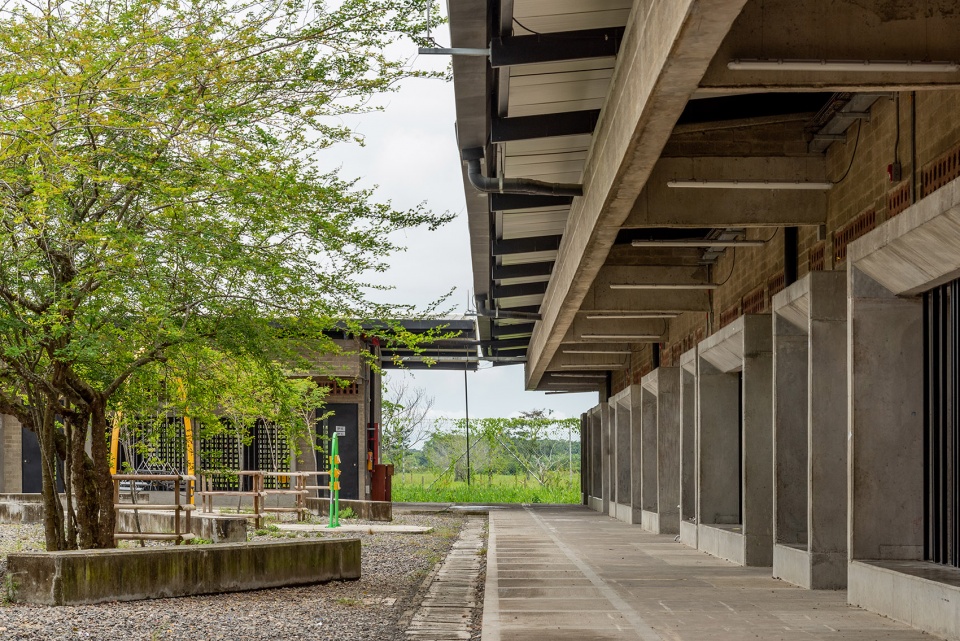
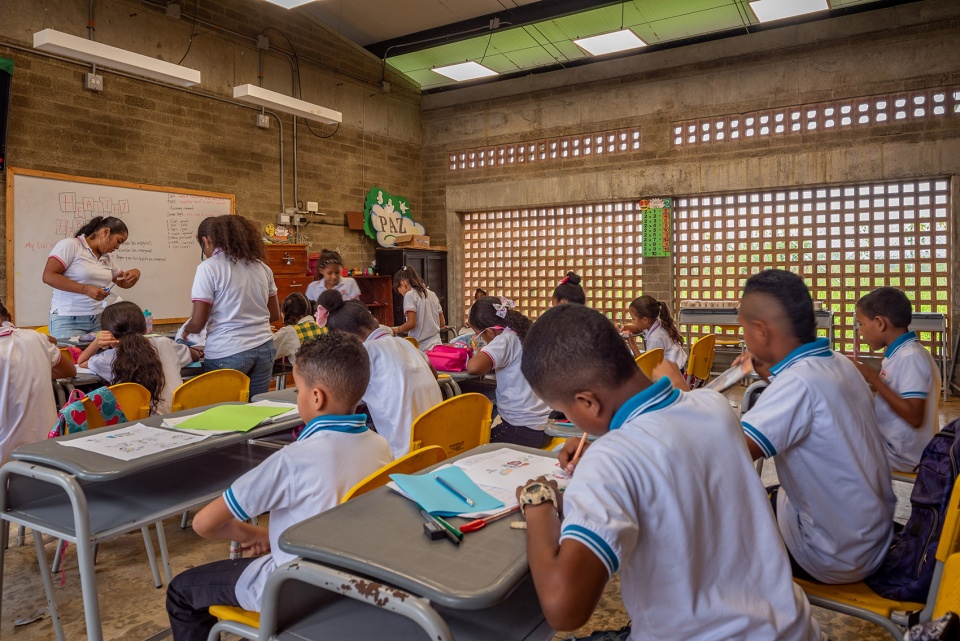
其次,设计调整了建筑尺度,使其适合儿童的使用需求。原有的高窗被扩大,使得原本封闭的空间变得通透起来。儿童能够透过窗户看到外部世界,从而认识到自己属于一个教育社区。建筑中还设置了长椅和凹室,形成休闲和社交空间。
Reconciling the scale of the building with the scale of the children: The existing high windows are enlarged, allowing the children to properly see outside, thus going from a closed space to one that promotes transparency and allows the children to understand themselves as part of an educational community. Benches and niches are also generated to create spaces for leisure and socializing.
▼长椅和凹室,bench and niches ©Isaac Ramirez
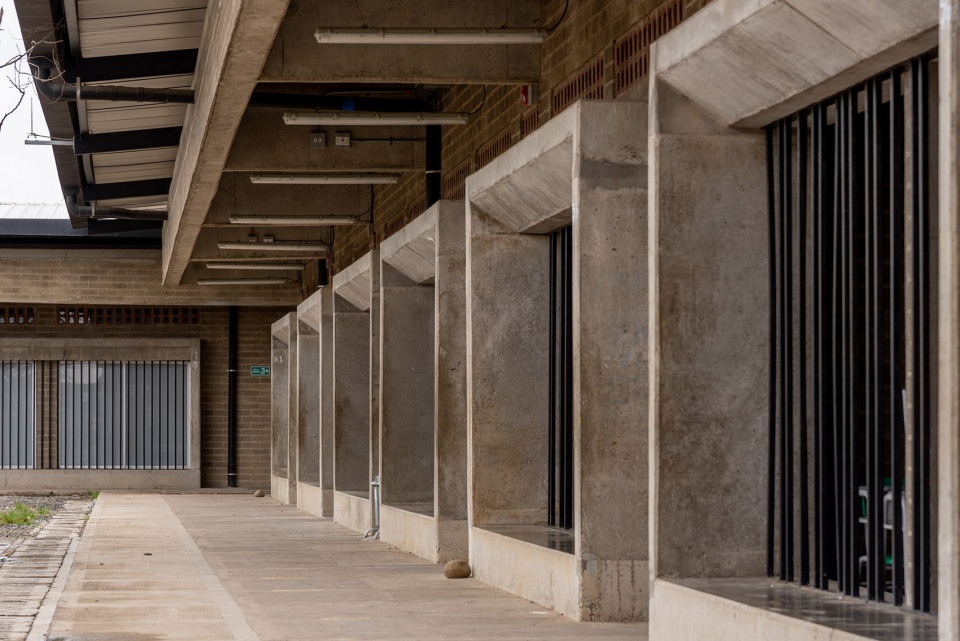
▼立面和无檐细部,closer view to the facade and eaves ©Detalle Aulas
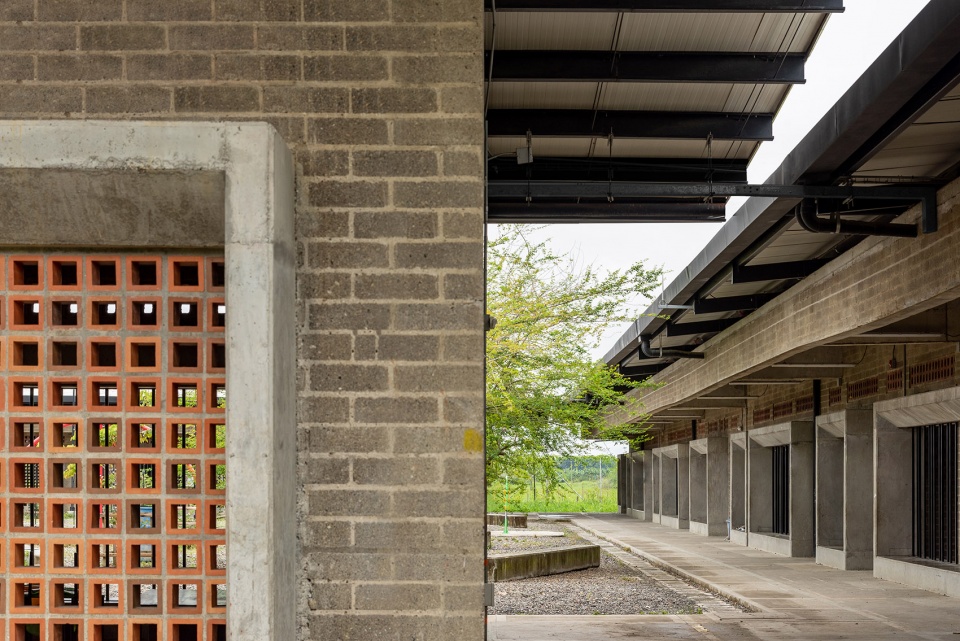
▼更加通透的教室空间,classroom with more transparency ©Taller Síntesis
▼透过窗户看向室外,view to the outside through the window ©Taller Síntesis
第三,建造一系列面向社区开放的、更加公共且功能更丰富的新空间。在一个几乎没有国家层面介入的地区,项目必须承担更多的社会责任,这也是为什么建筑师要设计一座除了最初的计划,还可以满足其他功能需求的基础设施。方案为学校设置了新的入口空间,充足的卫生间,厨房,餐厅和工作坊,以及一个与当地关系密切的新环境,不仅学生,社区的其他成员也可以使用这些设施。这些新空间围绕入口广场布置,成为了Nueva Colonia地区第一个真正意义上的公共空间。
Generating a series of new spaces with a more public and diverse program, open to the use of the community. We are aware that in a place like this, where state intervention is scarce or non-existent, the project must have a greater social responsibility, which is why we designed an infrastructure that uses its spaces to fulfil other functions in addition to those planned from the beginning. The intervention provided the school with new access spaces, adequate bathrooms, kitchen, dining room and workshops, and new environments that were thought of in a close relationship with the area so that they can be used not only by the students but by the rest of the community as well. These new spaces surround an access square that is used as an excuse to provide the first public space of any kind to Nueva Colonia.
▼入口广场,square and the entrance ©Daniel Vanegas

▼从广场看向开放的活动空间,view to the open activity space from the square ©Isaac Ramirez
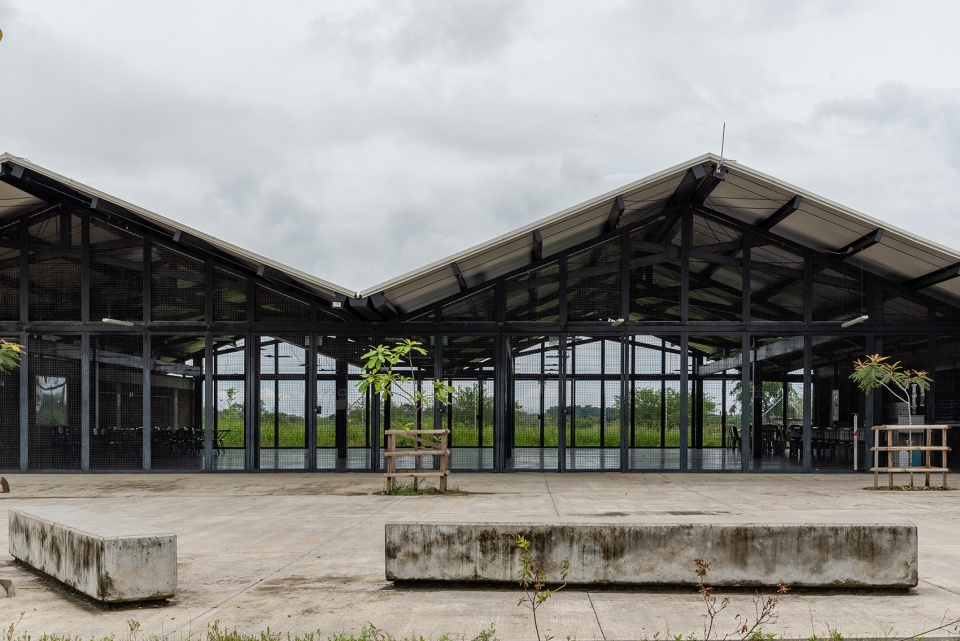
项目不仅解决了旧建筑施工和布局上的问题,还鼓励学生更加广泛地使用建筑中的设施,反过来为区域带来了新的活力。希望留在学校更长时间的学生可以参与额外的课程,迫使家长以及校外人士将课外活动列入日程安排。当他们带着好奇心参观过学校后,便会理解为什么孩子们不愿意离开。
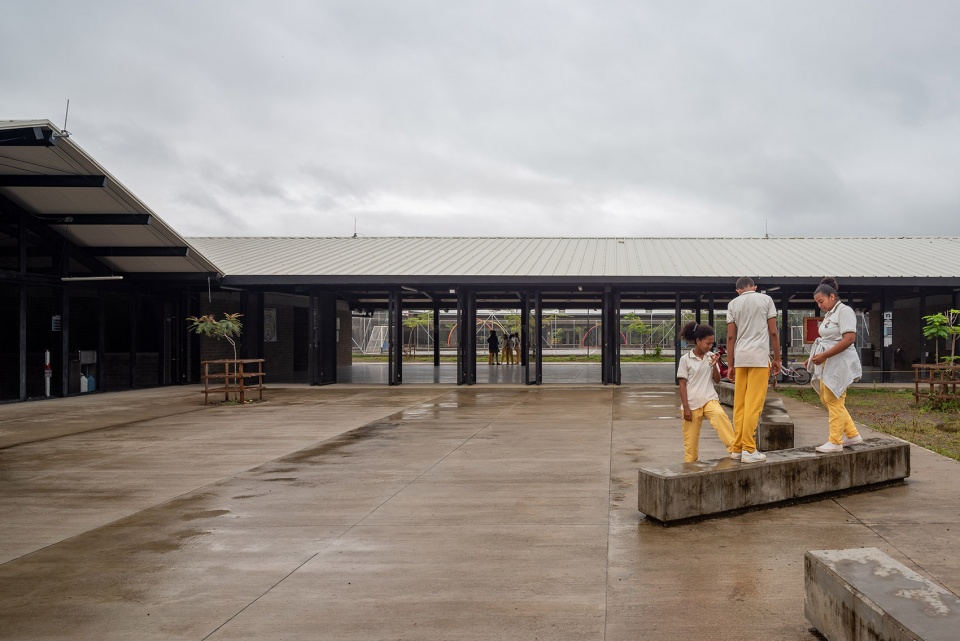
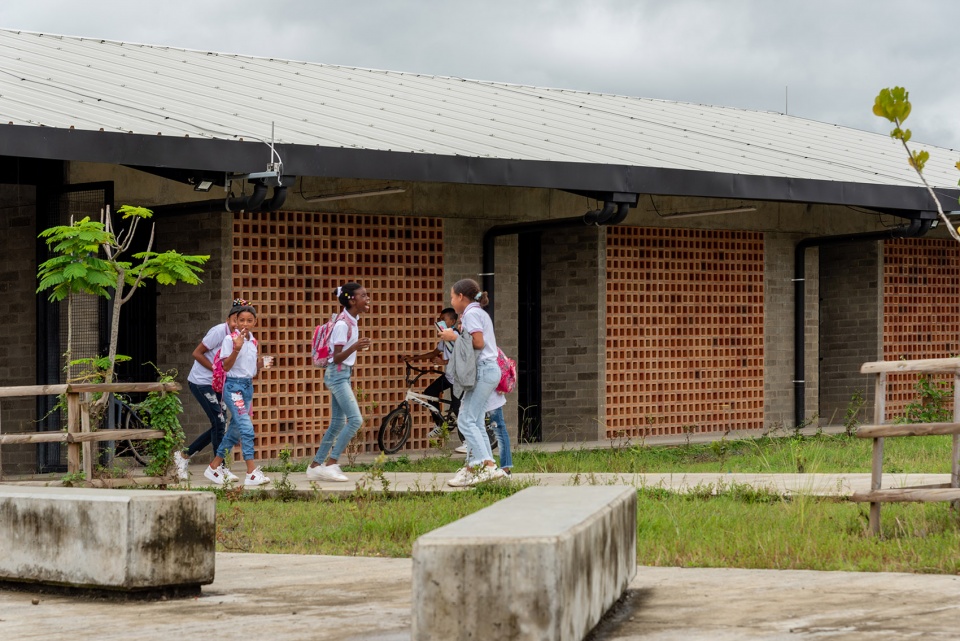
The project was able to resolve not only the constructive and outlining problems of the old building but also motivated the students to use the facilities of Colegio 29 de Noviembre more intensively, which in turn managed to generate new dynamics in the area, with additional courses for extracurricular hours for children who wanted to stay at school for longer, which in turn forced extracurricular activities to be scheduled for parents and people outside the school, who with curiosity visited the school to see why the children didn’t want to leave it.
▼儿童在学校中的活动,activities of children in the school ©Isaac Ramirez
▼一层平面图,first floor plan ©Taller Síntesis
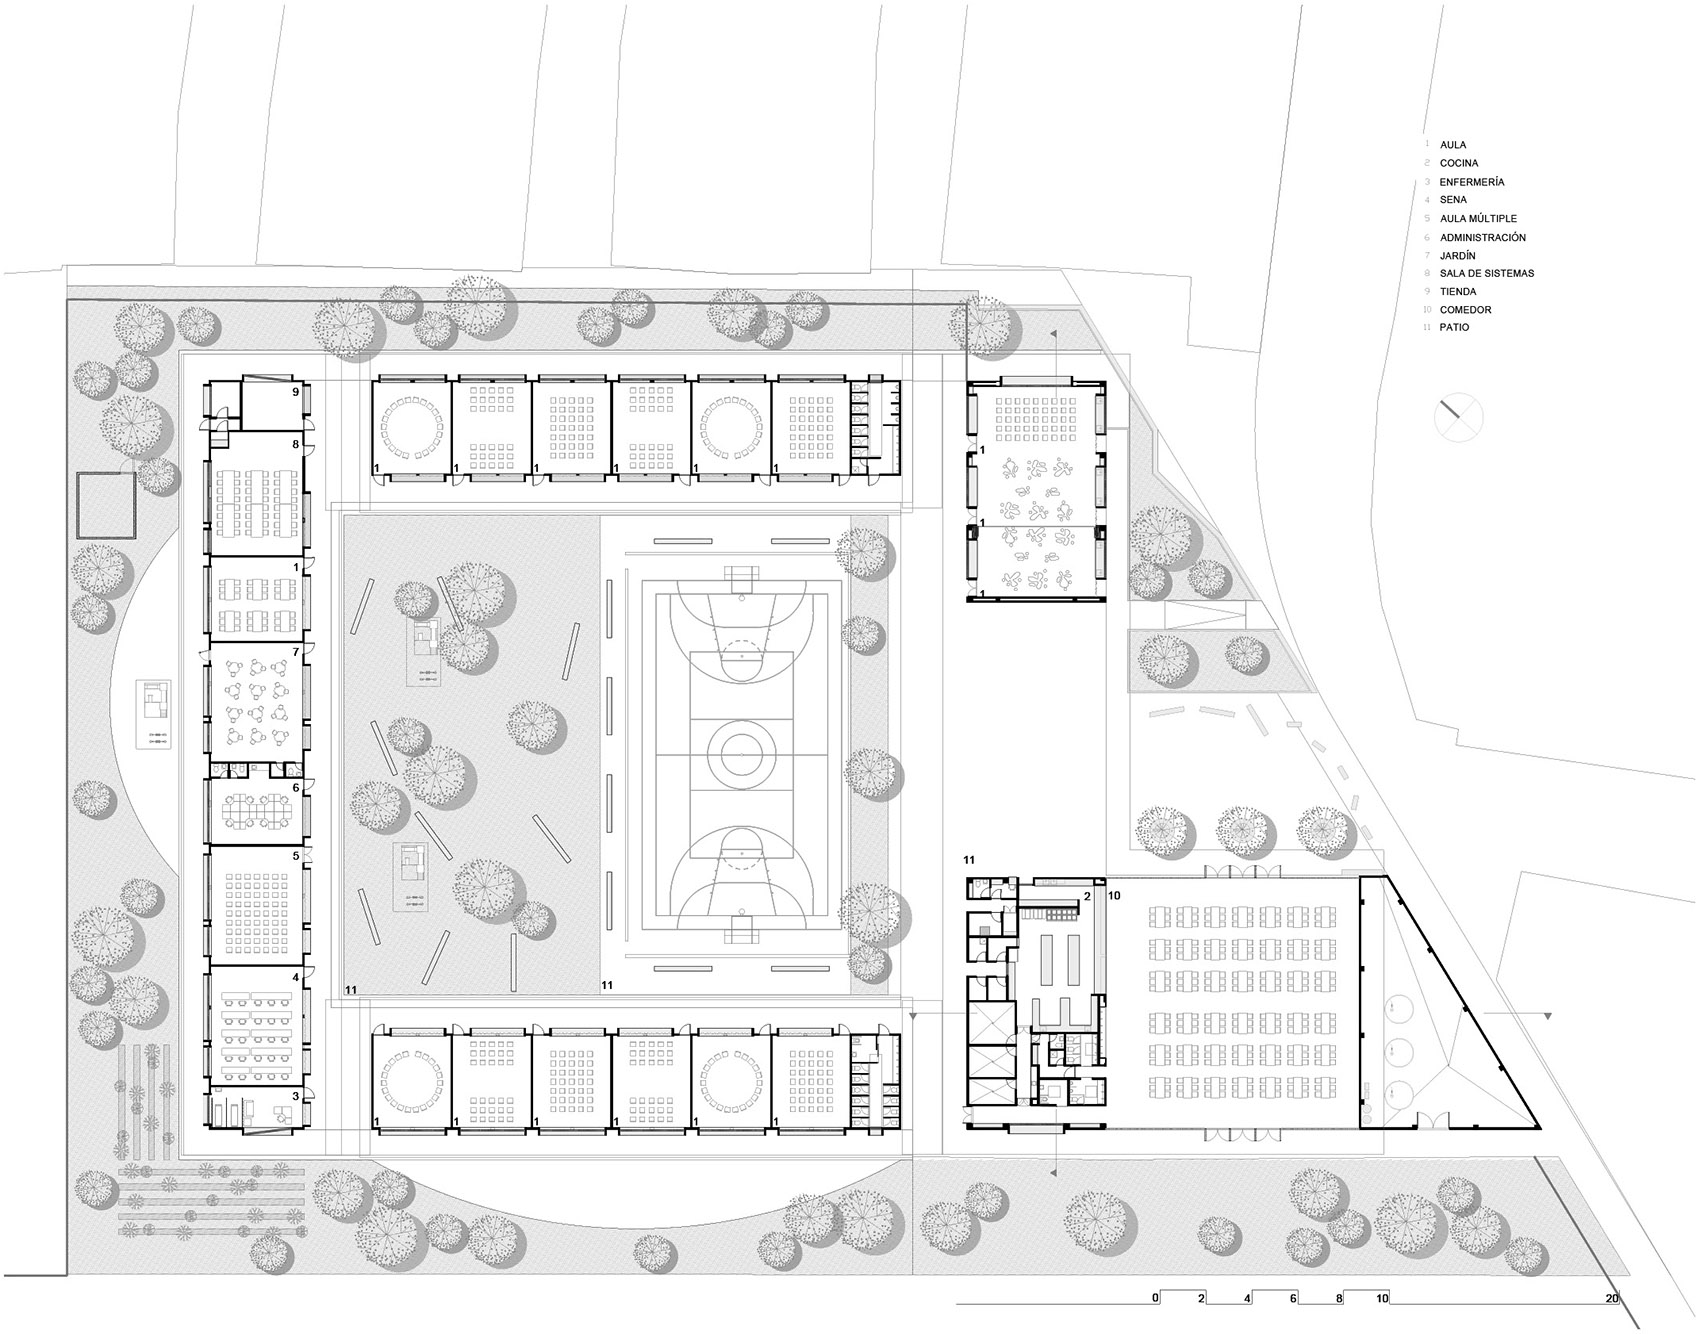
▼屋顶平面图,roof plan ©Taller Síntesis
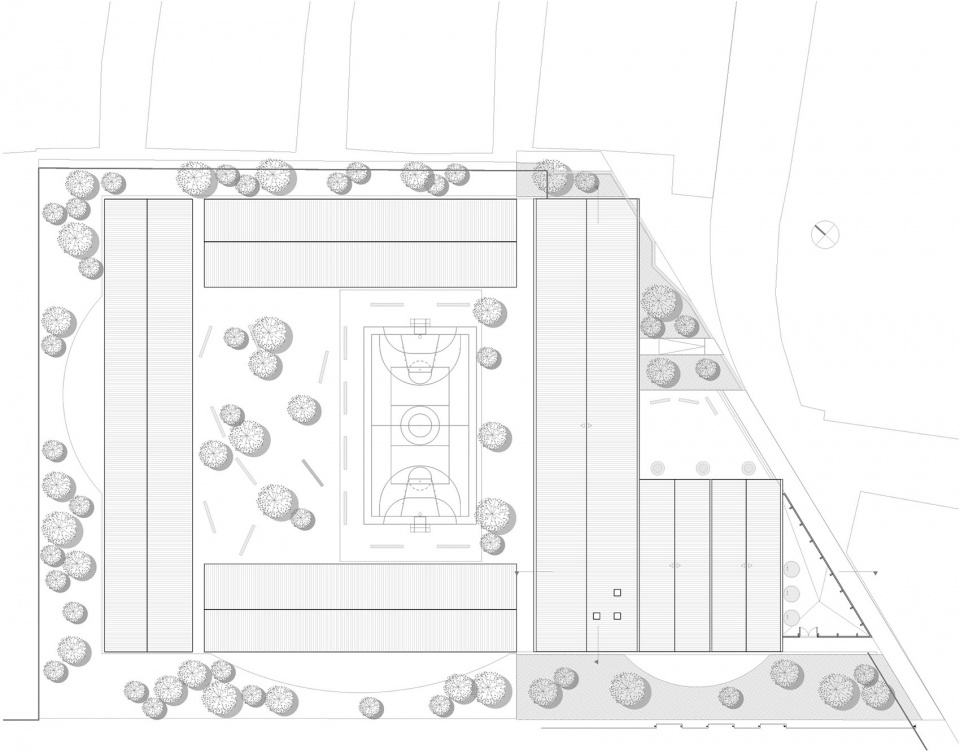
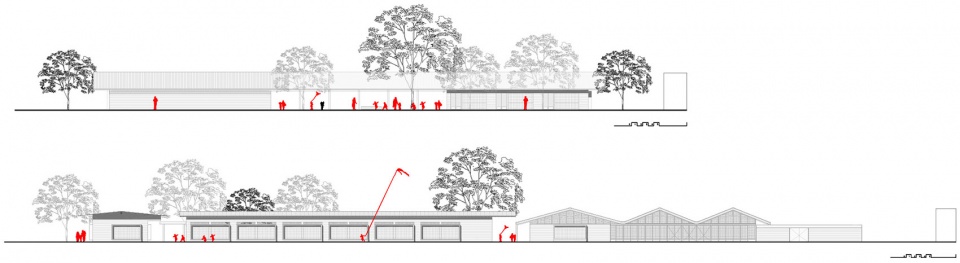
▼立面图,elevations ©Taller Síntesis
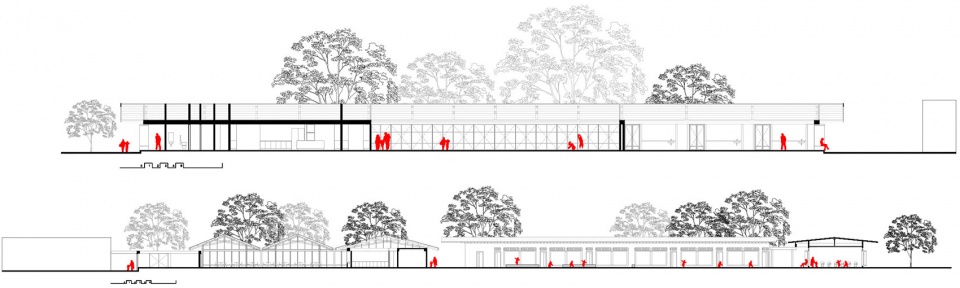
▼剖面图,sections ©Taller Síntesis
Project name: Colegio 29 de Noviembre
Completion year: 2020
Gross built area: 4093 m2
Project location: Rionegro, Antioquia, Colombia.
Architecture firm: Taller Síntesis
Website: https://www.tallersintesis.com/
Contact email: Tallersintesisarq@gmail.com
Lead architects: Farhid Maya Ramírez, David Cuartas Restrepo
Design team: Anderson Serna, Alejandra Montoya, Mauricio Carvajal, Federico Fois
Clients: BANAFRUT
Structural consultants: SIMETRICA
Contractors: Soluciones Constructivas SAS
More: Taller Síntesis。更多关于他们,请至:Taller Síntesis on gooood









因地制宜
很棒的一个项目,没有千篇一律,而是深入当地,以使用者的角度出发,通透又不轻浮
想起了日式学校布局
睡工早啊