非常感谢 舍近空间设计事务所 予gooood分享以下内容。更多关于他们:Shejin Space Design Office on gooood.
Appreciation towards Shejin Space Design Office for providing the following description:
项目在湘湖旁边,根据业主的气质与喜欢的风格,还有工作性质,定制了独属于她的房子设计方案——《湘湖上的云》,我们希望在房子里呈现自然,禅意,同时像云一般纯净柔软。用设计的手法,连接这个房子和主人之间的羁绊。
The project is next to Xiang Lake.According to the owner’s temperament, favorite style and the nature of work, we have customized her own house design — Clouds over Xiang Lake.We hope to present nature and Zen in the house, and at the same time, as well as thee purity and softness of the clouds. By design, we hope to conect the house with the host.
▼空间概览,overall view of the space ©张家宁
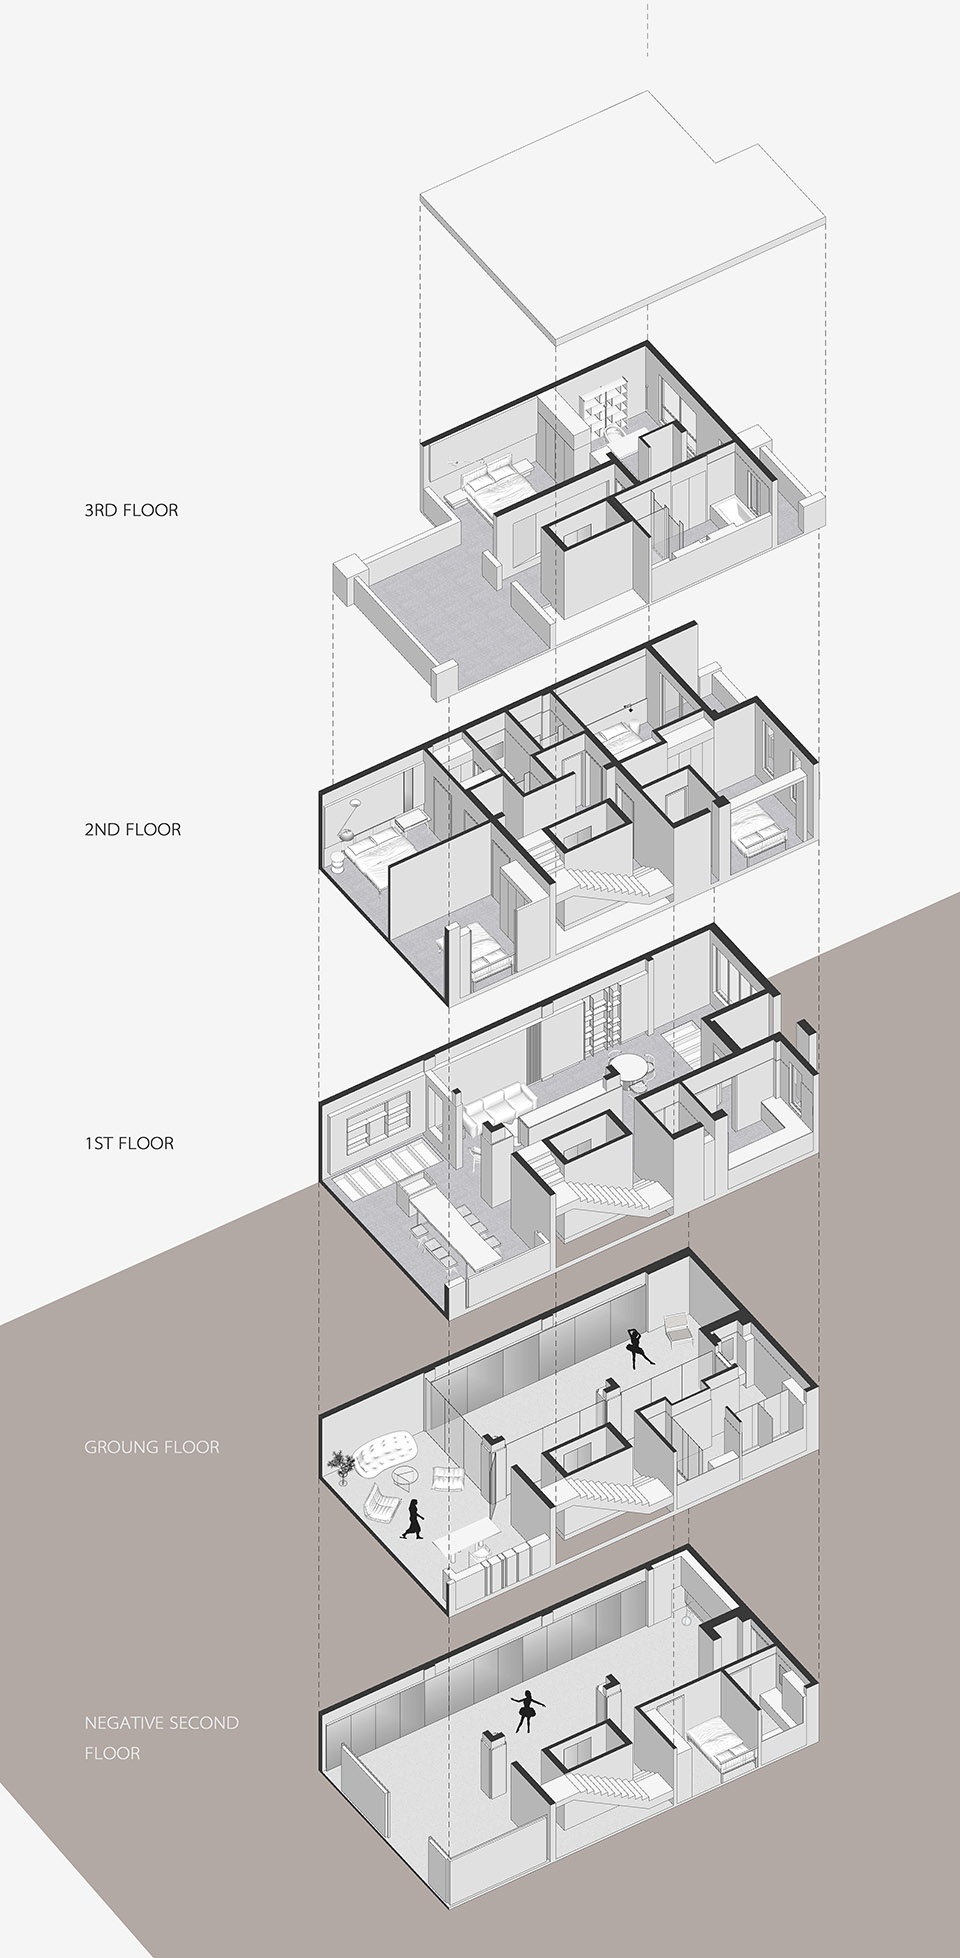
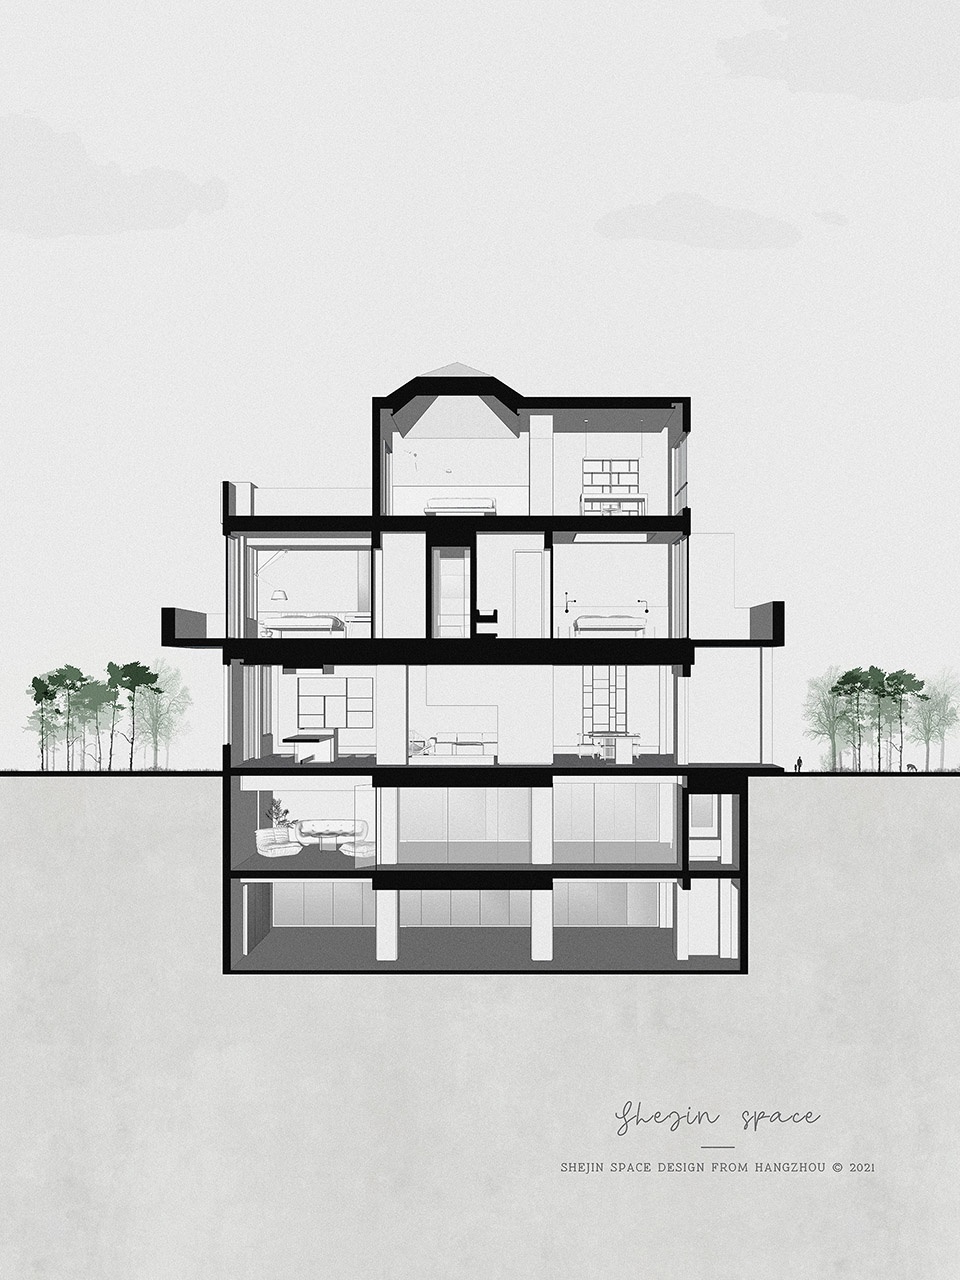
业主是一位瑜伽老师兼演员,也是我们的入镜模特。2018年这套房子设计完成,业主不着急入住,到2020年尾,这个项目才全部完工。略不同于其他设计,业主希望可以在室内满足一部分商业功能,希望可以在这边做瑜伽课程,举办沙龙活动。房子一共五层,最终设计格局:-1、-2为瑜伽室,一楼为客餐厅+沙龙区,二楼4个卧室,三楼为主卧大套房。风格为东方极简。
The client is a yoga teacher and actress, who is also our model. The design of this house was completed in 2018, and the owner was in no hurry to move in. By the end of 2020, the project was completely completed. slightly different from other designs, the client hopes to meet part of the business functions in the interior, where he hopes to do yoga classes and hold salon activities. The house has a total of five floors, and the final design pattern is: the first floor underground, 和the second floor undergroundare yoga rooms, the first floor is a guest dining room and salon area, the second floor has four bedrooms, and the third floor is a master bedroom suite. The style is Oriental minimalist.
▼分解轴测图,exploded axonometric ©舍近空间设计事务所
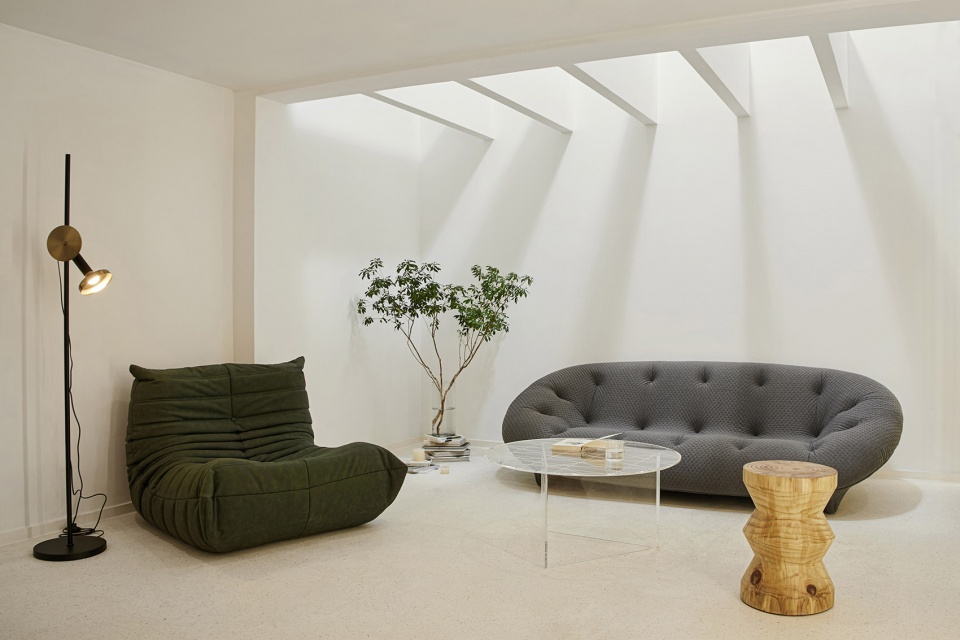
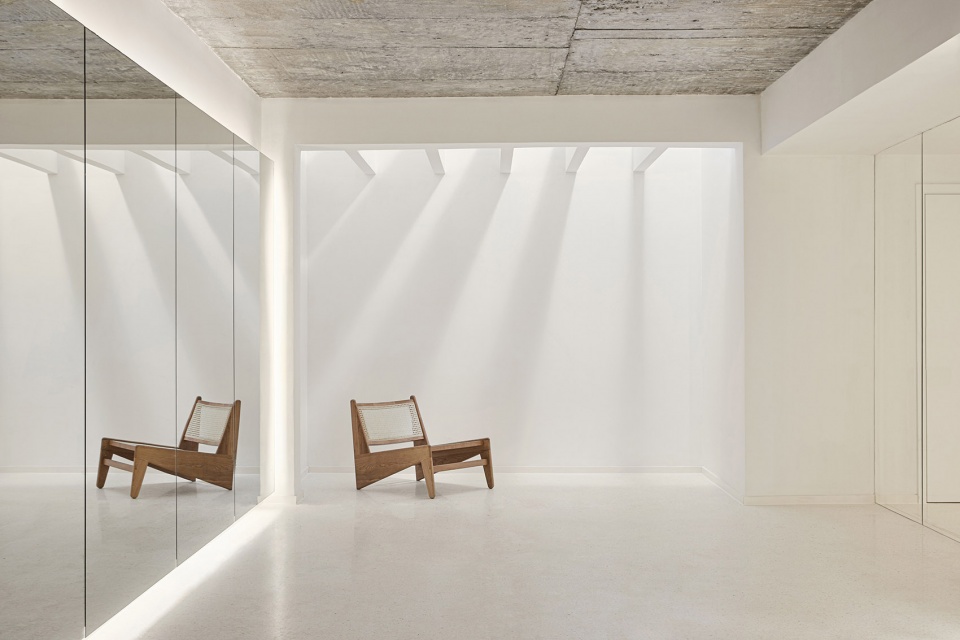
-1,-2层是瑜伽室。我们打通了地下所有空间,可以在家中获得一个视野开阔的超大空间。一楼南北两面的窗户旁的采光井,设计了玻璃地面,让地下室原本无自然光源的地方,白天坐在地下仍然会看到阳光洒下。每天太阳东升西落,阳光在-1楼的倾斜角度也会有所变化,我们把时间留在了家里。
Floors -1 and -2 are yoga rooms. We break through all the underground Spaces, and we can have a huge space in our home with a wide view. The light Wells next to the Windows on the north and south sides of the first floor are designed with glass floors, so that in the basement where there is no natural light source, you can still see the sunlight when sitting underground during the day. Every day, the sun rises in the east and sets in the west. The Angle of the sun’s tilt on the -1 floor also changes. we prefer to remain at home.
▼-1层休息区,阳光从天窗洒下,resting space on the -1 floor with sunlight pouring from the skylight ©张家宁

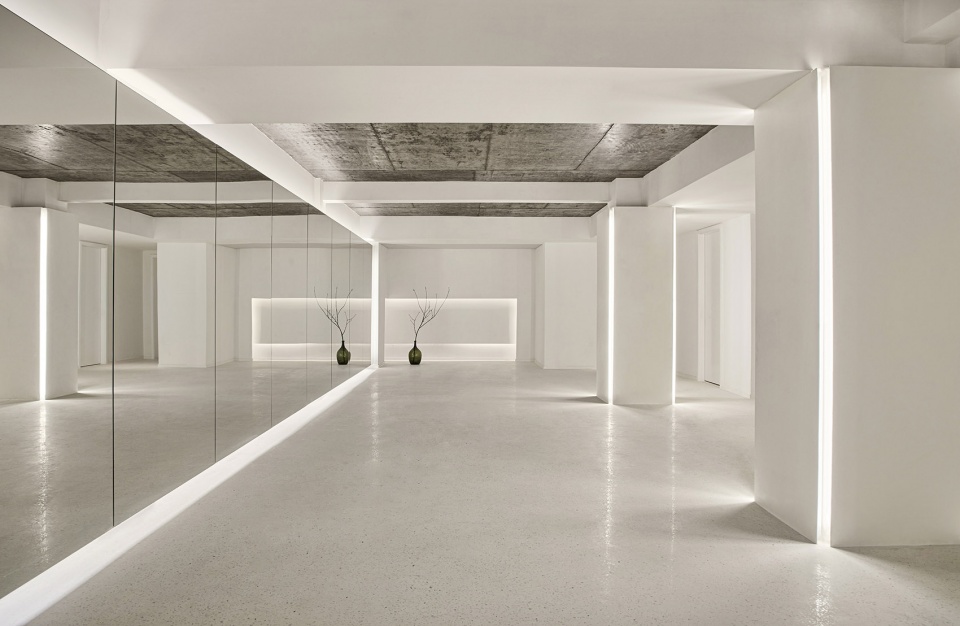
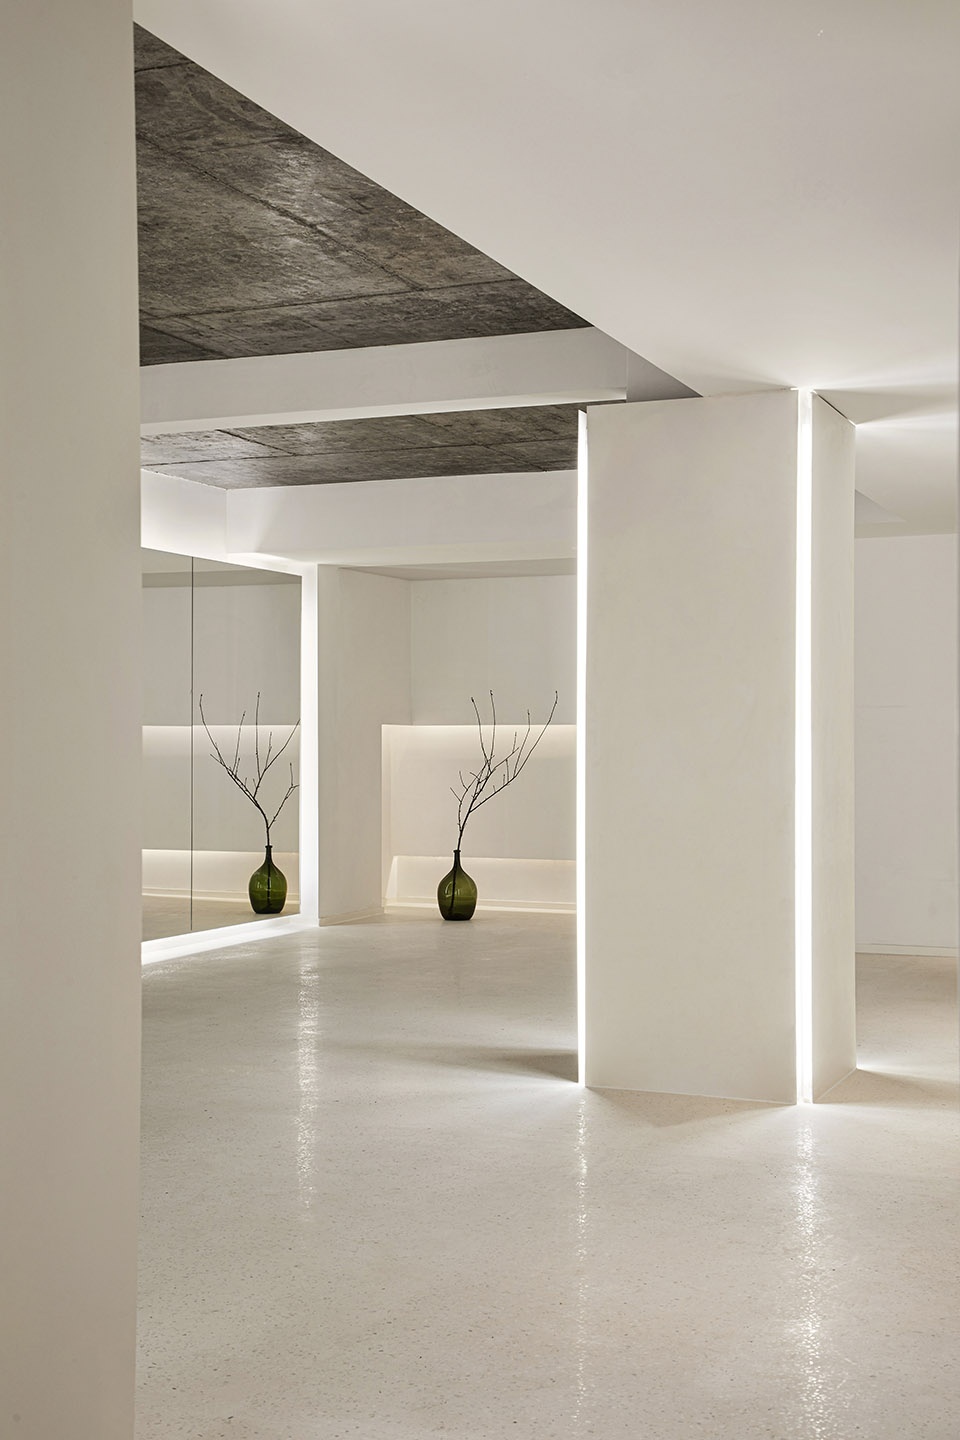
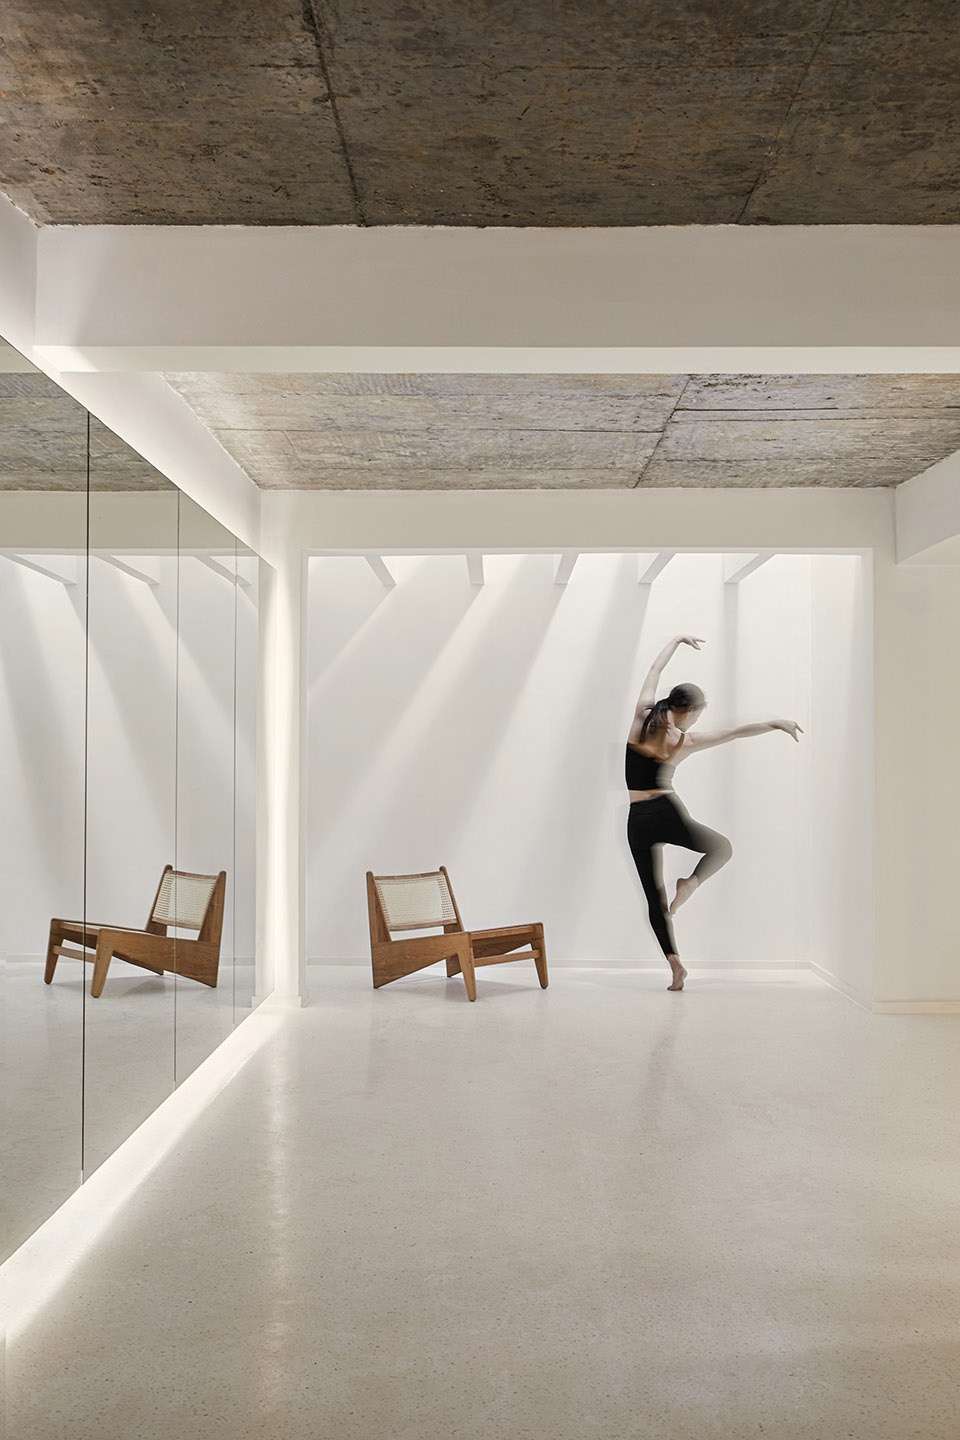
地下室的实用功能为瑜伽室,瑜伽是一种放松身心的运动,所以我们用大面积的白色降低建筑结构的重要性,让整个地下空间更有温和自然的气质。地下空间有大面积的镜子,可以镜像空间,双重放大视觉感官,瑜伽也需要镜子来矫正动作,一举两得。层高低是地下室普遍存在的痛点,所以最后决定不做吊顶了,把照明安排在立柱和镜子上,让大家对光的察觉更多的是感受。同时大面积的白色也会有视觉疲劳的问题,粗糙的材料刚好可以中和感官。
The practical function of the basement is the yoga room. Yoga is a kind of sport to relax the body and mind, so we used large areas of white to reduce the importance of the building structure, so that the whole underground space has a gentle and natural temperament. Underground space has a large area of mirrors, which can mirror the space, double magnify the visual sense, yoga also needs mirrors to correct the movement, kill two birds with one stone. The height of the floor is a common pain point in the basement, so we finally decided not to do the suspended ceiling, and arranged the lighting on the columns and mirrors, so that people’s perception of light is more about feeling. At the same time, large areas of white will also have the problem of visual fatigue, rough material just can neutralize the senses.
▼瑜伽室,白色空间设有整面镜子,yoga room, white space with large mirrors ©张家宁
▼粗糙的天花中和空间,rough material of the ceiling neutralize the sense of the space ©张家宁
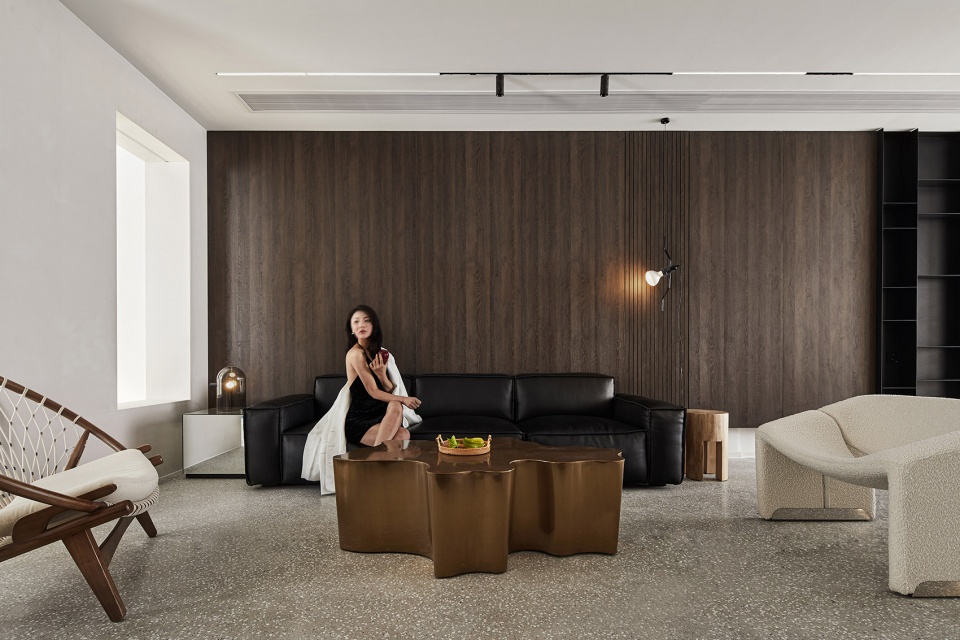
一楼是主要的公共空间。这一层需要兼负沙龙功能,所以在设计上也融入一些商业元素,同时从整体设计来讲一楼是承上启下的过渡作用。
The ground floor is the main public space. This floor needs this floor also needs to possess the function of salon, so it also integrates some commercial elements into the design. Meanwhile, from the overall design, the first floor serves as a transition between the preceding and the following.
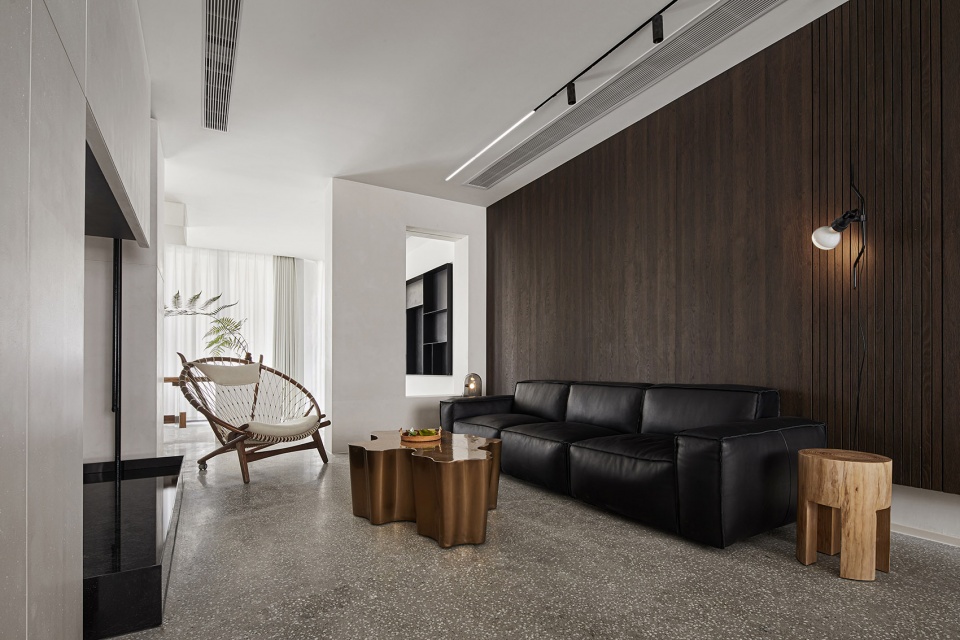
▼一层公共空间,public space on the first floor ©张家宁
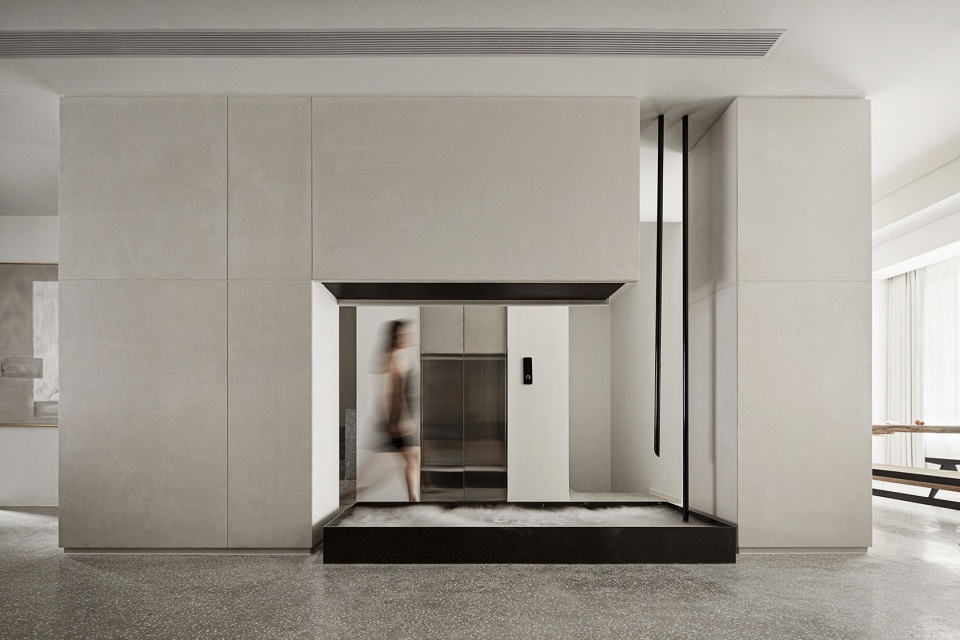
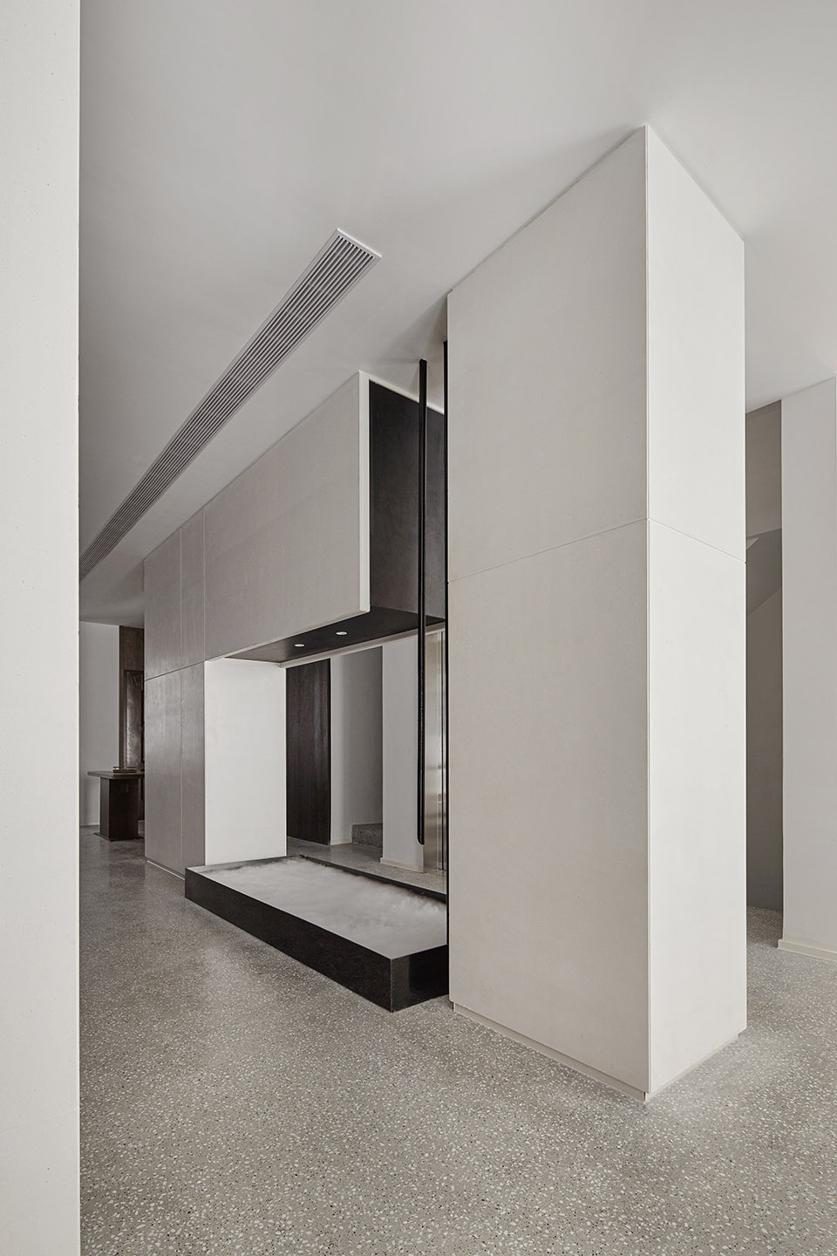
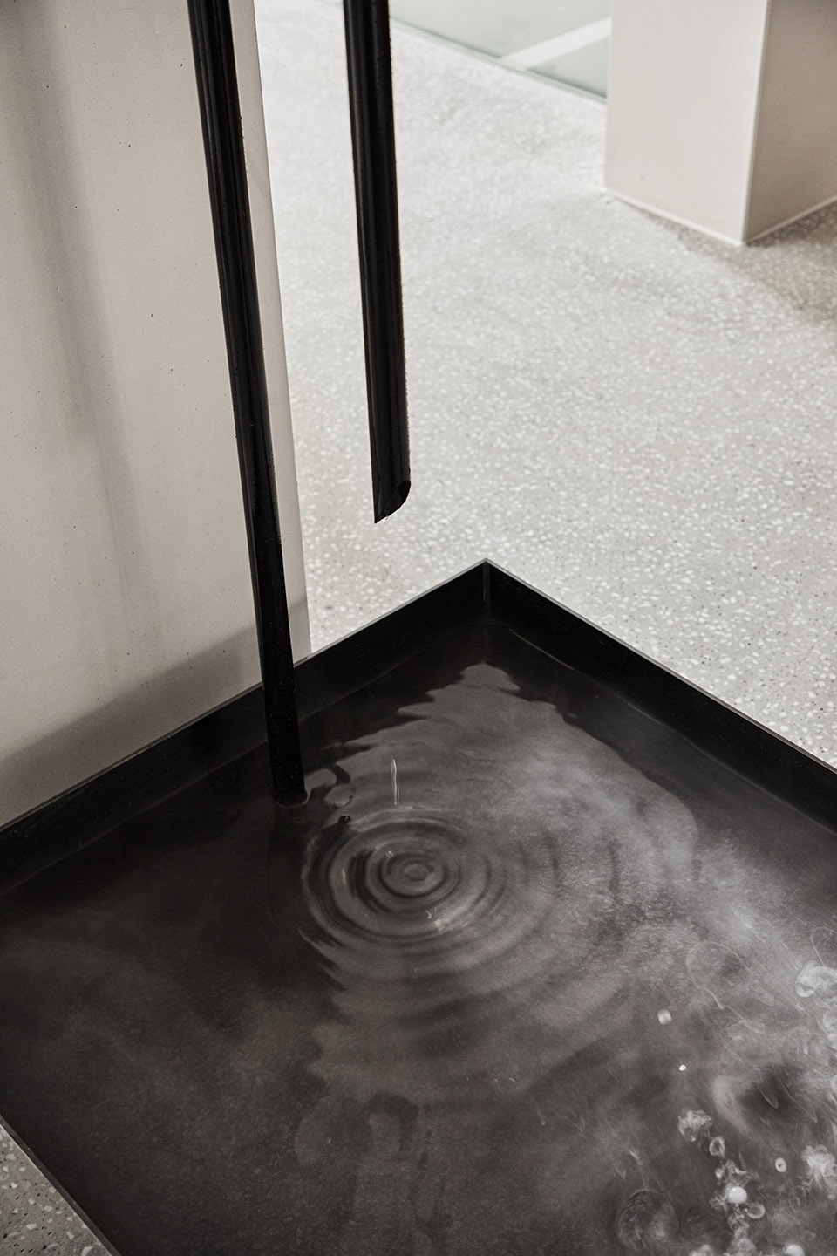
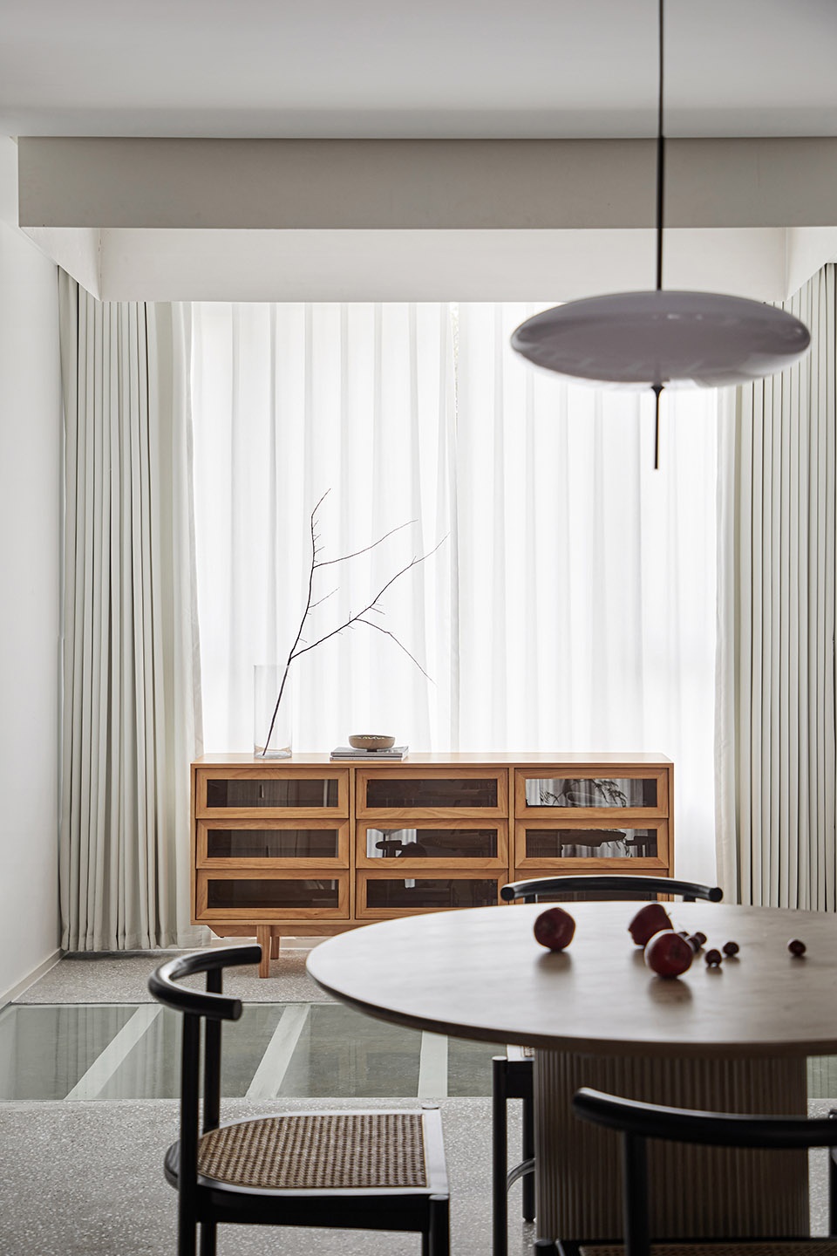
传统家庭的客餐厅区域划分明确,每个空间都较为闭塞,我们打破了传统家庭观念,把整个一楼各区域串联,让空间流动起来。把承重柱藏在电视背景墙的的建筑体里,形成了家的中央景观,同时这是一个水循环装置,有“滴水成渊”的寓意,人生意义就藏在生活点滴之中。业主在家吃饭的频率很低,根据家庭成员一般是3人左右,所以在餐桌的选择4人小型圆餐桌。
The guest dining-room hall area of traditional family is divided clearly, and each space is relatively closed. We broke the traditional family idea, joining each area of whole first floor, letting the space to flow. The load-bearing column is hidden in the building body of the TV background wall, which forms the central landscape of the home. At the same time, this is a water circulation device, which has the moral of “dripping water becomes deep”, and the meaning of life is hidden in every bit of life. The frequency of owners eating at home is very low. According to the fact that family members are generally about 3 people, so in choice of the table,we choose 4 people’s small round table.
▼串联空间的水循环装置,water circulation device joining the space ©张家宁
▼餐厅,dining space ©张家宁
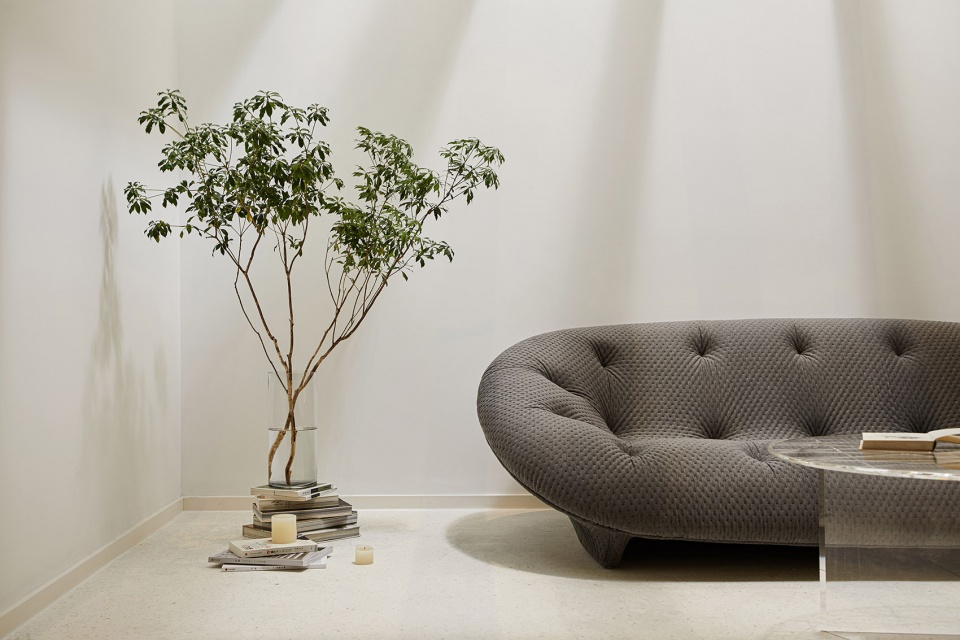
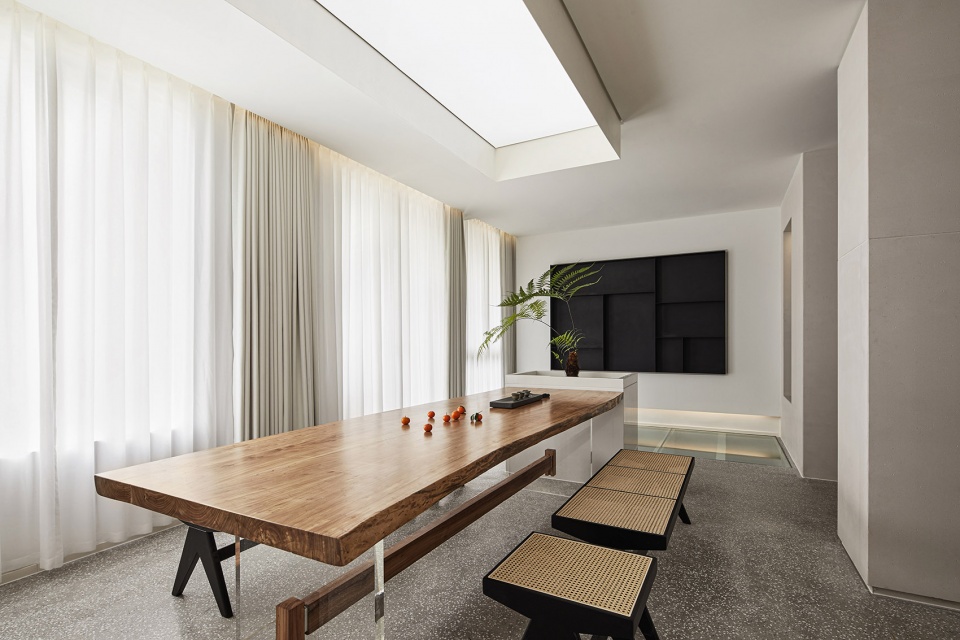
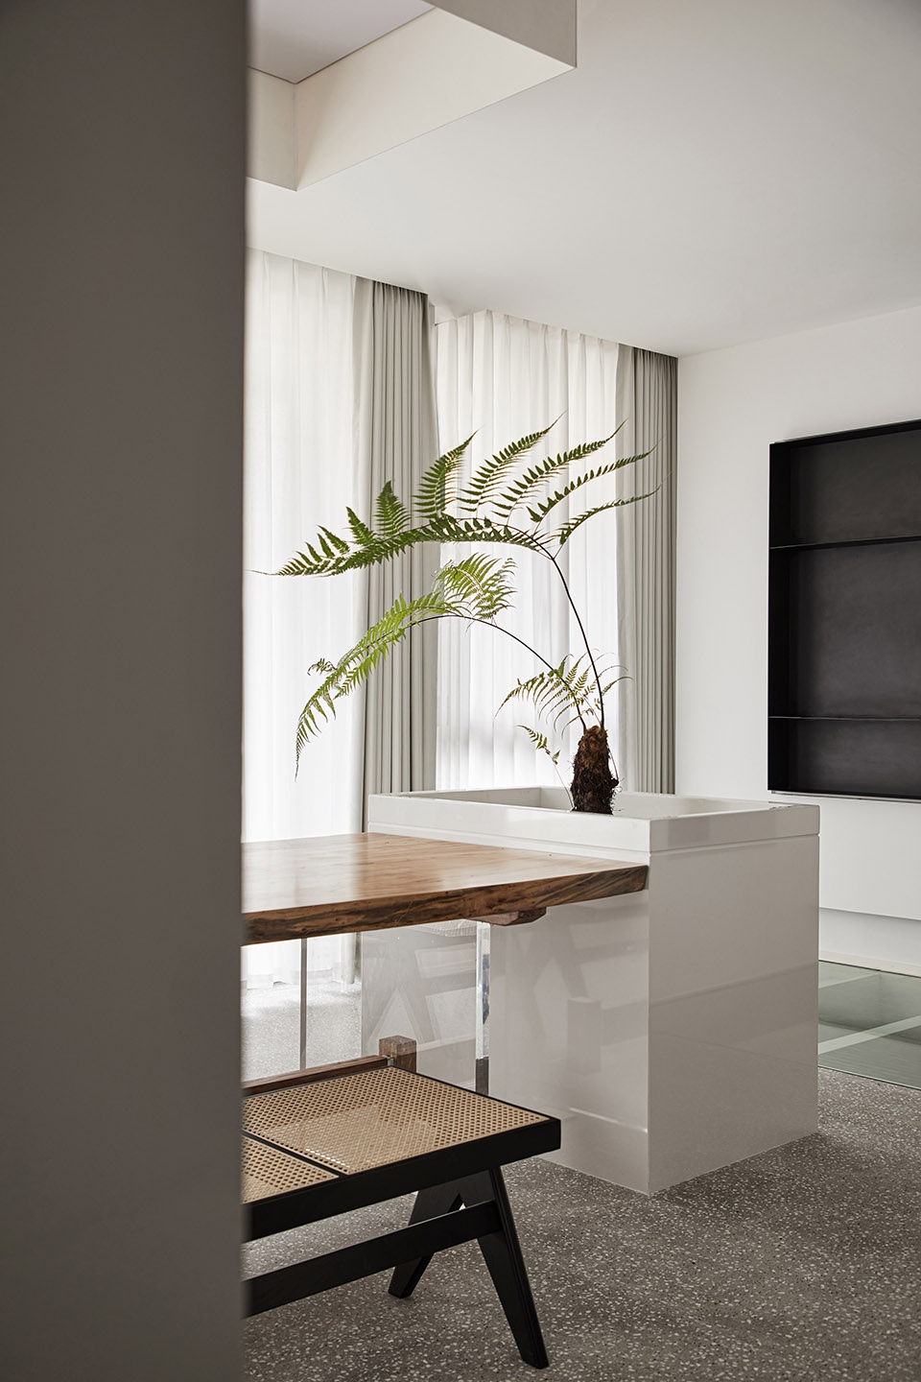
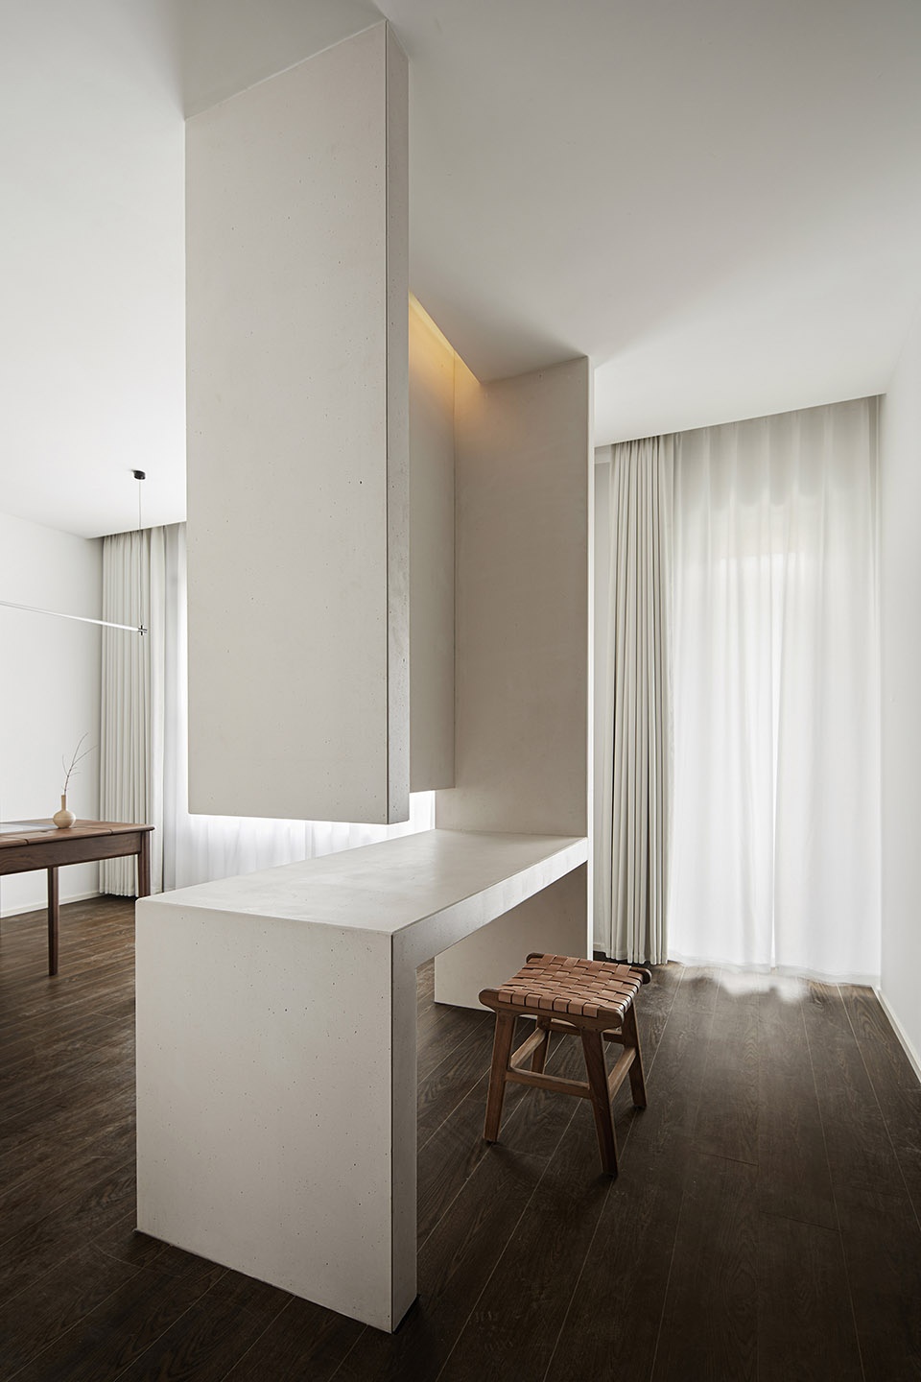
交流区也就是沙龙区,在这里定制了长3.7m宽1m的长桌,可以容纳8-12人。偶尔举办沙龙,方便大家面对面聚在一起。沙龙区桌子是亚克力桌角,给人悬浮的感觉,轻盈像云一般,呼应主题,湘湖上的云。镂空的建筑体设计,让造型不沉重,让视觉延申穿透看到餐厅区域,让空间更具层次感。
The communication area is also the salon area, where a long table with a length of 3.7m and a width of 1m is customized, which can accommodate 8-12 people. Hold an occasional salon where everyone can get together face to face. Salon area table is acrylic table corner, give a person the feeling of suspension, light like a cloud, echo the theme, the cloud on Xiang Lake. Hollow out building design, so that the shape is not heavy, so that the vision can extend to the restaurant area, so that the space has a sense of hierarchy.
▼设有长桌的沙龙区,salon area with long table ©张家宁
▼沙龙区细部,details of the salon area ©张家宁
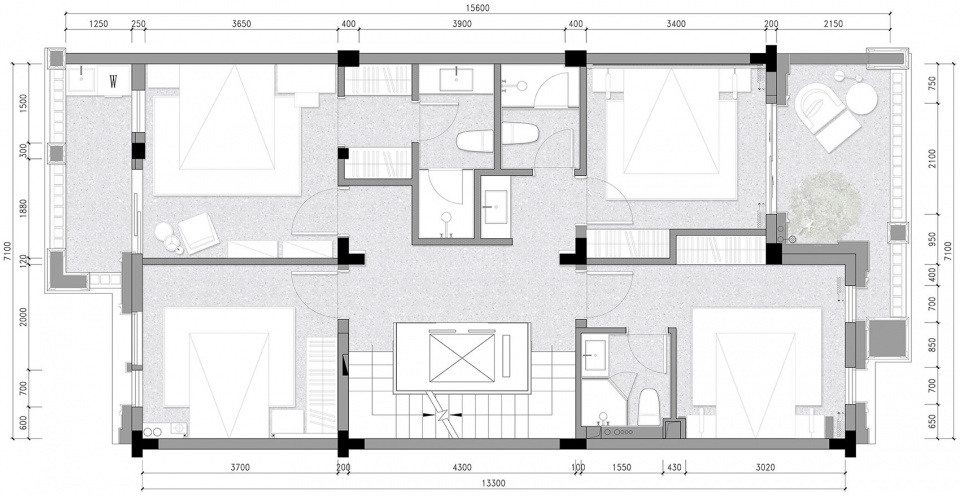
二楼为卧室休息区域。4卧室3卫生间,保证了每个房间的最大舒适度。在这一层,我们希望合理从容,回归到自然的生活中来。家具是自然原木风格,多为弧线造型,床品的选择也为亚麻材质,颜色也尽量选择是浅色。进入卧室就要好好休息,包容的空间可以更快的放松下来。
The second floor is a sleeping area for the bedrooms. 4 bedrooms and 3 bathrooms ensure maximum comfort in each room. At this level, we hope to be reasonable and leisurely, returning to the natural life. Furniture is natural log style, more of which is arc modelling. The choice of bedding is also made of linen. We also choose light color as far as possible. The moment you enter the bedroom, you can have a good rest. The inclusive space makes you relax down faster.
▼二层卧室,bedroom on the second floor ©张家宁
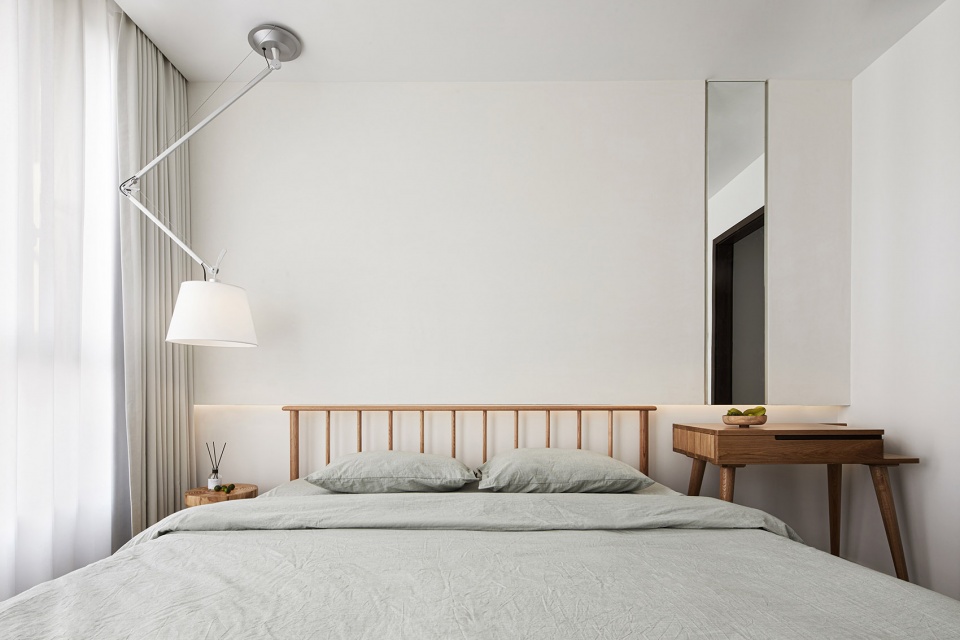
每个房间的灯具多为间接光线,通过二次反射的光很有效的防止了炫光问题,营造睡觉休息的舒适氛围。每个卧室房间都有收纳的橱柜,做了顶天立地的柜子设计,最大面积的扩大收纳,同时嵌入式墙柜视觉上会让家更整洁。柜子里安是感应灯,每当打开柜子都是明亮的。
The lamps and lanterns in each room are mostly indirect light, which can effectively prevent dazzle through the secondary reflection of light and create a comfortable atmosphere for sleeping and rest. Each bedroom contain cabinet for storage with indomitable design, expanding the maximum storage areas , at the same time embedded wall cabinet will make the home more clean and tidy. There is an induction light in the cabinet, which is bright when it is opened.
▼二层卧室细部,details of the bedroom on the second floor ©张家宁
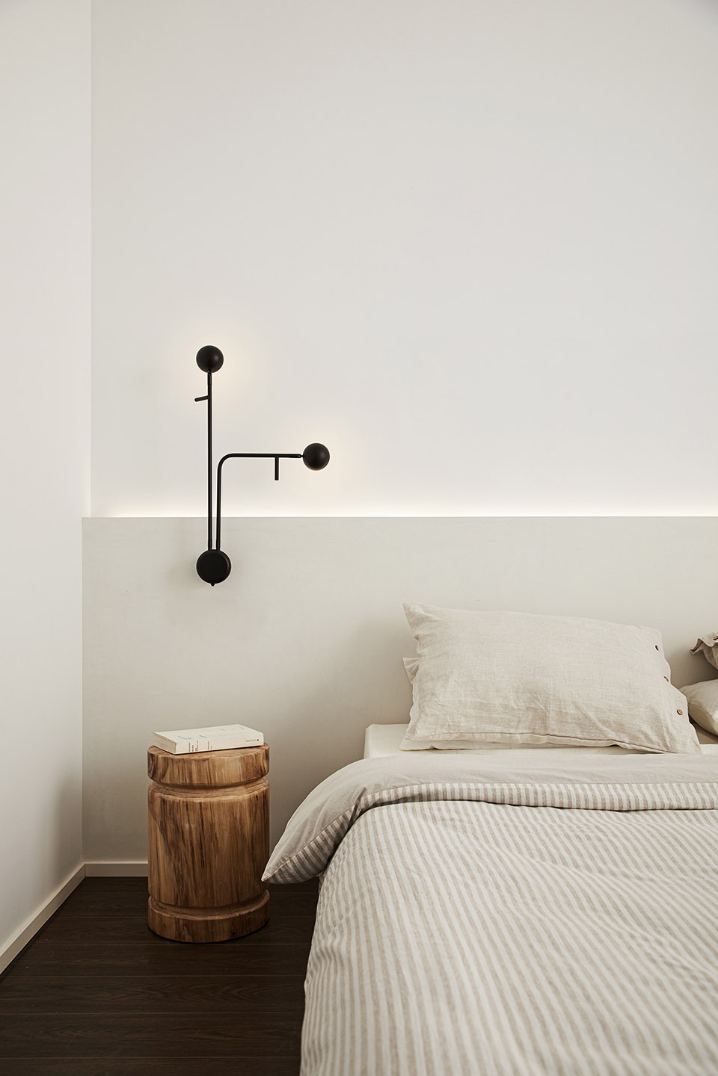
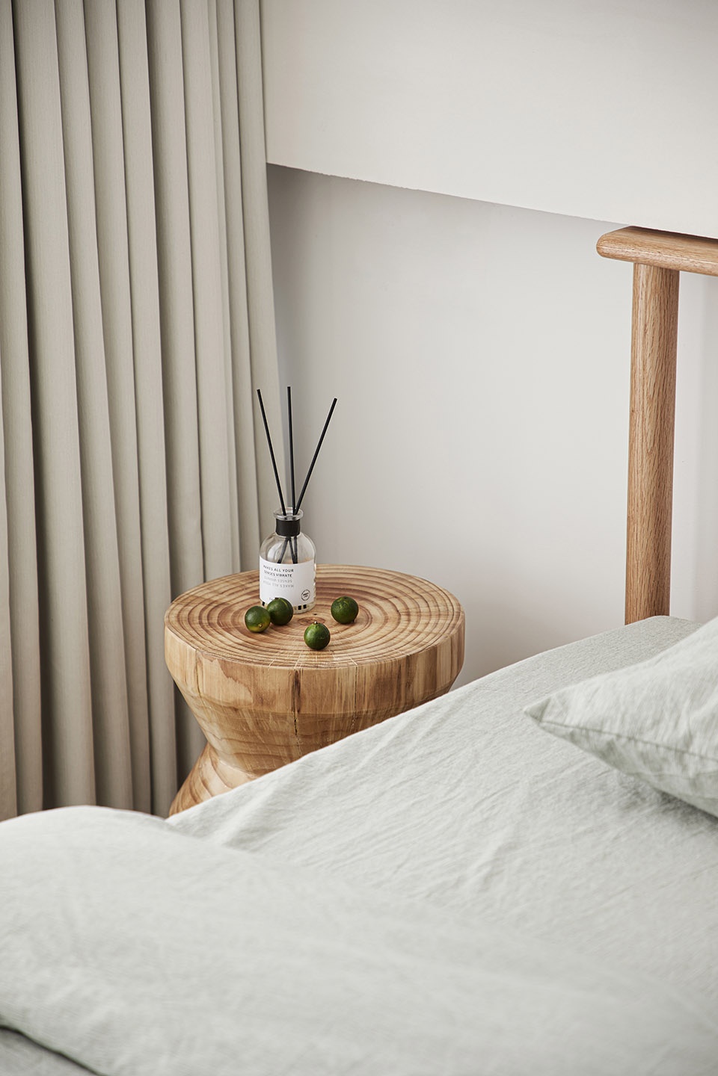
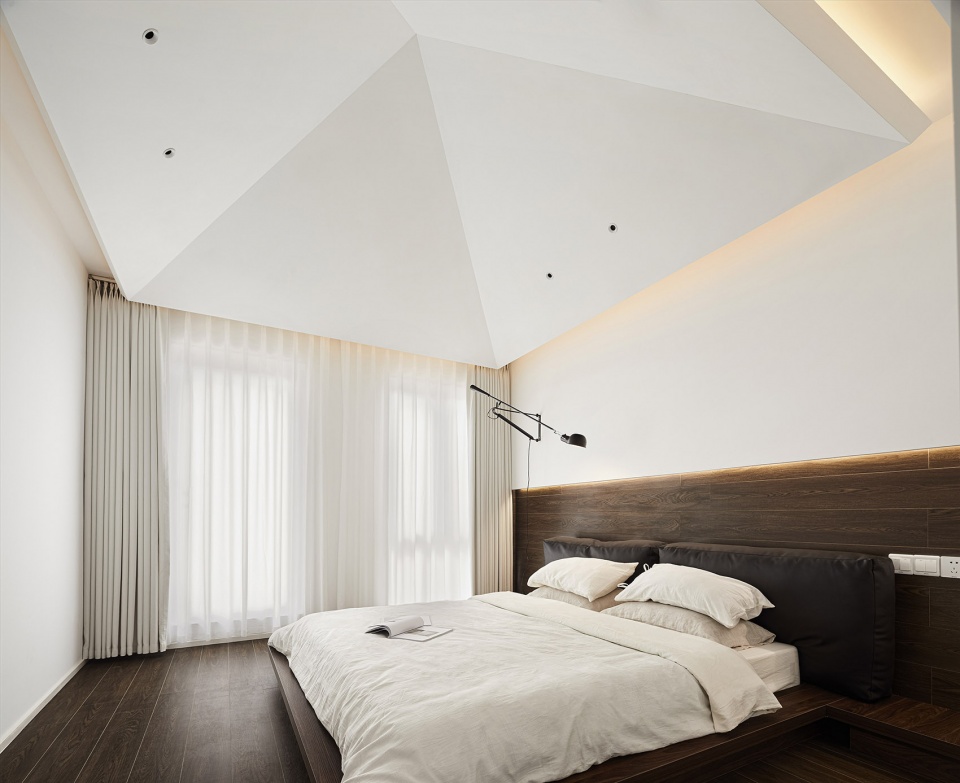
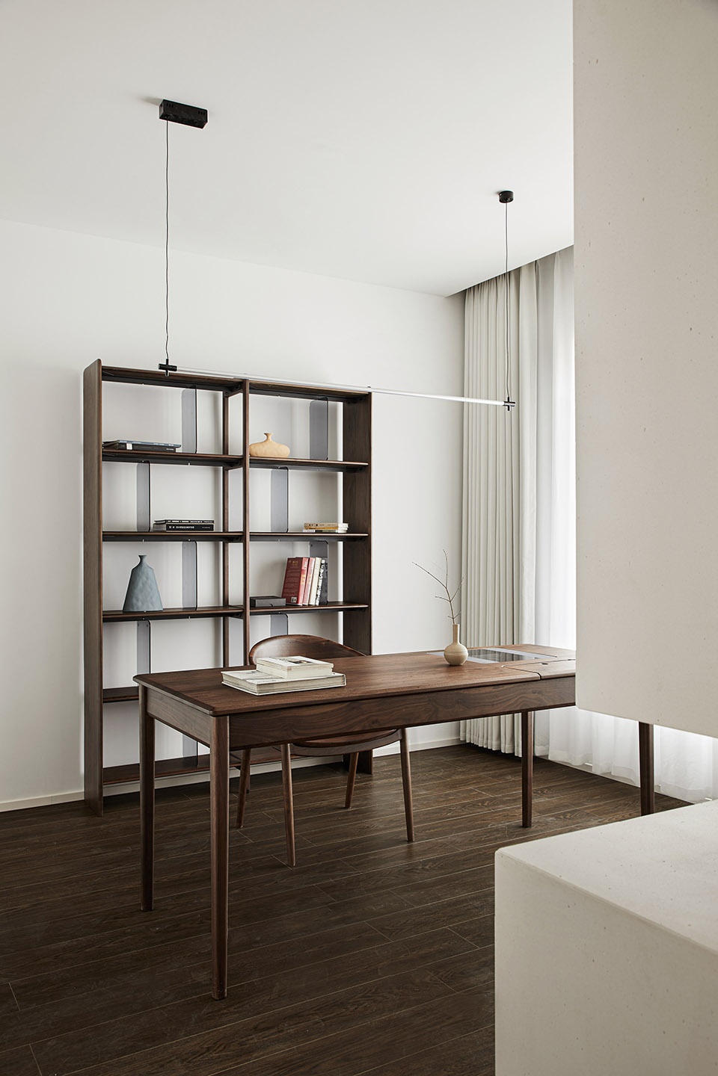
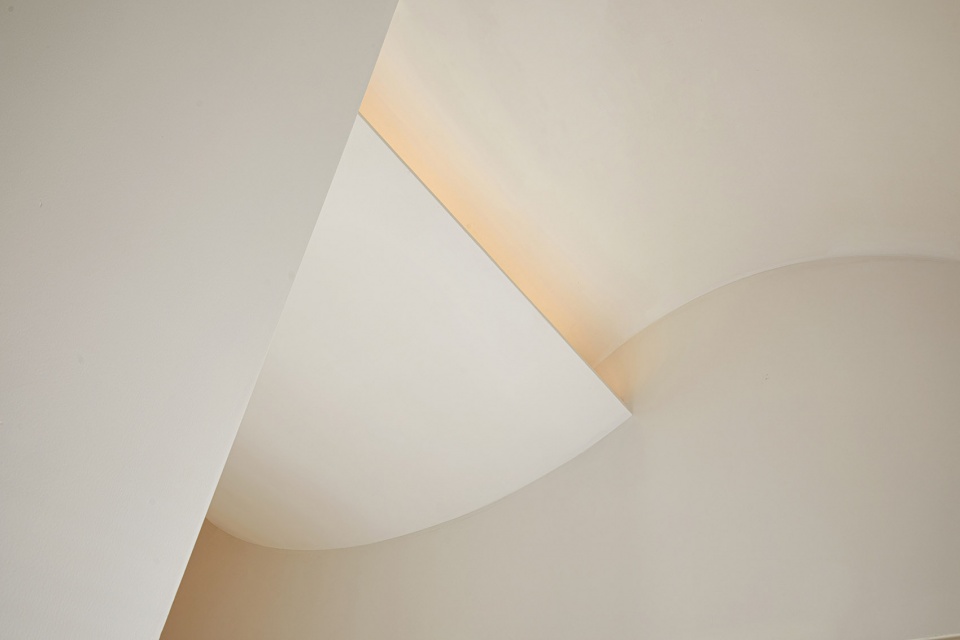

三楼是主卧区域。空间设计成了有浴室,书房,梳妆台还有卧室跟阳台的大套房,三楼的主题就是舒适度假风,把玩乐在外才能时常体验的套间搬到家里,给家全新的生活体验。卧室斜顶,设计灵感是东南亚的茅草屋的围合空间,把异域风巧妙的融合在极简造型里。
The third floor is the master bedroom area. The space is designed into a bathroom, study, dresser, bedroom and balcony of the big suite. The heme of the third floor is comfortable vacation, moving the experience of outside play into the home, which gives the home a brand new life experience. The design aspiration of bedroom’s inclined top is the thatched hut of southeast Asia surround close space, intergrating the exotic style into extremely simple modelling.
▼主卧,master bedroom ©张家宁
▼三层书房,study on the third floor ©张家宁
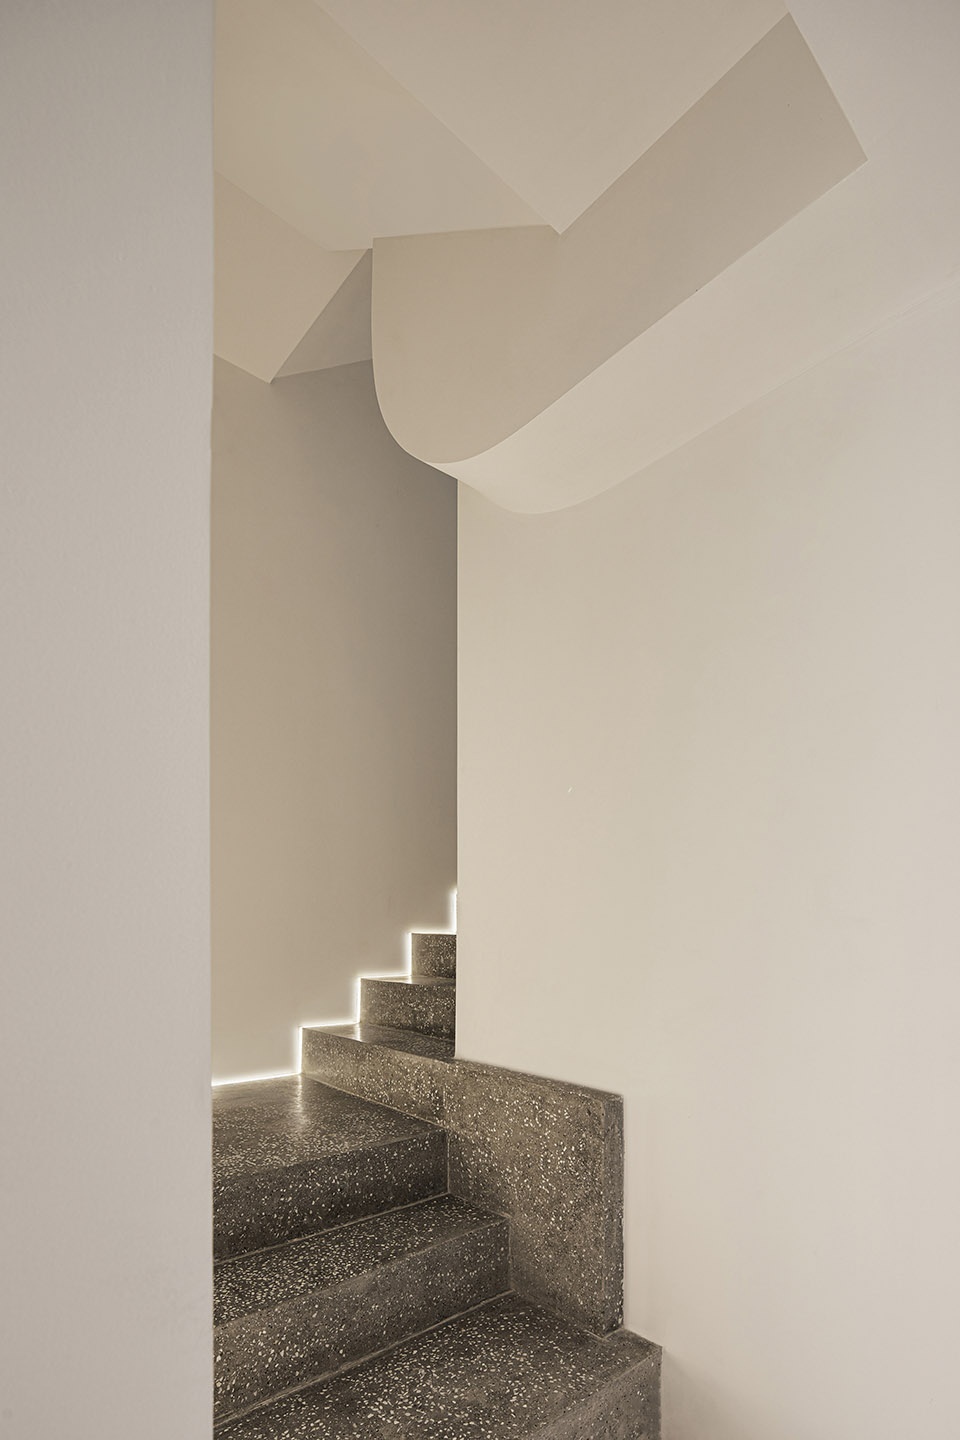
▼楼梯和细部,staircase and details ©张家宁
▼-1层平面图,-1 floor plan ©舍近空间设计事务所
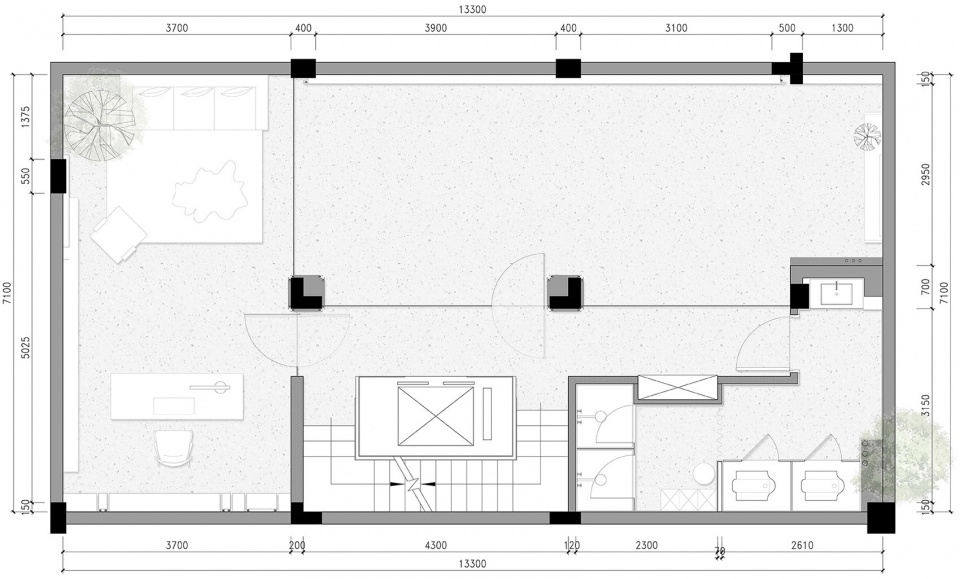
▼一层平面图,first floor plan ©舍近空间设计事务所

▼二层平面图,second floor plan ©舍近空间设计事务所
▼三层平面图,third floor plan ©舍近空间设计事务所
▼剖面图,section ©舍近空间设计事务所
项目名称:湘湖上的云
设计方:舍近空间设计事务所
公司网站:www.shejinspace.com
联系邮箱:shejinspace@163.com
项目设计&完成年份:设计2018/完工2020
主创及设计团队:惟洋
参与设计:唐悦 张子豪
项目地址:浙江,杭州
建筑面积:450㎡
摄影版权:张家宁
品牌:泥客水泥石、水磨石预制板是再利、TOTO
More:Shejin Space Design Office,更多关于他们:Shejin Space Design Office on gooood.









外行看热闹,内行看门道,这些照片为了展现软装搭配不错吗?
我到现在都没搞懂,水循环装置为什么就能串联空间了?逻辑在哪里?也许水能串联空间,但是这个项目里的水循环系统一定串联不起空间,一楼出现的水循环系统说是为了串联空间,到了二楼三楼直接没了???
水磨石的地板显得复古
好多梵几的实木家具
极简feel!
坐标杭州,这样的地下室布置哪怕做了极佳的防潮处理,梅雨季依旧会是一个无法使用的空间