来自DnA_ Design and Architecture对gooood的分享。更多关于:DnA_Design and Architecture on gooood
Appreciation towards DnA_ Design and Architecture for providing the following description:
场地
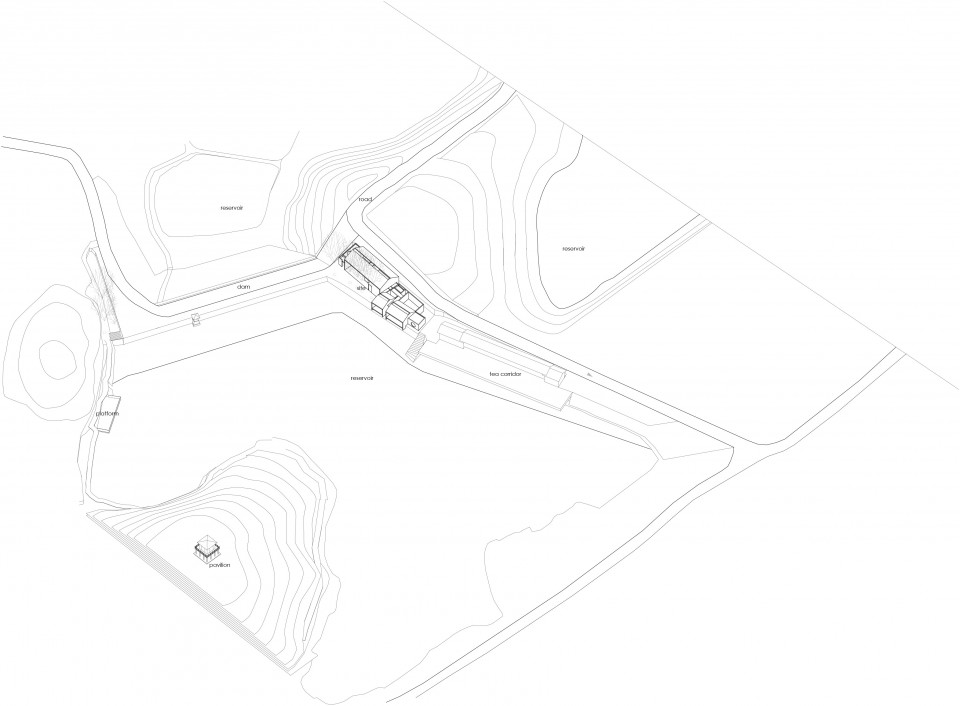
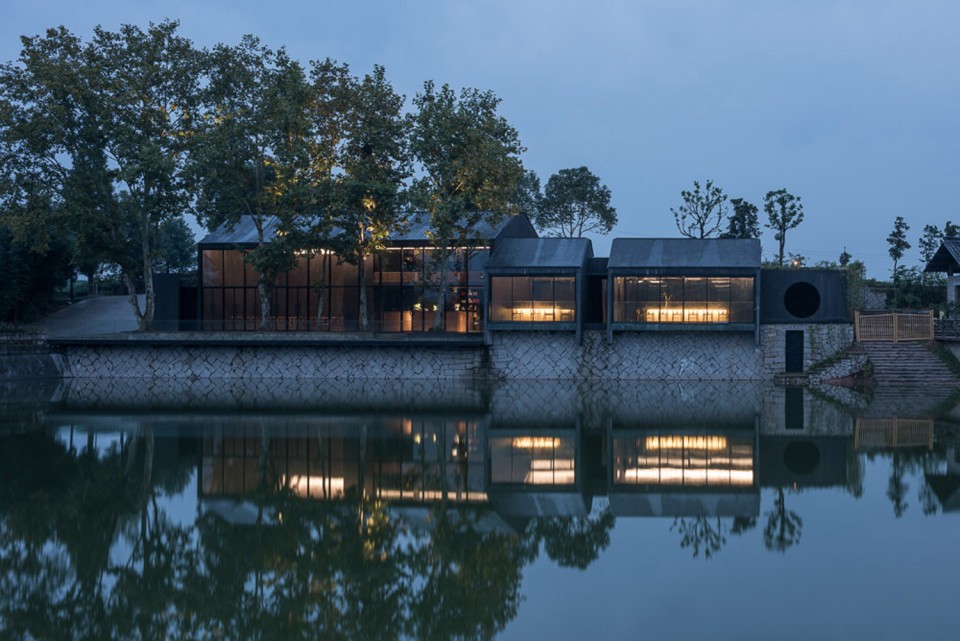
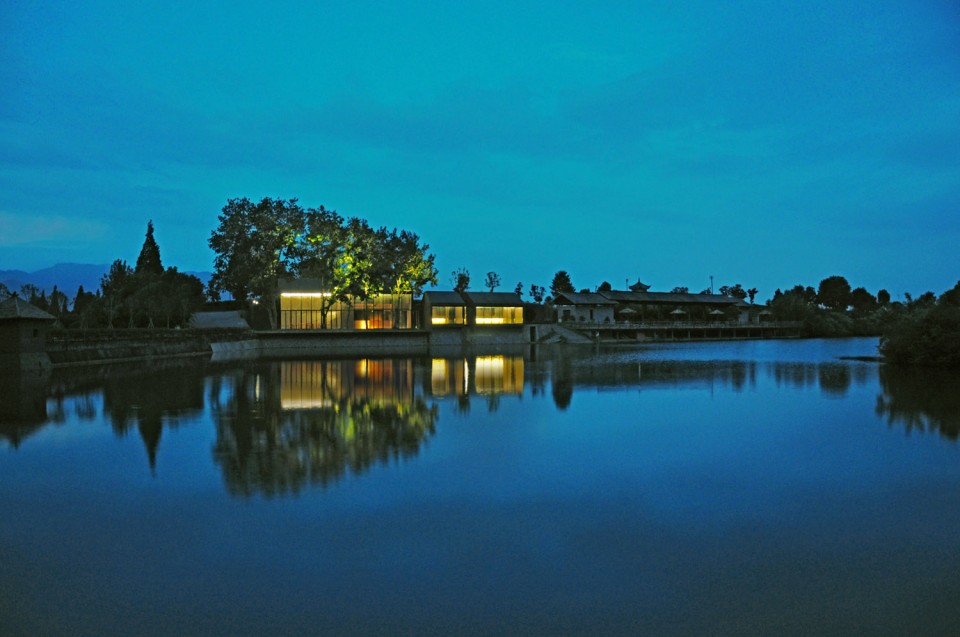
茶室位于浙江省松阳县大木山茶园景区,面向西侧的水库,现状是一个较为狭长的线性场地,场地内保留了原有的五颗梧桐树,南侧建有一座线性的休憩长廊,为传统的坡顶形制。树影、阳光、波光、茶田,周围环境里的自然元素,都成为茶室构建起来的场地条件。
Situated on a linear sunken site facing a reservoir on its west side, this tea house is an addition of an existing open long corridor /pavilion to invite visitors stay for a cup of tea in Damushan Tea Valley, in SongYang, Zhejiang, China.
An open public walkway is introduced and intersecting with indoor tea program to create a “8”shape of internal/external circulation, as a “winding corridor” vs. existing “linear corridor”, as basic elements in Chinese landscape garden.
▽ 茶室轴侧 axonometric drawings 点击看大图
建筑
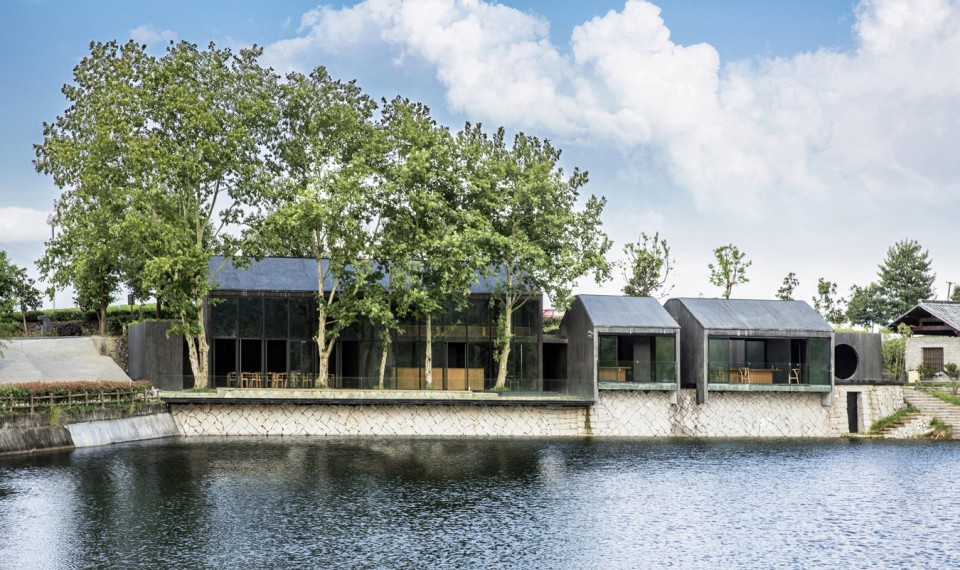
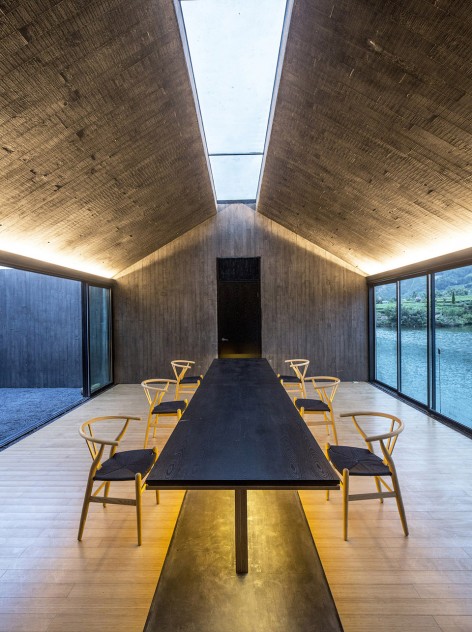
茶室建筑分为北侧的公共区块,提供喝茶简餐以及定期茶艺培训空间,和南侧的两个庭院茶室。建筑延续场地现有的休憩长廊的线性坡顶形态,也是对当地建筑语言的一种回应。北侧体块退让到五颗梧桐树之后留出树下的公共活动区域,南侧则出挑水面。一个开放的公共走道穿越地块,和建筑构成了循环的“8”字形回路,以“回廊”概念应对现状的“长廊”。屋顶切出线性天窗,将光线引入室内。建筑空间的背景是深色的清水混凝土、作为结构和材料的统一表达。
空间 光线 风景
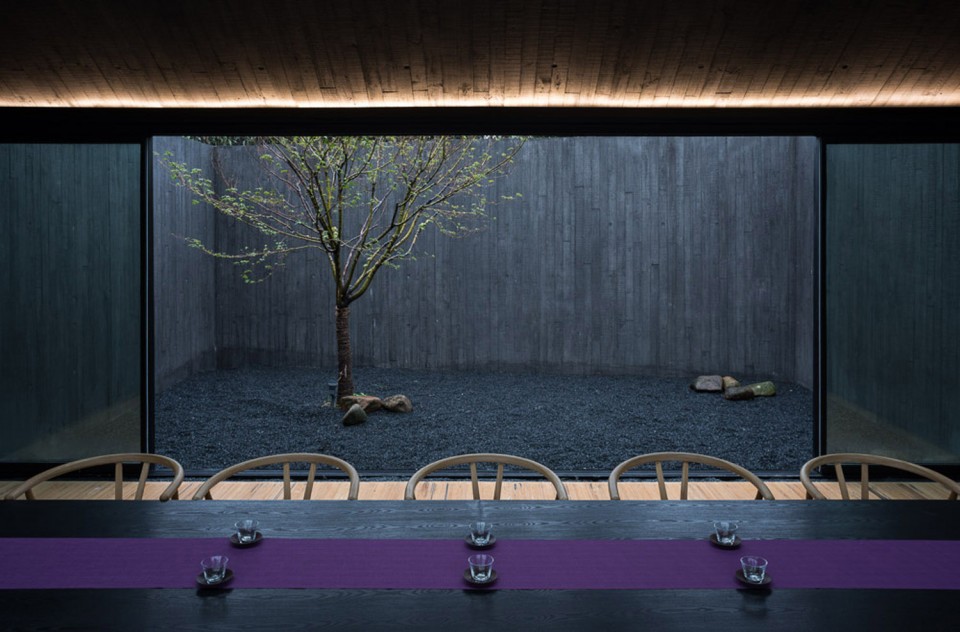

功能空间的组织和过渡的张弛收放,通过不同方向上的空间尺度、光线的照入形式和亮暗来强调。北侧公共茶室兼具公共茶饮和培训功能,和室外的五棵梧桐树等自然元素一起围合出一个挑高空间:下午的阳光会把斑驳的树影投射在深色的墙面和地面,给静态的建筑空间带来随风晃动的光影。公共空间和二楼的私密小茶室之间,由闭合的楼梯间和水平走廊转换空间属性。二楼三间小茶室可以席地而坐,透过建筑的玻璃幕墙远望水面波光。南侧两个临水庭院茶室,通过一条刻意压暗的走廊来铺垫引导。庭院茶室东西两侧的玻璃门,都是可以完全打开的,西侧面向外面的自然景观,如同框景。东侧是一个抽象的庭院,和一棵孤立的树。
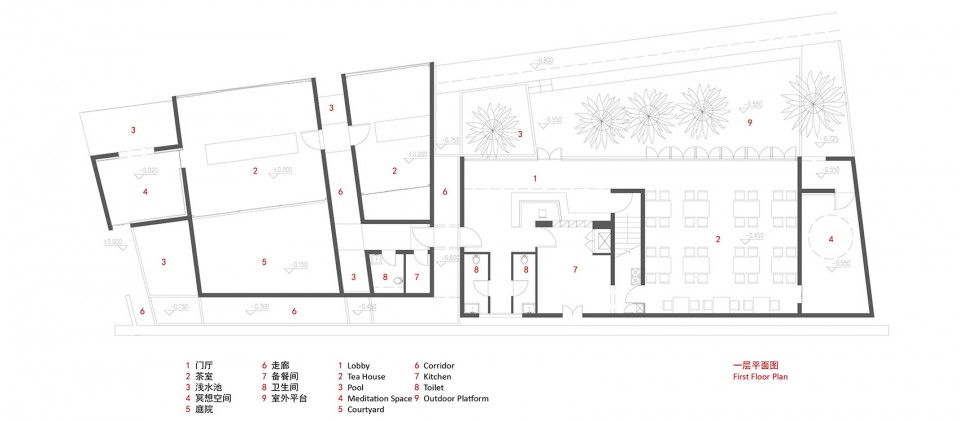
The tea program is divided into two parts: a double height space on the north part of site to house major group of visitors, facing a shaded plaza on its west with five phoenix trees next to public walkway; two private tea rooms on south part of site organized through a private corridor and taking over the water edge, leave a more secluded alley experience for public walkway,yet create direct open picturesque views for both private rooms, with individual abstract “zen” courtyards on east side to form a contrast of experience.
▽ 一层平面 1F
▽ 茶室外拥有五棵梧桐树的室外平台 Outdoor Platploor & 拥有线性天窗的茶室 Tea House
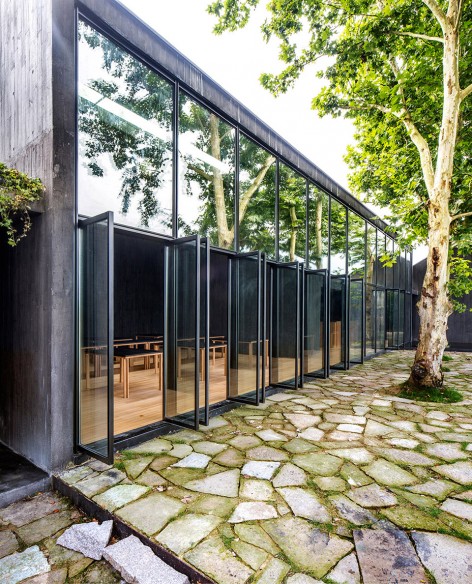
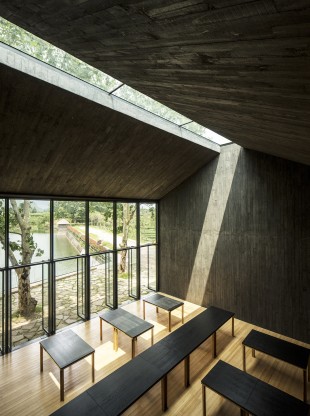
▽ 茶室 Tea House

▽ 前水后院的茶室 Tea House
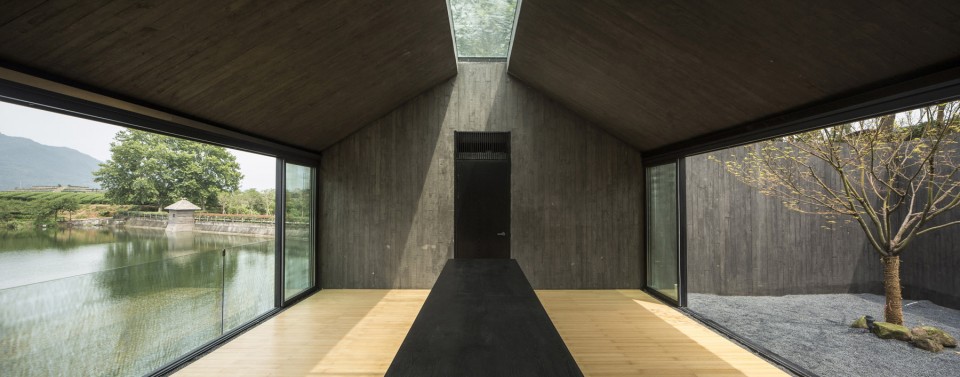
▽小茶室 Tea House & 前水后院的茶室夜景 Tea House
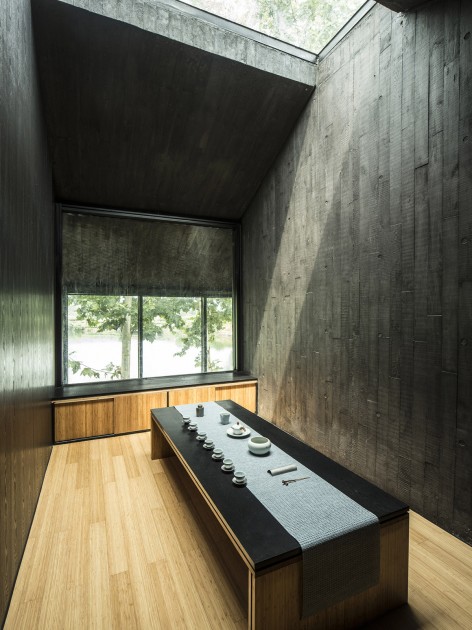
▽ 从茶室看内庭院 Courtyard
▽ 夜景 Night View
冥想空间
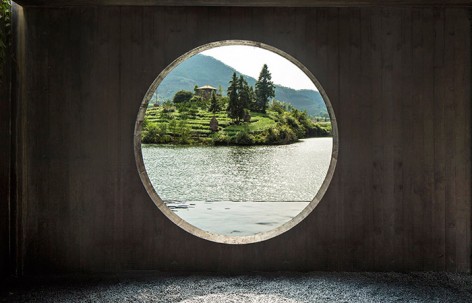
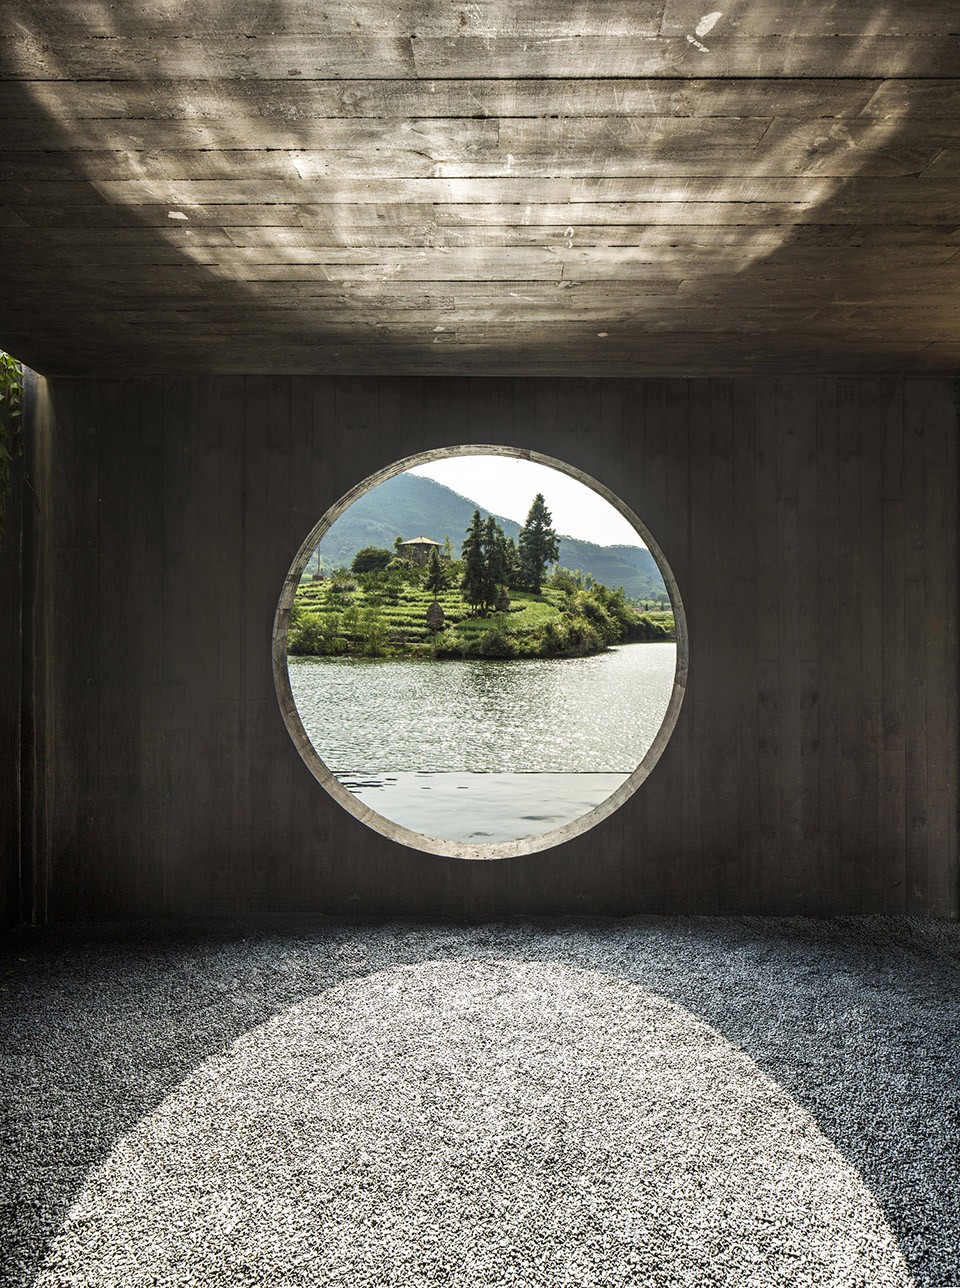
南端尽头的冥想空间面向西侧湖面,既可以作为庭院茶室的延伸也可相对独立,圆形开口是向外观景的景窗,更是一个借入自然的转换器:下午,太阳及其在水里的反射,通过圆洞会形成两个投影光圈,随夕阳西下而慢慢交汇。
A meditation box next to the larger tea room is sculpted as a simple space with a large circular opening facing west, not only as a picturesque window to look out to the scenic view, but more important, to capture a set of sunset projections both by the sun and its reflection through water, for viewers to contemplate the ephemerality of our nature.
观山水 审自我
茶室的存在,不是为了表现自我,而是当人进入这个建筑后,品茶观景,可以对外面的山水景观有更多的理解。
The building profile is a simplified form from the long corridor, not only as a typical local building language, but also to create a simple yetsublimed space with concrete as both structure and surface material, a continuous center sliced opening on the roof to invite light shadow and views together with other openings through out the building. A tea house in the center of tea valley, might become a church of tea.
项目名称:松阳大木山茶室
项目地点:浙江省丽水市松阳县大木山骑行茶园
项目功能:茶室/茶艺培训
业主:松阳县旅游发展有限公司
设计单位:北京DnA_ Design and Architecture建筑事务所
主持建筑师:徐甜甜
设计团队:徐甜甜、张龙潇、周洋
室内设计:北京DnA_ Design and Architecture建筑事务所
照明设计:清华大学建筑学院张昕工作室(张昕、韩晓伟、周轩宇)
结构体系:剪力墙结构
建筑面积:477.75㎡
占地面积:372.83㎡
设计时间:2014.12-2015.01
施工时间:2015.02-2015.08
竣工时间:2015.08
Project Name: Songyang Damushan Tea House
Location: Songyang Damushan, Lishui, Zhejiang Province
Program: Tea House/ Tea Art Training
Client: Songyang Tourism Development Co., Ltd.
Architecture Design: DnA_ Design and Architecture
Principle Architect: Xu Tiantian
Design Team: Xu Tiantian, Zhang Longxiao, Zhou Yang
Interior Design: DnA_ Design and Architecture
Lighting Design: Zhang Xin Studio, Architecture Department of Tsinghua University (Zhang Xin, Han XIaowei, Zhou xuanyu)
Structure System: Shearing Wall
Gross Floor Area: 477.75m2
Building Foot Print: 372.83m2
Design Period: 2014.12-2015.01
Construction Period: 2015.02-2015.08
Completion Time: 2015.08
MORE: 徐甜甜DnA_ Design and Architecture 视频请点我 video click here,更多关于:DnA_Design and Architecture on gooood









冥想空间里太阳的直射光影和水中反射光影交织的场景,太有诗意了。很有日本茶室容膝斋的寂静观想,也有日月之行若出其中的宽阔意境。“空间是为了让建筑消失”太棒了。
但是有一个遗憾是大中小茶室和冥想空间的框景几乎是一模一样的。可能在框景上不会给人带来惊喜
原来是张学长参与设计的,好厉害啊
喜欢冥想空间、浅水池、清水混凝土配色 以及建筑整体那种从简处理,真正的从“内”而“外”的体会自然,形成内眺空间。
很棒,就是那些树看起来是悬铃木属的,不是梧桐
d’d’d
落地窗框住了一大幅山水画
ggggghh
屋面自由排水?全现浇柱板结构?维护结构无保温?
自由排水,剪力墙和板。保温本来要做,甲方意思当地建筑没有做保温的,不想要保温,最后没做。
感觉门窗框套的选得不是特别好。
视频不错哦,看照片弱了些
请问视频在哪里可以看?
在我老家哎
从在看冥想室,像一个恐怖的大窟窿
漂亮!平静,舒适。
很不错的设计,特别那个屋顶的光影,冥想空间圆形的借景很有诗意。建议,这么美的作品,照片不用处理太过。
别具一格
冥想空间很有创意
那个天窗与桌案亲密无间,那个反射是一部录像实验。虽说茶室三面设置景观,有分散注意力之弊,但却是全景无障碍之融入。玻璃之铺地,使场地光怪陆离,静中有动。用心之作。
很诗意。但是那个左右都有景观的空间我以为可以取舍一面。
不错哦
棒!
设计很棒! 加油!