非常感谢 栖刻建筑设计(联系邮箱:aeriedesign@qq.com) 予gooood分享以下内容。更多关于他们请至:AERIEDESIGN on gooood
Appreciations towards AERIEDESIGN (contact: aeriedesign@qq.com) for providing the following description
本案位于某公寓建筑一楼商铺的西侧端头,由于商铺开面位于建筑背面并非临街,并且距离主干道路较远,视觉上不易察觉。从商业角度看来其实并非优选铺位。然而当品牌主理人把我们约至项目现场,看到项目周围的自然环境时,我们一致认为可以在此大胆尝试,创造一个富有生命力的空间产品,将自然与当下“CHILL风格”的生活方式融合,品味时尚与美味的同时,沉浸在自然的怀抱中。
This case is located at the western end of the first floor of an apartment building. Due to the fact that the storefront is located on the back of the building rather than facing the street, and is also far away from the main road, it is not easily visible visually. From a commercial perspective, it is not a preferred location. However, when the brand owner arranged for us to visit the project site and saw the natural environment around the project, we agreed that we could make bold attempts to create a vibrant space product that integrates nature with the current “chill style” lifestyle. While savoring fashion and delicious food, we can immerse ourselves in the embrace of nature.
▼项目鸟瞰,aerial view © 邱文锏
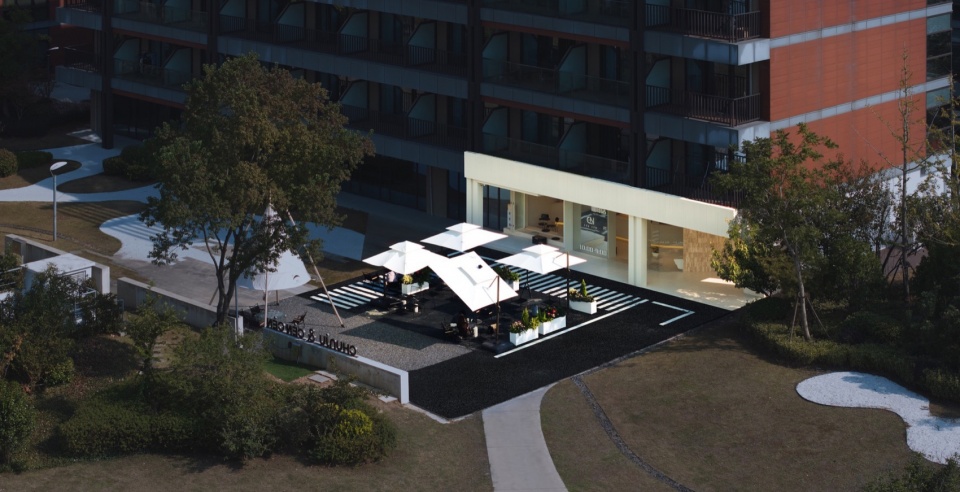
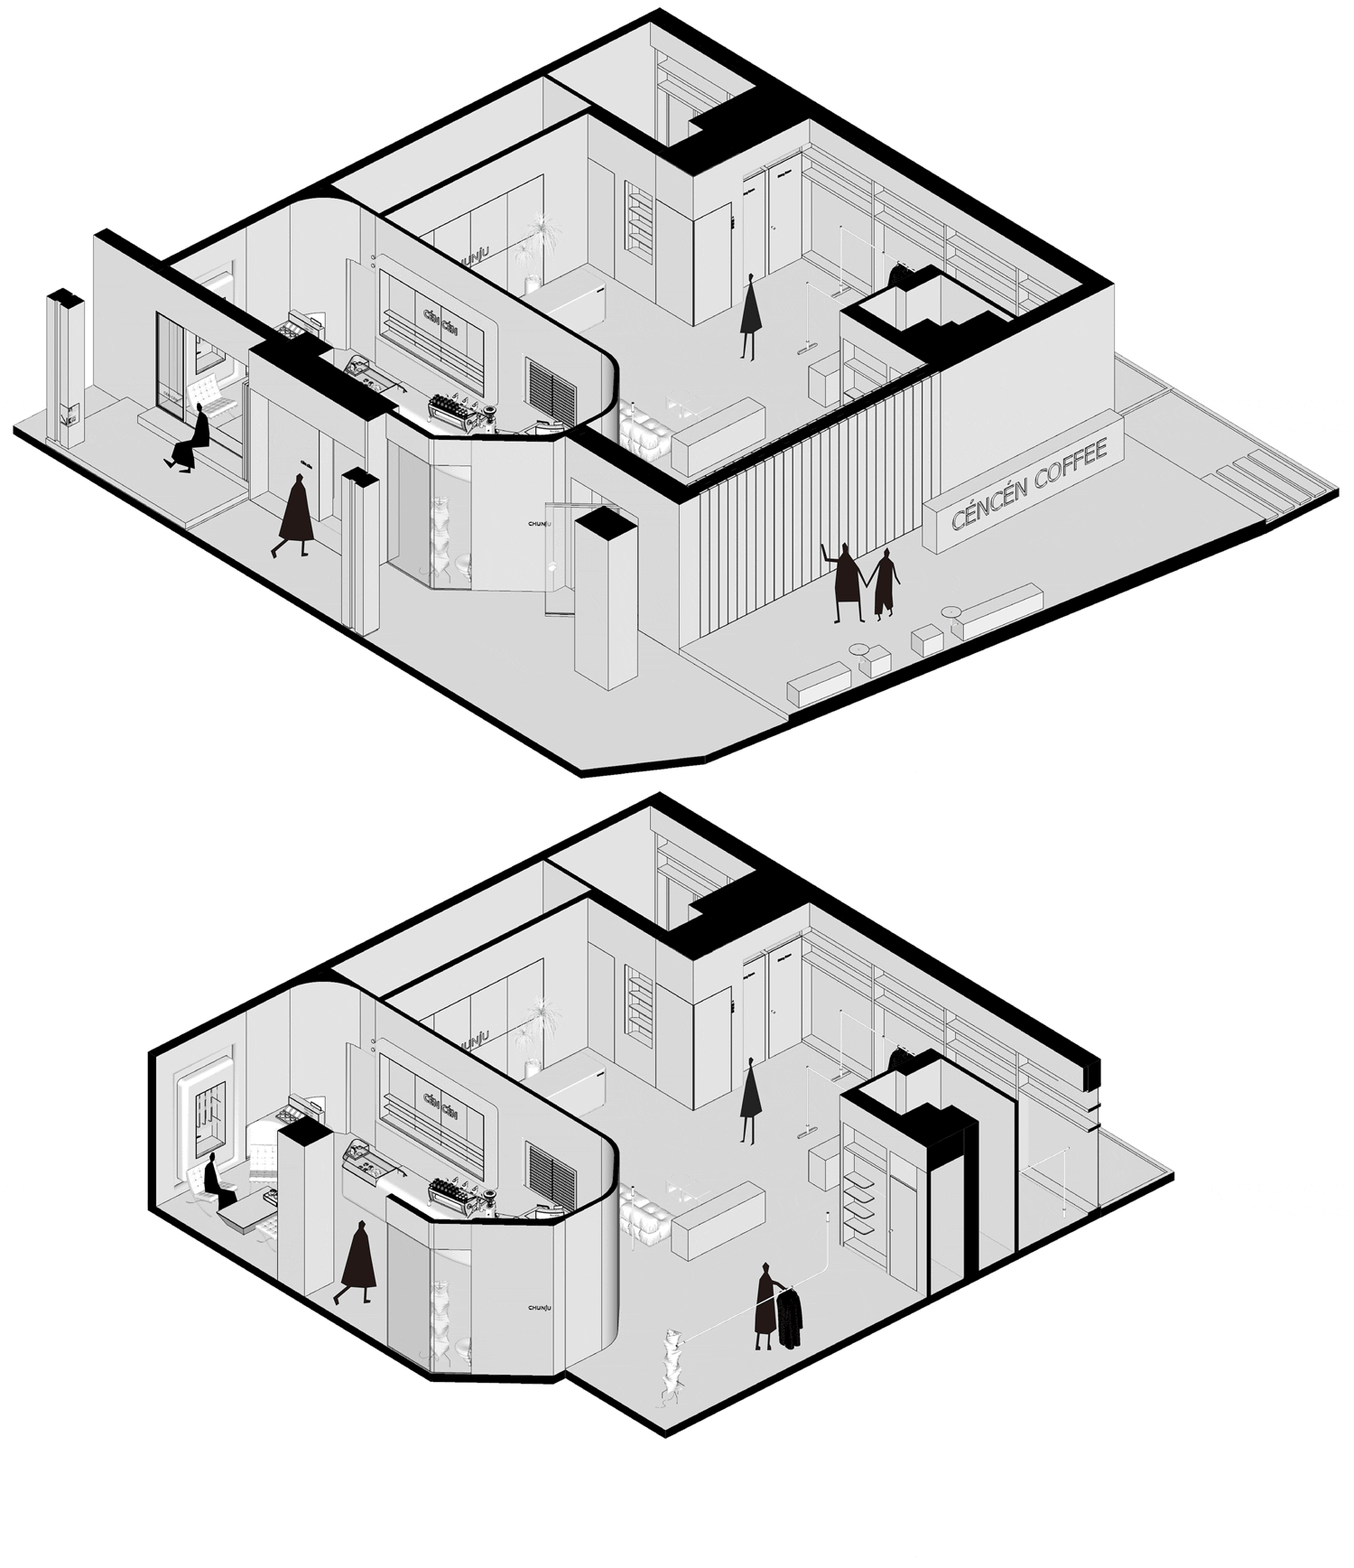
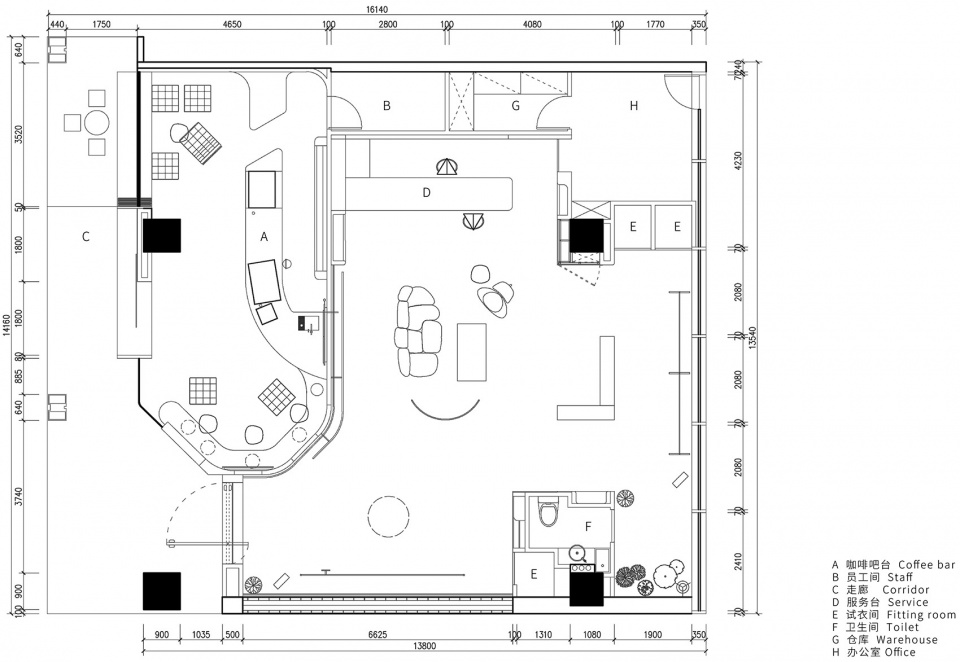
这是我们与CHUNJU品牌的第三次合作,从经营品类上,这次除了买手店还融入原创品牌CÉNCÉN咖啡,结合项目选址的先天条件,品牌主理人将其命名为“大院儿”咖啡。在空间布局方面,我们从设计层面作出商业决策,说服品牌主理人将更宽的铺位开面留给CÉNCÉN咖啡,将更大的铺位深度留给CHUNJU买手店,而且两者之间并不互通。这样既保证咖啡店可以应对大量的自然人流,以利用外摆区域实现经营场地的自然扩展。又保证了买手店内有足够的消费舒适度,同时合理完成对咖啡店引流而来的新客筛选。
▼轴测,axon © AERIEDESIGN
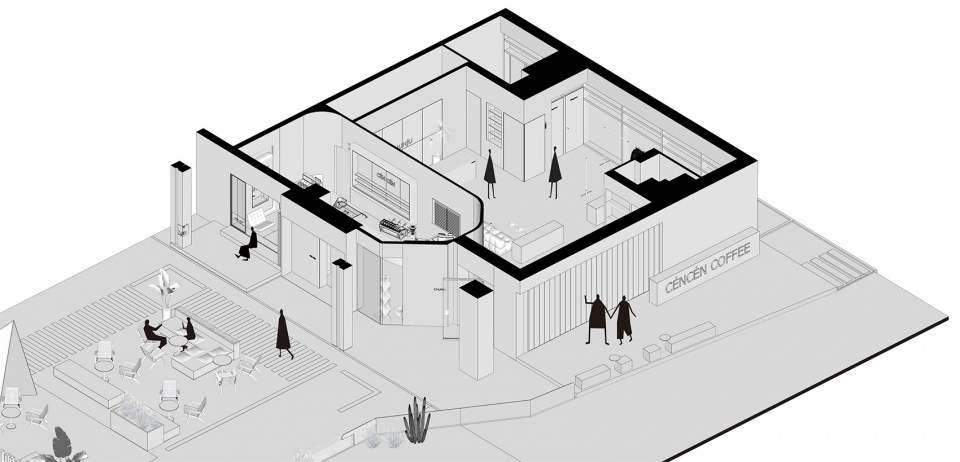
In terms of spatial layout, we made business decisions from a design perspective to persuade the brand manager to reserve a wider shopfront for CÉNCÉN coffee and a deeper shopfront for CHUNJU boutique. The two shops are not connected, which ensures that the coffee shop can cope with a large number of natural visitors and use the outside area to achieve natural expansion of the business space. It also ensures that there is sufficient consumer comfort in the boutique, while reasonably completing the screening of new customers from the coffee shop. This is our third collaboration with the CHUNJU brand. In terms of product categories, this time we have incorporated the original brand CÉNCÉN coffee into the concept of the boutique. Combined with the inherent conditions of the project location, the brand manager has named it ” Big Courtyard” coffee.
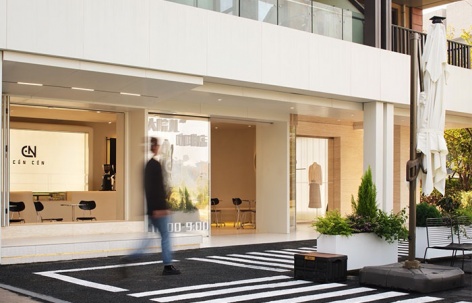
▼咖啡店入口,coffee storefront © 邱文锏
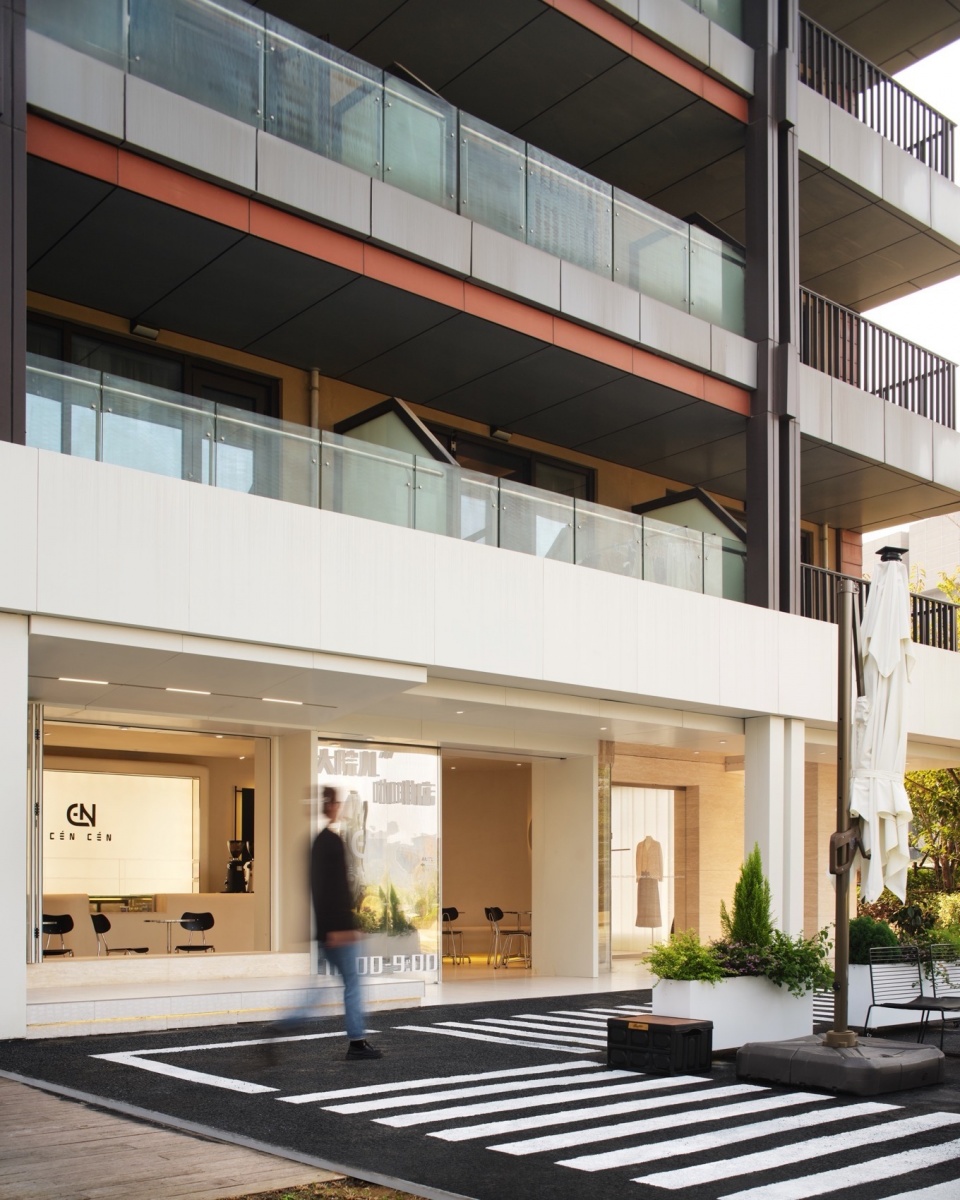
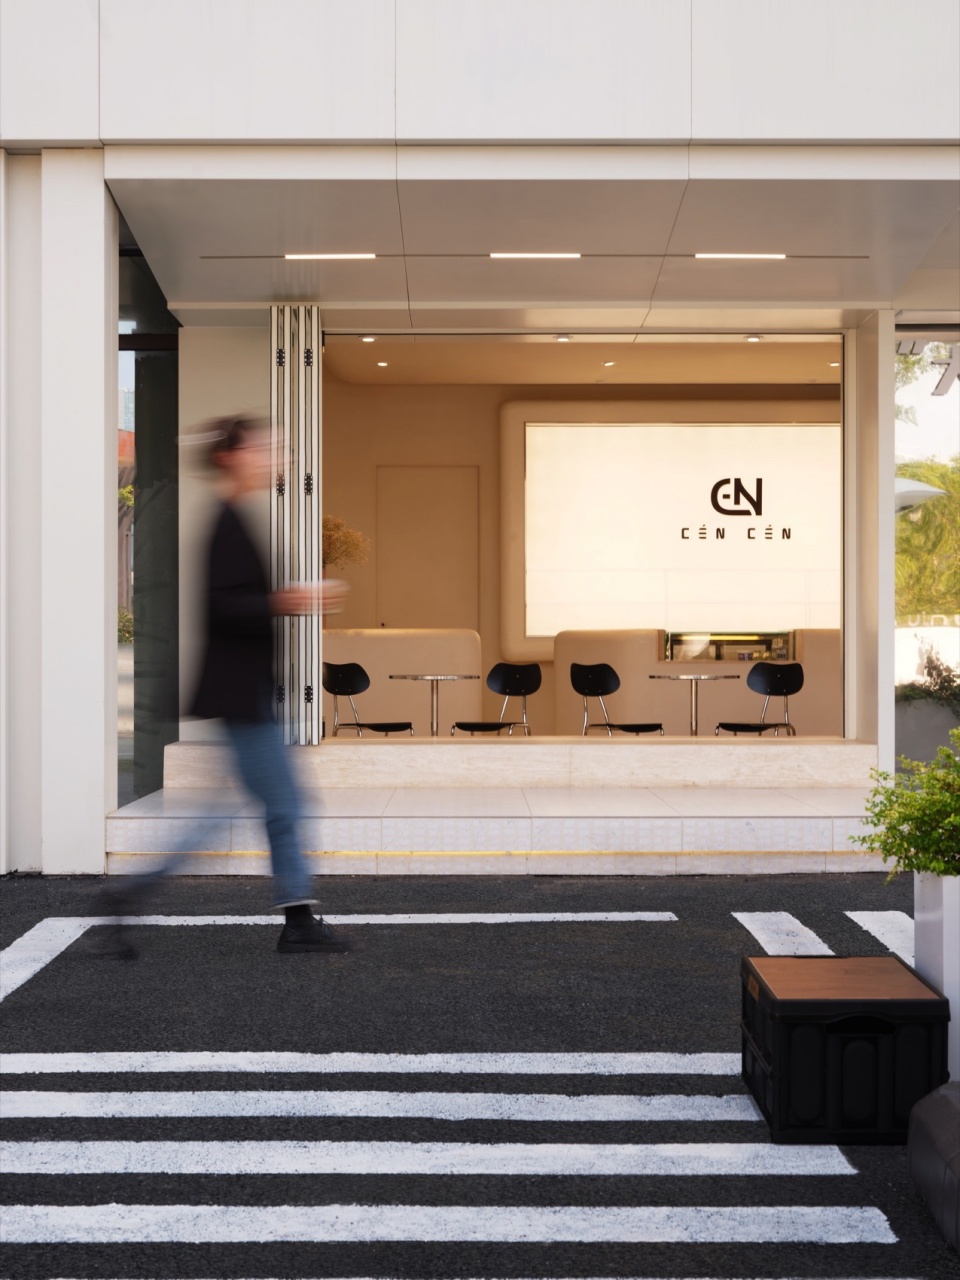
“大院儿”咖啡充分利用并延展了户外空间,我们使用柏油铺装及斑马线的点缀方式,营造出一个独立于城市的小生态圈。户外桌椅使用简单线条勾勒出轻松的户外风格,既符合现代都市的审美,又能与周围的绿树和草地和谐融合。店内的景观落地窗,是消费者争先选择的最佳“拍照点”,阳光透过窗斑驳地洒在桌面,时间仿佛放慢了脚步,窗外的绿树和白色天幕在蓝天下构成了漫画中的景象。
” Big Courtyard ” coffee fully utilizes and extends the outdoor space. We use asphalt paving and zebra crossing embellishments to create a small ecosystem independent of the city. Outdoor tables and chairs use simple lines to outline a relaxed outdoor style, which not only conforms to the aesthetic of modern cities, but also harmoniously blends with the surrounding green trees and grasslands. The French window in the store is the best “photo spot” that consumers rush to choose. The sun shines through the window and sprinkles on the table, as if time slows down. The green trees and the white sky outside the window form the scene in the cartoon under the blue sky.
▼咖啡店室内,coffee store interior © 邱文锏
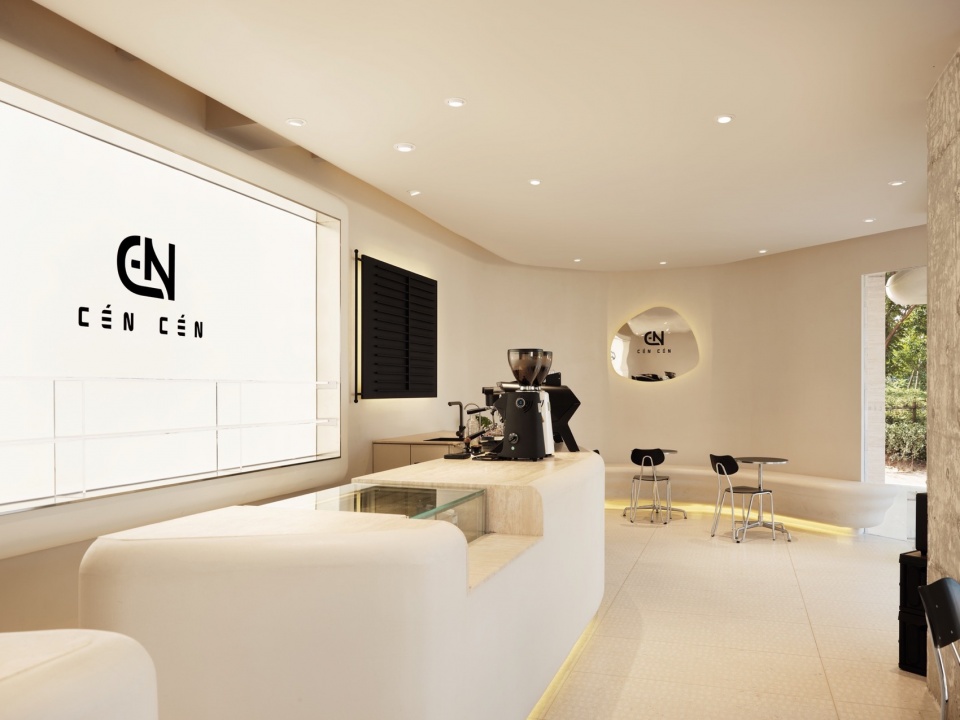
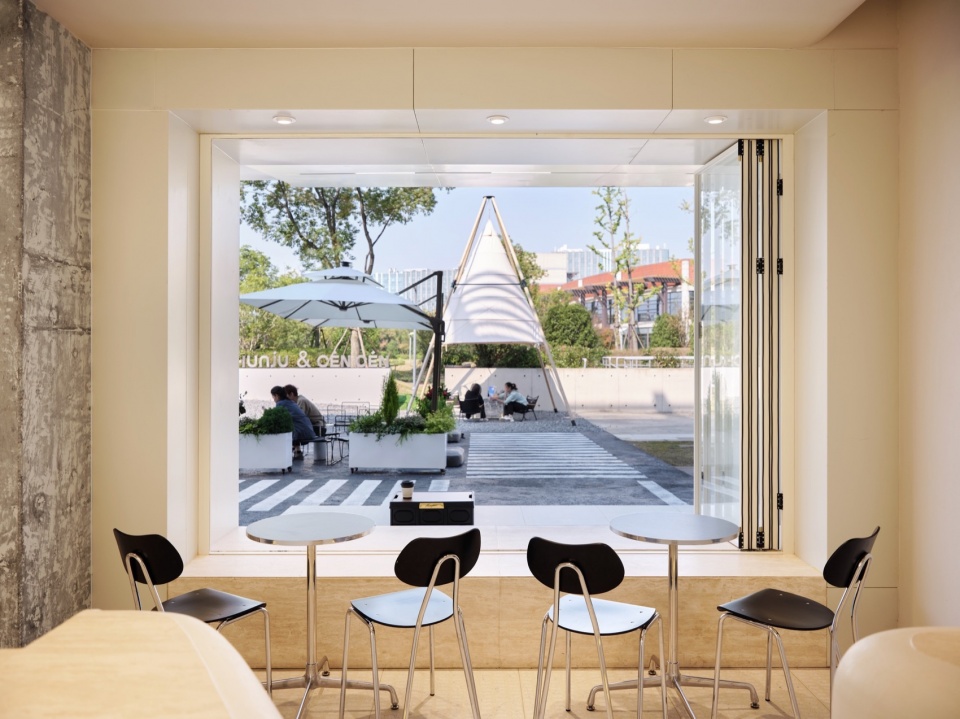
在买手店这一侧,我们决定对自然光影加以巧妙运用,不仅增强了空间的美感,还赋予了空间生命力和活力。光线从我们人为打开并用磨砂U形玻璃填充的西侧墙面透射进来,形成了一种温暖而柔和的氛围。南侧原有的采光窗用白色百叶帘加以遮盖,这种可控的光影效果不仅突出了衣物的质感和色彩,还使得整个空间更加温馨、舒适。
On the side of the boutique, we decided to skillfully use natural light and shadow, which not only enhances the beauty of the space, but also gives it vitality and vitality. The light penetrates from the west wall we artificially opened and filled with frosted U-shaped glass, creating a warm and soft atmosphere. The original lighting window on the south side is covered with white blinds, which can control the light and shadow effect, highlighting the texture and color of the clothes, and making the whole space warmer and more comfortable.
▼买手店入口,boutique entrance © 邱文锏
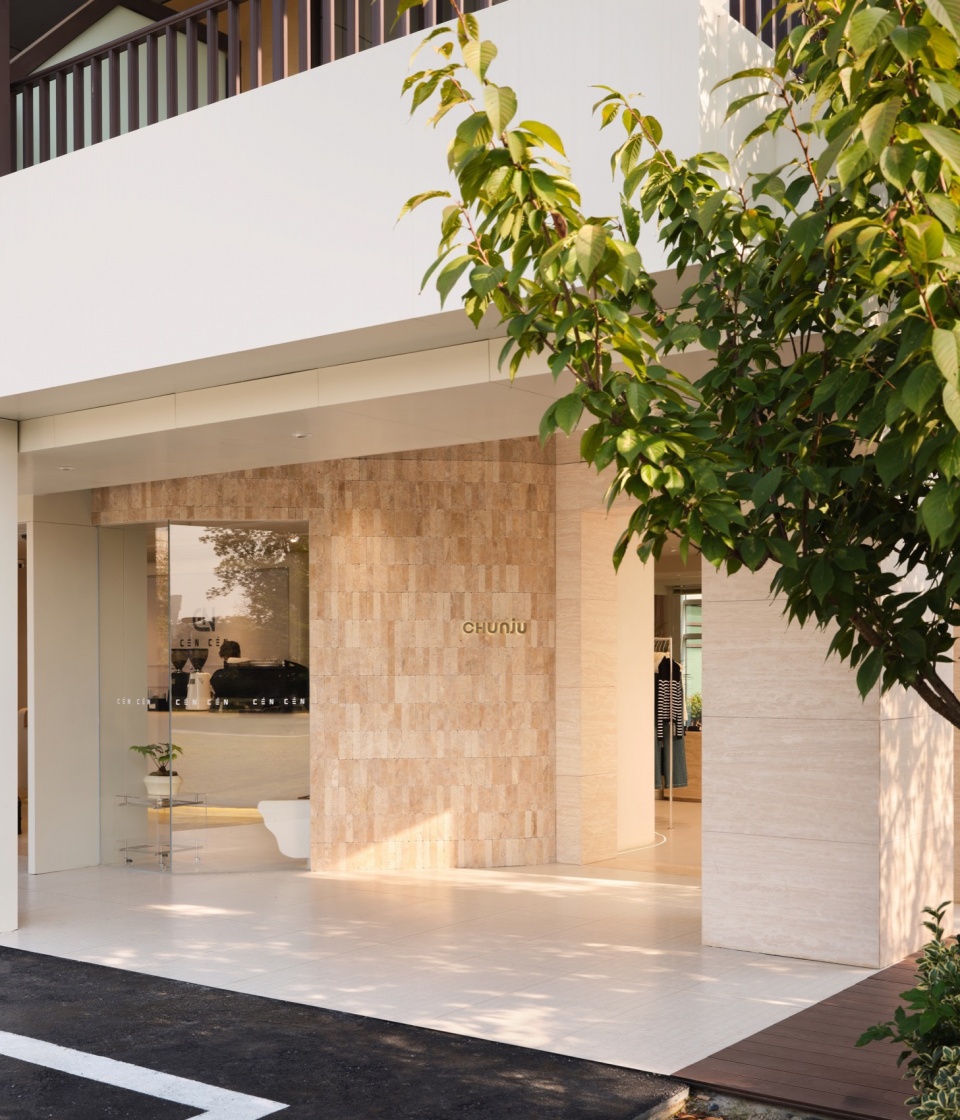
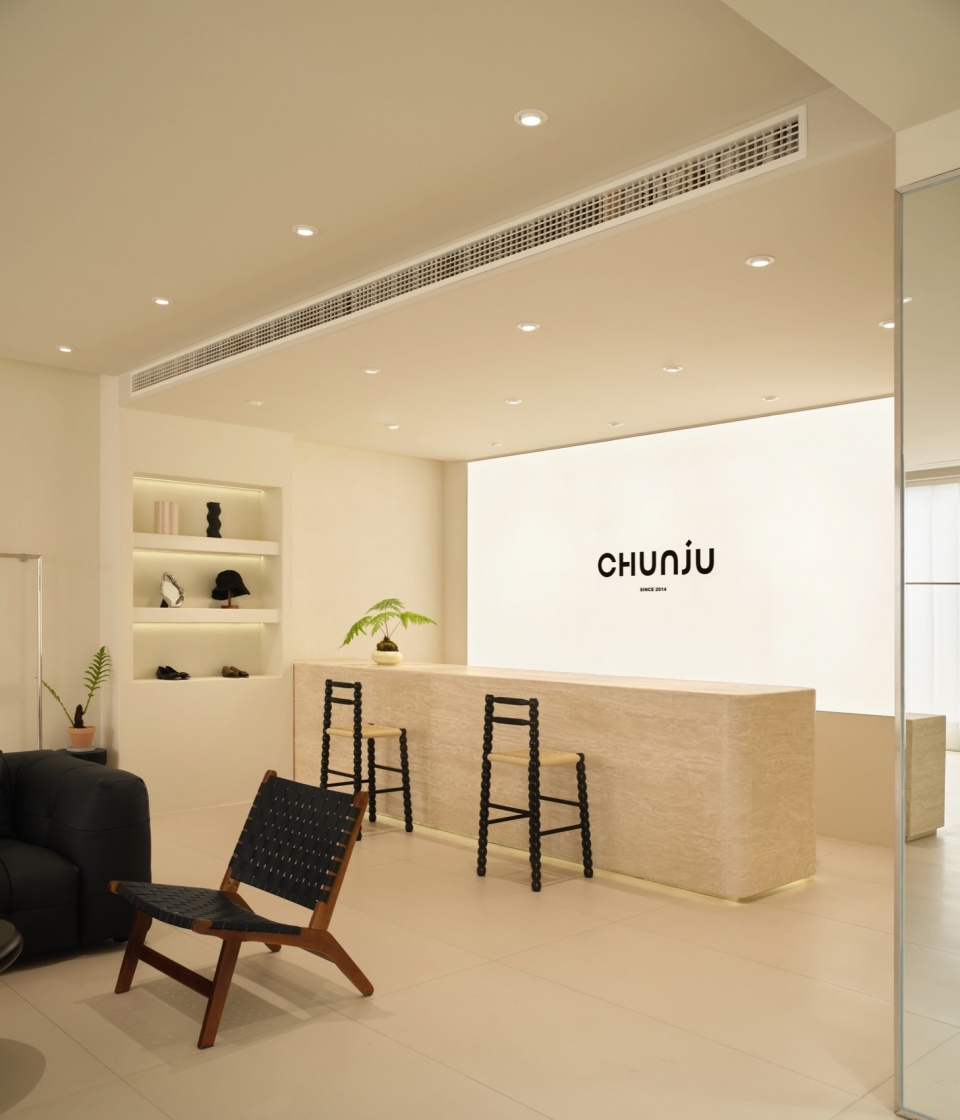
▼买手店门厅,boutique porch © 邱文锏
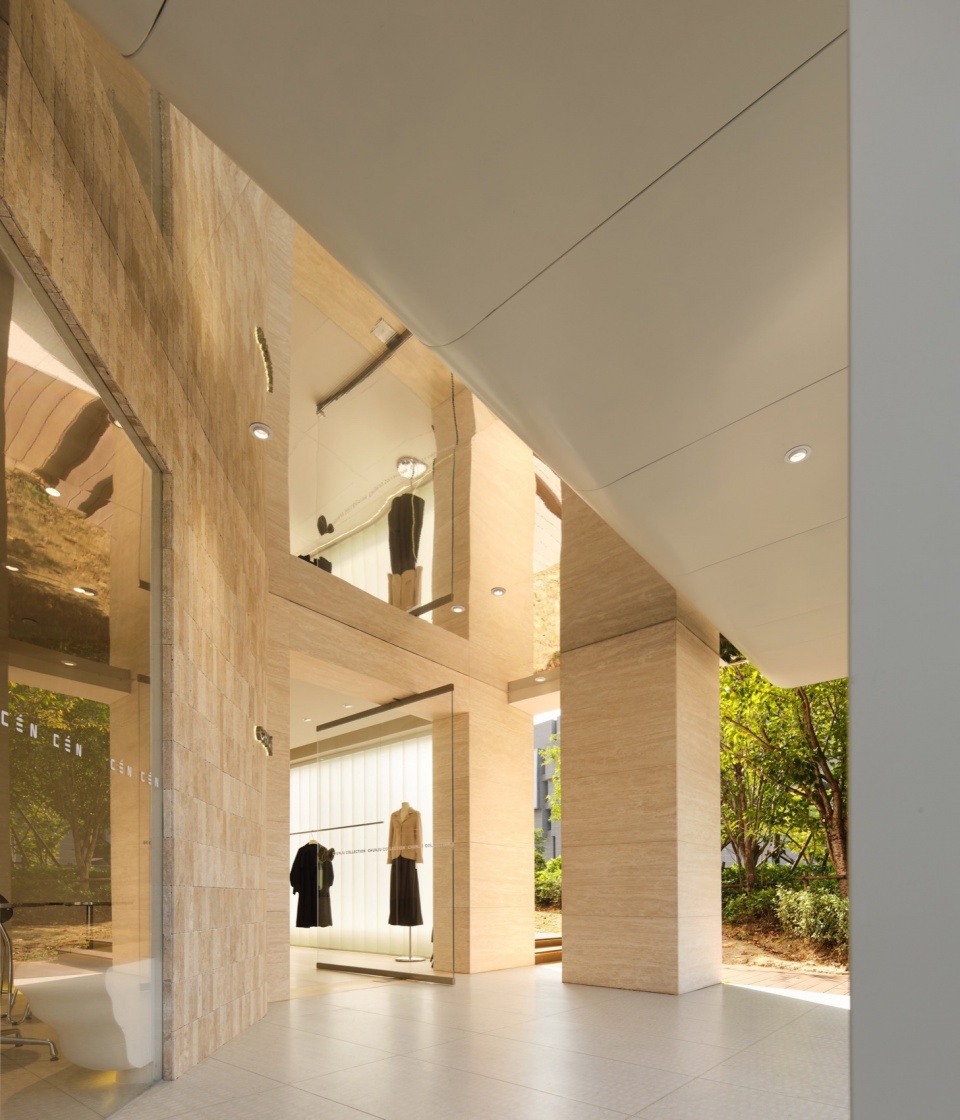
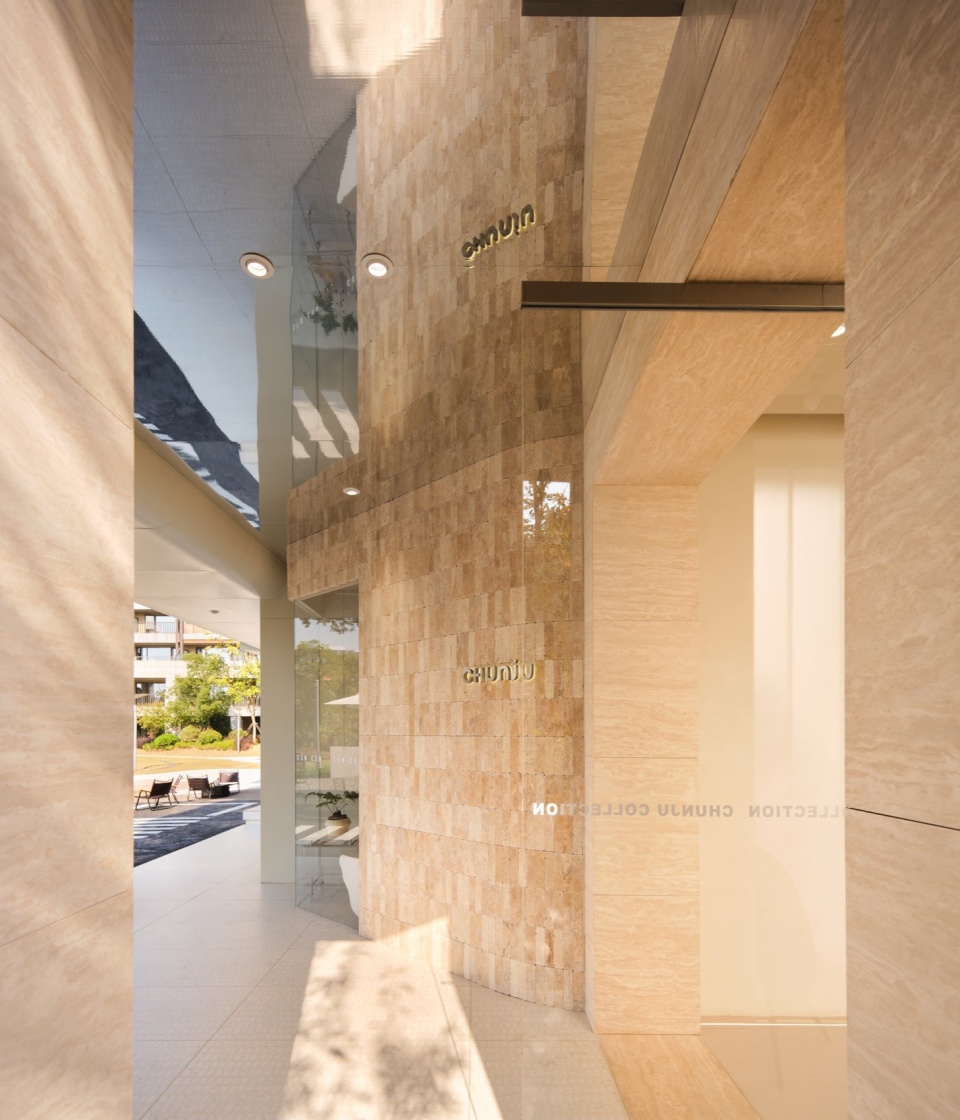
▼买手店室内,boutique interior overview © 邱文锏
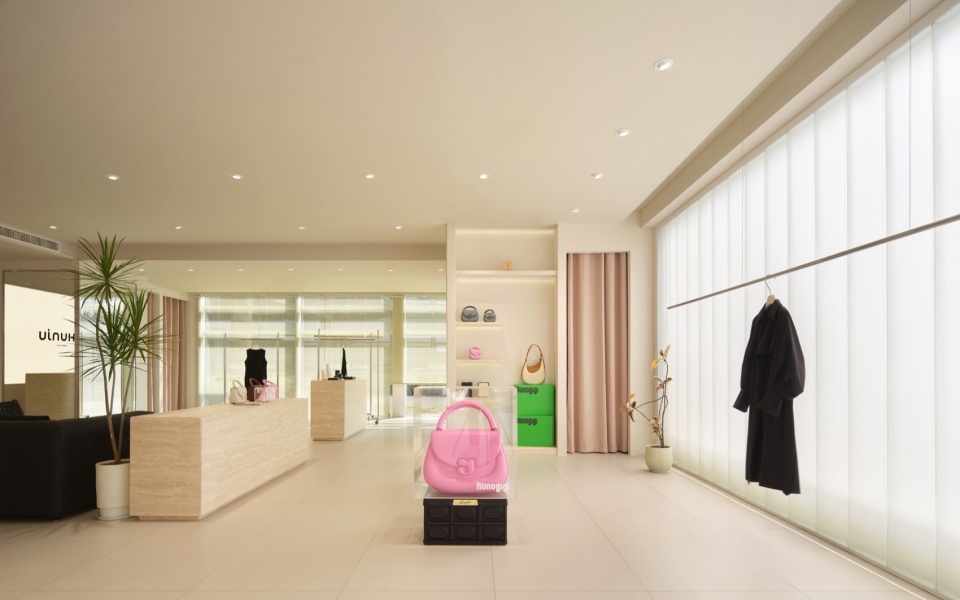
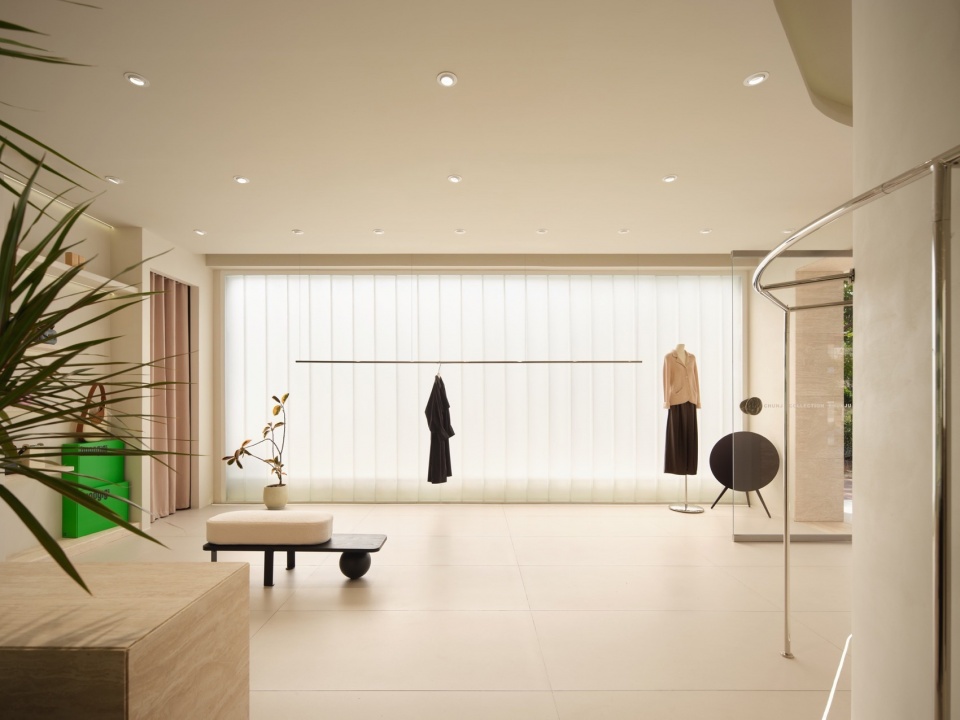
▼温馨、舒适的氛围,warmer and more comfortable atmosphere © 邱文锏
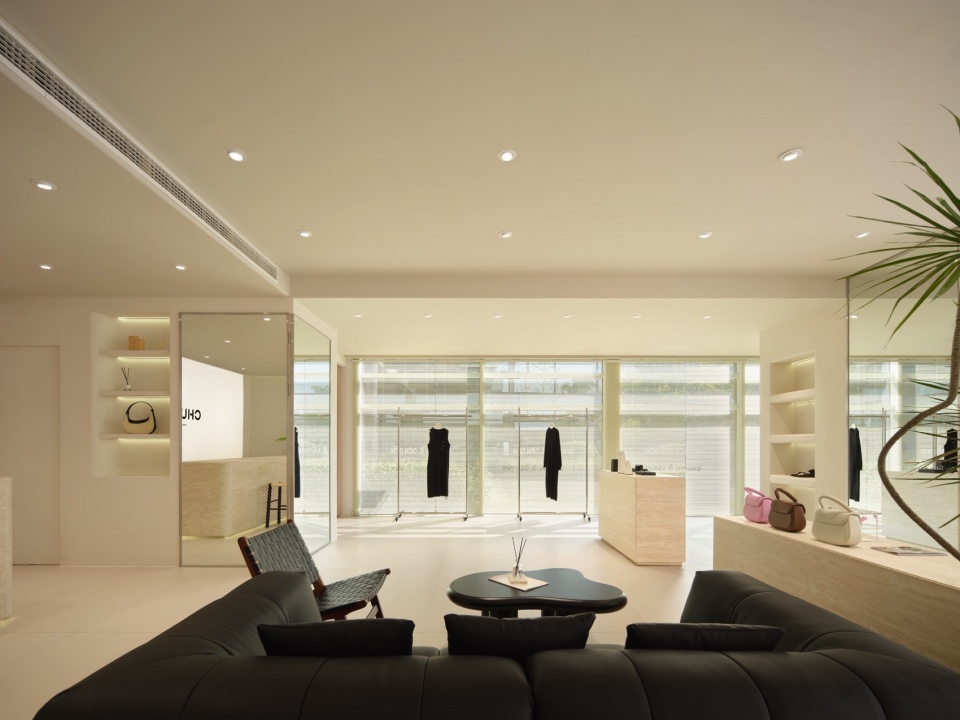
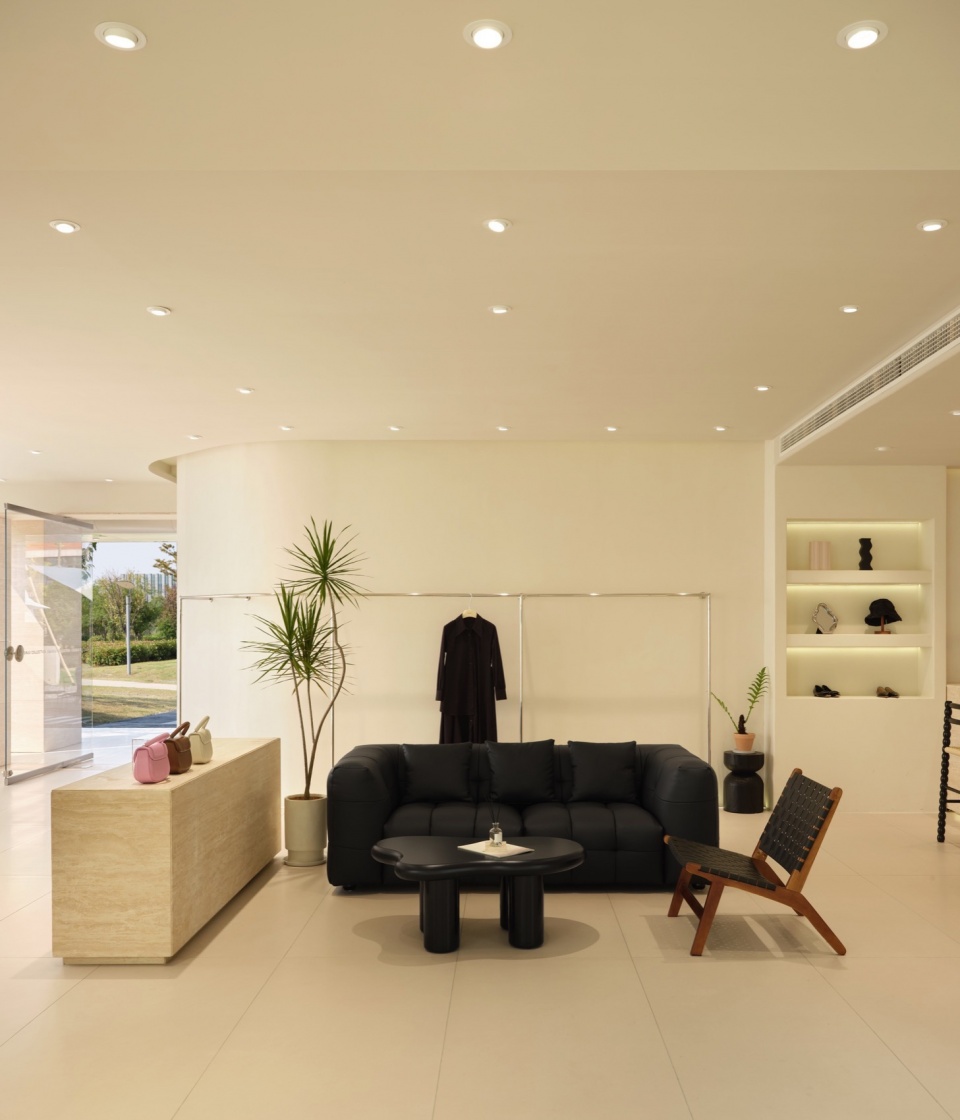
通过合理的设计手法,提升空间的商业价值,是我们追求的目标。因地制宜实现消费与环境的结合,让CHUNJU&CÉNCÉN不仅是一个消费场所,更是一个生活方式引领的空间。开业后不久,其火爆的客流量以及社交媒体引爆的话题量,也印证了这一期待,实现了我们的设计初衷。
Our goal is to enhance the commercial value of the space through reasonable design techniques. We aim to achieve a combination of consumption and environment according to local conditions, making CHUNJU & CÉNCÉN not only a place for consumption, but also a space leading the lifestyle. Shortly after its opening, its popular customer flow and the volume of topics ignited by social media also confirmed this expectation, realizing our original design intention.
▼生活方式引领的空间,a space leading the lifestyle © 邱文锏
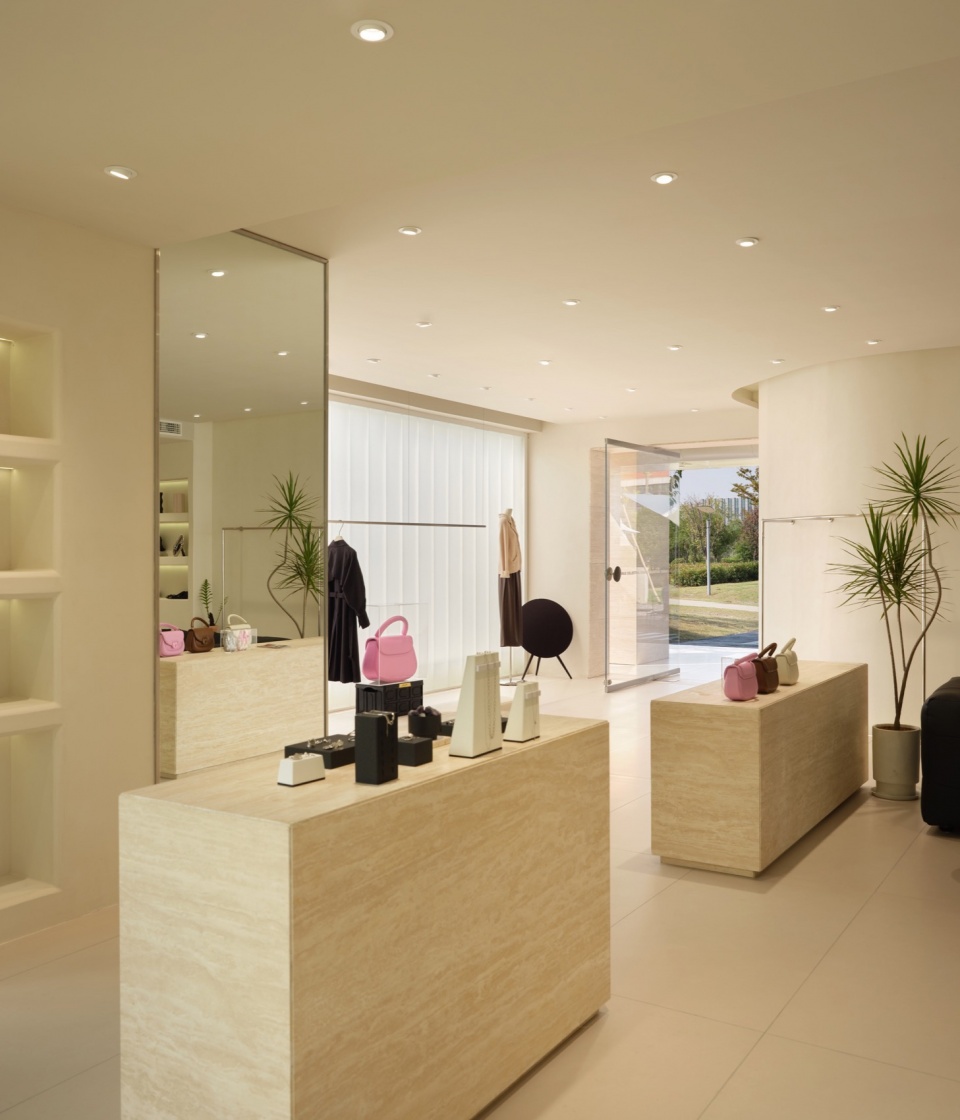
▼室内一角,interior corners © 邱文锏
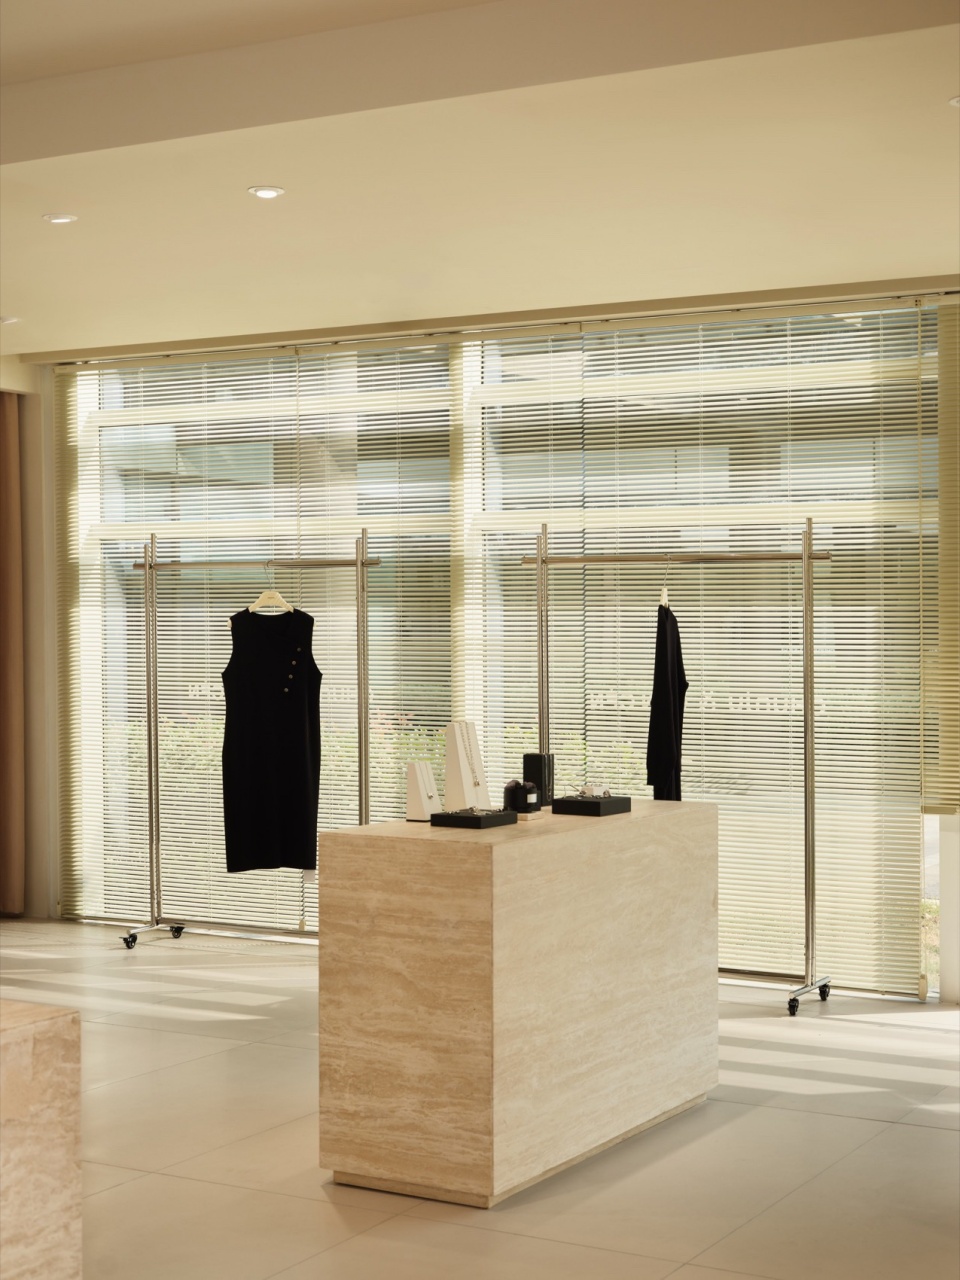
▼轴测动图,axon gif © AERIEDESIGN
▼平面图,plan © AERIEDESIGN
项目名称:CHUNJU&CÉNCÉN
项目类型:零售&餐饮
设计公司:栖刻建筑设计
微信公众号:AERIEDESIGN
联系邮箱:aeriedesign@163.com
项目设计:2023年6月
完成年份:2023年10月
主持设计:张焱
设计团队:杨淼鑫
项目地址:江苏省南京市栖霞区杉湖东路11号
建筑面积:200㎡
摄影版权:邱文锏
施工单位:南京金浪装饰工程有限公司
客户:CHUNJU & CÉNCÉN
Project name:CHUNJU&CÉNCÉN
Project type:Retail&Coffee
Design:AERIEDESIGN
WeChat official:AERIEDESIGN
Contact e-mail:aeriedesign@163.com
Design year:June 2023
Completion Year:October 2023
Leader designer:Zhang Yan
design Team:Yang Miaoxin
Project location:No. 11 Shanhu East Road, Qixia District, Nanjing City, Jiangsu Province
Gross built area: 200㎡
Photo credit: Qiu Wenjian
Partner:Nanjing Gold Wave Decoration Engineering Co., Ltd
Clients:CHUNJU & CÉNCÉN








DK
受不了太软的空间
空间感受不错,很舒服
组合形式很新颖,整体色调比较柔美