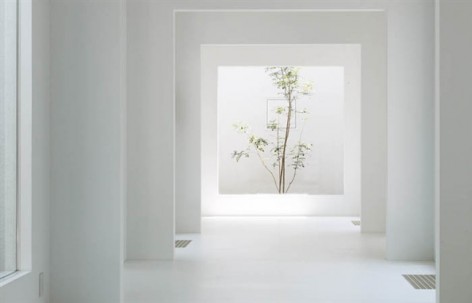
Chiyodanomori Dental Clinic by Hironaka Ogawa

Rich natural light levels and diverse spatial characteristics.

项目标签

设计公司
Hironaka Ogawa
位置
Japan
类型
Architecture
材料
ConcreteWindowsGlass
标签
Gunma
分类
Single family houseResidential ArchitectureHealthcare ArchitectureHospital

非常感谢Hironaka Ogawa将项目介绍和项目图片授权gooood发行。更多请至:Hironaka Ogawa on gooood 
Appreciation towards Hironaka Ogawa for providing the following description:

这栋建筑拥有牙科诊所和住宅两个功能。
This is a dental clinic accompanied with a housing project.
/wp-content/uploads/2013/03/_c_EOY_cp27iH8q9CubnBLUKO92dxhgluC3Uu6ol-WhUR8T07zhiXkk5RgUjf9Iwgu0pW-r752nXh-zxKsX6ftPXnGcI4MiJH1E.jpg

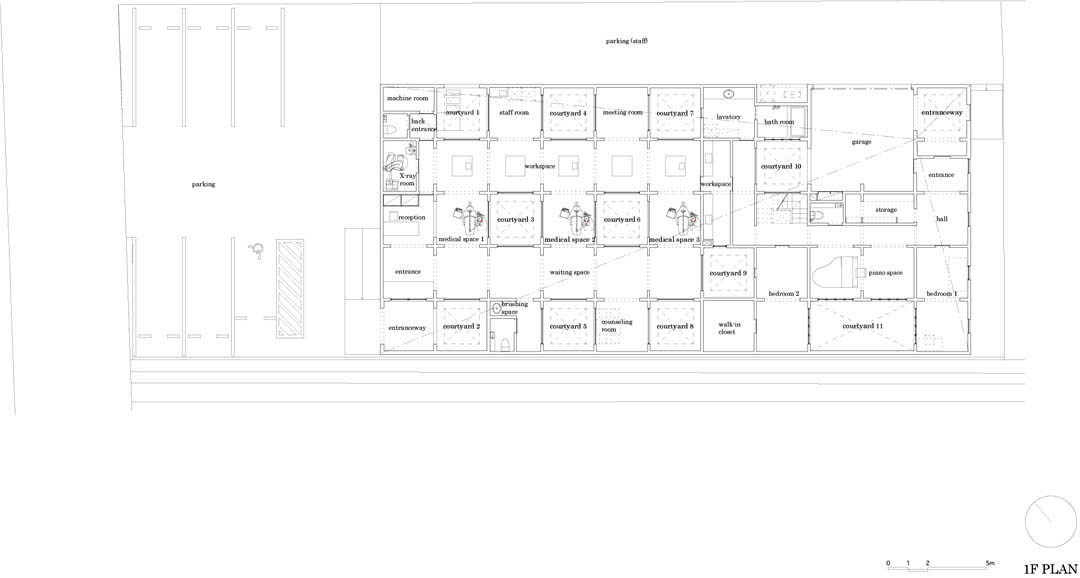
牙科诊所由住宅里的夫妇经营,需要在空间布局灵活多变的条件下布置三个单独的治疗室,治疗室间可以良好的沟通并拥有足够的隐私,客户仰头能看到外面的天空。在为建筑引入足够自然光的同时也需要考虑当地猛烈冬季风和日本夏季最热的气候。

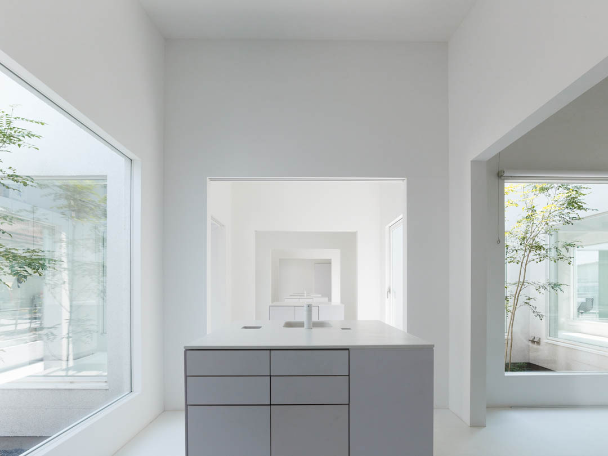
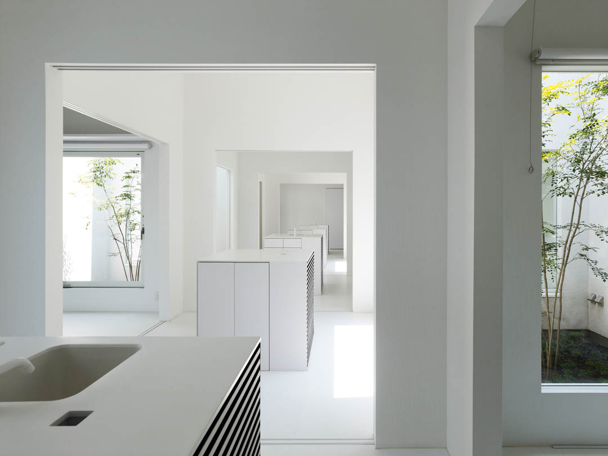
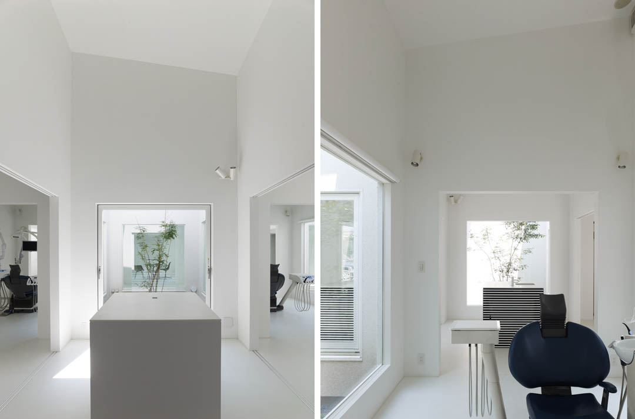
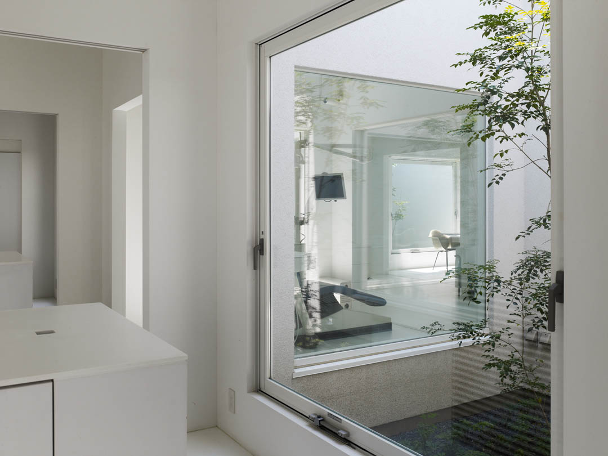
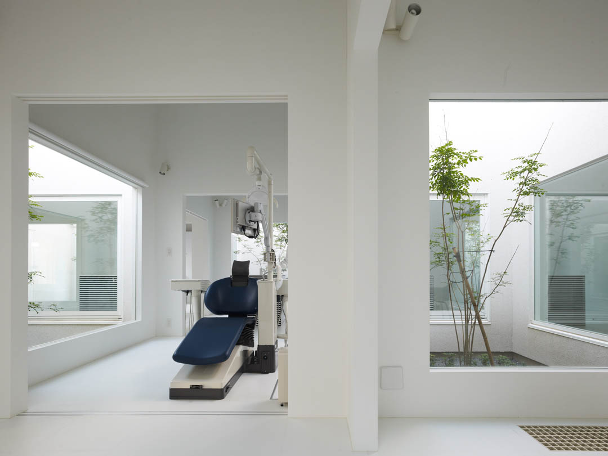
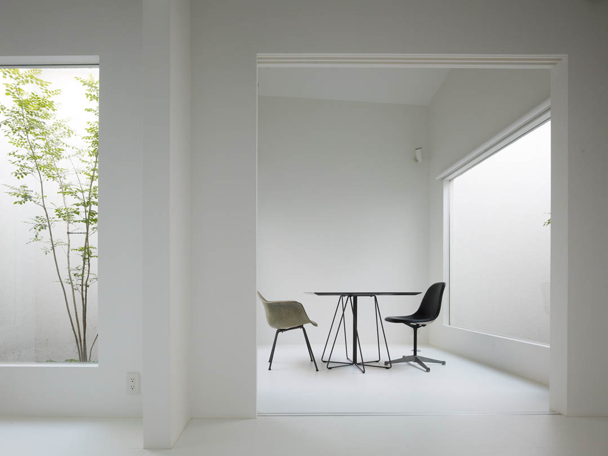
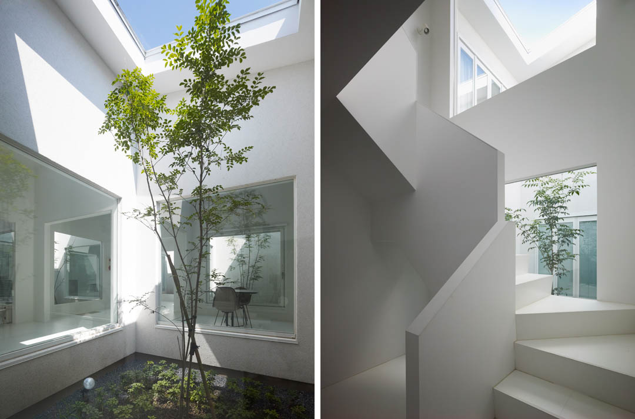
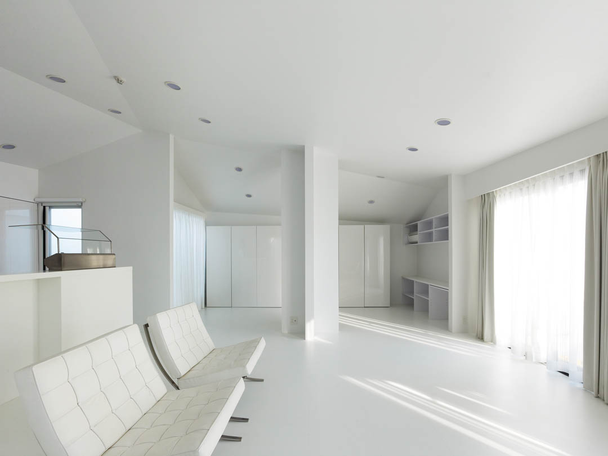
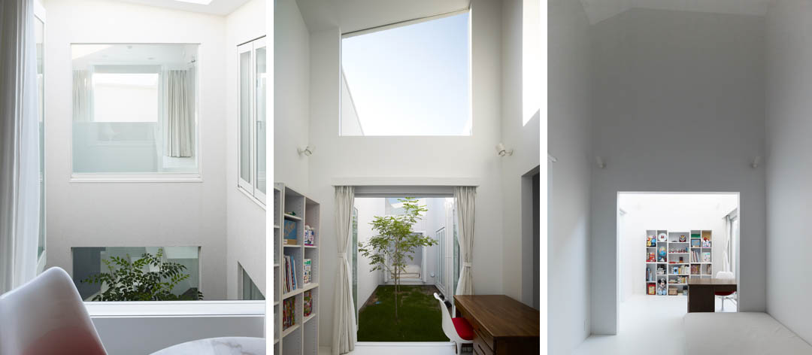
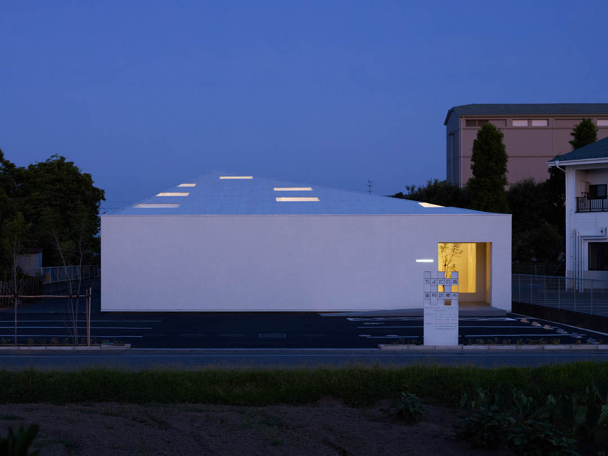
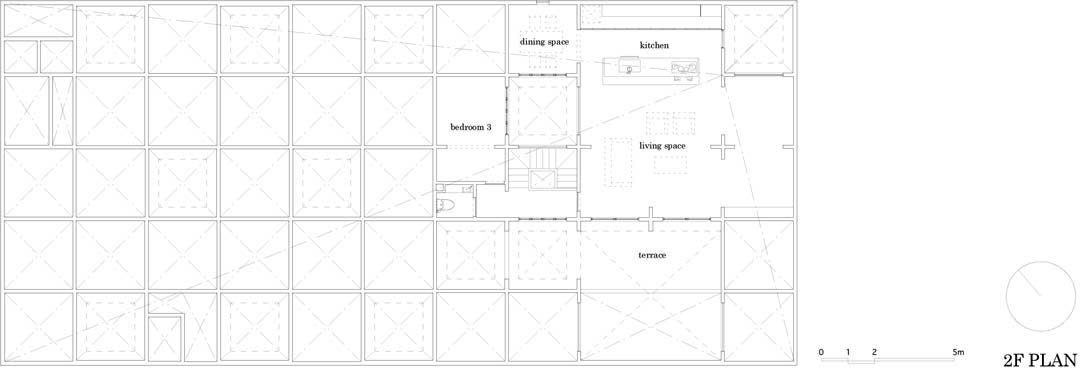
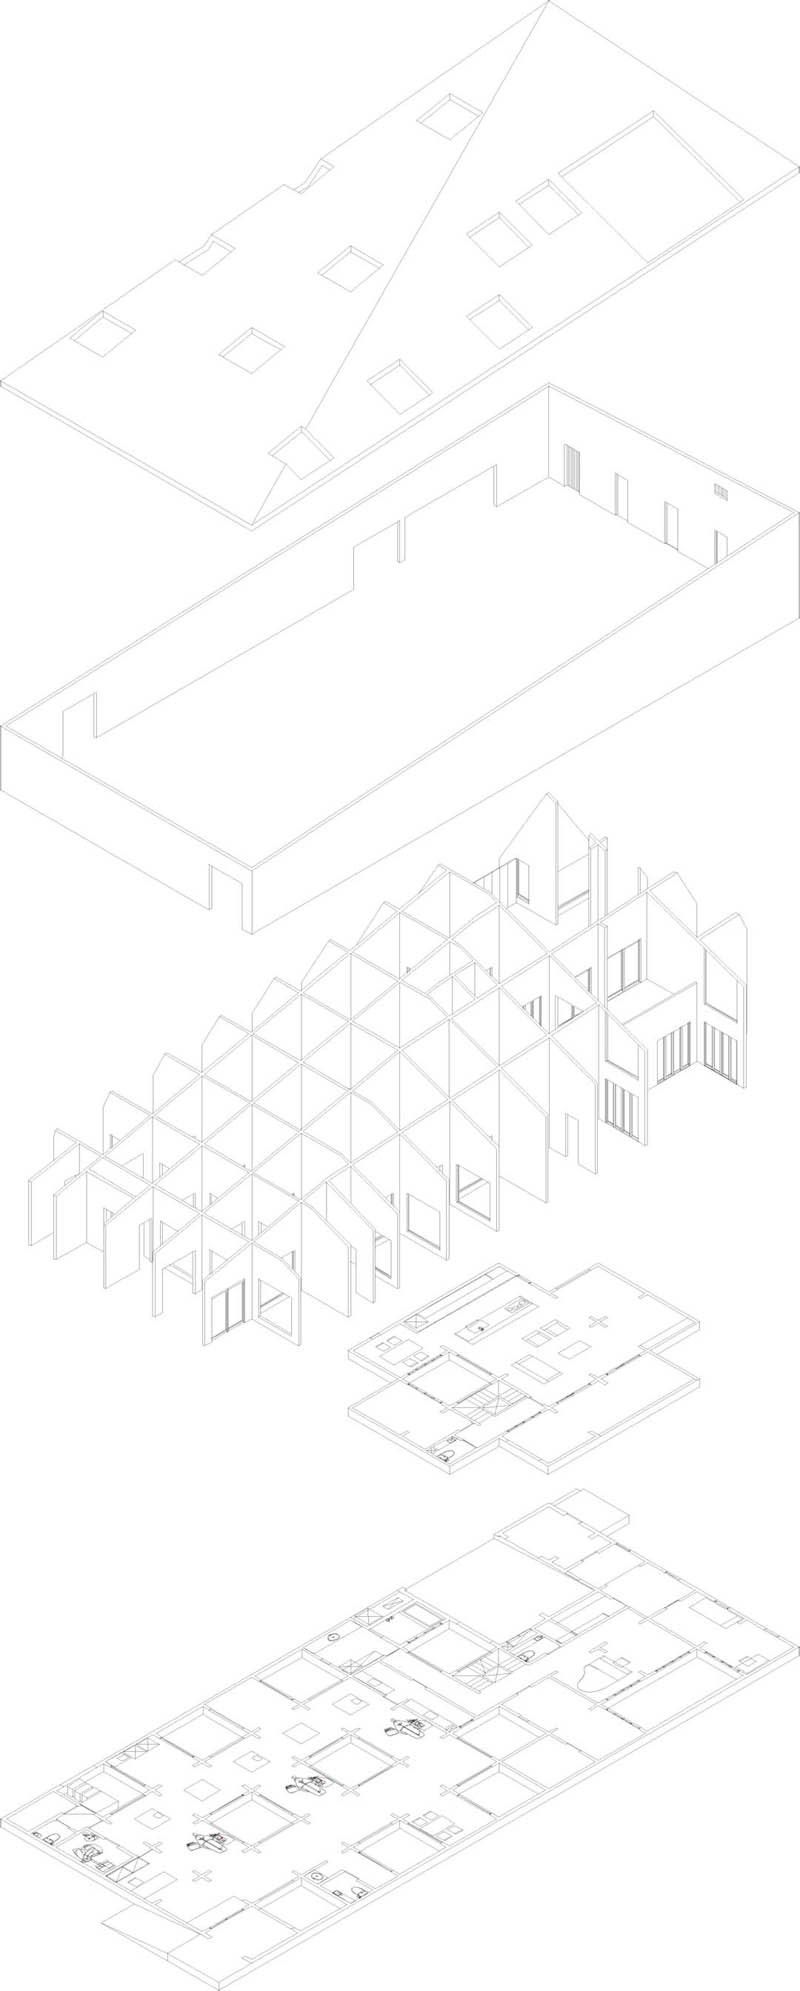
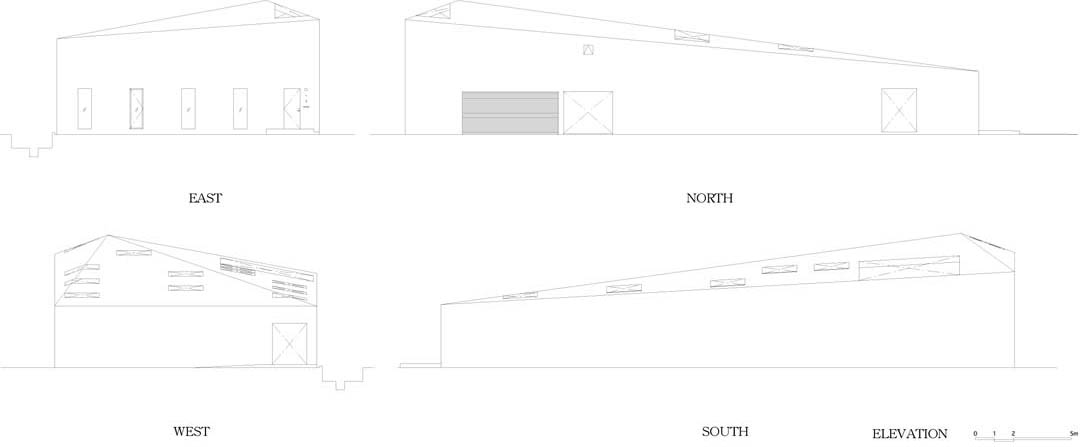
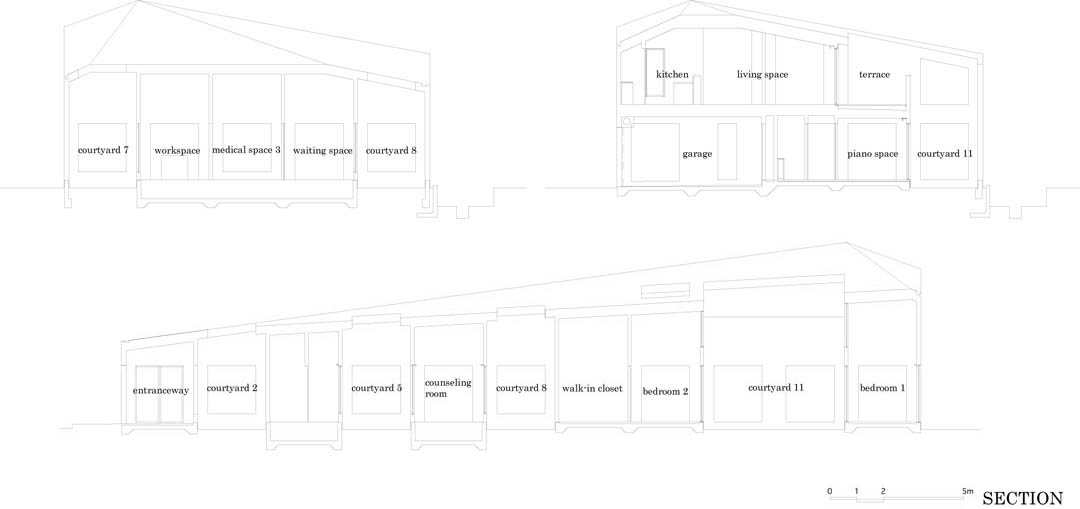
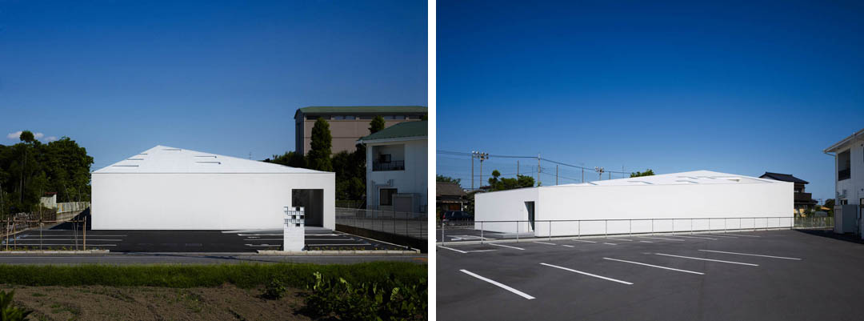
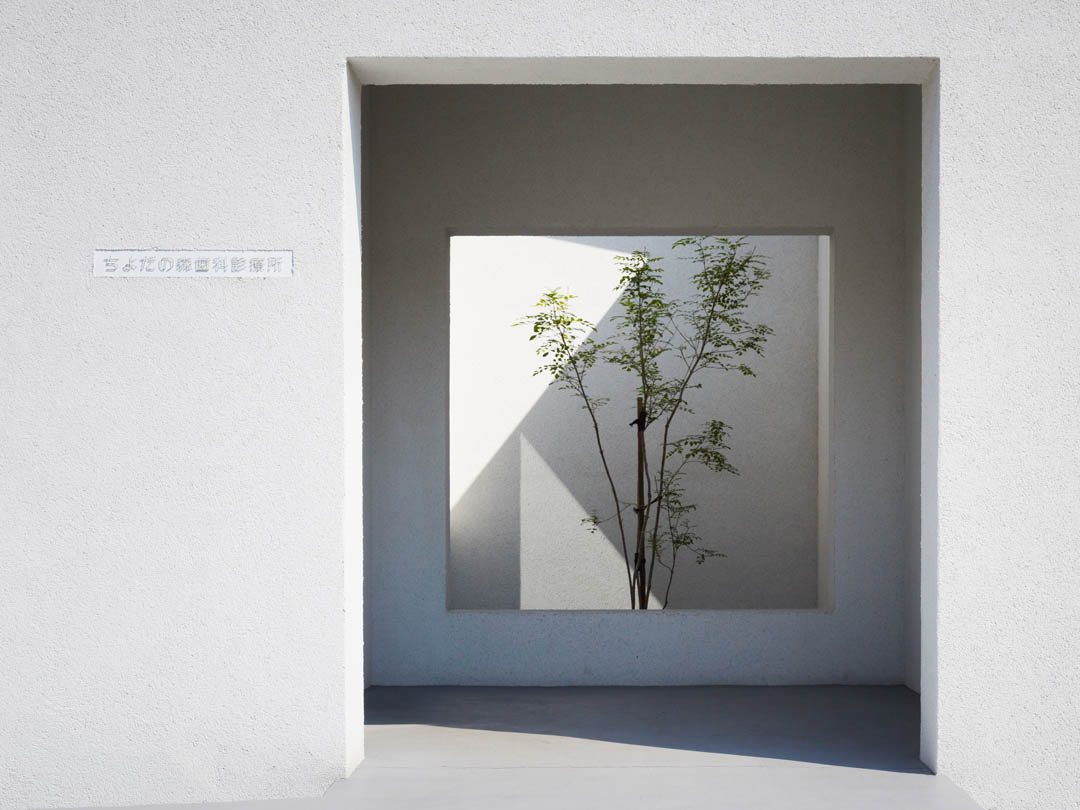
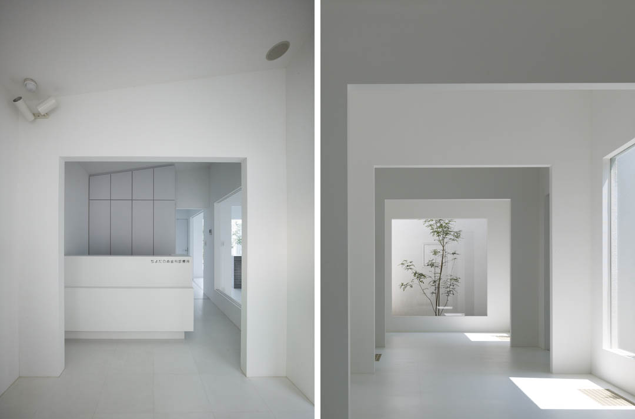
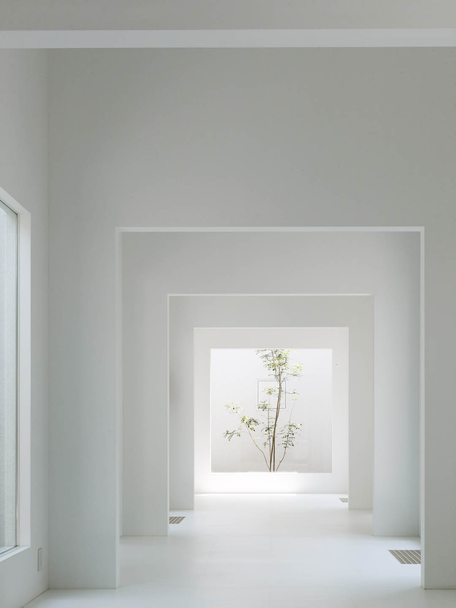
建筑师在场地上布置了2.7米见方的网格,网格或为治疗室或为庭院或为交通道,相互交叉布置,每个单元最后都得到了充足的阳光。建筑为坡屋顶,因此在屋顶最高处可为住宅空间开辟出第二层。倾斜的屋顶造成诊所中不同的房间有不同的高度,叠加庭院不同深度,创造了丰富的自然光层次和多样的空间性,人们在这里得到不一样的体验。空间的进深和深度使得内与外的关系变得暧昧。基于结构,光与空间的丰富性自然生成。
/wp-content/uploads/2013/03/_c_fgoWO_J-Ym1iRlarJ14EDsEmMEZdaH_evoCfcUofDLRsjRVxlEoq1fz2Z0E2VJsGql2uNXHBLXVWf-kPwx9SrX4_ynqGyY2y.jpg

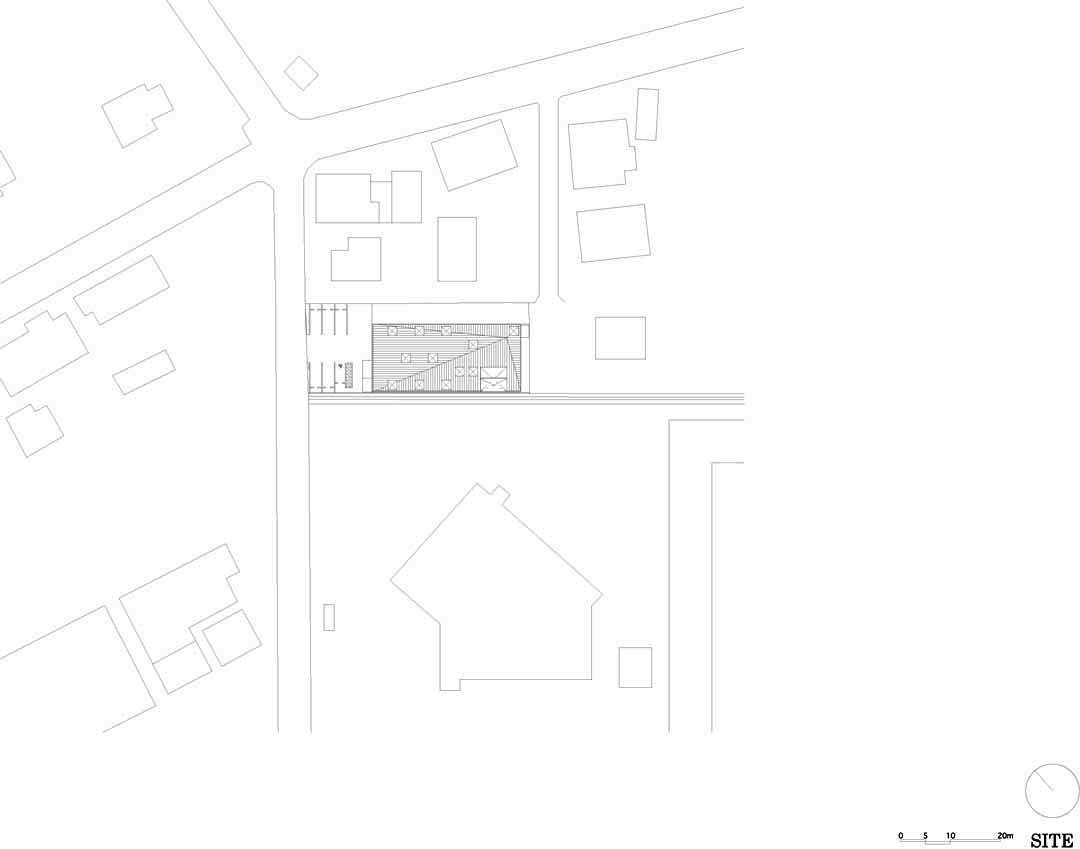
The conditions required were: to make the clinic and housing into one building, to create three individual treatment rooms and a couple of rooms that are able to alter into treatment rooms in the future for the clinic, and to provide the treatment area wide spread feelings while keeping its privacy. For the housing section, the client wanted to have a pleasant view of the sky. Other than these conditions, locating openings also needed particular attention in order to maintain enough natural lighting levels in the building; the site suffers from strong winter wind and is famous for the hottest temperature record in Japan during the summer.
/wp-content/uploads/2013/03/_c_FiZtLzPJv3SjYYfV4OA2Sc7RBZrRbc6ucPdGFzb1XHwDW5MGQPjuqhN9i2fk87zOV-Y4laZFMH1Z9mhy2Al2OE4H-pvH1TlQ.jpg

First of all, I made a rule to create a 2.7m x 2.7m cell that is needed for the individual treatment area. I placed the cells in grid inside of a walled box and located a couple of courtyards to get sunlight while considering their relations to each cell. By doing so, fifty-five cells were created on the plane. I let the building be seen as one volume by employing a hip roof and laid the second floor of the housing in the hipped or inclined section.
/wp-content/uploads/2013/03/_c_o4QjYHZX8DMvQT0o9EuGU_PrOkO1OUXLIteH8X6WugC5k_W_havDMpS4yZ050HmdFG9bIalSPfF2oE454ftmfXxeAeh6tj_g.jpg

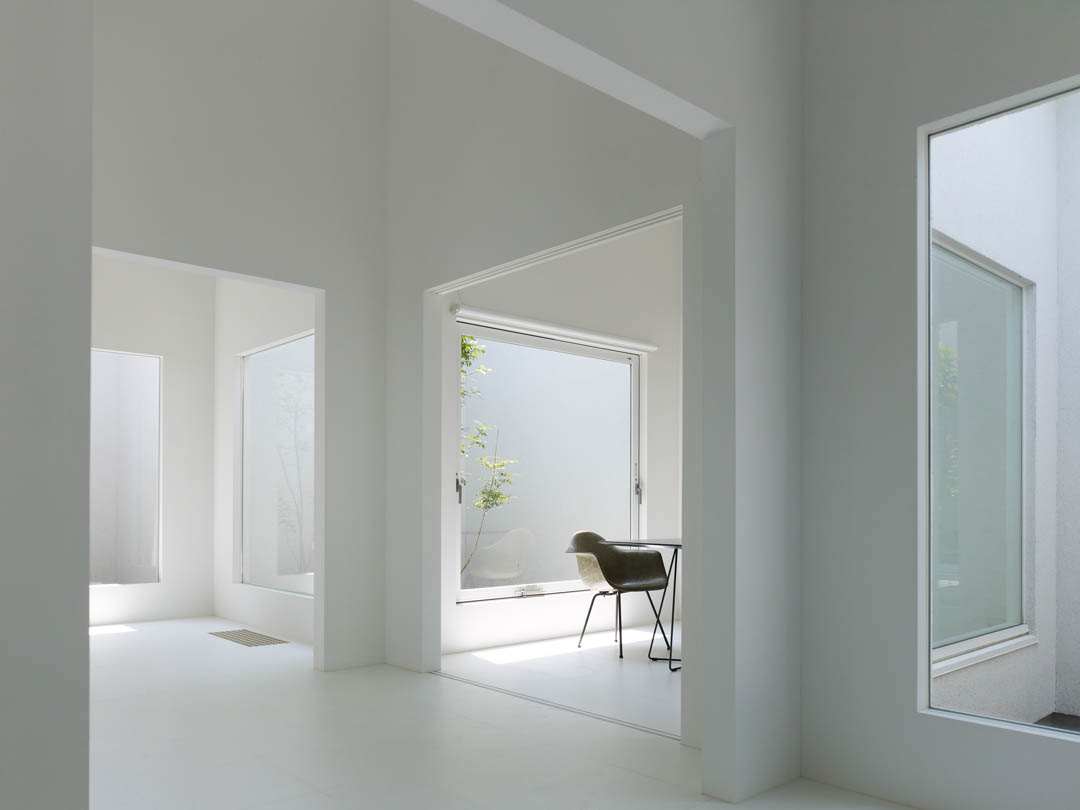
The clinic and a part of the housing have different ceiling heights created by the slanted roof, and the courtyards’ varying depth creates natural light gradations. Therefore, there would be diversities in spaces. The plan is fairly ruled by a 2.7m grid. However, one can experience diverse feelings in each and every space because of the dissimilarities in each cell heights, natural lighting, and volume. While aiming for a functional and rational plan, I encountered ambiguous relationships between outside and inside conditions that generated a mysterious depth in the space. The diversity in light and space was created unintentionally by the fifty-five cells inside of the structure.
/wp-content/uploads/2013/03/_c_ks0uTRiJt9UEWZPuTMKeuxx5UzbwrOwHjKtOOduod2Ydv_tBGgqyaBrL582HyF_a4h4nspksv4U6PYN_FU4a3vld-ekger4z.jpg

/wp-content/uploads/2013/03/_c_A8JwGQpxk1yds6ClsnbWEE1YqsQS9sB8JQim0jKWNflj99MpBofMnQAgaOPXdIxhF3NTlKBg0WG20I_QeKDL7-y4UjsLfdR3.jpg

/wp-content/uploads/2013/03/_c_iVqPtt2IsayAZ60omxdUz5P8NsZDMf5M-hI4UkMjPt56IddL4k4nLtM1RLGlEow35KU1aYhdTicRJxppgoeSe5GliwmtDnfH.jpg

/wp-content/uploads/2013/03/_c_sCEHOrbnDrN-sfY_Z610qTgyZmTusdY1eLmY6uH33UBfpqpMrz0yLFBPT9QzMokqOe_CLxGzq-f8JeXczRycbHgOQna2fkZZ.jpg

/wp-content/uploads/2013/03/_c_yfnsRom78P-5EHOpEx6h6FTbZvnsN6nVUnEduRxPlYYNPKzQAjGsXsqjdoiglmjPR_rm7W7TKRwctiIbkCKtqyO7R3X_6KuN.jpg

/wp-content/uploads/2013/03/_c_95dKuPdTCWhkQ7e3ZhCneqaoD2SsPPedegD8JwDatRa9Es_fS82WSsW0AwXbnYavvMTC2UldtirLQd7y2vVnxAQPxnERipFy.jpg

/wp-content/uploads/2013/03/_c_WQmzKvFGyiI0H5HPLhcfisYLaUYMmTcBgtNET_8YLYQ8JgeoGjnC3NMR7MqLJWHpGumX2rsL83EgcnkhPebx0TgE54k-d4_g.jpg

/wp-content/uploads/2013/03/_c_TPilAswo8tlQuAGjlBC_3mC5nUwfGkPJEWhOhDJ_9FYsp2NR5IdGddHDMn7DXh1rmpKhuSaodwYt0bSl7jzY4-3NfV4adGQU.jpg

/wp-content/uploads/2013/03/_c_gOzQ-zXFL_pnwA25H9K5jWTTLTWoZfrqDIhpSW4x7svK-zdooCuwKxic_D1ndq9vRPYJ5k2XgT67X-ZLfRjWFhbnqdiBxoqH.jpg

/wp-content/uploads/2013/03/_c_8Vzyjl32C0cn38Zd6jiHTuoBKH9PBET_hJ6wTSHyblXSBVI0ioQ1TWTZ0QsnKtYVCFe8OYRO9nzXn3_UJgeOiIqBhpuEJdqU.jpg

/wp-content/uploads/2013/03/_c_n39URc67JTq7Cg1sAdkJbuXiV9YcdlTPg9JVVIyVcYWl7DCH7qZ7JvsTmk2t7t9RcA3b3NqHOqZk3xa6kEnX6K0K7EA_BcTi.jpg

/wp-content/uploads/2013/03/_c_L8SNMWWiczVgwtvBMCvkE-uDJQtXOPcxBS1ZNrZ68BmRkZPmU13MpxSyd7lg0L7_PAiDshXMY-JSfJDIpL2eZ0S3fLQDxFPI.jpg

/wp-content/uploads/2013/03/_c_cMYoDpKMvhw2kf7-j2UAwJFECVNlQm7I7hT2hByVk1gdPqMd9VRhpGQ0EbEZzGJoEoqEXrFNAFvk4Ara7unfvOen5eXK2FF9.jpg

/wp-content/uploads/2013/03/_c_yCQxAHk4ZBaKD15idVHyFR7yctEF-gAl50ZVJsnJM6kLdZ_r1ykdTfhpee4GvPMx4p6YxOFkrolEp9XcLnvXzYLqk6let2r_.jpg

/wp-content/uploads/2013/03/_c_mRQaoGc1v-wfda3aHRpJWYzyklu9J20zyTtnj1Xx4toJWFSSdRvxF8sA6RTTBnrWGS5vJQuDG2TuEV0uR-xcRSAWoHuxSg9Q.jpg

/wp-content/uploads/2013/03/_c_JWEFco7hWz1G9y3ZeekM3xyT9suzcOliRCN4zujJGRJQRXhxwL_wTlF7lf7XdGeZjOOpv4yEJywUQ4_oMy0ZUDEzmxYqEqh7.jpg

/wp-content/uploads/2013/03/_c_UIAk1A5QzsFkL_YLp0_Fjwqjy4MpThM9xP5JfiOh8Dosy3bYptRK8P04G8TTM1VDZLGLs6XQZ-C1atm0tOINtXN1bbUGz11l.jpg

function : dental clinic (+private house)
location : Gunma , Japan
structure : wood frame
site area : 804.26 sqm
architectural area : 306.18 sqm
total floor area : 383.31 sqm
completed date : 2011
architect : Hironaka Ogawa (Hironaka Ogawa & Associates)
photographer : Daici Ano

MORE: Hironaka Ogawa,更多请至:Hironaka Ogawa on gooood 

点击联系该项目/文章的创作/分享者

Latest jobs+ Post a jobAll jobs »

发表评论

5 评论

  1. 19861420622

    希望所有人牙齿像这个房子一样

  2. Schnappiooo

    白色会让患者心里更紧张吧

    1. 劉咩

      好像进去停尸间一样哈哈哈

  3. 读者

    less is more.

  4. 读者

    迷宫一样的流线,妥妥的着迷啊

Featured jobs Post a jobAll jobs »