感谢 PALMA 对gooood的分享。更多关于他们:PALMA on gooood。
Appreciation towards PALMA for providing the following description:
Chiripa是一个住宅项目,旨在以全新的形式来探索住户之间相互关联的方式,形成介于住宅、公寓与酒店间的综合体。6个单元的居住者可以根据自身需要自由配置与使用房屋,不断改变他们的居住方式。
Chiripa is a project that seeks to experiment with the way users relate to each other in an undefined typology, a hybrid between house – apartments – hotel. 6 units that, depending on the needs of the visitors, can be used in different configurations, constantly modifying the way in which they are inhabited.

▼建筑概览,overview ©Luis Young
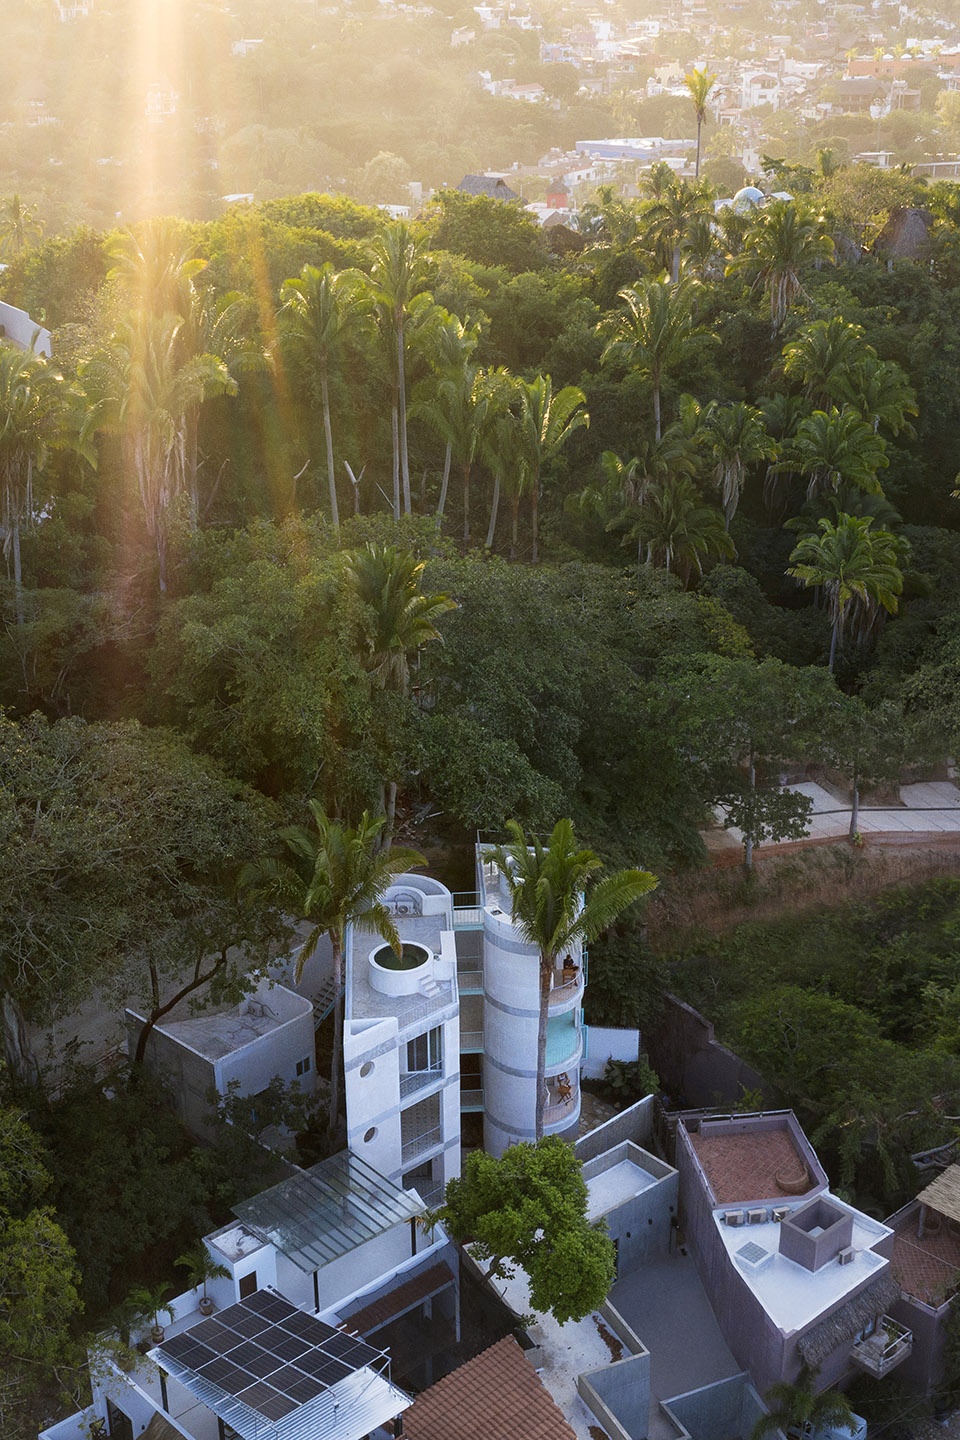
项目由两栋体量组成,旨在将Sayulita海湾的最佳景观尽收眼底。两栋体量彼此相对并反向偏移,不仅形成了一览无余的视野,也保证了隐私、交叉通风及自然采光。
The proposal consists of 2 volumes that seek to obtain the best views of the Sayulita bay. They are placed facing each other and are offset in opposite directions to allow unobstructed views, privacy and cross ventilation and natural lighting.
▼鸟瞰视角,aerial view ©Luis Young
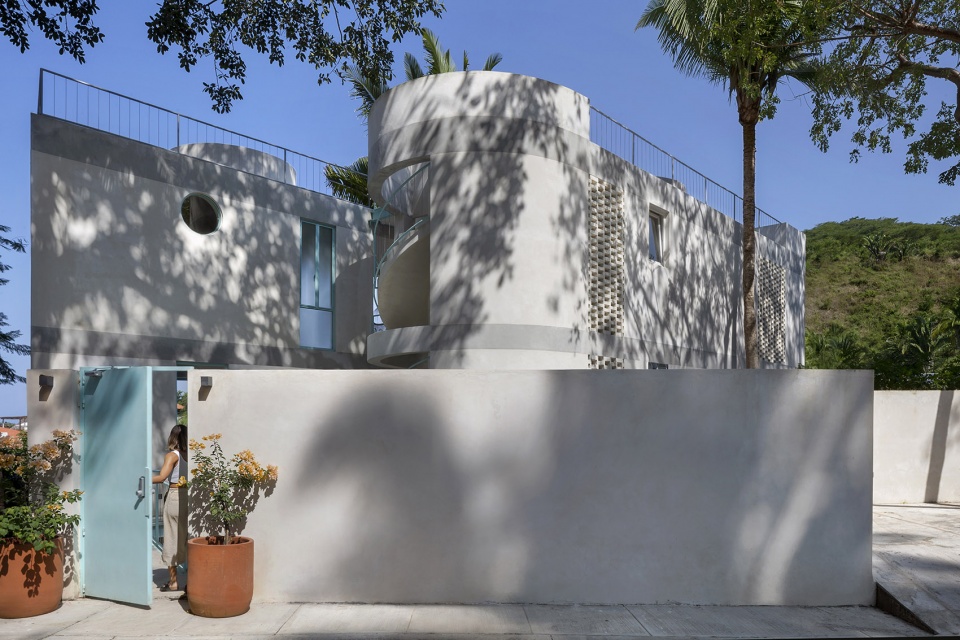
▼建筑立面,the facade ©Luis Young
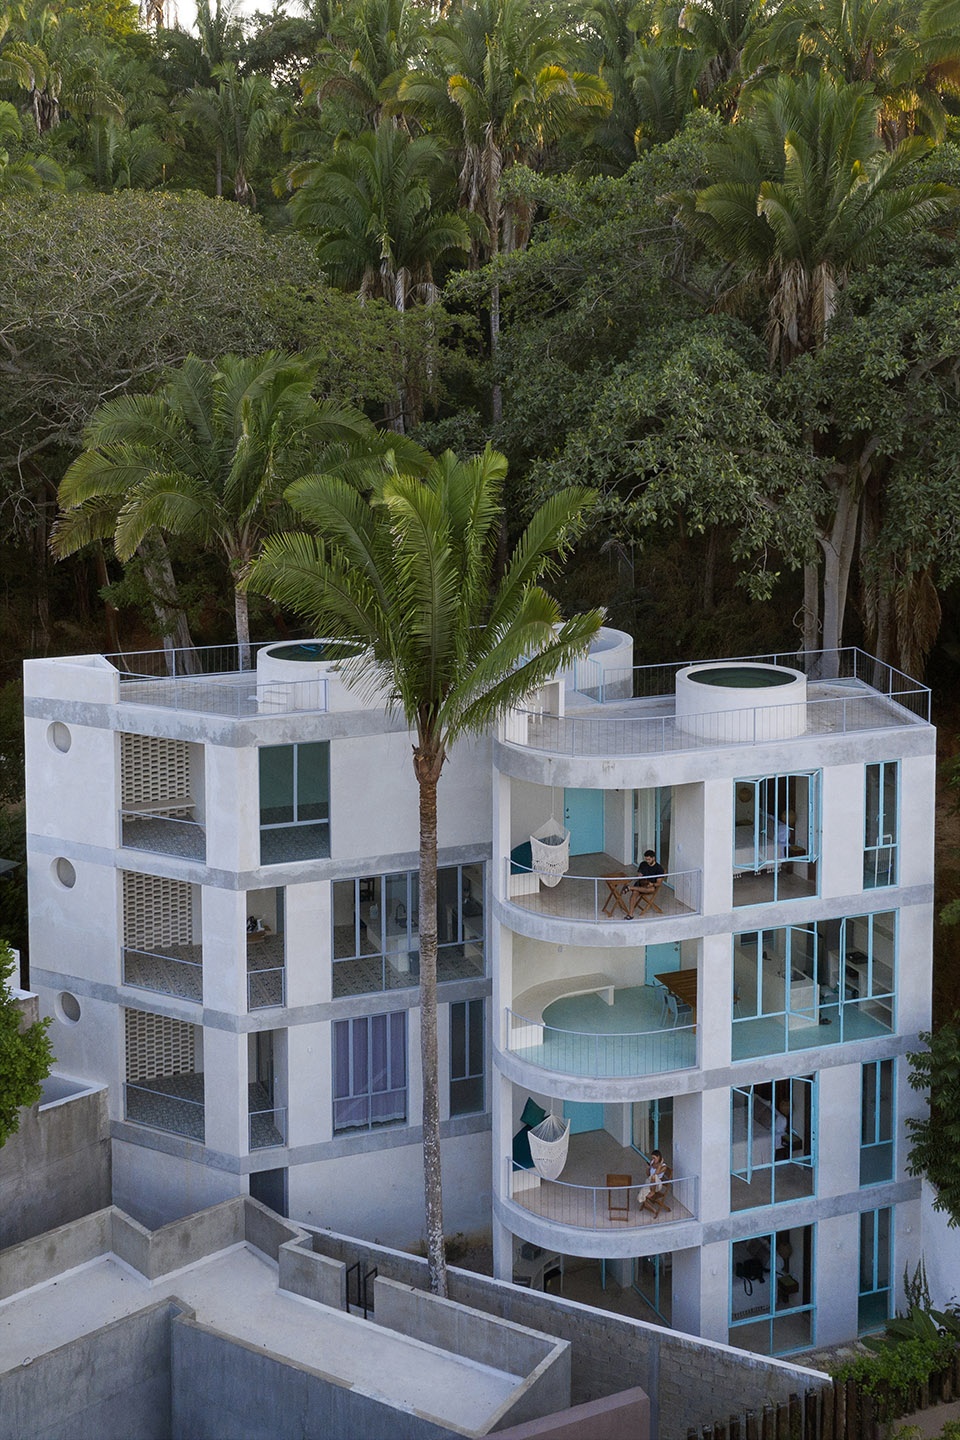
建筑总占地面积100平方米,两个体量中的可居住面积相同,均为40平方米。虽然从正面只能看到2层,但场地的陡坡允许建筑能够在街道标高下再建造2层。
The footprint of the building is 100m2 total, where the habitable square meters are the same for both volumes, 40m2 each. Although only 2 levels are visible from the front facade, the steep slope of the site allows the implementation of 2 more levels below street level.
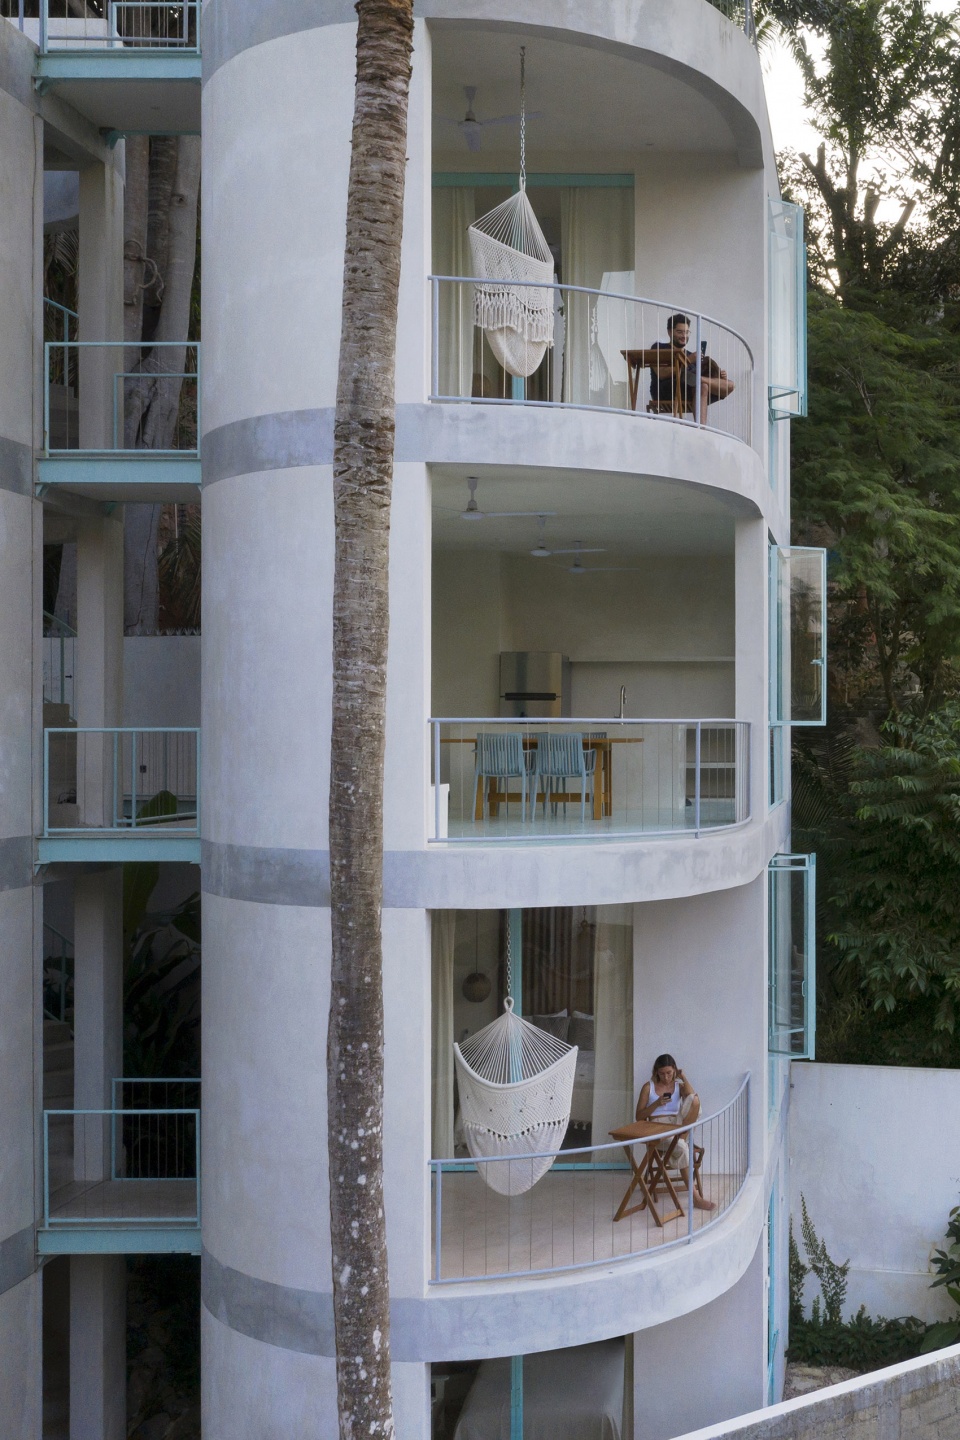
▼看向阳台,view of the balconies ©Luis Young
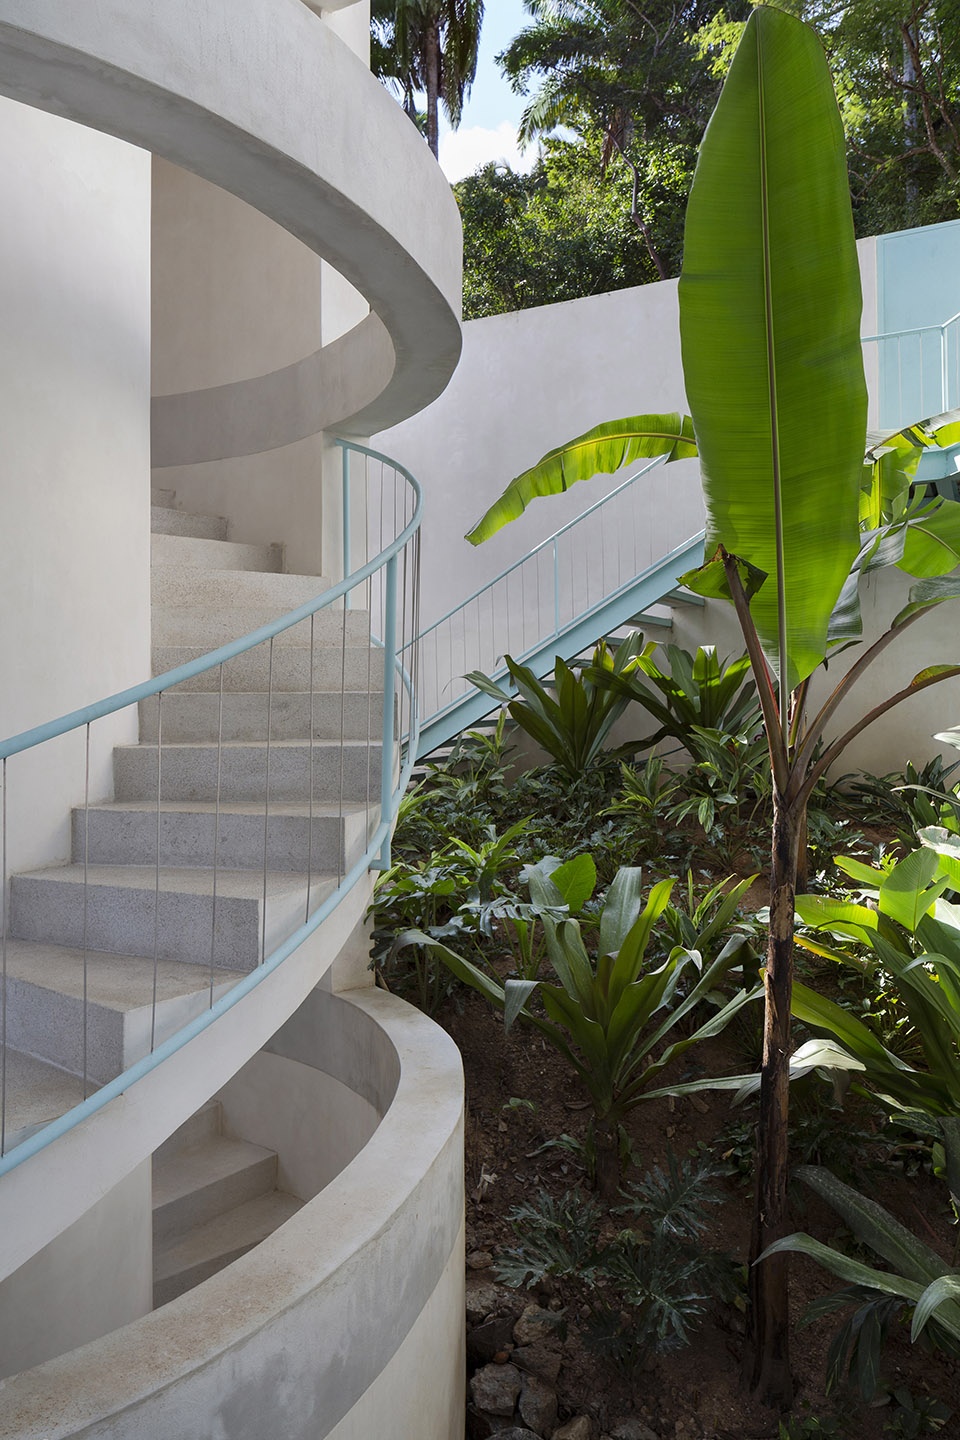
进入住宅的通道位于场地顶部,一条从中央花园上方升起的人行道可通向综合体的入口大厅。通道的尽头布置了一个半圆形的开放式楼梯,能够为两侧住户提供服务。
Access to the project is at the top of the lot, through a walkway that rises above the central garden, which serves as the entrance hall to the complex. At the end of the walkway is an open staircase, in the shape of a half circle, which serves both blocks.
▼综合体入口,entrance of the complex ©Luis Young
▼看向户外廊道,view of the open corridor ©Luis Young
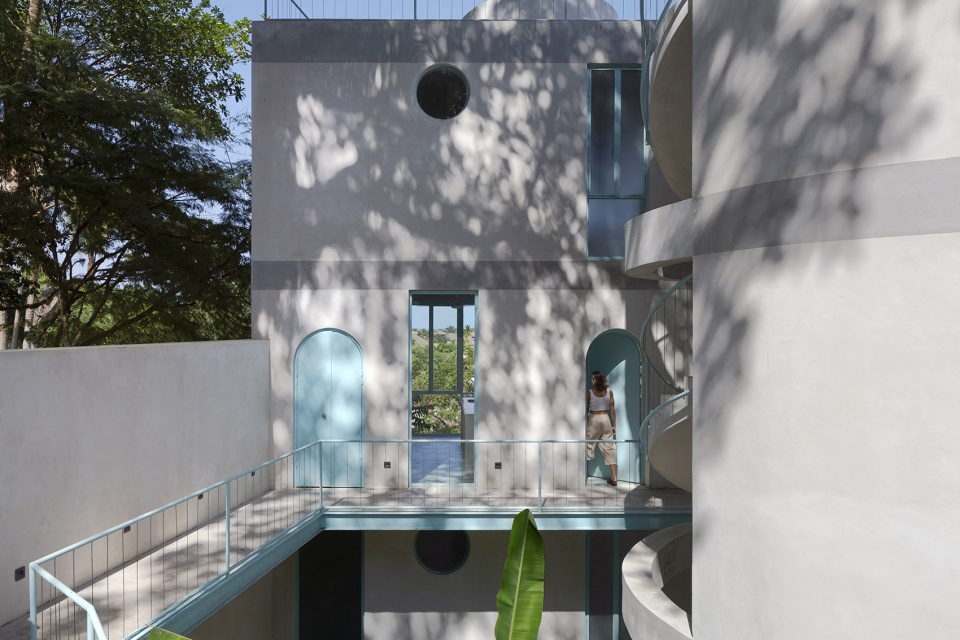
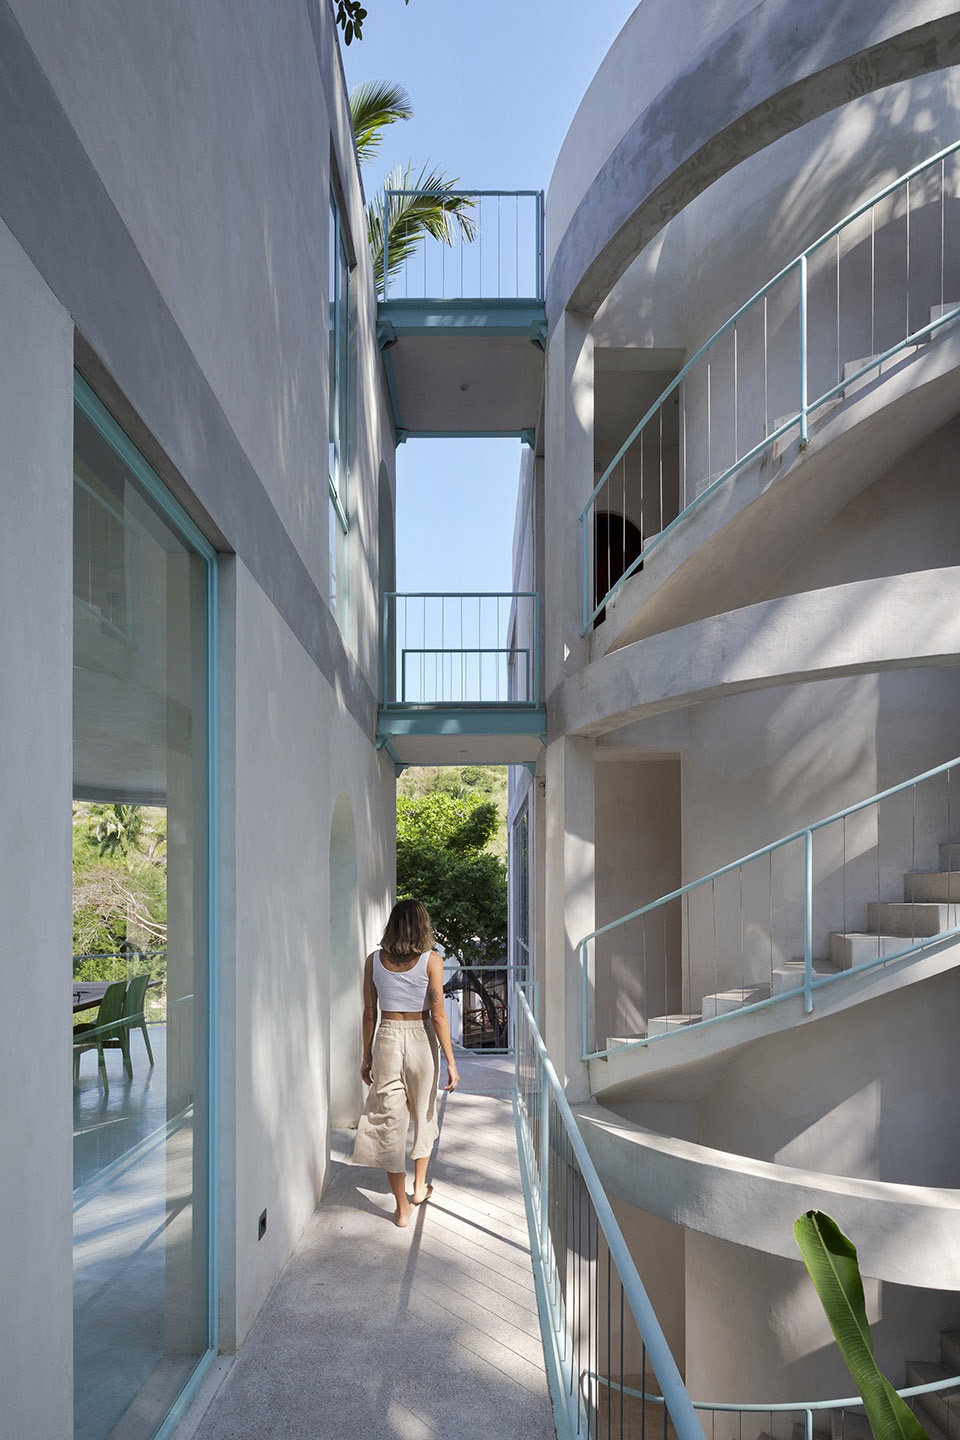
两个体量由一系列廊道相互连通,一侧可俯瞰中央花园,另一侧则能够俯瞰海湾。
The two volumes are connected by a series of bridges overlooking the central garden on one side and the bay on the other.
▼通道与连廊,bridges between volumes ©Luis Young
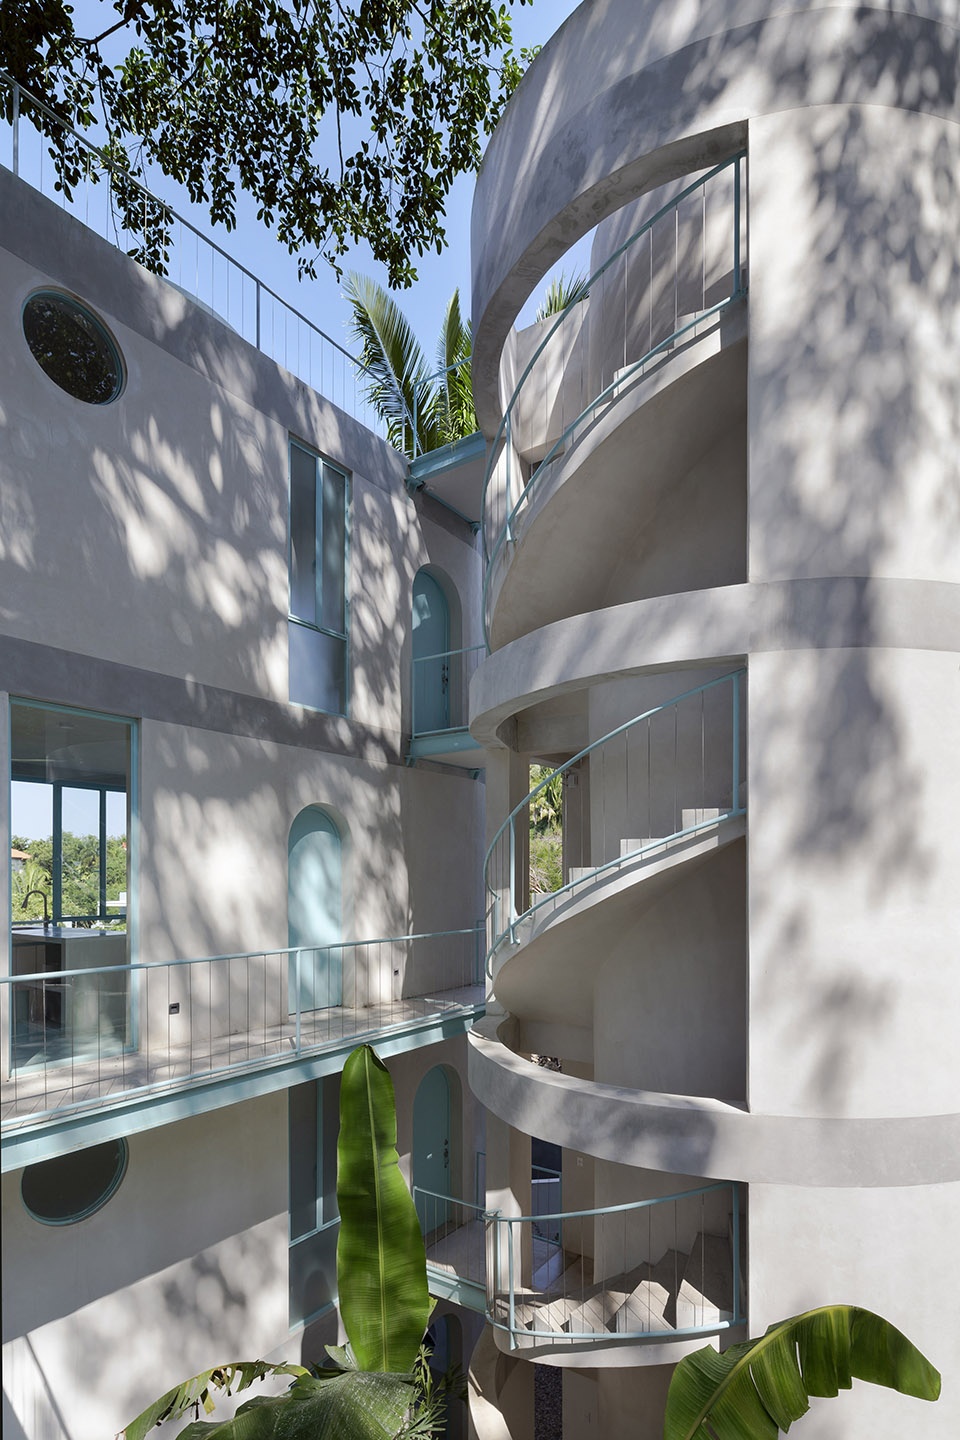
▼通道尽头的开放式楼梯,open staircase in the shape of a half circle ©Luis Young
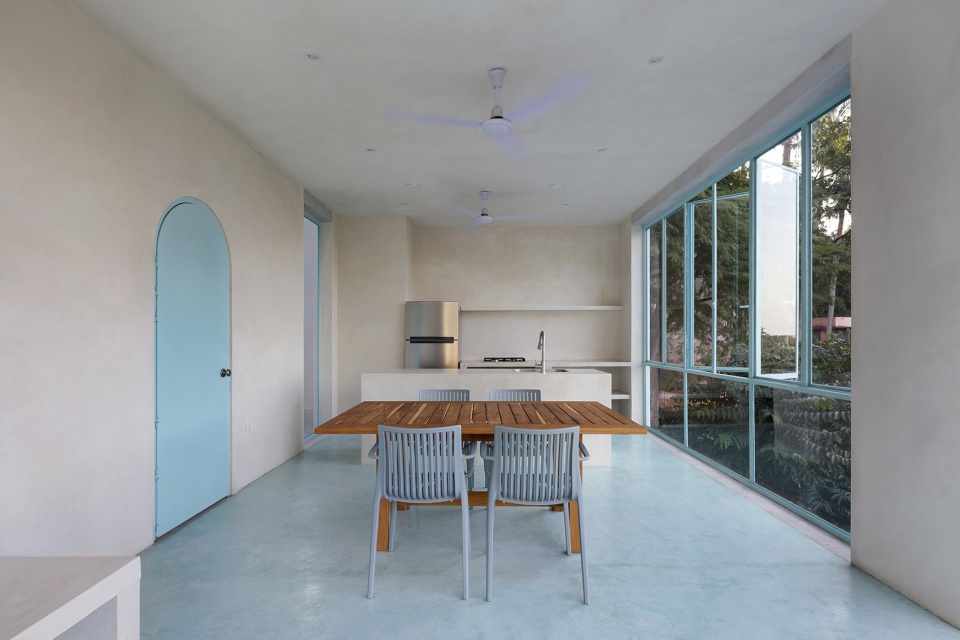
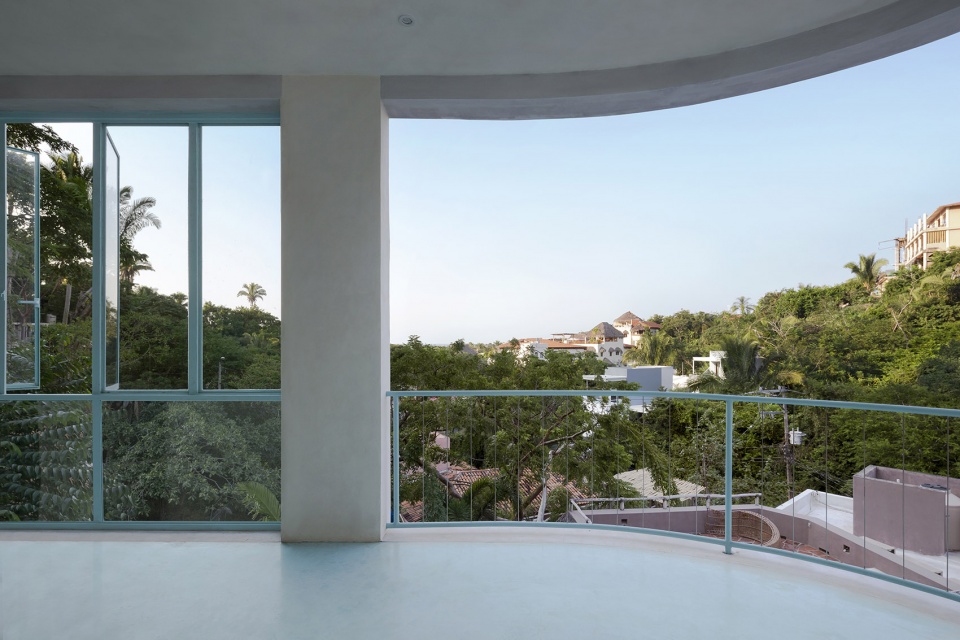
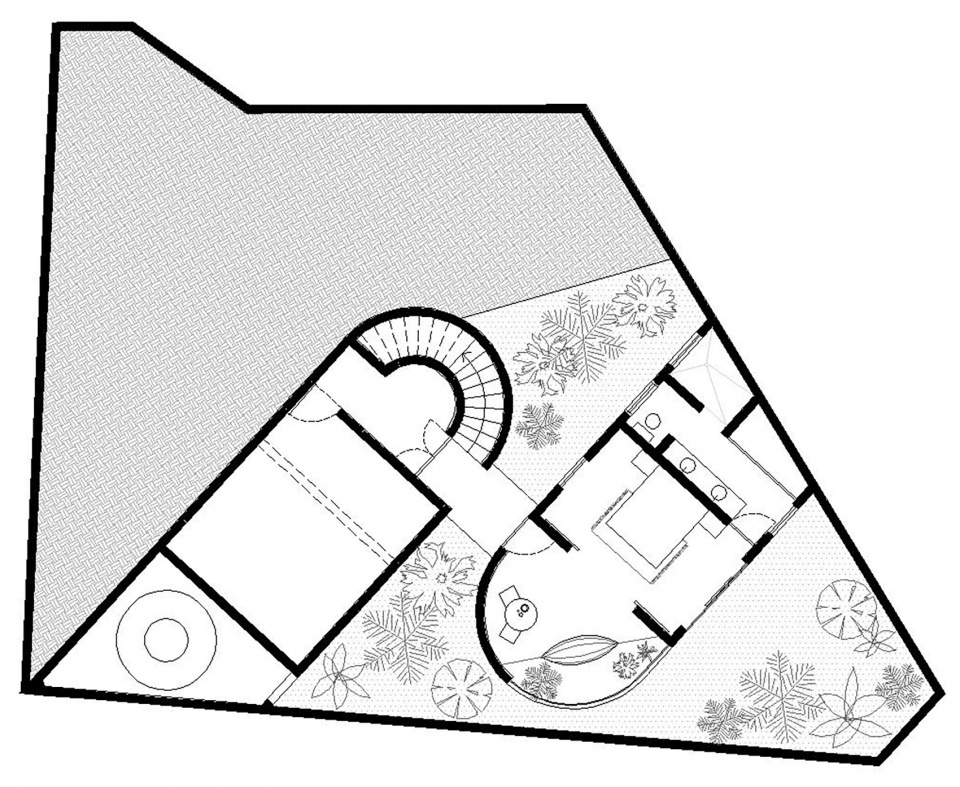
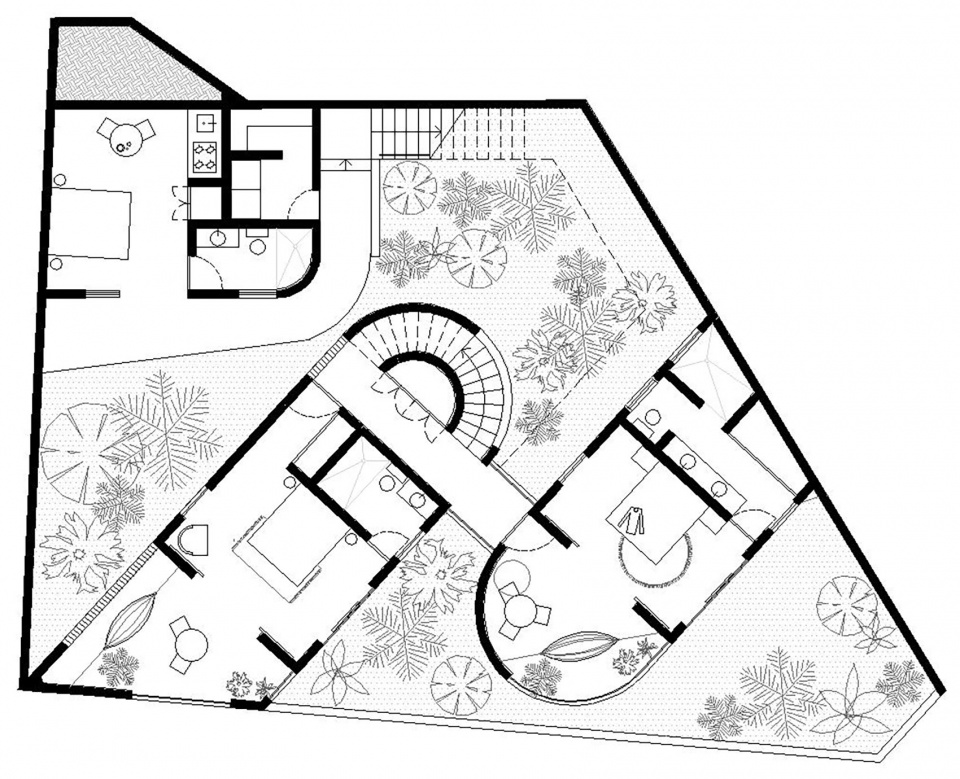
两个体量按照以下功能进行布局,首先,公共区域位于可达性最好的地面层,客房则位于地面层的上一层和下两层,最后,两个体量的屋顶上都设置了带有小水池的露台,用于欣赏海景。在建筑南端,所有楼层都配有一个带顶棚的阳台,作为公共区域和卧室的延伸。
The architectural program for both volumes is distributed as follows, the common area located at the access level, the intermediate level of the volumes (0). The rooms are located on the upper level (+1) and lower levels (-1, -2). Finally, on the rooftop, each volume has a terrace with a small pool to enjoy the views of the ocean. All levels have a covered terrace at the south end of the building, which become an extension of the common areas and bedrooms.
▼看向屋顶露台,view of the rooftop ©Luis Young
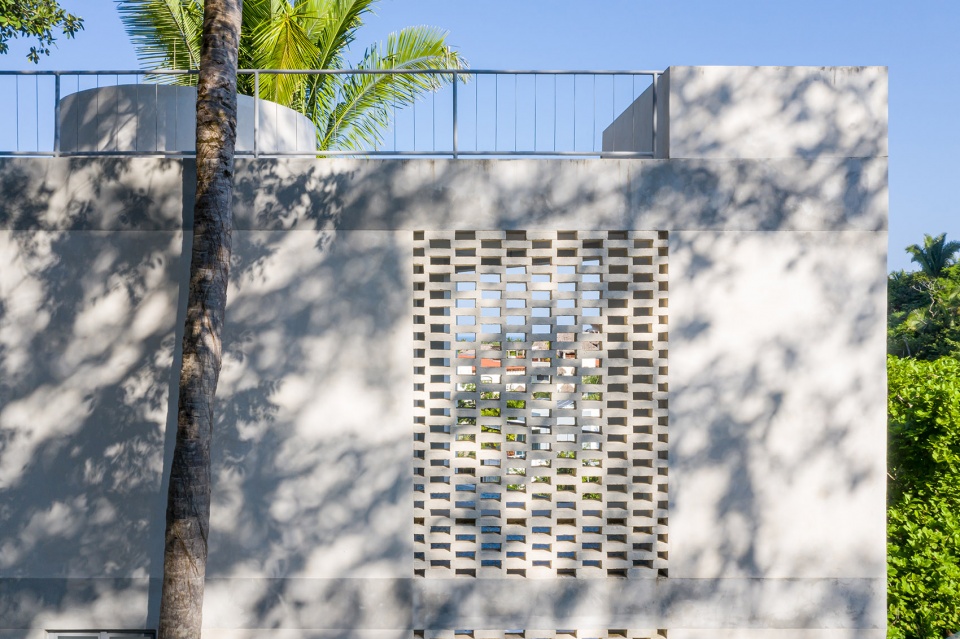
▼镂空墙体,wall details ©Luis Young
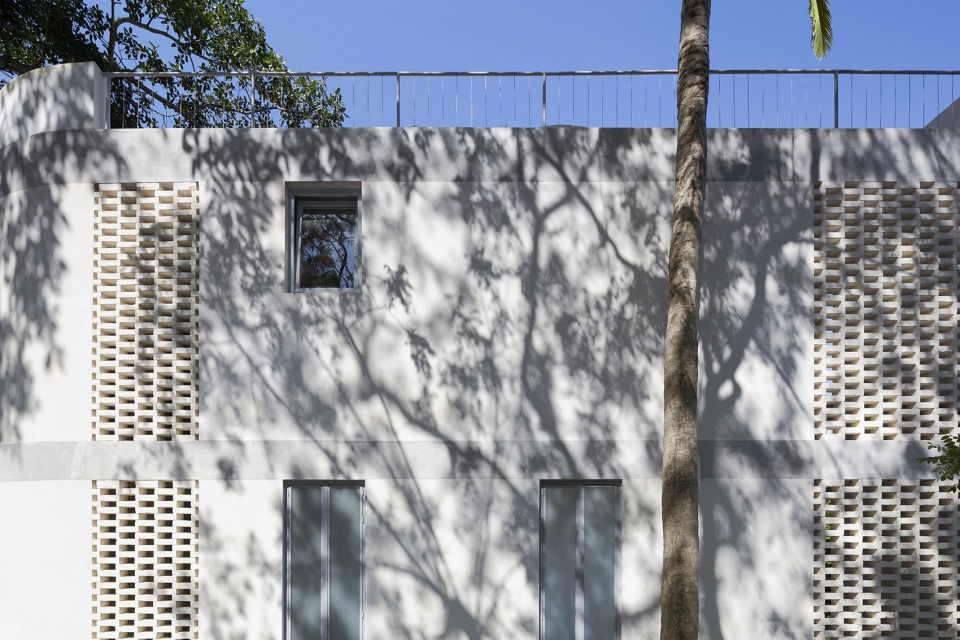
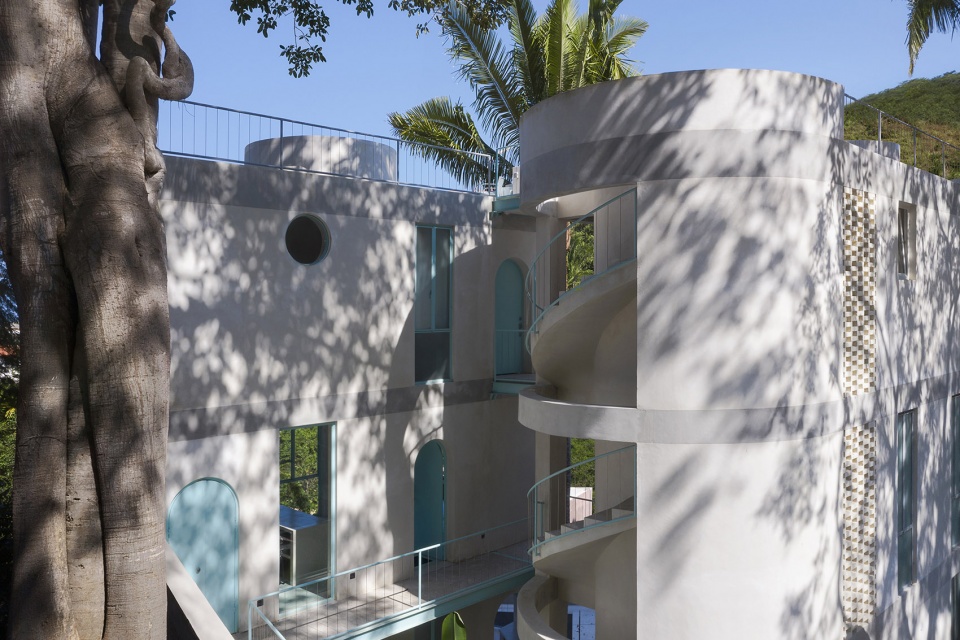
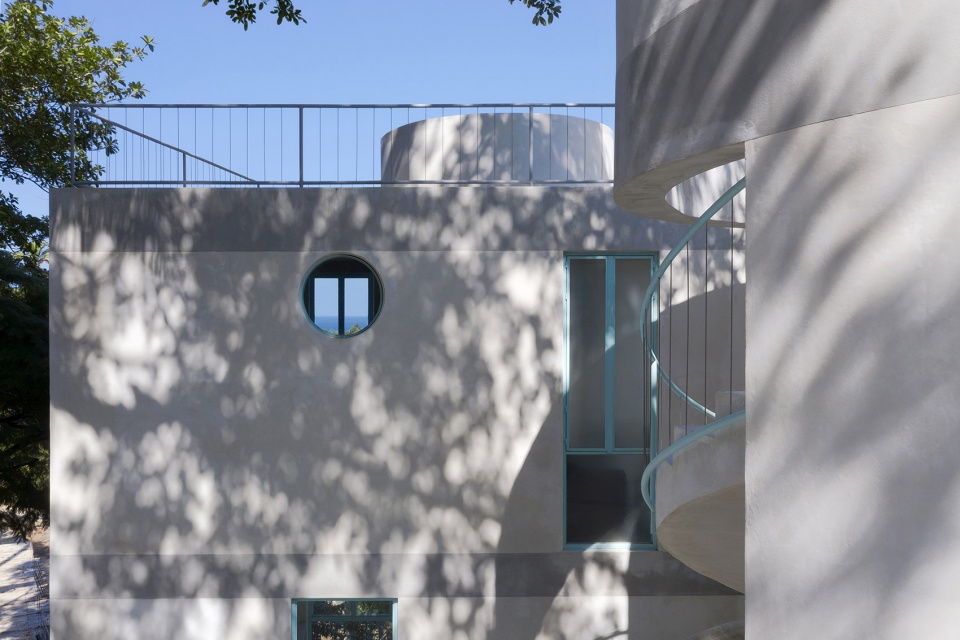
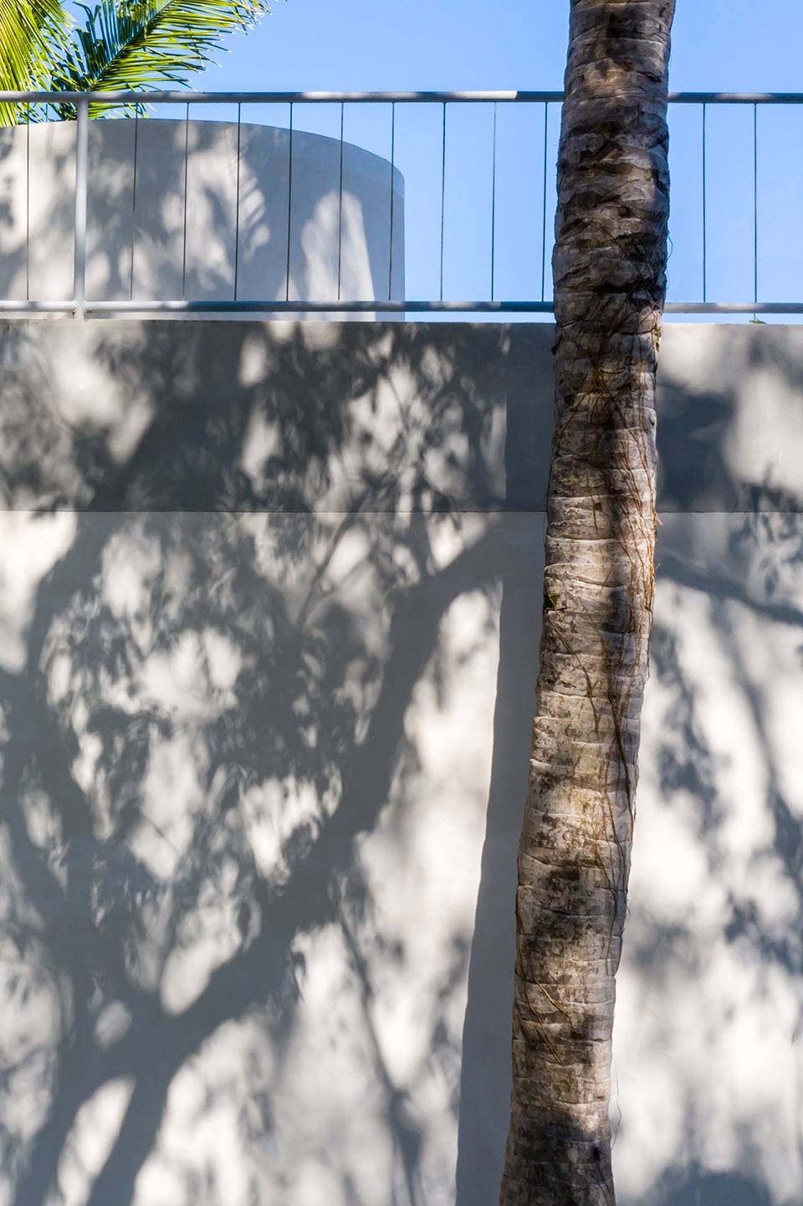
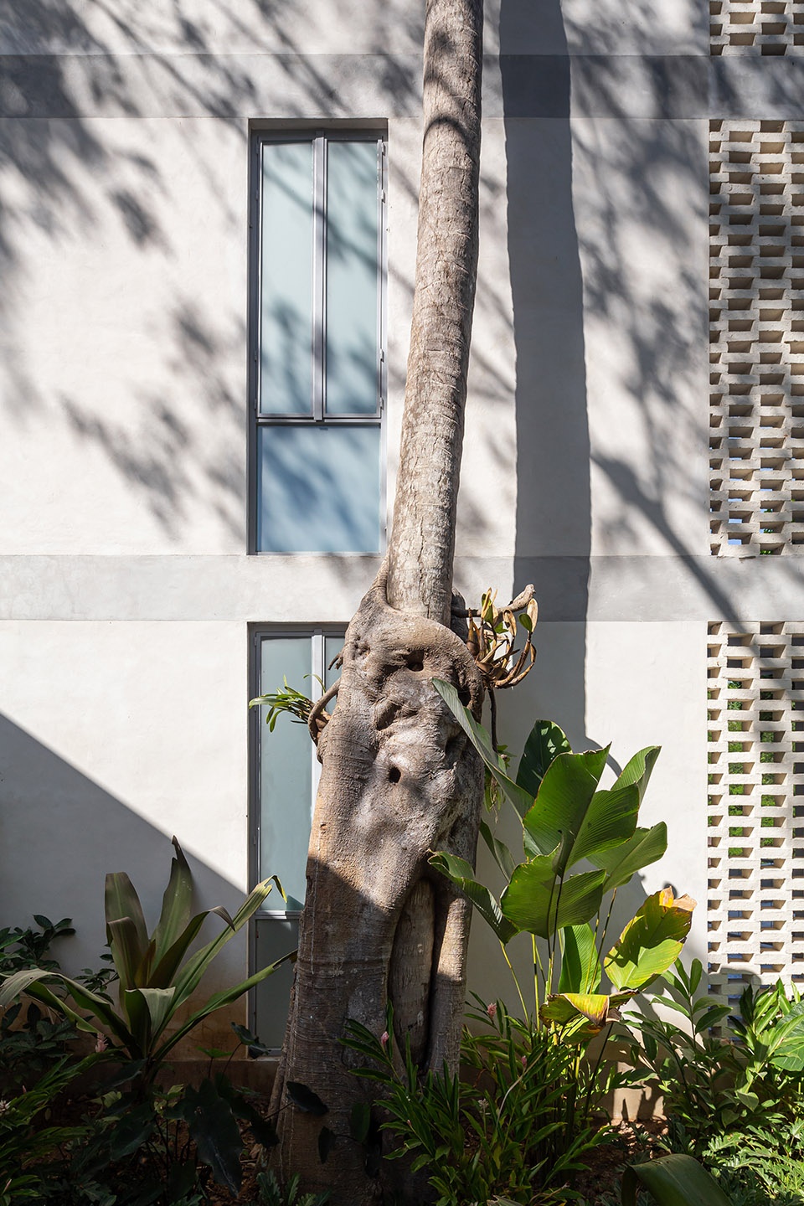
外露的梁板有助于在视觉上削弱项目的尺度。墙体采用灰白色调的灰泥,为建筑四周绿色植物的投影提供了背景。
The exposed beams and slabs visually contribute to reducing the scale of the project. The implementation of stucco on the walls, in an off-white tone, serves as a backdrop for the shadows cast by the vegetation growing in the different green areas of the complex.
▼灰白墙体为绿色植物提供背景,the wall as a backdrop for the shadows cast by the vegetation ©Luis Young
▼室内空间,interior view ©Luis Young
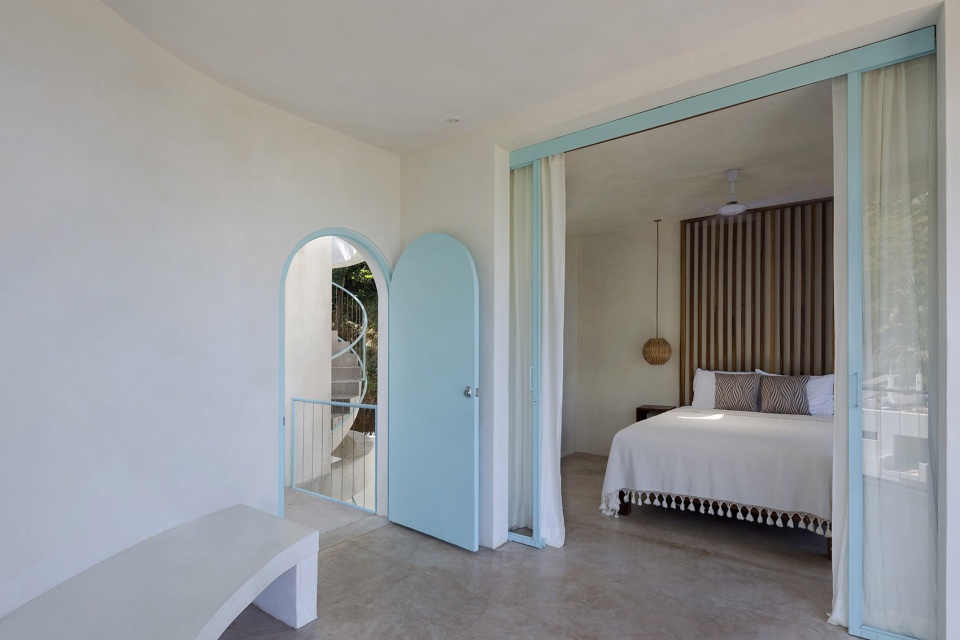
▼阳台上的视角,view on the balcony ©Luis Young
▼-2层平面,level -2 plan ©PALMA
▼-1层平面,level -1 plan ©PALMA
▼0层平面,level 0 plan ©PALMA
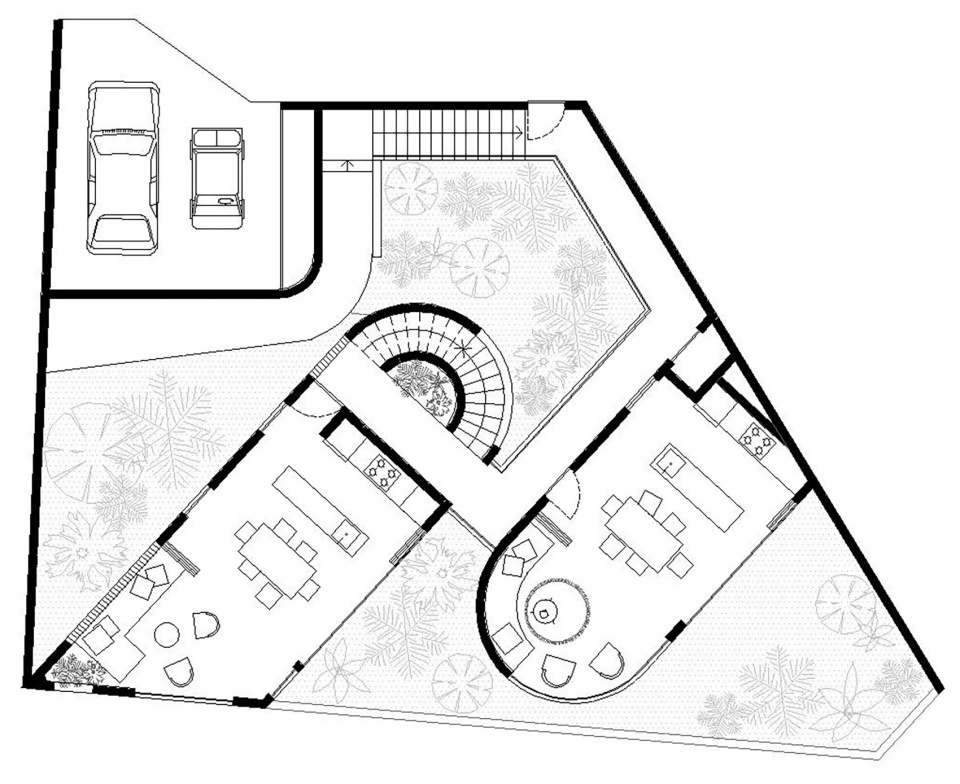
▼1层平面,level 1 plan ©PALMA
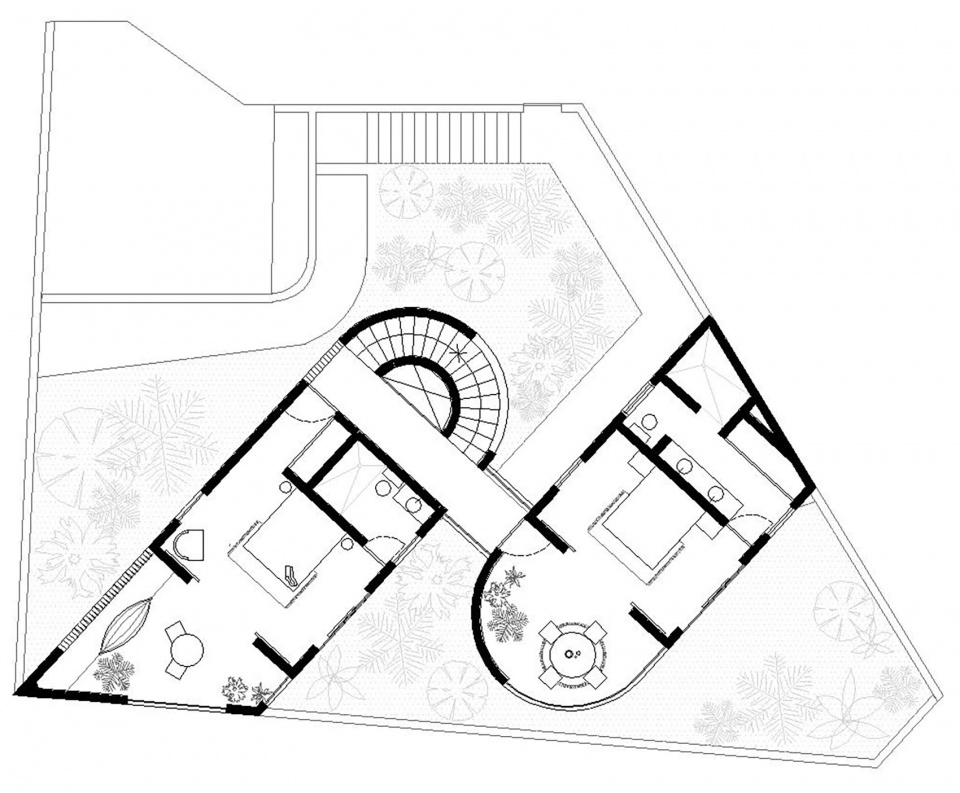
▼2层平面,level 0 plan ©PALMA
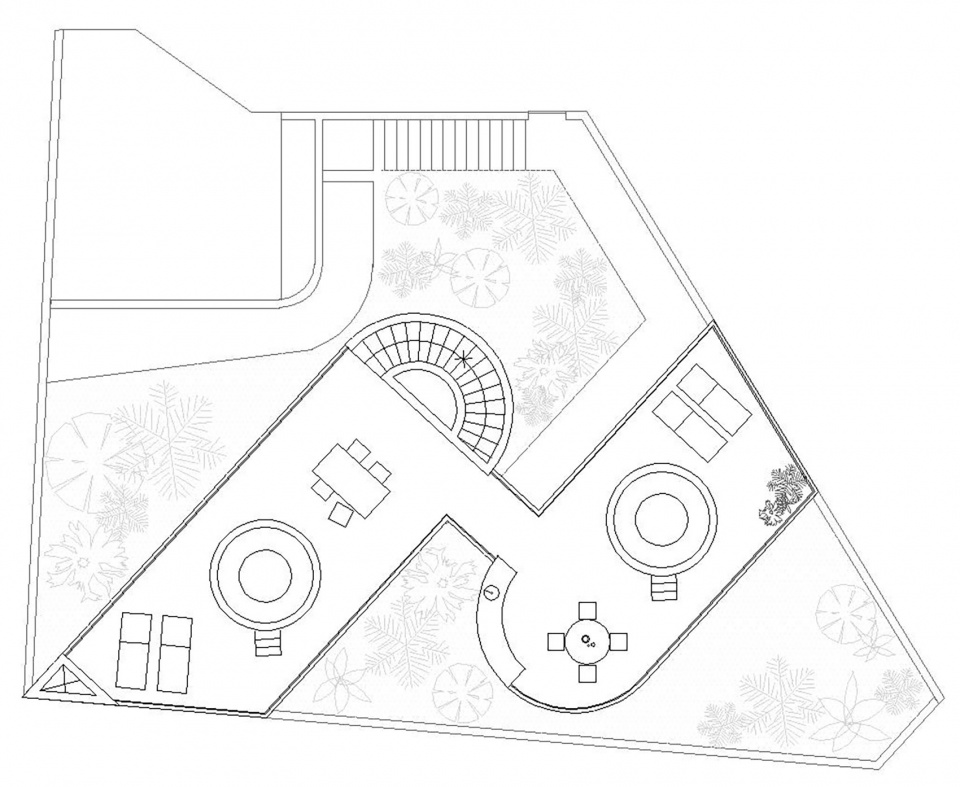
▼立面图,elevations ©PALMA
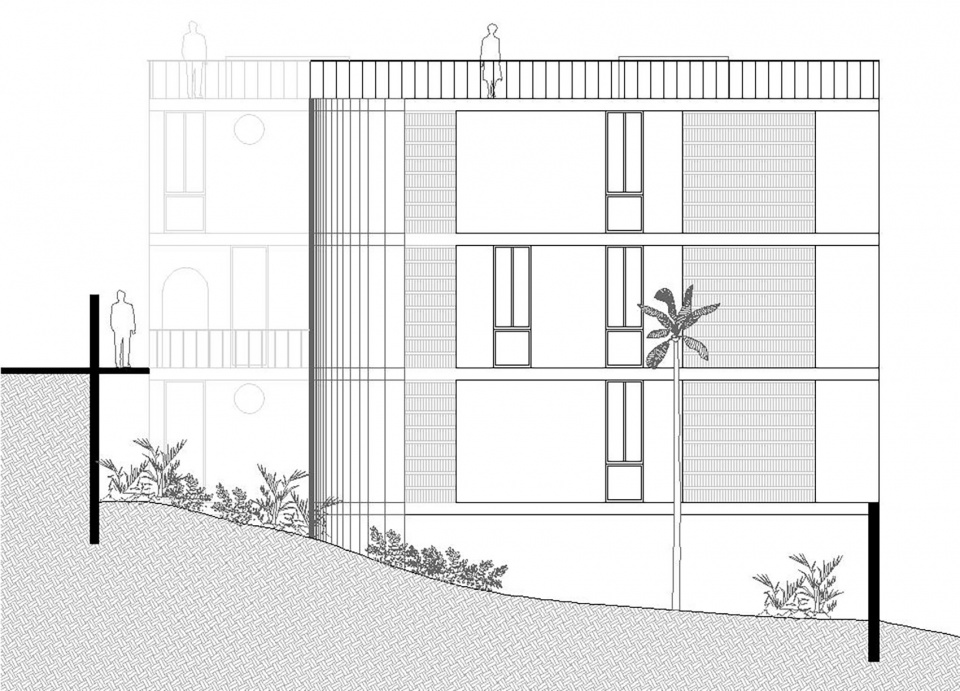
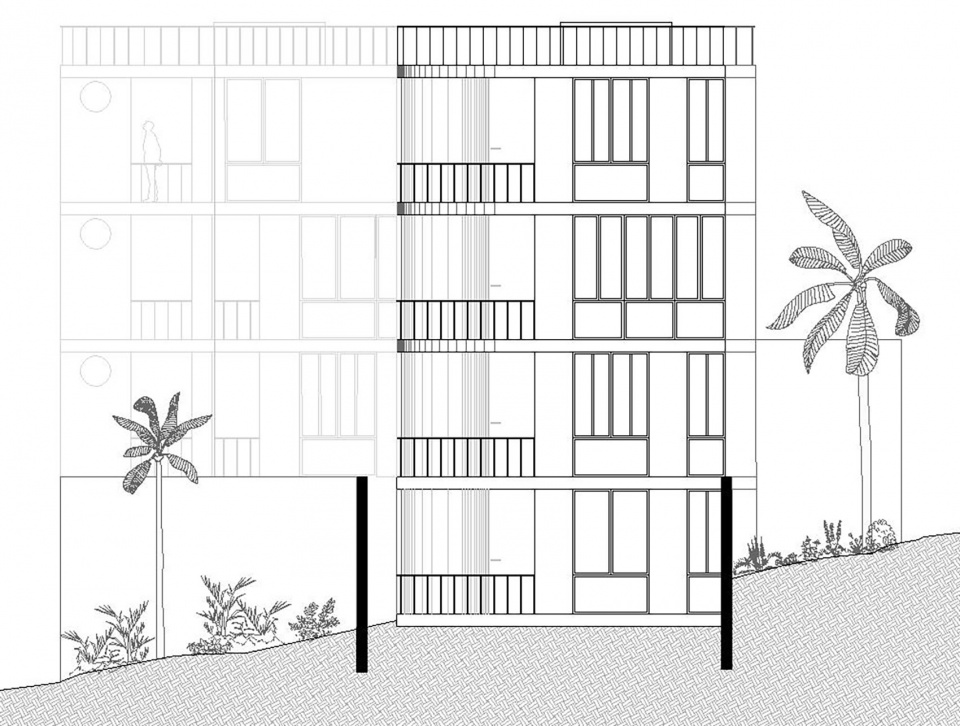
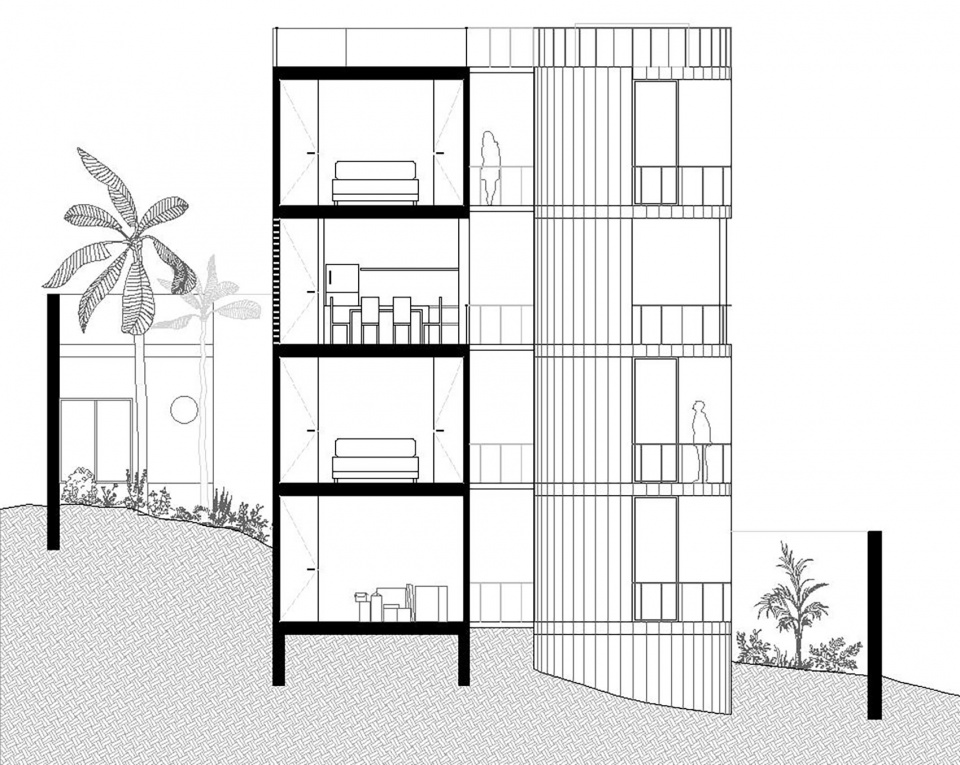
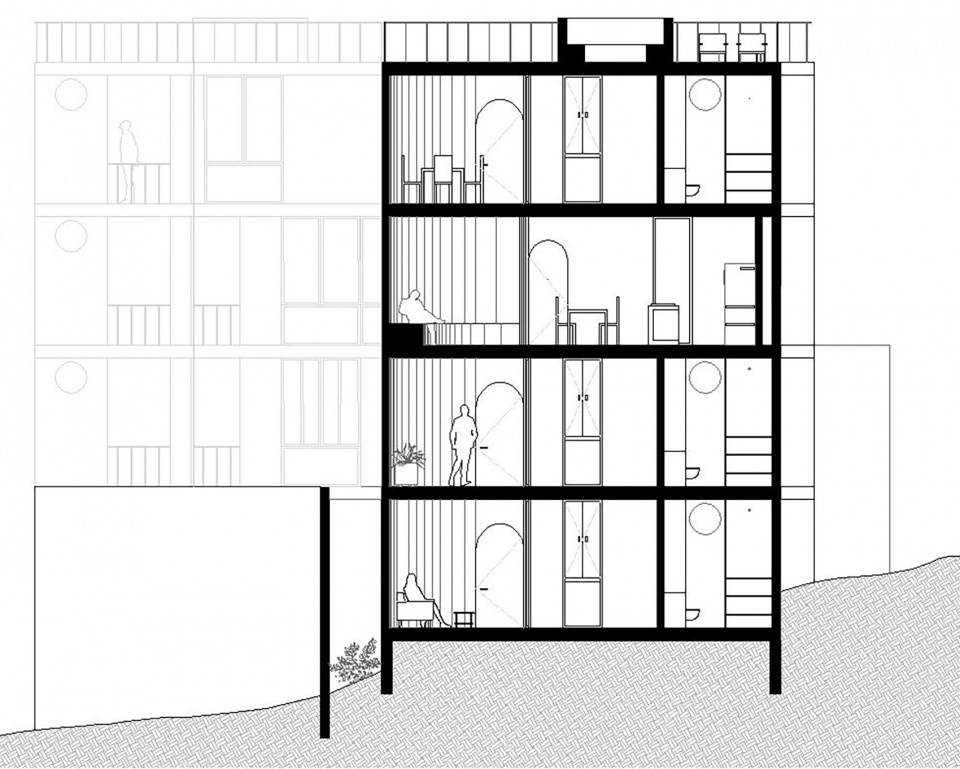
▼剖面图,sections ©PALMA
Palma – Ilse Cárdenas, Regina de Hoyos, Diego Escamilla, Juan Luis Rivera
Team: Joana Andrade, Nia Jorquera, Adrián Ramírez, Luisa Verenguer Location: Sayulita, Nayarit
Construction: Joel Peréz
Photos: Luis Young
More: PALMA 更多关于他们:PALMA on gooood








有点复古
很清爽