感谢 柏涛建筑 对gooood的分享。更多关于:PT Design on gooood
Appreciation towards PT Design providing the following description:

相互杂乱而有序交织的都市网中有一处生机潜伏在青年路的一隅给九省通衢的武汉带来了一股新鲜血液的跳动。
In the urban network where railways, lakes, buildings, parks, traffic and people are intertwined in an orderly manner, there is a kind of vitality in the corner of Qingnian Road, which brings a pulse of fresh blood to Wuhan, a thoroughfare connecting nine provinces.
▼项目概览
overview ©柏涛设计-陈桂明
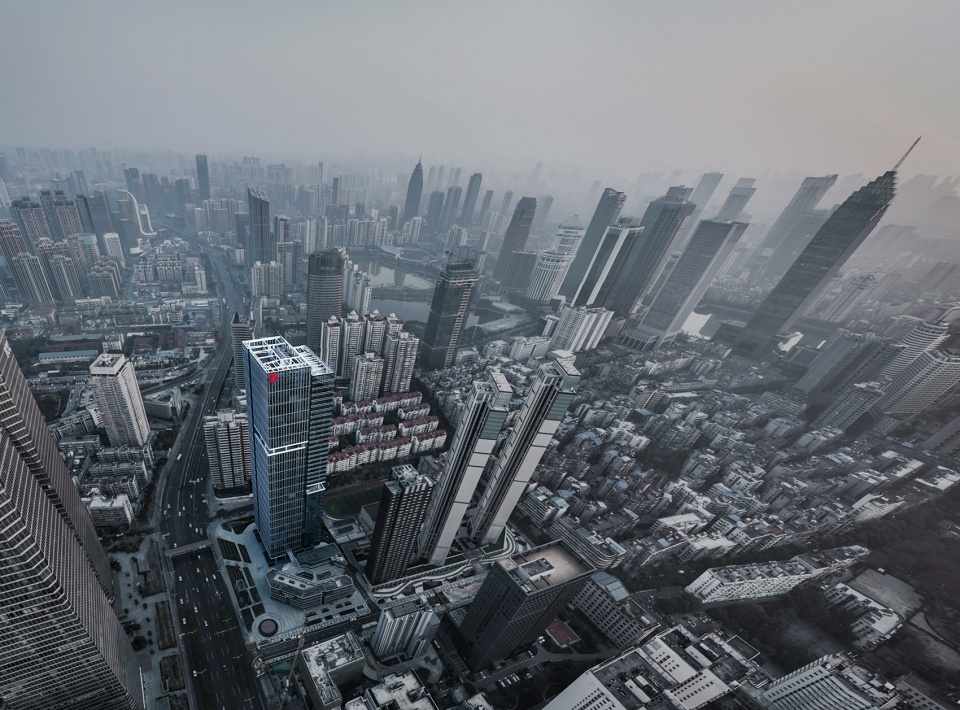
项目基地位于武汉市江汉区一环与二环之间、青年路与雪松路交汇处。作为武汉的历史与现代相融的地标区域,从青年路鳞次栉比的高楼边,拐进充满烟火气的万松园路小吃街里,我们将带来何种新的建筑故事呢?
The project base is located between the First Ring and the Second Ring, and at the intersection of Qingnian Road and Xuesong Road, Jianghan District, Wuhan. In this landmark area where the history and modernity of Wuhan are integrated, let us turn from the high-rise buildings on Qingnian Road to the snack street on Wansongyuan Road, which is full of life, what kind of new architectural stories will we present?
▼场地鸟瞰
aerial view ©柏涛设计-陈桂明
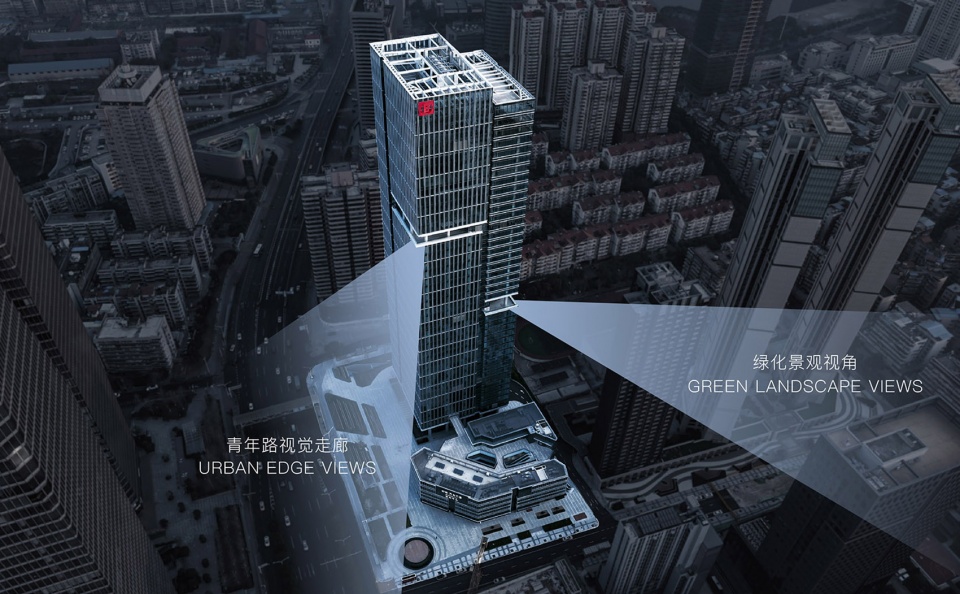
中海中心以武汉“两江三镇”的城市格局为灵感,通过对建筑形体的分解重组以及不同幕墙肌理的拼贴组合,使得建筑的各个立面和而不同,形成丰富的建筑表情,成为极具武汉地域特色城市的名片,增强城市地标的标志性和归属感。
Inspired by the urban pattern of “two rivers and three towns” in Wuhan, China Overseas Center, through the decomposition and reorganization of the building form and the collage and combination of different curtain wall textures, not only maintains the characteristics of its various facades of the building, but also makes them harmonious, forming a rich architectural expressions. This design enhances the symbolism and sense of belonging of China Overseas Center as a city landmark, making it a business card with Wuhan’s regional characteristics.
▼视线分析
analysis of views ©PTD柏涛设计
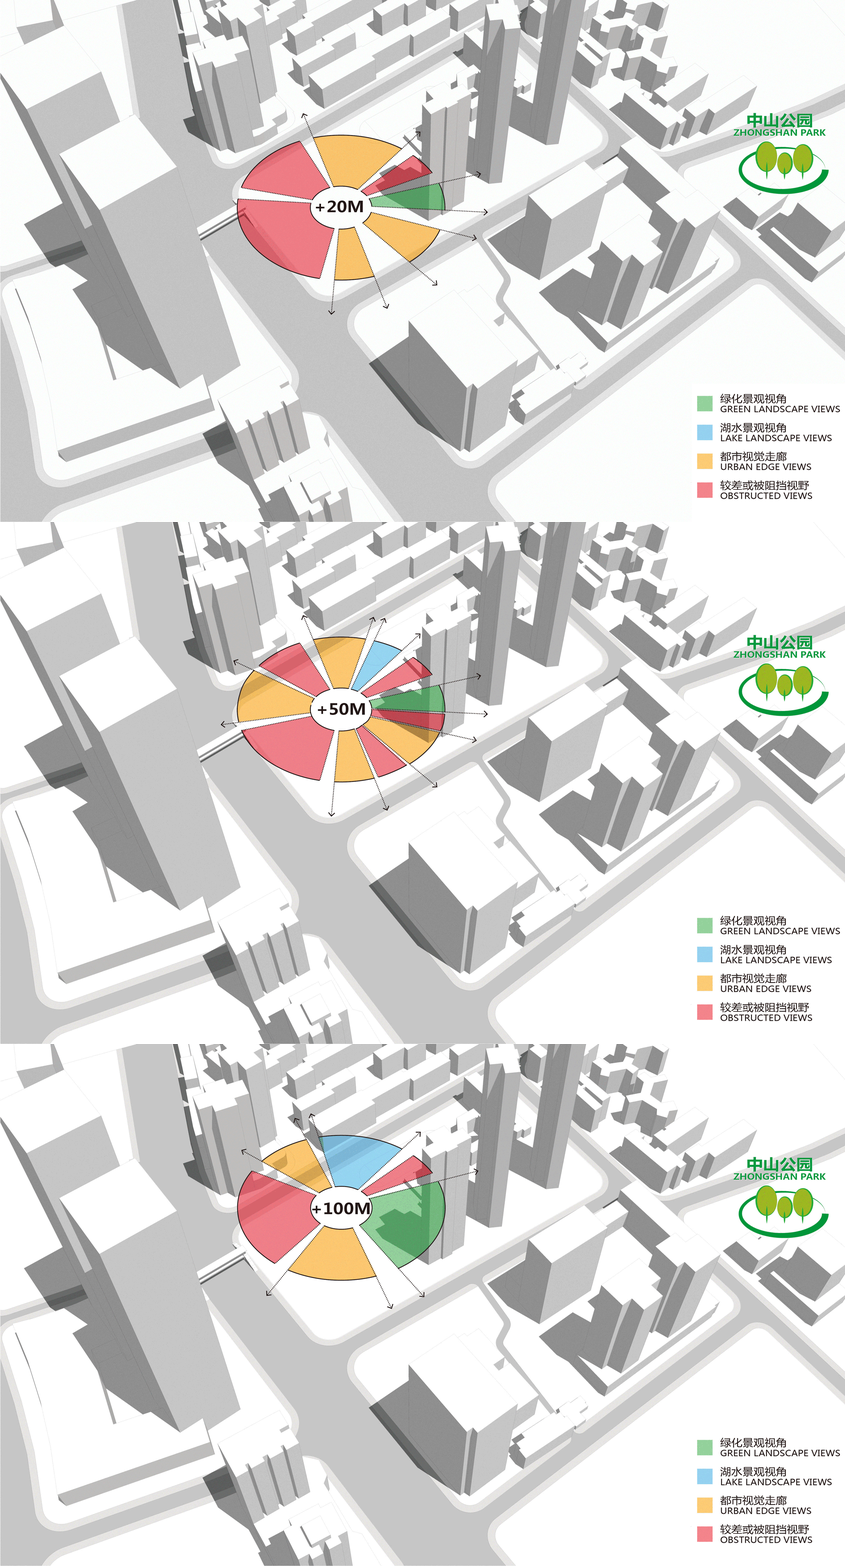
武汉中海中心通过开放、共享的理念打造出动态、丰富立体的空间,让建筑内外的人群都能在无拘束的观感中,进行活动与交流。
China Overseas Center creates a dynamic and rich three-dimensional space through the concept of openness and sharing, allowing people inside and outside the building to move and communicate with a visually unconstrained feeling.
▼从广场看建筑
view of the building from the plaza ©柏涛设计-陈桂明
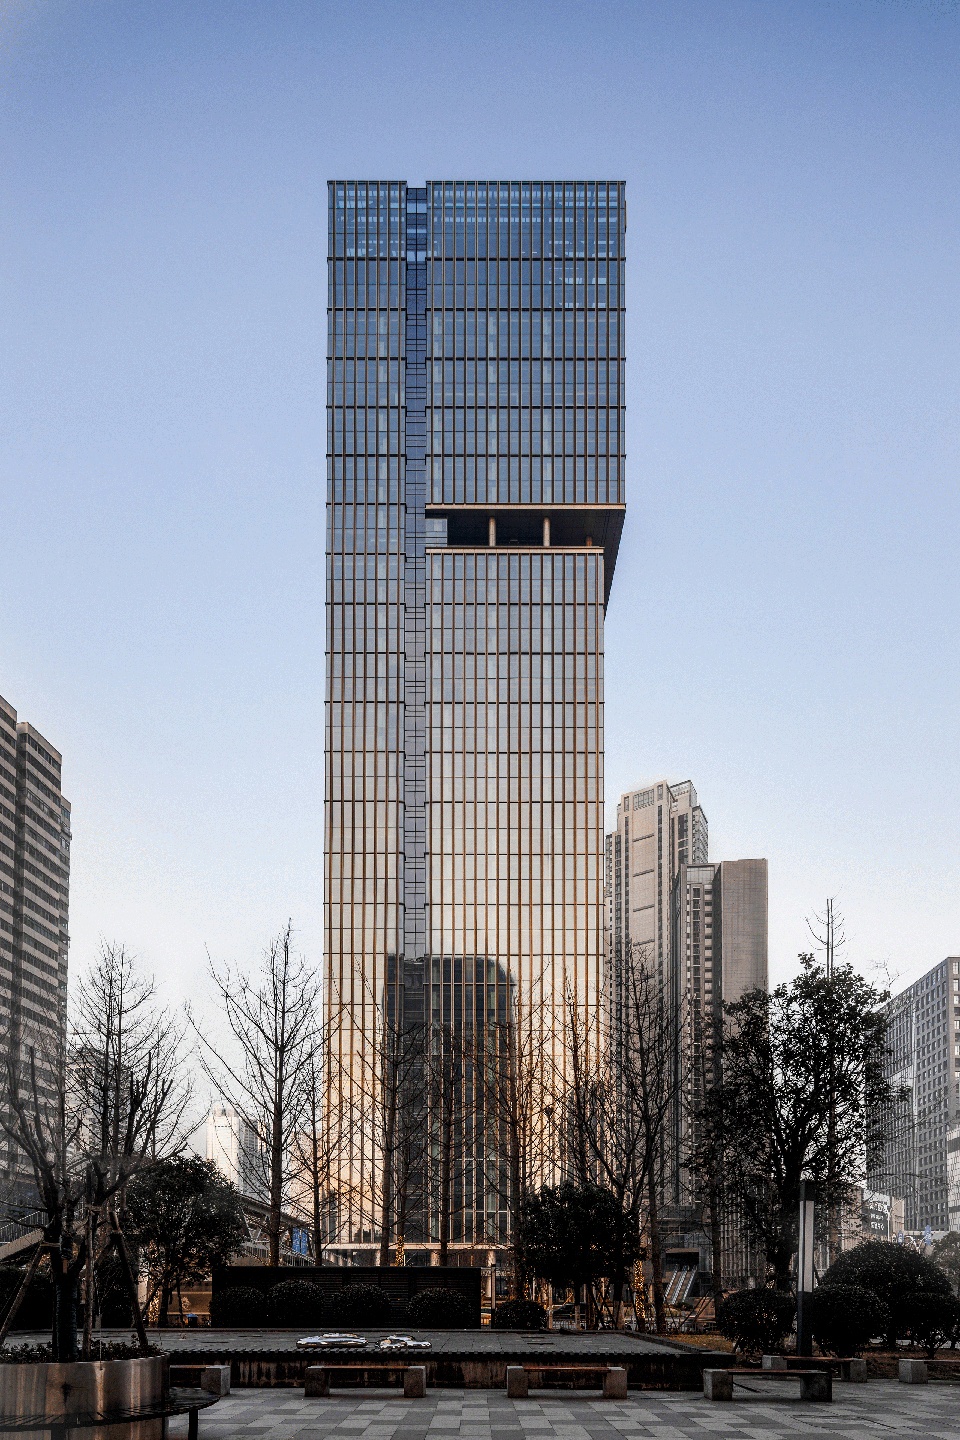
开放城市公共空间作为设计的灵魂贯穿于项目各个方面。我们打造出多维度多层次的城市立体空中花园系统,无论是熙熙攘攘的城市街道,还是目酣神醉的城市公园,都能在建筑上下或左右的跃动中一览无余。
Open urban public space is the soul of design and runs through all aspects of the Project. We create a multi-dimensional and multi-level hanging garden system, and use the building’s up-down and left-right “movements” to capture sceneries. From the bustling city streets to the enchanting city parks, you can get an unobstructed view here.
▼体量生成
generation of volume ©PTD柏涛设计
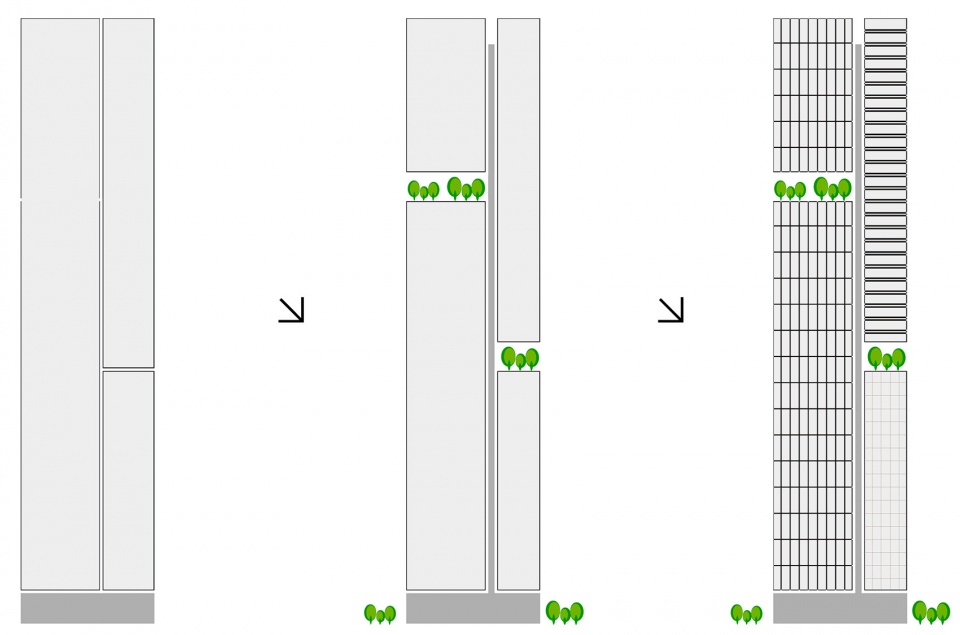
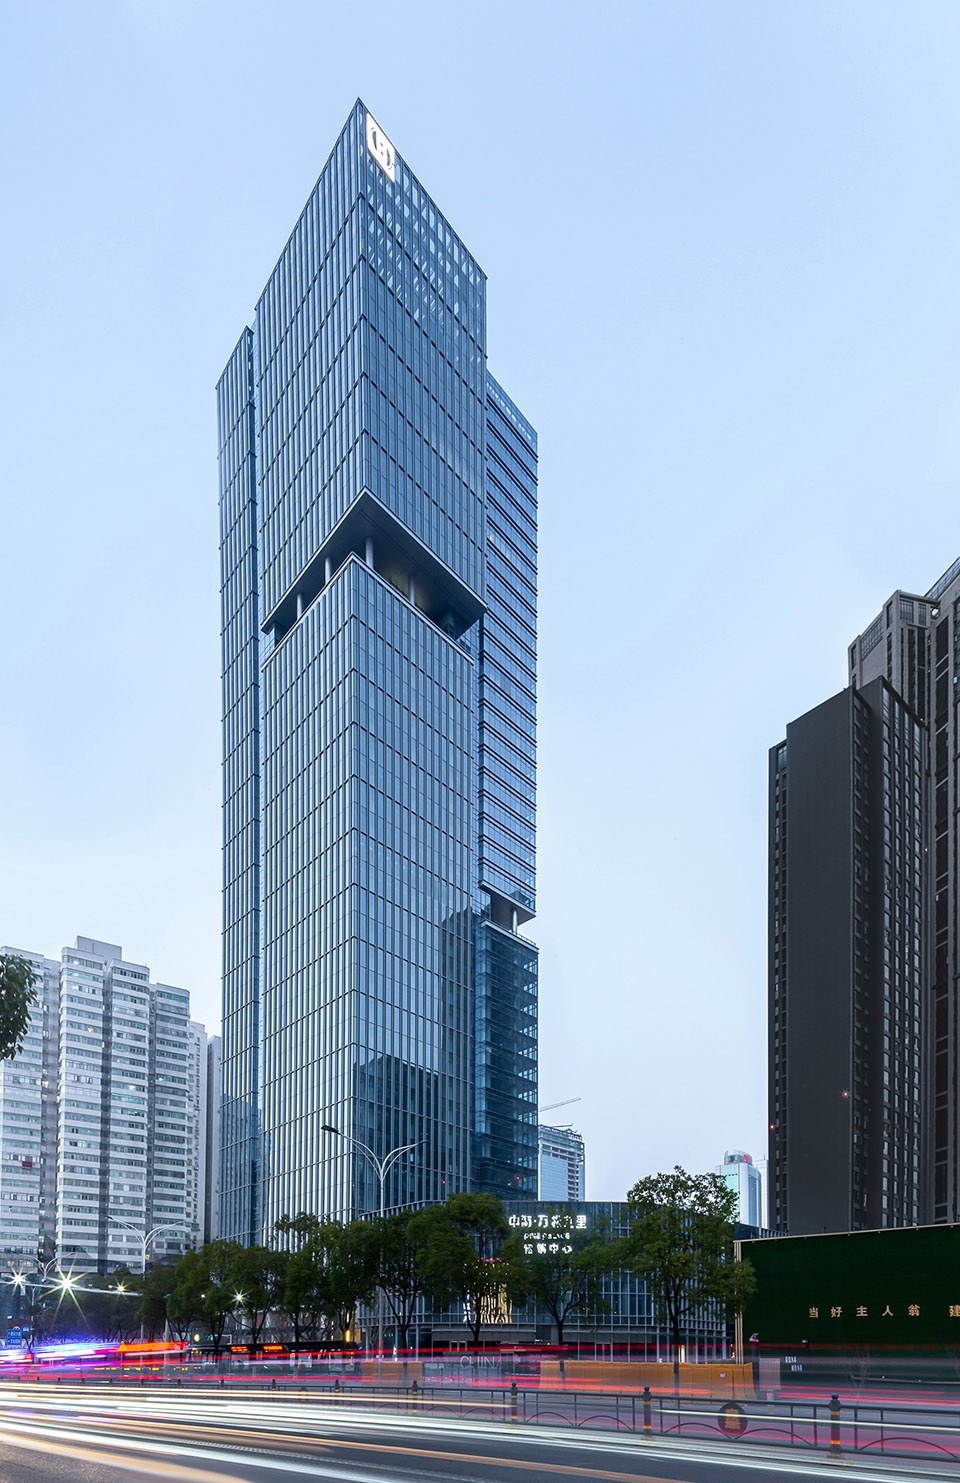
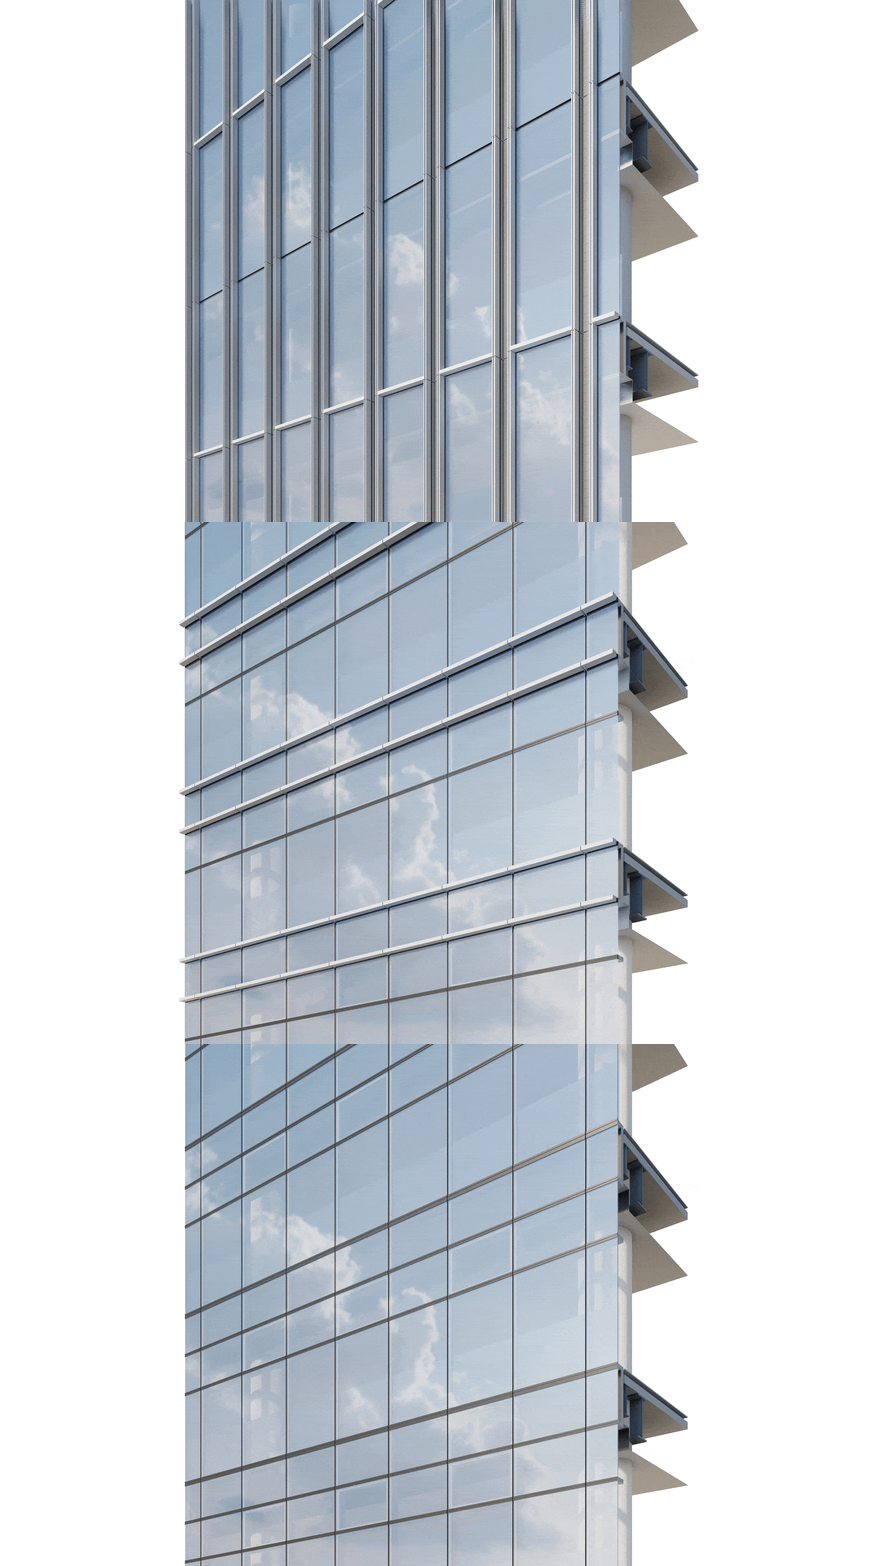
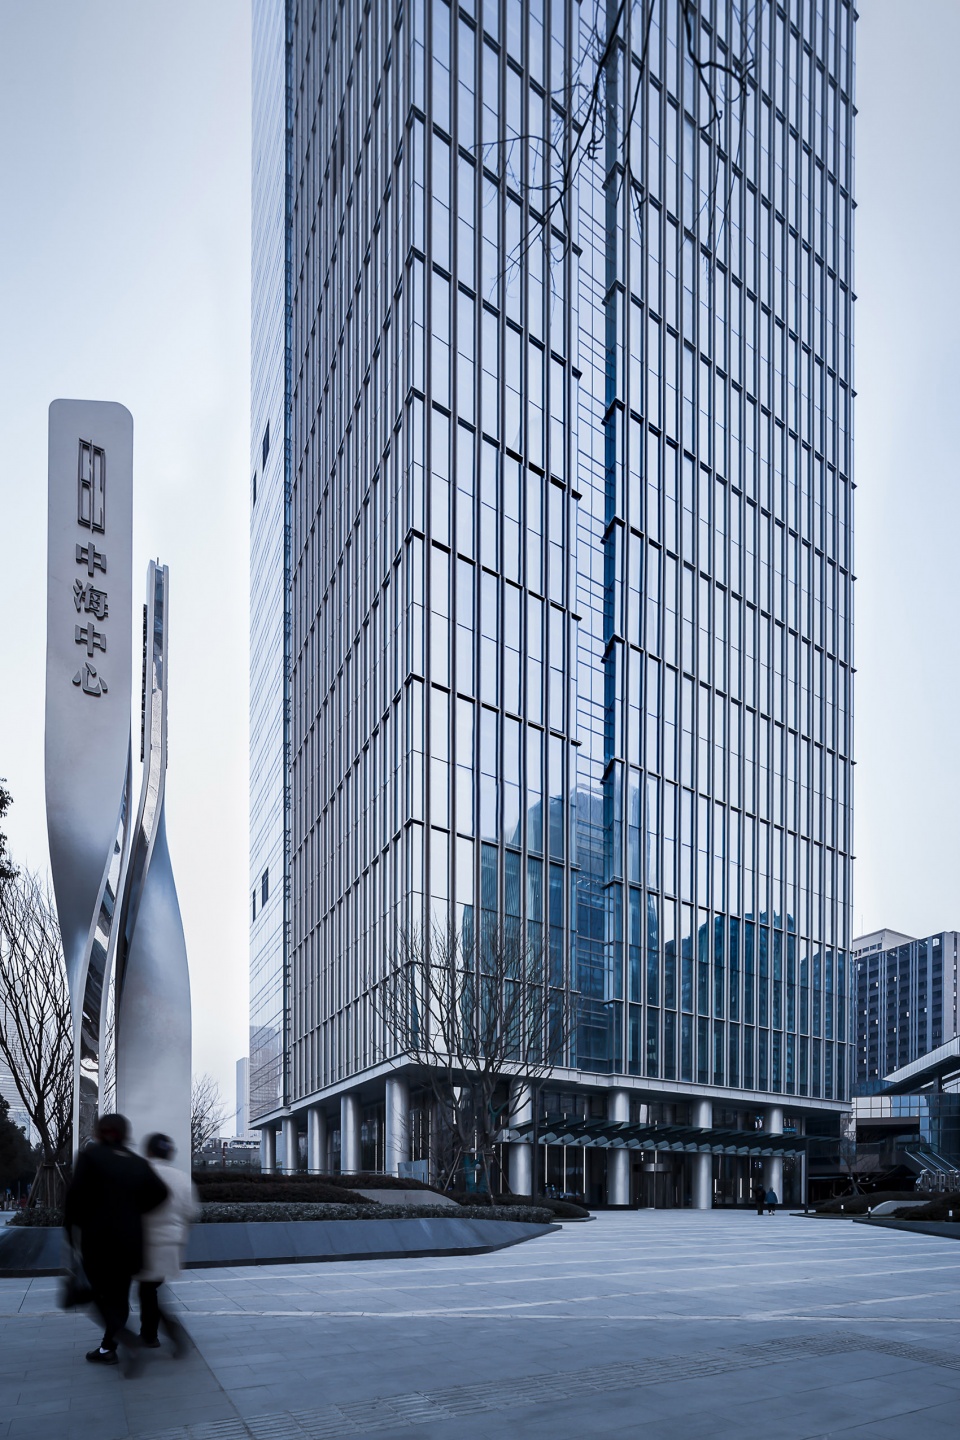
办公塔楼立面主要采用了三种幕墙肌理的组合:西侧为两层高的竖向网格肌理,典雅挺拔;沿东侧为横向线条和隐框幕墙的肌理组合,简约舒展,共同形成了丰富的建筑立面表情。
The facade of the office tower mainly adopts a combination of three curtain wall textures: The two-story elegant and straight vertical grid texture on the west side, and the simple and stretched texture combination of the horizontal lines and the hidden-frame curtain wall along the east side, together form the rich architectural facade expressions.
▼建筑立面
the facade ©柏涛设计-陈桂明
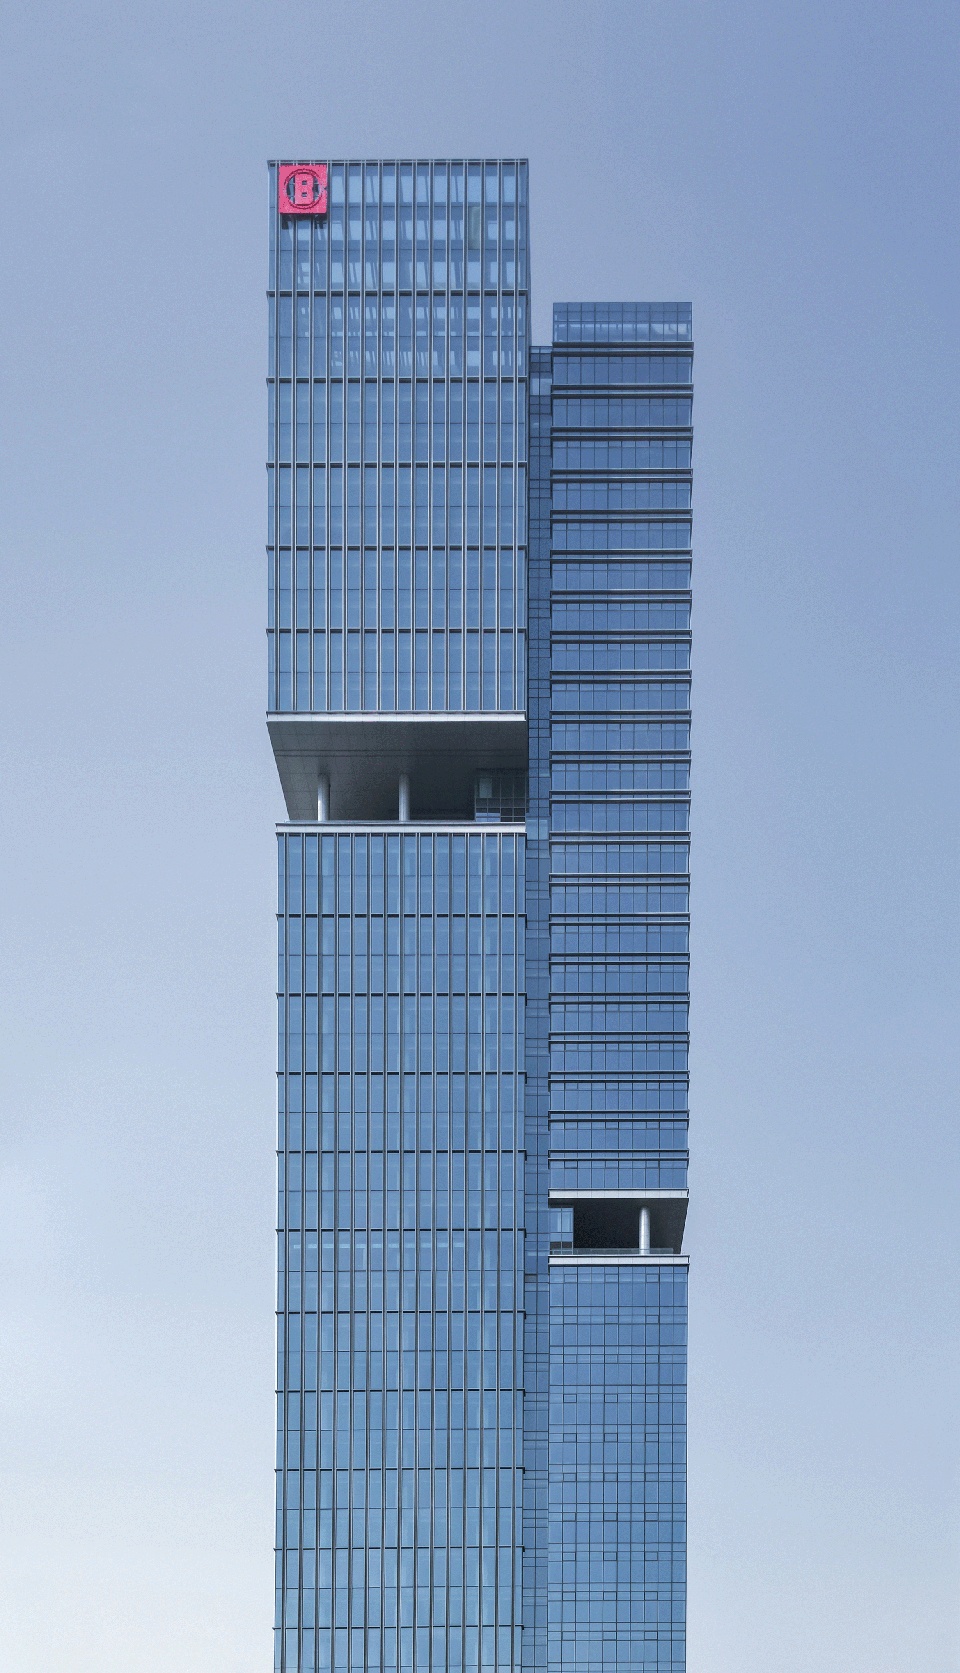
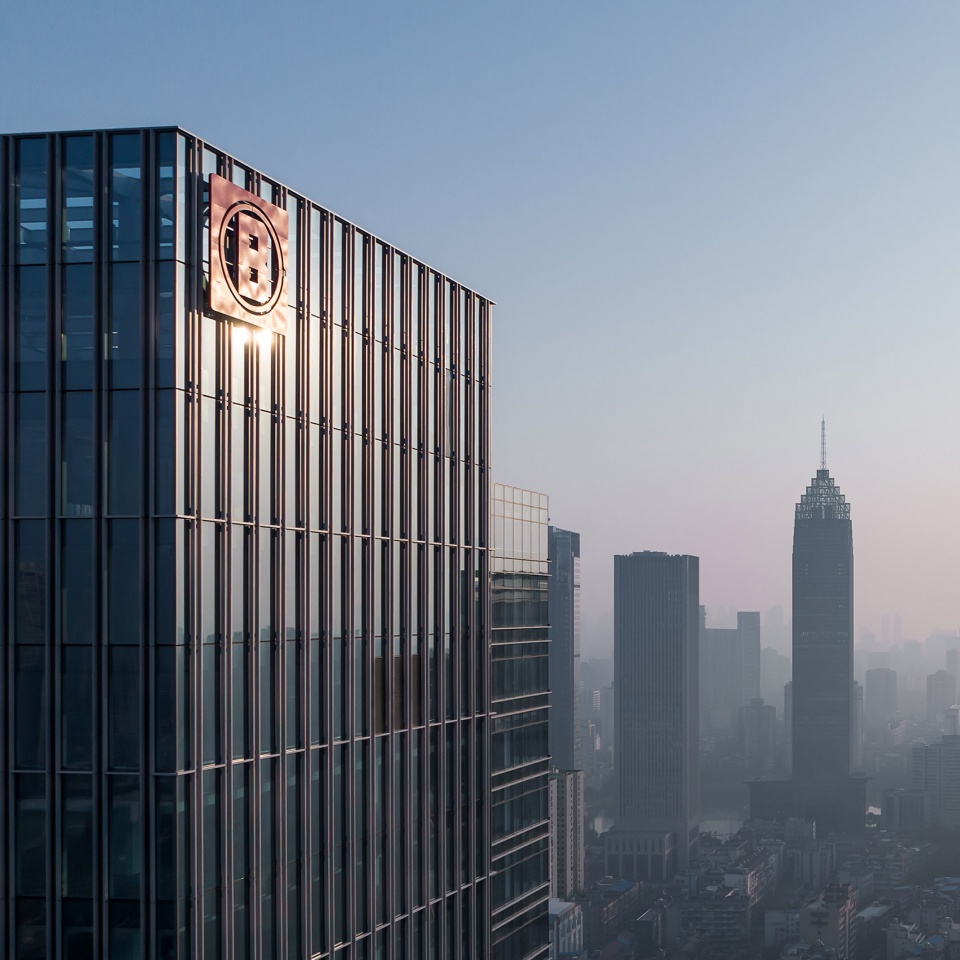
沿青年路一侧塔楼的幕墙在两根竖向杆件之间形成内倒式开启扇,使得塔楼表皮简洁整体且有细节。
幕墙创造性地采用整层高的玻璃划分,竖向网格状的明框玻璃,有效减少西侧太阳的直射影响,显著降低高层建筑能耗,室内视野开阔,纯净通透,营造更高品质的室内办公空间。
The curtain wall of the office tower adjacent to Qingnian Road forms an inverted open fan between two vertical rods, which simplifies the tower skin and perfects it with details.
The curtain wall is creatively divided by floor-height glass, and the vertical grid-shaped aluminum-frame glass can effectively reduce direct sunlight from the west side and significantly reduce the energy consumption of high-rise buildings. The spacious, pure and transparent interior vision sets off a higher quality office space.
▼创新幕墙
the curtain wall ©PTD柏涛设计
本案通过挺拔,简洁、洗练的建筑形态记录着武汉的城市肌理,将绿色、开放的设计灵魂,渗透在项目的各个方面。
从关注建筑本身,到关注楼宇中的人,真正实现“绿色建筑”到“绿色人本”的融合与转变。 武汉中海中心项目项目已于2019年顺利通过由美国绿色建筑委员会(USGBC)评审的国际绿色建筑LEED金级预认证。
This case records the urban texture of Wuhan through the tall, straight and simple building form, and infiltrates the green and open design soul into all aspects of the Project.
By shifting our focus from the building to people in it, we truly realize the integration and transformation of “green building” to “green people-oriented.” The China Overseas Center project in Wuhan has successfully passed the LEED Gold pre-certification for International Green Buildings reviewed by the United States Green Building Council (USGBC) in 2019.
▼塔楼入口
the entrance ©柏涛设计-陈桂明
设计手记
Notes on Design Thinking
许多年前,当无人机从破旧的保温层,近乎漏水的屋面防水层的六层民宅屋顶上放飞时,当无人机爬升到100米处空中时,西侧地邻的高层建筑以及东侧的城市CBD映入眼帘,我意识到一座巨大体量的办公建筑将拔地而起。
Years ago, an UAV was released from the roof of a six-story residential house with worn insulation and nearly leaking waterproofing. When it reached the height of 100 meters, I saw the adjacent high-rise buildings on the west side and the city CBD on the east side, and realized that a giant-volume office building would rise from the ground.
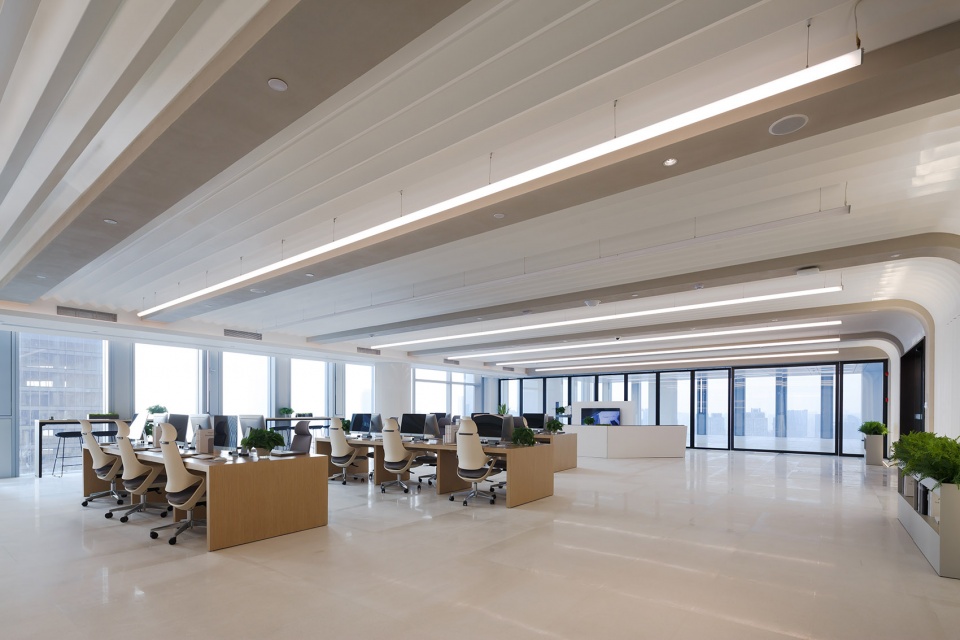
▼办公空间
office ©柏涛设计-陈桂明
沿着北侧街巷向东走,当地特色小吃一应俱全且价格低廉充满俗称的市井烟火气,烟火气将与高大上共存,高拔的现代楼宇将与低矮的民房共生。
Walking east along the streets and alleys on the north side, I wandered in the so-called worldly atmosphere and found a wide range of low-priced special snacks. This worldly atmosphere would coexist with a so-called high-end feeling, just as towering modern buildings would coexist with low private houses.
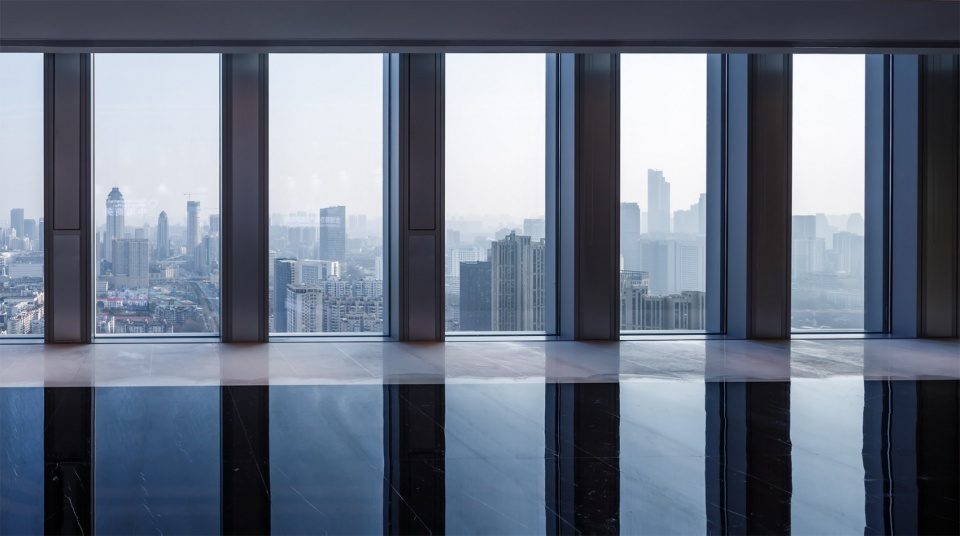
▼看向窗外城市环境
looking through the windows ©柏涛设计-陈桂明
在体量上的水平,垂直表皮分解,是更好的呼应融入城市肌理的企图。通高的垂直窗以及竖向遮阳金属杆件为办公空间提供了优质的工作微环境。位于街角的多层商业表皮重复了高层体量表皮处理的建筑语汇,统一、内敛,办公楼入口大堂处的低矮出挑两蓬与水平延展的城市街道广场,增强了水平向度的扩展、包容、宜人、安全。
一次重塑与缝合的有益尝试。
The horizontal and vertical skin decomposition in terms of the volume is a better response to the attempt to integrate into the urban texture. Floor-high vertical windows and vertical shading metal rods provide a quality working micro-environment for the office space. The multi-level commercial skin on the street corner repeats the architectural vocabulary of the high-rise volume skin treatment: unity and modesty. The low overhanging double canopies at the entrance lobby of the office building and the horizontally extending city street plaza enhance the horizontal expansion, tolerance, pleasantness and safety.
A rewarding attempt at remodeling and sewing up.
▼塔楼与城市
building in urban context ©柏涛设计-陈桂明
Mar 26/2022
赵国兴,Guoxing Zhao
2021 GBE城市地标办公建筑奖 The GBE Award
第15届美国IDA设计奖荣誉奖 International Design Award
项目名称 武汉中海中心
设计方 柏涛建筑设计(深圳)有限公司
项目设计 & 完成年份 2022
主创及设计团队 赵国兴、庞宇宁、傅敏、孙强、欧强、张建群、张志轩、吴少文、钟倩楠、黄家栋、邓珂
项目地址 湖北武汉
建筑面积 107795.08㎡
摄影版权 柏涛设计-陈桂明
合作方 中信建筑设计研究总院、华纳工程咨询(北京)有限公司、奥派景观设计(深圳)有限公司上海分公司、楷亚锐衡设计规划咨询(上海)有限公司
客户 武汉中海鼎盛房地产有限公司
More: 柏涛建筑
更多关于:PT Design on gooood








玻璃幕墙开启率不够啊
树呢?呵呵
就这,设计了啥?
谷德现在是给钱就上的标准了吧。。。。。。
同感。。。
无感