感谢 奥雅股份 对gooood的分享。更多关于:L&A Design on gooood。
Appreciation towards L&A Design for providing the following description:
国家网球中心的景观更新与再生实践,以复合化运营思维对赛时及赛后运动空间进行设计思考,立足场景的弹性及适应性,打造满足顶级赛事运营需求、全民参与的网球主题文化公园,激活后奥运时代园区。
▼视频,Video
From the perspective of sustainable operation, the practice of landscape renewal and regeneration for the National Tennis Center focused on flexibility and adaptation, creating a theme park that not only meets the needs of international standard events but also welcomes public involvement. It successfully activates the sports park in the post-Olympic era.
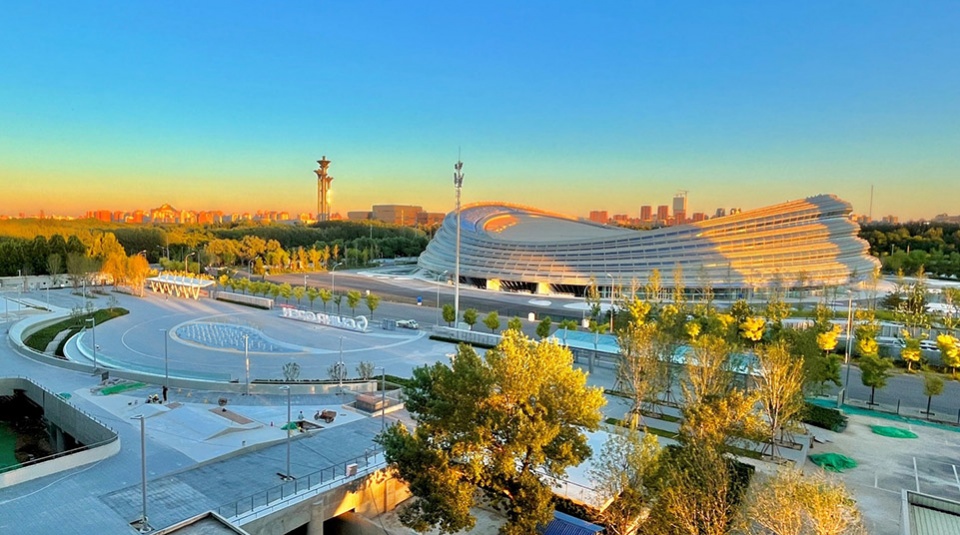
▼远眺国网中心,Aerial view © 张锦影像工作室
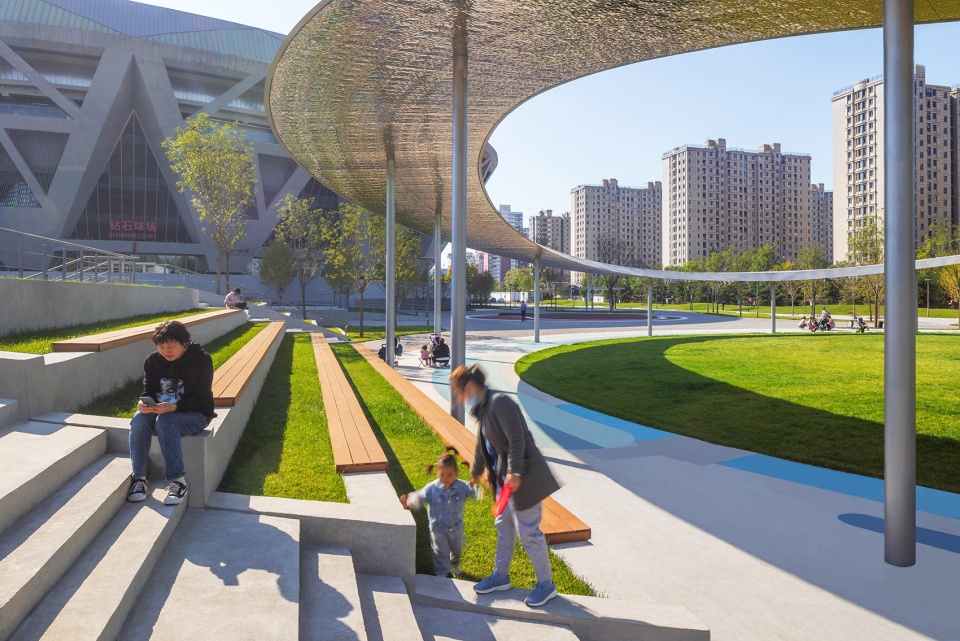
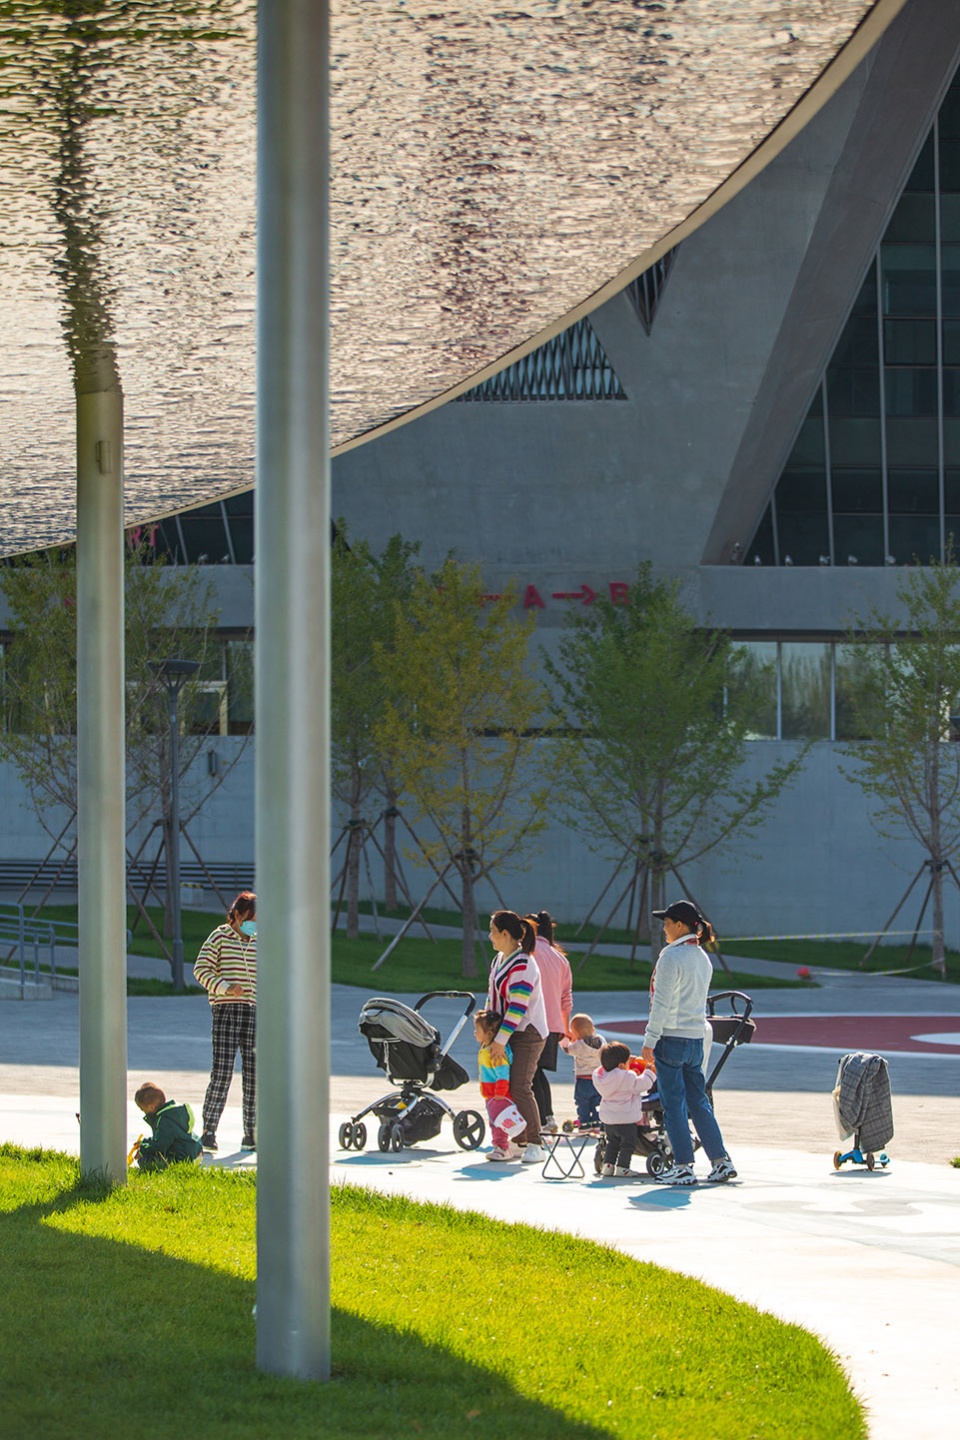
▼宜人的休憩尺度,A pleasant scale for relaxation © 张锦影像工作室
项目概述
PROJECT OVERVIEW
国家网球中心曾是为北京2008奥运会兴建的国家级网球场馆场地,09年后一直作为中国网球公开赛的主会场,如今迎来了焕新更新的契机,2023年更将迎来疫情之后盛大的中网公开赛,业主与设计团队都充满期待。景观团队以具有创新性的设计手法激活场地,从赛时与赛后运营角度出发,融合自然运动活力与全民共享理念,将体育场馆转化为全民健身浪潮下的体育文化交流名片和满足顶级赛事运营的网球主题运动公园。
The National Tennis Center used to be a national tennis venue built for the Beijing 2008 Olympic Games. Since 2009, it has been the main venue for the China Open Tennis Tournament. Now, the National Tennis Center has been renewed and is ready for the 2023 China Open, for which both the client and the design team are expecting. With innovative design techniques, the landscape team activates the center. And from the perspective of sustainable operation and the idea of sharing, the sports venue has been transformed into a tennis theme park to meet the needs of the culture exchange in sports and the operation of top-level events.

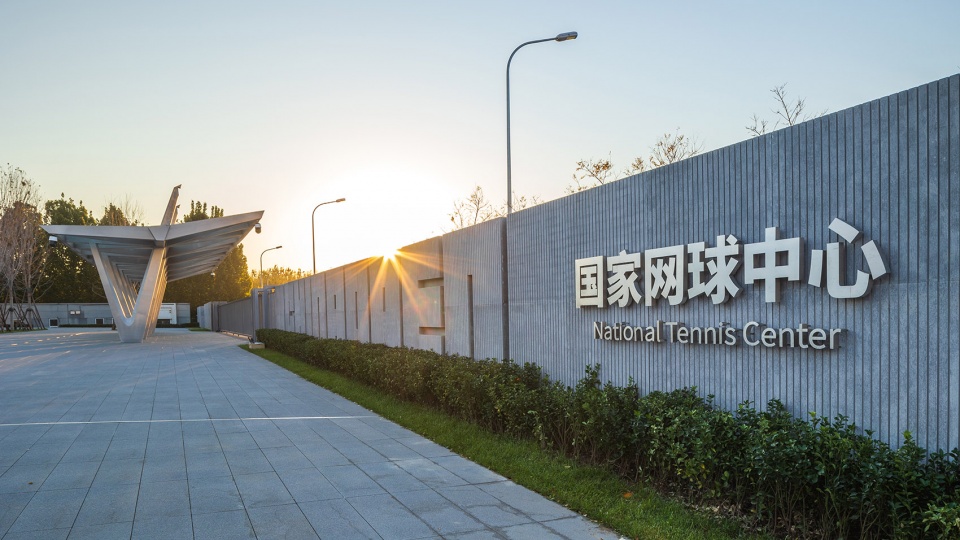
▼国网中心外部,Exterior view © 张锦影像工作室
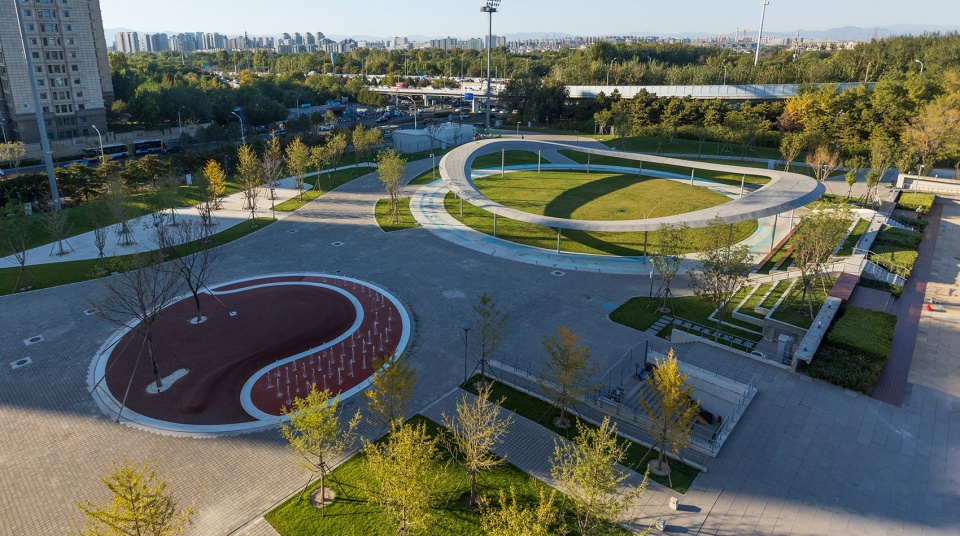
▼俯瞰旱喷互动水景与中网之环,Aerial view to the water scape and the Operational Space © 张锦影像工作室
场地现状
SITE CONDITION
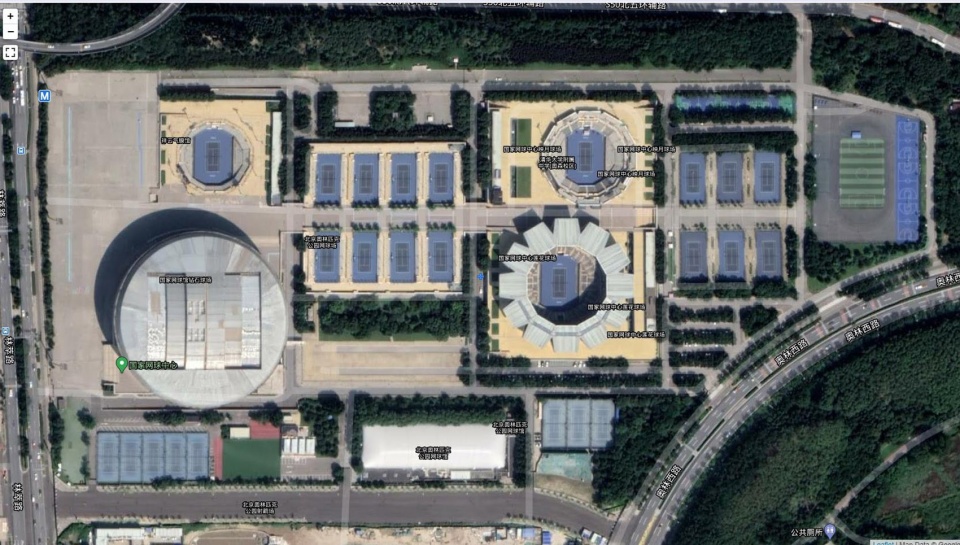
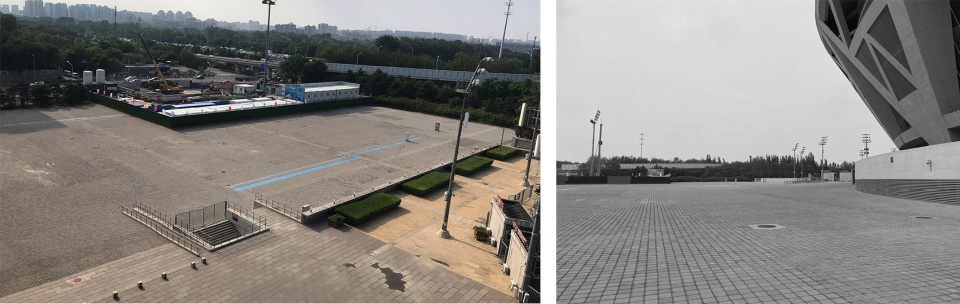
国家网球中心位于北京中轴线11点钟核心位置,是国家奥林匹克公园的重要组成部分,东邻奥森公园,南邻国家速滑馆。场地总占地面积25.25公顷,场地内有钻石球馆、莲花球馆等4座大型网球赛事建筑、室外训练场以及其他配套建筑。过往十二载,中国网球公开赛从籍籍无名的低级别巡回赛一路发展成为“亚太最具领导力赛事”。随着赛事等级的不断提升,园区的景观风貌却停滞不前,场地存在现状空间空旷,绿量不足,景观品质无法与国际顶级赛场对标,并与冬奥会国家速滑馆的视线联系不佳;赛事期间人流分布不均,非赛事期间场地利用较低,尺度感不亲和等问题。
Located on the central axis of Beijing, the National Tennis Center is near the Beijing Olympic Forest Park and the National Speed Skating Oval, covering a total area of 25.25 hectares. There are four international standard competition venues, including Diamond and Lotus Courts, and outdoor training courts as well as other supporting facilities. Over the past 12 years, China Open has developed to be “the most comprehensive international tennis event with the highest level and the most players in Asia”. As China Open was upgraded in overall manner, the original landscape could not meet the development goal. Limited green space, incoherent line of sight, crowds during events and low utilization rate after events, as well as unfriendly dimensions all made it impossible to match an international standard venue.
▼地块功能区,Plan © 谷歌地图
▼场地原状,Site photo © 奥雅股份
设计策略
DESIGN STRATEGY
在建筑上,国家网球中心的园区内增加了一座配套餐饮服务建筑,建筑的二层平台联通了东西两大比赛场地,解决了赛时观众的交通问题。在景观上,设计团队提取网球形态、钻石球馆建筑立面、桂冠等作为核心设计元素,提出建筑、室内、景观与业态的联动,在赛时和赛后运营导向下对园区的弹性设计,坚持成本控制与材料利旧的实施策略,从室外场地支持赛事、场地复合化运营、与周边区域整体风貌融合的角度出发,对场地划分形象展示、活力共享、文化传播、大众运动等四大功能区分,构建体育融入自然、体育结合生活、体育结合运营的复合型国家网球运动主题公园。
In terms of architecture, a food service building is added, with its second floor connecting to the east and west venues, effectively guiding the spectators. As for landscape, from the perspective of during-and-after events operation, the designers conducted flexible design, strict cost control and used equipment utilization, using elements of tennis, diamond, and laurel shapes to echo the architectural and interior design. According to the overall plan, the site is divided into four functions — image display, sharing, cultural exchange and public sports, which contribute to a comprehensive theme park integrating sports with nature and life.
▼主入口形象广场,Main Square © 张锦影像工作室
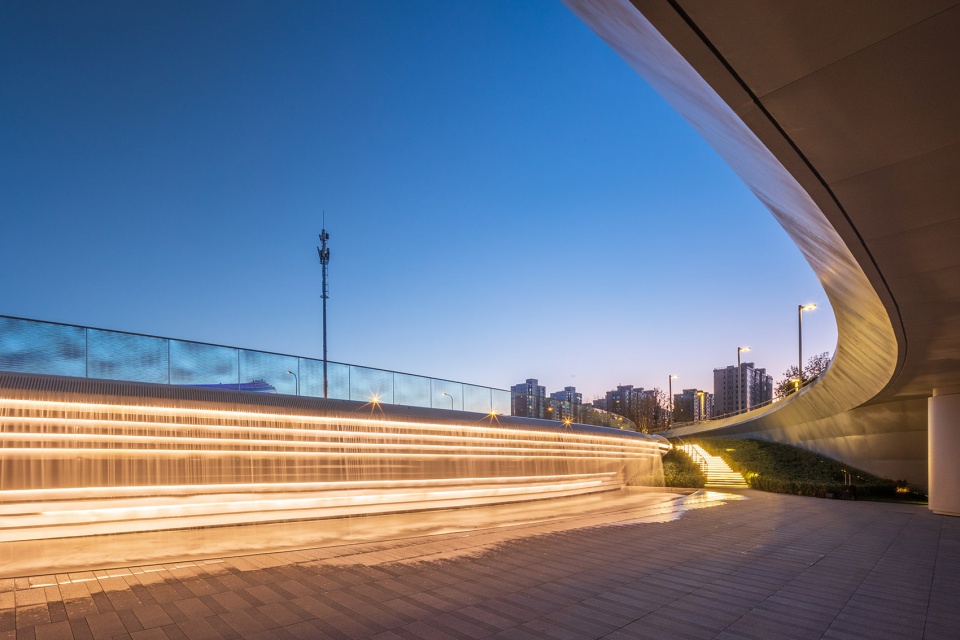
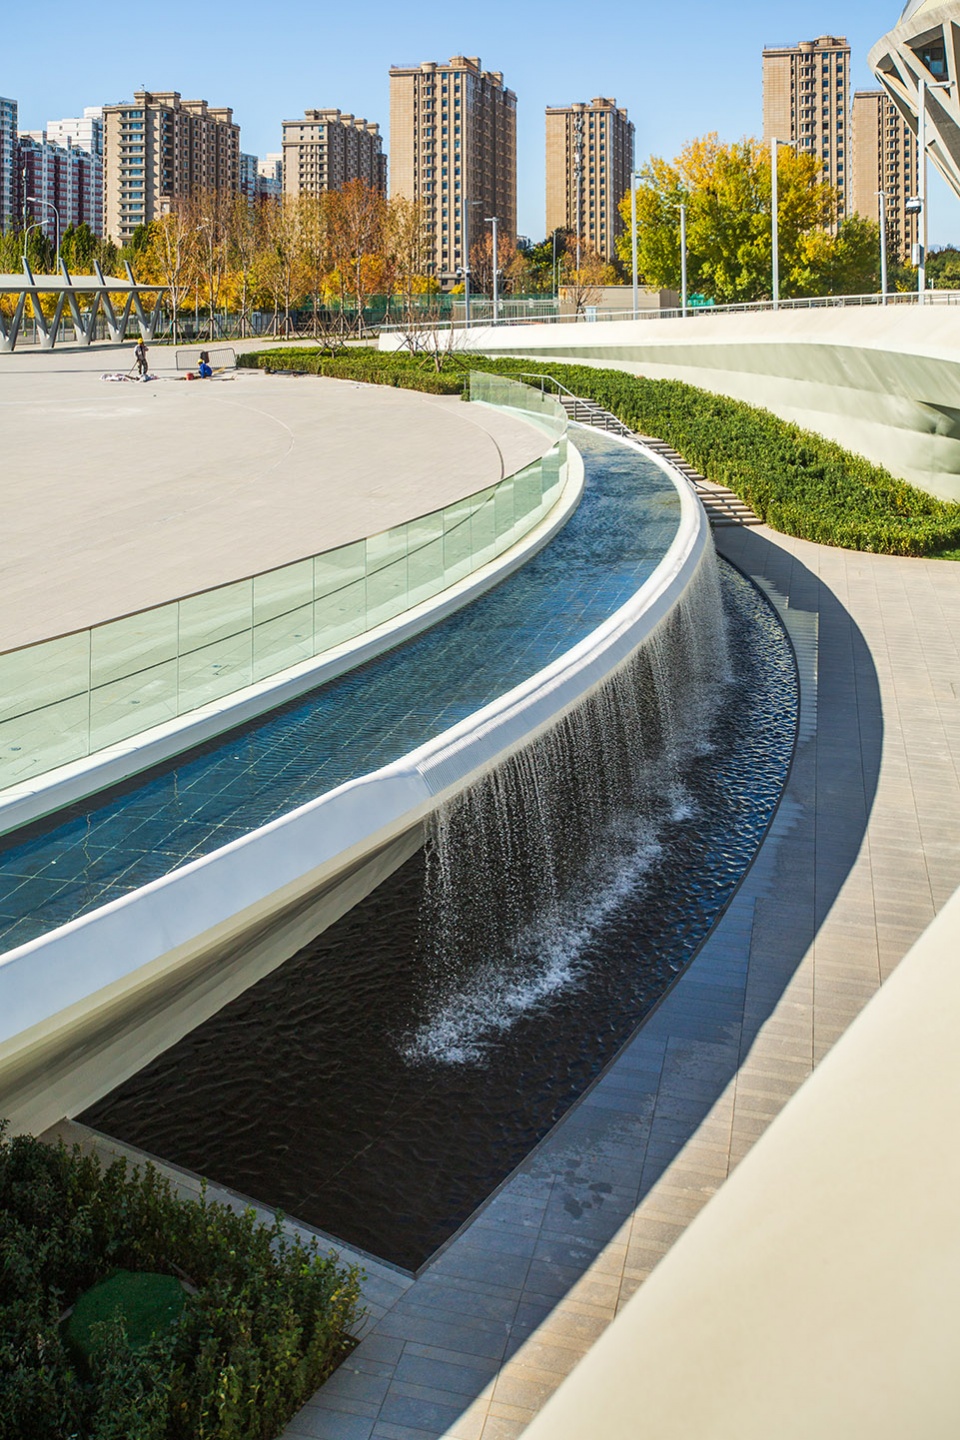
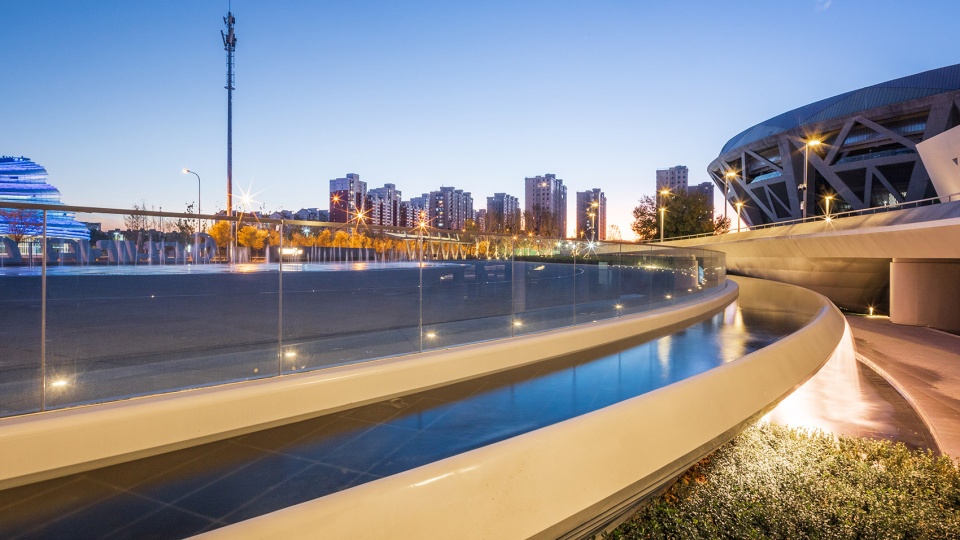
网球弧线打造跌水景观提升环境品质,将冰丝带(国家速滑馆)的建筑景观借入到场地内服务建筑一层的室内的视野之内。
Waterscape with tennis-shaped arc improves the environment, and the view of the National Speed Skating Oval is introduced into the ground floor of the service building.
▼跌水景观视线联动,Landscape View Diagram © 张锦影像工作室
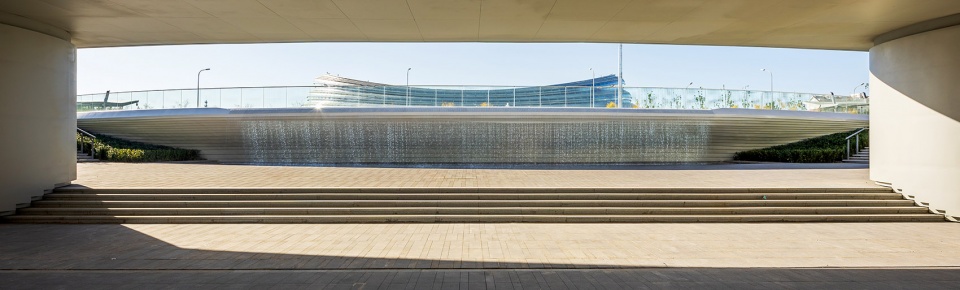
▼跌水景观近景,Water scape © 张锦影像工作室
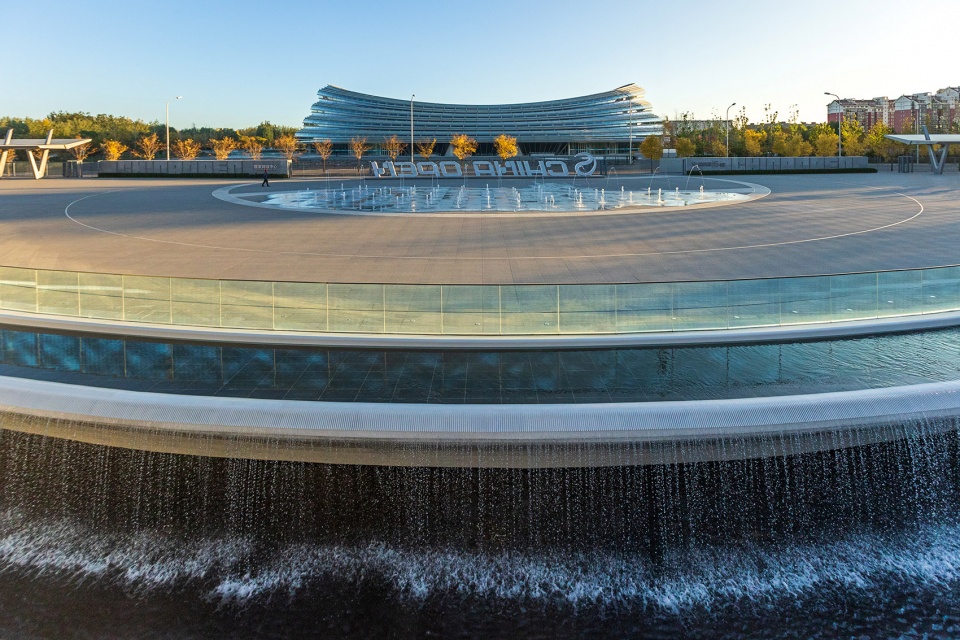
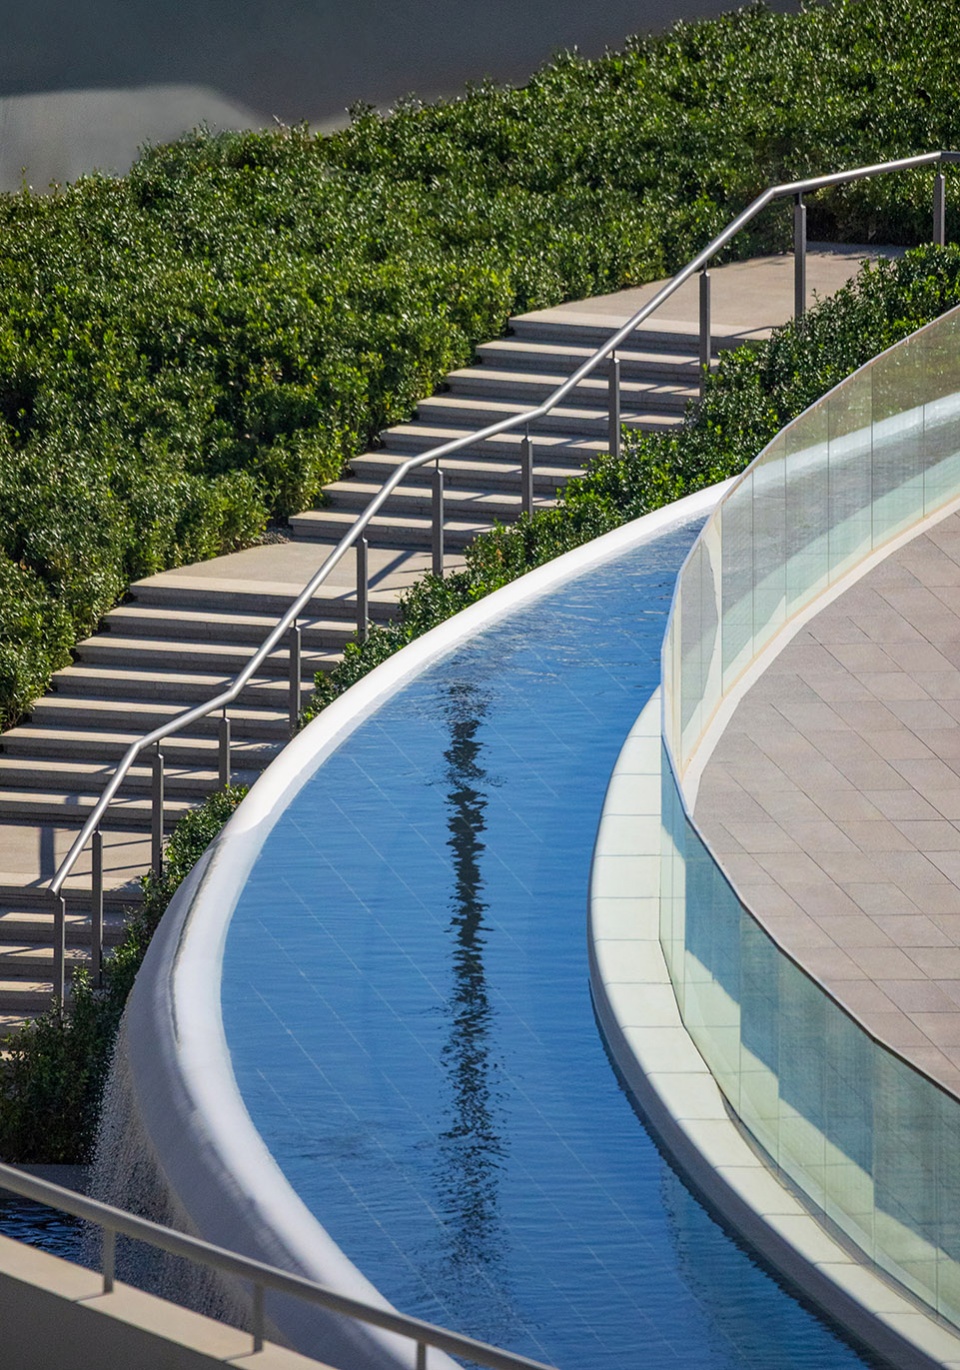
▼跌水景观与人行梯步,Water scape and stairs © 张锦影像工作室

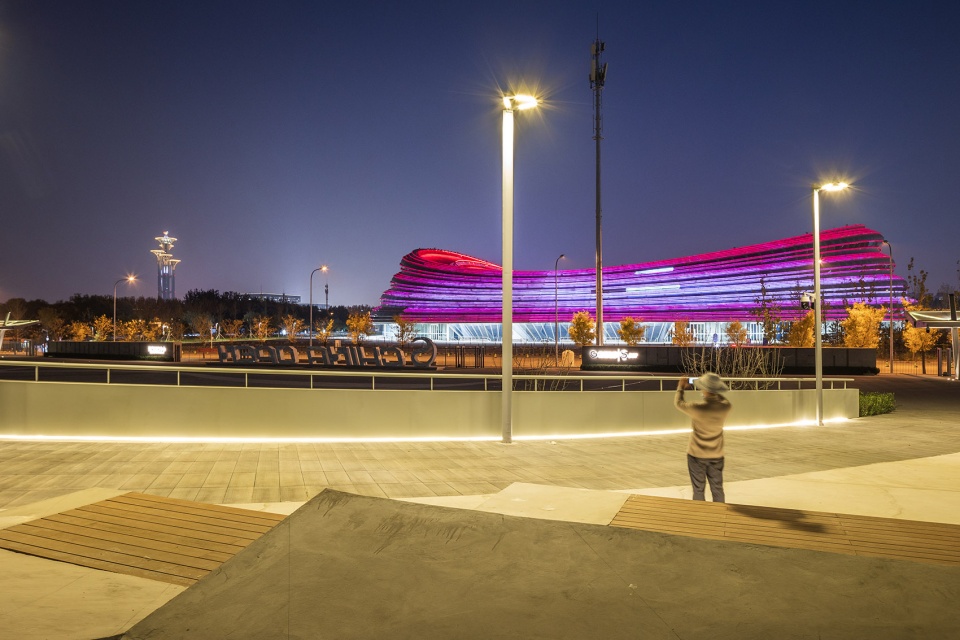
▼夜景一角,Night view © 张锦影像工作室
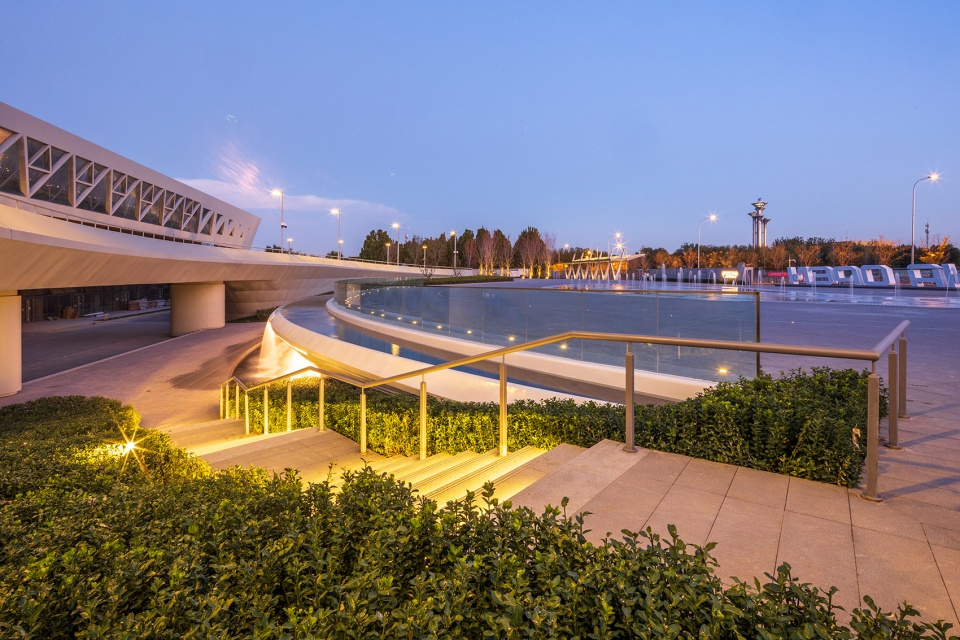
▼跌水景观夜景,Water scape night view © 张锦影像工作室
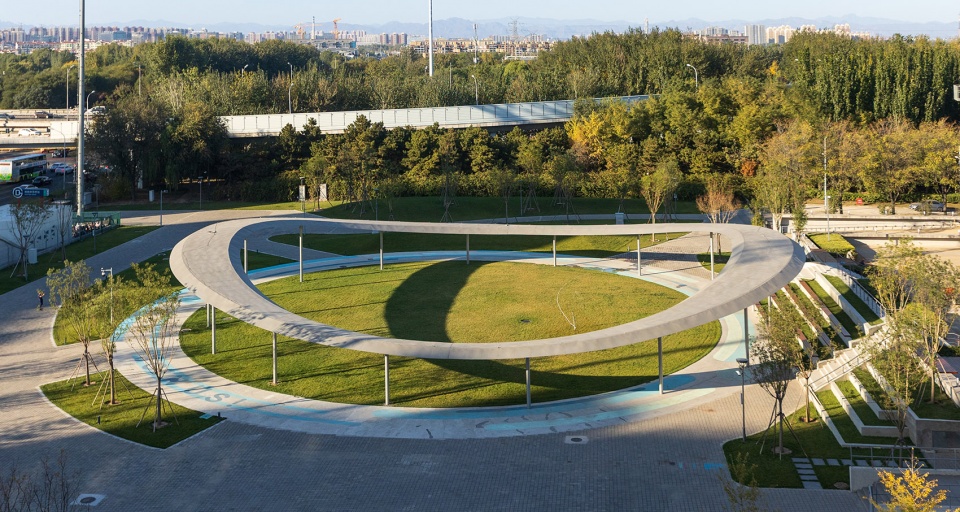
运营思维导向下室外园区的弹性设计,赛时是场外比赛直播场地,非赛事时可作为品牌发布会、演出活动等功能利用。
Flexible design of the outdoor space makes it possible for live broadcasting during events as well as commercial activities like brand conferences and performances after events.
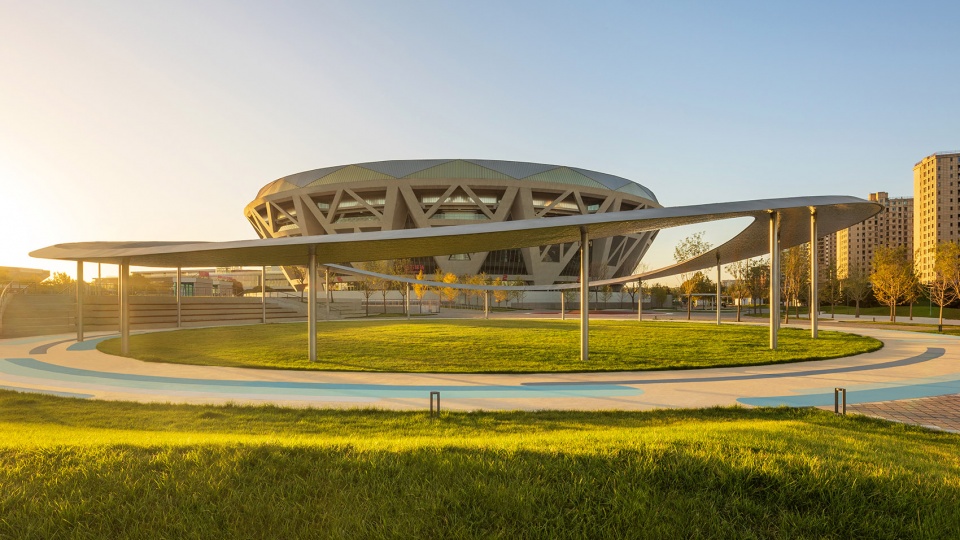
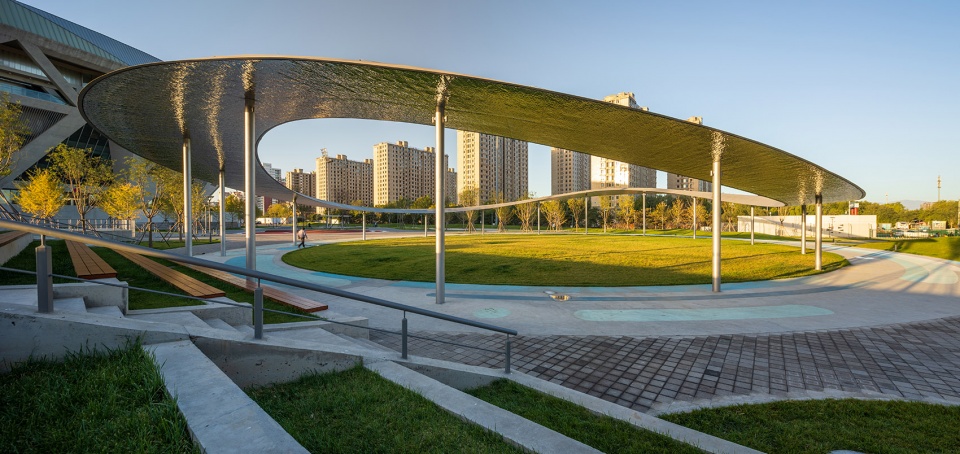
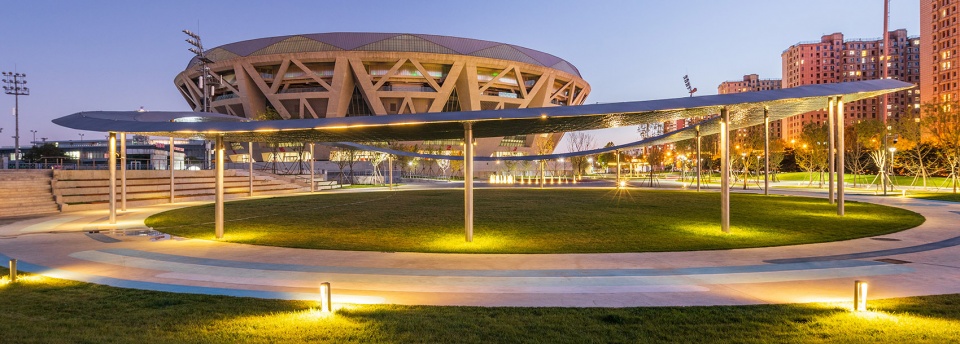
▼中网之环,Operational Space © 张锦影像工作室
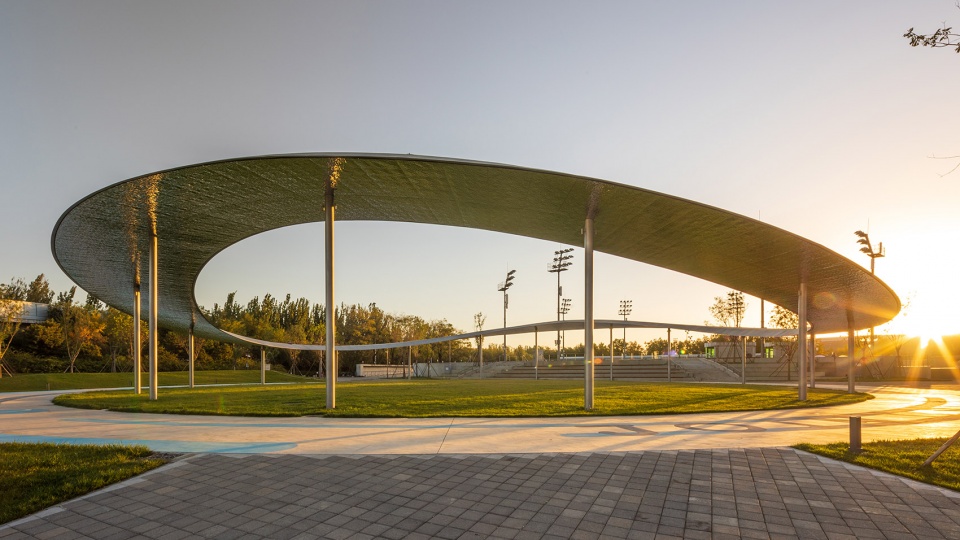
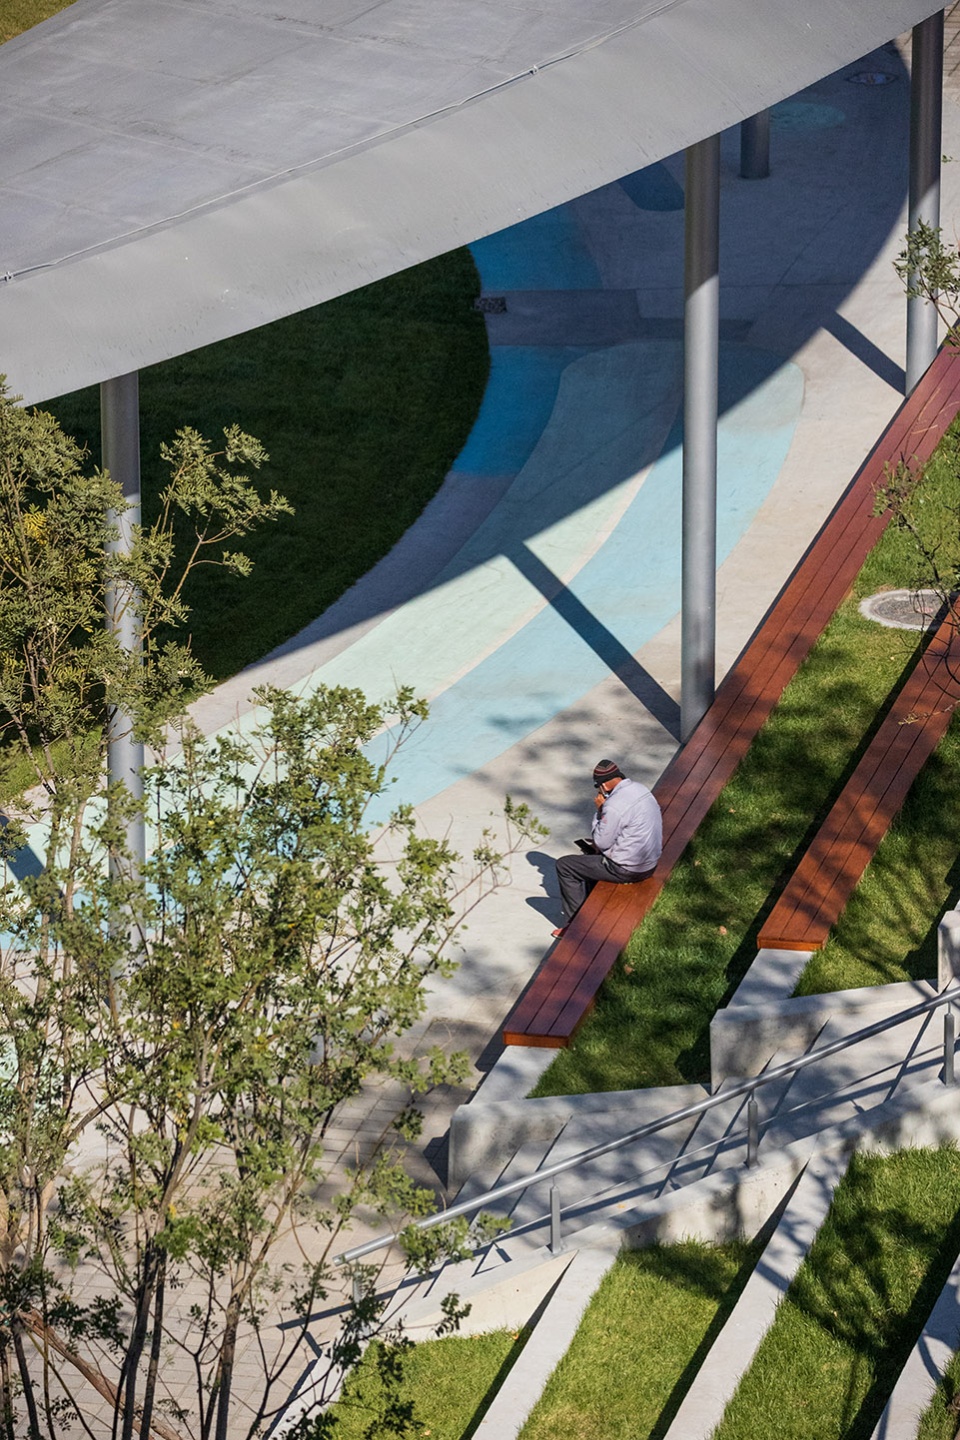
▼廊下空间,The sheltered spaces © 张锦影像工作室
▼在场地利旧与成本控制的原则下,场地内现状铺装、灯杆等最大幅度的保留与利用,Existing pavements and lampposts are preserved and reused to well control the cost © 张锦影像工作室
节点设计
NODE DESIGN
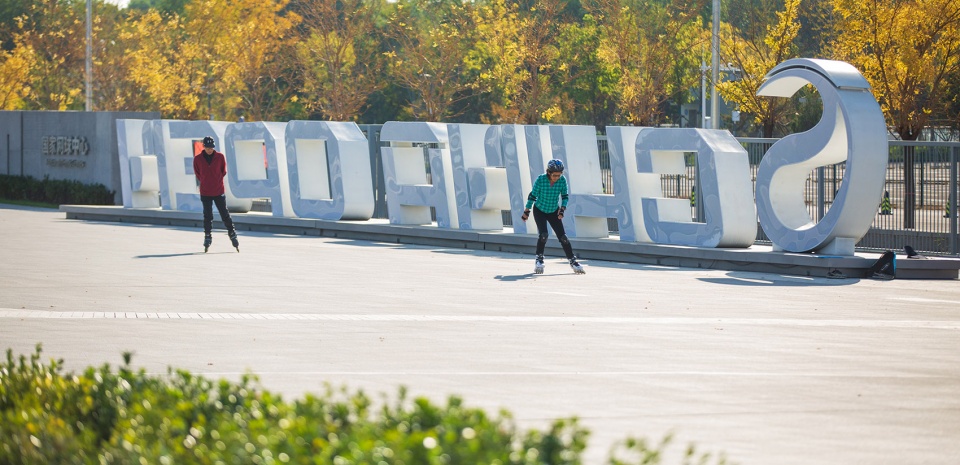
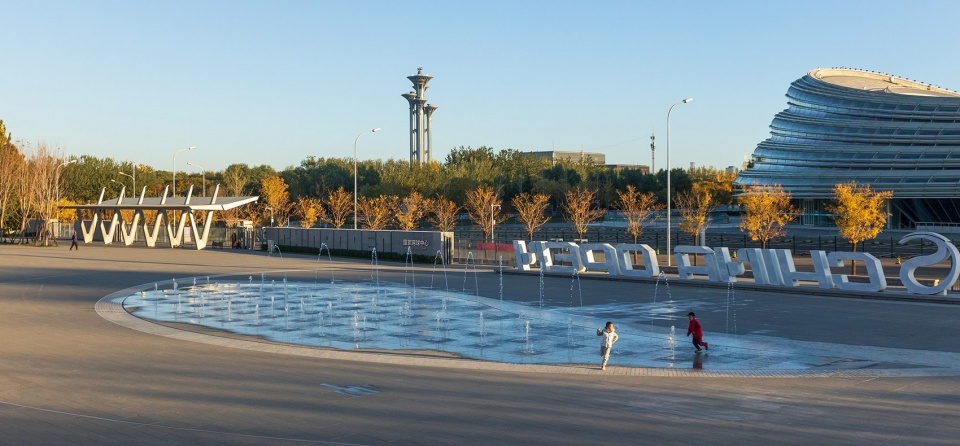
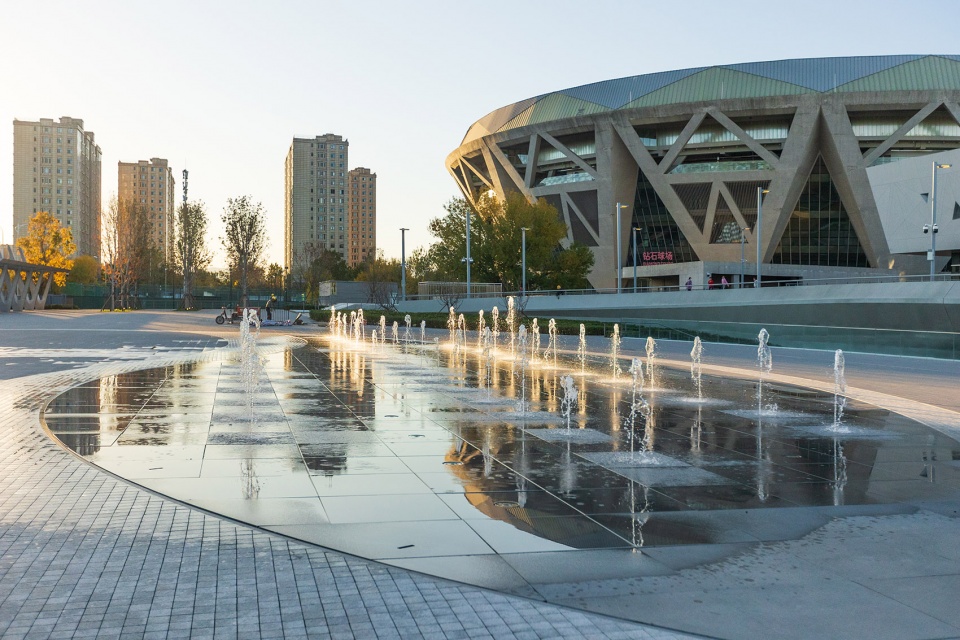
南广场设计立足场景使用,塑造入口形象,赛时期间作为检票、集散及赞助商展位使用,结合园区管理设置形象景墙,两座廊架在赛事期间可搭建临时服务用房使用,设计形态上采用钻石球馆建筑外立面设计。为最大化发挥广场赛时运营及赛后使用价值,设计将网球元素融入场地,设置互动喷泉,两侧廊桥坡面展台及滑板娱乐场地结合,形象与功能叠加,塑造活力新空间。
The South Square is designed as the main entrance and serves as check-in, gathering and display area when there are events. Along the landscape wall, two corridors with the same facade as the Diamond Court are built, which can be changed into service rooms during events. Elements of tennis are integrated into the site, creating a dynamic and multi-functional space that boasts interactive fountain, corridor bridge and the skatepark.
▼形象景墙,Image landscape wall © 张锦影像工作室
▼网球元素喷泉广场,Fountain plaza © 张锦影像工作室
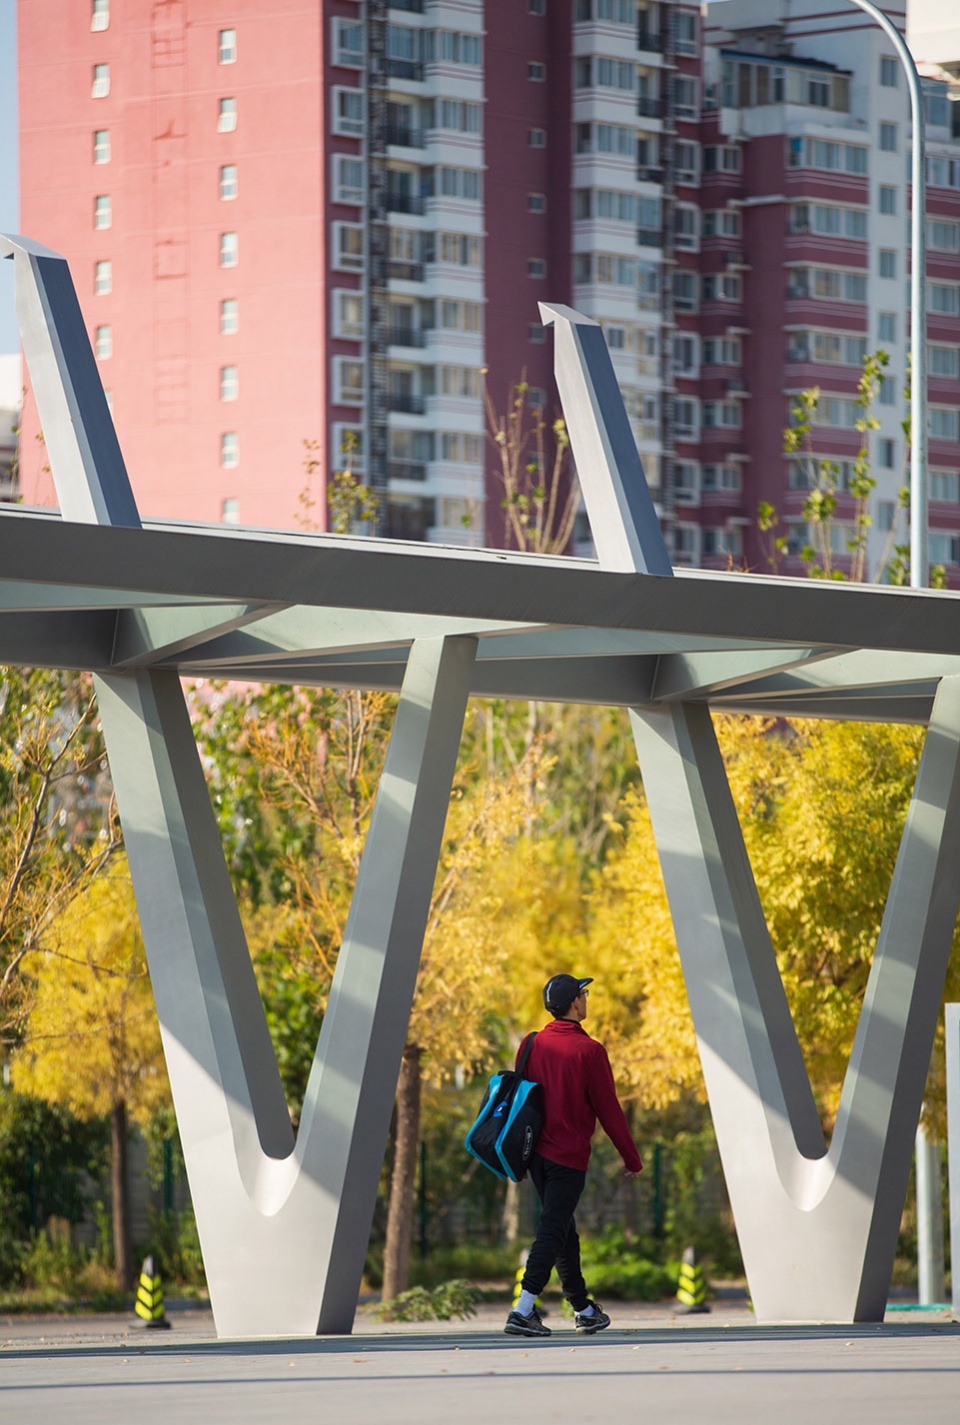
▼复合化功能景观廊架,呼应建筑立面,The composite uses the landscape gallery to echo the building facade © 张锦影像工作室
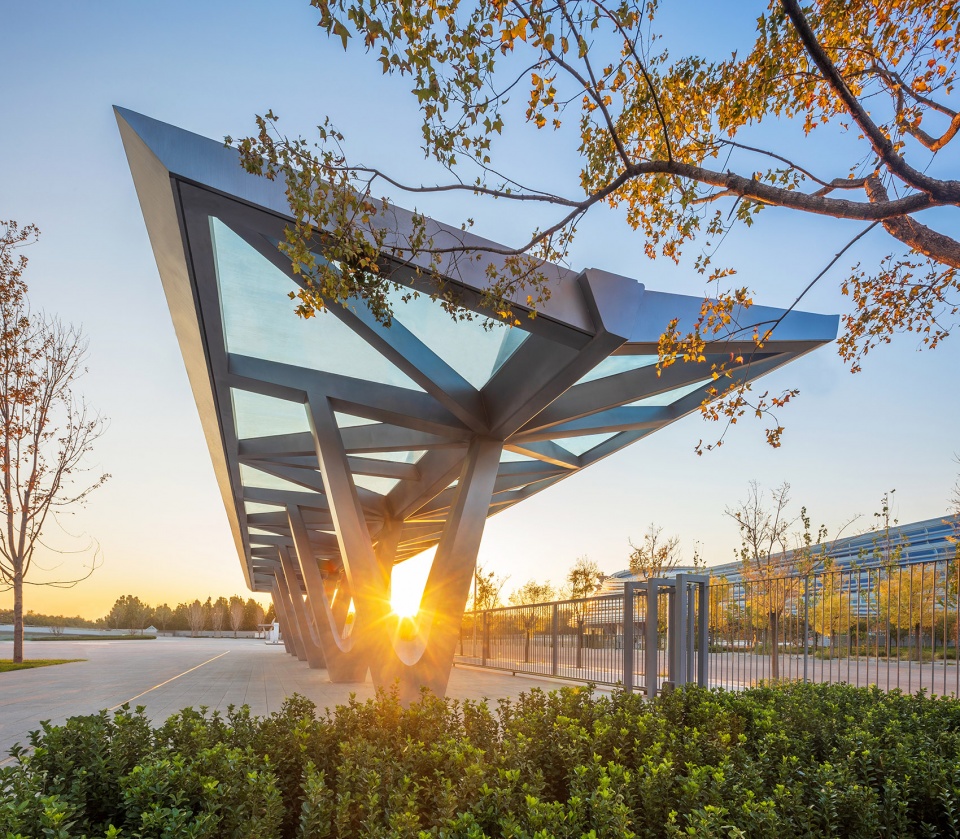
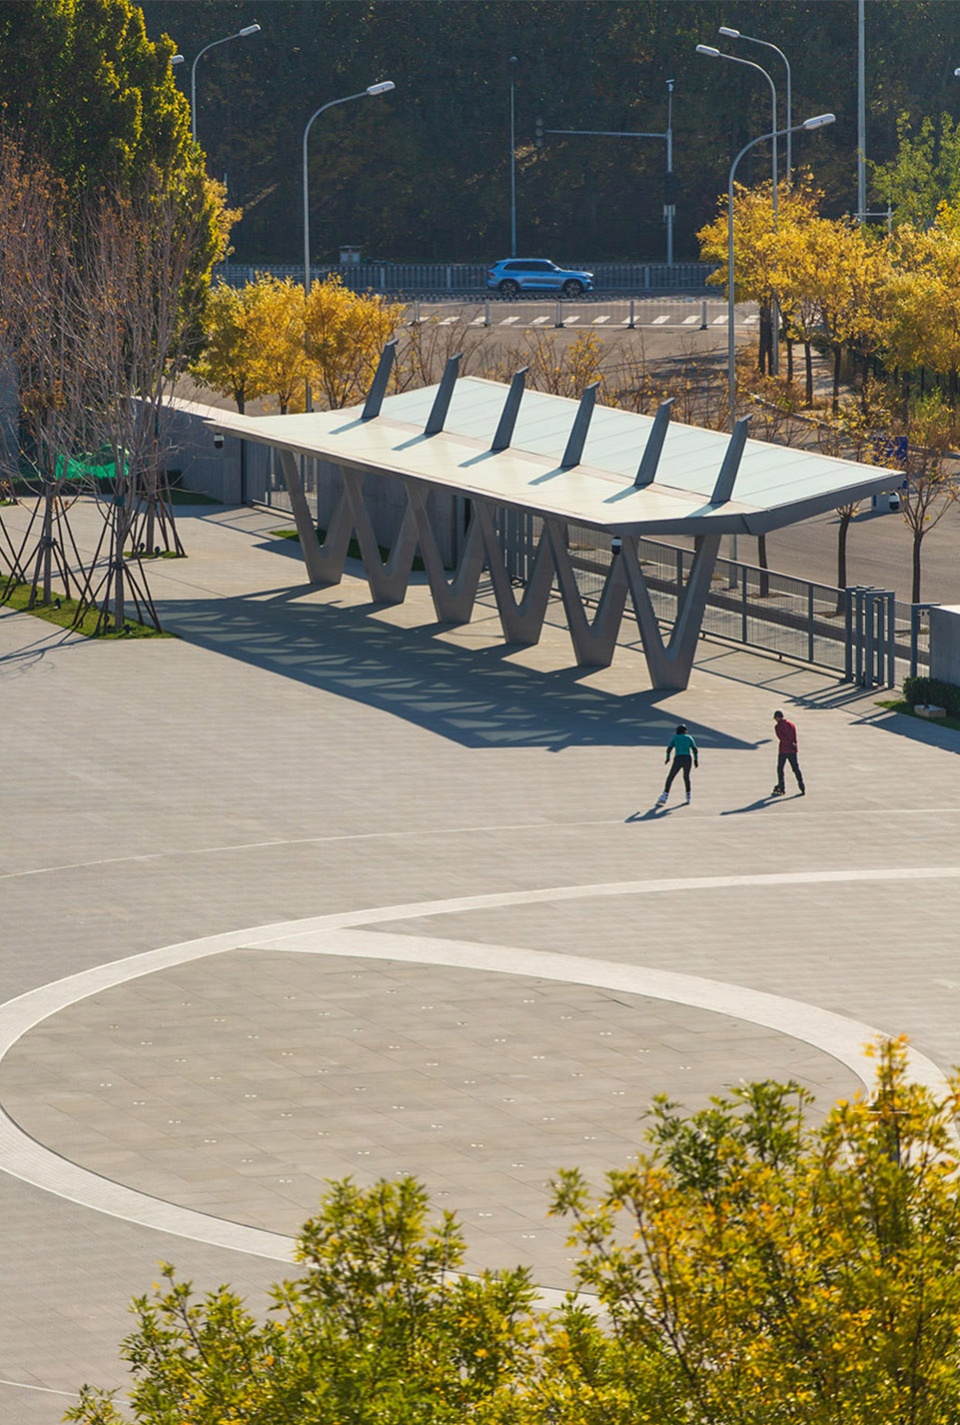
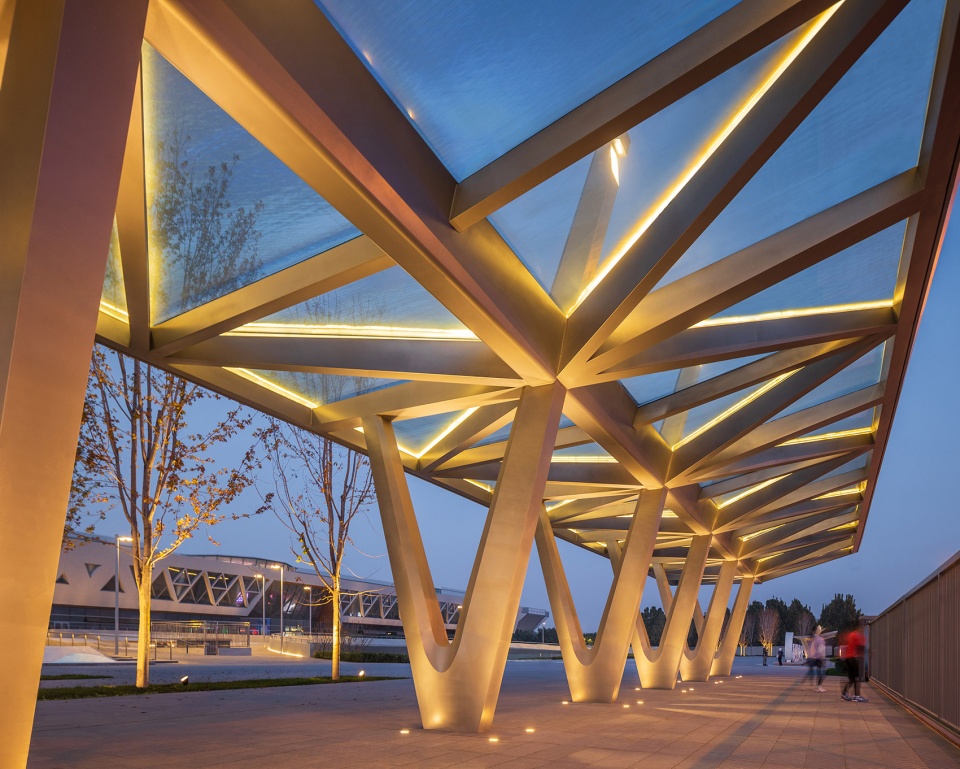
▼景观廊架夜景,Night view © 张锦影像工作室
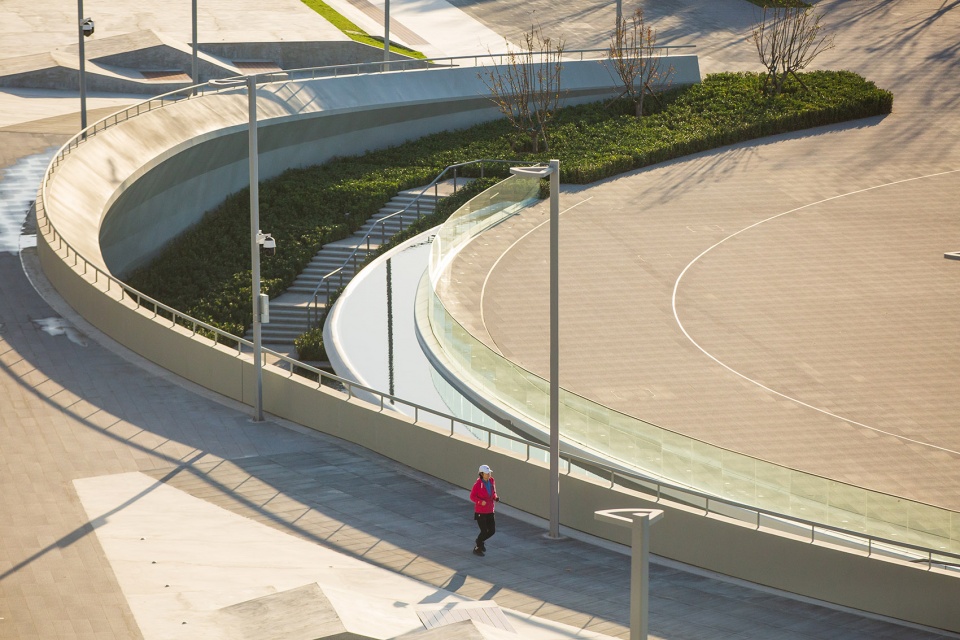
设计源于“金色桂冠”环保型弧线元素,圆润的弧形可以在视觉上给人强烈的安全感,让人更加安心、放松,同时弧形的处理能契合场地的特色。
The design originates from the “Golden Laurel”, whose smooth arc gives people a strong sense of security visually, making people relaxed and feel at ease. At the same time, the shape of arc well fits the characteristics of the site.
▼弧形连廊+景观跌水,Pedestrian Corridor + Drop water landscape © 张锦影像工作室
▼多层开阔空间,The multi-layered space © 张锦影像工作室
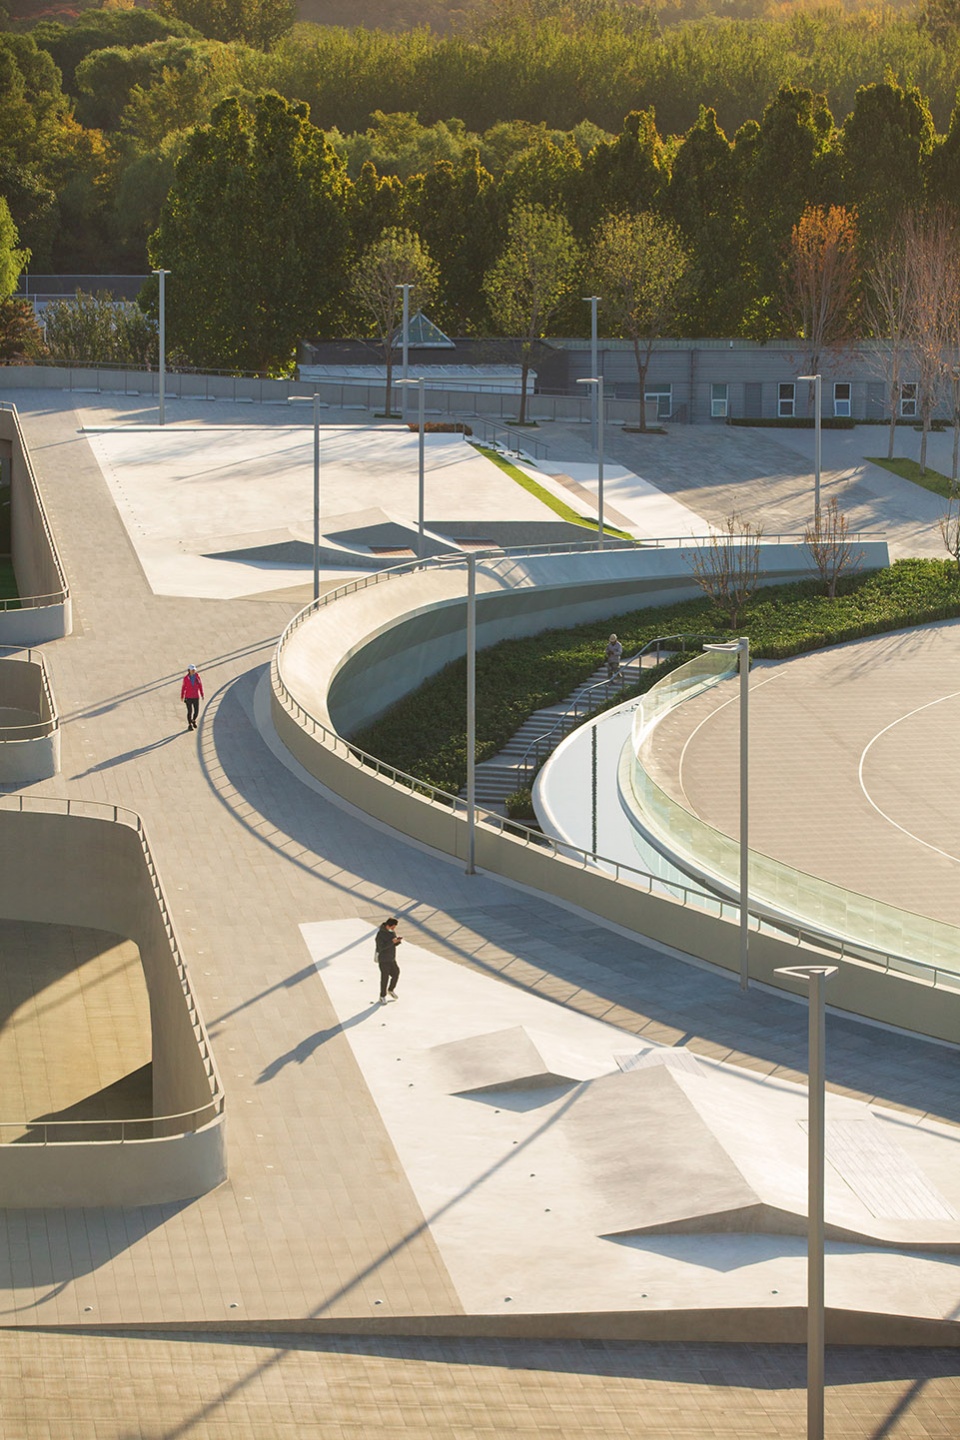
▼跌水景观,Drop water landscape © 张锦影像工作室
▼人行阶梯,Stairs © 张锦影像工作室
▼滑板场地,Skateboard area © 张锦影像工作室
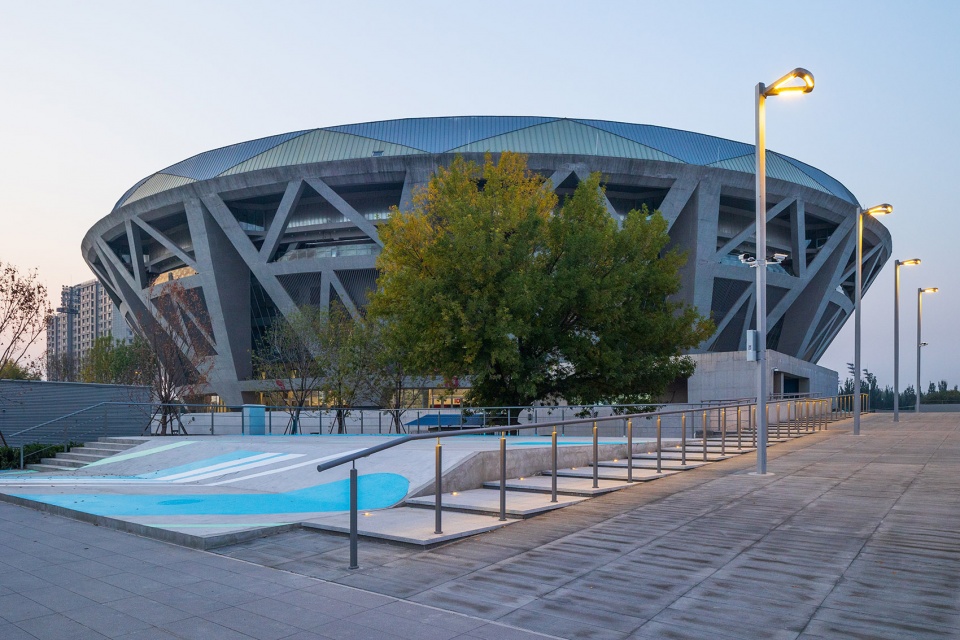
▼展台及滑板场地,Multifunctional space © 张锦影像工作室
▼广场休憩坐凳,Seating area © 张锦影像工作室
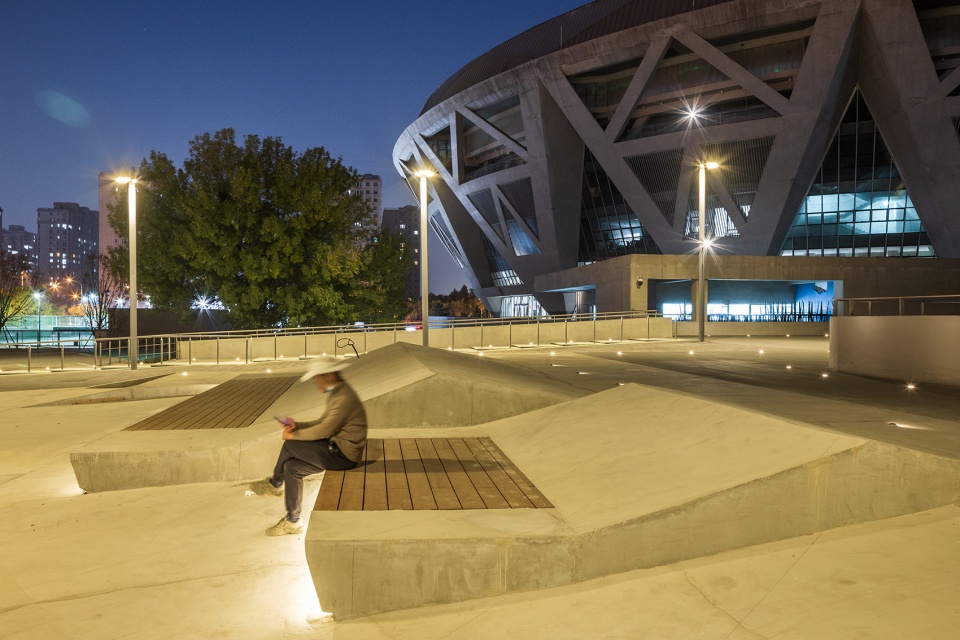
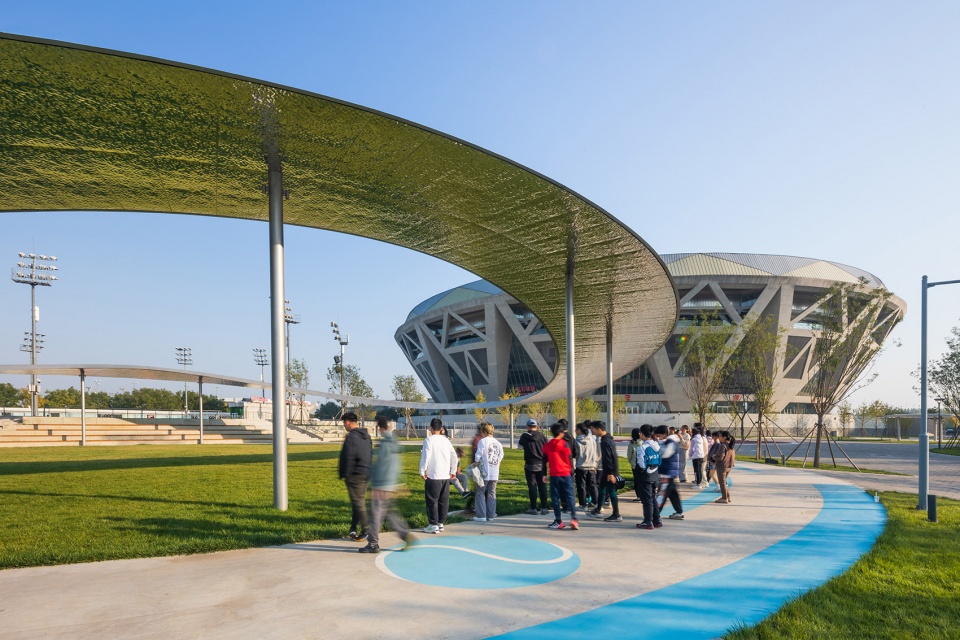
通过对赛时及赛后运动空间的设计思考,西广场融入网球三种不同类型场地的特证,以绿色、红色、蓝色为设计线索,设置户外观赛看台及中网之环大草坪、儿童互动喷泉和“蓝色”市集场地。
The West Square incorporates the characteristics of three different types of tennis courts, creating the outdoor viewing platform, the green lawn in the Ring of China Open, the fountain area and the “blue” market.
▼广场上的人群,People on the square © 张锦影像工作室
▼落在广场上的网球 – 儿童互动喷泉,Interactive fountain © 张锦影像工作室
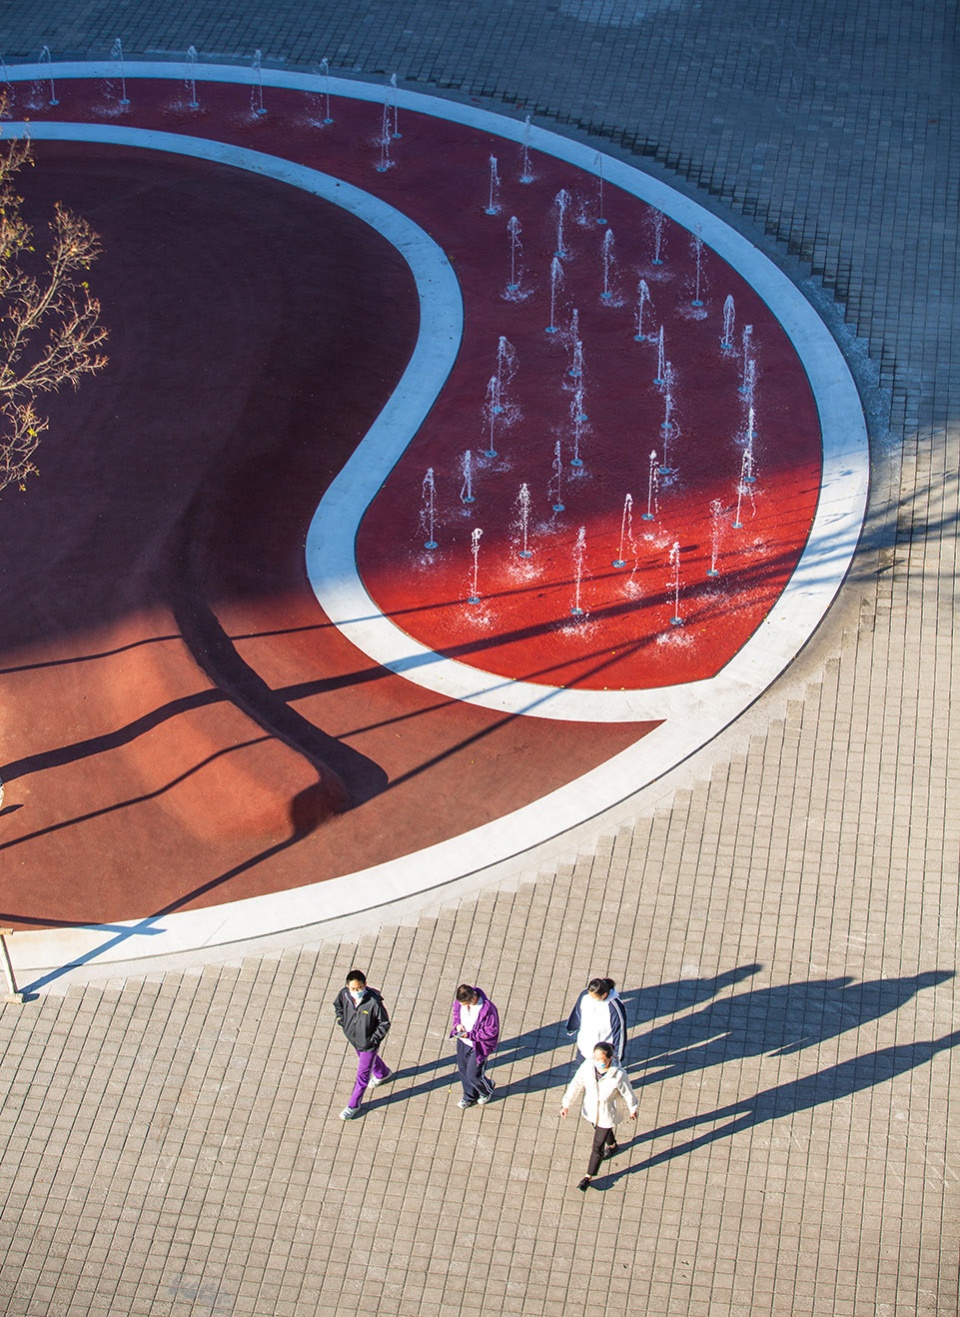
▼互动水景,Interactive installation © 张锦影像工作室
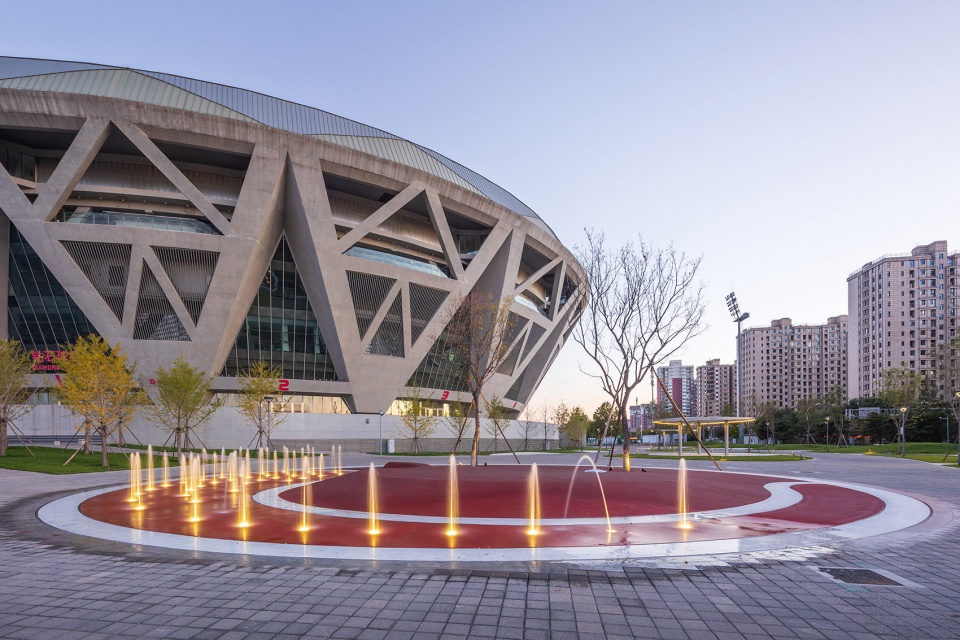
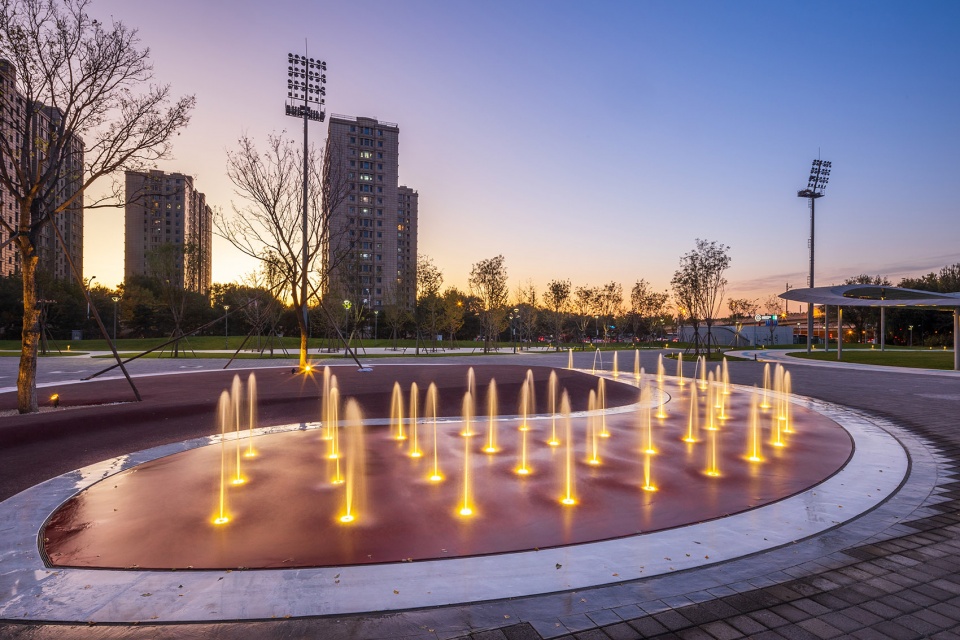
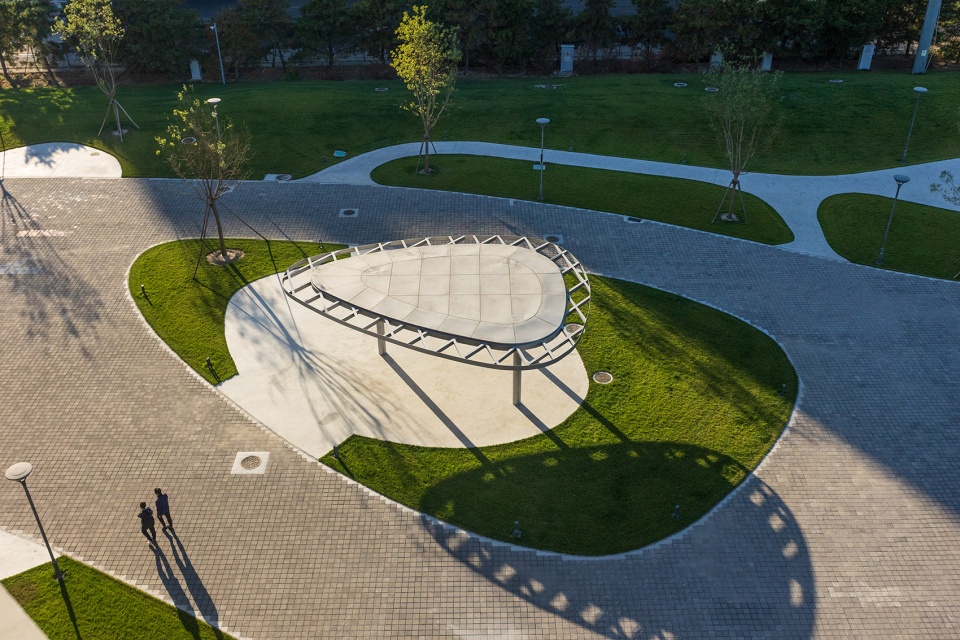
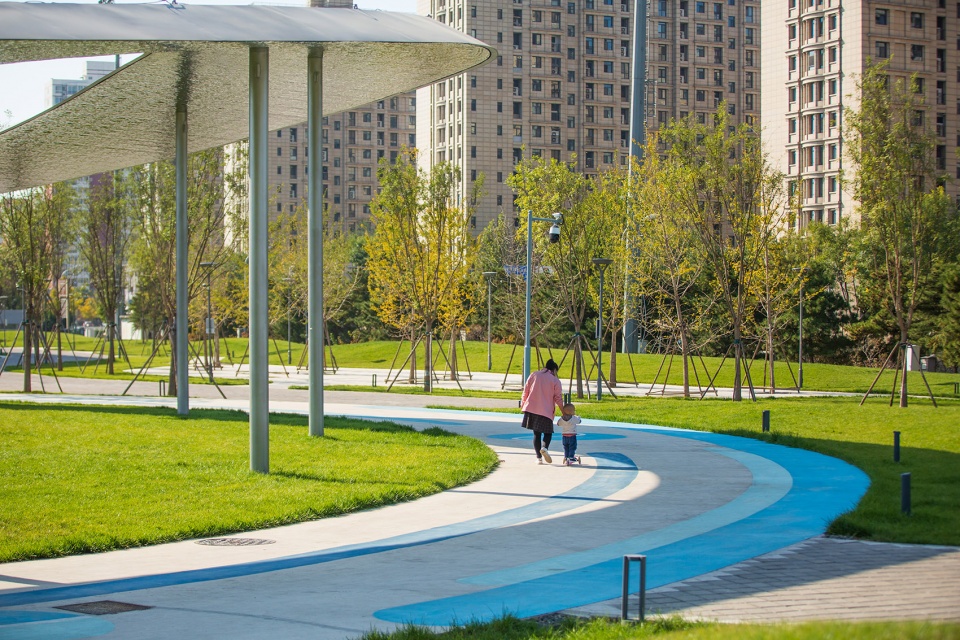
原空旷的广场由三座小型廊架取代,场地呼应“蓝色”硬质球场的设计思路,设计成半围合空间,赛时期间结合室外餐饮、商业零售等布置成休闲类的展位,形成赛时的市集体验场地,非赛时期间也可以组织不同类型的活动,可作为休憩、遮阳等功能利用。
The original empty square is replaced by three small corridors that enclose the “blue” court. During the events, it will be transformed into a market space with outdoor snack stands and other retails; after events, a wide variety of activities can be held here, and the corridors will provide shade and space for having a rest.
▼“蓝色”主题市集空间,Market space © 张锦影像工作室
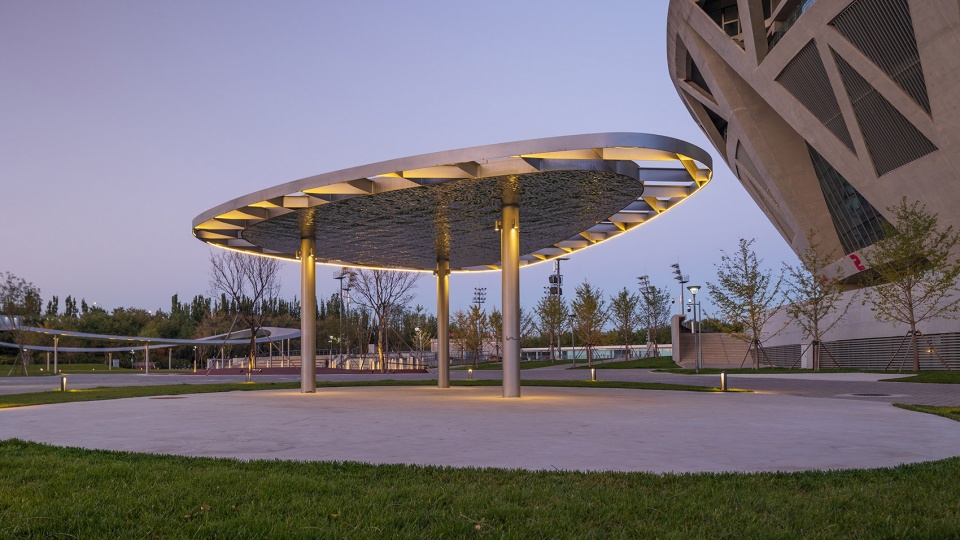
▼舒适的人行空间,Leisure area © 张锦影像工作室
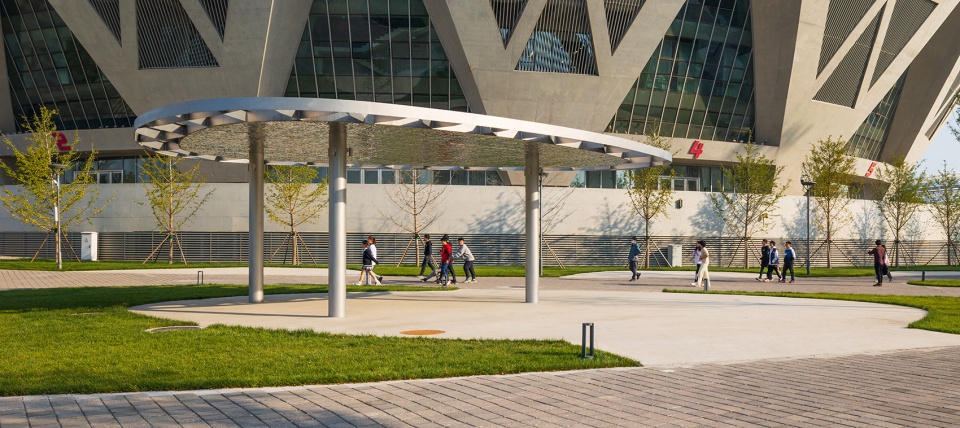
▼舒适的大草坪及人行道,Lawn area © 张锦影像工作室
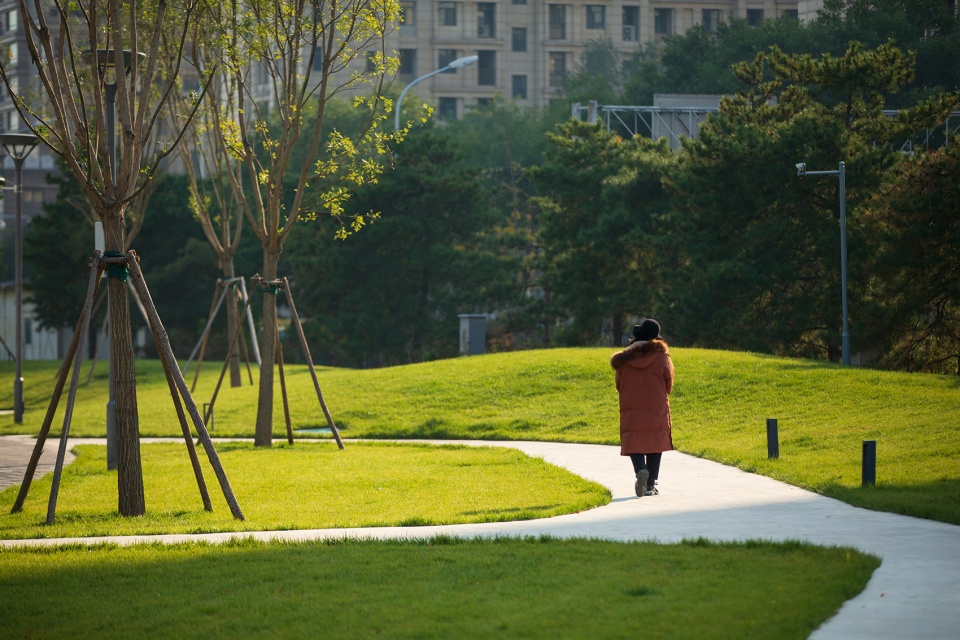
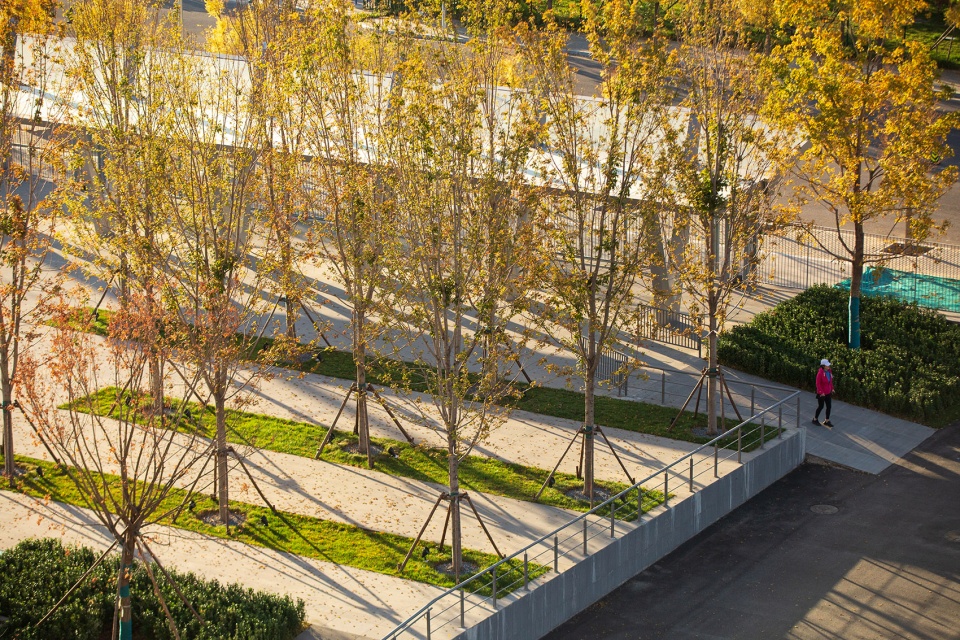
▼红枫树阵,Tree array landscape © 张锦影像工作室
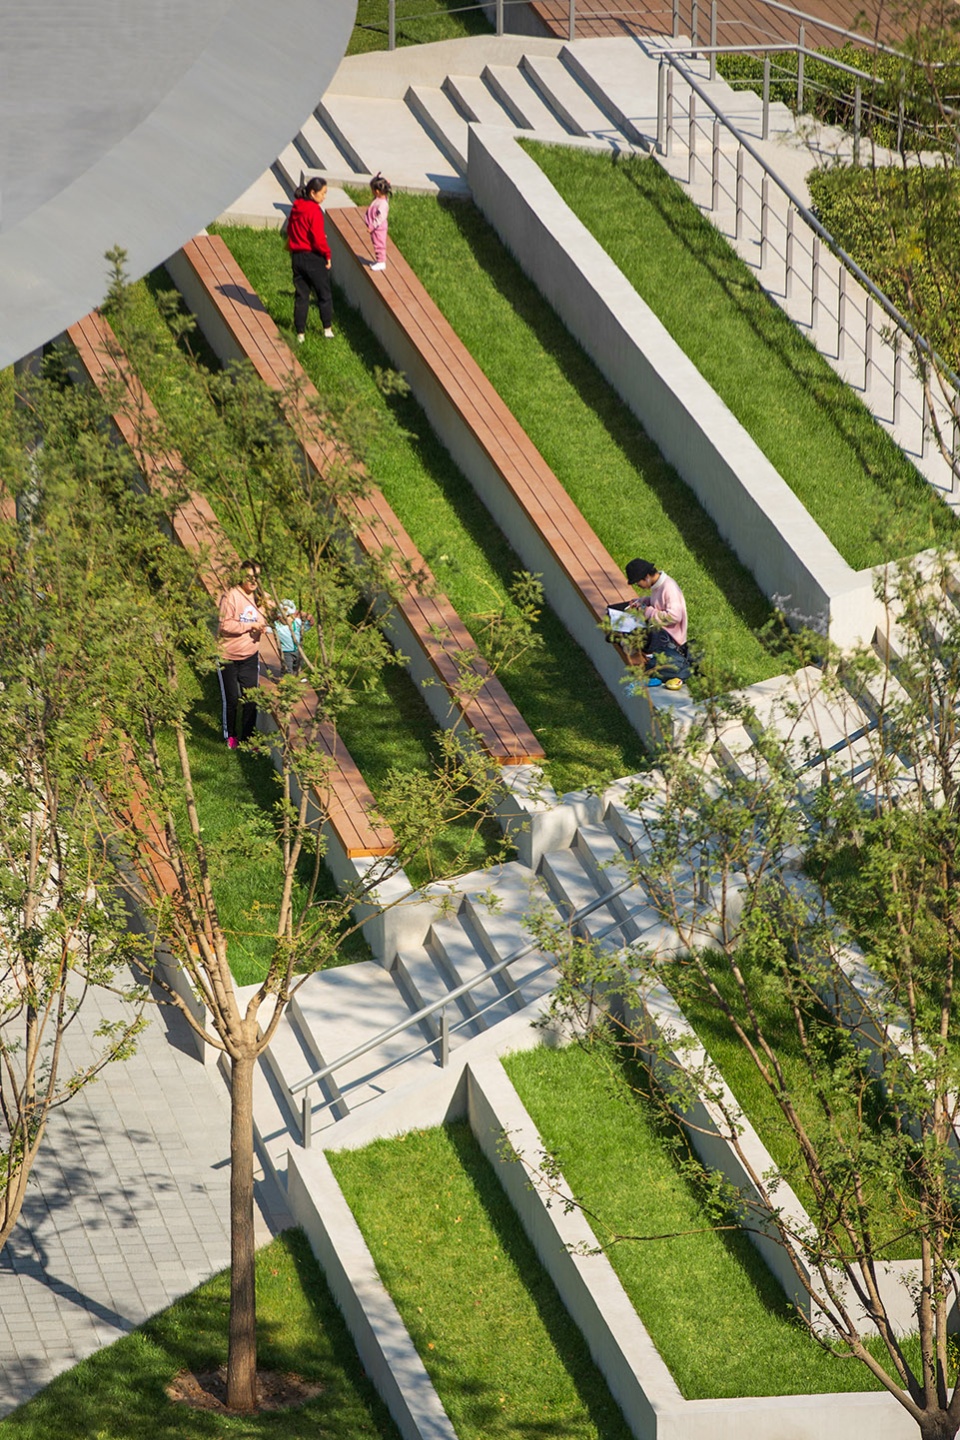
▼看台上休憩的人们,Stepped seating area © 张锦影像工作室
营造过程
Construction process
为实现方案预期,施工中使用UHPC等一些新材料的运用,廊桥曲面墙体采用预制加工与现场安装的工艺,简洁统一。基于工程的成本控制,场地保留了大面积的现状铺装,与灯杆利旧的方式使成本达到可控。
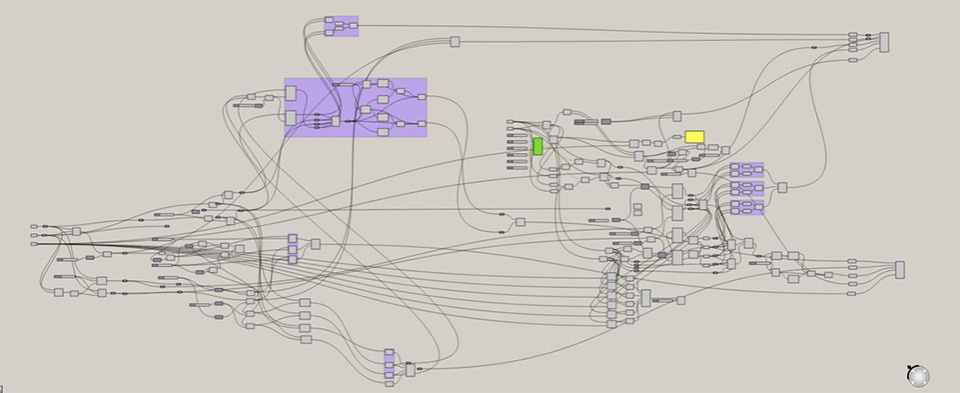
除此之外,结合未来运营所需空间要求,在园区设置了一处景观亮点——华北地区最大的双曲面景观廊架,效果和工艺都提出了很大挑战,为确保项目能够完美落地,团队通过参数化设计,对廊架的结构方式、比例尺度及柱础布局进行整体控制,保证了设计的精度与落地的细节效果。
To achieve the desired effect, new materials like UHPC are employed; curved walls of the corridor bridge are prefabricated and installed on site. Meanwhile, the existing pavements and lampposts are preserved and reused to well control the cost.
In addition, an eye-catching landscape corridor with double curved surface is created, which becomes the biggest in North China. Its design and construction brought great challenges. Finally, the landscape team perfectly controlled the structure, the scale and the layout of columns through parametric design, ensuring the desired effect.
▼中网之环参数化建模,Parametric Modeling of the Ring of China Open © 奥雅股份
国家网球中心是对后奥运时代运动园区的更新与再生的城市实践,延续运动体育精神的同时,要思考场地本身赛时及赛后的功能利用,从场地的运营思维为导向,创造需求和匹配的场景效果,从而实现后奥运场地、城市公共景观、运动公园的有机融合。项目建成后,将承载更多的社会活动,成为世界顶级赛时比赛场地之一,服务专业运动员、网球爱好者、市民群众,创造更好的城市环境。
The National Tennis Center is an urban practice to renew and regenerate a sports park in the post-Olympic era. While continuing the sports spirit, it is necessary to take into account the functions of the venue itself during and after the events. Therefore, from the perspective of sustainable operation, the team presented the desired landscape effect, realizing the integration of the Olympic venue, urban landscape and sports park. Upon completion, the park will become one of the best venues for world’s top tennis events, which will not only serve the professional players, tennis lovers and citizens but also help to build a better urban environment.
▼国网之环与国网中心,Project night view © 张锦影像工作室
▼弧形连廊与景观跌水夜景,Water scape night view © 张锦影像工作室
项目名称:中国国家网球中心
项目地点:国家网球中心
项目类型:公共空间 体育公园
占地面积:80000㎡
客户名称:北京中国网球公开赛体育推广有限公司
景观设计:奥雅股份北京公司公建一组
景观施工单位:北京绿视点园林景观工程有限公司
建筑设计:北京市建筑设计研究院有限公司
设计时间:2021.01-2022.10
采写 / 奥雅股份北京公司公建一组
编辑 / Sylvia
摄影 / 张锦影像工作室
Project: China National Tennis Center
Location: National Tennis Center
Category: public space, sports park
Land Area: 80,000 m2
Client: COL
Landscape Design: L&A GROUP Beijing, Public Construction Team One
Landscape Construction: Beijing Green Point Landscape Engineering Co., Ltd.
Architectural Design: Beijing Institute of Architectural Design Co., Ltd.
Time of Design: January, 2021 ~ October, 2022
Design time: 2021.01-2022.10
Text / L&A GROUP Beijing, Public Construction Team One
Editor / Sylvia
Photography / Zhang Jin Photography Studio
More:奥雅股份。更多关于:L&A Design on gooood









看了两年中网了,整体园区改造的设施使用率和实用性还是不错的,环中心增加了一个圆柱形电子大屏可以观赛,草坪也可以随便踩,搬躺椅坐上面
优雅的圈
从未见过如此呆板的“高技派”建筑
环形廊架宽度,既不能遮阳也不挡雨,基本就当雕塑
宜人的休憩尺度)看照片给我看笑了,这种宏大的公共建筑很多地方设计说明里是公共属性,现实情况就是拿网拉起来,民众不能进,领导来了撤掉,好像是为了维护成本降低,但是从根本逻辑上就是错的,从这种问题就可以看出上下级关系在沟通问题上完全不对等。领导来活了,但是处理时发现了问题,然后“自己解决” 。这就是能力好的体现
你是不是在扯淡呢?这个地方你随便搜一下就可以看见市民在这里逛的照片?大众dianping不看?xiao红shu不看?想看一般人的体验不去看下市民使用状况就TM来评价?是不是沙?
没啥亮点
挺好,就是受不了那个波纹镜面不锈钢。
国网之环蛮优雅
就会优雅这一个词是吧?