感谢 Álvaro Siza + Carlos Castanheira 对gooood的分享。更多关于:Álvaro Siza on gooood + Carlos Castanheira on gooood。
Appreciation towards Álvaro Siza + Carlos Castanheira for providing the following description:
在高尔夫比赛中,力量与优雅的完美平衡是评价一个高尔夫球手的基本标准。相应的,在建筑设计与建造过程的表达过程中,除了回应技术问题与功能需求外,还需考虑其他或简单或复杂的因素。好的项目不能一蹴而就,即使它仅需回应基本的功能需求。只有蕴含巨大能量的设计,才能造就优雅的空间,谨慎的思考,才能成就伟大的设计。“因果分析”能够帮助建筑师检验“设计的第一步”是否正确,它可能源于一种态度,概念,或者一些难以解释的想法。
The principal movement in the Game of Golf, a mix of power and elegance, and perfect balance. Expressing the entire process of design and construction of a Building is a common problem. There is something else, beyond the simple technical gesture or response to a brief, be that brief more or less complex. A Project cannot be measured by the first move, even though it is the fundamental move. It has to carry a great deal of energy, a great elegance, even if doing so discretely. An “a posteriori” analysis allows us to discern just how important that first move is, or the attitude, or concept, or the something which we don’t find easy to explain.

▼项目与周边环境鸟瞰,aerial view of the project and surrounding environment ©C.K.L
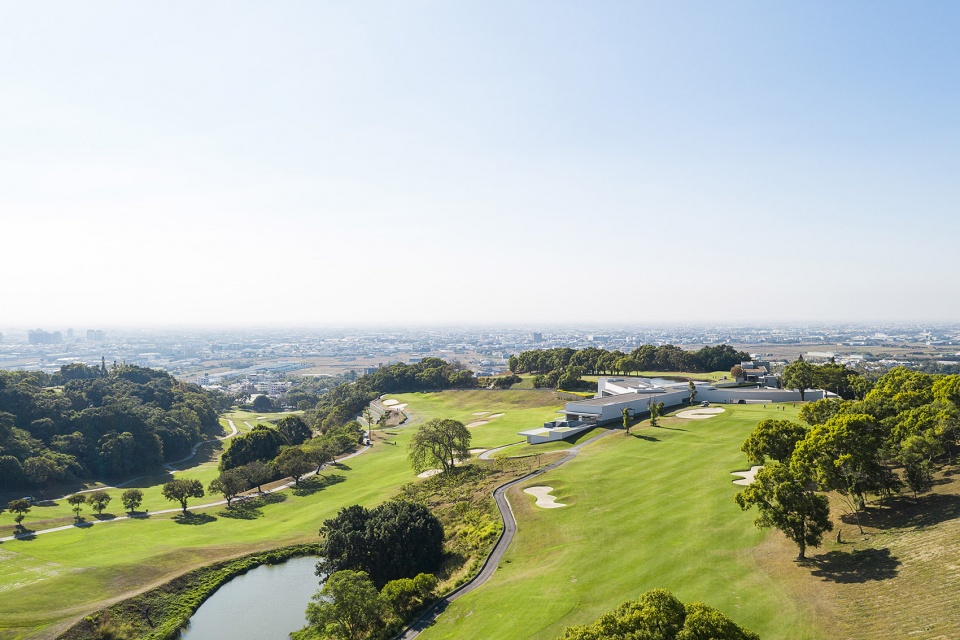
▼由高尔夫球场一侧鸟瞰建筑,aerial view of the project from the golf course side ©C.K.L
嘉卿会所是台湾台中彰化县台丰高尔夫俱乐部重新规划项目的一部分。最初,本项目的设计仅包含一座新会所,之后出于后勤与规划战略的考虑,增加了一处小型住宅 —— 西扎住宅,在嘉卿会所建造期间作为临时会所使用。随着时间的推移,其他功能空间也逐渐添加到台丰高尔夫俱乐部项目中,包括茶馆、门房等功能空间将陆续建成,在未来将作为接待空间或服务空间以支持俱乐部的活动。
The Elite Club House building forms part of a group of projects for the replanning of Taifong Golf Course, in Chang-Hua County, Taichung , Taiwan. At the outset, the brief was merely for the design of a new Club House. For logistical and strategic reasons, we first developed the project for the small building, the Siza House, which served as the Club House during the construction of the Elite Club House. Over time other projects were added in – the Tea House and the Gate House – as support for functions such as welcoming the players and for playing golf, and also other activities. Their construction will follow.
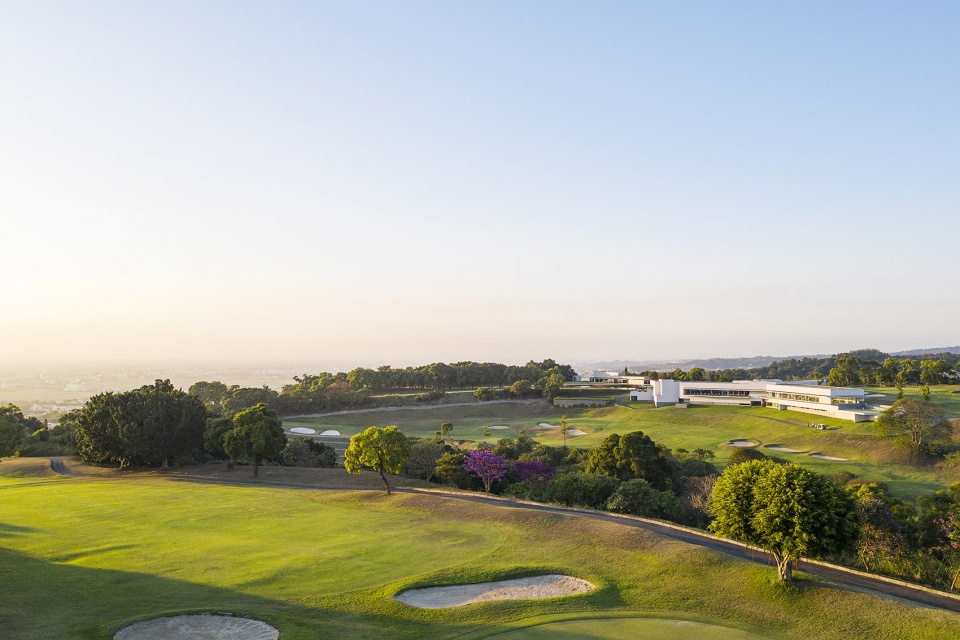
▼建筑鸟瞰,aerial view of the project ©C.K.L
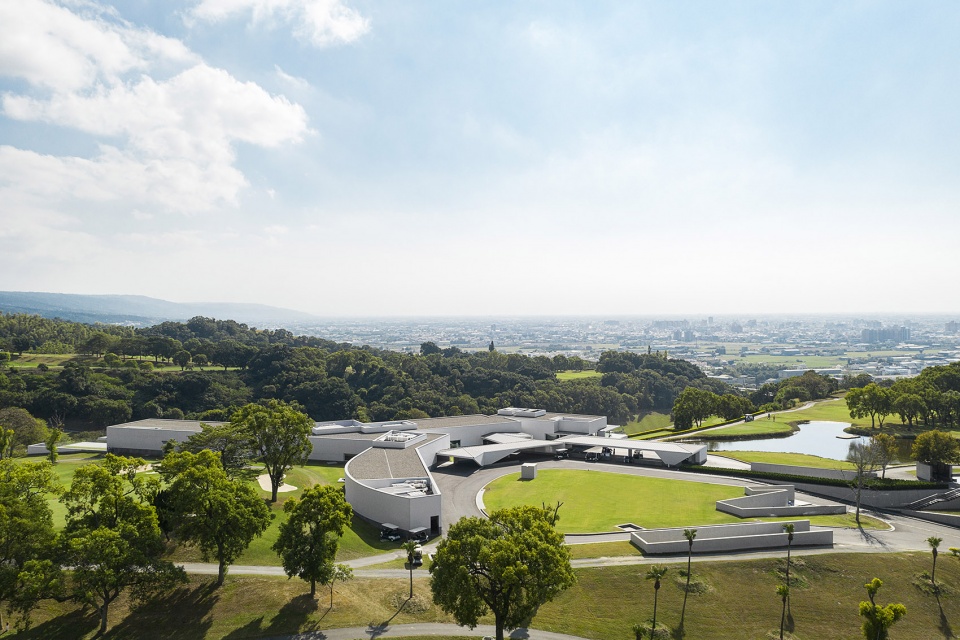
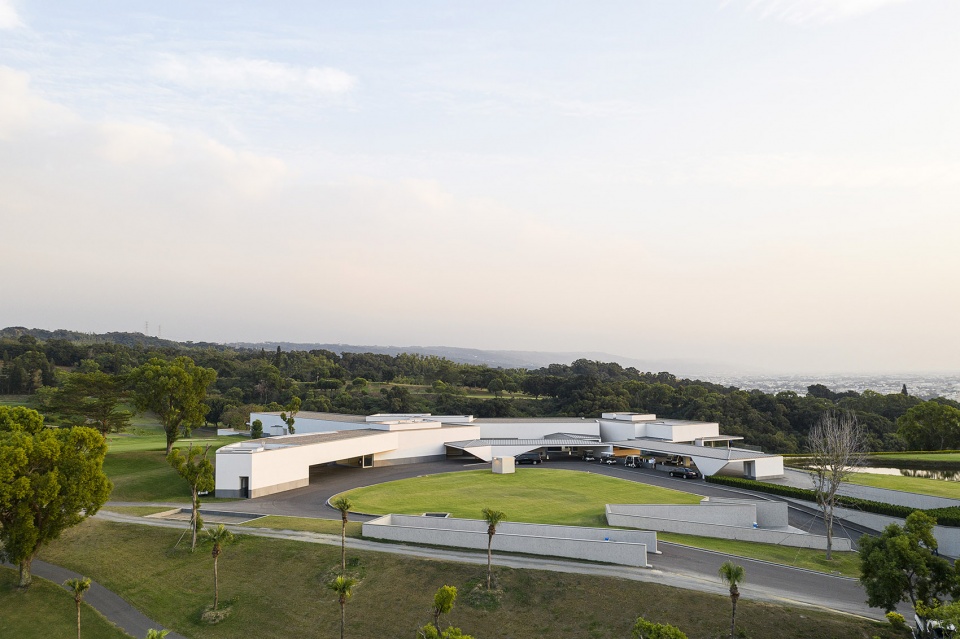
▼入口一侧近景鸟瞰,closer birds eye view of the project from the entrance side ©C.K.L
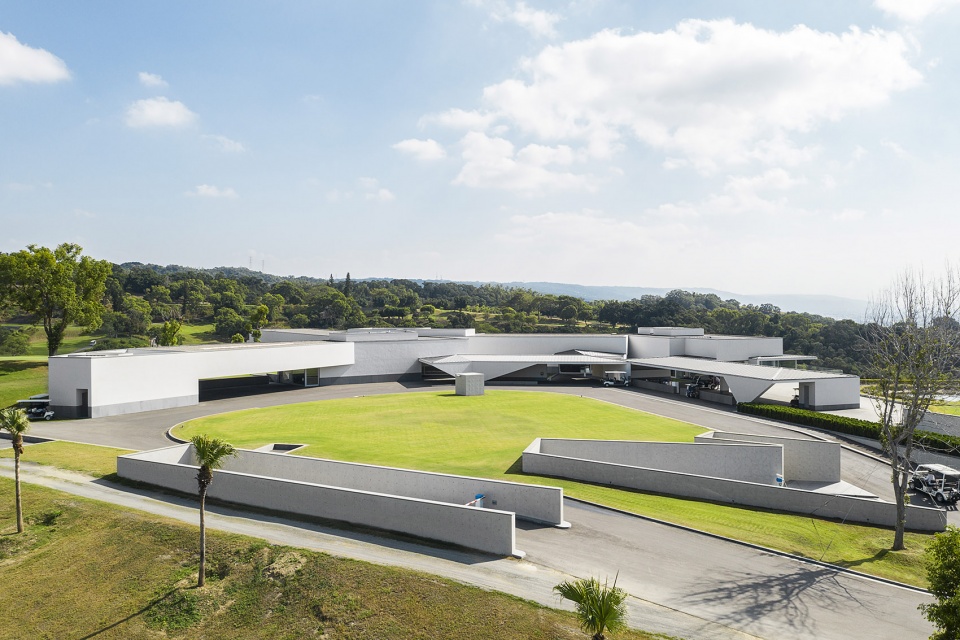
从体量上看,嘉卿会所的建筑如同展开的双臂迎接着人们的到来,引导着每位会员、访客从入口进入。舒展的体量被划分为不同的形式与几何形态,在尺度与功能上相互补充,为不同的活动内容提供充足的空间。虽然建筑的主要功能围绕高尔夫球运动,但是其他相关活动空间也必不可少,例如其他具有文化性或社会性的活动场所。在这座多功能建筑内部,丰富的空间类型为不同功能的特点与各个功能之间的联系提供了最大限度的空间支持。
Volumetrically, the Elite Club House greets us with open arms, setting out the entrance for each member, guest or visitor. The long volume is fragmented into other forms and different geometries, complementary to one another both in size and in function to the activities that will happen in each of them. Although playing golf is intended to be the predominant function, there are lots of other associated activities, which complement it. There will also be other activities of a cultural or social character that can and will take place in this multi-functional building. Internally, the variety of spaces is a result of the variety and characteristics of each function and its interconnections.
▼由人工湖一侧鸟瞰建筑,aerial view of the project from the pond ©C.K.L
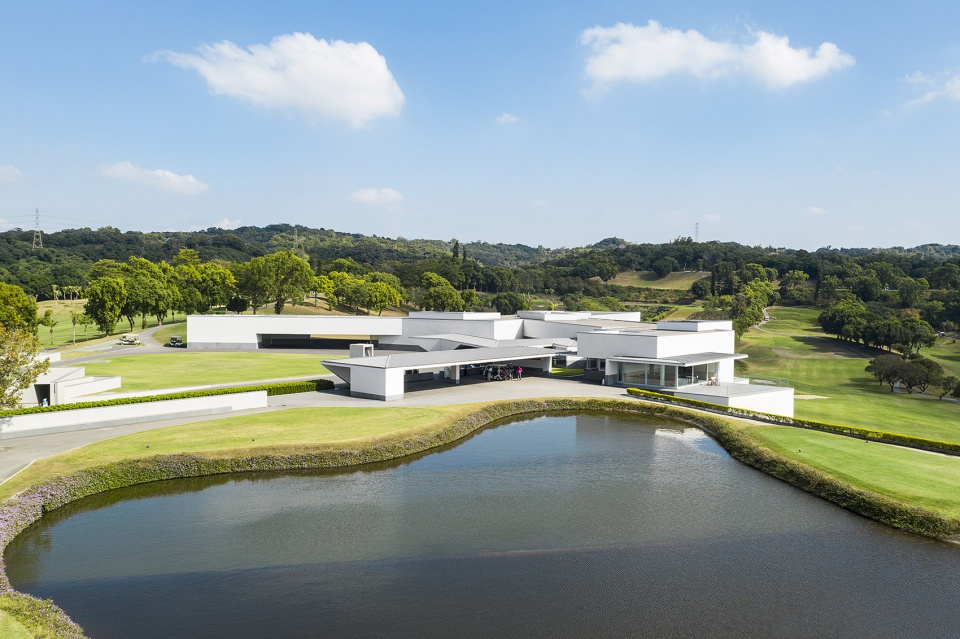
▼由湖水一侧远观建筑,viewing the project from the pond side at distance ©C.K.L
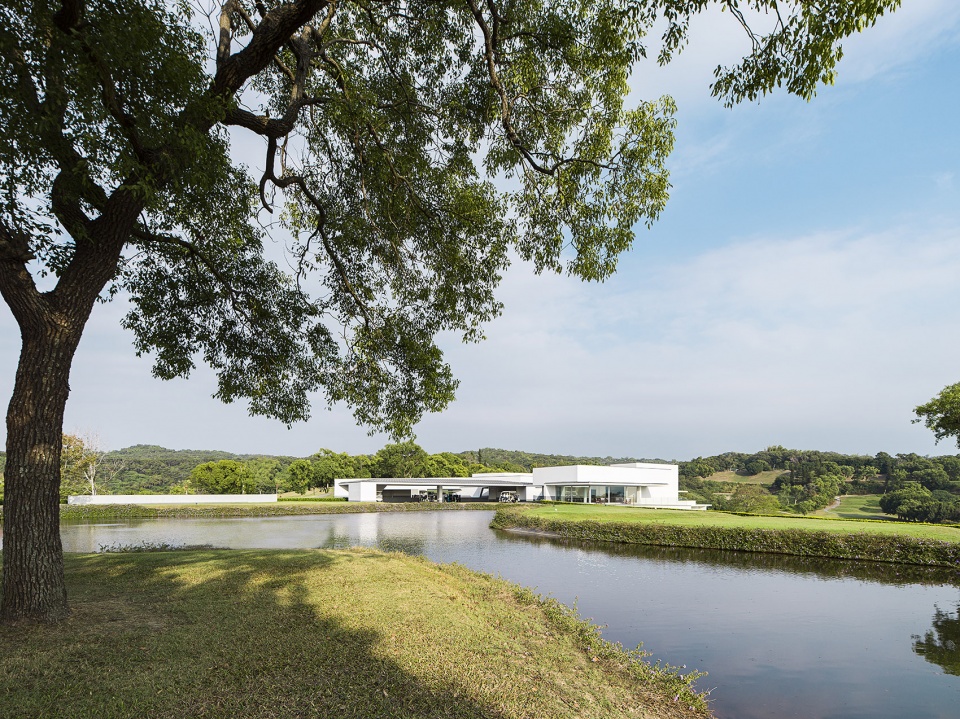
▼建筑体量沿着湖水伸展,The building stretches along the lake ©C.K.L
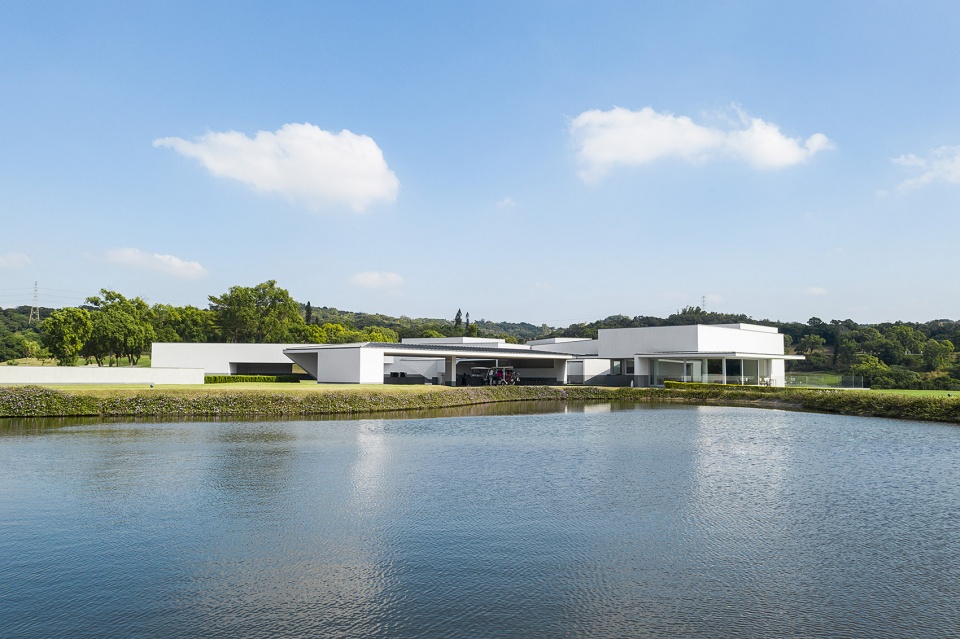
西扎住宅的设计与建造为嘉卿会所提供了经验,因此,嘉卿会所得以拥有更大的规模与更复杂的功能,全新的建筑将在保留自己独特形象与性格的同时,与整个台丰高尔夫俱乐部园区融为一体。设计中的挑战之一是:园区内的高尔夫球场已经建好,虽然可以对其进行一些局部的调整,但是会所的建设必须在高尔夫球场正常使用的情况下进行,同时还需要兼顾到整体园区的和谐程度,以及每位使用者与建设者的舒适与安全。经过谨慎的思考与严谨的设计,嘉卿会所以复杂的内部布局,相互联系的层次结构容纳了多重功能,充分满足了使用着的需求。
On the Siza House we trained and then we designed the Elite Club House. More complex in size and functions, this new project had to become part of an overall plan, but which would retain its own identity and image. But the Golf Course was already there and though some adjustments to its layout were possible, the construction of the building had to be planned with the Golf Course in continuous use, all the while ensuring harmony, comfort and safety for everyone. A well-considered and very rigorous design. As a result of its multiple functions and their interconnections and hierarchies, the internal layout of the building was complex.
▼由高尔夫球场一侧远观建筑,viewing the project from the golf course at distance ©C.K.L
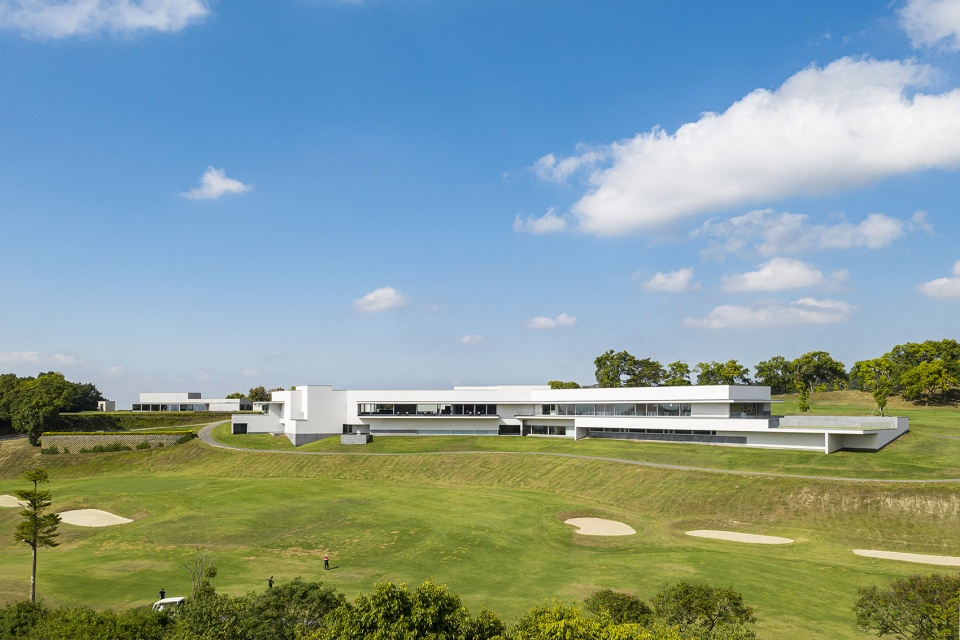
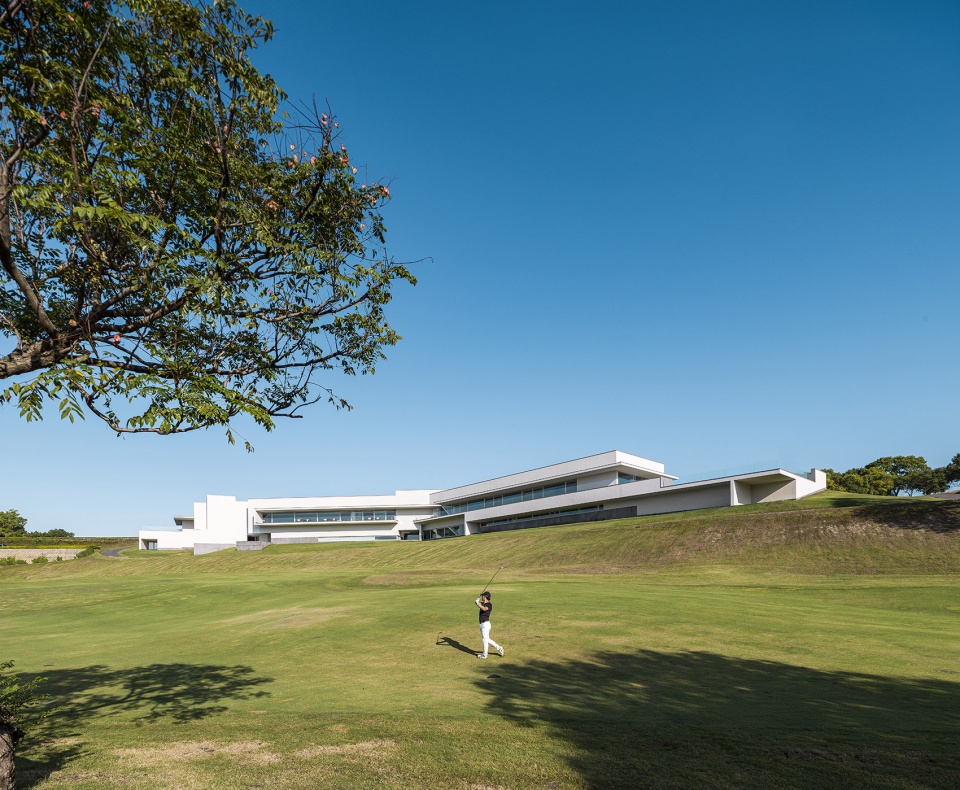
本项目的成功基于设计师、业主,以及俱乐部管理层之间的大量沟通。虽然建筑学实践可能始于某些个人主义的思考,但是却因团队合作才得以实现,从始至终,设计团队中的其他建筑师、工程师,以及建造者都需要参与到这个过程中。对于建筑师来说,从设计图纸到实际落成是一个漫长而富有成就感的过程,台丰高尔夫俱乐部以及嘉卿会所这两个独立项目是Álvaro Siza + Carlos Castanheira事务所首次接触的项目类型,因此,面对全新的功能需求,非专业人士的创造性意见成为本次建筑实践或者说建筑设计的重要依据。
A great deal of communication was necessary between the Client, the Club’s Management and the Designers. Although the practice of Architecture may begin as something individualistic, it is above all a Team Exercise, with the other Architects, Engineers and Builders who are involved in this process. From inception to completion. For us – as architects – it was a long and fruitful process, where we were allowed to design and build – to date – two individual projects, with requirements and programs that were completely new for us. The practice of Architecture, or the act of designing Architecture, needs to be carried out by creative people who cannot and must not be specialists.
▼底层入口道路,road to the entrance of the ground floor ©C.K.L
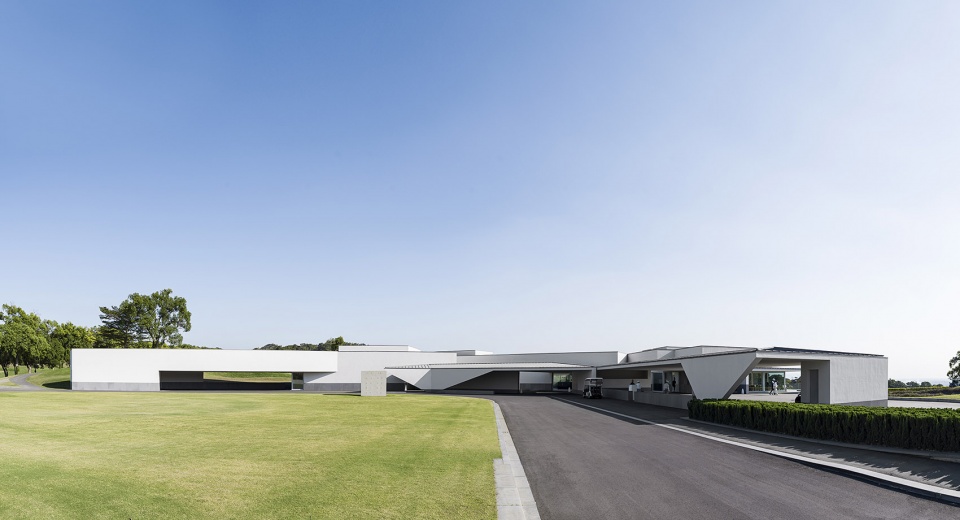
▼二层入口道路,road lead to the entrance on the upper floor ©C.K.L
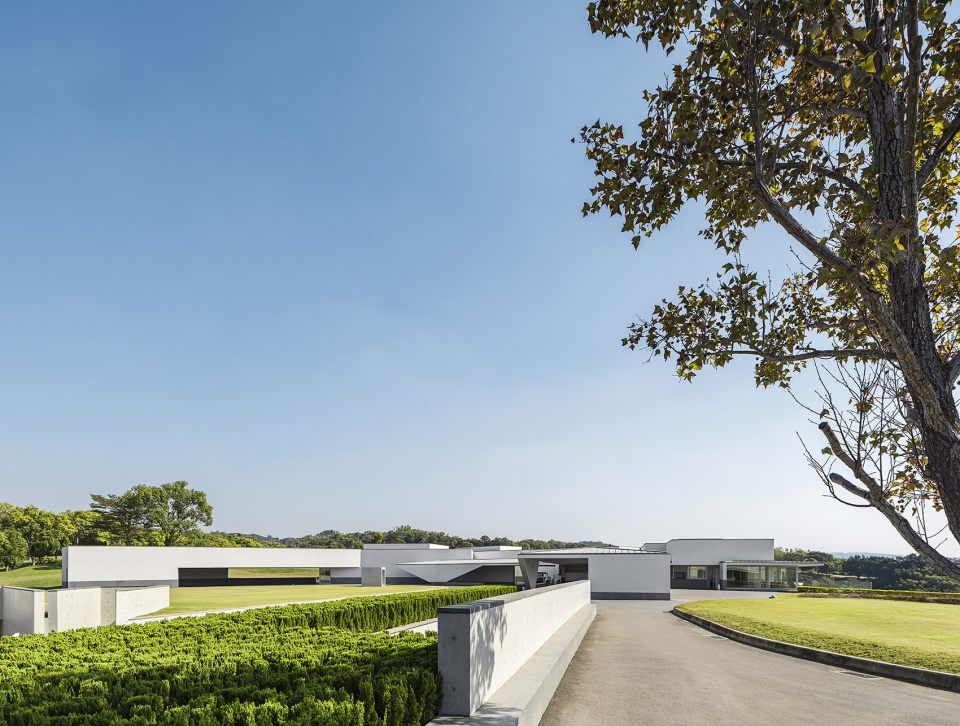
此外,俱乐部与会所的设计还需具有开放性,如同Álvaro Siza + Carlos Castanheira事务所承接的其他项目一样,倾听客户的需求,研究当地建筑传统与特点,在设计过程中保持批判性与客观性,最重要的是始终保有强烈的信念,只有这样才能能够灵活地适应任何意料之外的新需求,或者根据新的需求作出必要的、甚至是根本性的改变。
However, they need to have the openness – as with any other commission – to hear what the Client wants, to study the local Architecture, its traditions and characteristics. To maintain a critical objectivity and above all a strong conviction in the process of design, so that this can be relied upon throughout the entirety of the process. Flexible and adaptable to any new demand that might arise from something or someone outside the process, or even to a change that might be felt necessary, or even fundamental.
▼建筑依靠着山体斜坡,The building rests on the slope of the hill ©C.K.L
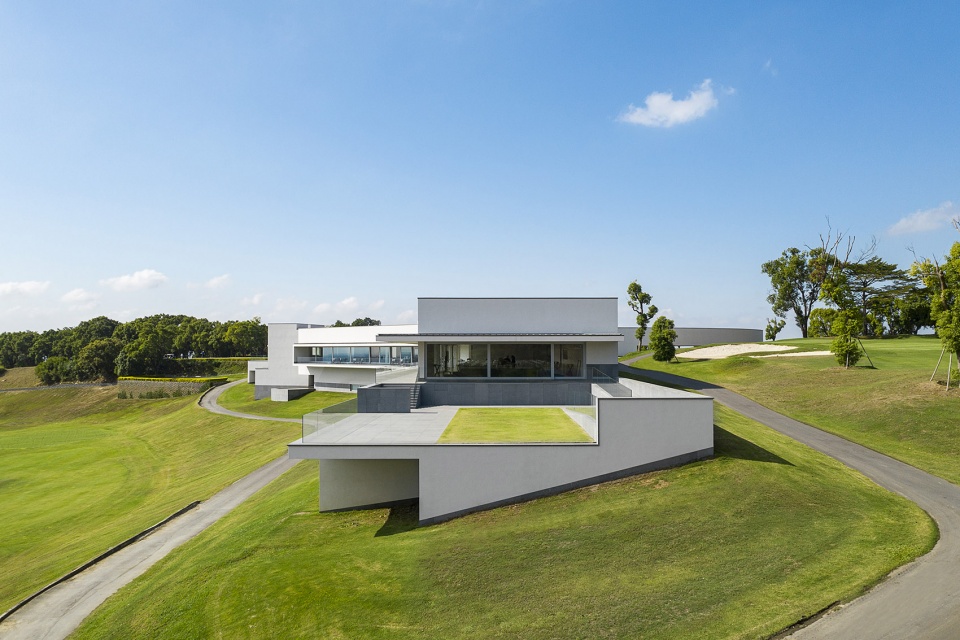
▼二层露台,terrace of the upper floor ©C.K.L
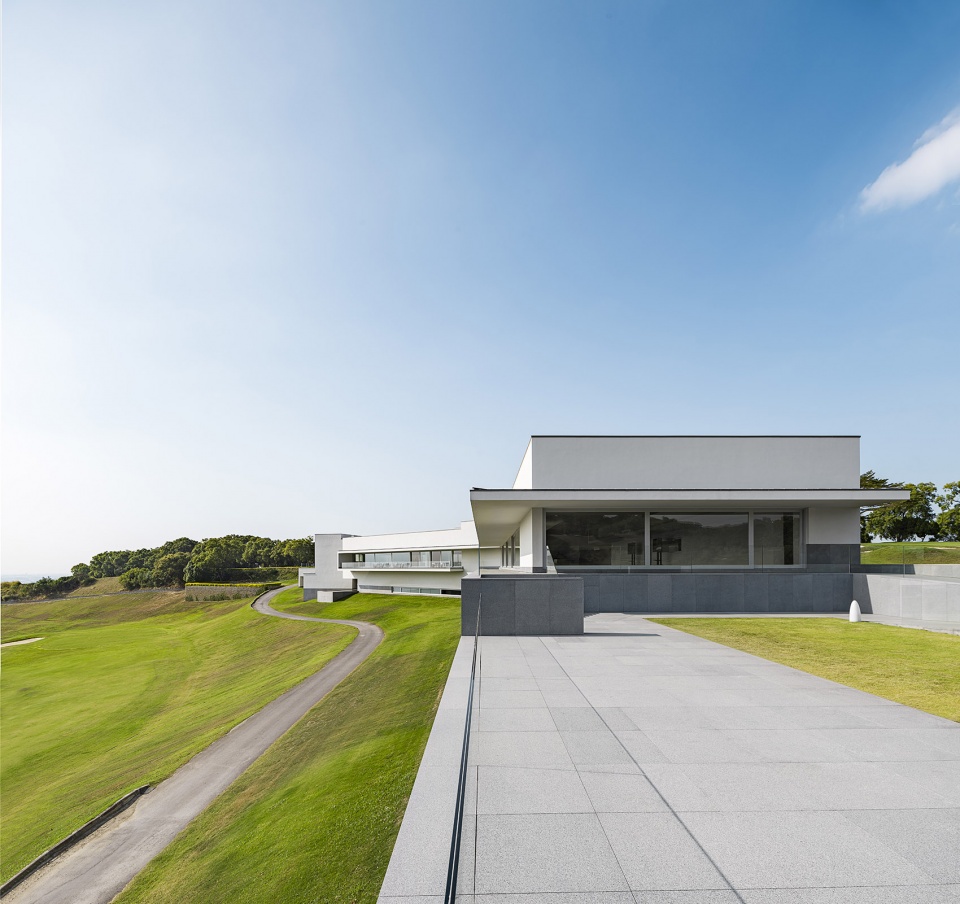
在某些建筑中,功能和空间的相互对应是非常直观的,有时这种布局方式会导致功能的失调,舒适度的丧失,甚至空间和建筑质量的巨大损失。为了满足嘉卿会所对多功能的需求,设计团队展开了一系列对空间的研究,以平衡空间之间的关系,进而尽可能地化解空间与功能需求之间的矛盾。尽管在设计中作出了妥协,但是这两者之间的矛盾、甚至失调也是不可避免的,这也是本项目设计所面对的一大挑战。建筑师希望通过丰富的空间、充足的光线,以及舒适的环境来调和这种矛盾。
In Architecture, function and space correspond very directly to one another and shortcomings in this will lead to disfunction, discomfort and almost always a huge loss of spatial and therefore architectural quality. The multi-functionality sought in the Elite Club House led to the carrying out of several spatial studies to address the relationship between these spaces, so that some contradictory requirements could be and were overcome. However, there will always be in this compromise, some contradiction or even disfunction, a sizeable challenge, that we – the architects – hope will be overcome through the richness of the space, light and comfort.
▼建筑体量长而舒展,宛如张开的怀抱,The building volume is long and unfurling, just like an open embrace ©C.K.L
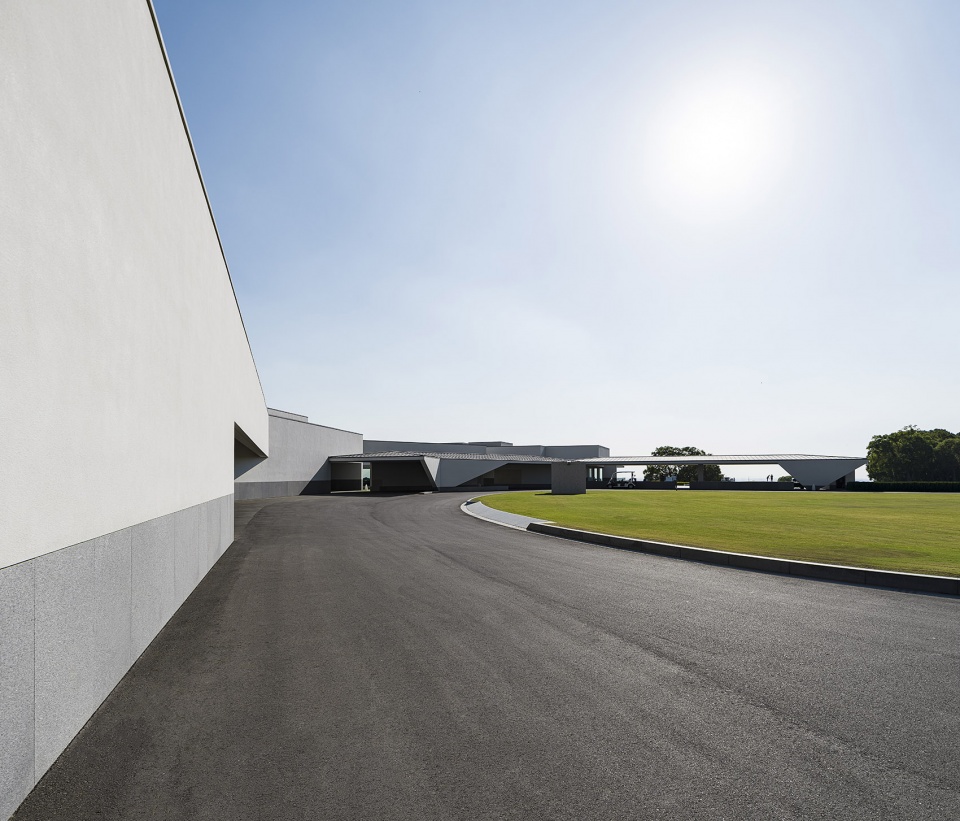
▼面向高尔夫球场一侧的立面,Facade facing the golf course side ©C.K.L
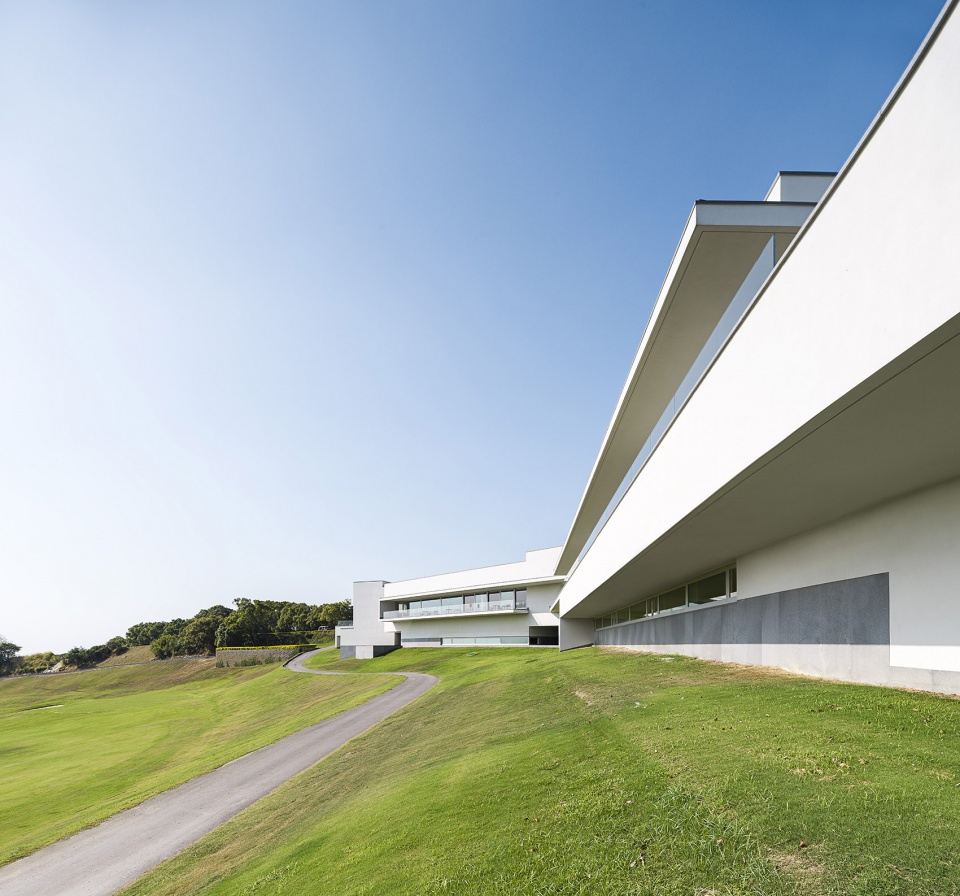
▼简洁的建筑轮廓与丰富的层次关系,Concise architectural outline and rich hierarchical relationship ©C.K.L
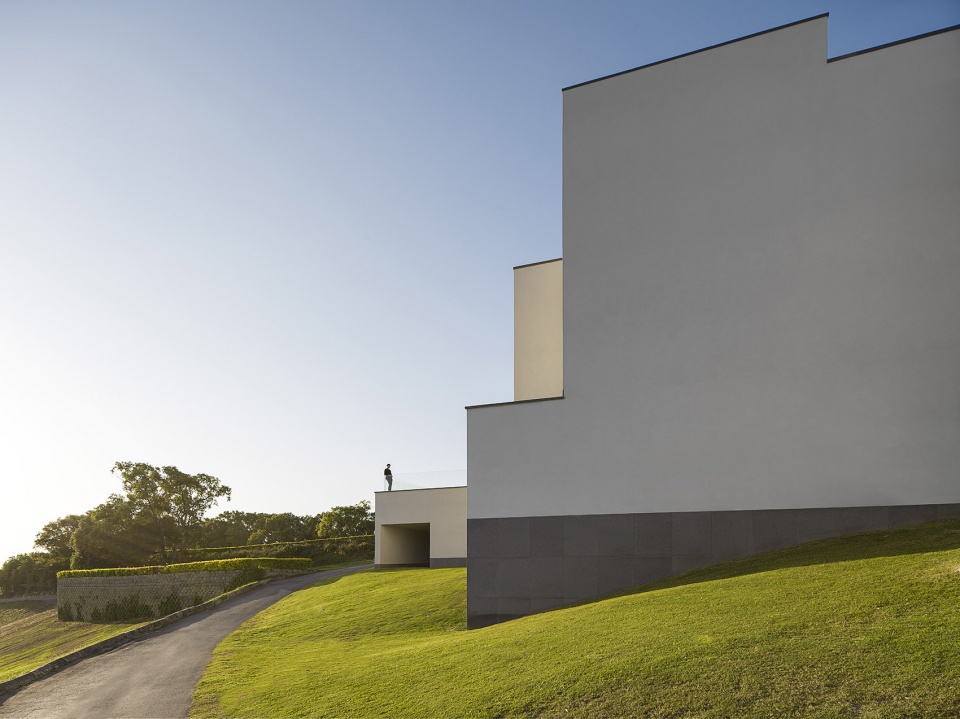
建筑的体量较大,沿着河岸延伸,俯瞰整个高尔夫球场,分散的形式弱化了人们对建筑尺度的概念,因此,人们永远无法一眼看到建筑的全貌。舒展的建筑体量仿佛在环境中流动,人们的视线与脚步也因此跟随着它一起移动。流动的线条在空间中摇曳,时而舒缓,时而急促,围绕在参观者周围,然后流动到建筑的内部,分解成不同的功能空间,并在功能之间相互循环,巧妙的布局削弱了人们对建筑尺度的感知,
The building is big. We don’t have a notion of its size on account of its fragmentation and because it spreads itself along the bank that overlooks the course. We never get to be aware of the whole volume. The volume moves and forces us to move. It sways. Sometimes slowly, sometimes with more energy. It makes us sway around it. Moving around inside, the sense of the building’s size is also lessened by its layout which is broken into different functions and by the circulation between these.
▼二层阳台拥有极佳的高尔夫球场景观视野,The second floor balcony has excellent views of the golf course ©C.K.L
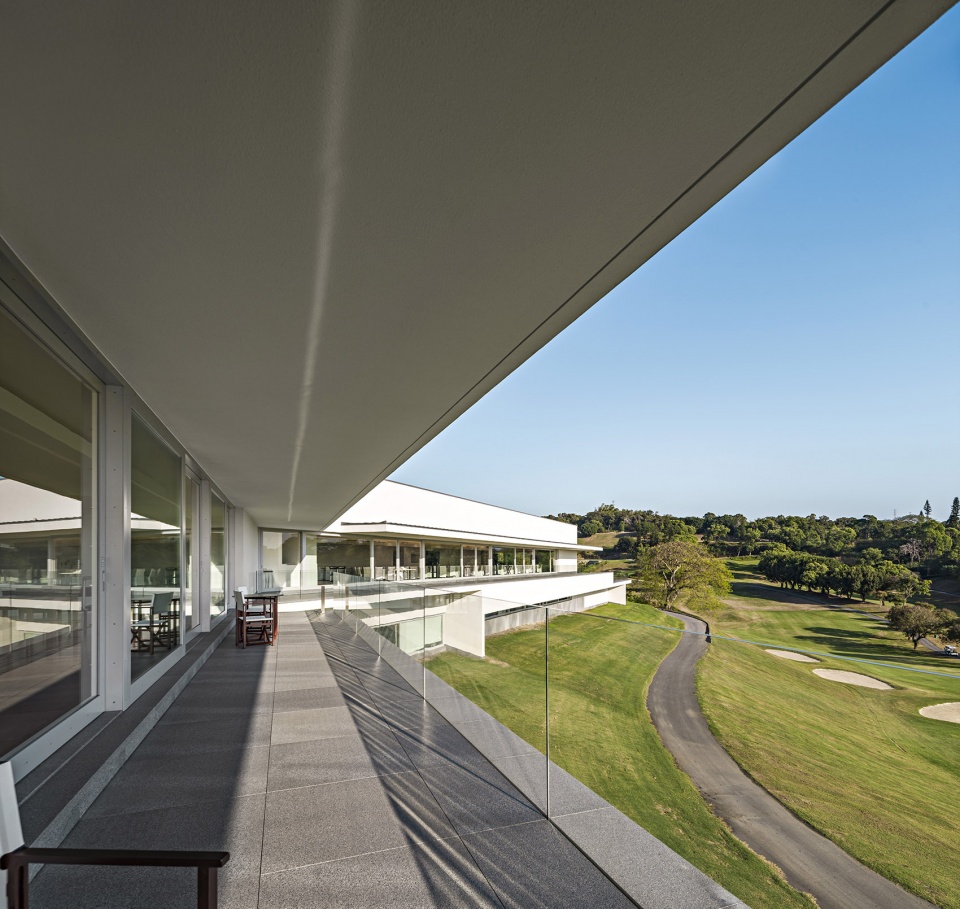
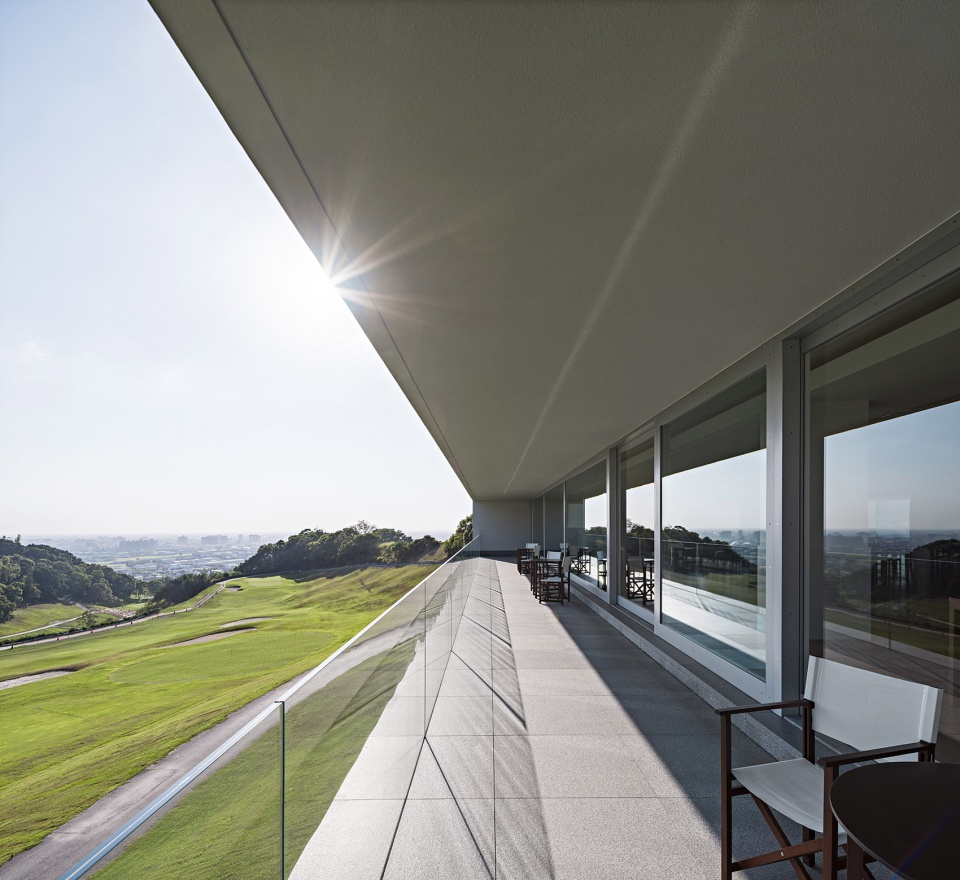
在客户的大力支持下,设计克服了建筑中的种种矛盾,实现了体量、空间、材料和光线的平衡。作为建筑师,首先应该是功能主义者。设计概念的起源与发展都应该围绕功能展开,当然也应考虑到项目所处的时间与环境。形式服从于功能,进而发展出顺序,最终变得丰富,并产生价值。功能空间的设置还需要考虑要采光、通风、安全以及其他元素,在严谨的把控下,这些元素会使空间变得更加饱满,而不是仅仅占用空间的体积。兼顾所有元素与需求是一项艰巨的任务,同时建筑师还要求保持空间在视觉与感知上的极简。当人们穿过建筑时,所感受到的多样性、空间之间的关系,以及巨大的连贯性,并非偶然,而是在建筑师精心布局下实现的。
In this building – with enormous support from the clients – it was possible to overcome these common tendencies and achieve a balance where, volume, space, material quality and light come together to make architecture. As architects, we are first of all functionalists. It is from the demands of function – or functions – that the proposals stem and develop. Obviously without casting aside the place, our surroundings and the time and circumstances that we live in. Form follows function and for that reason it orders itself, acquiring richness and value. Function requires light, shadow, ventilation, security and so often other elements which when carefully resolved can bring richness rather than reduction. But it is a lot of work to ensure that everything is there, yet where only the essential is seen or felt. As we move through the building, we sense diversity, relationships and moreover a great coherence, of course nothing was left to chance.
▼大量灰空间模糊了室内外的界限,A lot of gray space blurs the boundary between inside and outside ©C.K.L
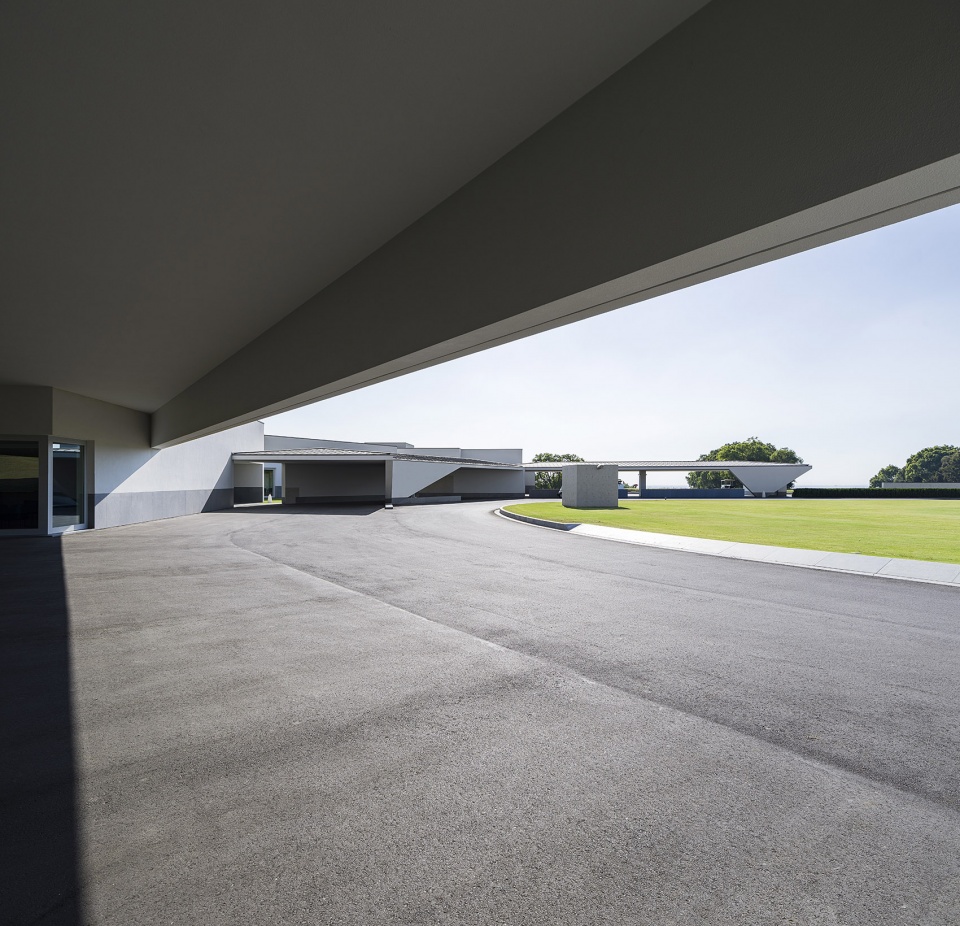
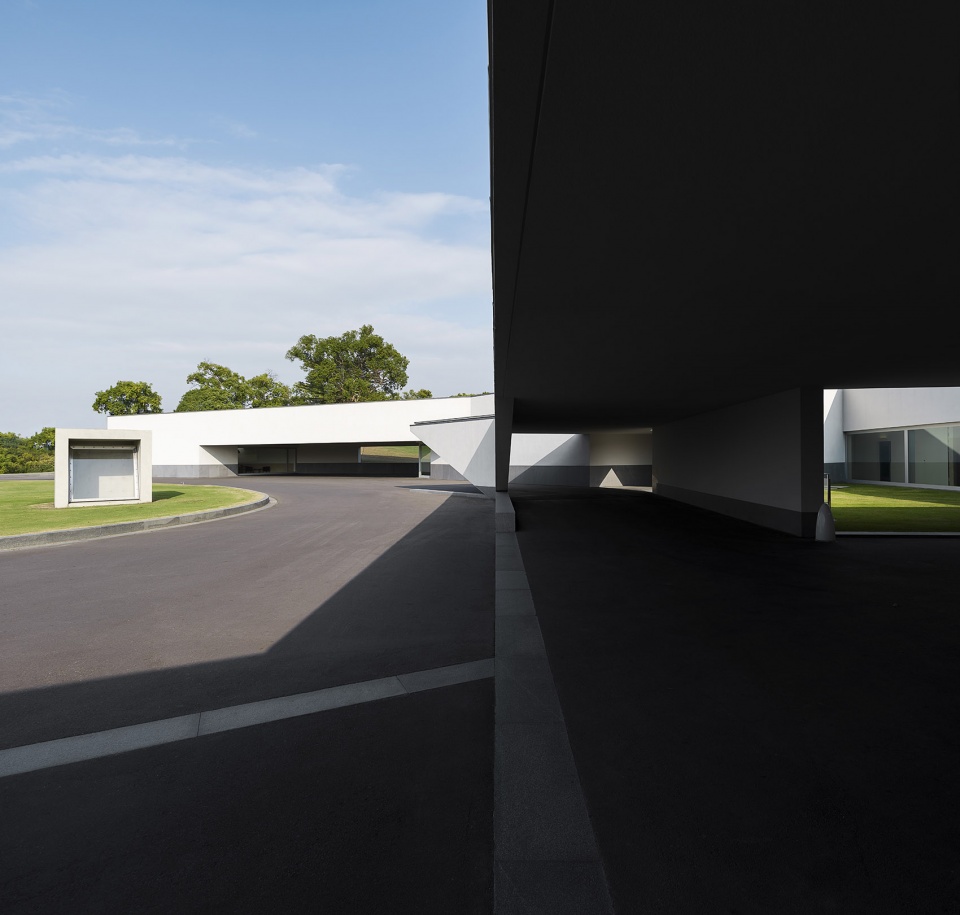
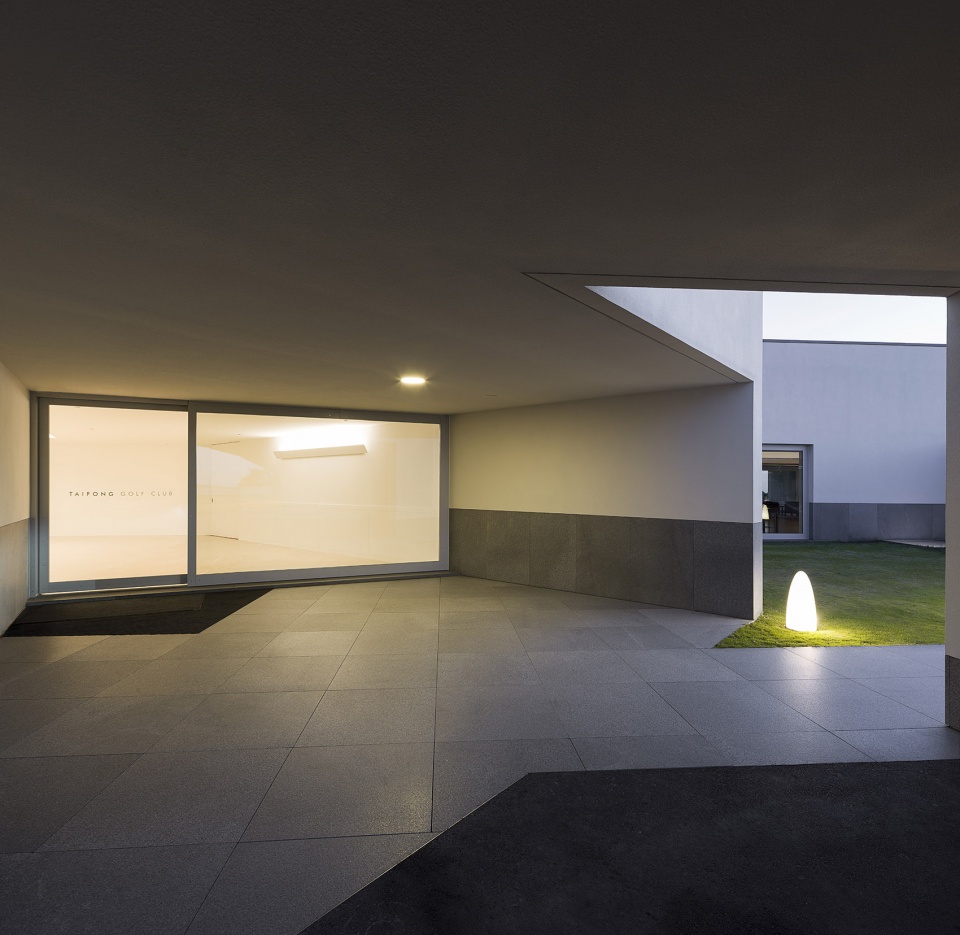
▼丰富的庭院与光影对比,Rich courtyard and light contrast ©C.K.L
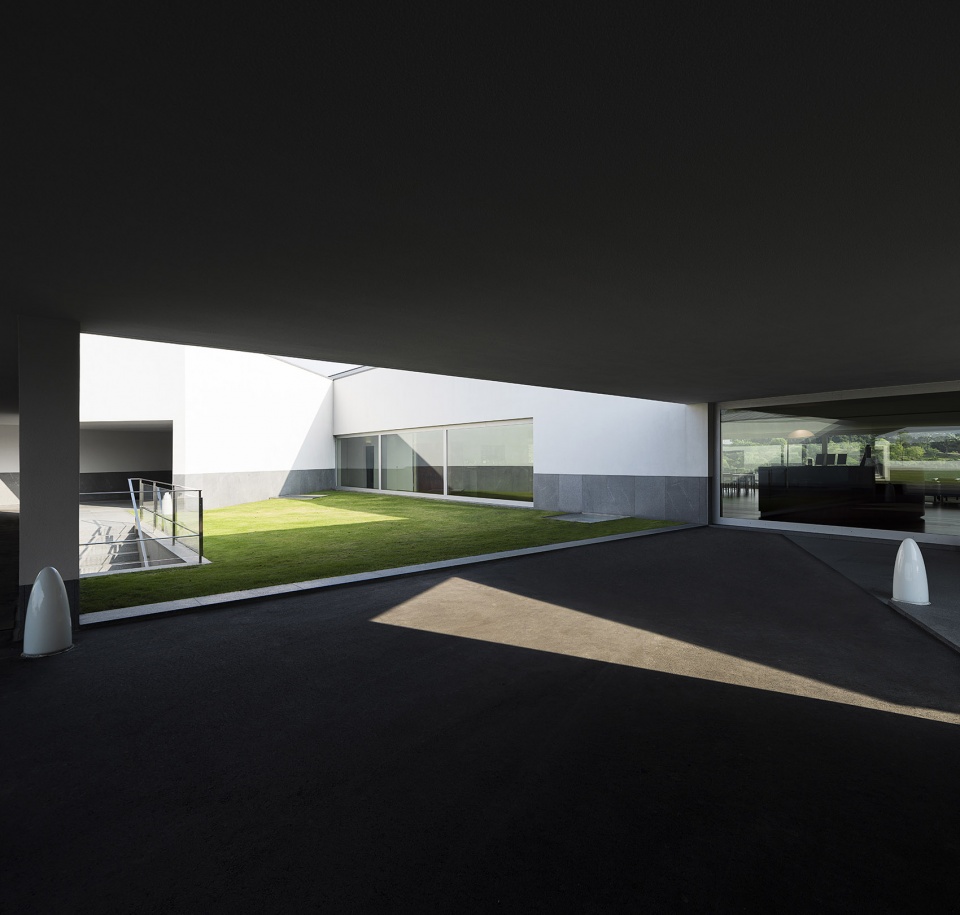
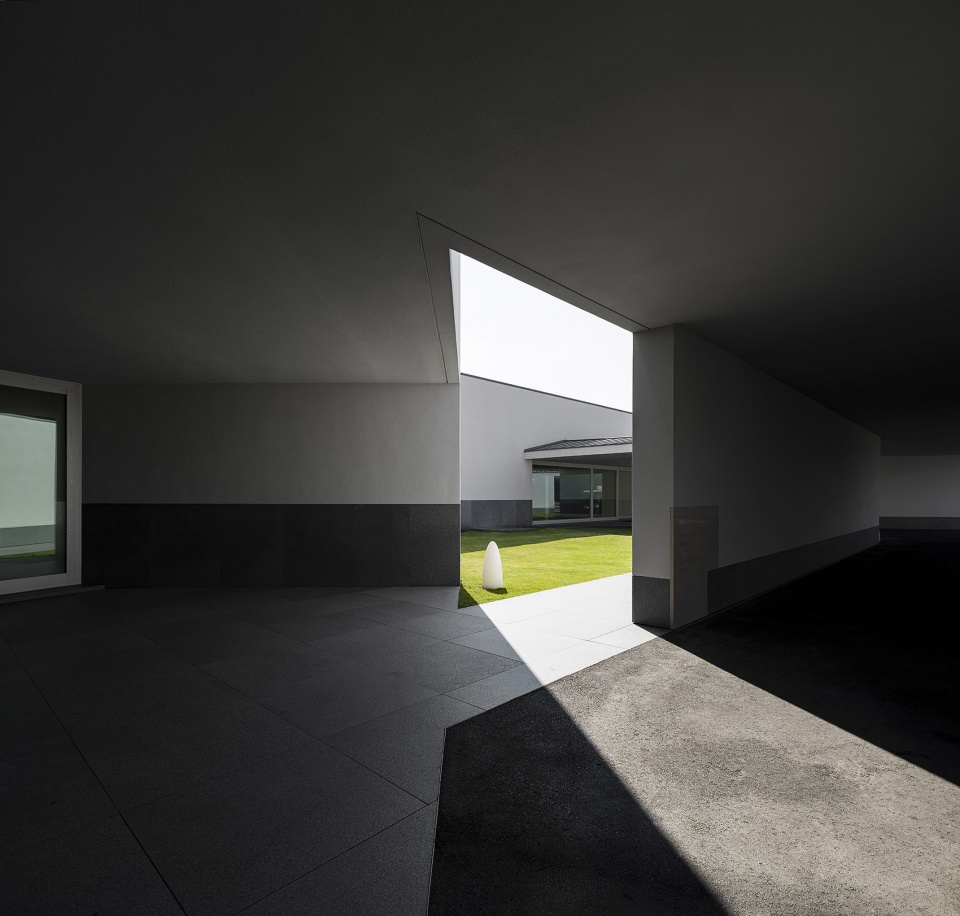
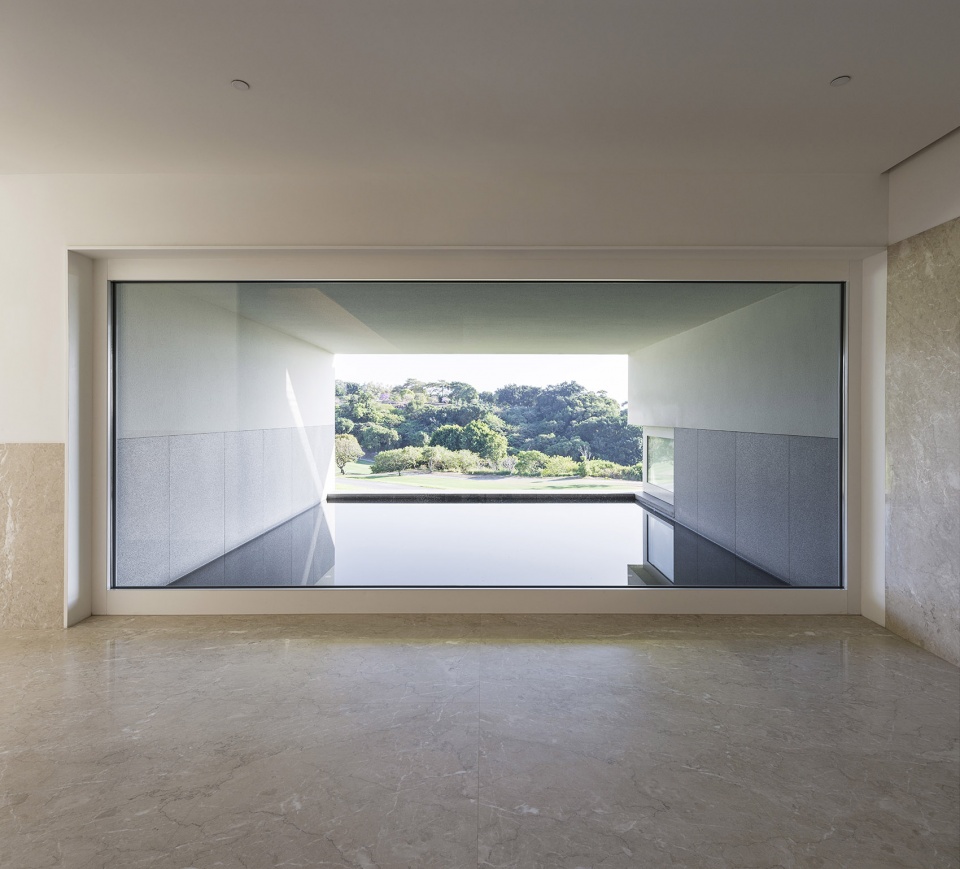
▼建筑成为景观画框,The building becomes a landscape frame ©C.K.L
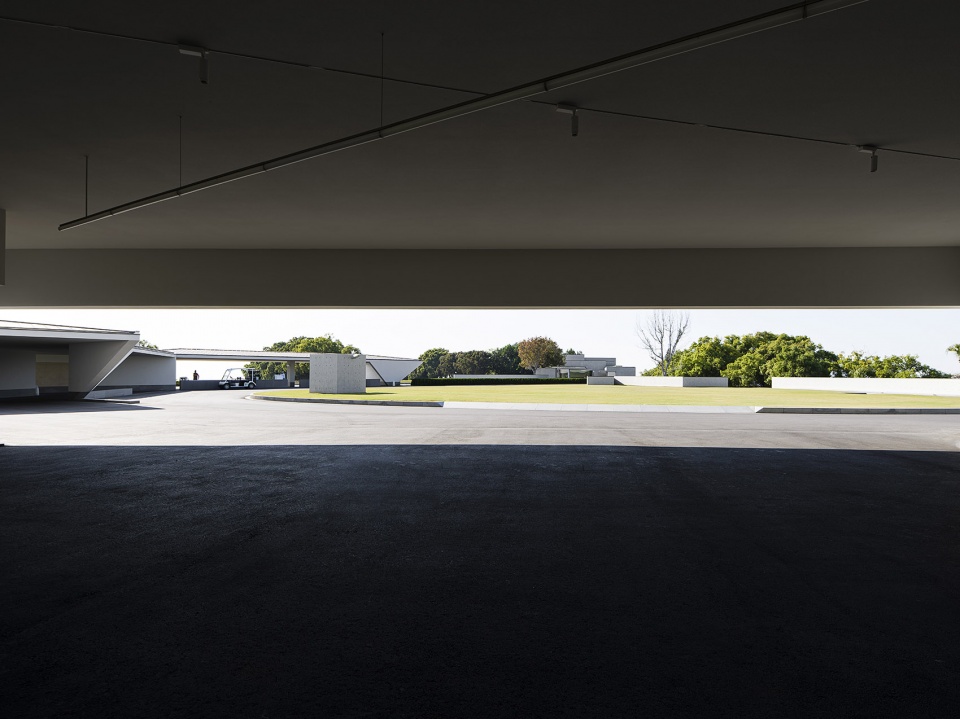
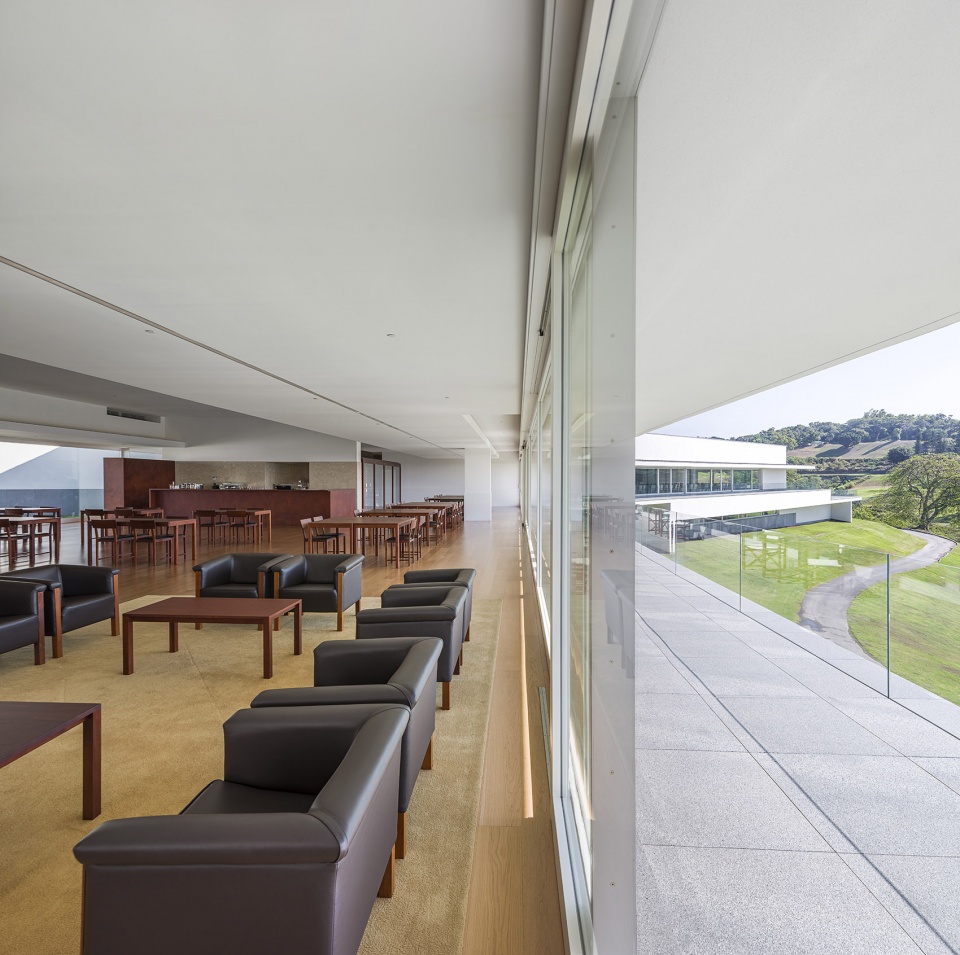
在内部,不同的材料和光线创造出不同的环境氛围,同时界定出明确的视角与可控的环境,让游客们在舒适的状态下欣赏到球场郁郁葱葱的绿色景观。为营造出最舒适的环境,照射进室内的光线必须加以控制。建筑,即是对体量、空间、缝隙以及光影的控制。创造幸福和舒适所需的元素都已具备,适度的家具与陈设布置不会扰乱已经成型的空间氛围。有时,人们对空虚有一种巨大的恐惧,并倾向于用大量的家具和其他东西来填满空间,而这些东西绝不会给我们带来舒适,恰恰相反,粗俗、丑陋的物品会产生巨大的干扰,造成不适。因此,本项目选择了极简的天花板装饰,摒弃了不必要的人工照明,照明方案重视舒适度与美学价值。
Inside, the different materials and light create different environments, which allow visitors to enjoy the lush landscape of the Course, in a controlled and well-defined way. The light mustn’t be excessive and so it has to be controlled. Architecture is the control of volume, space, voids and above all the shadows and light which generate it. The elements needed to create well-being and comfort are all present. We added furniture and other pieces which, if excessive could unsettle the space created. Sometimes there is a huge fear of emptiness and a huge tendency to fill spaces with large quantities of furniture and other things, which in no way bring us comfort. Quite the opposite happens, they generate an enormous racket, causing discomfort and above all vulgarity and ugliness.The same is true in relation to ceilings and the quantity of unnecessary artificial lighting, where lighting schemes are confused with what is comfort and above all beauty.
▼室内空间概览,overall of interior ©C.K.L
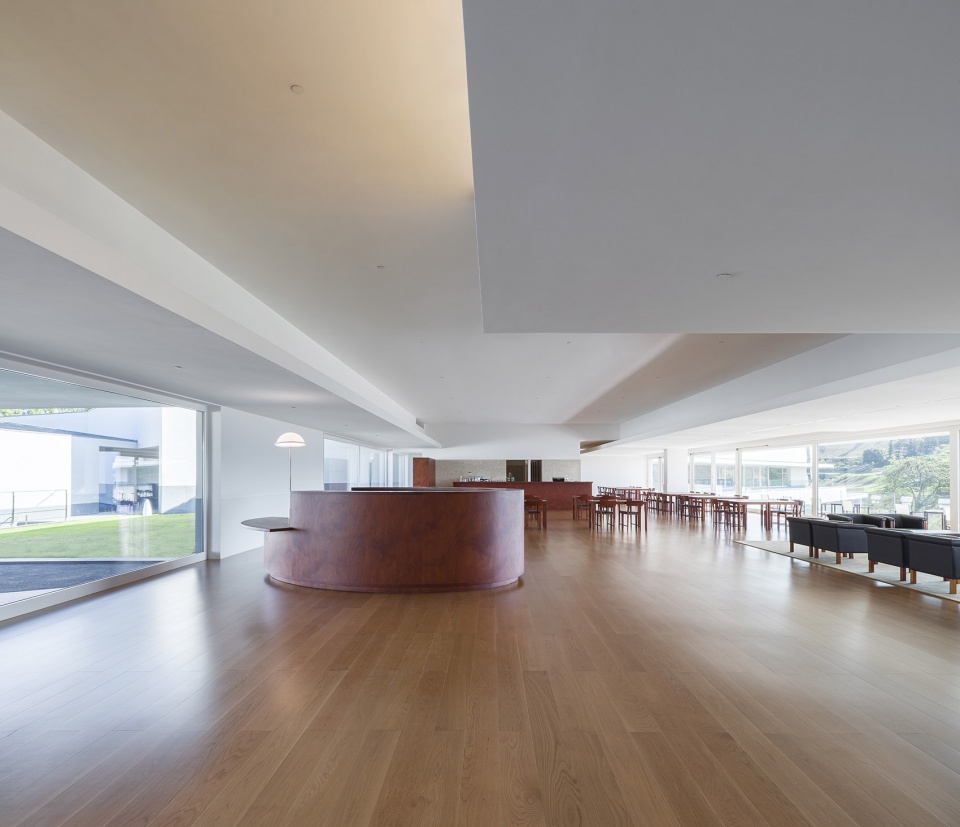
▼设计讲究空间、装潢与家具陈设的和谐,Design pays attention to the harmony of space, decoration and furniture display ©C.K.L
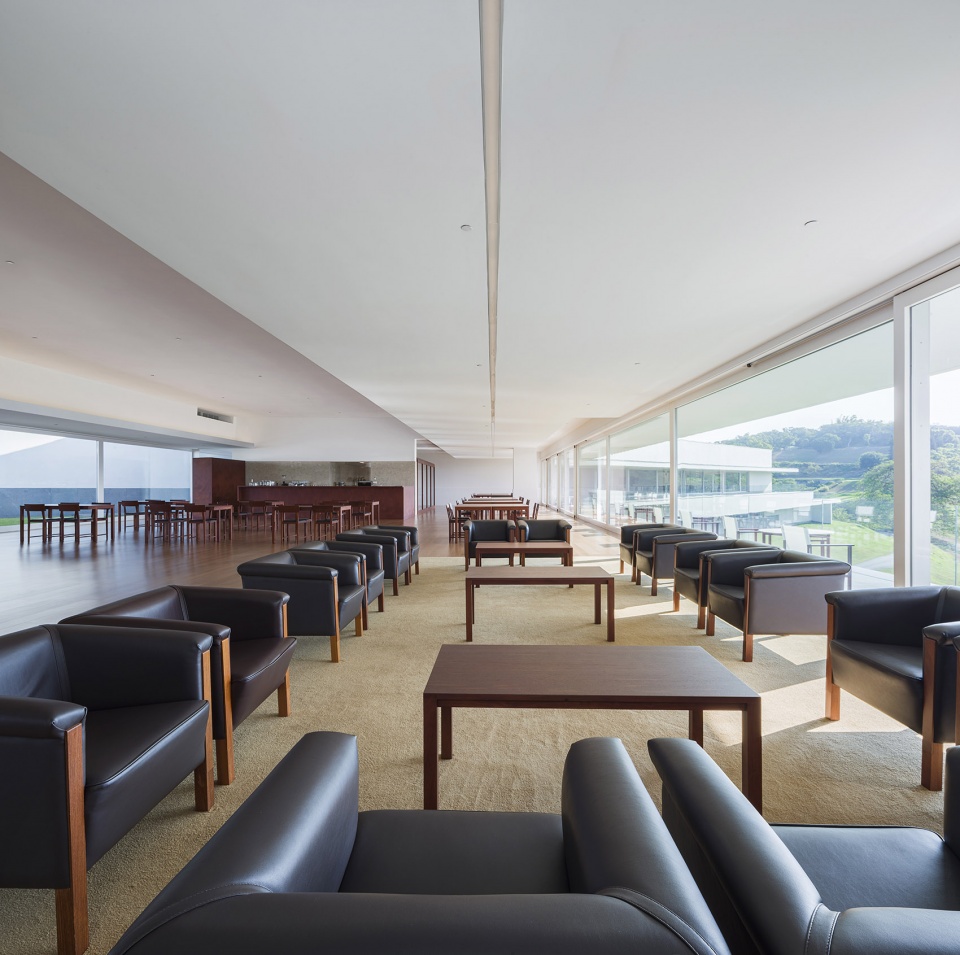
▼室内空间细部,details of the interior space ©C.K.L
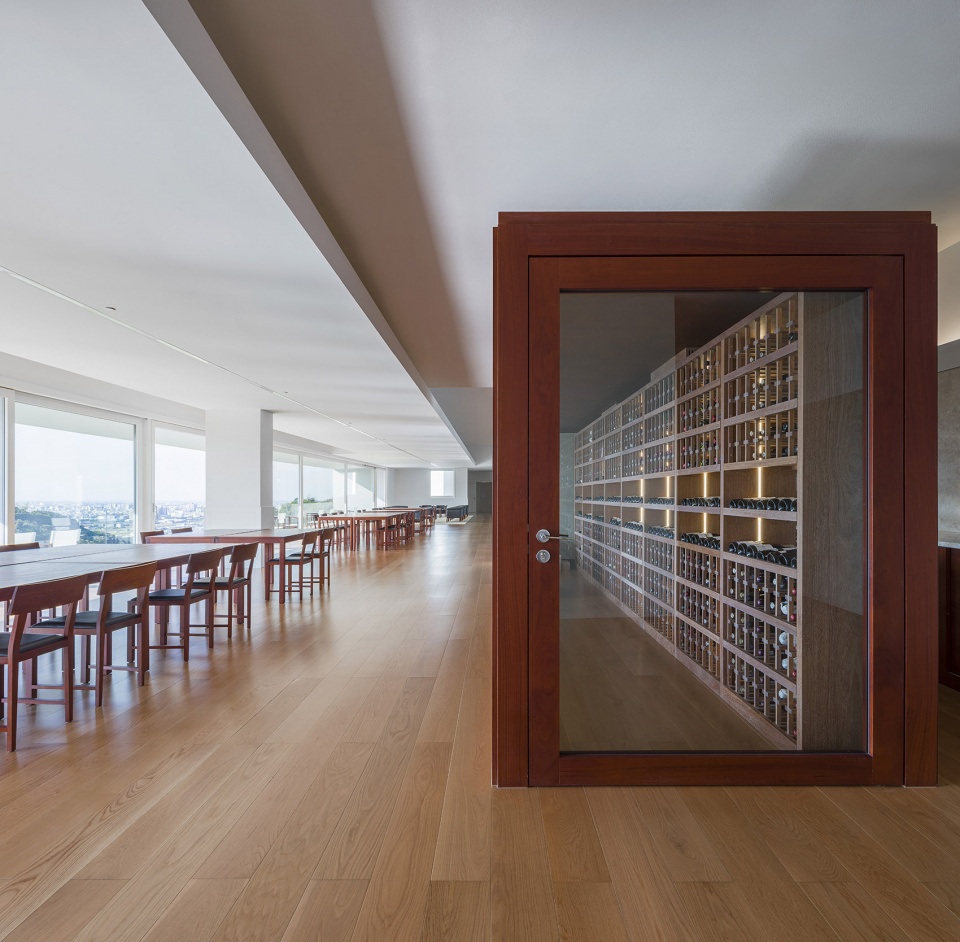
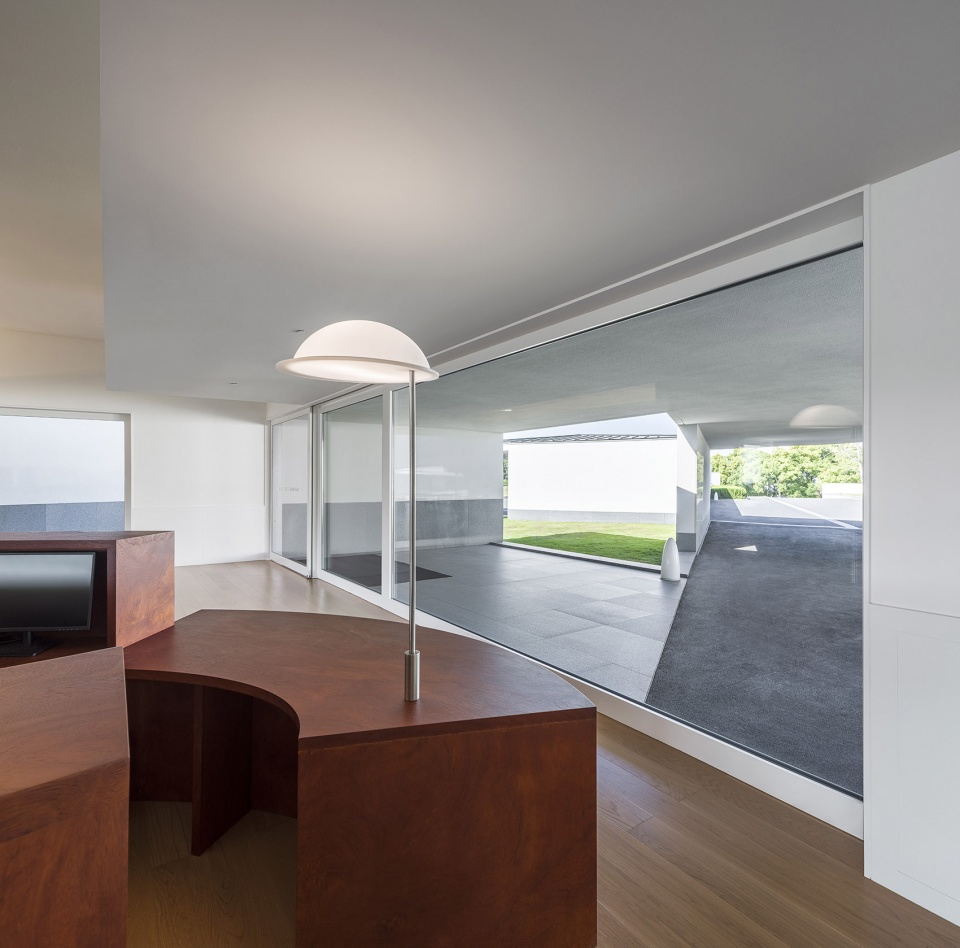
▼大面积的玻璃界定出明确的视角与可控的环境,Large areas of glazing define clear views and a controlled environment ©C.K.L
▼室内空间勾勒出的景观画框,landscape view framed by interior space ©C.K.L
材料的选择既考虑了功能,也考虑了每个空间的层次结构。有时,材料反映出空间的顺序,或者说是空间的顺序导致了材料的选择,而不是建筑师刻意为之。当空间产生需求,而不依赖于建筑师的选择时,建筑或项目就产生了自主性。而空间与功能的矛盾会削弱这种自主性与连续性,而建筑师在其中的任务就是与这种矛盾做斗争。在大部分工作中,Álvaro Siza + Carlos Castanheira事务所的建筑师们都会根据空间特别设计与定制一些家具,目的是塑造高质量的作品。台丰高尔夫俱乐部的建筑设计过程是一个漫长的过程,但是在这个过程中,热情以及对高品质的追求远远超过了负面的情绪。
Materials were chosen taking into account function, but also the hierarchy of each space. Sometimes, the choice of materials is a sequence – or a consequence – of the spaces and then it isn’t us choosing them. It is the space that makes demands. Sometimes it isn’t easy to explain how spaces make their own demands and how they don’t depend on us. The Building – or Project – almost becomes autonomous and starts to make demands. Contradiction would negate its coherence and we must fight to maintain it. As in most of our work, we were given the option to study and design furniture along with other pieces. There was a shared will and desire to have a single high-quality piece. The process of designing the Buildings for Taifong Golf Course was a long journey, but one where enthusiasm and the will to achieve something good and of high quality was greater than any mishap along the way.
▼具有几何美感与简洁线条的楼梯,staircase with geometric beauty and simple lines ©C.K.L
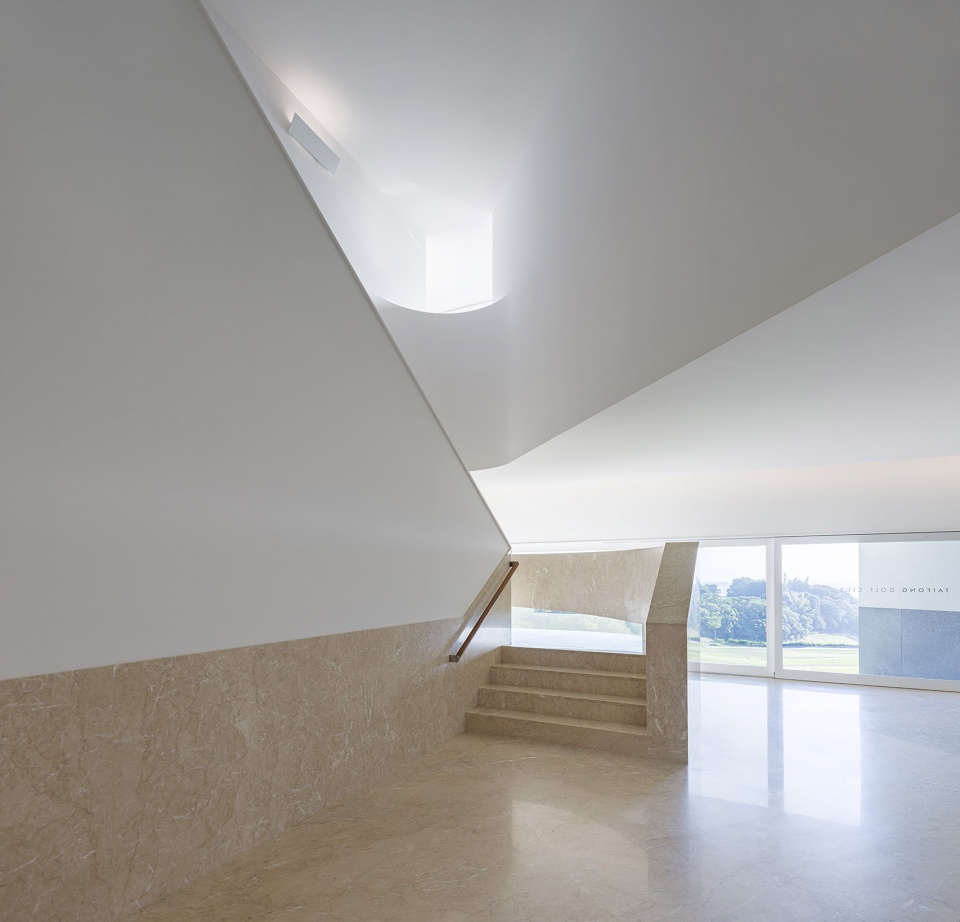
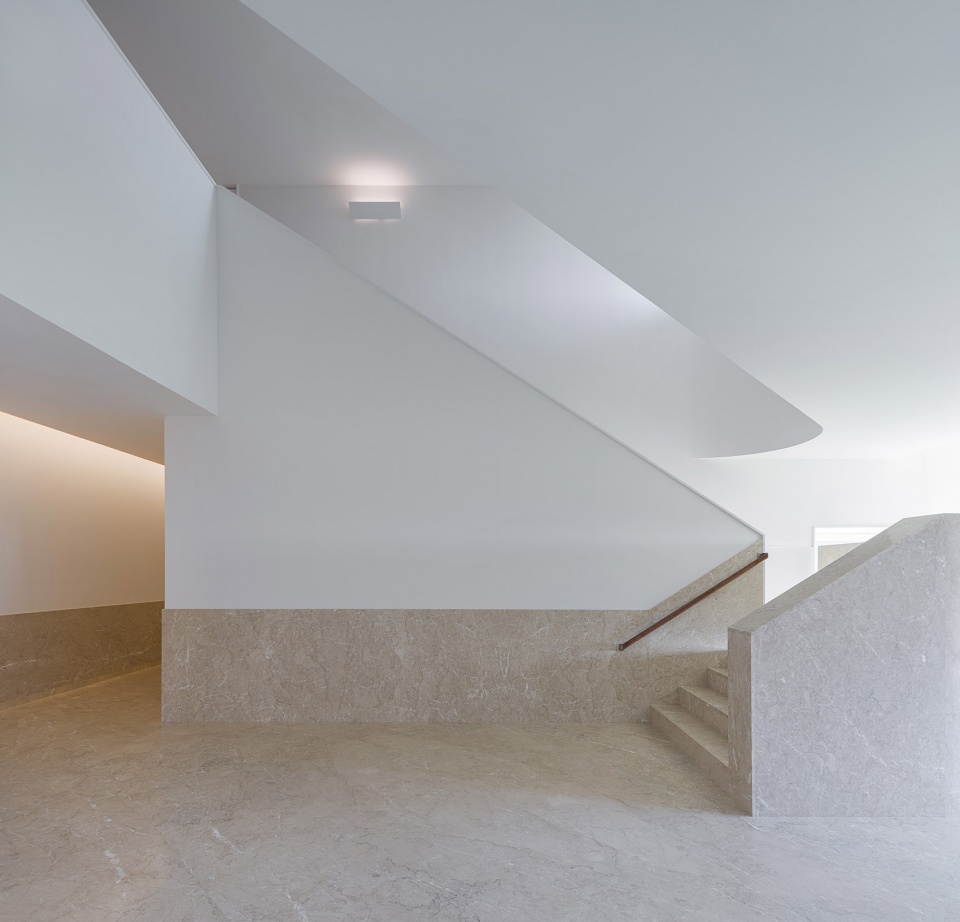
▼材料的选择既考虑了功能,也考虑了每个空间的层次结构,Materials were chosen taking into account function, but also the hierarchy of each space ©C.K.L
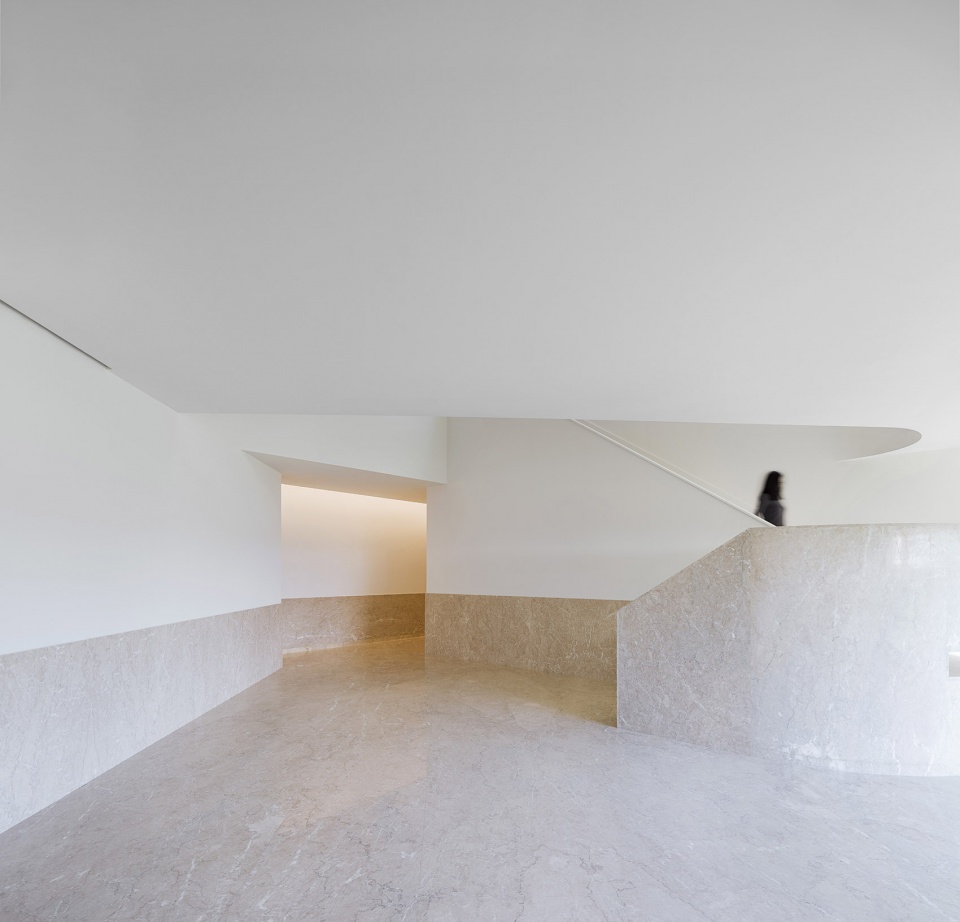
如今,台丰高尔夫俱乐部与嘉卿会所的设计与建设已接近尾声,还剩下茶室与门房的建造。建筑师Carlos Castanheira说:“令人难以置信的是,我已经开始怀念那些在湿热天气里的旅行、会议与实地考察,还有那些高尔夫球赛与好友的陪伴。”成为一名建筑师意味着要为人们做一些有益的事情,为那些生活在我们设计或建造的空间中的人提供快乐。嘉卿会所现已完工,功能全面,甚至比建筑师预期的还要好。
Now that the process is complete – or almost so, as we still have the Tea House and the Gate House to build – I already miss the trips, the meetings and the site visits, so often in humid heat, where – incomprehensibly – there are those who insist on playing a round of Golf and then enjoying the company of friends. To be an architect is to do good. Good that will provide pleasure to those who live in what we designed and have helped to construct. The Elite Club House building is now complete and fully functioning. I haven’t visited it since its inauguration. I am sorry. I ask myself if it could have been better? I don’t think so!
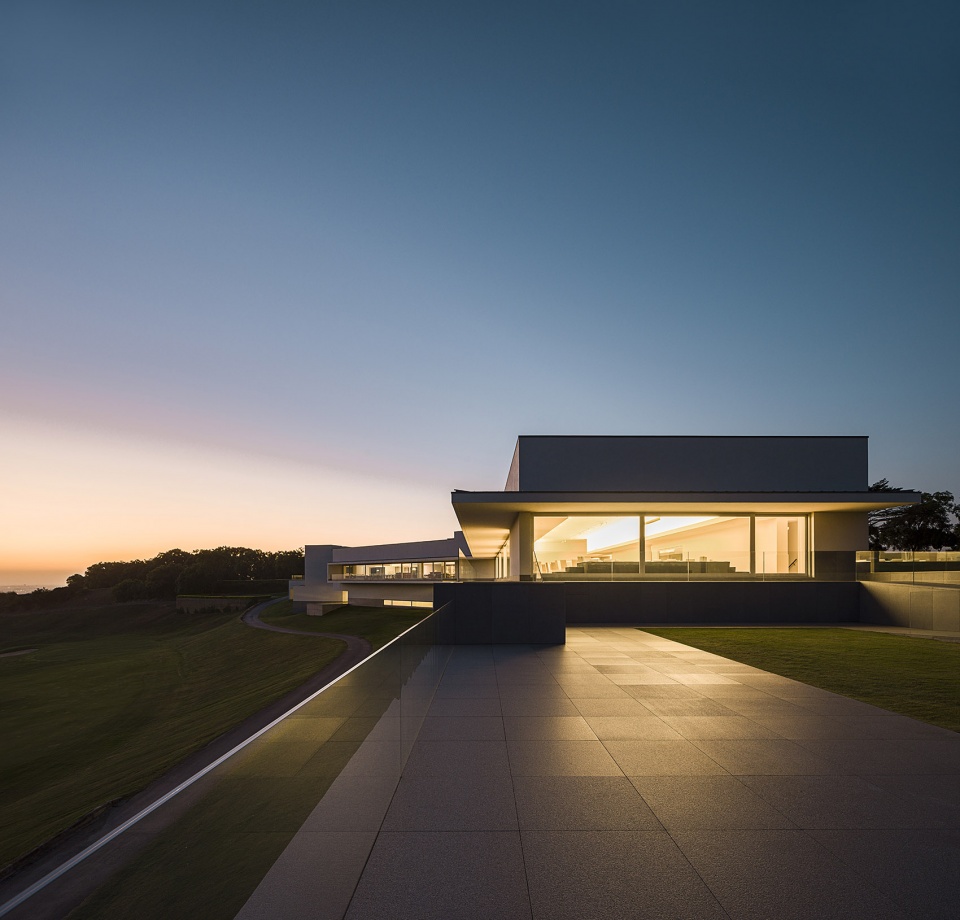
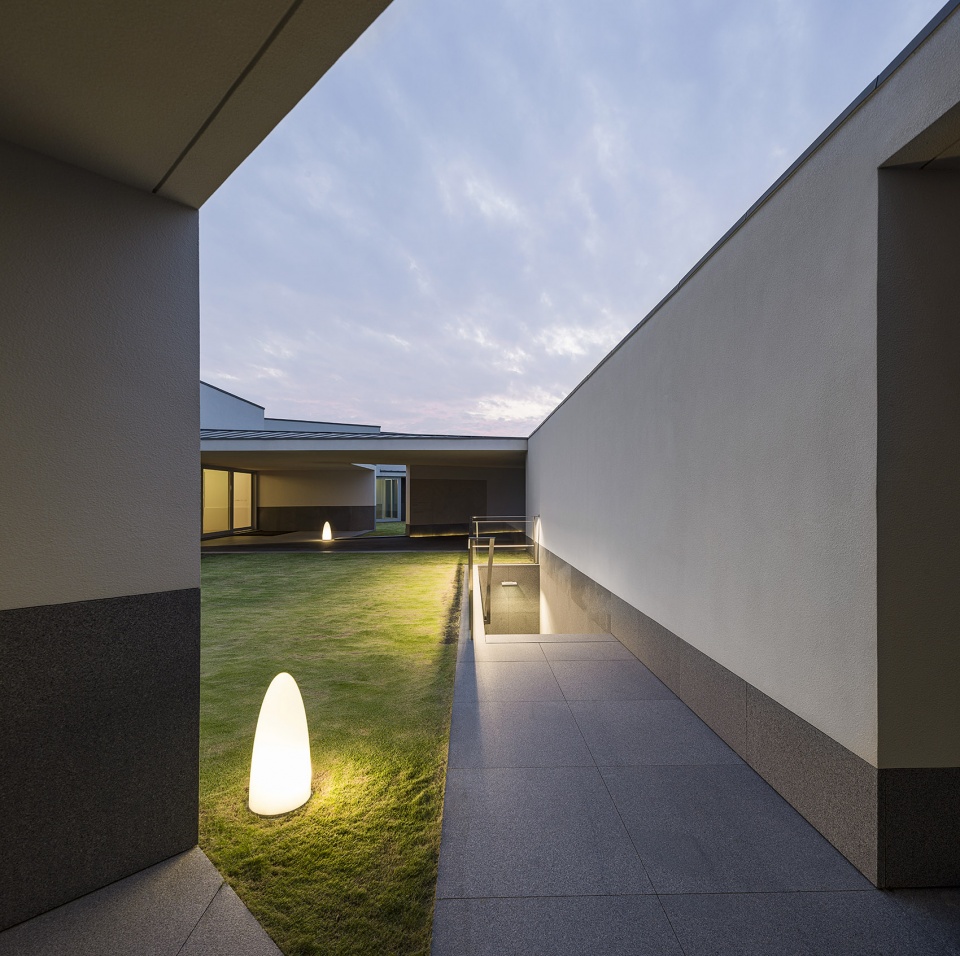
▼建筑外观夜景,night view ©C.K.L
▼内部庭院夜景,night views of the courtyards ©C.K.L
每个决策都是无数因素导致的结果,而建筑师的工作就是保持这些因素之间的协调、平衡,甚至为了这个目标而奋斗。建筑师也是一个背负着荣耀与责任的职业,我们的设计不仅要满足客户的需求,还将与所有使用者/居住者的生活与感受融为一体。在任何建筑的构思和建造过程中,只有充分利用所有的基本要素,甚至是那些不起眼的细节,才能实现空间与功能的完美平衡。建筑不是建筑师一个人的表演,嘉卿会所的完美落成归功于所有参与到这一项目过程的人。
Everything is a consequence of an innumerable number of factors that we – architects – have to co-ordinate, negotiate and – sometimes even – fight for. To be an Architect is a profession that is honoured by everything that we give to our Clients, but also to their friends and the many others who will live, feel and absorb our work, something that is possible only through the participation of so many essential, often anonymous elements in the process of conception and construction of any building. To be an Architect is to build things, Buildings. Which last. To all of those who participated in this process, our sincere thank you. Architecture is not a one man show.
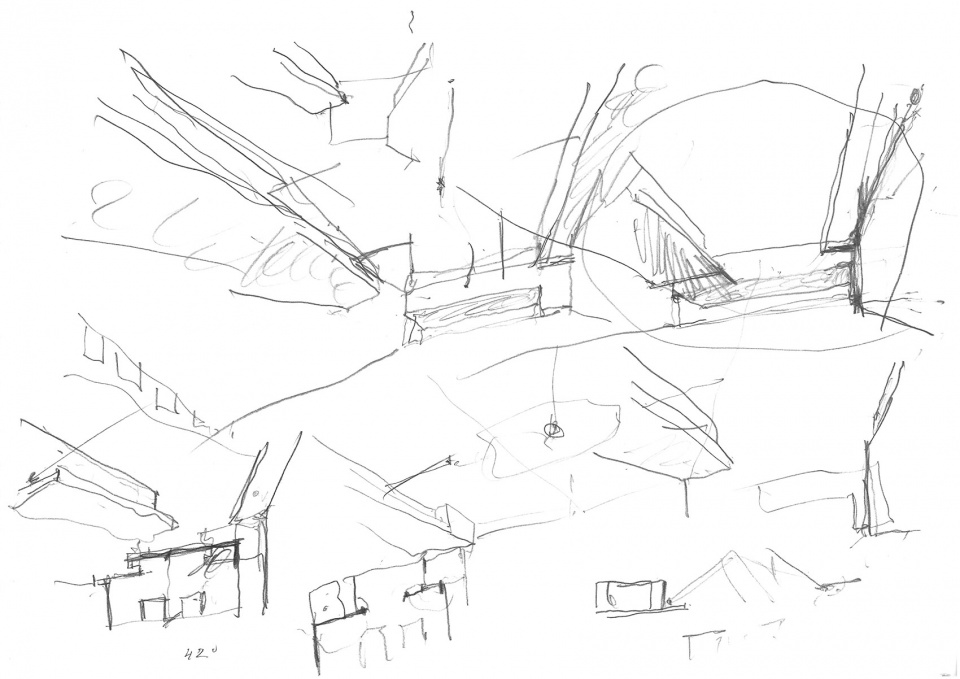
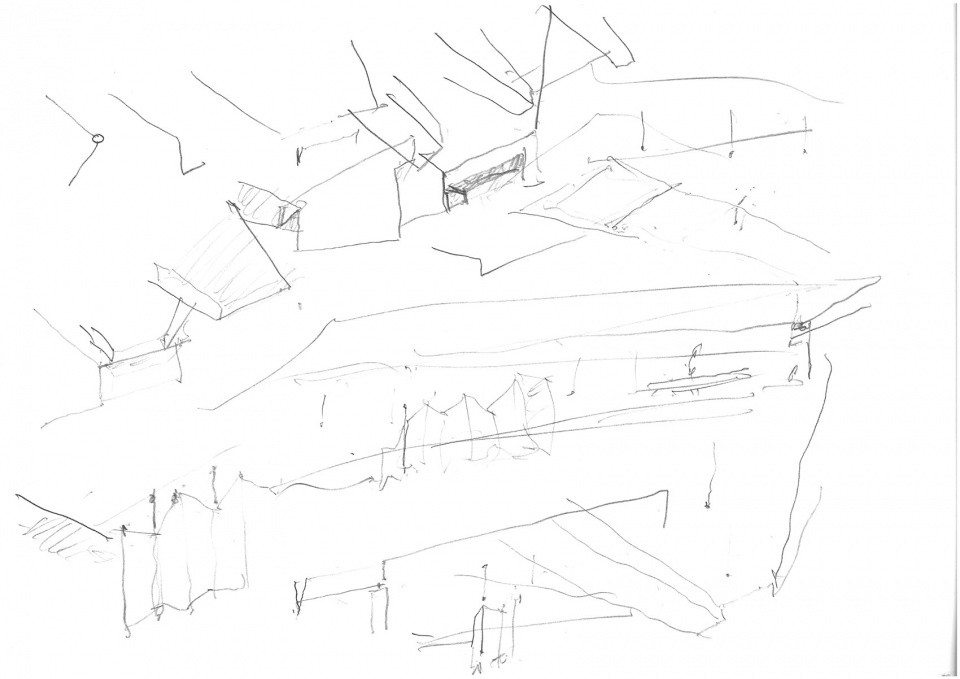
▼草图,sketches ©Álvaro Siza + Carlos Castanheira
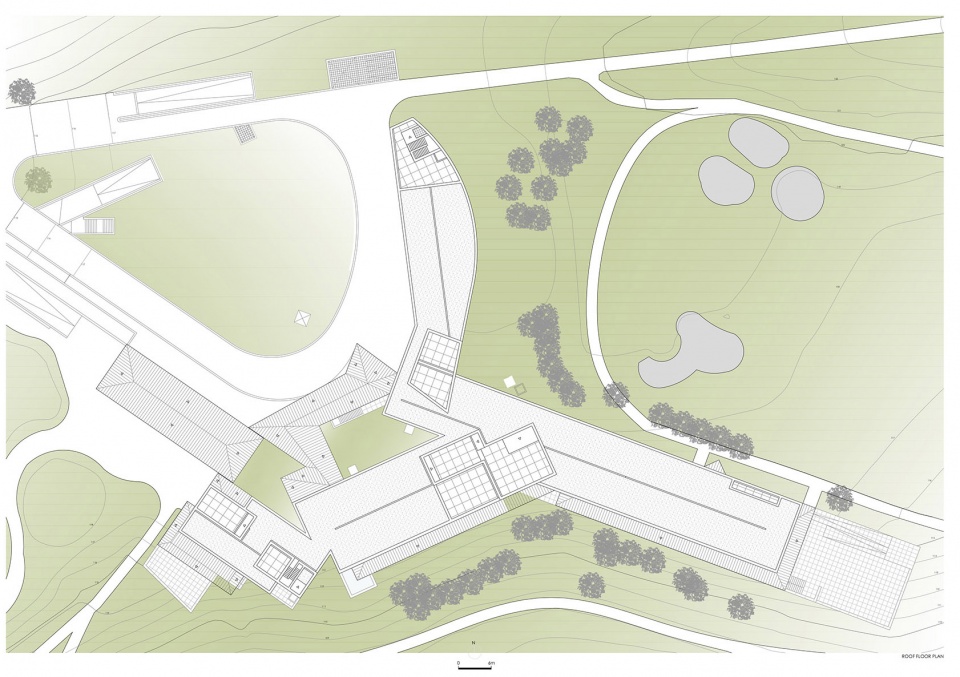
▼总平面图,master plan ©Álvaro Siza + Carlos Castanheira
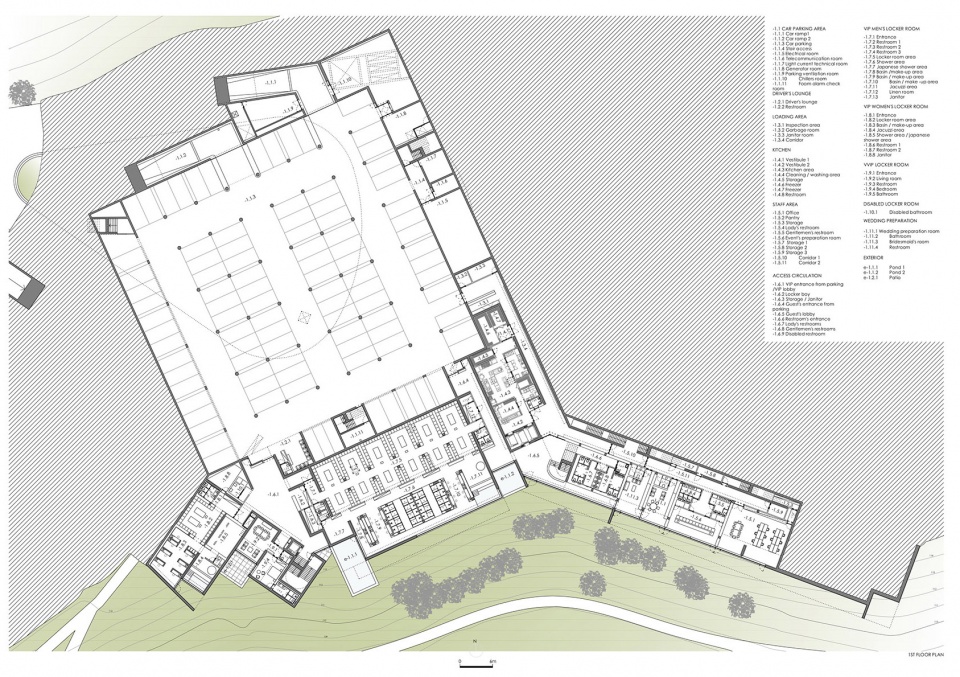
▼一层平面图,first floor plan ©Álvaro Siza + Carlos Castanheira
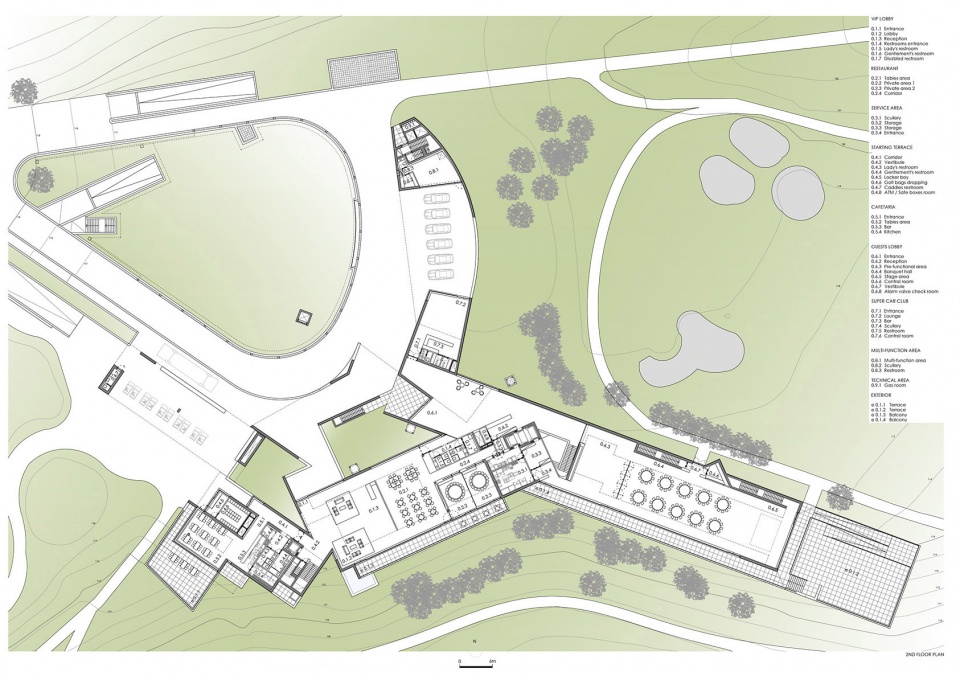
▼二层平面图,second floor plan ©Álvaro Siza + Carlos Castanheira
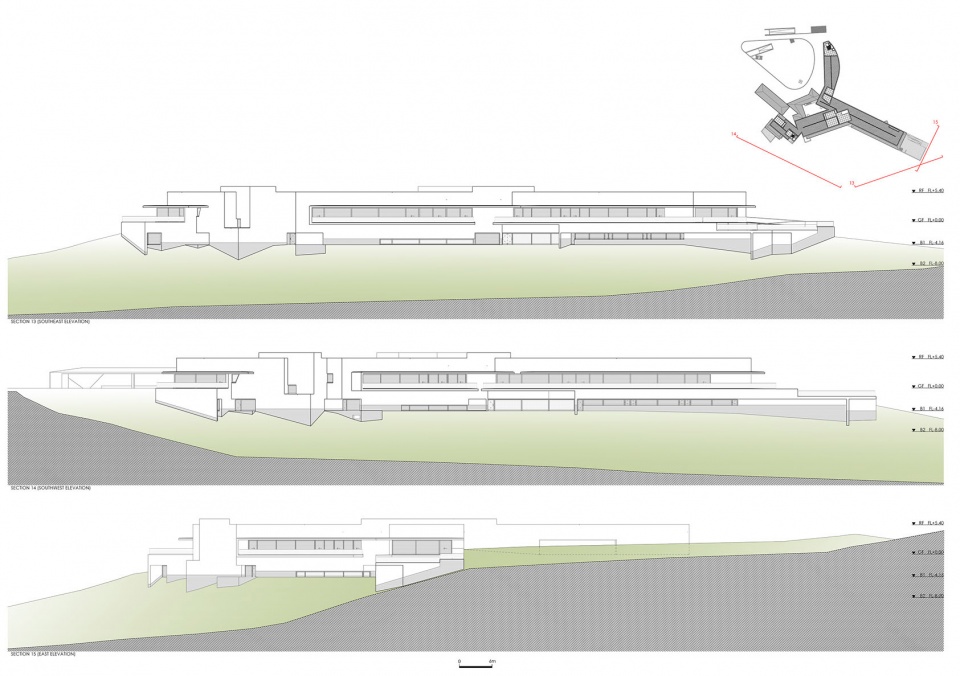
▼立面图,elevations ©Álvaro Siza + Carlos Castanheira
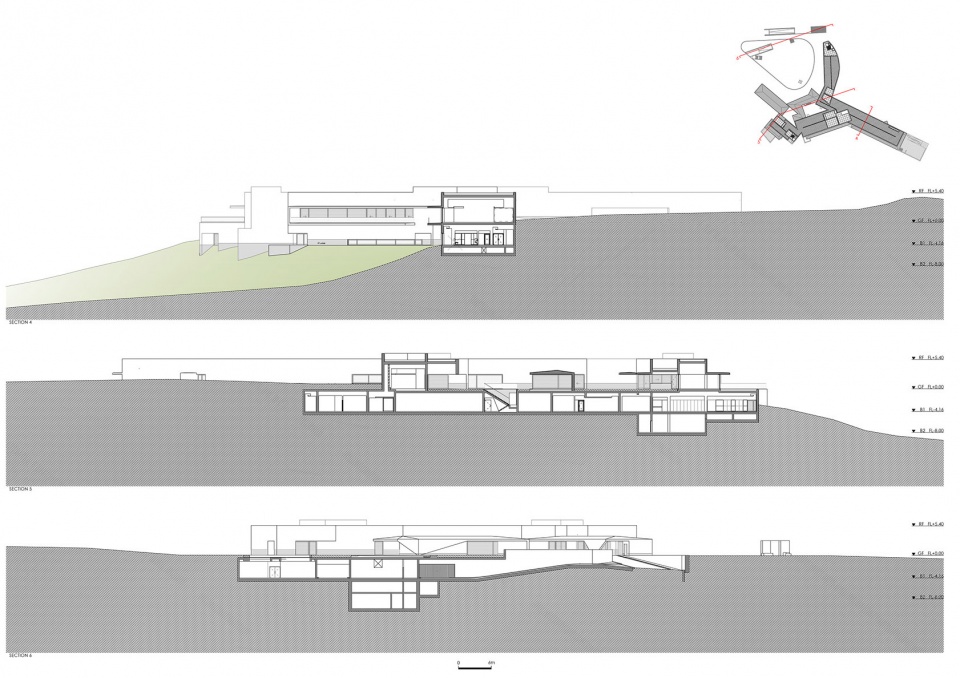
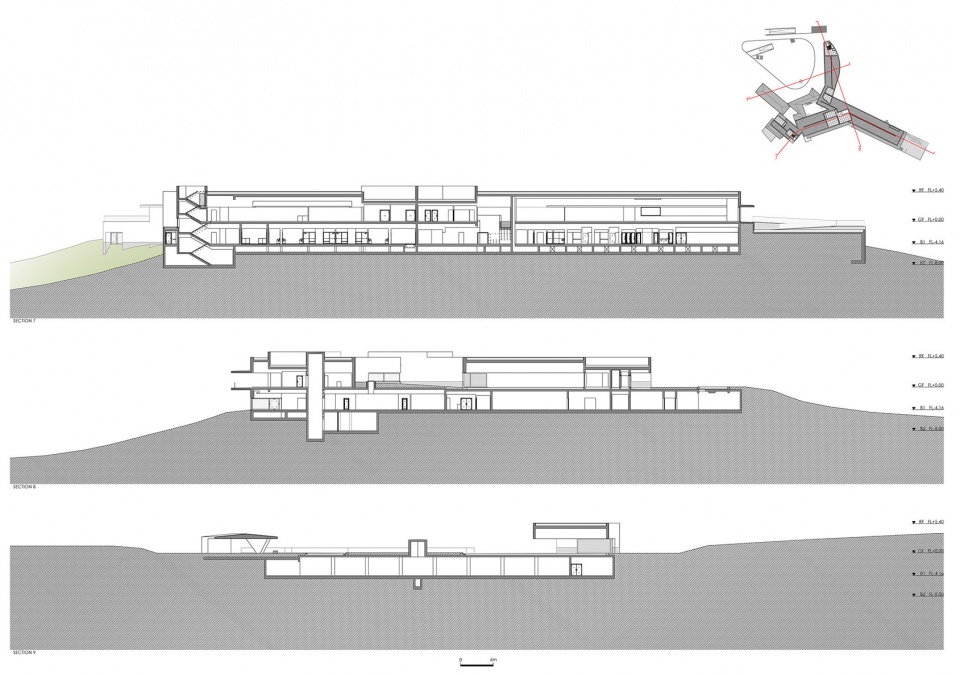
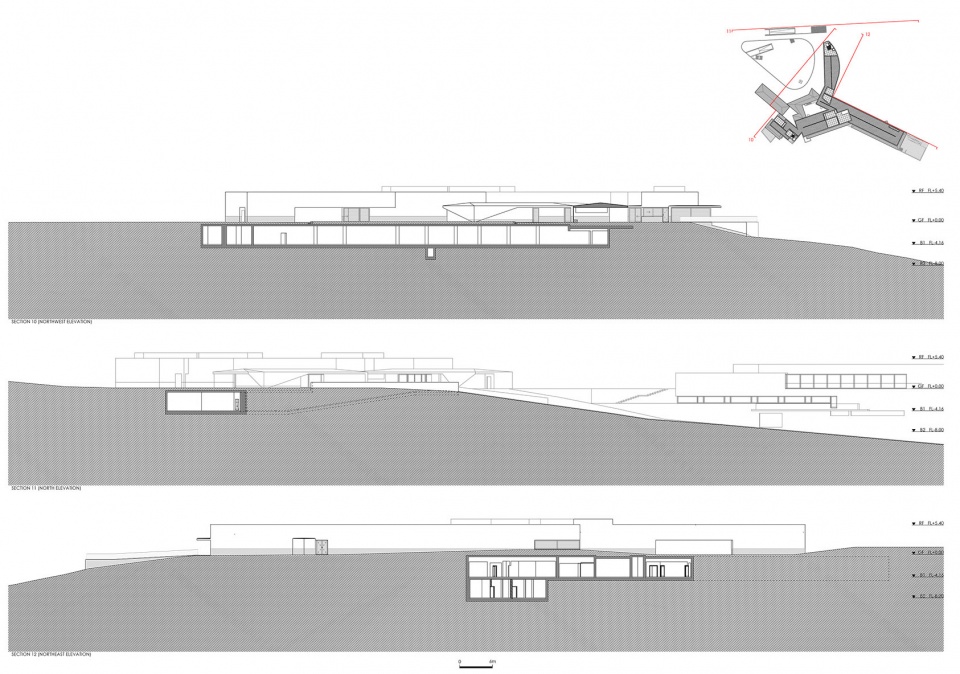
▼剖面图,sections ©Álvaro Siza + Carlos Castanheira
CHIA CHING HOUSE – Taifong Golf Club. 嘉卿会所—台丰高尔夫俱乐部
Client: Taifong Golf Club. 台丰高尔夫俱乐部
Location: Chang Hua County, Taiwan 台湾台中市彰化县
Date: 2015-2020
Project team
Architects: Álvaro Siza with Carlos Castanheira
Office in Portugal: CC&CB – Architects, Lda.
Project Coordinator: Elisabete Queirós
Collaborators: Nuno Campos
Pedro Afonso
Erika Musci
Joana Soeiro
Germano Vieira
Mariana Mendes
Sara Pinto
Rita Saturnino
Catarina Araújo
Sofia Conceição
Nuno Rodrigues
Jorge Pinheiro
Creative Integration Consultant:
Xue Xue Institute, Xue Xue Foundation
Office in Taiwan:
Ho+Hou Studio Architects + Studio Base Architects
Project Coordinator:
Jen Suh Hou, Albert Ho
Collaborators:
Si Yin Wu
Principal in charge:
Ming Wei Hwang
Collaborators:
CJ Wang
Chao-Yu Chen
Hsuan-Mu
Huang, Mark Sun
Project management & construction supervision:
HO+HOU Studio Architects + Studio Base Architects
Consultants:
G E T – Raul Bessa (Climatization)
Structure: Envision Engineering Consultant
Electricity: Majestic Engineer Consultants.INC
Mechanical Installations: HungChun Engineer Consultant
Construction Company: Lee Ming Construction
Total Building Area: 11 886 m2
Photography: C.K.L
Text: Carlos Castanheira
More: Álvaro Siza, Carlos Castanheira 更多关于:Álvaro Siza on gooood, Carlos Castanheira on gooood










一直很喜欢西扎设计得建筑,简约的线条,但是永流传耐看永不过时,用简单的建筑表现出不简单,真的太厉害了
克制之美
纯草坪有它的味道,但还是喜欢丰富一些的景观
无法描述。静静的欣赏就好了
优雅永不过时
真的超爱呜呜呜
这个和台丰高尔夫俱乐部,台中那篇 都是大师同一时间做的么
這個是二期項目,比較晚才建成
真的爱
细节不错
那个黄色白纹大理石 可能是因为易清理 看到过两次了
去杭州的时候真的觉得不好看 很像以前的国会宾馆厕所的材质 不太喜欢
好像以前看介绍是大师老家特产