
非常感谢 ZAV Architects 予gooood分享以下内容。
Appreciations towards ZAV Architects for providing the following description:
该项目栖于Minoodasht山一片占地广阔的缓坡上。建筑的设计遵循两大宗旨:在打造一个宜居场所的过程中,尽可能地保护和增强场地的自然特征;将建筑体量置于优美环境中的同时,也专注于利用空间来捕捉令人惊叹的自然景色。
▼北视图,North view ©Soroush Majidi
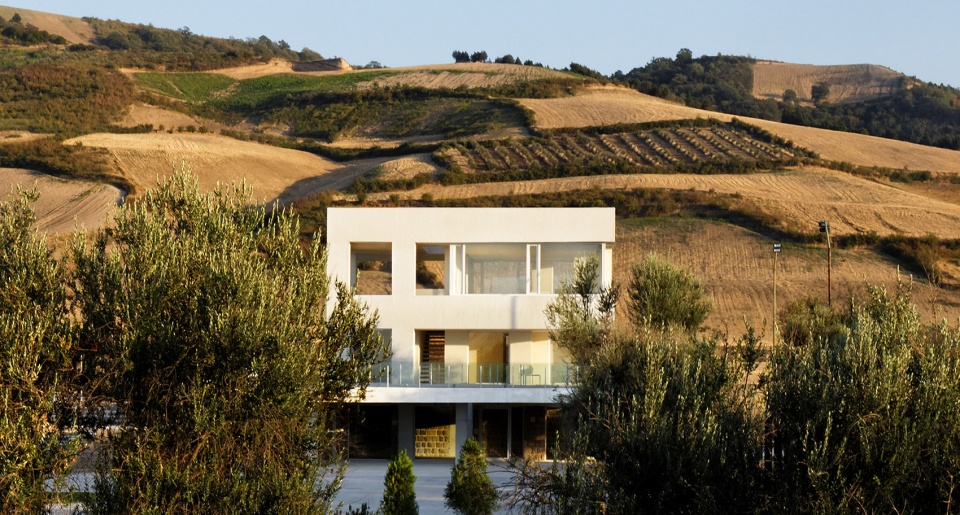
The site is vast. It is located down the Minoodasht hills and has a moderate downward slope. The design of the project is very much informed by simple questions: Is it possible to preserve and enhance the site’s natural character, while appropriating it as an inhabitable locale? Can we ignore the temptation of putting an architectural volume on this fascinating field and instead, focus on capturing its stunning views?
▼西侧视角,West view ©Parham Taghiof
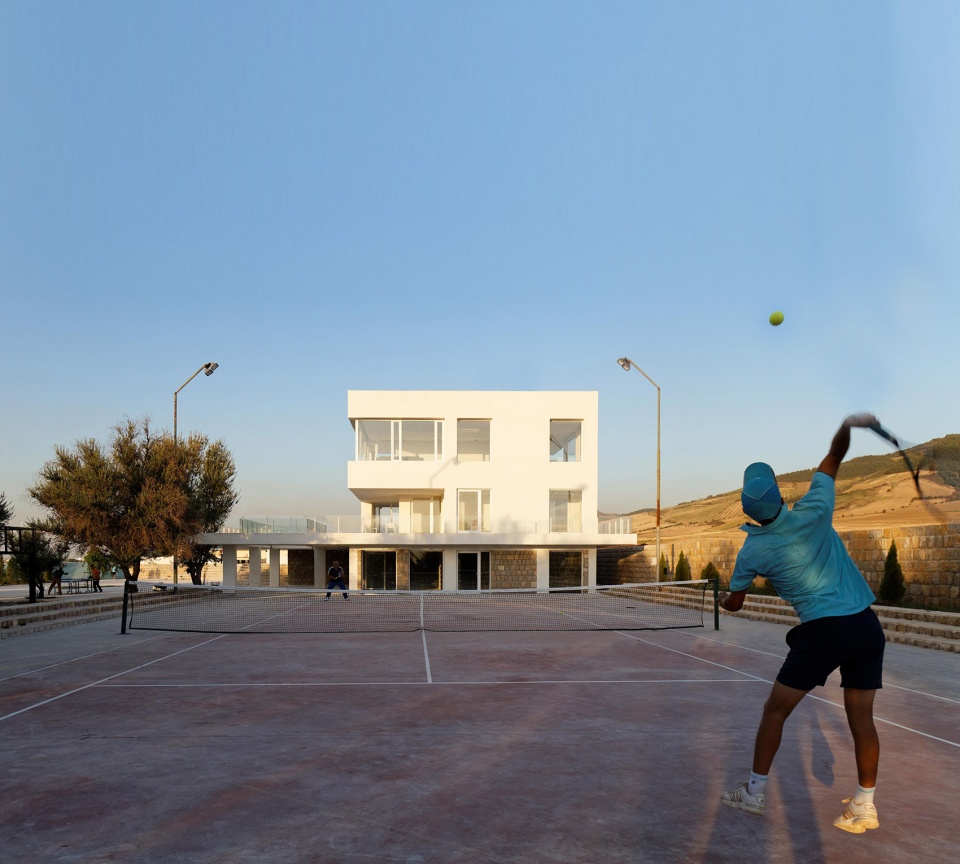
建筑位于雨水库旁一块被弃置的土地上,其位置使它可以坐拥周围环境的全景视角。为了最大程度地与自然保持联系,传统乡村和郊区建筑的流通和空间系统必然需要进行突破。房屋的流通空间和社交空间被组合并交错放置在居住单元周围。这些被称为“平台”或“愉悦休息厅”的高架开放空间,看起来就像一块由抬高的土地堆叠而成的农田,是设计团队对房屋进行最小干预的结果。这样一来,每个受环境调节的空间和居住单元都拥有了独立的通道和视野。
▼东北视图-地面层,North-east view- Ground level ©Parham Taghiof
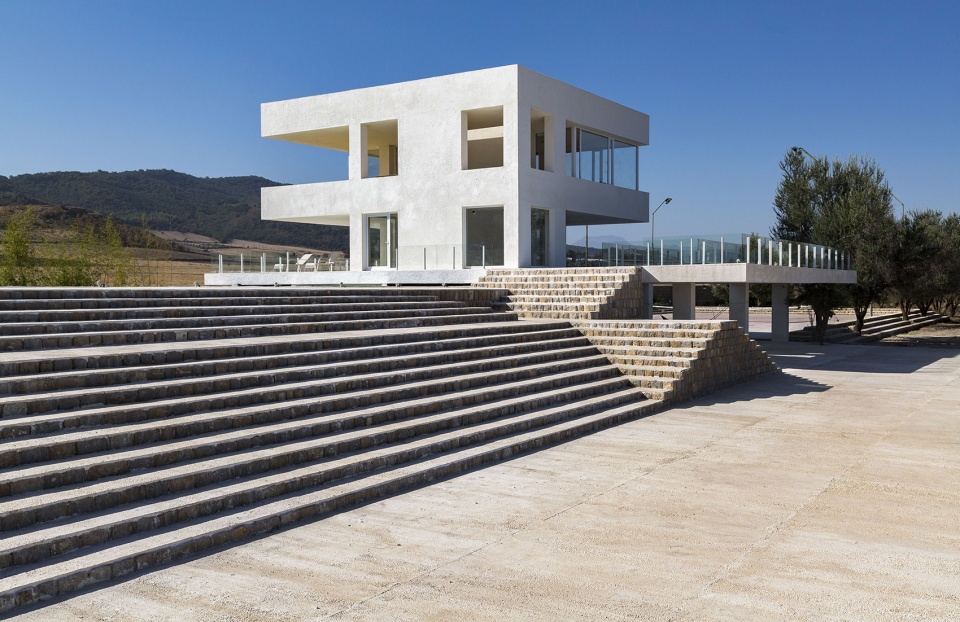
▼西北视图-地面层,North-west view- Ground level ©Soroush Majidi
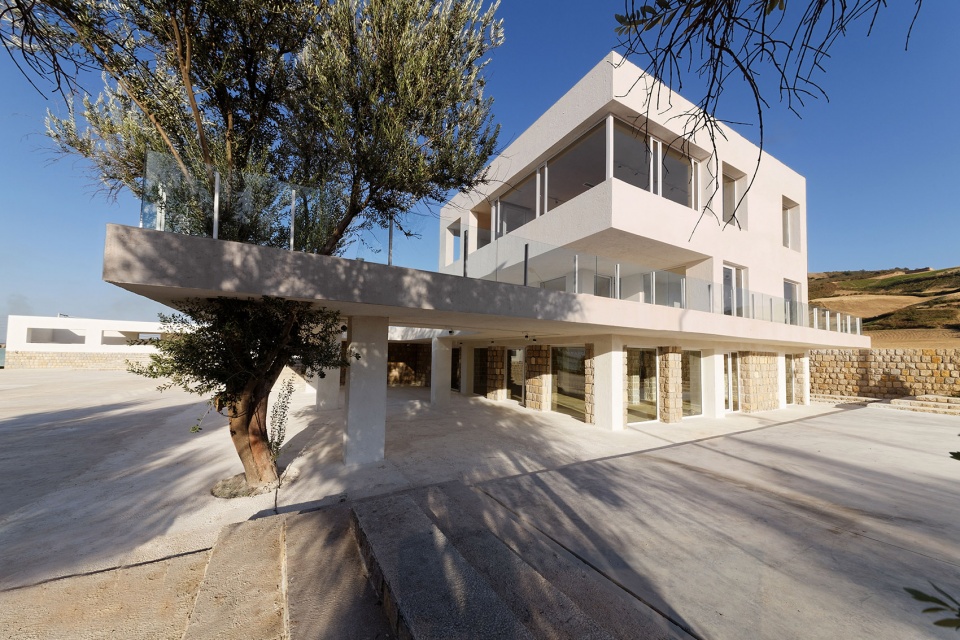
▼北景-平台层,North view- Platform level ©Parham Taghiof
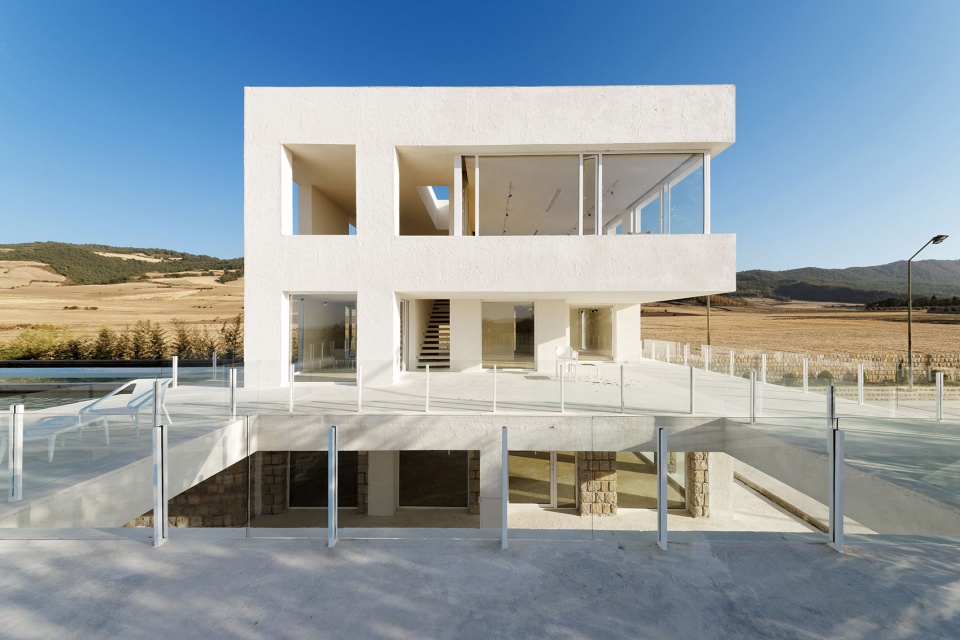
▼西侧视图,East view ©Parham Taghiof
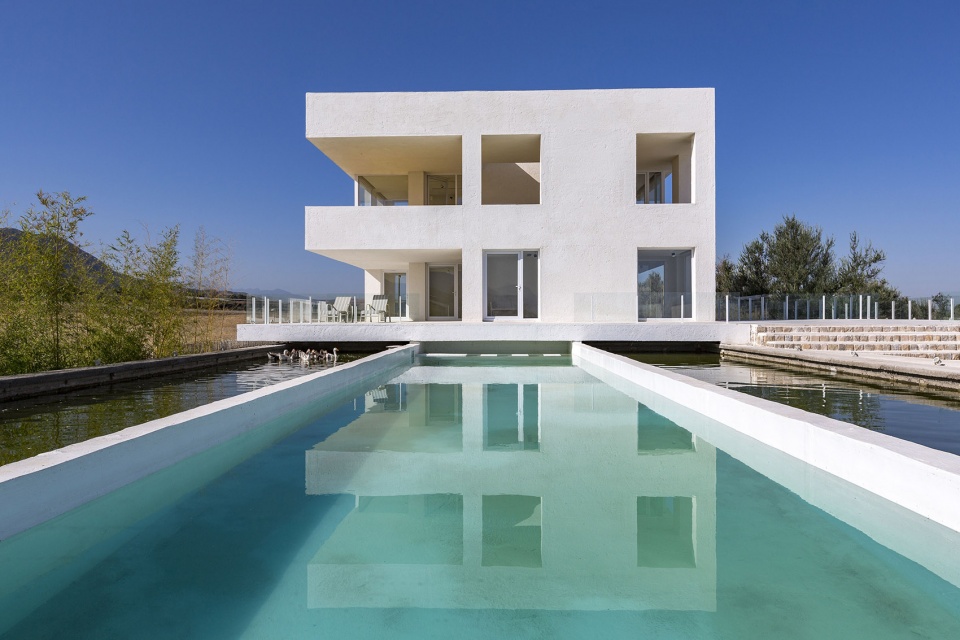
The architectural volume is placed on a forgotten patch of land next to the rainwater reservoir and its positioning enables it to benefit from a panoramic view of the project’s greater context. To secure maximum connection with nature, the conventional circulation and spatial diagram for rural and sub-urban constructions is challenged. (Above diagram) Circulation and social spaces of the house are combined and misplaced to be situated around the habitation units as an elevated open space called “the Platform or Joy Lounge”, which was the result of our endeavor to impose the minimum intervention on the farm land that appears as a duplicated and elevated piece of land. As such, each and every environmentally conditioned spatial pocket, or the habitation units, is endowed with independent access and view. Underneath, a continuous landscape is in full operation. The constructed landscape of the site, follows the natural contours and the initial geo-morphology of the land.
▼从位于地下室的健身房往南看,Viewing south from gym- Ground level ©Parham Taghiof
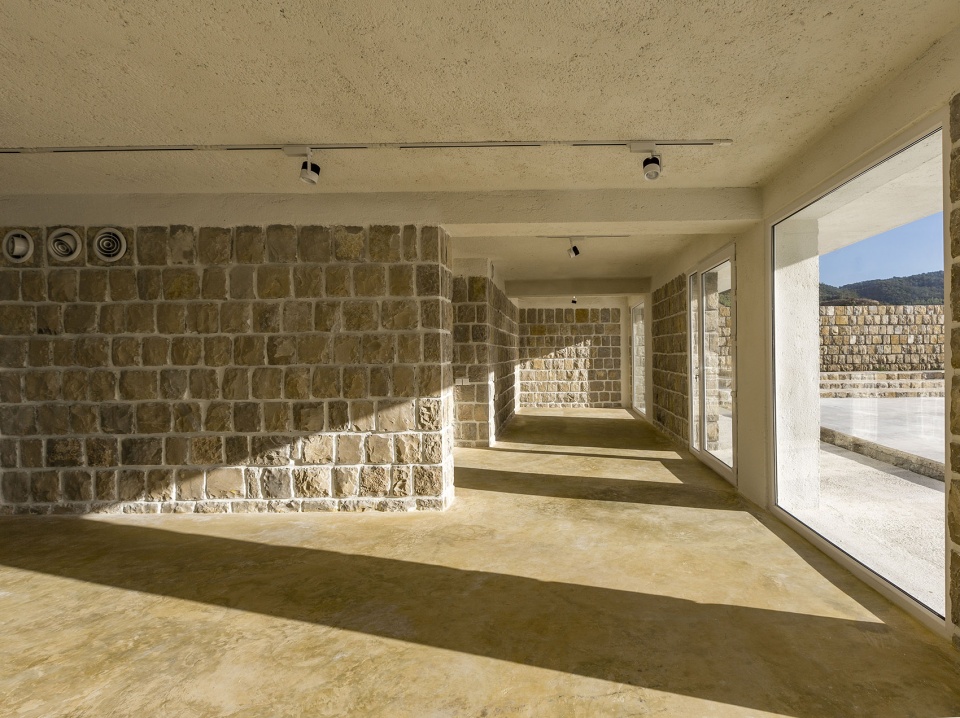
▼从一楼平台上往东看,Viewing east from platform level ©Soroush Majidi
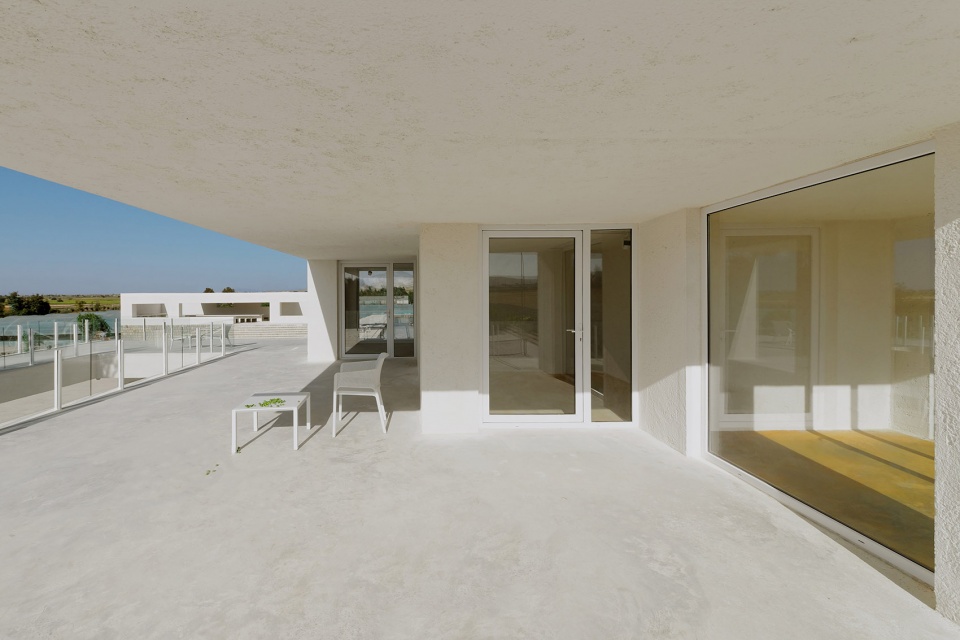
▼从二楼餐厅和起居空间向北看,Viewing north from dining and living space- Second level ©Soroush Majidi
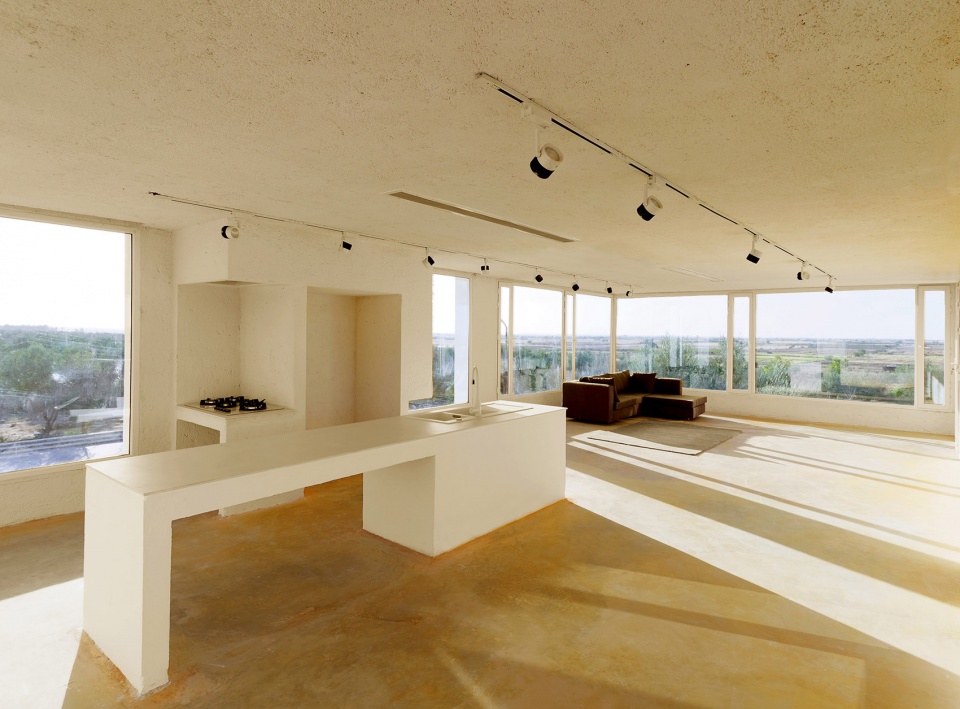
▼从二楼餐厅和起居空间往东看,Viewing east from dining and living space- Second level ©Parham Taghiof
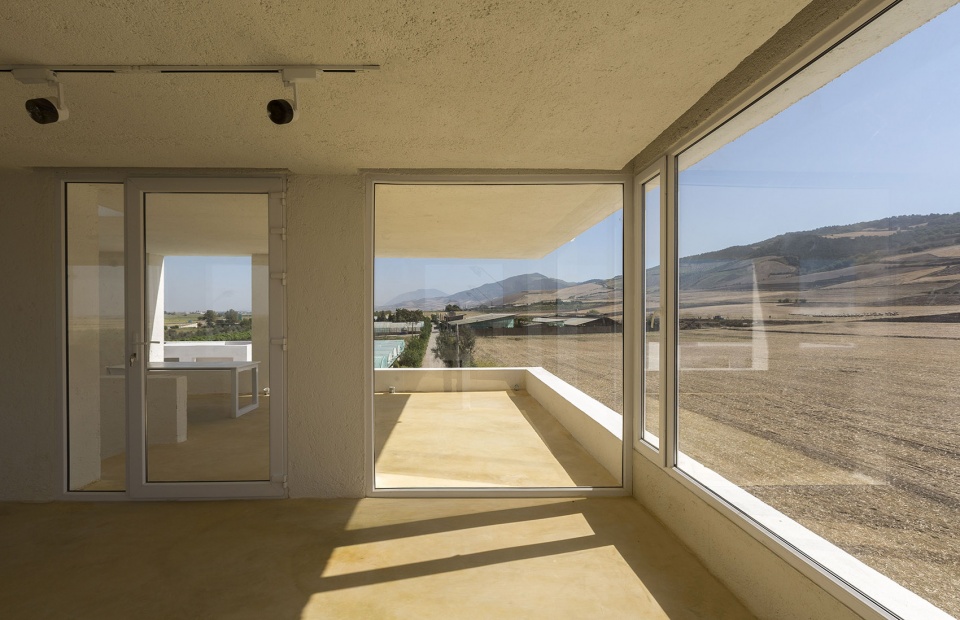
▼从二楼餐厅和起居空间向南眺望,Viewing south from dining and living space- Second level ©Soroush Majidi
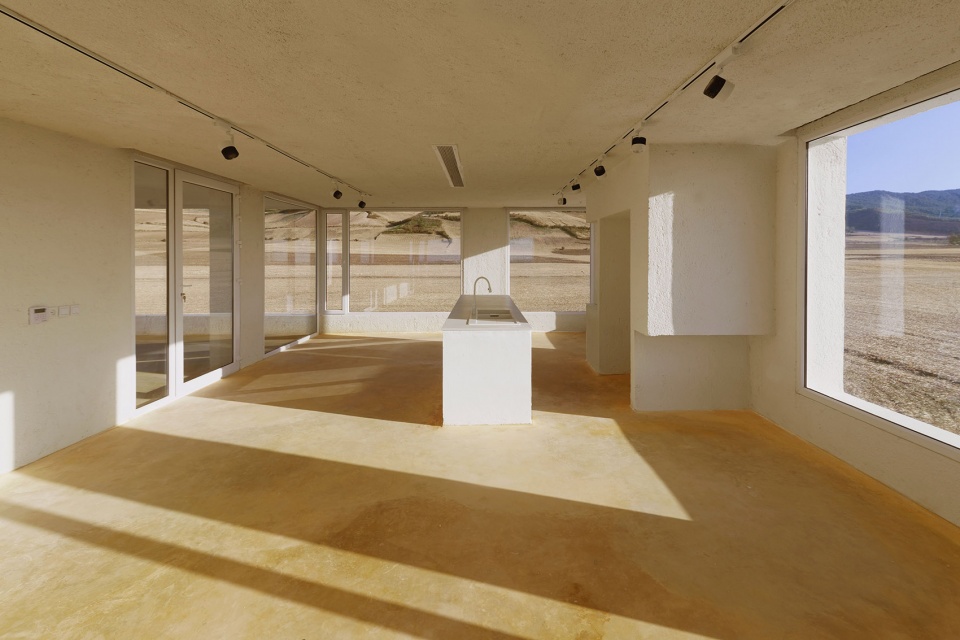
在建筑下方,场地的建造景观遵循自然轮廓和土地的初始地貌,是农场和丘陵的延续。而建筑和高架平台则作为一种观赏自然和人造景观的设备。
As such, the landscape is a continuation of the farm and the hills, while the architecture, the elevated platform, operates as a viewing apparatus both for the natural and the constructed landscapes.
▼从二楼半开敞的空间往南看,Viewing south from semi open space- Second level ©Parham Taghiof
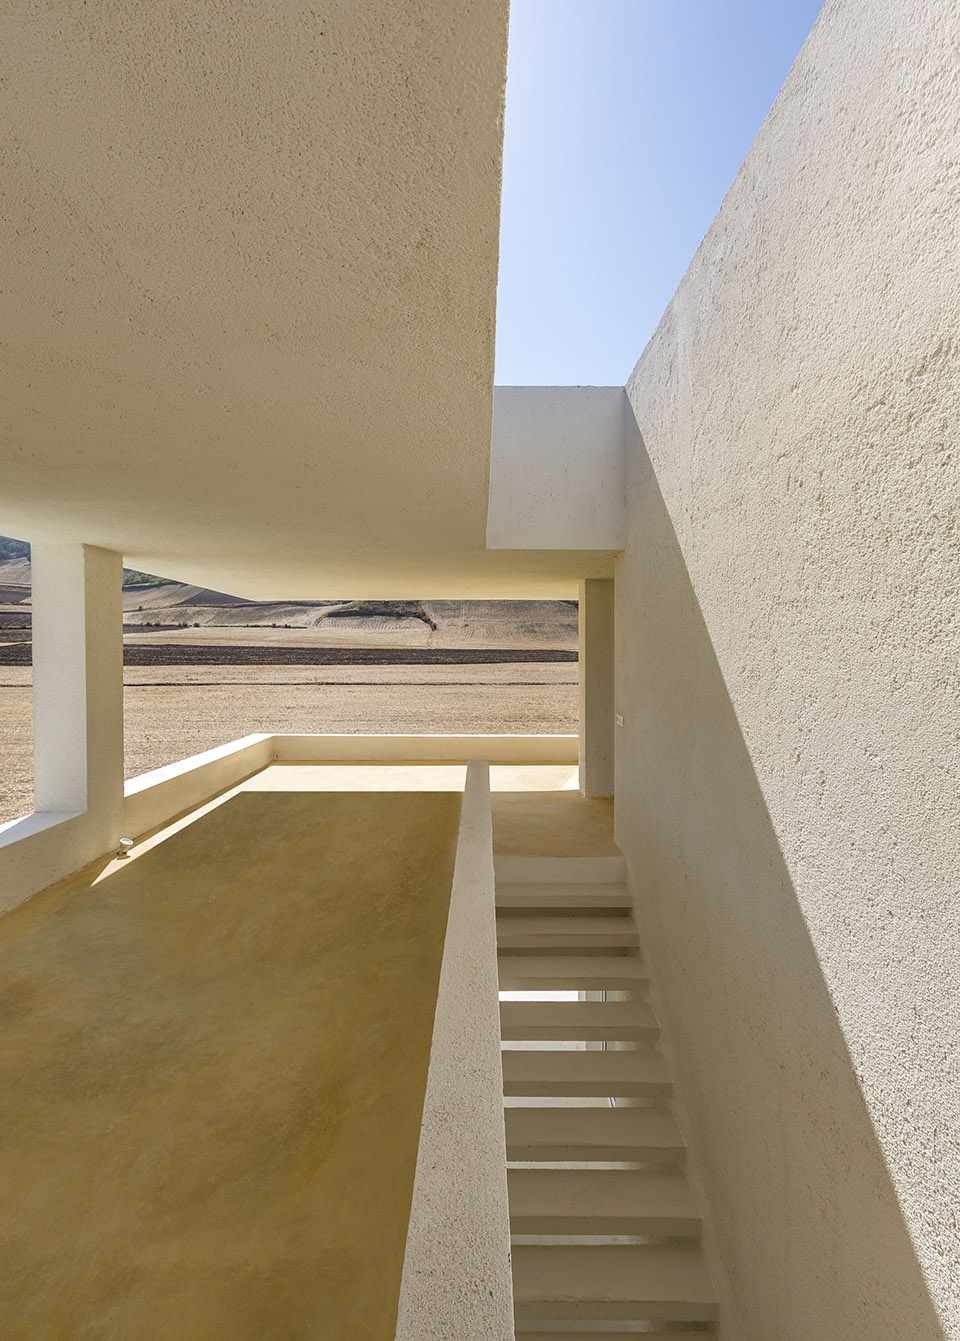
▼从二楼半开放空间看西南,Viewing south-west from semi open space- Second level ©Deed Studio
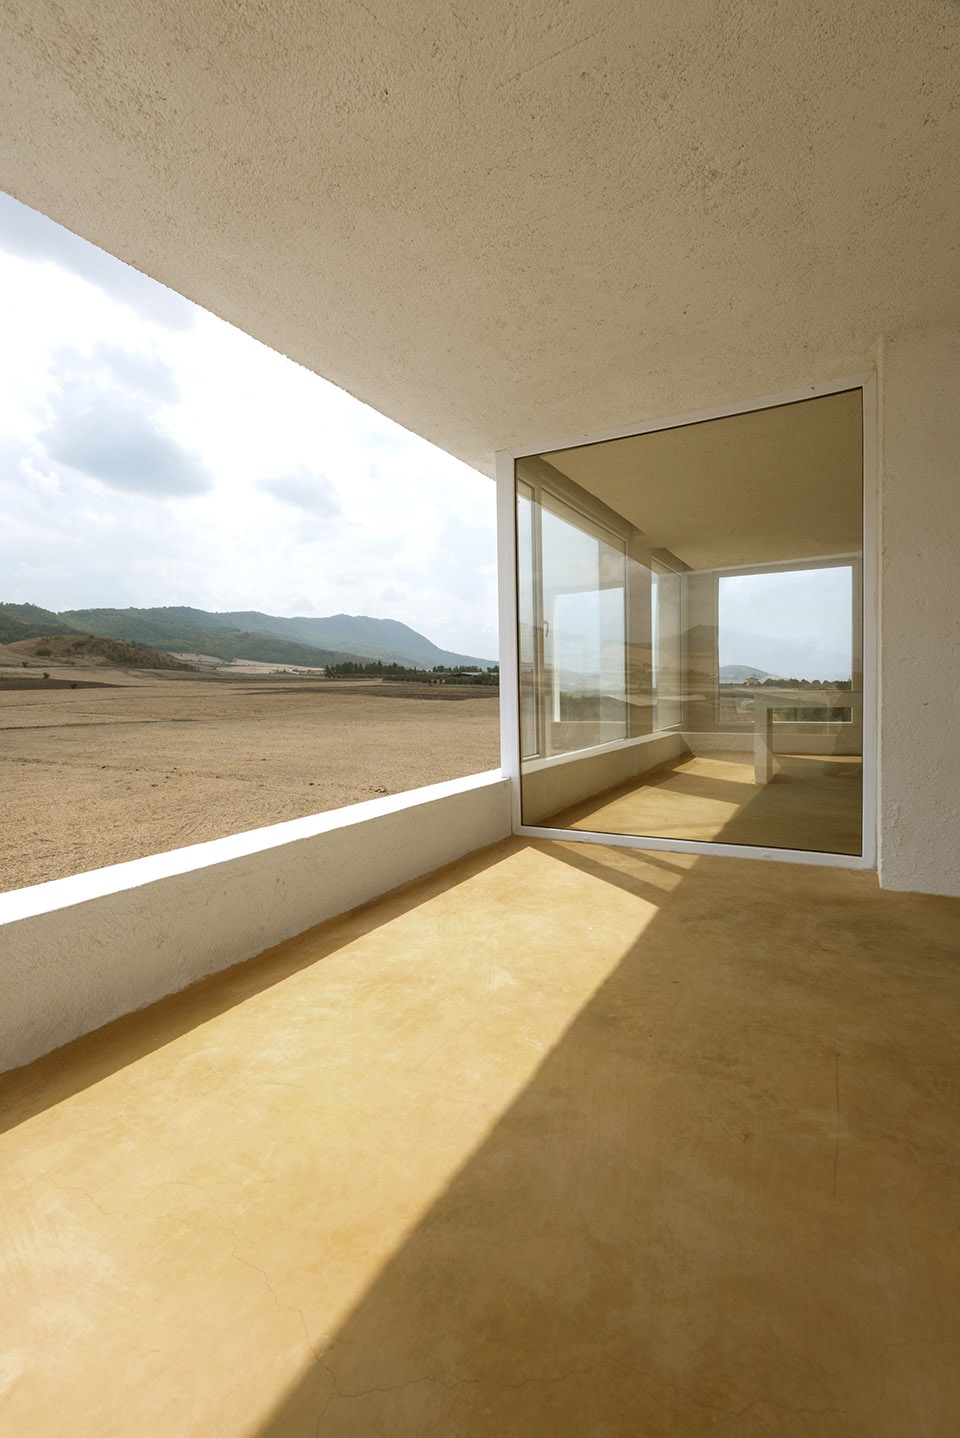
▼从二楼半开放空间向北看,Viewing north from semi open space- Second level ©Parham Taghiof
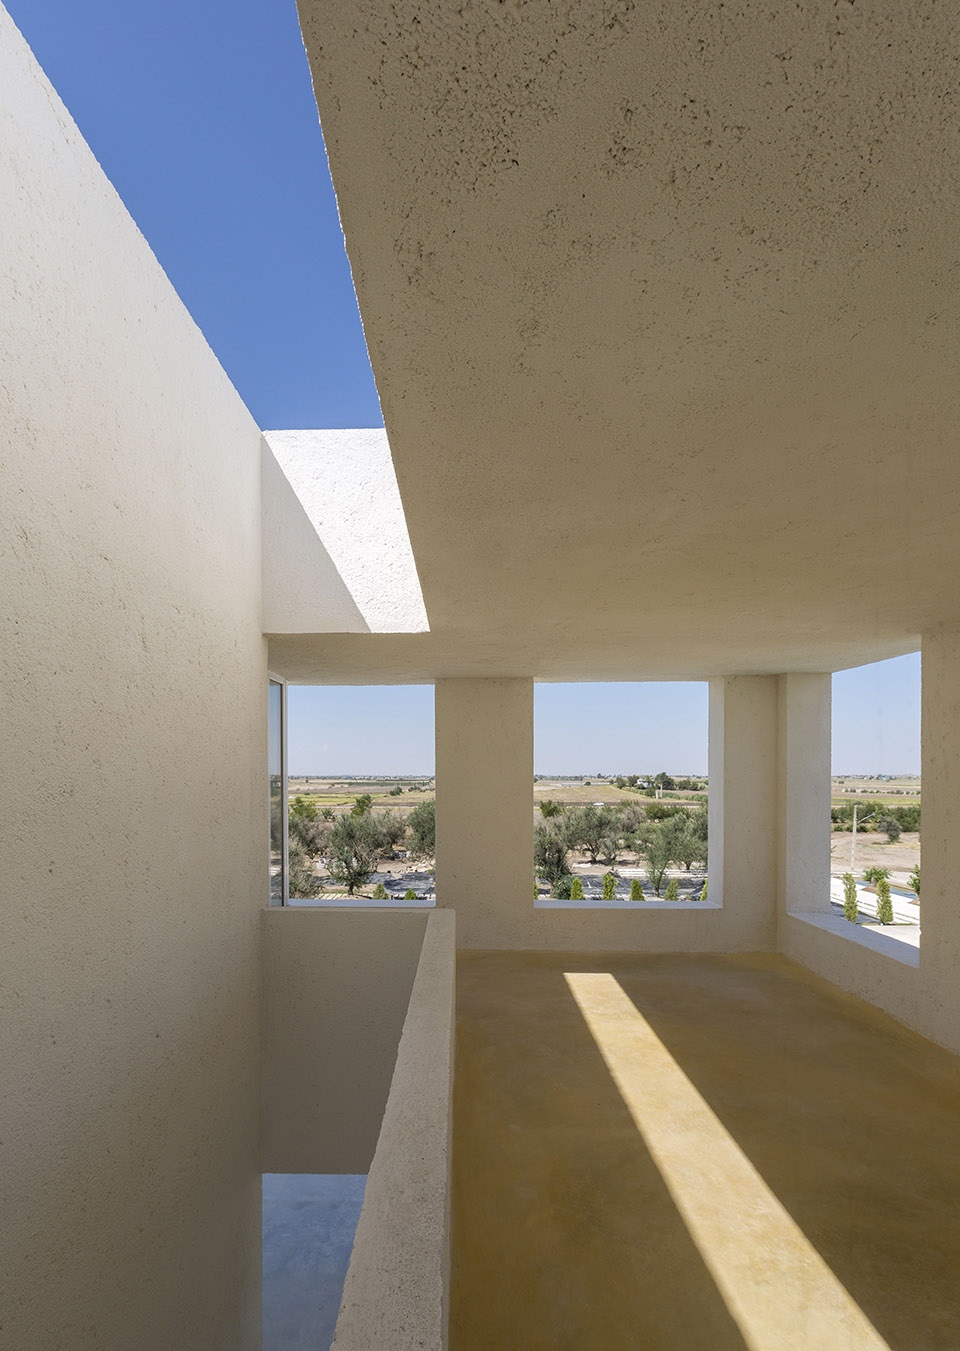
▼从平台上往东看,Viewing east from platform level ©Parham Taghiof
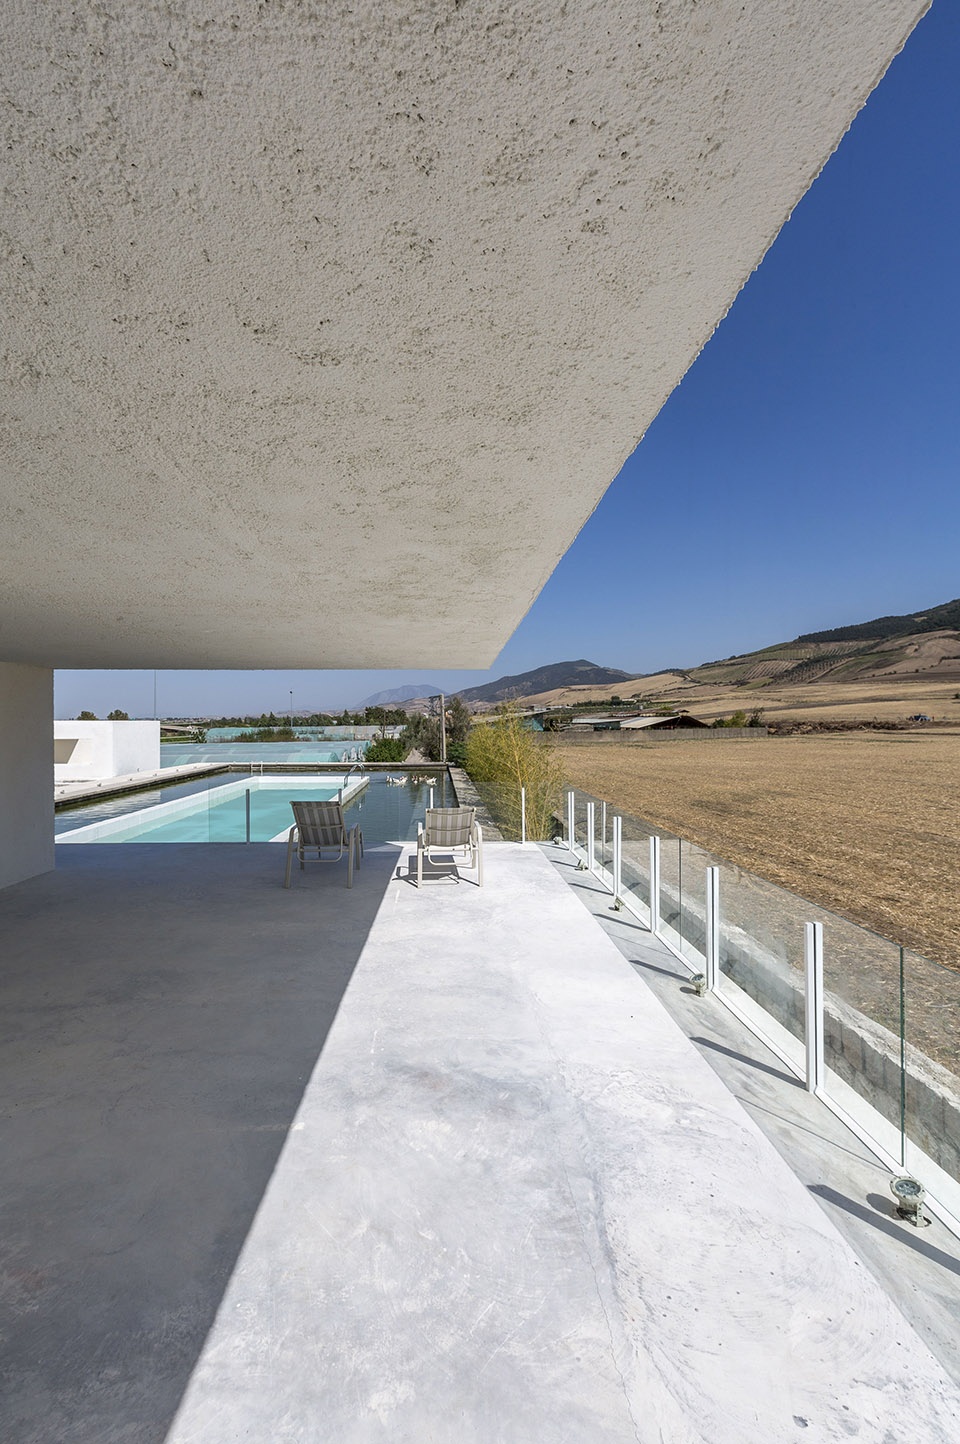
▼各层平面图,Different floor plan ©ZAV Architects
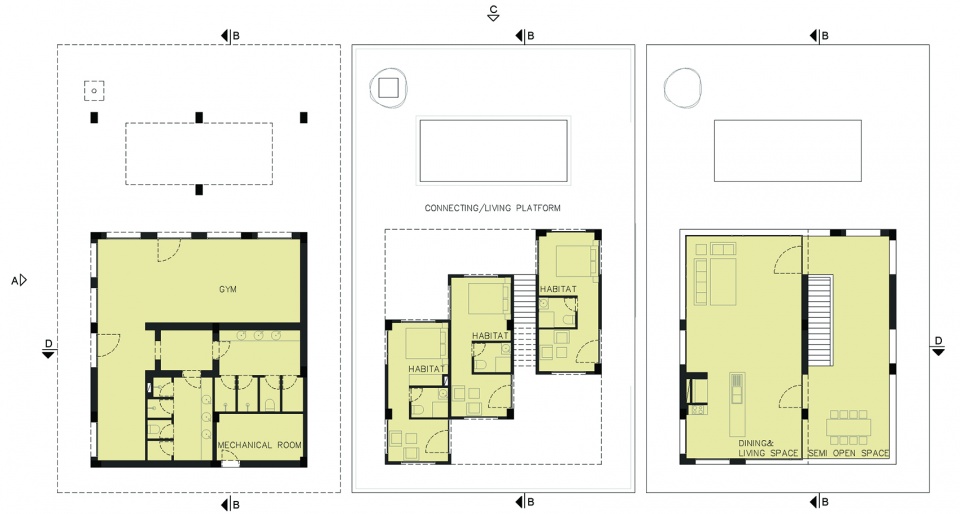
▼各层平面图,Different floor plan ©ZAV Architects

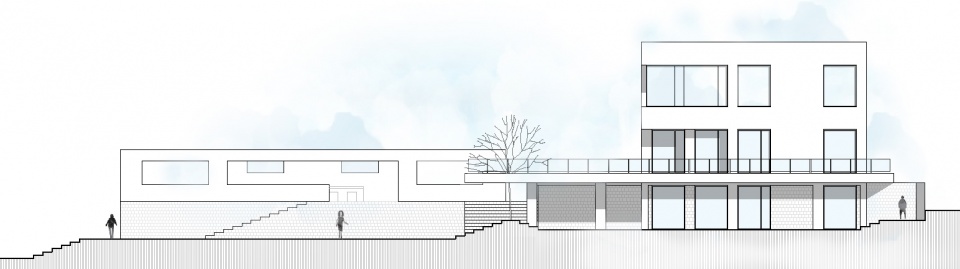
▼剖面图,Section ©ZAV Architects
Lead Architects: Mohammadreza Ghodousi, Fatemeh Rezaie
Project location: Gorgan to Minoodasht Road, Iran
Completion Year: 2016-2017
Total built area: 298 m2
Area: 2320 m2
Client: Khalil Farshbaf
Design Director of Prototype and Rong Center: Sara Jafari
Research and Design team: Mohsen Safshekan
Landscape: Golnaz Bahrami
Construction: Khalil Farshbaf
Supervision: Fatemeh Rezaie
Structure: Jalil-aldin Sajadian
Electrical: Peyman Shafeeian
Mechanical: Peyman Shafeeian
Graphic: Yeganeh Ghezelloo
More:ZAV Architects








把树套住?这是在保护自然还是在束缚自然?
二层平台套住树,我不喜欢。如果说避无可避,这么处理可以被认为人与自然共生,如果硬把树套进来,就很反自然。
切个斜角或者圆角都行,硬生生套住是不太和谐
切个斜角更奇怪