感谢 上海睿风建筑设计咨询有限公司 予gooood分享以下内容。更多关于他们,请至:ruifeng architectural design on gooood
Appreciations towards Shanghai ruifeng architectural design consulting co., LTD for providing the following description:
神思被淡忘的过去
将之化作一汪感念嵌入到现实的维度上
而今时今日的如此
是为了借助这些过去
将人们现实中对立的两端
历史的一端和物质的一端
跨越时空而互相认可
我们有幸作为亲历者来进行见证

▼项目外观,external view of the building
都江府建筑艺术馆位于都江堰市天府大道与彩虹大道交叉口。随着社会的进步,人们对于钢筋混凝土建筑给人的冰冷感受以及对建筑活动的效率持续追求,我们在此建筑设计中将木结构、现代制造工业以及现代人的功能需求做一个耦合,快速创造一个恰如其分的全新体验场景,并留住人们对于传统的记忆。
Dujiangfu Architecture Sales center,is located at the intersection of Tianfu Avenue and Rainbow Avenue in Dujiangyan City. With the advancement of society, people continue to pursue the icy feeling of reinforced concrete buildings and the efficiency of construction activities. In this architectural design, we will make a coupling of wood structure, modern manufacturing industry and modern people’s functional requirements, and create quickly. A new and exciting experience scene, and retain people’s memories of tradition.
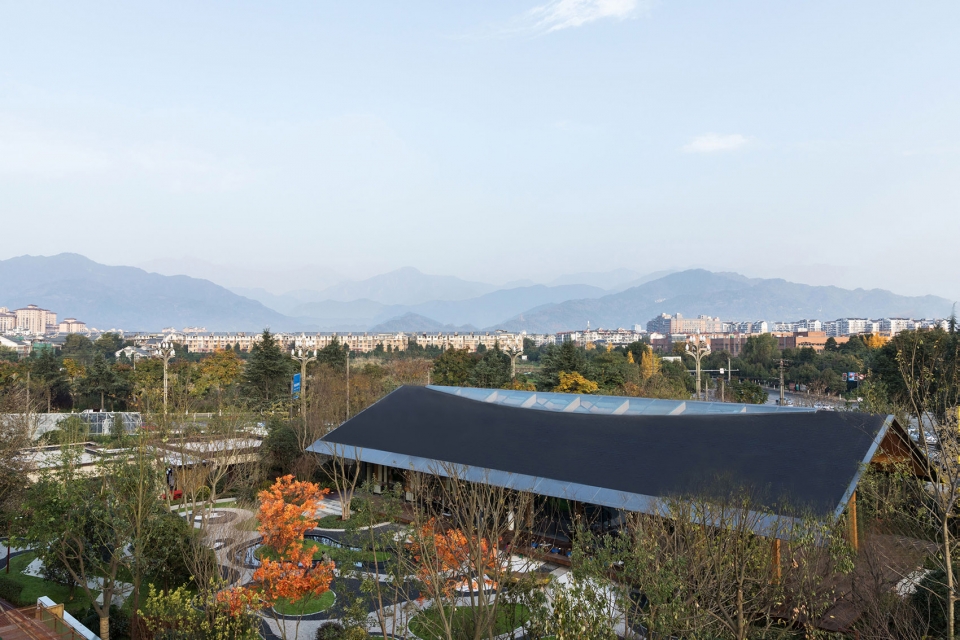
▼鸟瞰,bird view
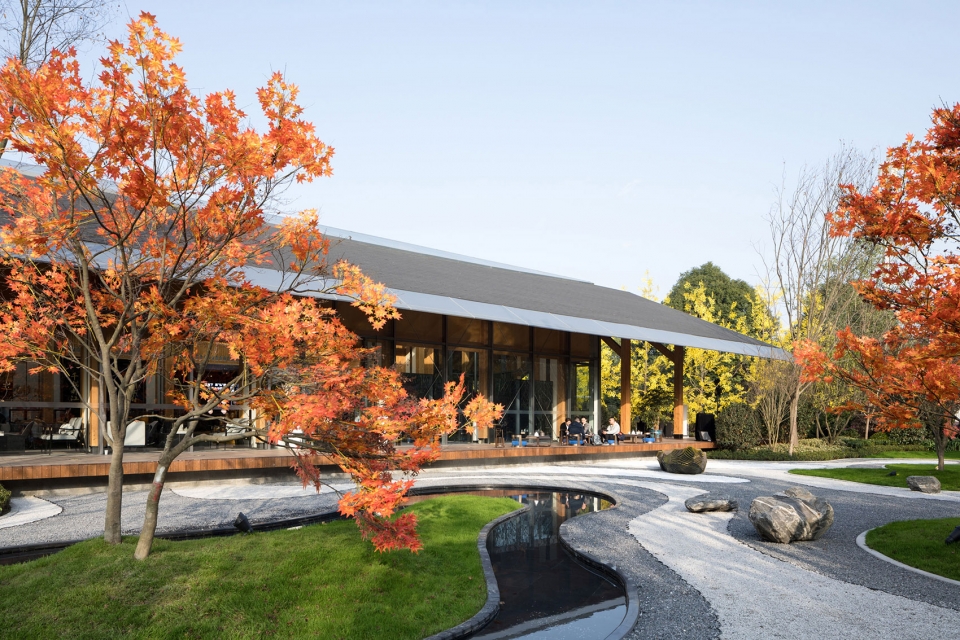
▼建筑前的庭院形成独特体验,garden in front of the building created a unique atmosphere
形制
SHAPE
每当我们满腔情怀对大地和氛围进行惊天构想时,现实总会适时将我们拉回到权衡可操作性面前,面对这样宏大的地理和历史人文背景,要做一个能符合现代工业快速加工、建造且可复制程度高的建筑,我们该如何解题?
Whenever we are full of feelings about the earth and the atmosphere, the reality will always bring us back to the balance of operability, facing such a grand geographical and historical humanities background, to be able to meet the rapid processing of modern industry, How do we solve problems in buildings that are built and can be replicated?
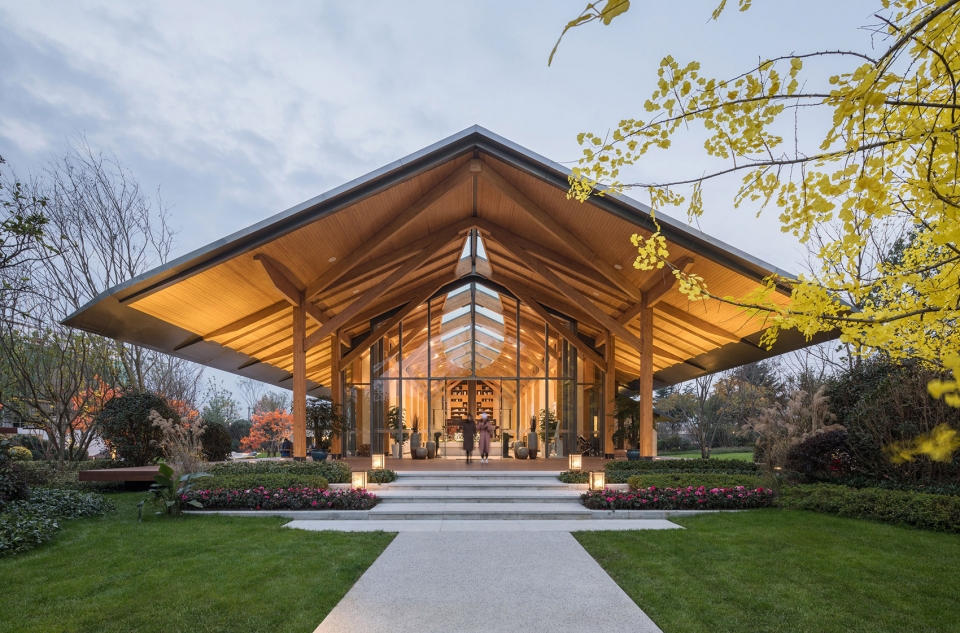
▼建筑采用独特的双坡顶,double slope top used in the building
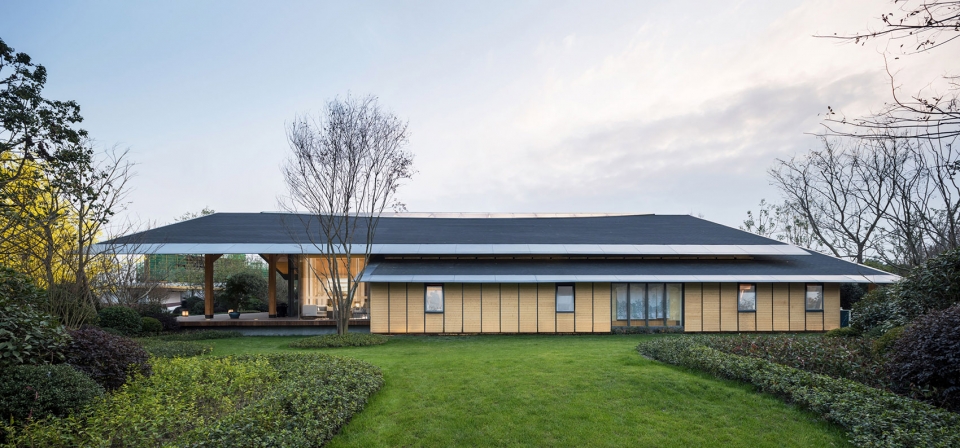
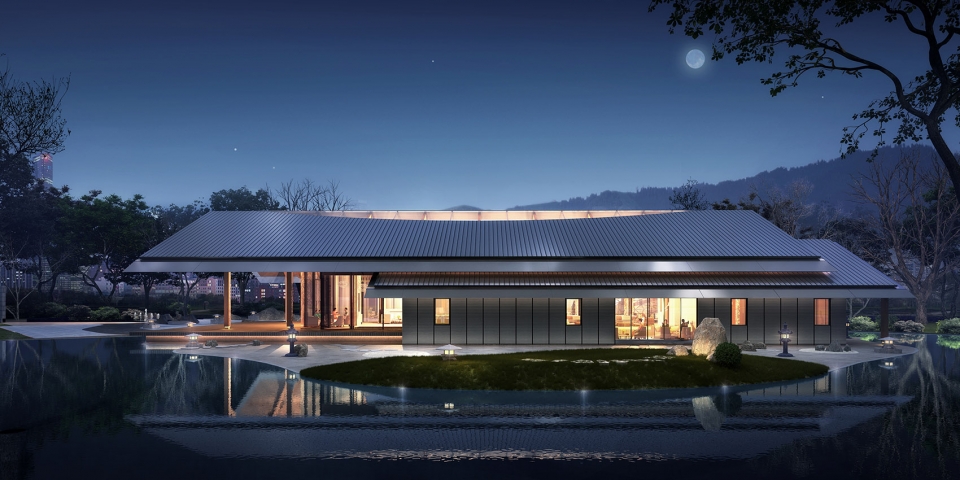
设计师认为都江府的展示区主体建筑——销售展示中心应该以一种简单谦逊温和的姿态来嵌入到此时此地。我们想到了川西民居聚落的形态。双坡顶——这个世界上最常见、最简单的建筑形式之一。现代主义建筑的开拓者密斯·凡·德·罗在美国振聋发聩般提出“less is more”,一句道出了现代极简主义的设计哲学:“少”不是空白而是精简,“多”不是拥挤而是完美。常见代表了认同,简单则代表深刻!我们选用这一形式,也是一次充满心机的去符号化的大胆尝试。
The designer believes that the main building of Dujiangyan’s exhibition area, the sales exhibition center, should be embedded in this place in a simple, modest and gentle manner. We thought of the form of settlements in western Sichuan. Double slope top – one of the most common and simple forms of architecture in the world. The pioneer of modernist architecture, Mies van der Rohe, put forward “less is more” in the United States, saying a modern minimalist design philosophy: “less” is not a blank but a streamlined, “more” is not crowded It is perfect. Common means recognition, simple means profound! We choose this form, and it is also a bold attempt to de-symbolize.
天窗
SKYLIGHT
翻开世界建筑史,公元前27年,罗马帝国的驸马阿格里帕修建了万神庙,用以供奉奥林匹亚山上的诸神。在神庙的大穹顶中央,一个直径9米的圆形天窗,径直将所有人的目光都集中于此,这里成了人们与诸神对话的唯一出口。而这时神庙像极了一个容器,天窗就是那个唯一的容器口,天窗下是虔诚的众生,天窗上是浩渺的神之世界。
Opened the history of world architecture, in 27 BC, the Roman Empire’s Hummer Agrippa built the Pantheon to worship the gods on Mount Olympia. In the center of the temple’s large dome, a circular skylight with a diameter of 9 meters directly focuses on everyone’s eyes. It is the only exit for people to talk to the gods. At this time, the temple is like a container. The skylight is the only container mouth. Under the skylight is a devout living being. The skylight is the vast world of God.
▼建筑外观,正对庭院采用大面积落地窗,屋顶设有天窗,building with large areas of glass facing the garden and skylight on the roof
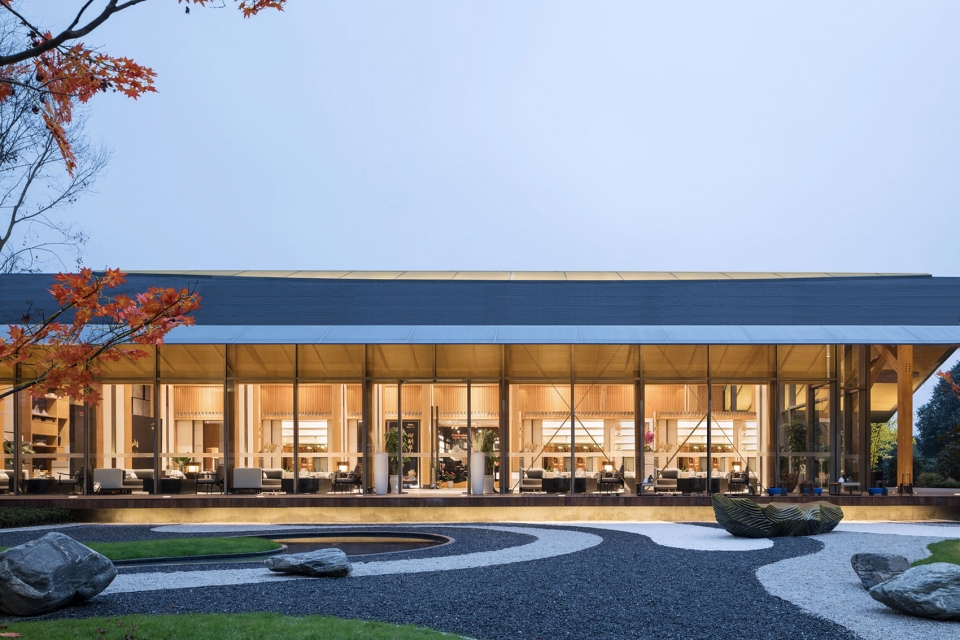
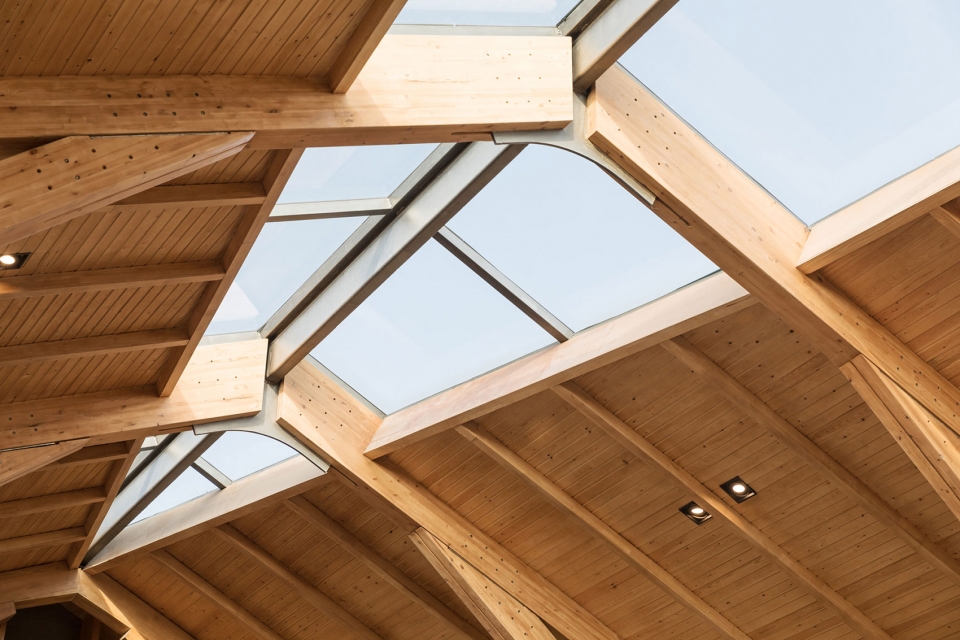
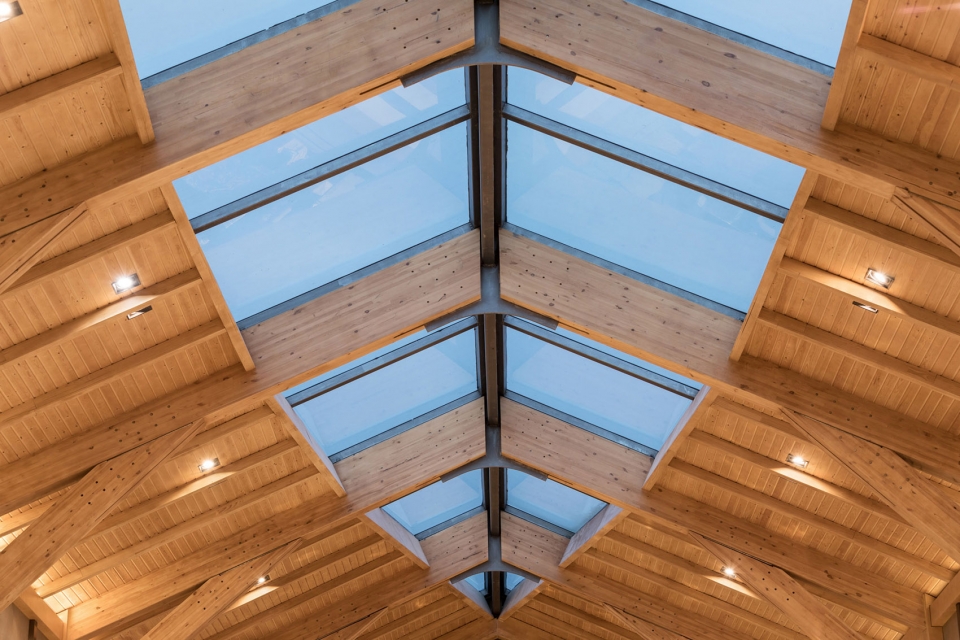
巨大的原木色屋檐下,一梭天窗由入口跨过,收至水吧台上方。这时,建筑也是一个容器,当人们仰望天窗时,就像万神庙天窗下的众生,若有所思,想起的,或许是小时候全家围炉夜话时的温馨,又或许是某个午后在躺椅上享受阳光的恬淡……忘记尘世的嘈杂,美好的回忆在此回味,跳转了时间和空间——建筑是一个跨时空的容器。
Under the huge log-colored roof, a shuttle skylight is crossed by the entrance and closed above the water bar. At this time, the building is also a container. When people look up at the skylight, it is like the sentient beings under the skylight of the Pantheon. If you think about it, it may be the warmth of the whole family when you were a child, or maybe some afternoon. Enjoy the gloom of the sun on the loungers… forget the noisy world, the memories of the memories, the time and space – the building is a container across time and space.
▼天窗从入口延伸至水吧台上方,skylight stretches from the entrance to the water bar
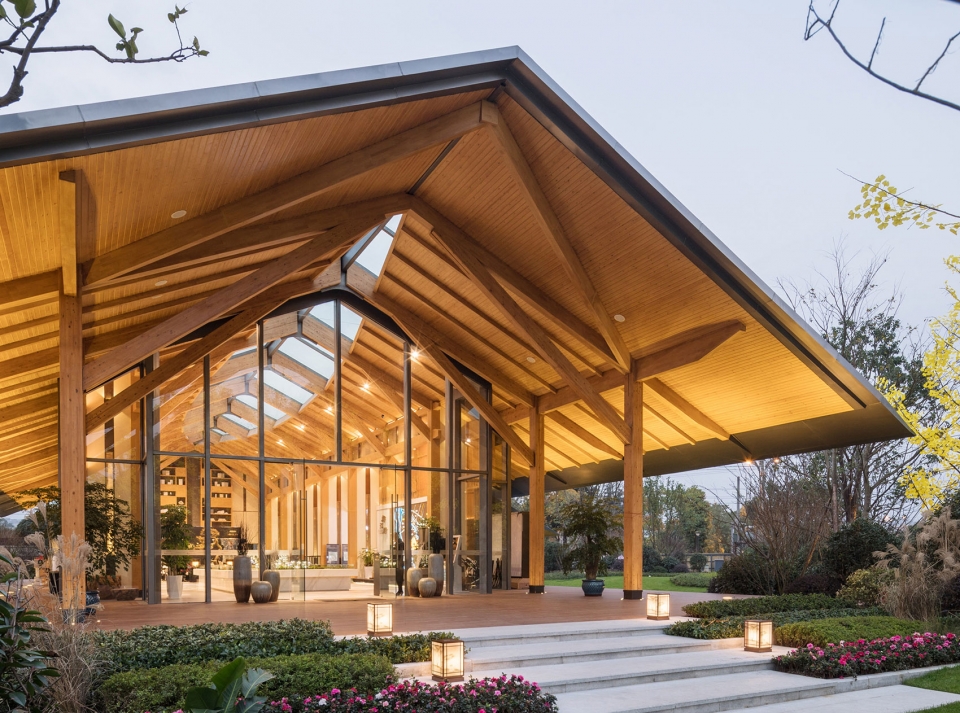
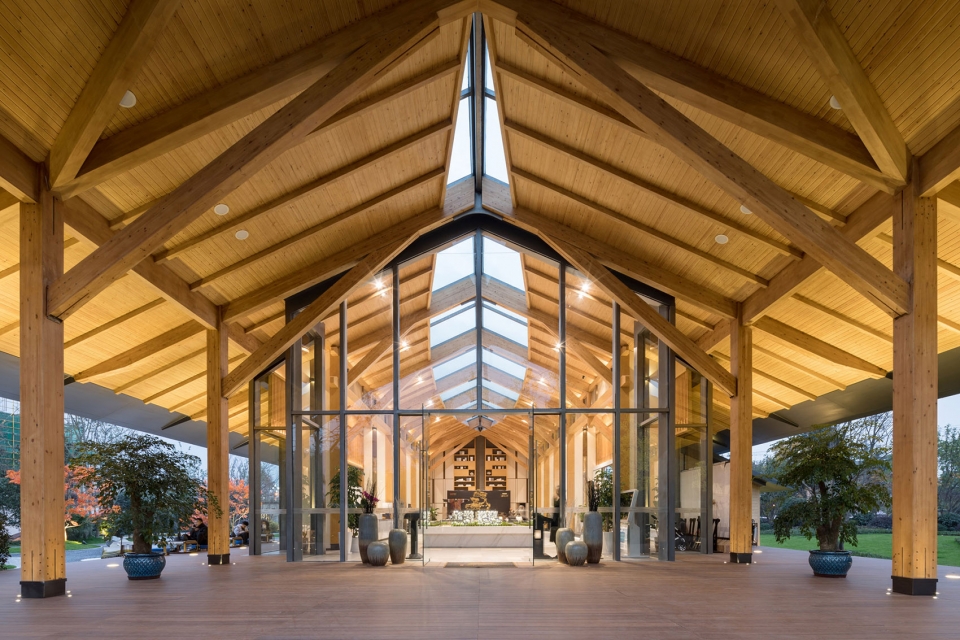
▼天窗细部,details of the skylight
功能
FUNCTION
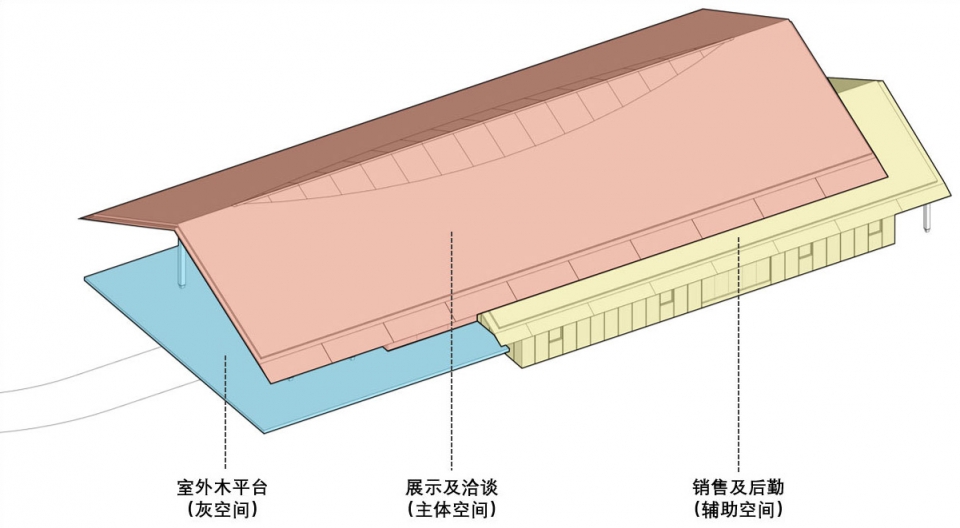
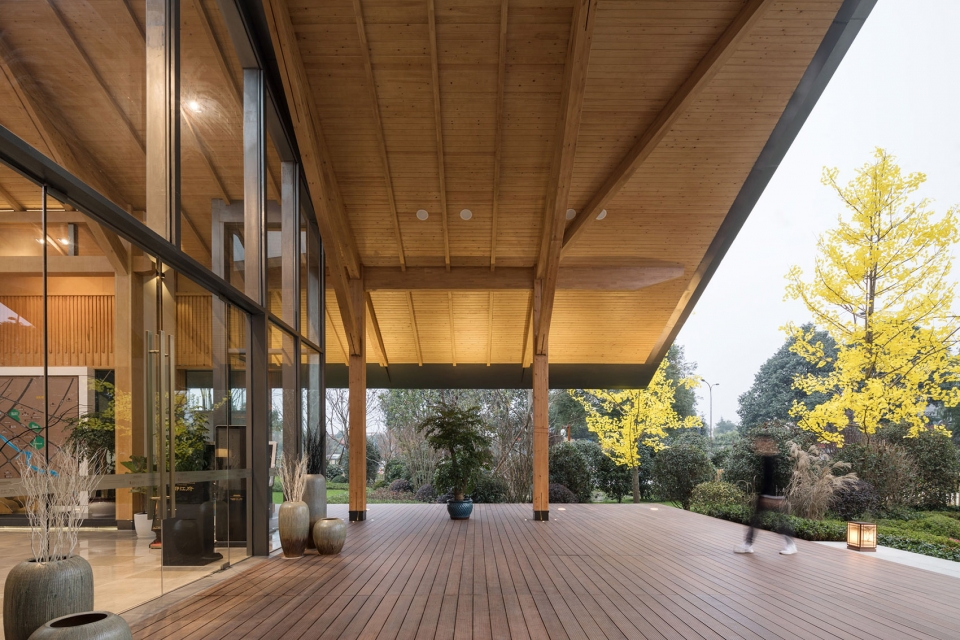
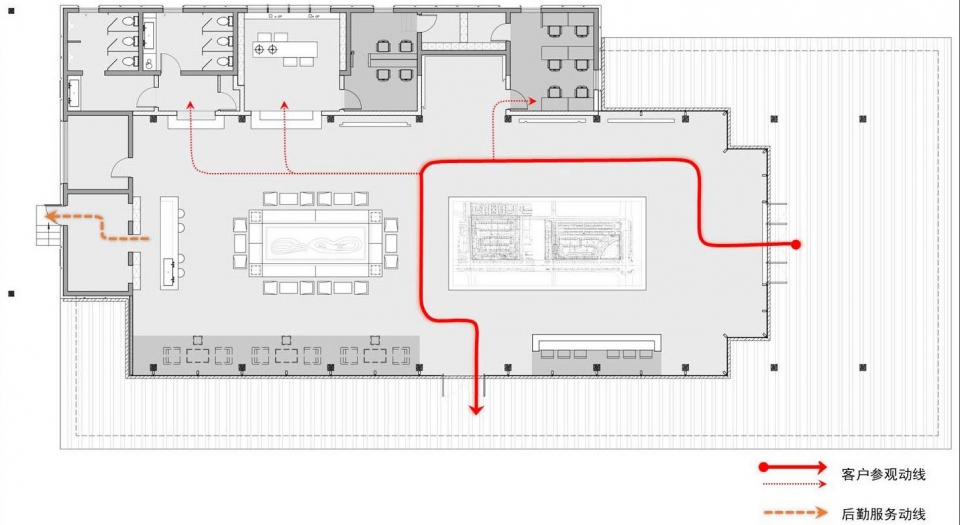
在建筑功能布置上,我们将销控、财务、卫生间、后勤等小尺度空间压缩到主体建筑的东北侧的“L”型附楼中,从而在主体建筑内部形成单一大尺度的展示空间。这样的平面功能分布,不仅使主体建筑获得最大的平面自由度,以适应前期销售展示的功能要求,且通过最大化的落地玻璃幕墙设置,使主体建筑内部与庭院景观之间获得最好的互动。与此同时,入口及朝向庭院一面设置最大宽度达到8米的室外平台,形成一个非常有包裹感的灰空间,使主体空间得到进一步延伸。
In the layout of building functions, we compress small-scale space such as sales control, finance, bathroom and logistics into the “L”-shaped annex building on the northeast side of the main building, thus forming a single large-scale display space inside the main building. Such a planar function distribution not only allows the main building to achieve maximum plane freedom, but also adapts to the functional requirements of the previous sales display, and achieves the best interaction between the interior of the main building and the courtyard landscape through the maximal floor-to-ceiling glass curtain wall setting. . At the same time, the entrance and facing the courtyard side are set to an outdoor platform with a maximum width of 8 meters, forming a very wrapped gray space, which further extends the main space.
▼功能布局,functional layout
木平台的高度与景观庭院高度高差控制在600mm,这样可以实现人坐在木平台上而腿可以自由摆动。檐口出挑和檐口高度,均控制在4M,考虑到人在廊檐下停留时的空间尺度的舒适,也能够保证室内的人透过玻璃幕墙,远处的视线被乔木遮挡,而不被毗邻的建筑工地而干扰。
▼视线分析图,visual analysis
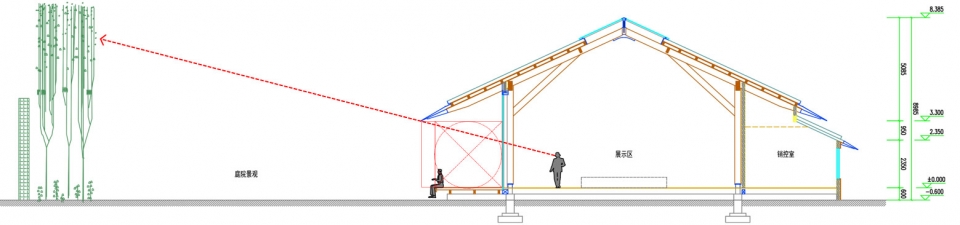
The height difference between the height of the wooden platform and the landscape courtyard is controlled at 600mm, so that the person can sit on the wooden platform and the legs can swing freely. The height of the mouth and the height of the mouth are controlled at 4M. Considering the comfort of the space scale when people stay under the gallery, it can also ensure that people in the room pass through the glass curtain wall, and the distant sight is blocked by the trees, instead of being adjacent to the building. Interference at the construction site.
▼室外木平台,outdoor wooden platform
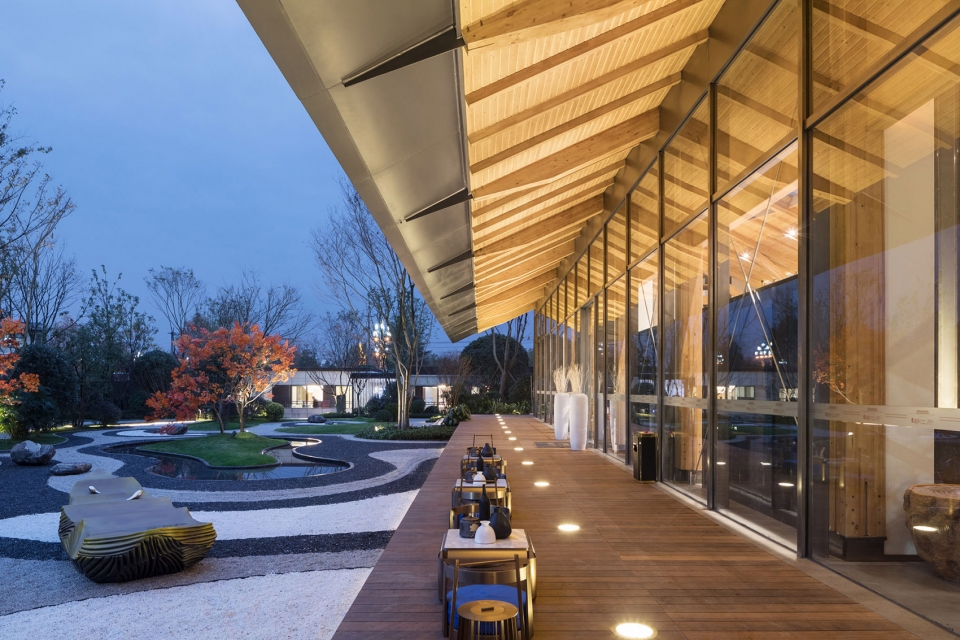
▼夜景,nightview
结构
STRUCTURE
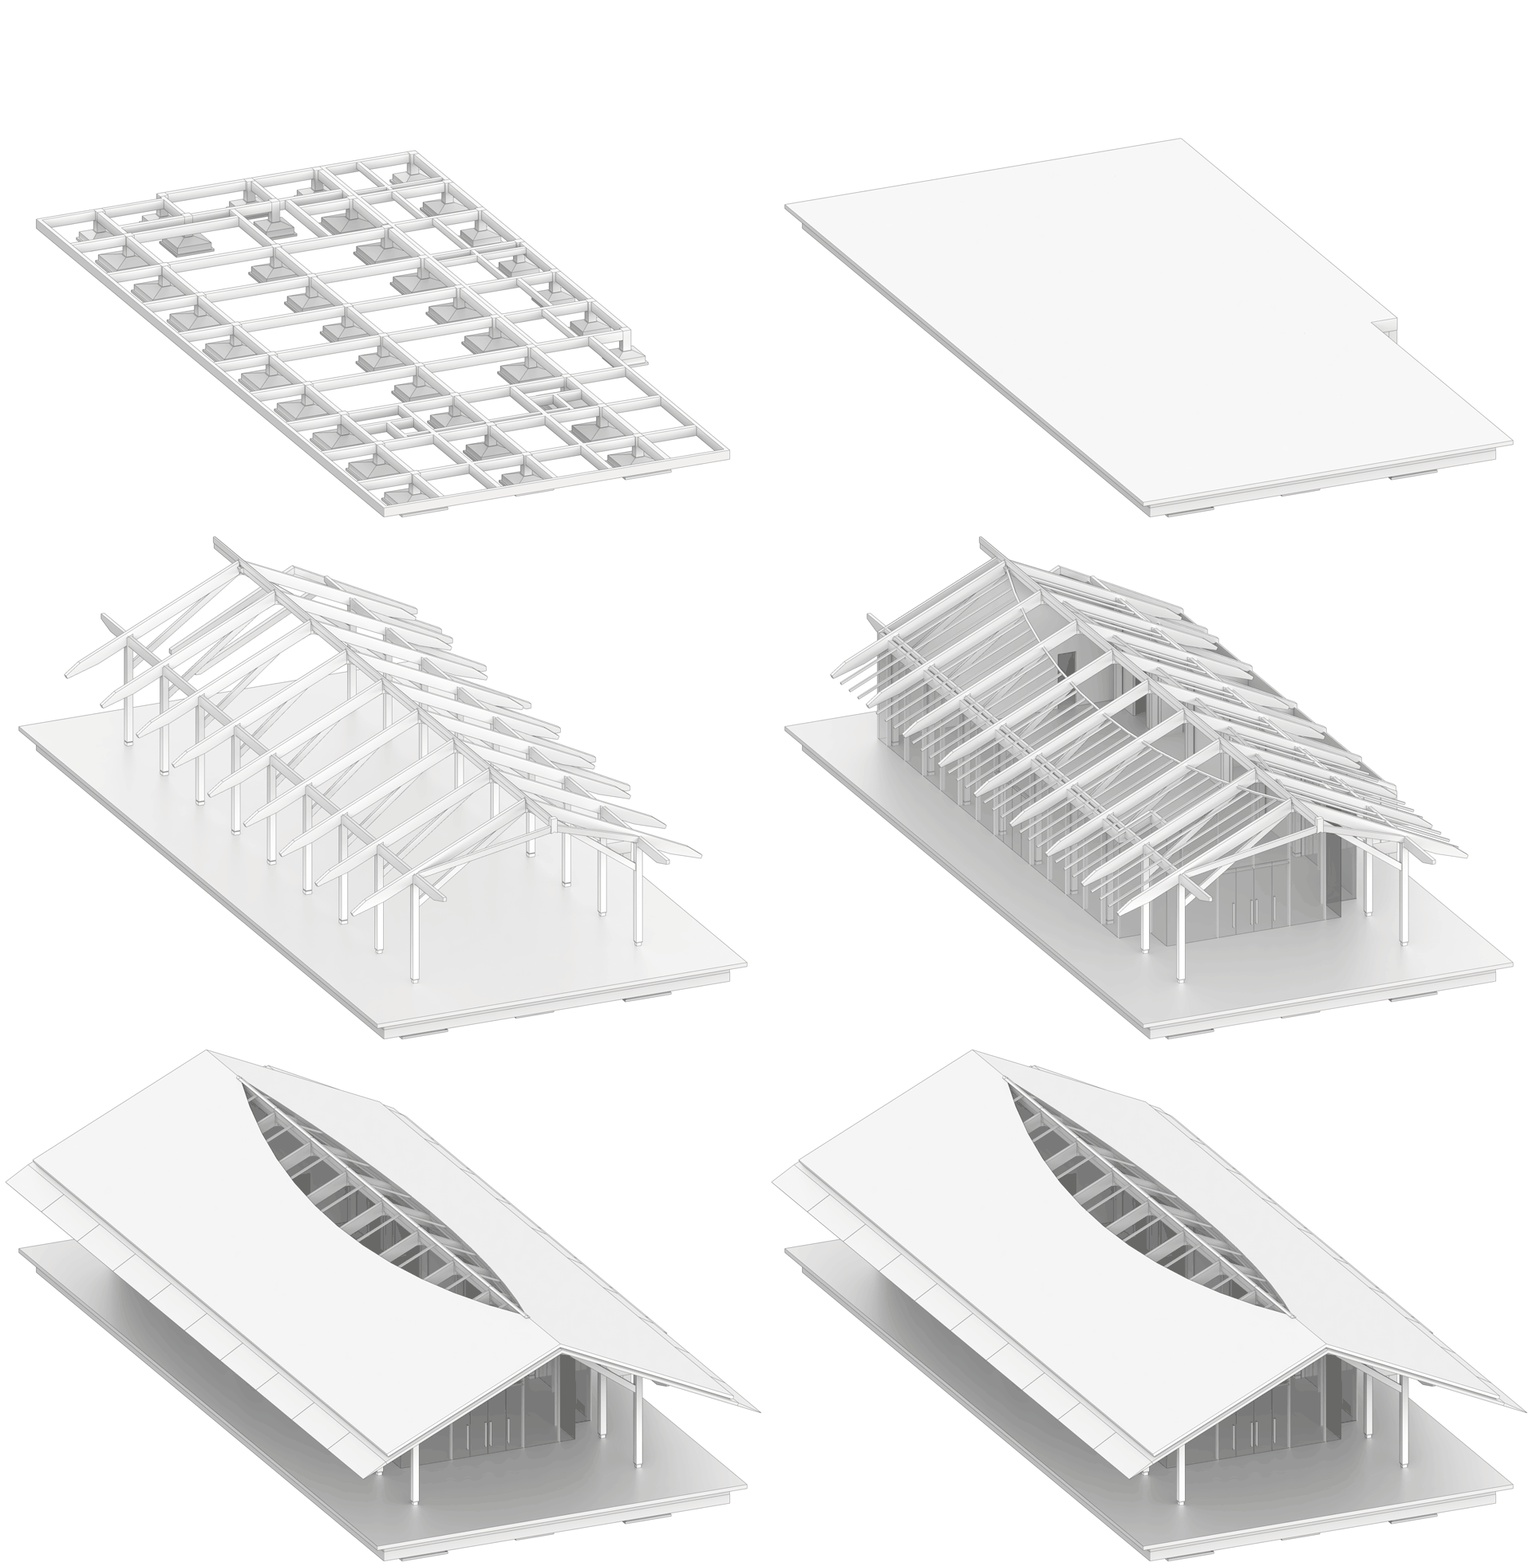
而在这样简洁纯粹的建筑形态下,是一个极其精美的内部结构。结构设计,也是作为建筑师本次设计遭遇到的最大挑战:形式精巧,受力合理,标准化程度高,可装配拆卸,运输方便等课题一一需要攻克。在大量的案例研究和结构知识的探索之后,进行了张弦结构、梁柱一体化等不同体系的结构方案的尝试,并最终确定了对称形式下的9组组合榀架结构的方案,这样可以确保标准化构件最多,且单个构件大小比较适中,便于运输、吊装。同时结合梭型天窗两边的弧形边梁,在建筑内部用不同长度的木斜撑形成优美的韵律变化。
▼分解轴测图,exploded axonometric
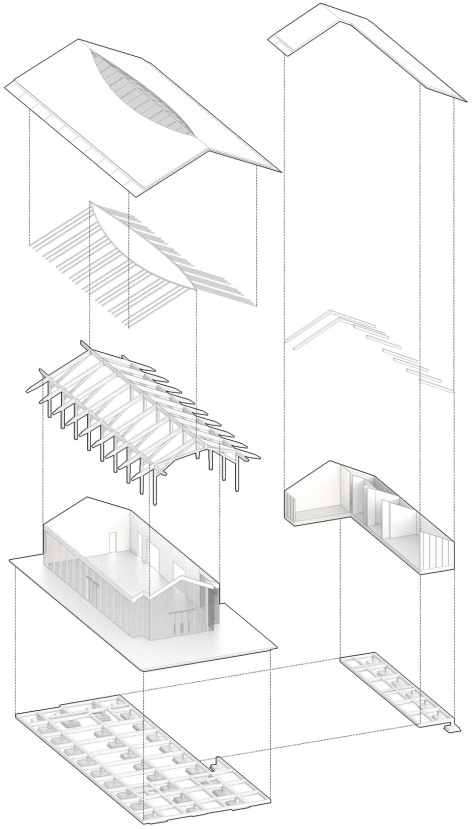
In such a simple and pure architectural form, it is an extremely beautiful internal structure. The structural design is also the biggest challenge encountered by the architect in this design: the exquisite form, the reasonable force, the high degree of standardization, the assembly and disassembly, the convenient transportation and other topics need to be overcome. After a large number of case studies and structural knowledge exploration, the attempt of structural schemes of different systems such as string structure, beam-column integration, etc. was carried out, and the scheme of 9 sets of combined truss structures in symmetrical form was finally determined. Ensure that the standardized components are the most, and the individual components are relatively small in size, easy to transport and hoist. At the same time, combined with the curved side beams on both sides of the shuttle sunroof, the wooden rhythm of different lengths is formed inside the building to form a beautiful rhythm change.
▼结构生成,structure generation
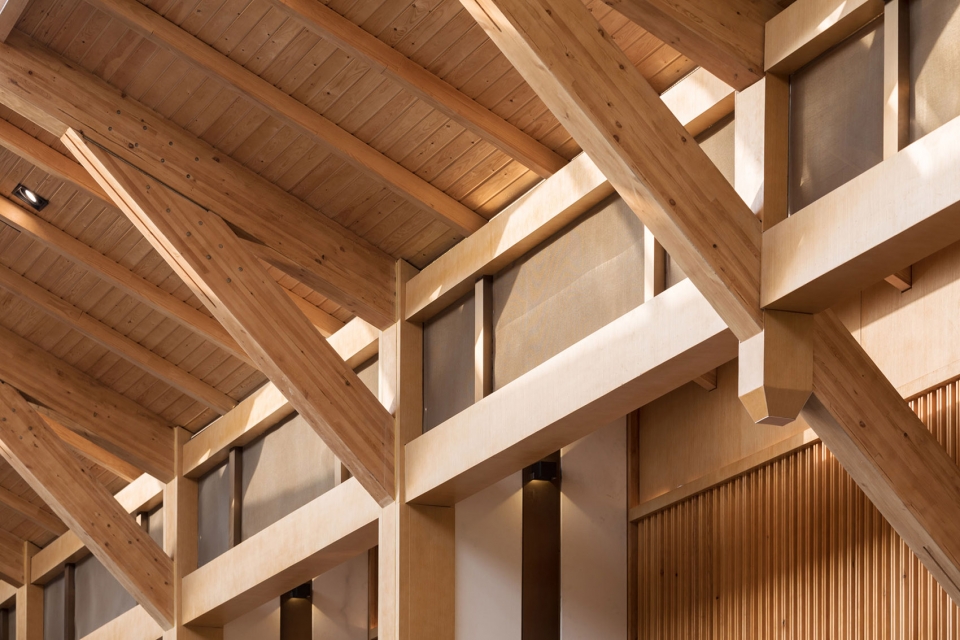
木结构材料在风格特性上与现代都市建筑特点想呼应,彰显人文特点。天然材质的原始属性使建筑具有一种特别的亲和力,消除建筑本身作为外来物的冰冷感觉。
Wood structure materials echo the characteristics of modern urban architecture in terms of style characteristics, highlighting humanistic characteristics. The original properties of natural materials give the building a special affinity, eliminating the icy feeling of the building itself as a foreign object.
▼细部,木材带来特别的亲和力,details, wooden materials give the building a special affinity
构造
CONSTRUCTION
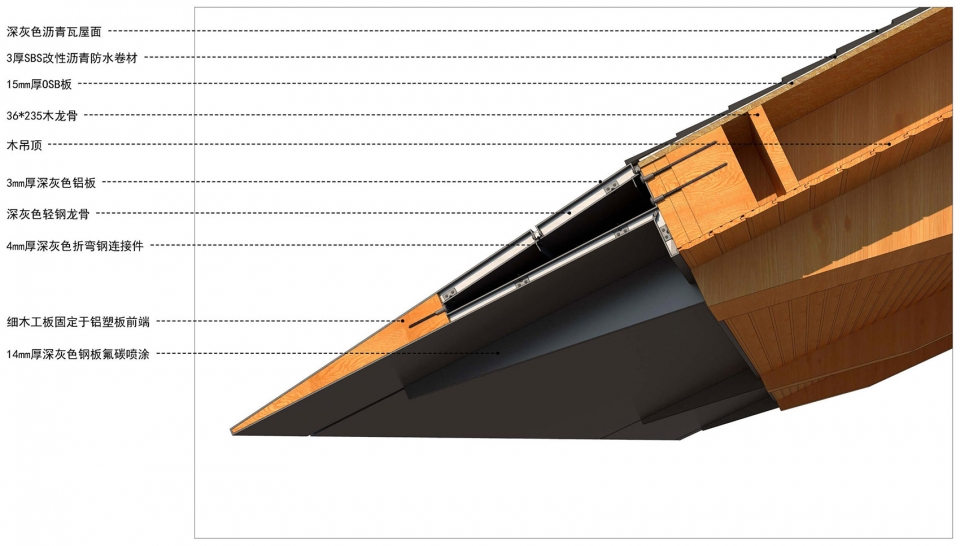
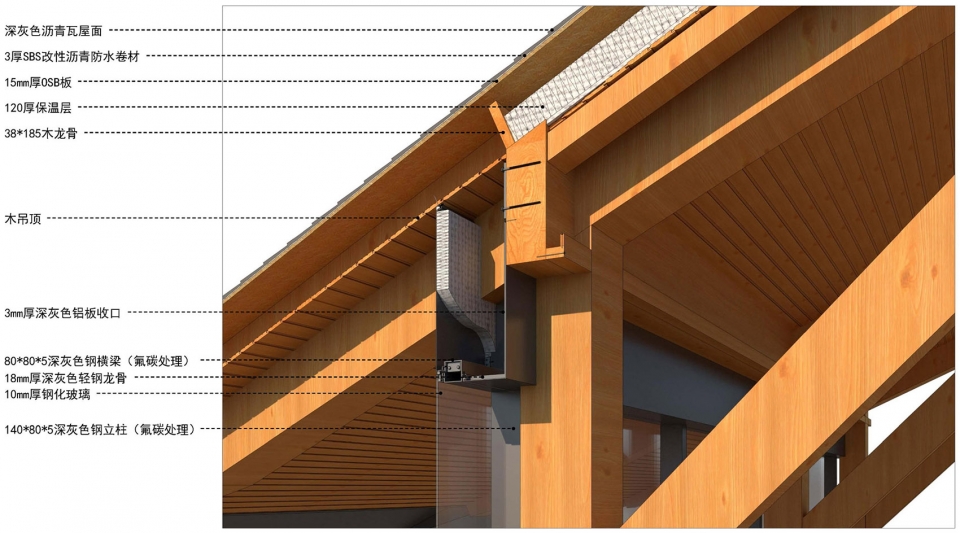
任何建筑简洁精致的形式背后,都离不开细节构造的精心打磨。而建筑的高完成度,也离不开设计阶段关于各种合理性的深入验证和全专业的相互配合。
Behind the simple and refined form of any building, it is inseparable from the careful polishing of the details. The high degree of completion of the building is also inseparable from the in-depth verification of various rationalities in the design phase and the mutual cooperation of the whole profession.
▼构造节点细部,joint details
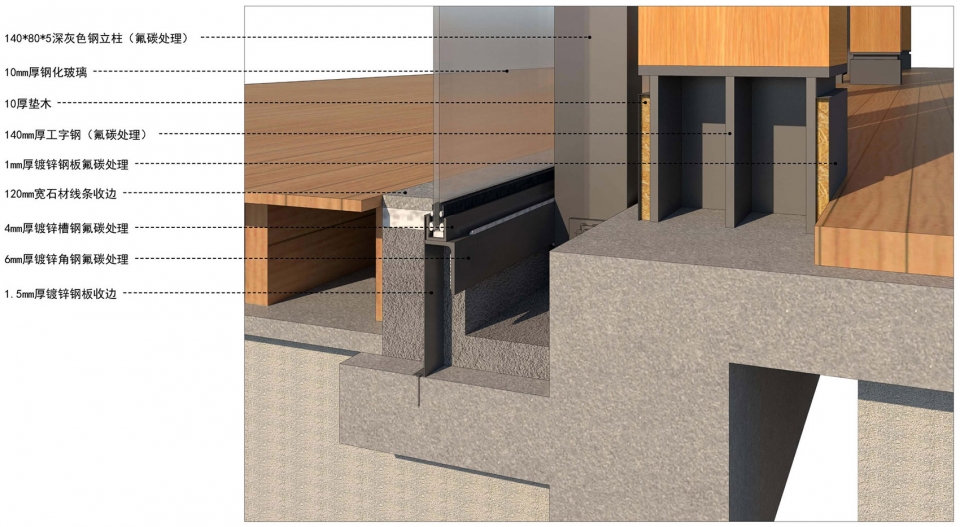
▼平面图,plan
项目名称:成都都江府建筑艺术馆
设计方:上海睿风建筑设计咨询有限公司
公司网站:www.ruffarchitects.com
联系邮箱:ruf@rufarchitects.com
项目设计&完成年份:2018
主创及设计团队:钱明波、敖小涛、付慰远、佟国新、蔡悦、黄文豪
项目地址:中国四川省成都市都江堰市天府大道与彩虹大道交叉口
建筑面积:475㎡
摄影版权:上海睿风建筑设计咨询有限公司、郭新新
客户:弘阳集团
Project Name: Chengdu Dujiangfu Architecture Art Museum
Design: Shanghai ruifeng architectural design consulting co., LTD
Website: www.ruffarchitects.com
Contact E-mail: ruf@rufarchitects.com
Design & Completion Year: 2018/2018
Leader Designer & Team: Qian mingbo, Ao xiaotao,Fu weiyuan,Tong guoxin, Cai yue, Auang wenhao
Project Location: Intersection of tianfu avenue and caihong avenue, dujiangyan city, chengdu city, sichuan province, China
Gross Built Area (square meters): 475㎡
Photo Credits: Shanghai ruifeng architectural design consulting co., LTD, Guo Xinxin
Clients: Hong Yang group
More: Shanghai ruifeng architectural design consulting co., LTD,ruifeng architectural design on gooood









不错的设计
虽然看不懂但是就是很棒的感觉
棒极了
很日式,结构也是日本的SE构法
很日式
其实我主要是好奇这个建筑的暖通等设备跑哪去了?是入墙了?还是入地了?
在后勤区的吊顶里
好奇外国建筑师能否理解国内建筑师在售楼处建筑类型上所宣泄的设计和命名的狂热
也很好奇国内做公建的建筑师,哪儿来那么强的优越感。
尤其是和真正造出来的住房建筑对比之下更让人不解,命名也是诟病 各个都要上天了
多去跟甲方开几次会,多了解产业全貌,你就解了。
SMJBWY
你是SMJBWY
低调朴实的木结构建筑,赞👍
建筑不错,红枫好假哈哈哈
树叶是假的,不过树形很好
真细心