感谢 WGNB 予 gooood 分享以下内容。更多关于他们,请至:WGNB on gooood
Appreciation towards WGNB for providing the following description:

Chapter One是一家精选店,出售服装、家具以及熏香,手工茶具和餐具等生活用品。
Chapter One is a select shop, selling clothes, furniture and other lifestyle products such as incense, handmade tea sets, and dishes.
▼精致简约的生活品精选店,exquisite store of lifestyle products © YONGJOON CHOI
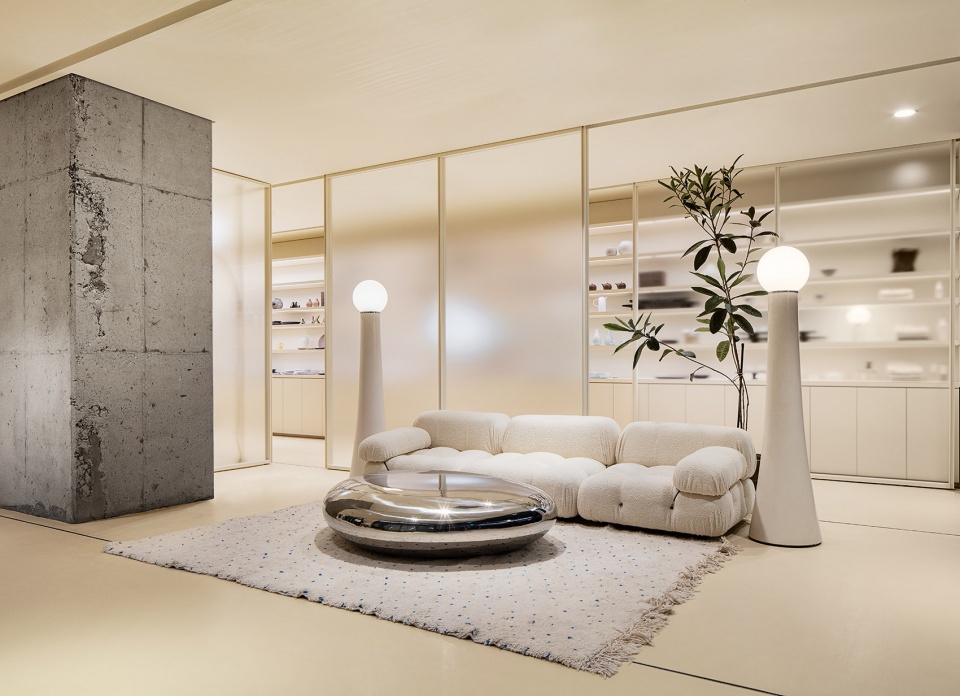
场地内,巨大的柱子伫立在狭长的空间中,给设计师留下了深刻的印象。客户希望设计能够满足不同尺寸商品的展示需求。
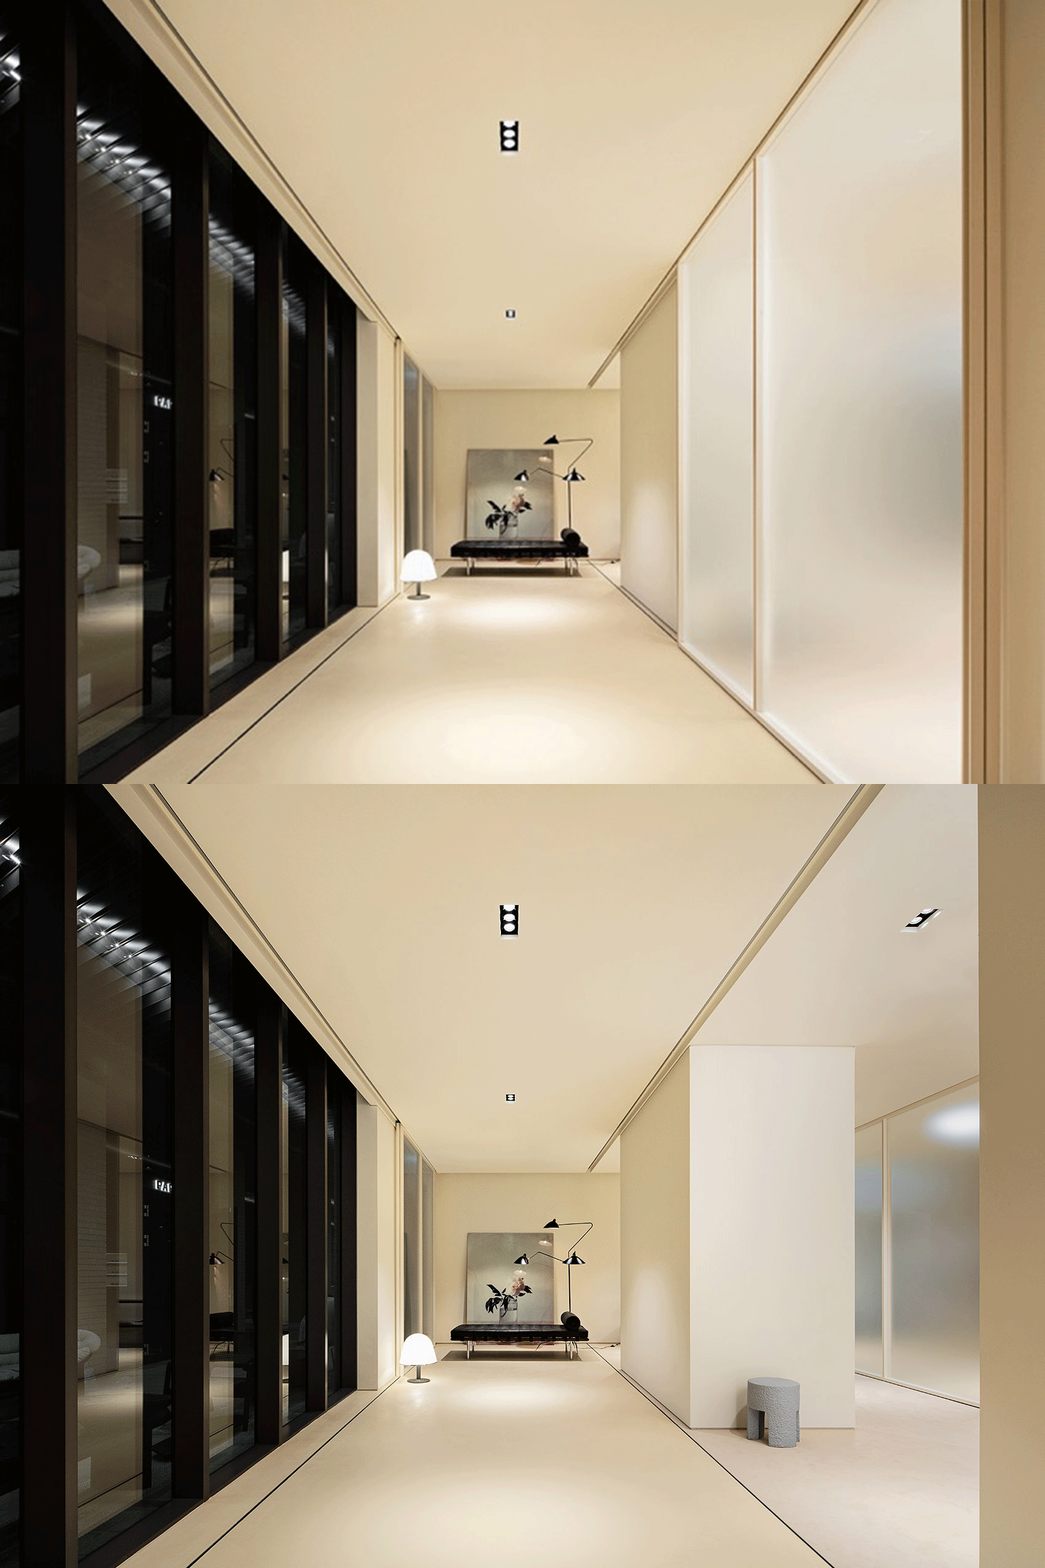
比起创造空间,设计师更重视解决问题,他们综合考虑限制与需求,提出了在内部创造模块化空间的方案。通过设计与定制滑动隔断门,设计师成功地将柱子藏在空间模块中,创造出不同的空间布局,适应多种产品的展示需求。
When we first encounter the site, massive columns are awkwardly located in a narrow and long space. And, the client has requested the space to adapt to the frequently changing display of various sized products.
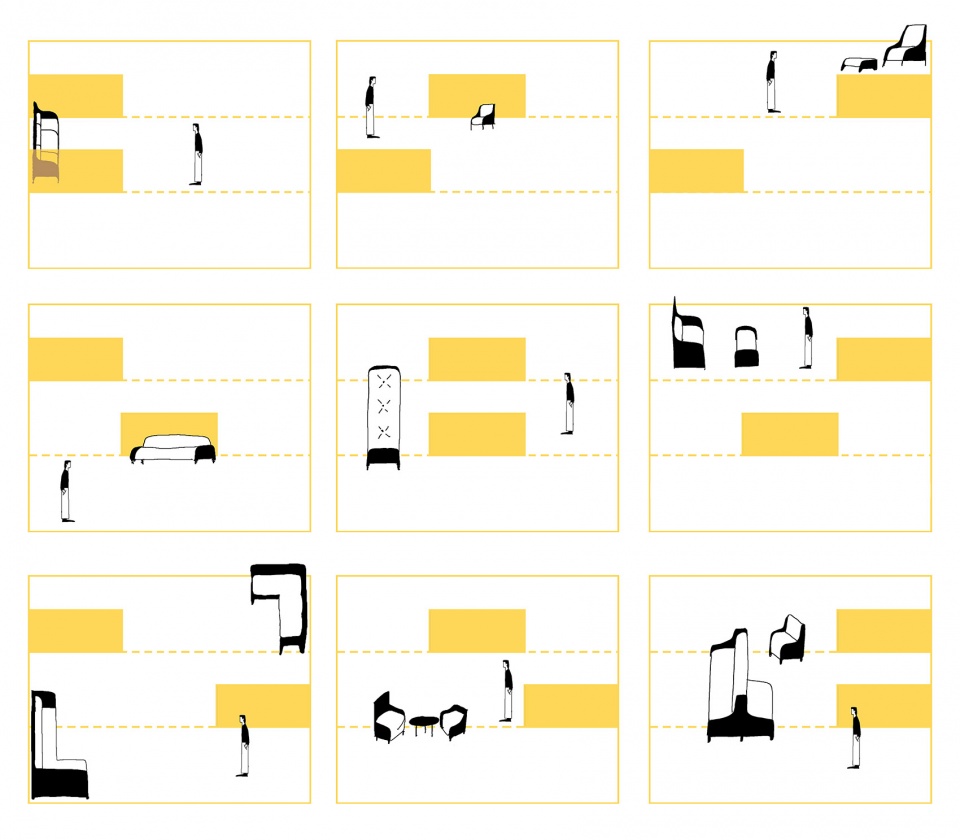
With the belief that designers are to solve problems rather than to create their own spatial artworks, we linked these problems and came up with the spatial idea of creating modular spaces within. With custom designed sliding partitions, we created spatial modules that conceal the columns as well as provide different spatial layouts, which accommodate the changing of products display.
▼巨大的柱子藏在空间模块中,spatial modules conceal the massive columns © YONGJOON CHOI
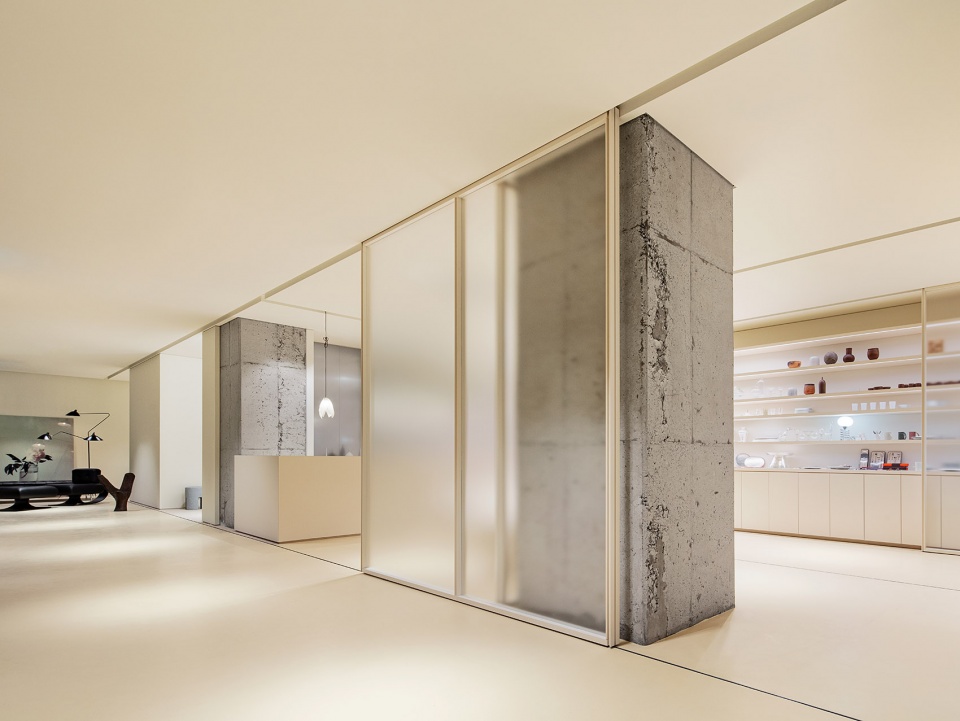
▼收银台与柱子巧妙结合,ingenious combination of cashier desk and the massive column © YONGJOON CHOI
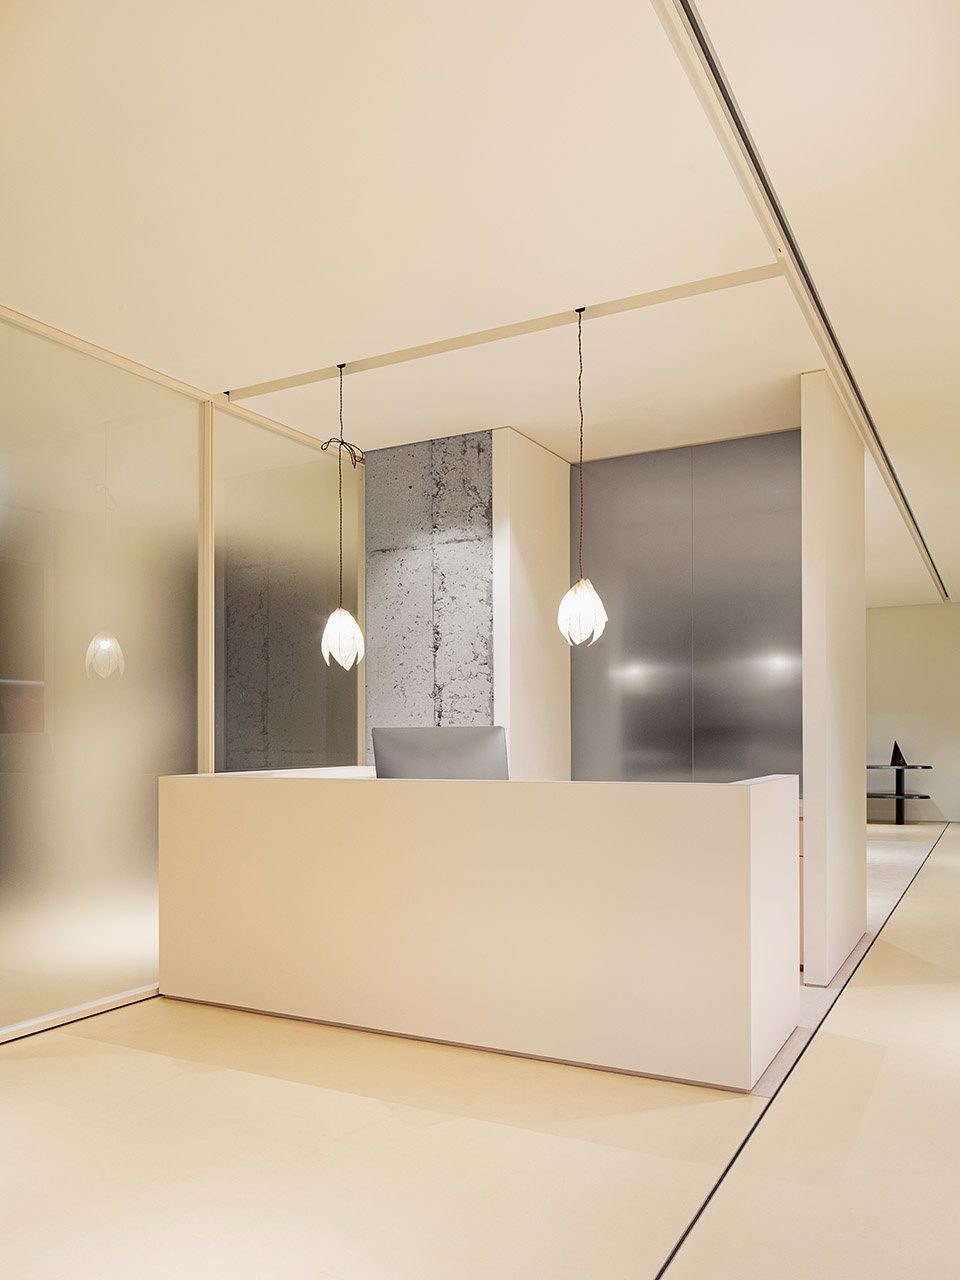
▼滑动隔断门灵活分割空间,sliding partitions divides space flexibly © YONGJOON CHOI
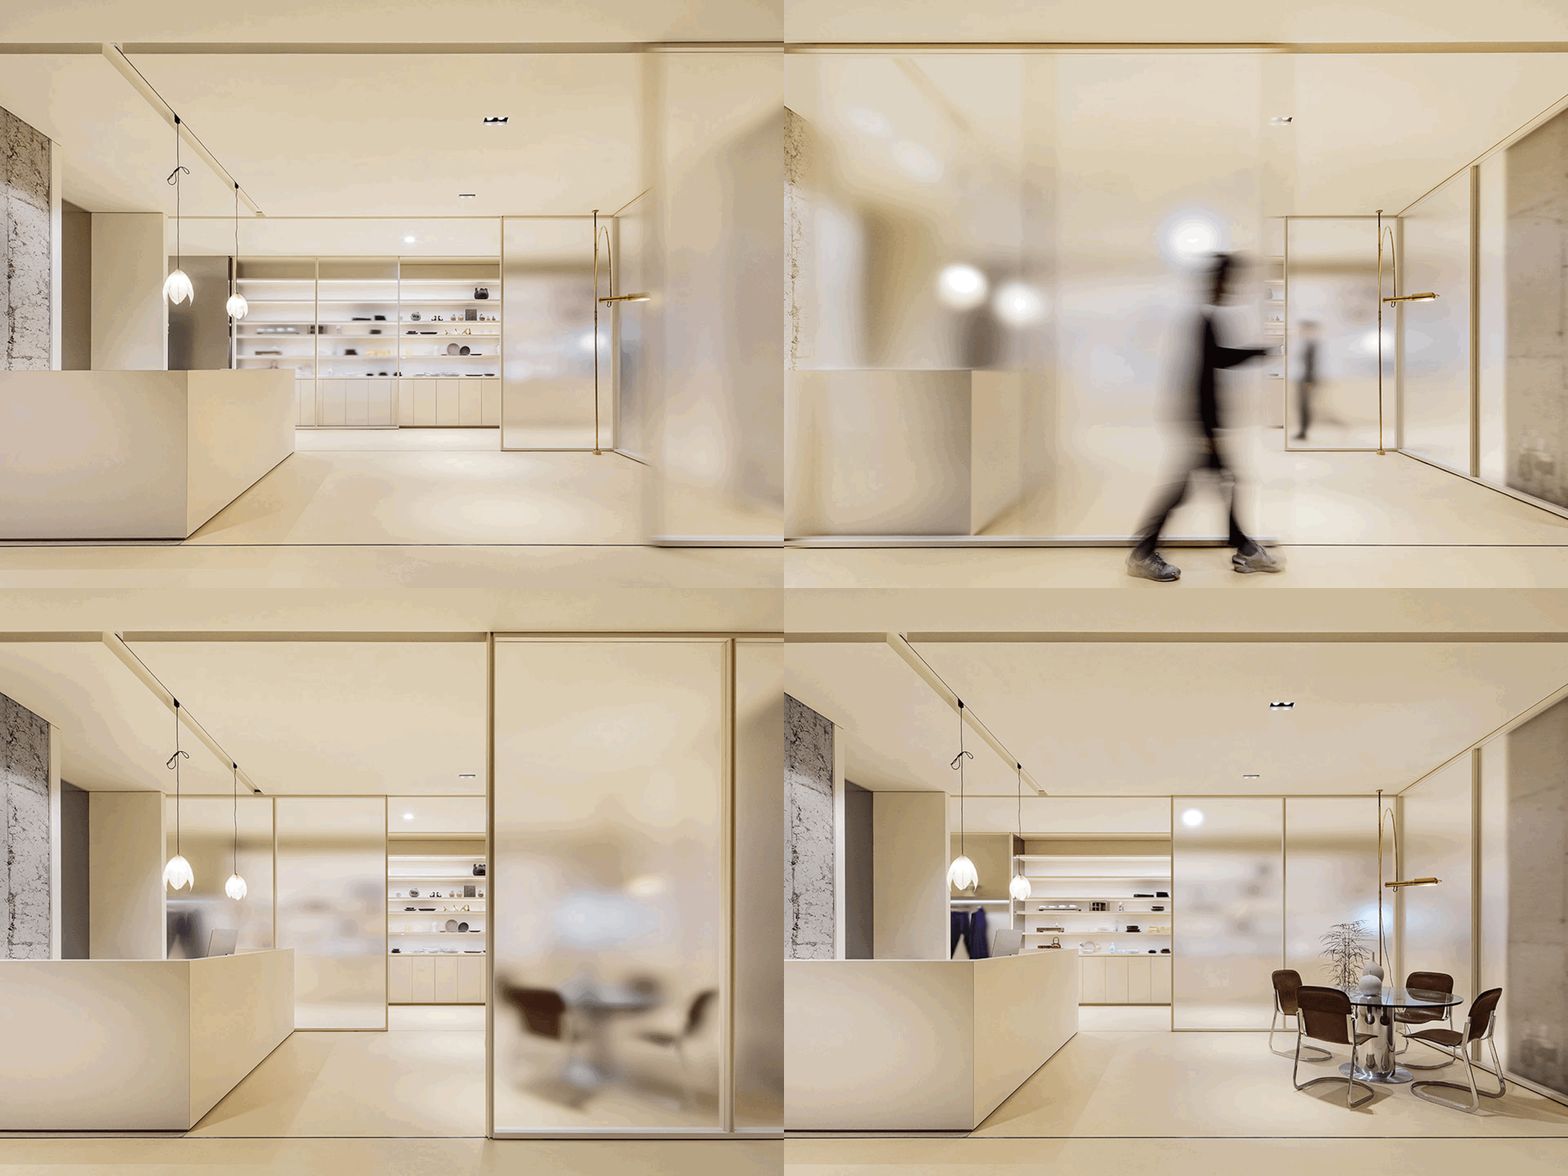
▼创造出不同尺度的空间,creation of spaces in different scales © YONGJOON CHOI
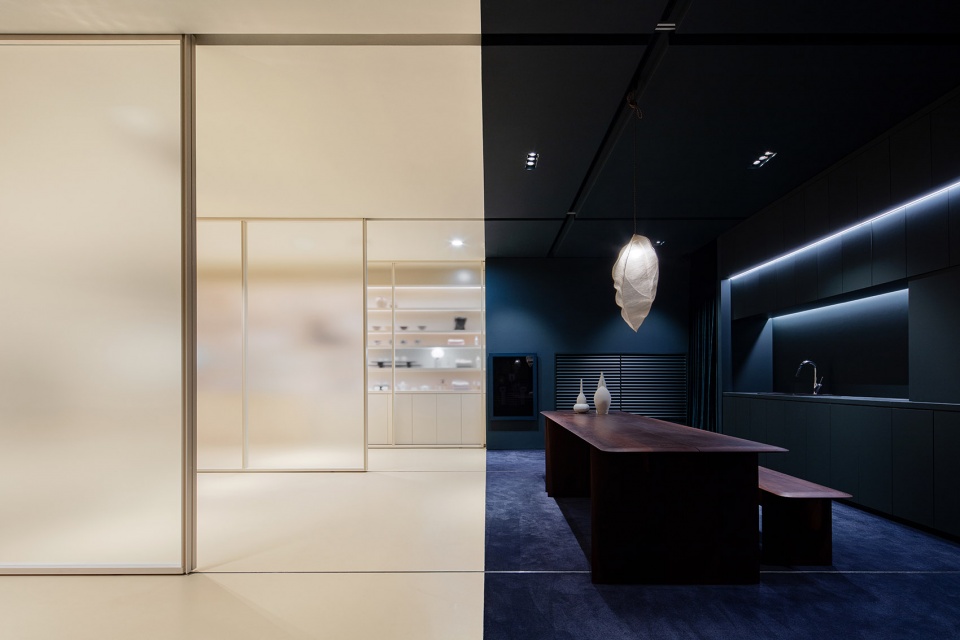
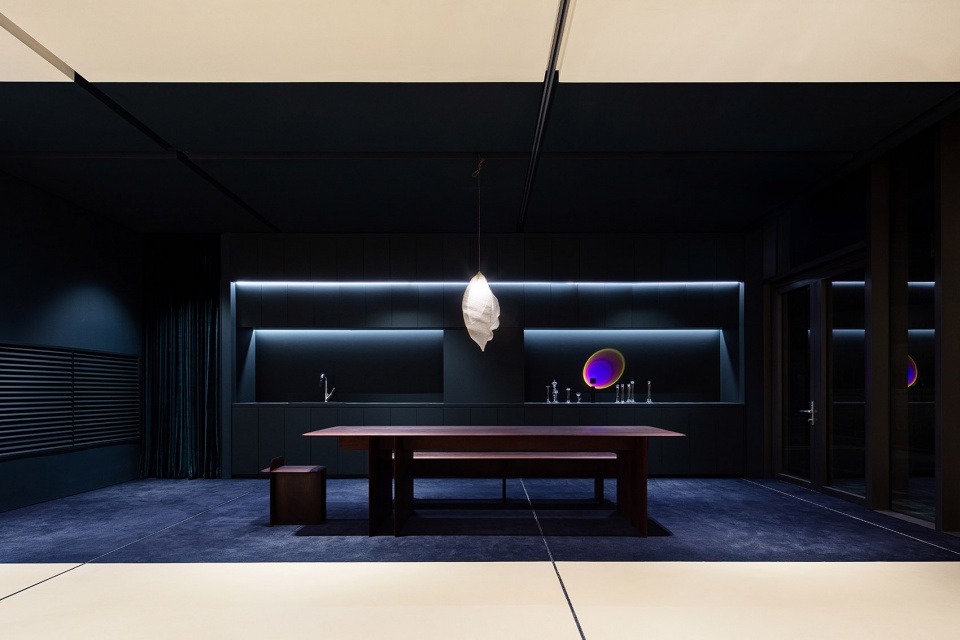
▼划分不同风格的展示空间,dividing display spaces of different styles © YONGJOON CHOI
滑动隔断门重量超过200公斤,需要特制铰链和导轨系统的支撑。这些导轨暴露在外,引导着隔断门分隔出不同的空间模块。
The sliding partition weighs over 200 kilograms, and we needed special hinges and a rail system to support it. These rails are exposed to delineate movement and the spatial modules within the space.
▼细节,富有层次的展示空间,details, hierarchical display space © YONGJOON CHOI
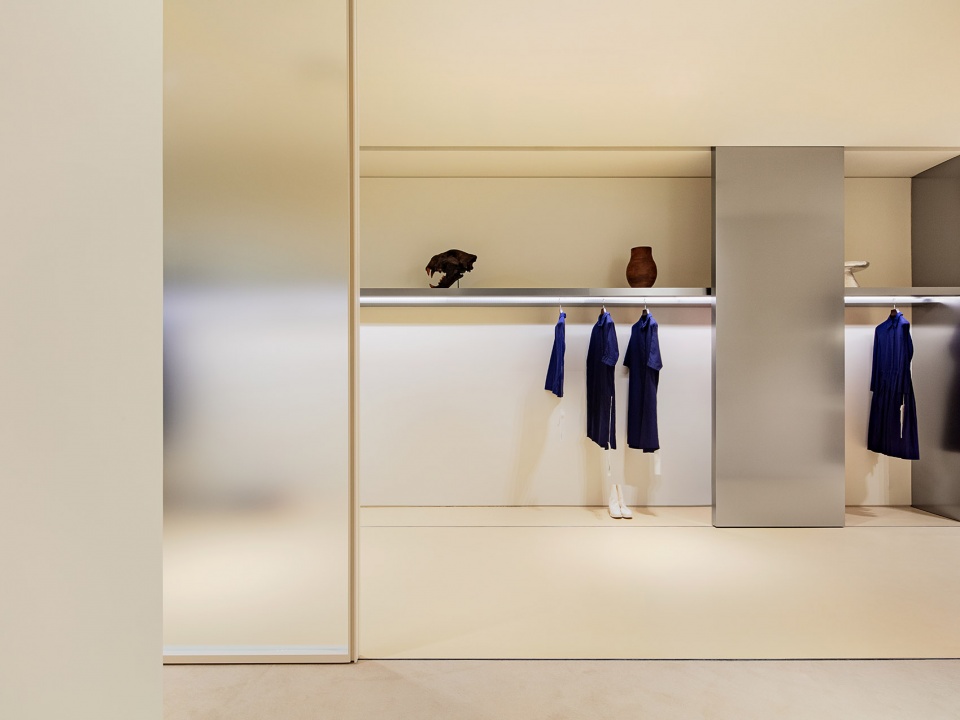
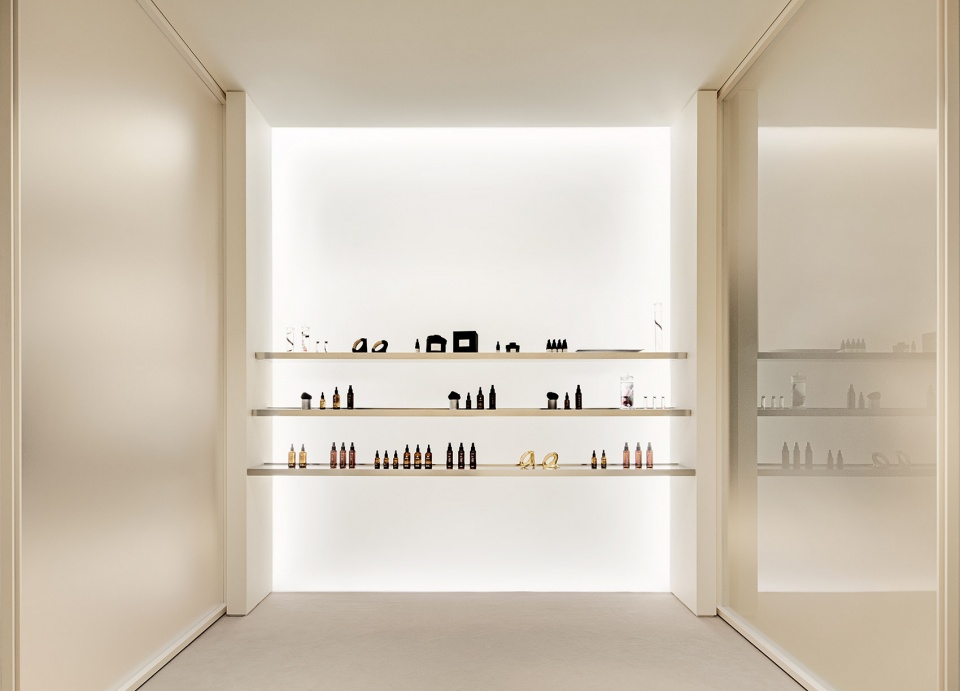
▼细节,滑动隔断门嵌在滑轨中,details, rail system supports the sliding partition © YONGJOON CHOI
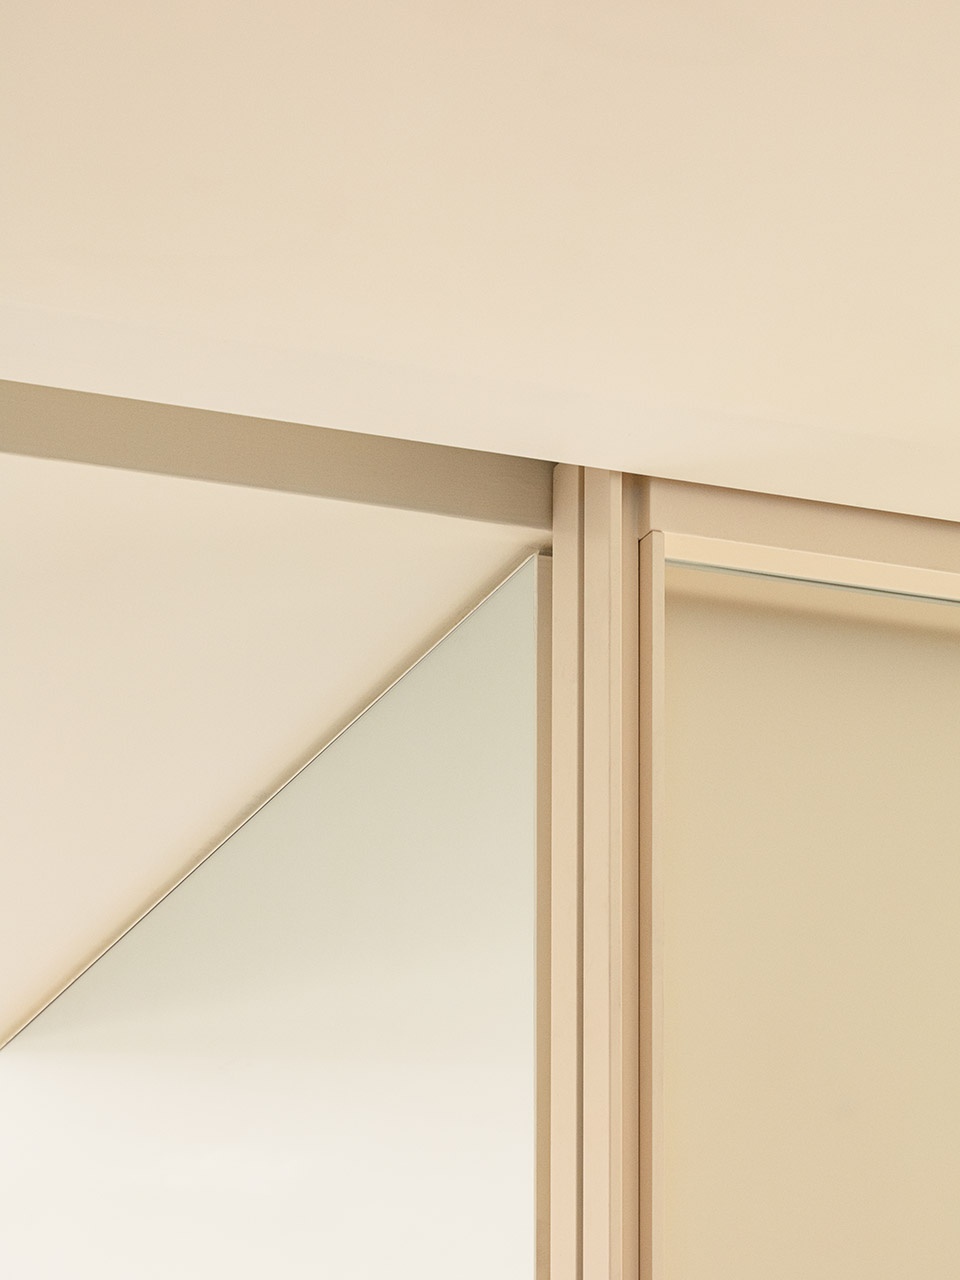
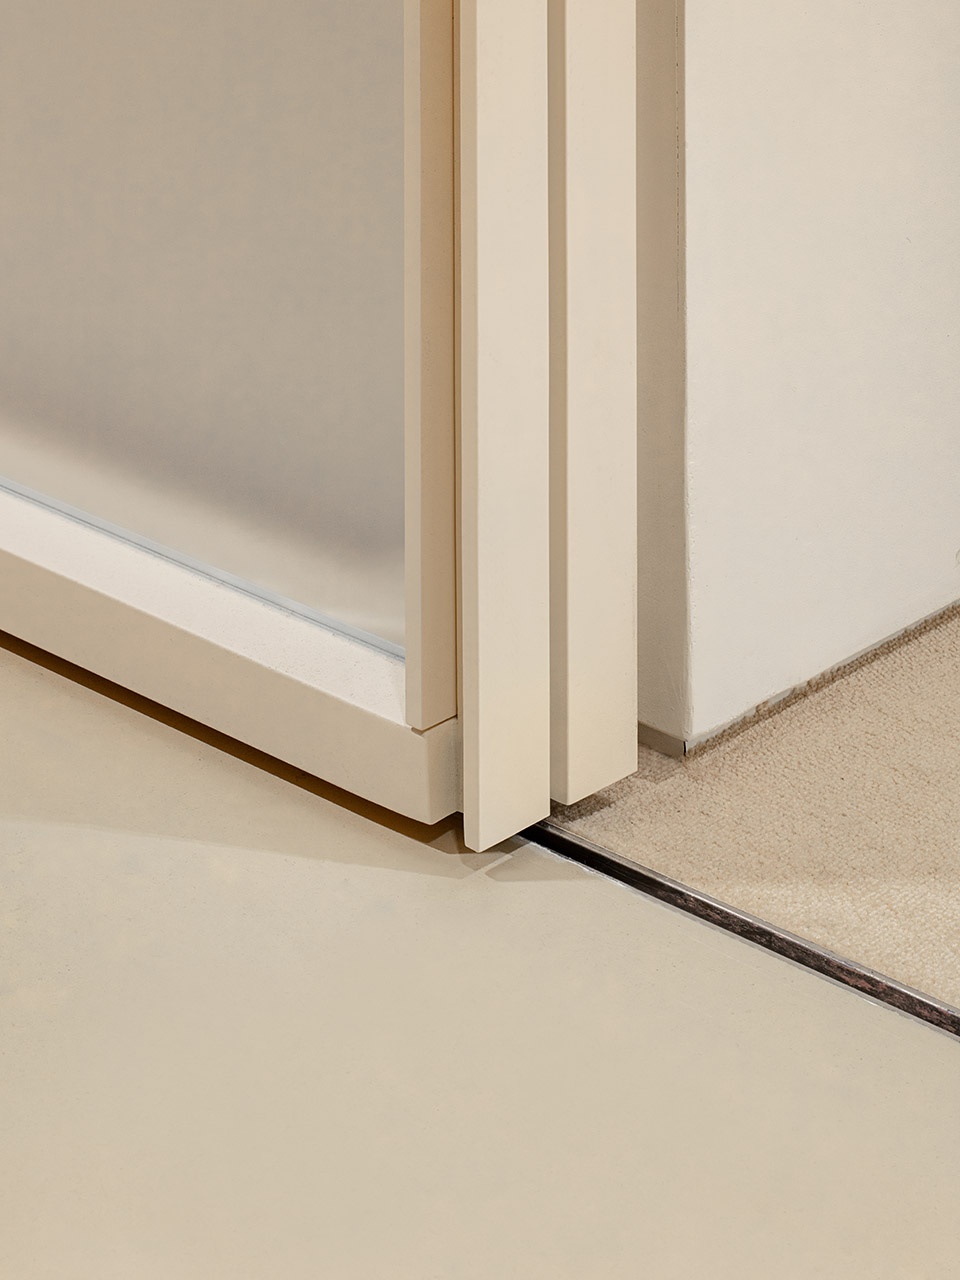
▼概念草图,满足不同尺寸的展品布局,concept sketch, meet the layout of products in different sizes © WGNB
Project Title: Chapter One
Location: Nineone Hannam (91 Hannam-daero, Yongsan-gu, Seoul 04401)
Project Timeline: December 2019 – April 2020
Client: Chapter One
More: WGNB。更多关于他们:WGNB on gooood









配色、材料、灯光、软装都很柔和,搭配深色展区,质感马上划分出来了
艺术化程度高
感觉上档次