非常感谢 WRKSHP 予gooood分享以下内容。更多关于他们:WRKSHP on gooood
Appreciation towards WRKSHP for providing the following description:
Fuego Nuevo教堂由WRKSHP事务所受教会委托设计,项目任务特殊,设计时需要考虑到包括神父在内的教会会众的需求。项目落成并交付给社区后,受到了当地市民的广泛好评。筹建教堂的资金很大一部分来自教区居民的捐款与基金会的捐助,因此,WRKSHP事务所致力于为教堂采用低维护成本的材料,使建筑即使老化也不失庄严。
We were commissioned to develop a project for a church with very specific needs for the congregation lead by the priests. When the project was presented to the community it was very well received. Many of the church’s resources have come from donations from parishioners and some foundations, so we also aimed to work with low-maintenance materials that could age with dignity.
▼项目鸟瞰,aerial view of the project © IDEA CUBICA JORGE TABOADA
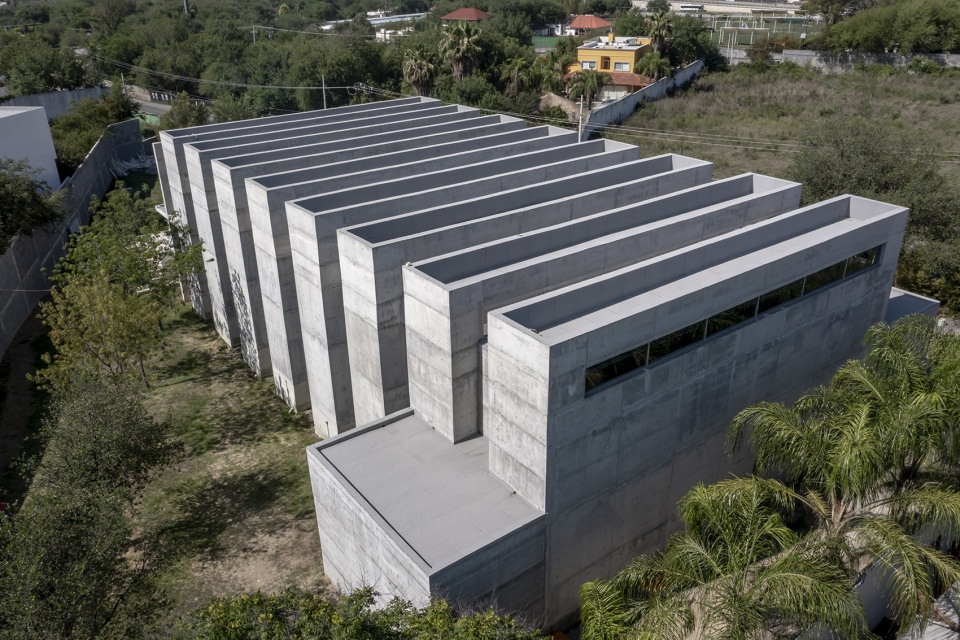
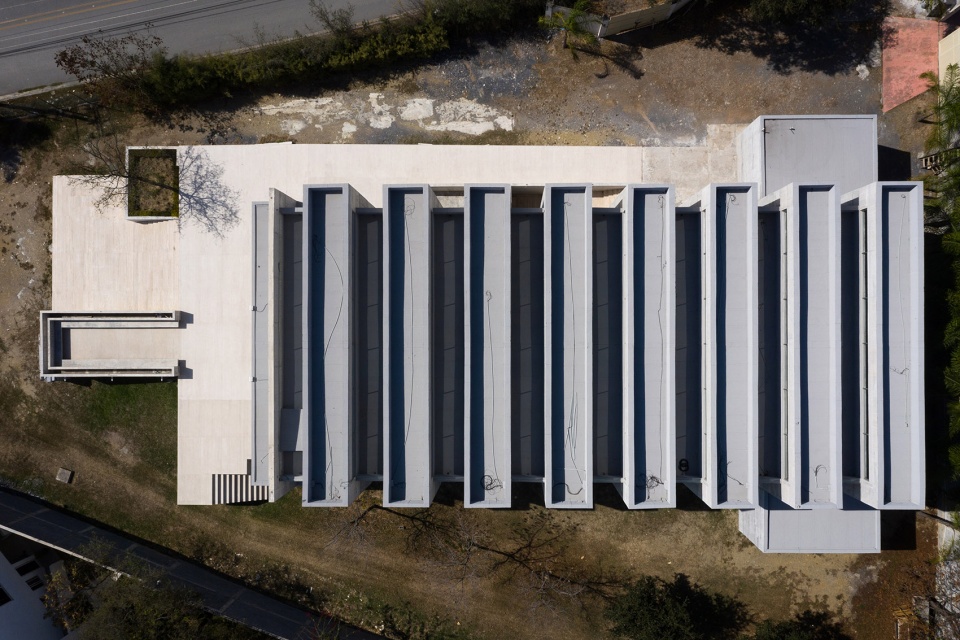
项目所在的地块面积大约3200平方米,呈不规则形态。场地北部与教会居住区相连,南侧地势不甚平坦。教堂最雄伟的正立面面向一条串联该地区大部分住宅开发区的主要干道。
The temple is located on a lot of approximately 3,200 m2. The lot has an irregular shape and its northern part is connected with the ecclesiastical house. It has a slight unevenness to the south and its largest front faces an avenue that is connected to most of the housing developments in the area.
▼项目航拍顶视图,aerial top of the project © IDEA CUBICA JORGE TABOADA / WRKSHP
▼鸟瞰教堂屋顶与周边环境,bird ‘s-eye view of the chapel roof and surroundings © PENTAPRISMA
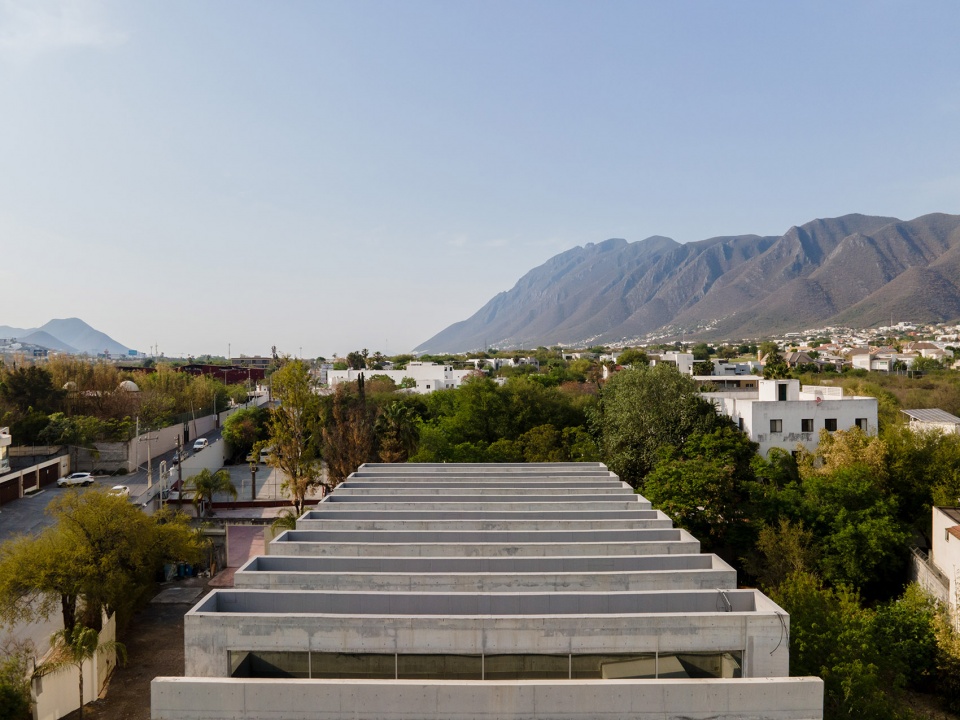

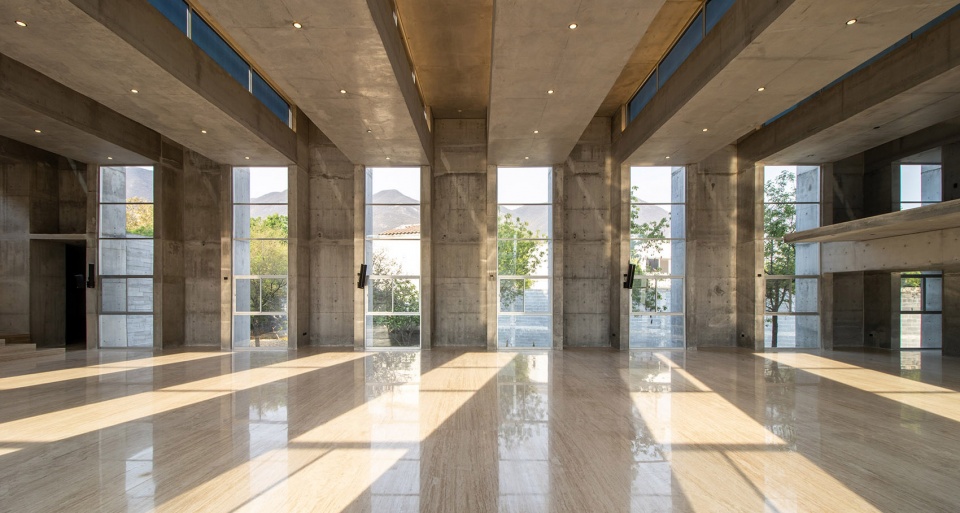
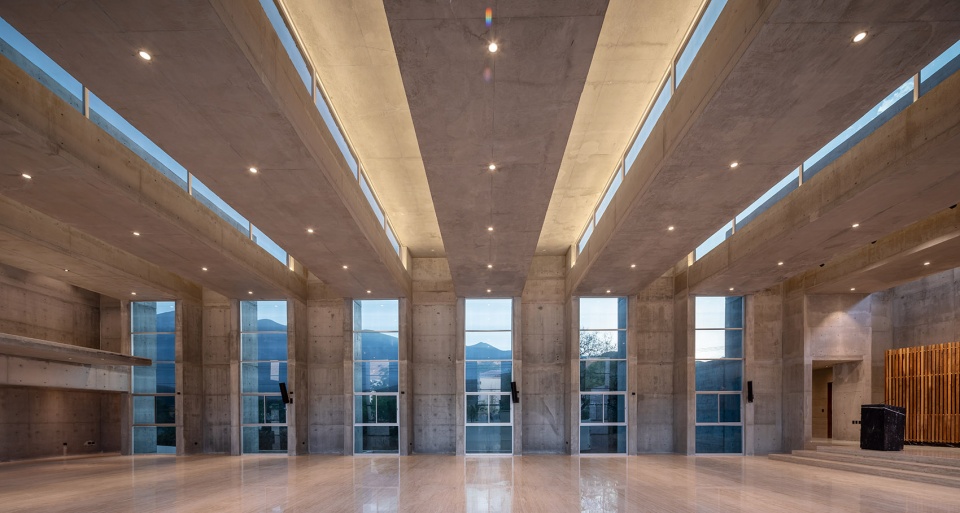
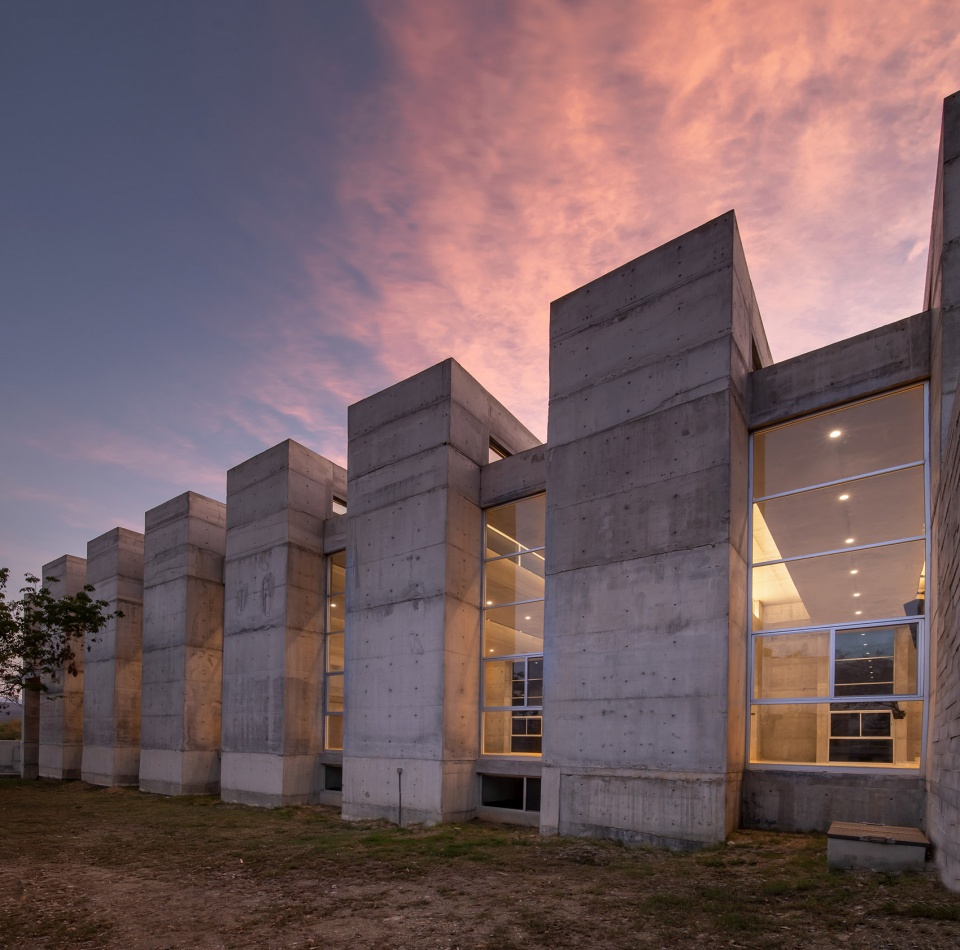
自然光线是Fuego Nuevo教堂空间设计中的重要组成部分。整个建筑结构如同一系列柱,墙,梁以及楼板的集合。这些沉重且裸露出来的结构元素不断重复,进而产生了一种虚实有序的节奏感,并将自然光线化作空间中的主角。
The chapel Fuego Nuevo is conceived as a space where natural light is an essential part of the architecture. The structure works as a unity of the columns, walls, beams and slabs. They remain as bare and heavy elements and are constantly repeated generating a rhythm of solids and voids that allow natural light to play its role as a protagonist.
▼分析图,diagram © WRKSHP
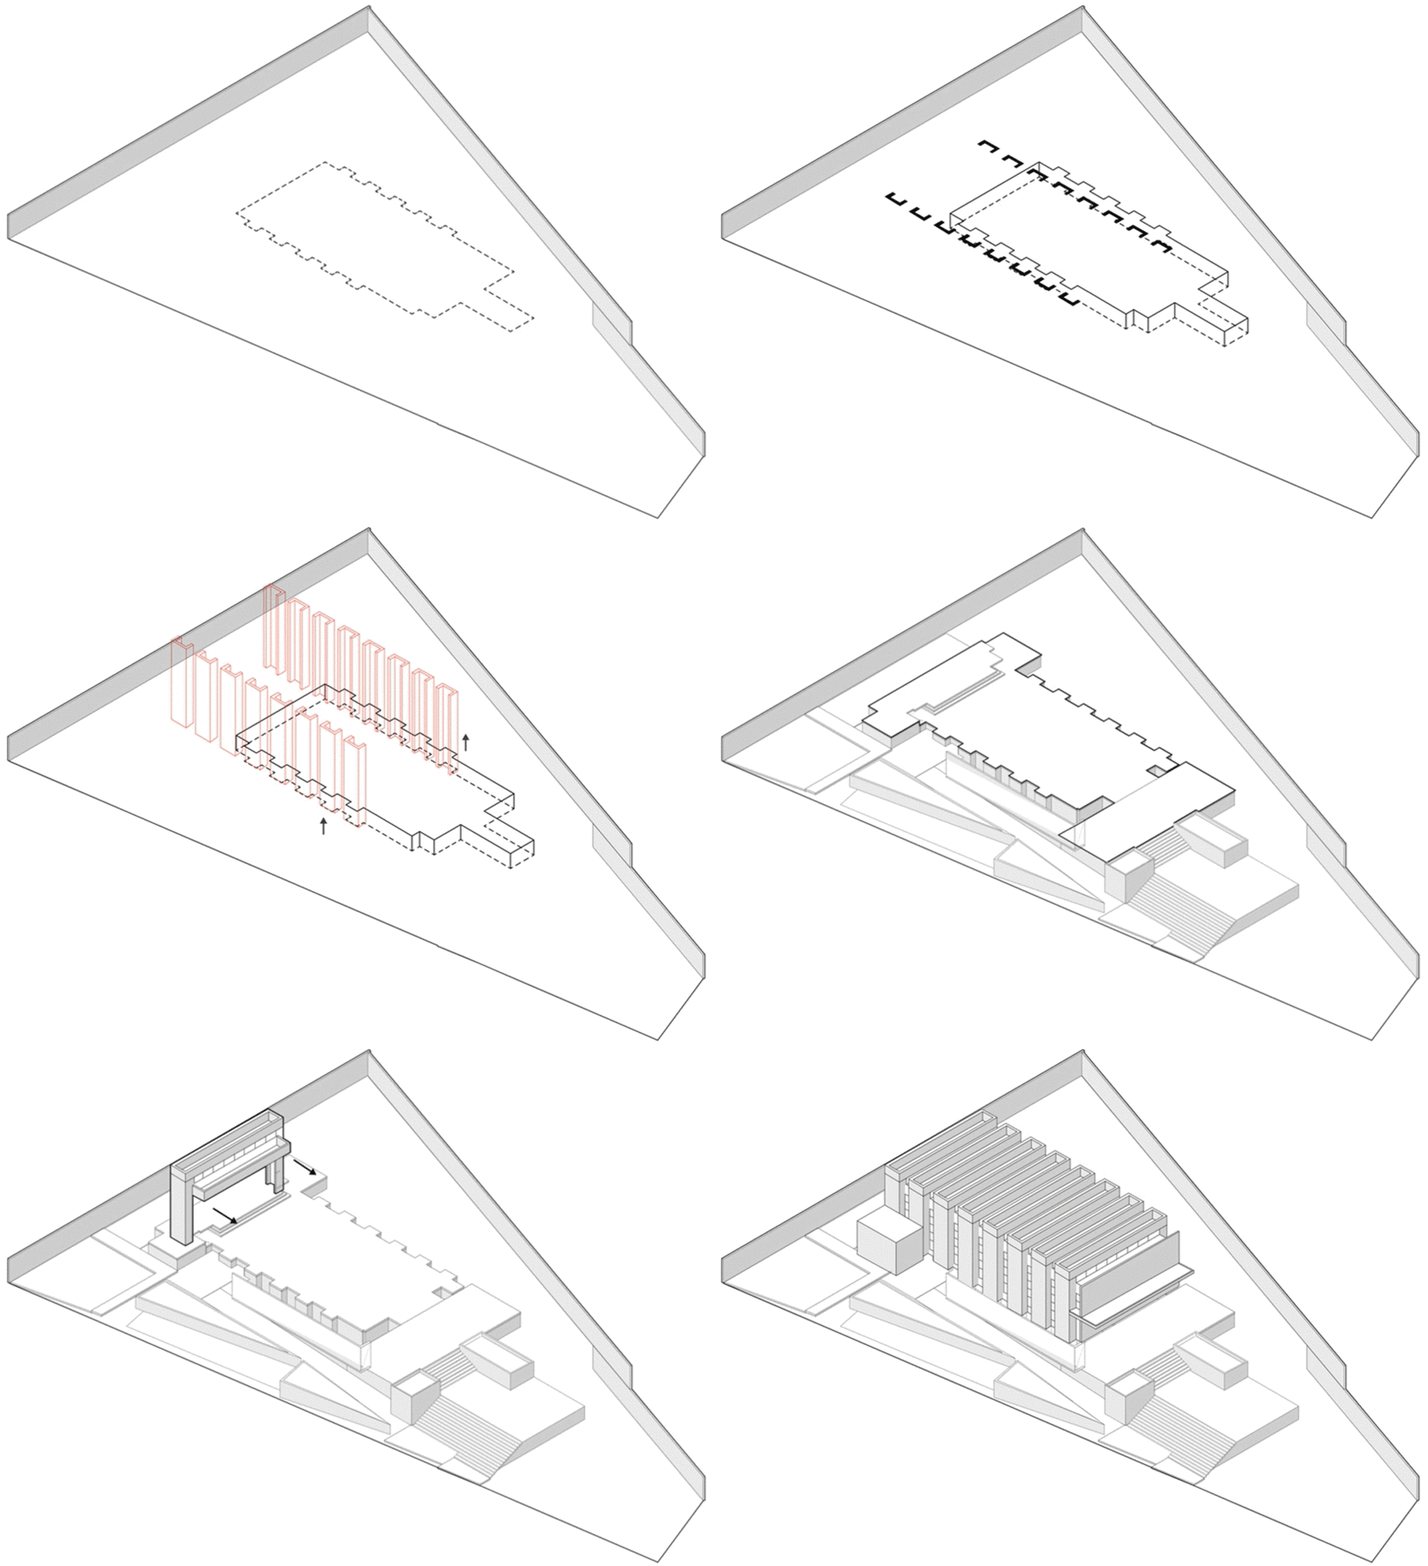
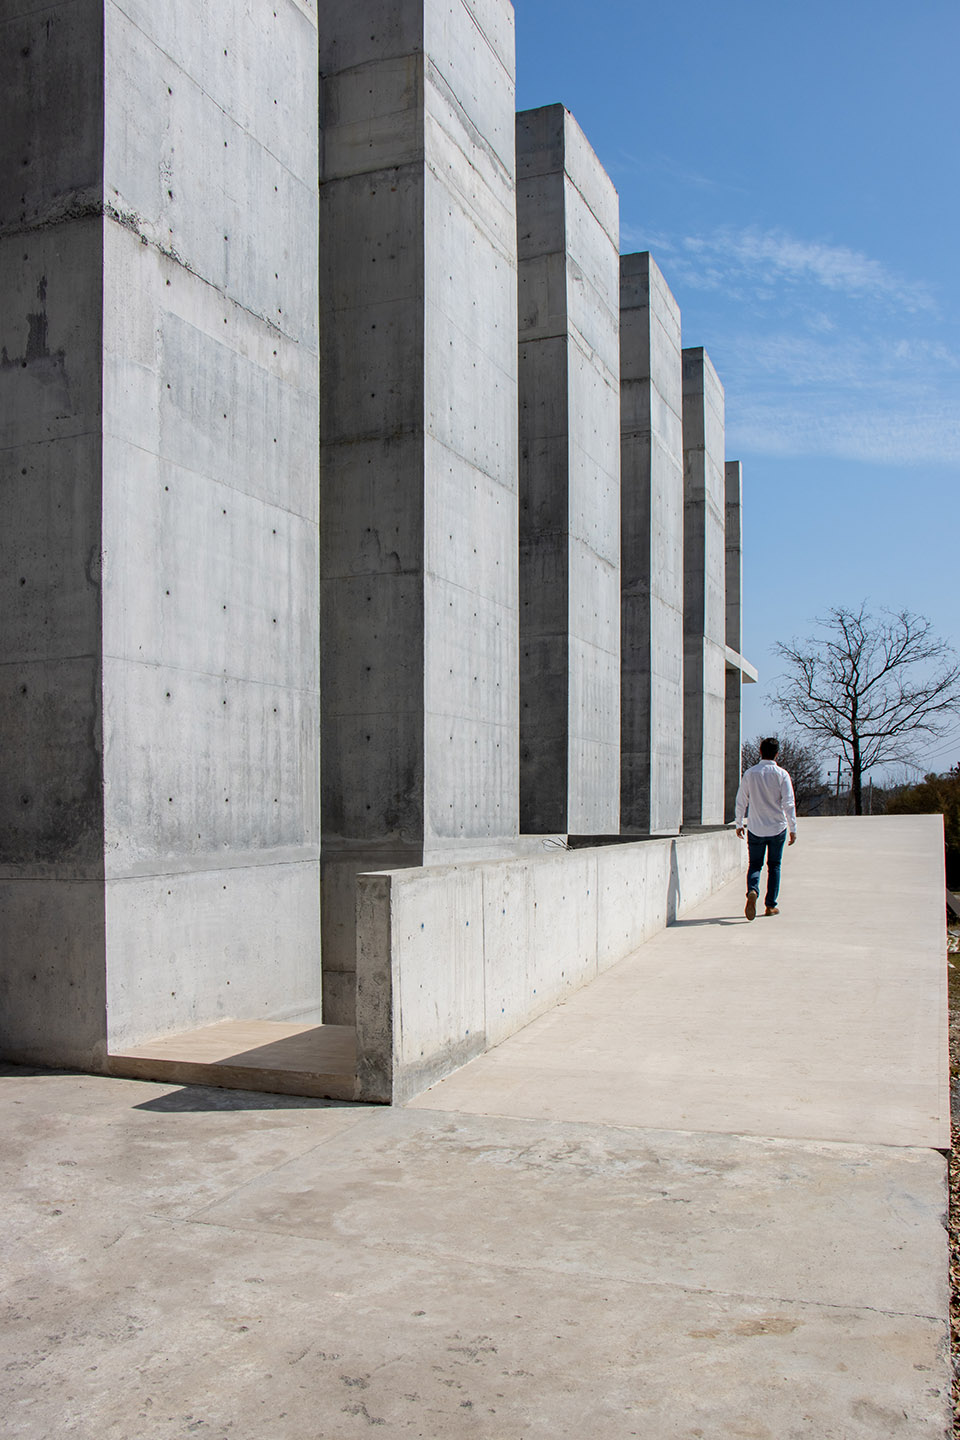
教堂共有三个楼层,总面积为1265平方米。教堂的首层为主中殿空间,可容纳大约360名教民,从北侧坡道便可直接到达。坡道穿过建筑大部分的沿街立面,并勾勒出地下部分的轮廓。同时,它也作为场地上的人行步道,引导着人们穿过富有节奏感的立面,并最终到达主要入口广场。
The project has 1,265 m2 of construction on three levels. The ground floor level is the space of the main nave with a capacity for approximately 360 parishioners, this space is reached from the north by means of a ramp that runs through a large part of the facade that faces the street and defines the basement of the temple, it also functions as a walkway that shows the rhythm of the facade until one reaches the main esplanade.
▼项目概览,overall of the project © IDEA CUBICA JORGE TABOADA
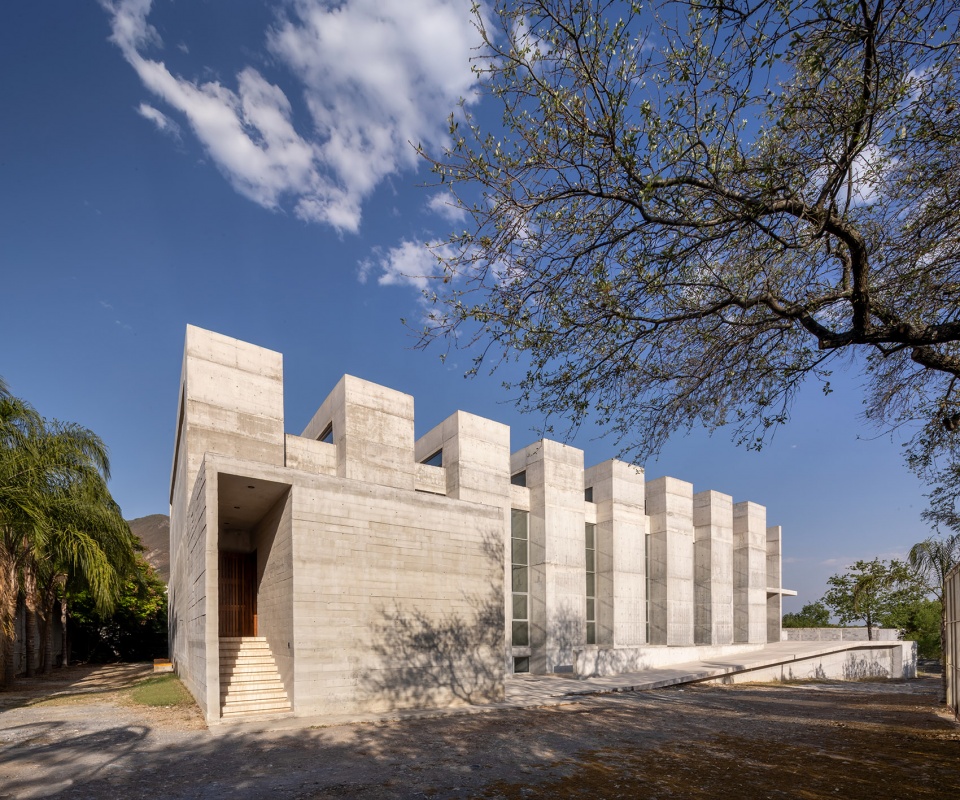
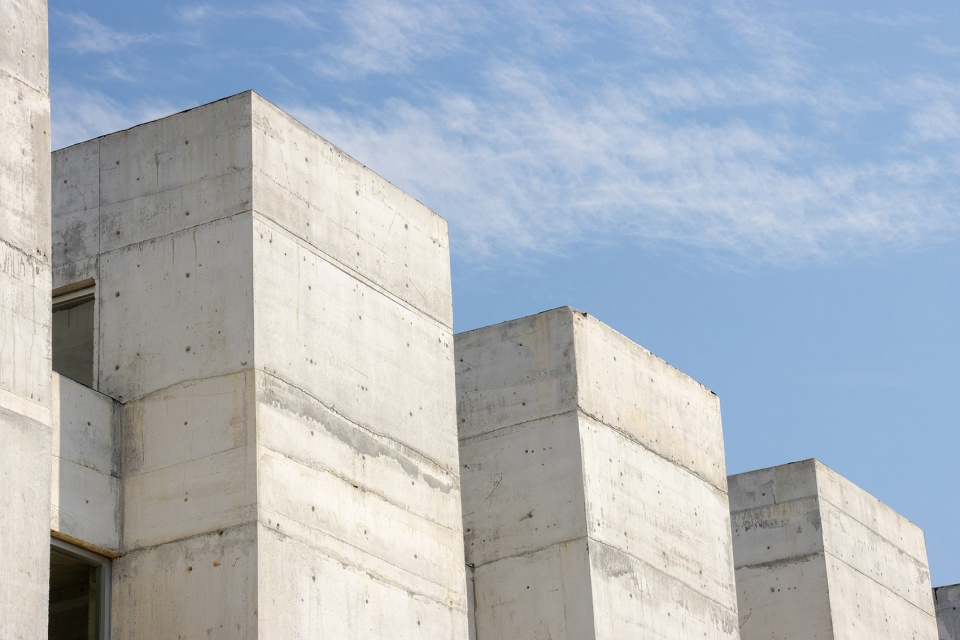
▼立面细部,detail of the facade © PENTAPRISMA
▼坡道穿过建筑大部分的沿街立面,
a ramp that runs through a large part of the facade © PENTAPRISMA
▼后侧入口楼梯,Rear entrance staircase © PENTAPRISMA
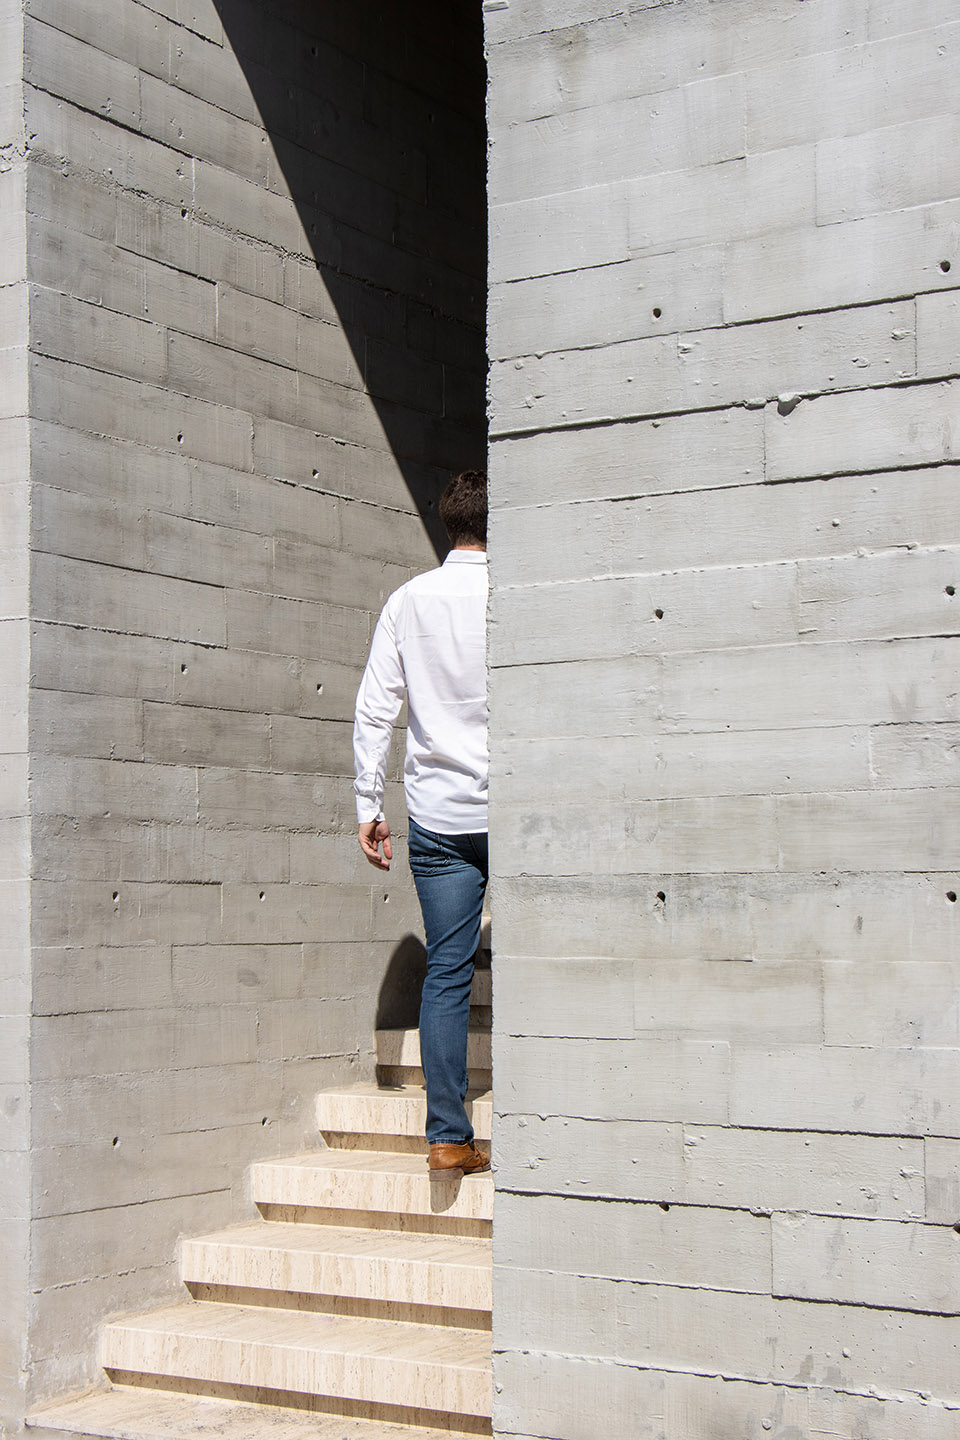

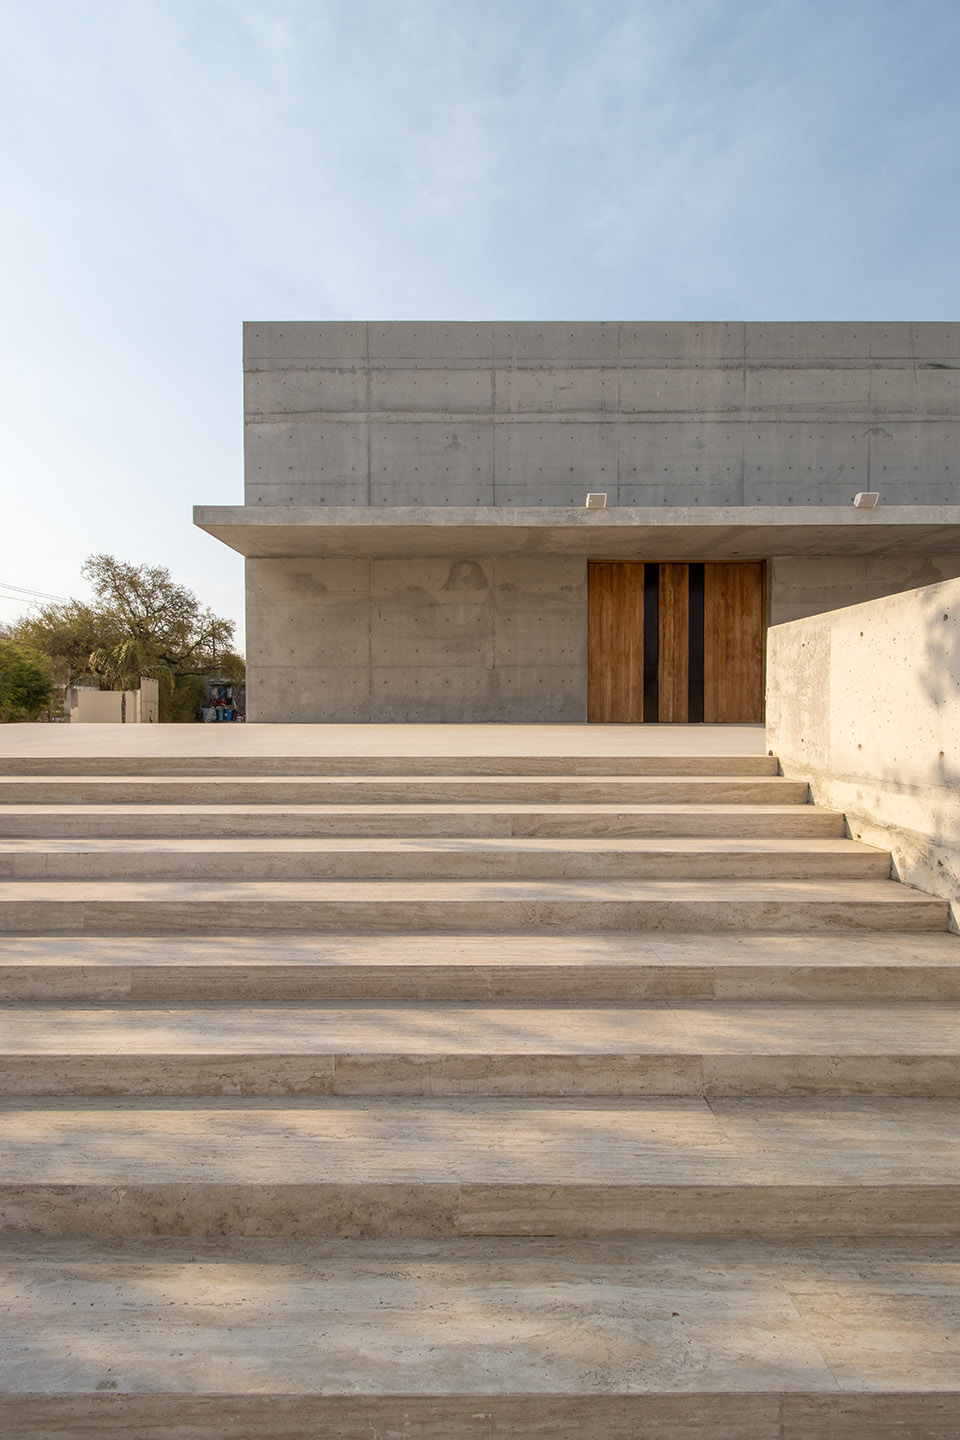
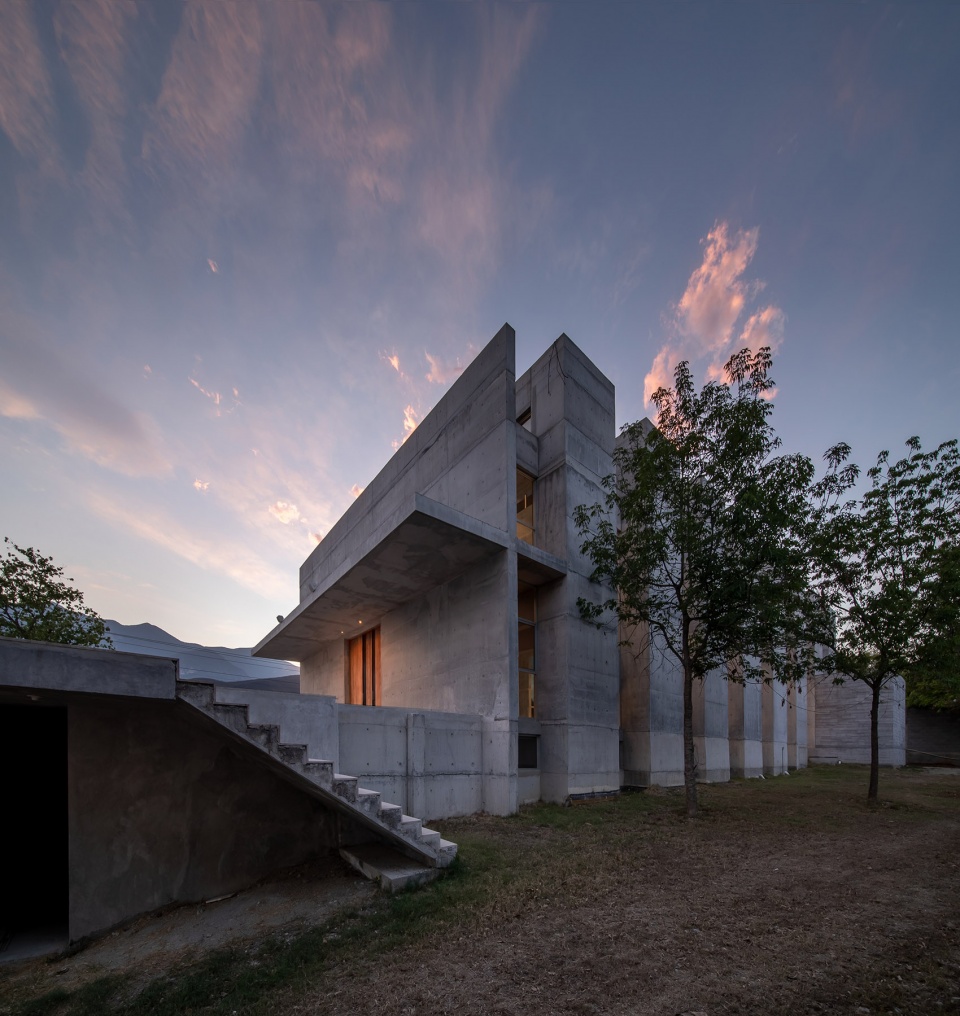
广场上种有一棵社区捐赠的常青树,树池与地下室的建筑体量融为一体,环绕树池设有连接街道层面与教堂入口广场的室外楼梯。登上台阶,主入口便出现在这片空地上,该立面呈现出完全封闭的状态,统一的混凝土材质凸显出木制的主通道大门。入口上方悬挑出来的楼板继续向内侧延伸,标记出夹层楼板(唱诗班所在的位置)的高度,以一种非常微妙的方式在立面上形成一个十字。
Here, an evergreen oak was planted that was donated by the community. It can be accessed from the street by the main staircase that surrounds the oak and is embraced by the volume that protrudes from the basement and the oak planter. The main access is on this esplanade, it has a completely closed facade with the framed main access door. A low height of the exterior overhang extends to the edge of the mezzanine (where the choir is located), forming a cross on the facade in a very subtle way.
▼室外楼梯与主入口广场,Outdoor steps lead to the main entrance plaza © IDEA CUBICA JORGE TABOADA
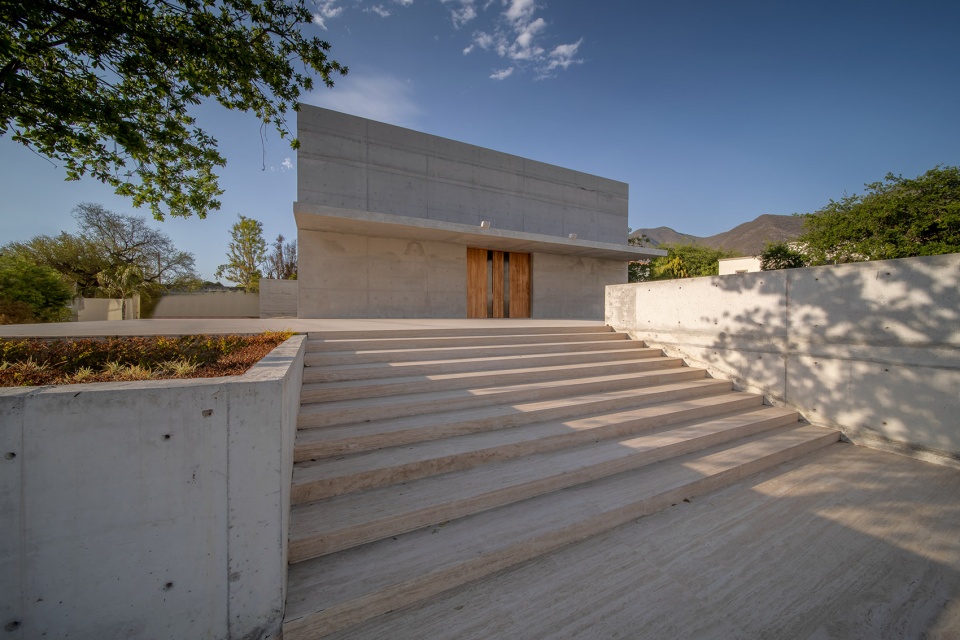
▼入口立面鸟瞰,bird ‘s-eye view of the entrance facade © PENTAPRISMA
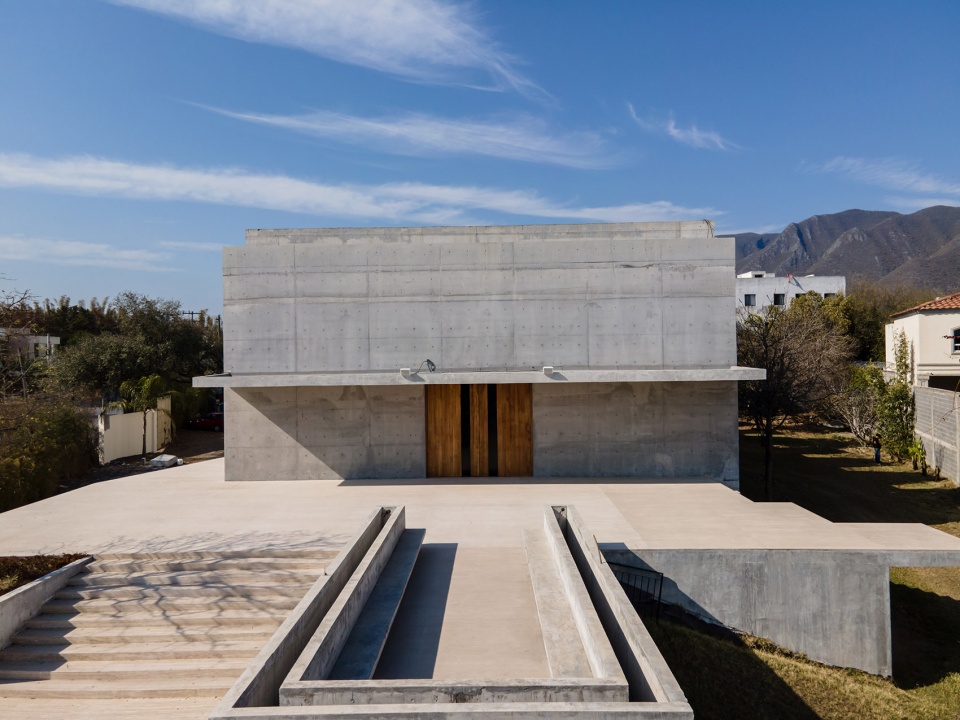
▼悬挑的混凝土板在立面上构成十字,
Cantilevered concrete slabs form a cross on the facade © IDEA CUBICA JORGE TABOADA
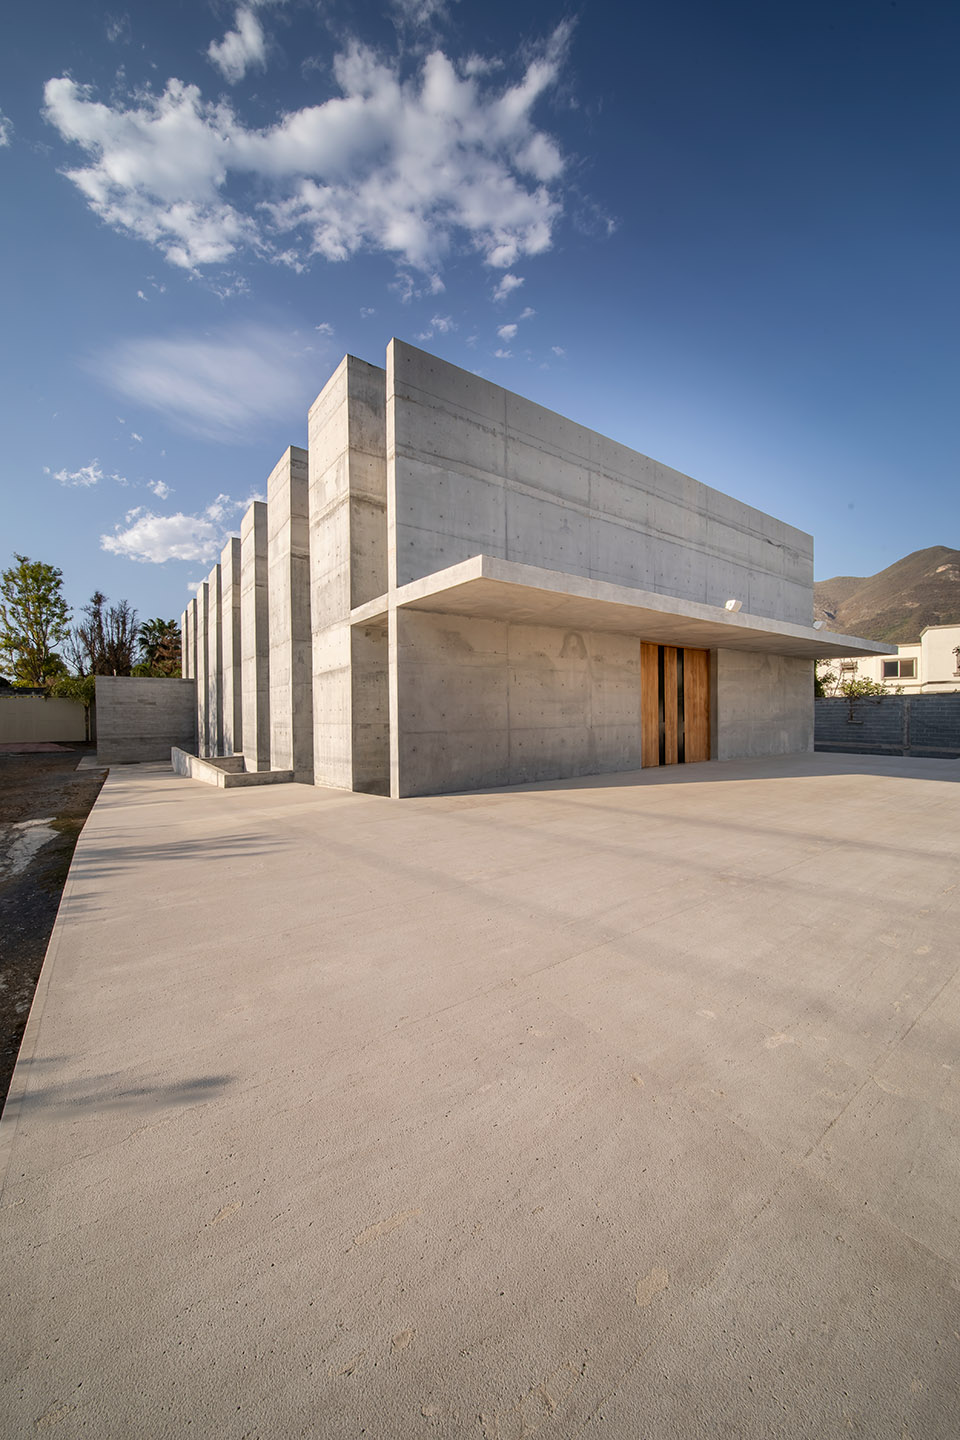
▼楼梯与入口细部,
detail of the steps and the entrance © PENTAPRISMA
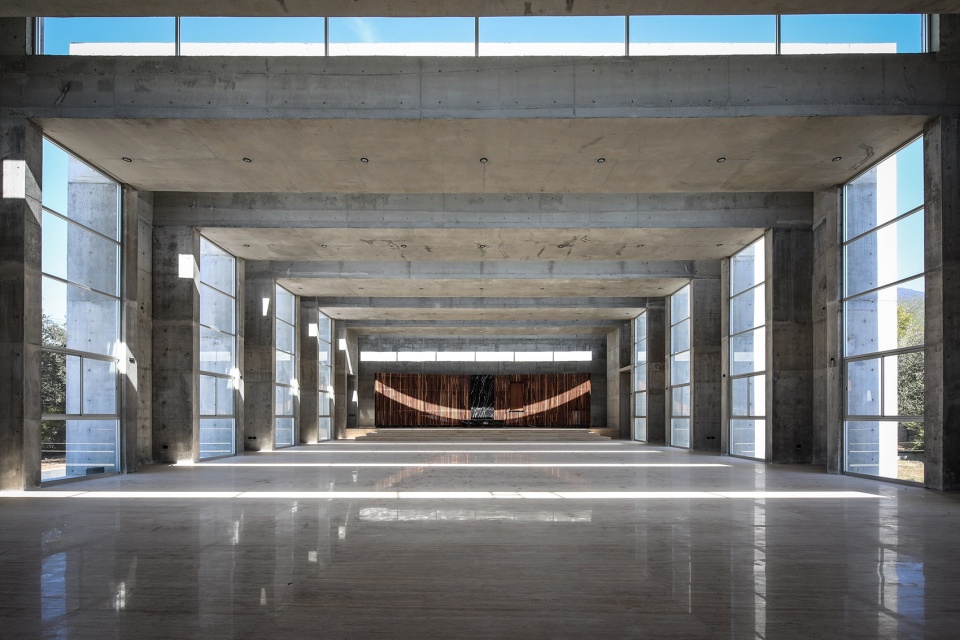
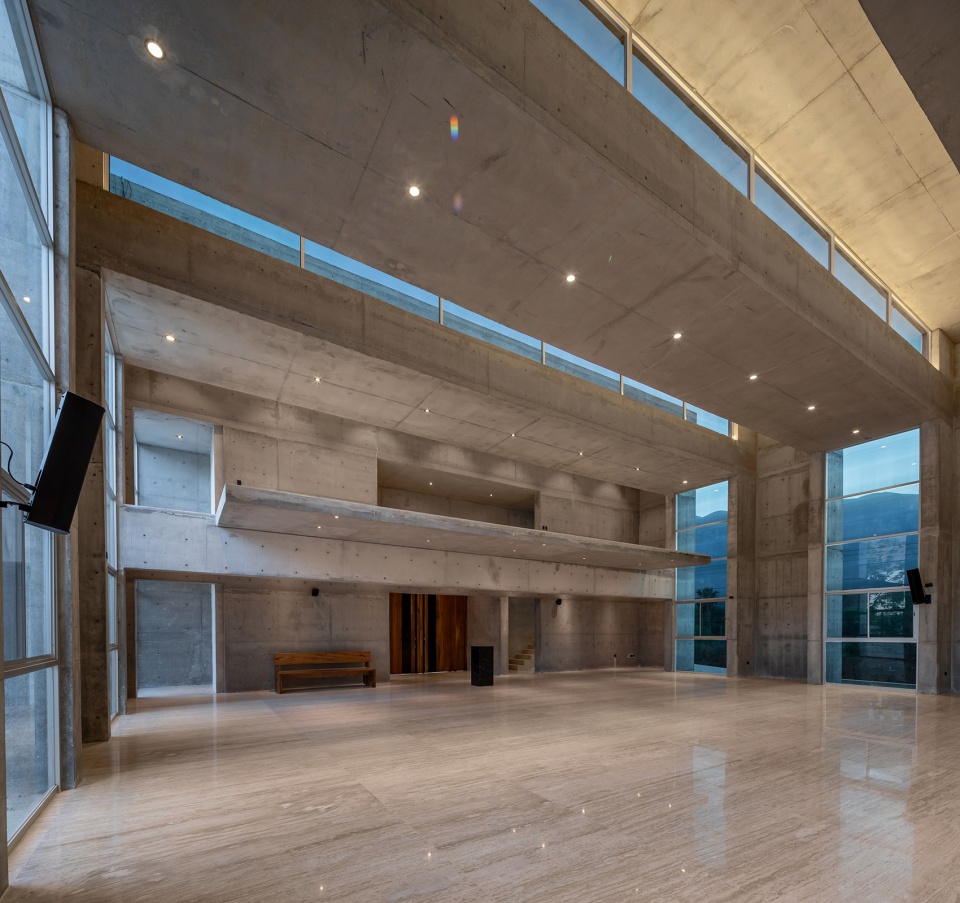
穿过夹层的底部空间之后,二层通高的中殿空间占据了视觉的主导。空间的背景是长老会座位区和祭坛,由两块黑色蒙特雷大理石组成,同时也形成了祭坛桌与讲经台。背景中的祭坛、家具和木器都是由WRKSHP与Alfredo Zertuche合作设计,并由Alfredo Zertuche亲手制作的。这些家具与器物同样采用了黑色蒙特雷大理石和胡桃木设计制作。
Passing the mezzanine, the space in double height with chiaroscuro dominates the visuals with the presbytery and altar in the background, formed by two blocks of black Monterrey marble that function as the altar table and the ambo. The altarpiece in the background, as well as the furniture and carpentry, were designed in collaboration with Alfredo Zertuche, who also built them. They too were designed with black Monterrey marble and walnut wood.
▼二层通高的中殿空间,the main nave in double height © WRKSHP
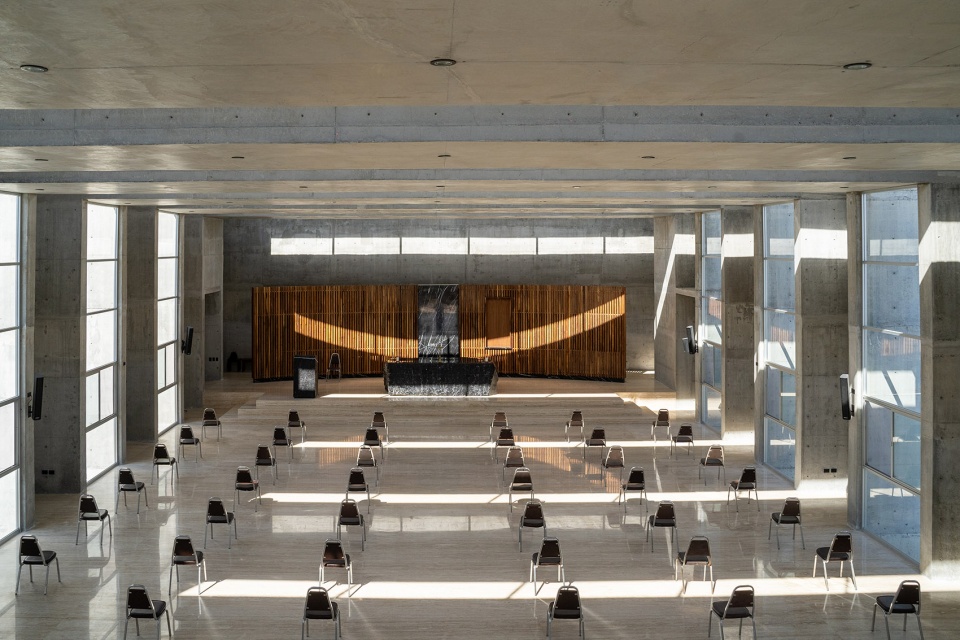
▼空间的背景是长老会座位区和祭坛,the presbytery and altar in the background © WRKSHP / PENTAPRISMA
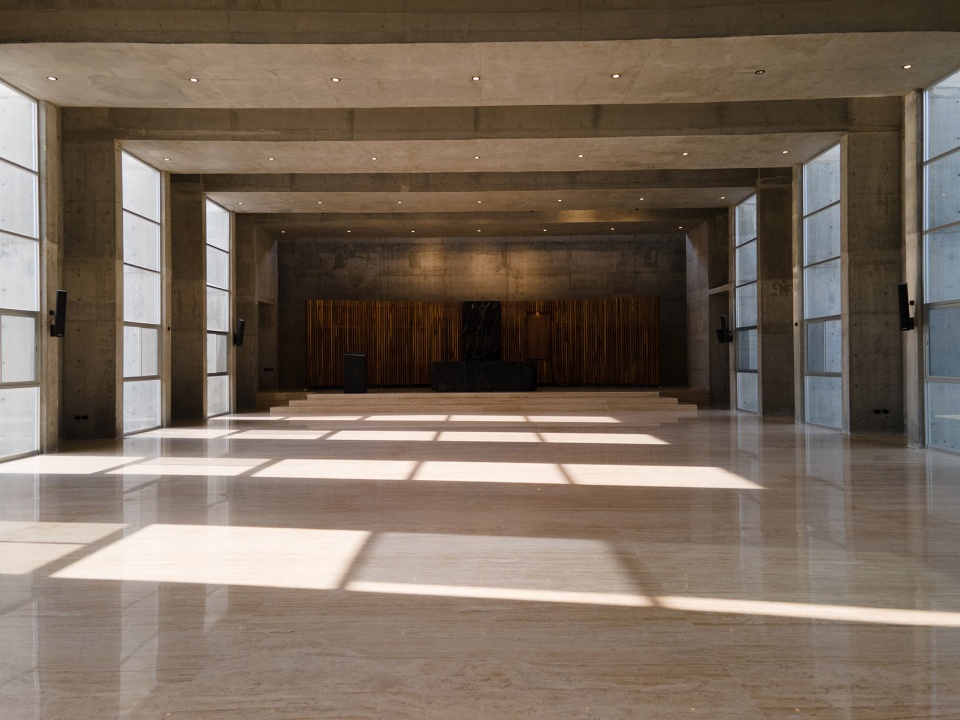
▼祭坛与讲经台由两块黑色蒙特雷大理石组成,the altar table and the ambo formed by two blocks of black Monterrey marble ©WRKSHP
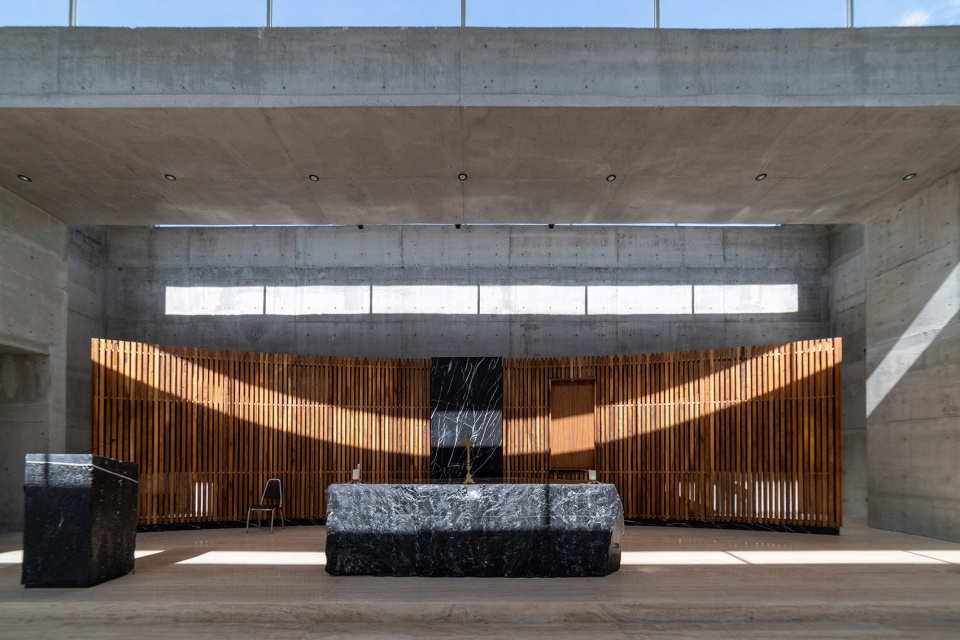
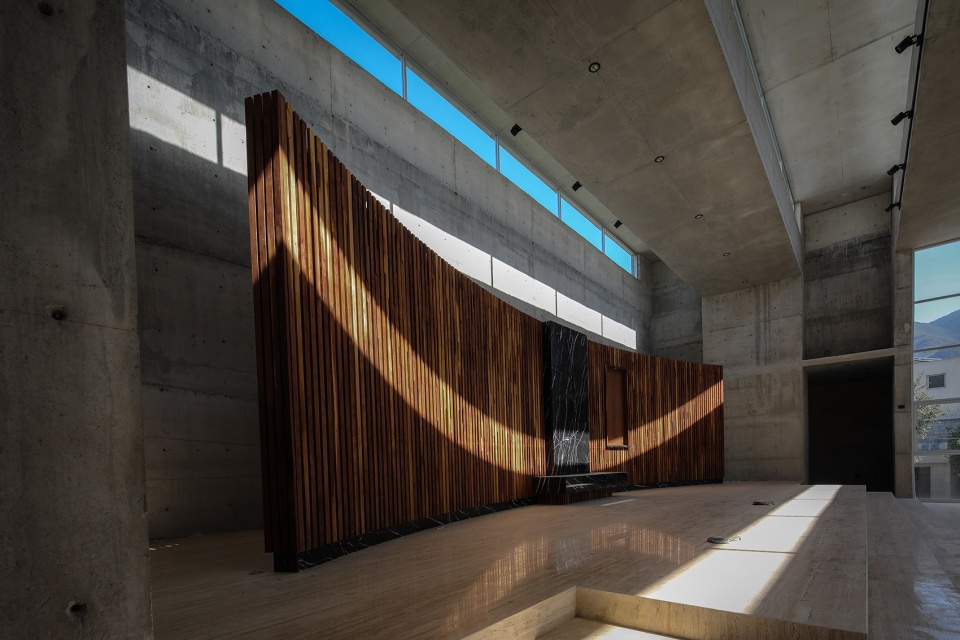
▼祭坛与背景墙细部,
details of the background ©PENTAPRISMA / IDEA CUBICA JORGE TABOADA
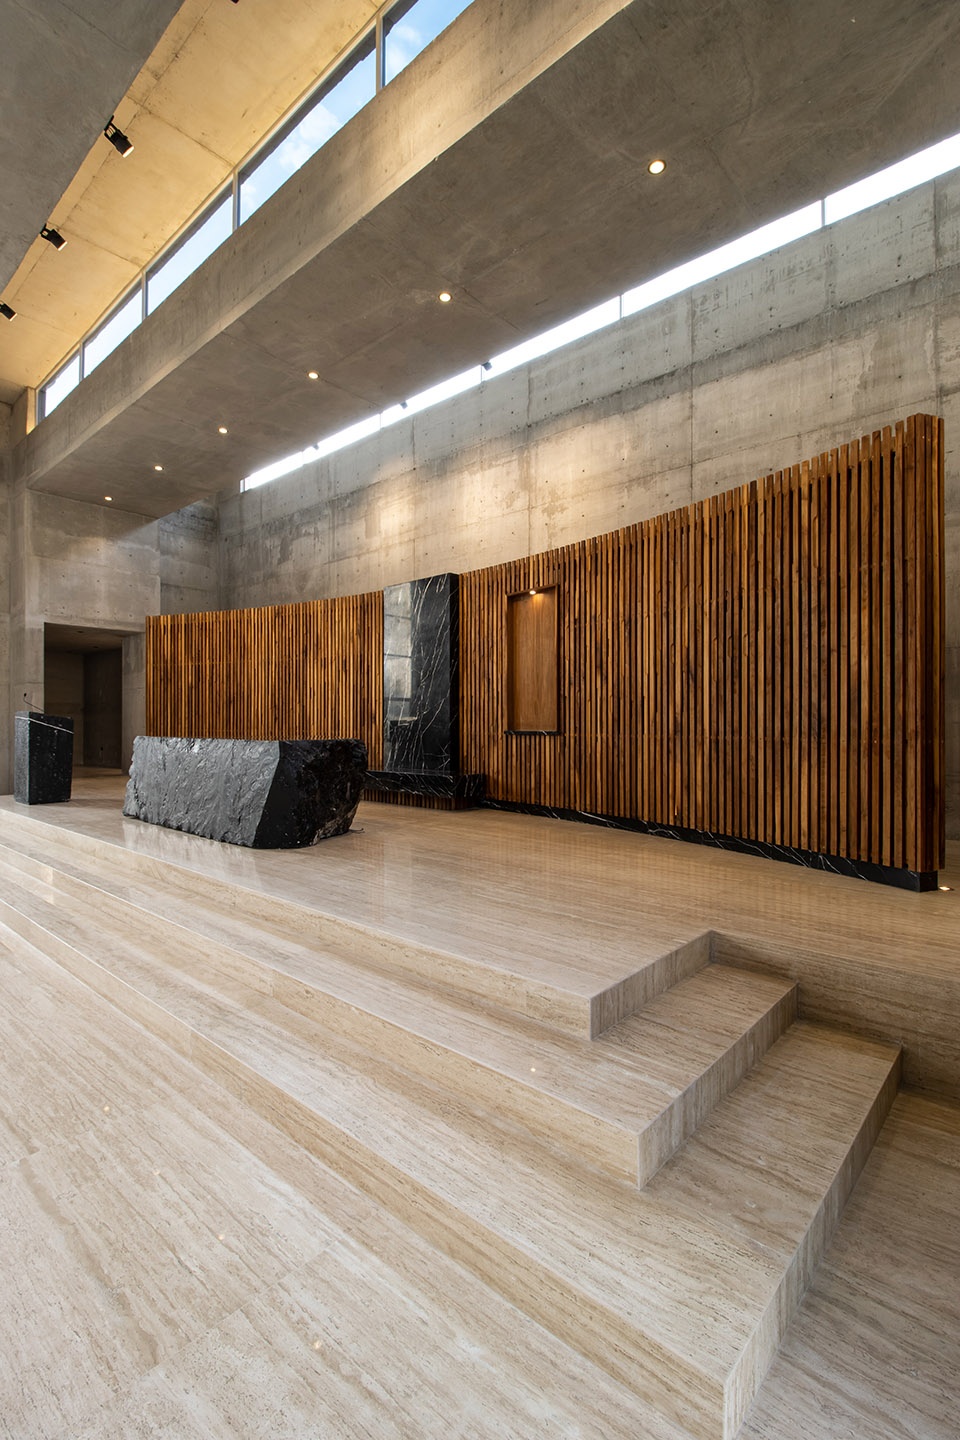
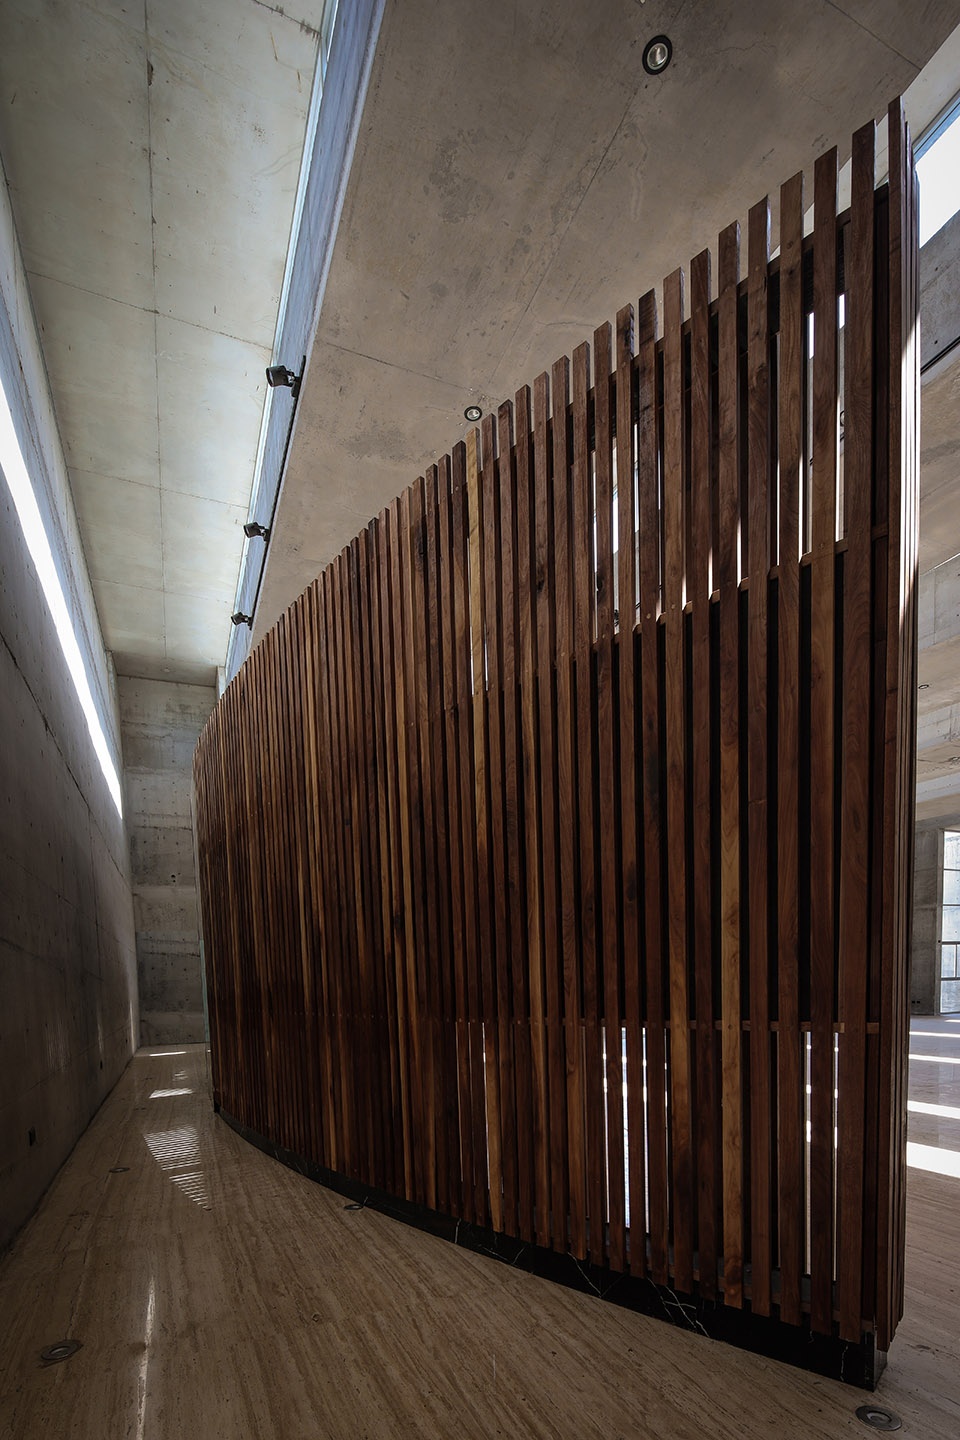
▼自然光线是空间设计中的重要组成部分,a space where natural light is an essential part of the architecture © IDEA CUBICA JORGE TABOADA
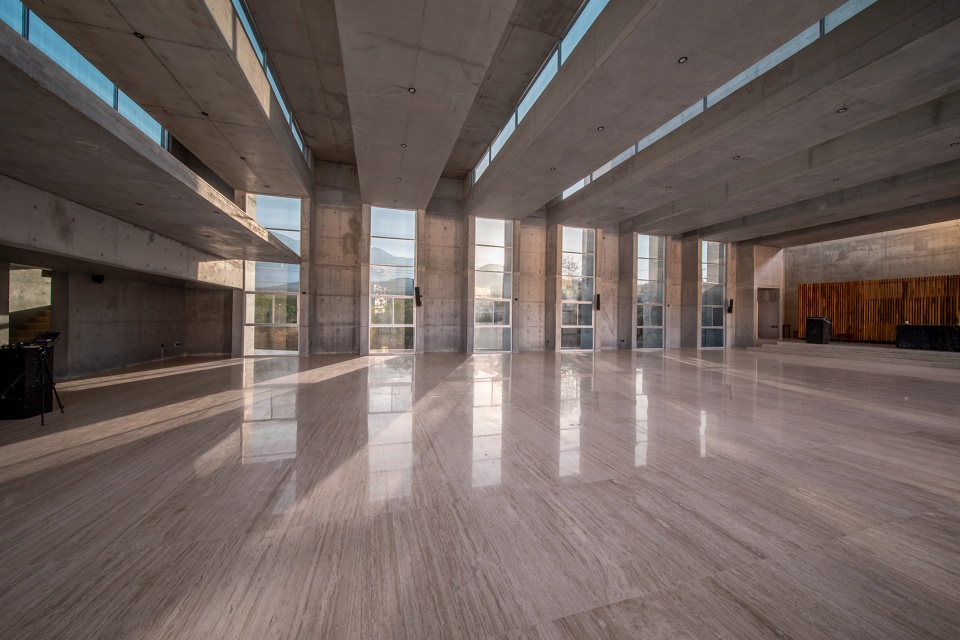
▼从清晨到傍晚的光线变化,The light changes from morning to evening © IDEA CUBICA JORGE TABOADA / PENTAPRISMA
▼唱诗班所在的夹层空间,Mezzanine space for the choir © IDEA CUBICA JORGE TABOADA
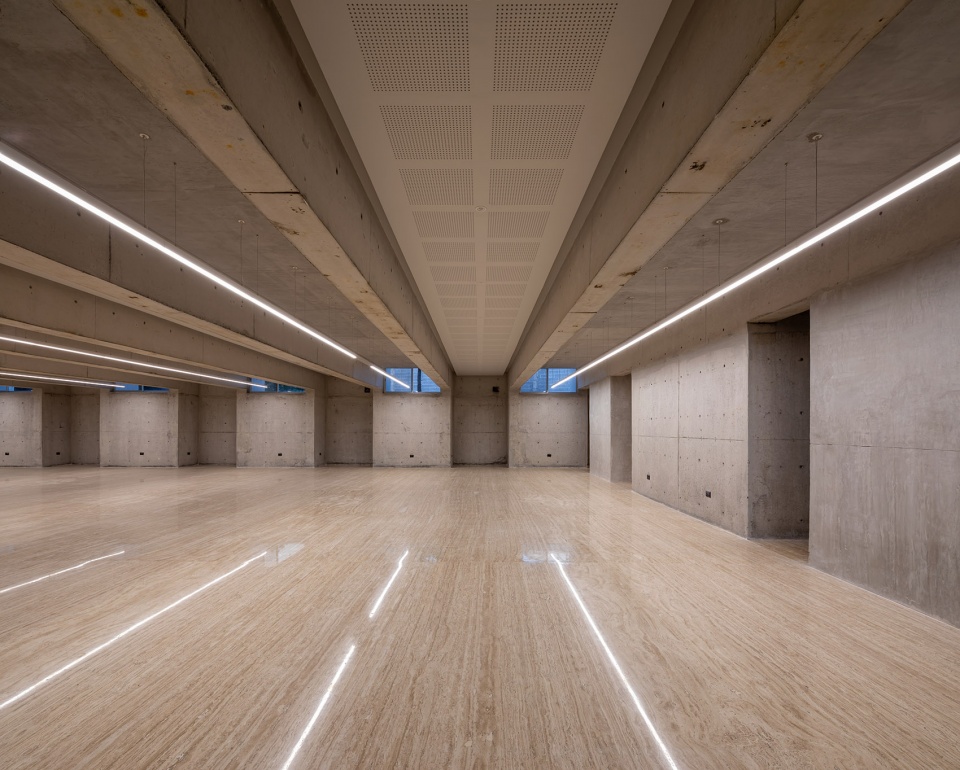
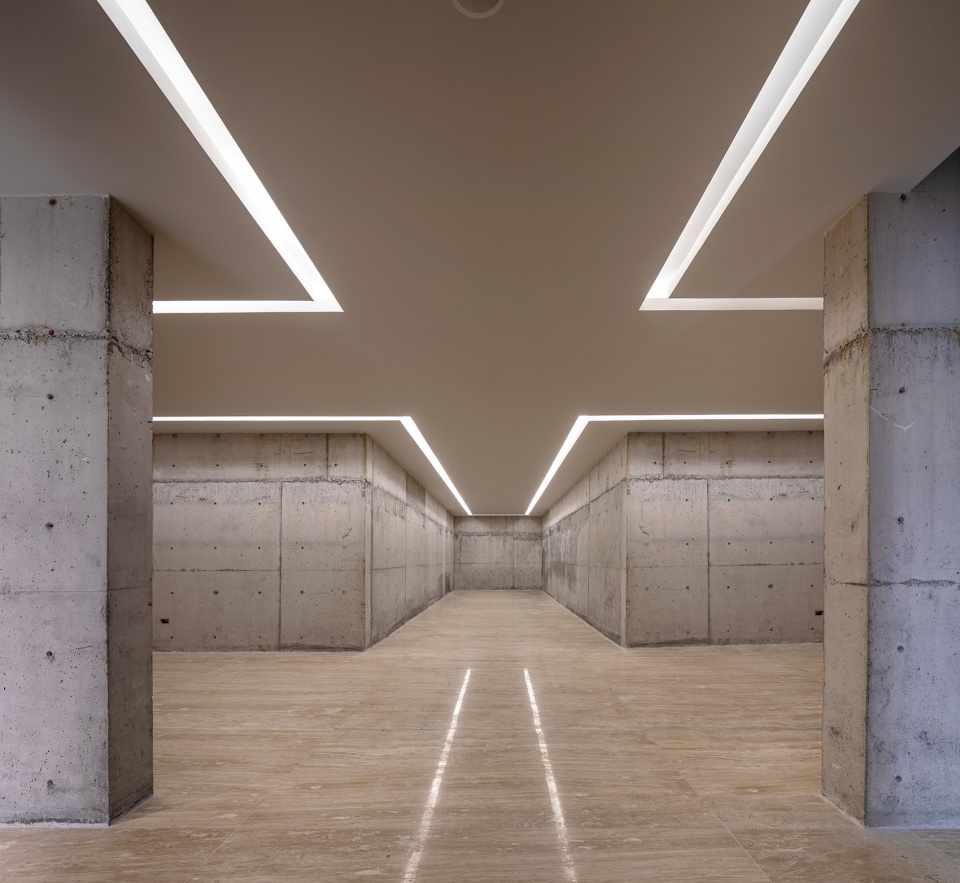
半地下室设有一间多功能用房、内部服务空间、垂直交通空间,以及教堂内最私密的空间 —— 停尸房。这是一个没有自然光线进入的空间,在这里,人们可以与他们最心爱的人共度片刻时光,尽管他们已经逝去。
A semi-basement that has a multipurpose room, an inter-axis of services and vertical circulations, and the most intimate space of the church where the ossuaries are located. The latter is a space where natural light does not enter. It was designed as a space where users could have a moment with their most loved ones who are no longer with us.
▼半地下室,the semi-basement © IDEA CUBICA JORGE TABOADA
▼完全封闭的私密空间,the most intimate space of the church without natural light © IDEA CUBICA JORGE TABOADA
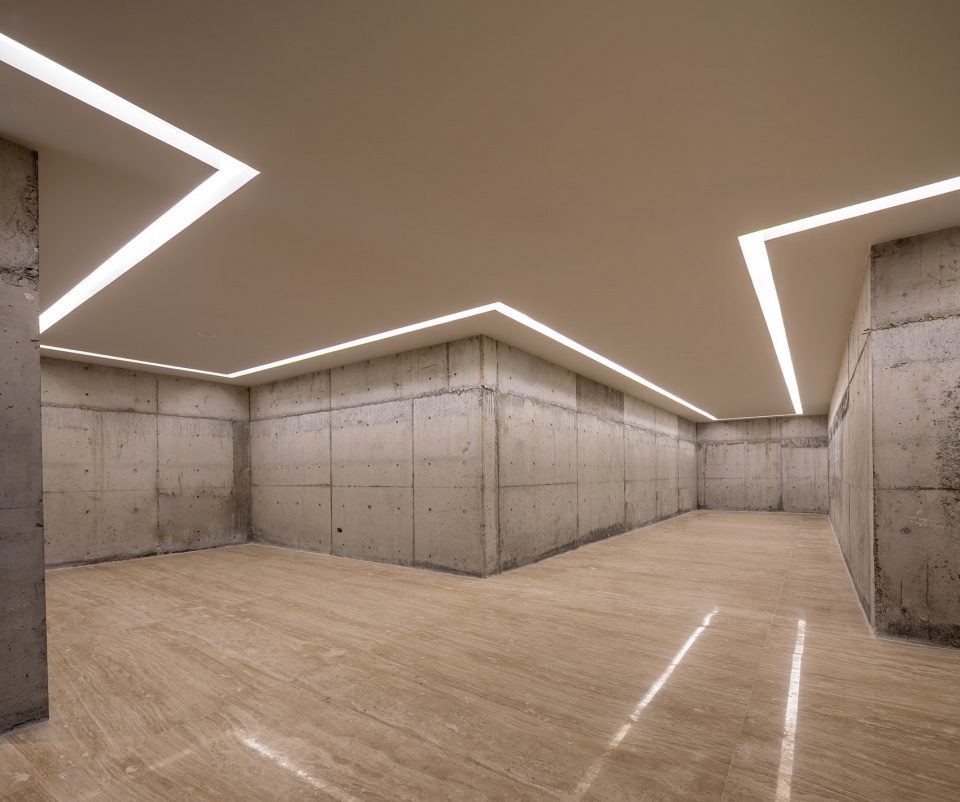
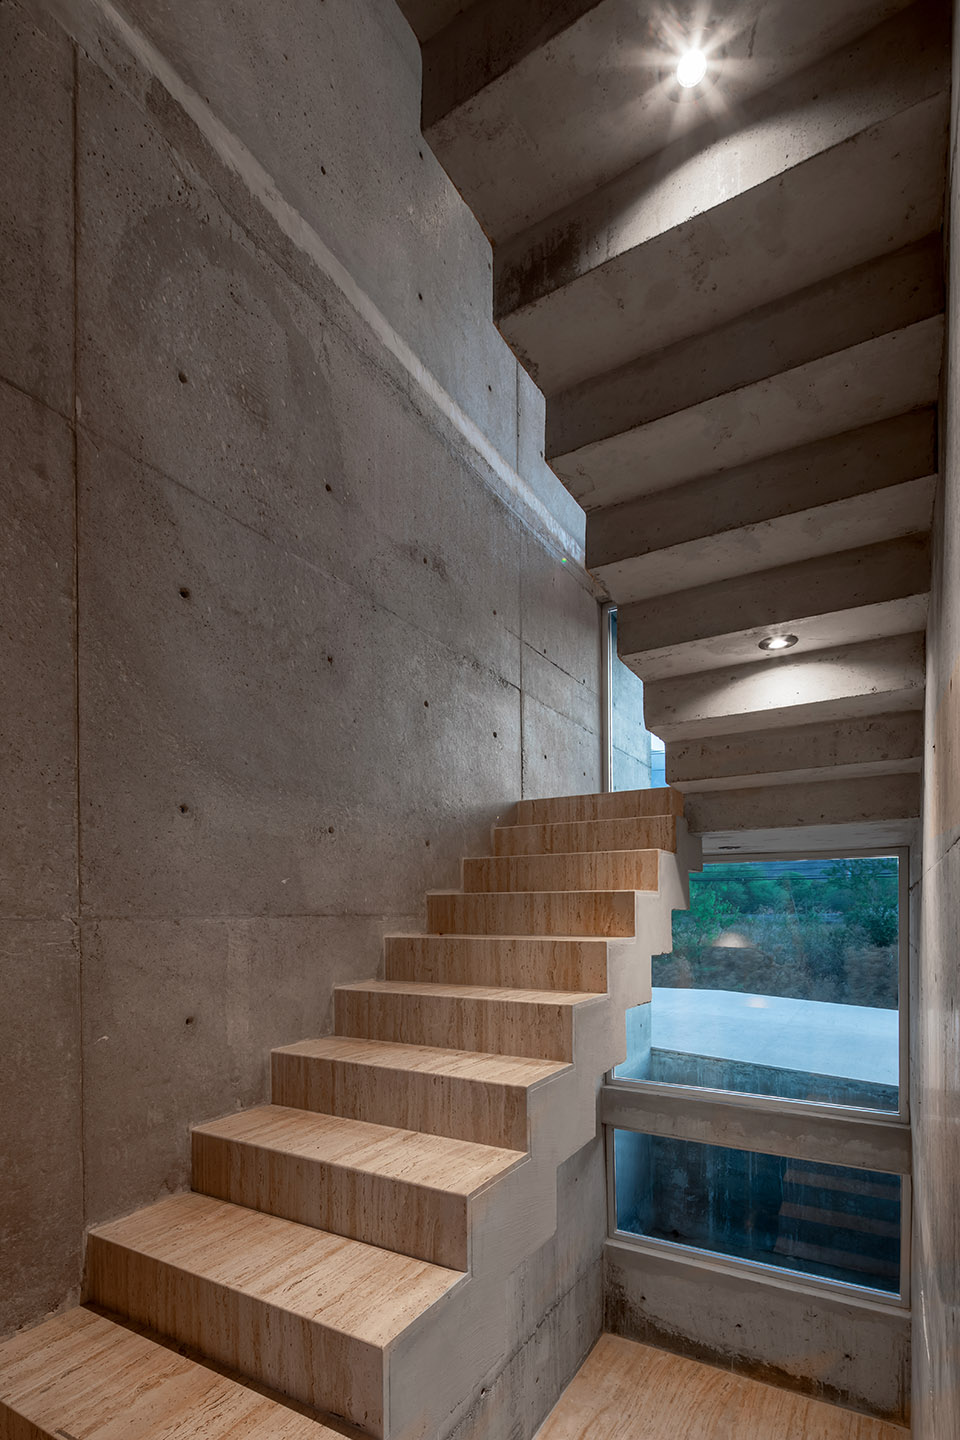
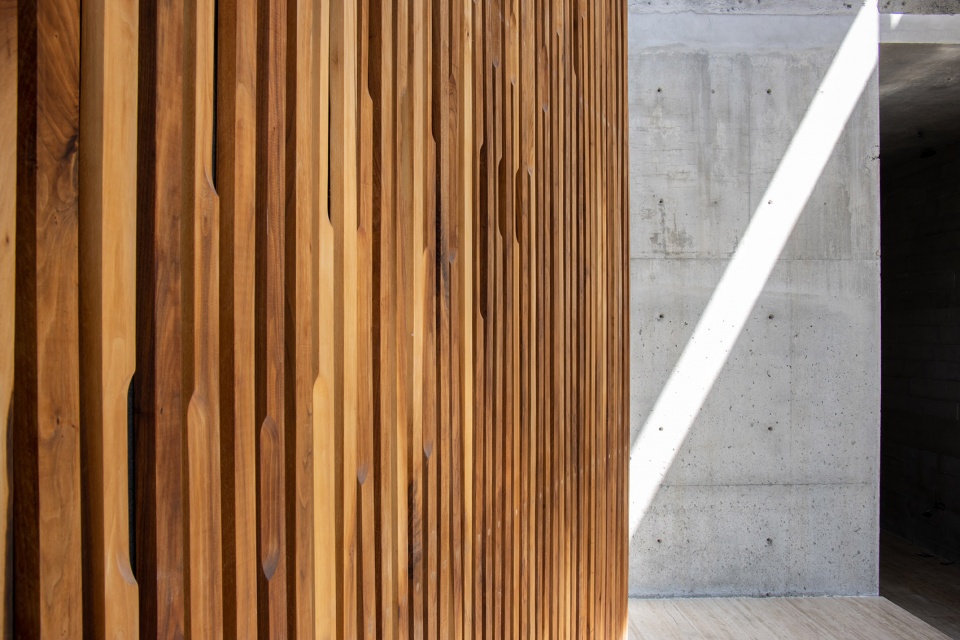
材料在塑造本项目的总体概念方面具有特殊意义,因为它们中的大多数都是Nuevo León工业遗产的一部分。混凝土为建筑赋予了坚实的品质;玻璃则将自然光线引入建筑之中,成为空间的一部分;天然木材以及地面上的石灰华大理石均采购于Puebla本地;黑色蒙特雷大理石则来自于墨西哥新萊昂州圣尼古拉斯市Cerro del Topo Chico国家自然保护区的采石场。
The materials that make up the church’s palette have a special meaning in shaping the general concept since most of them are part of Nuevo León’s industrial legacy. The concrete that is the solid base of the building, the glass that allows natural light to function as part of the architecture, the natural wood, the travertine marble in all the floors, selected from Puebla, and the blocks of black Monterrey marble, which were extracted and selected from the quarry located on the Cerro del Topo Chico, in San Nicolas, Nuevo León, México.
▼楼梯间,staircase © IDEA CUBICA JORGE TABOADA
▼材料细部,detail of material © IDEA CUBICA JORGE TABOADA
▼立面夜景,night view of the facade © IDEA CUBICA JORGE TABOADA
▼立面十字在傍晚中的效果,night view of the cross on the facade © IDEA CUBICA JORGE TABOADA
Architects: WRKSHP arquitectura y urbanismo
Area: 1265 m²
Year: 2021
Manufacturers: AutoDesk, Cemex, Adobe
Lead Architect: Rigoberto Almaguer
More: WRKSHP,更多关于:WRKSHP on gooood









广场上种有一棵社区捐赠的常青树,树池与地下室的建筑体量融为一体,环绕树池设有连接街道层面与教堂入口广场的室外楼梯。
操作倒是很建筑学,但效果不好啊,呵呵