非常感谢 Chevallier Architectes 对gooood的分享。更多请至:Chevallier Architectes on gooood
Appreciation towards Chevallier Architectes for providing the following description:
项目所在的环境是独一无二的,但是这间小屋正处于被遗弃的边缘,此时 Cheballier Architectes 事务所接手了改造空间的工作。虽然有很多限制,设计团队研究了目前的状况,成功提出了优化空间的解决方案。
The situation was unique: Chevallier Architectes took on this project when it was on the verge of being abandoned. There were many constraints, but the Chevallier Architectes team studied the file and proposed solutions that would make it possible to successfully complete the construction, including optimization of the space.

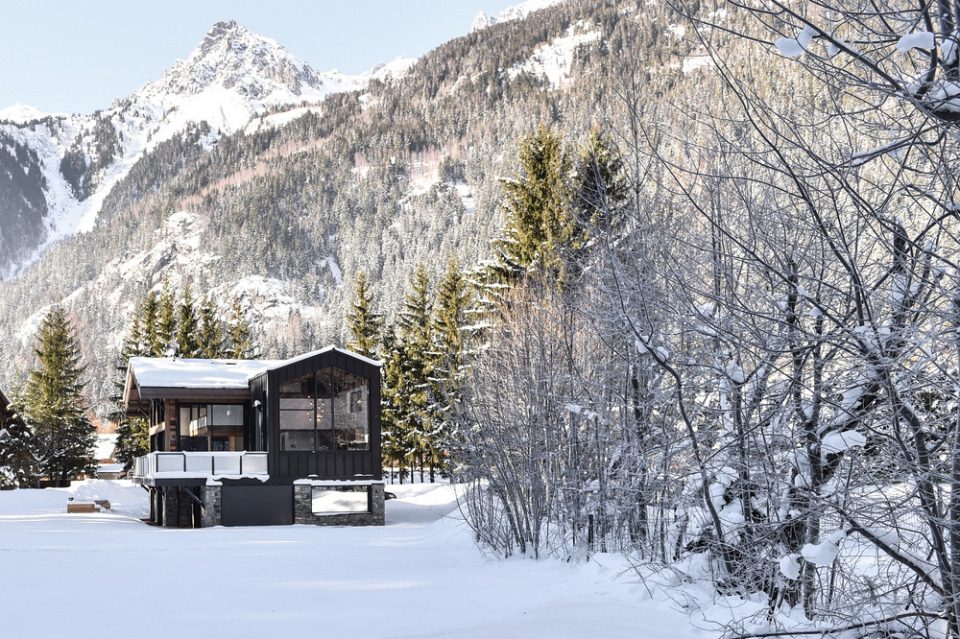
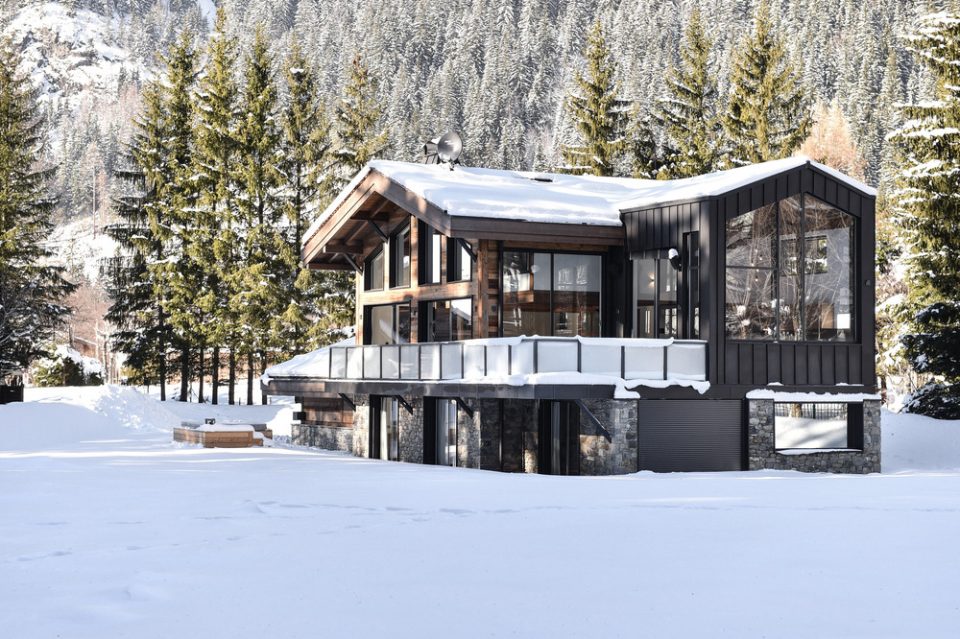
▼项目坐落在风景优美的山脉中,the chevallier sits in a magnificent mountainscape
All image credits ©Solène Renaud pour Chevallier Architectes
特征
Features
场地位于保护区的边界处,所以建筑的方位和结构强度变成了设计中的关键约束。在壮阔的自然环境中建设一个度假屋,设计团队希望能为这里的业主提供最震撼、壮观的景色。
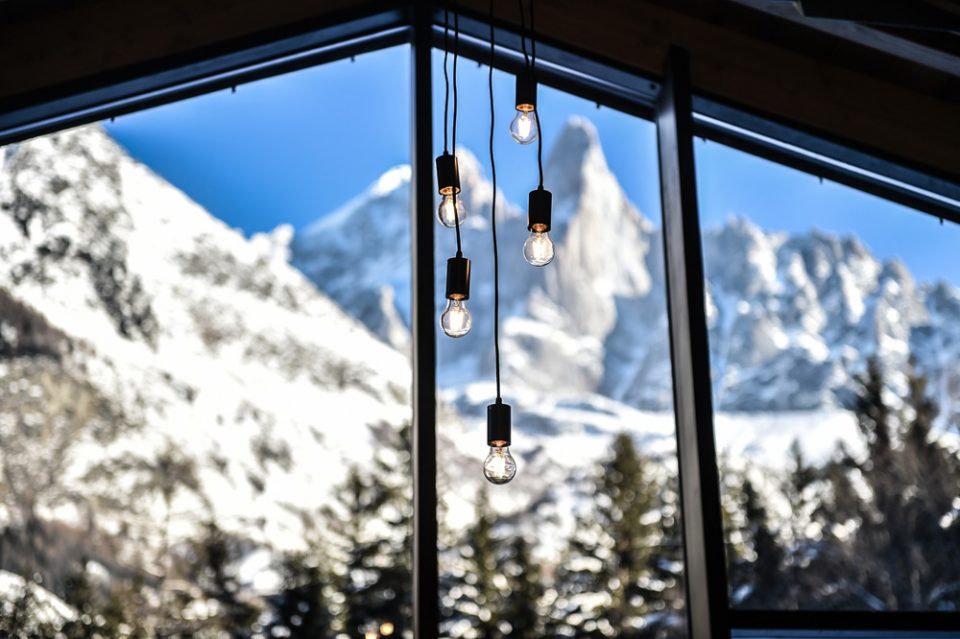
The site is very close to the boundary of a protected wilderness, making the building’s orientation and structure key constraints for the team to study and solve. Working in the heart of a large and unavoidable green space, we were able to give the cottage its proper place, including a spectacular view of three iconic peaks, the two Drus and the Aiguille Verte.
▼
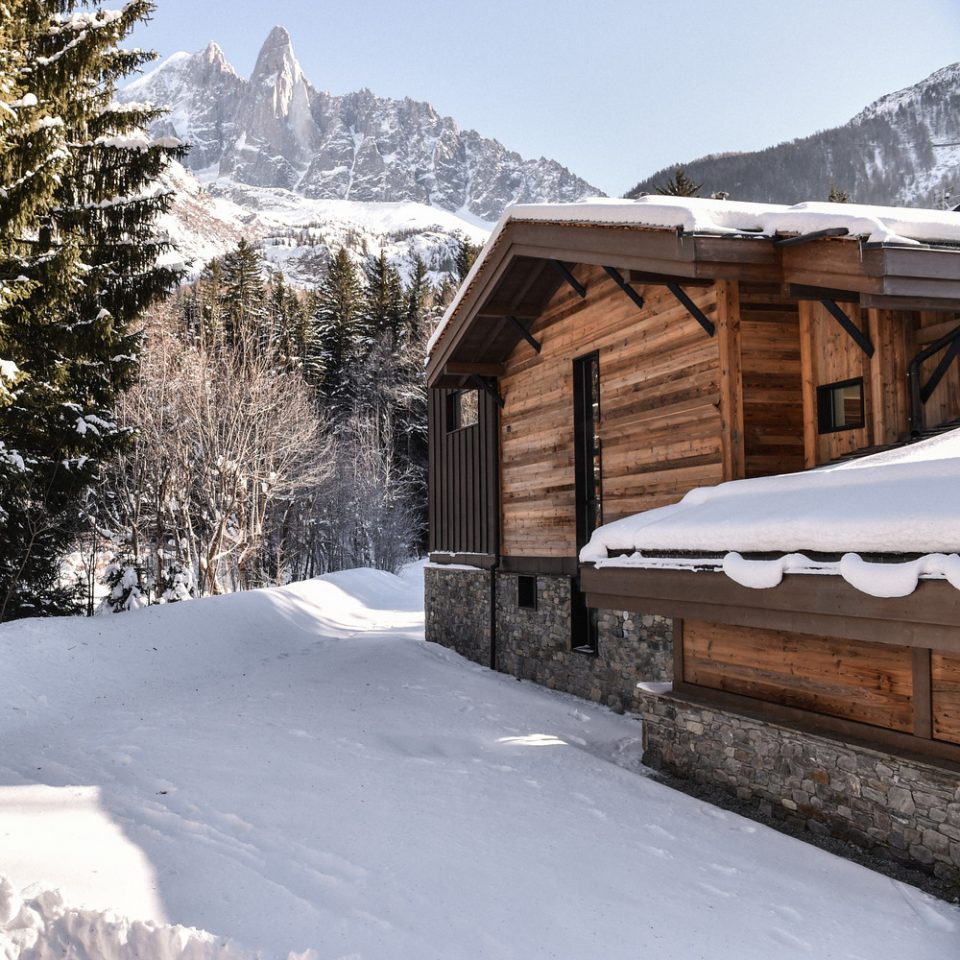
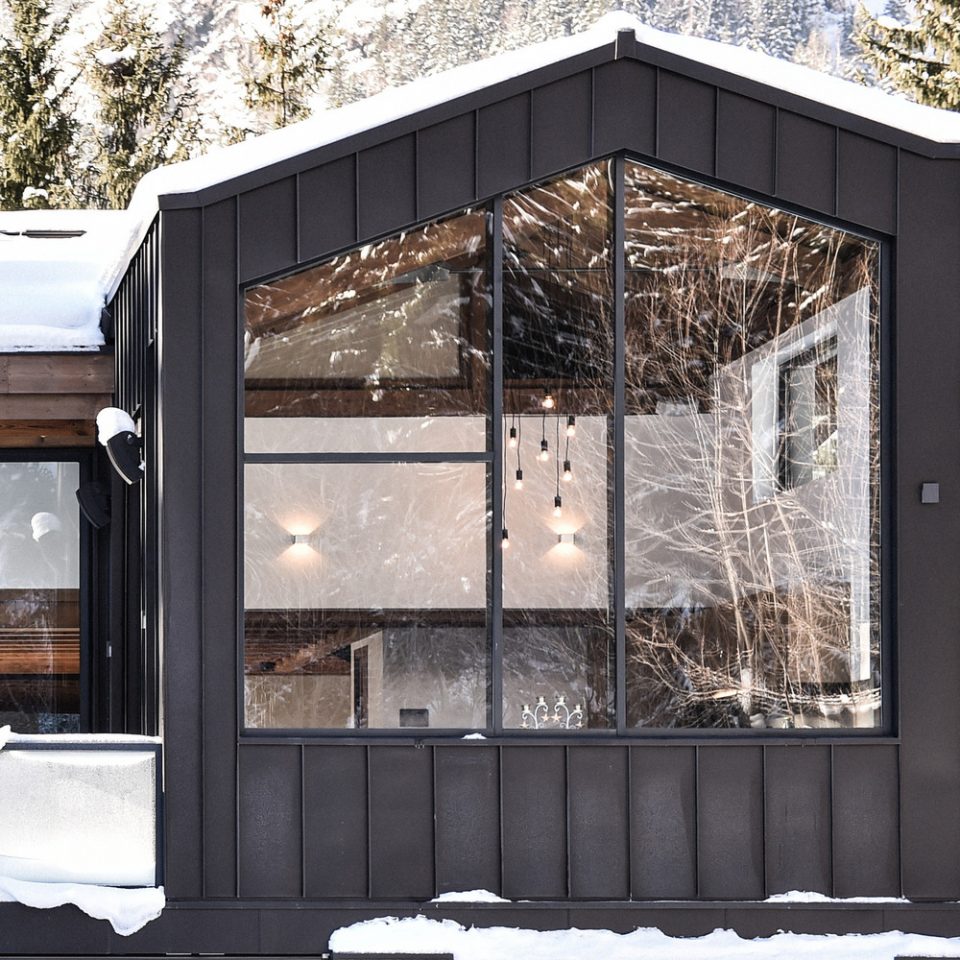
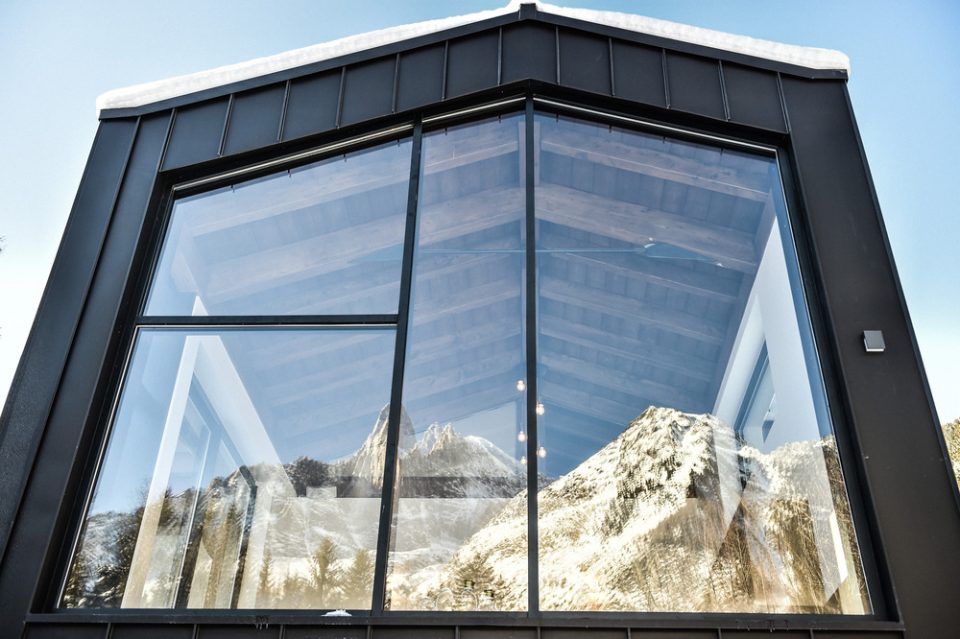
建筑的主体结构使用了经典的外观,与材料和内部的现代风格形成鲜明对比。外立面中全幅的窗户有着令人印象深刻的视觉效果。
The building’s main structure features a classic design, in sharp contrast with its modern addition, which is characterized by generous windows and impressive volumes.
▼全幅的景观窗,the scenery reflected in the generous windows
材料与空间组织
Materials and spatial organization
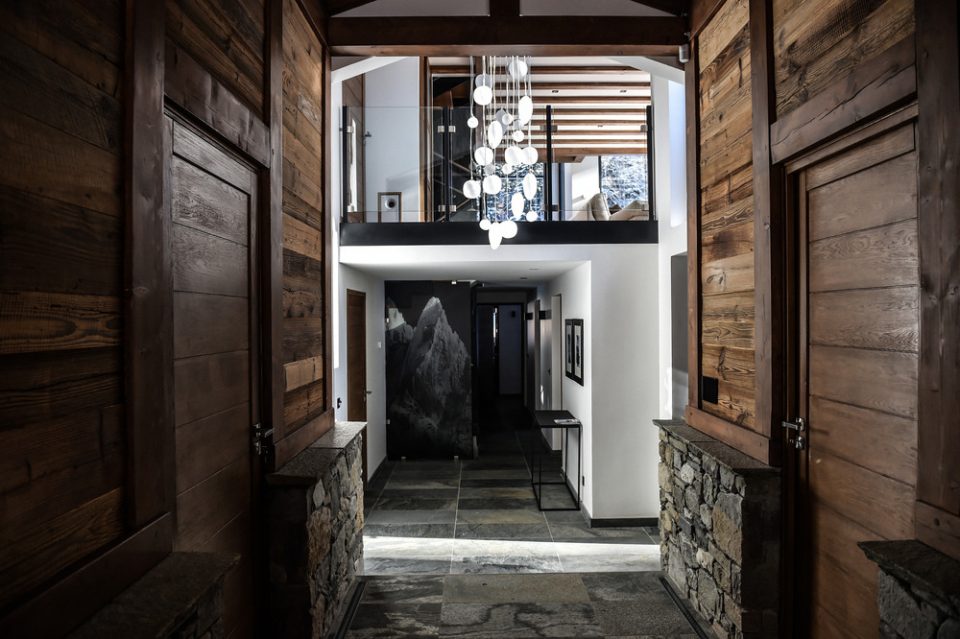
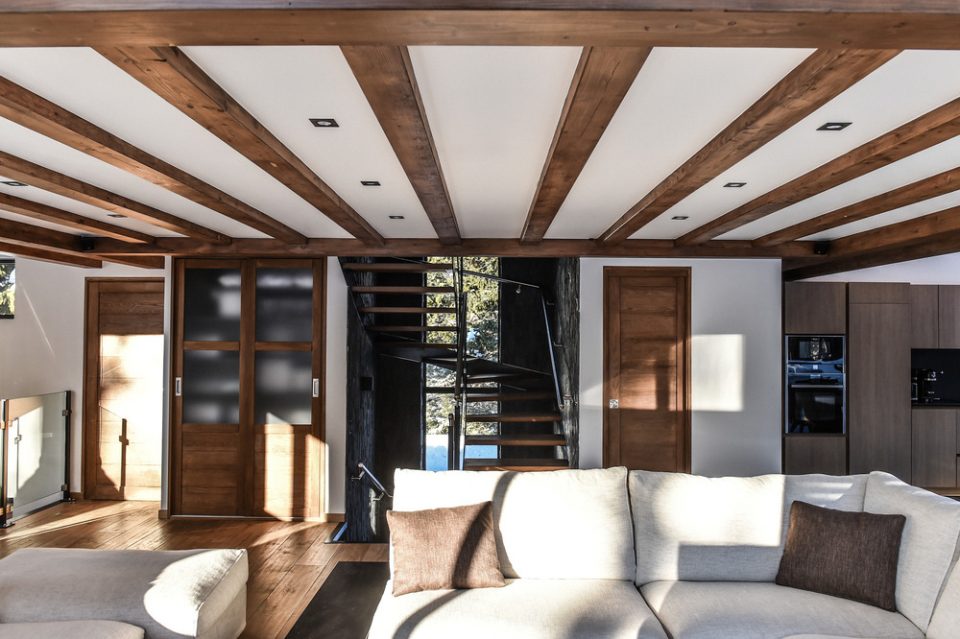
通过仔细研究材料,建筑师决定回收小屋的木结构元件。为了保持空间中一致的色调,团队进行了大量的比色工作。
The materials were chosen and sourced through careful research. For example, the many wood construction elements were recycled, requiring significant colorimetry work to ensure suitably consistent tones.
▼空间中的木制色调,the interior wooden tone
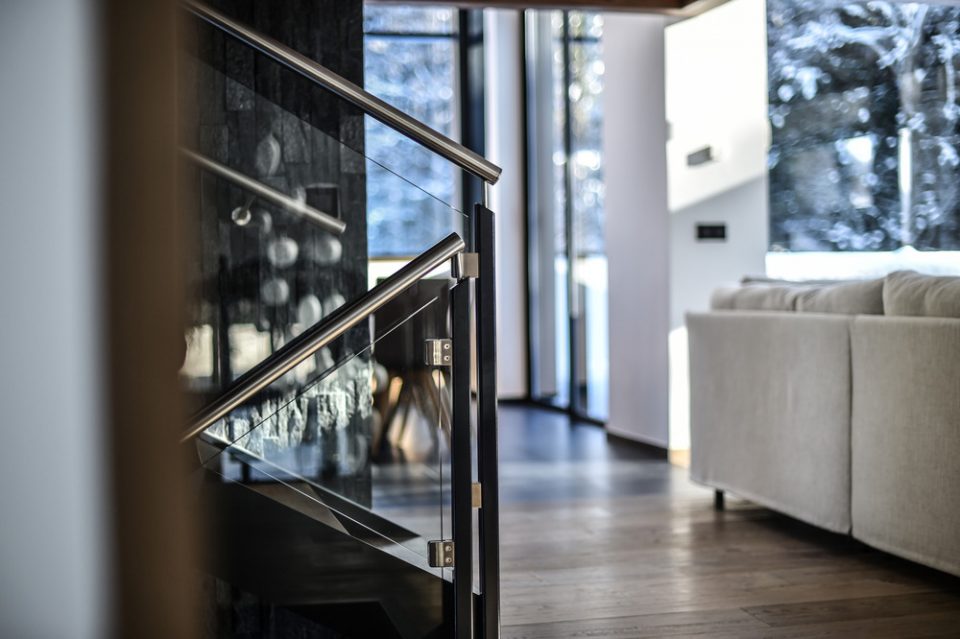
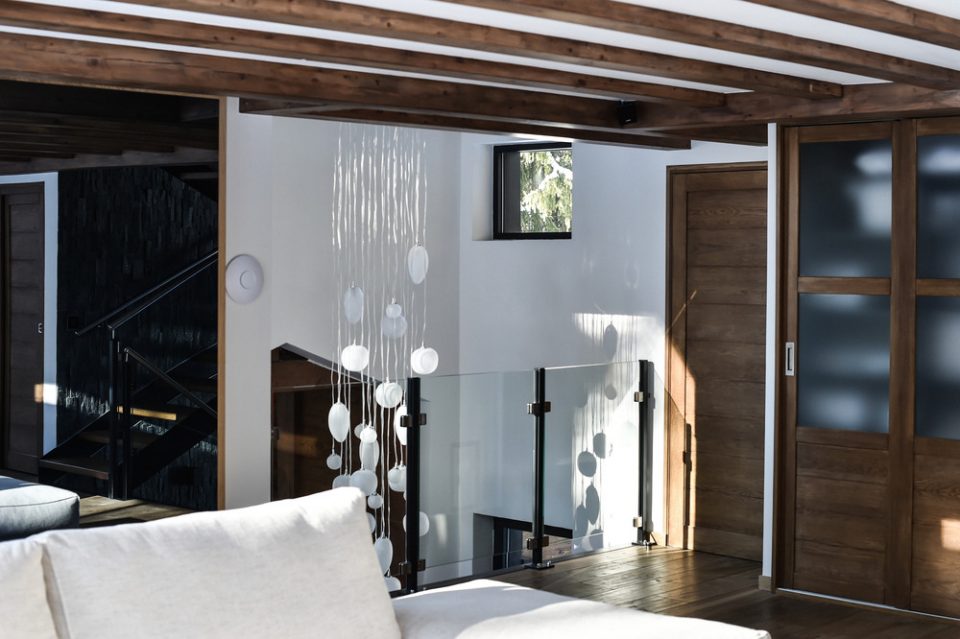
主要的生活空间位于建筑夹层中,抬高的空间位于入口之上,满足了业主欣赏周围山脉景色的要求。
The mezzanine, suspended above the lounge, is an example of a solution implemented to fulfill one of the owner’s desires – without compromising the view of the Aiguilles de Chamonix mountains.
▼位于上层的起居空间,the living area on the upper level
▼客厅中的视野,view in the living room
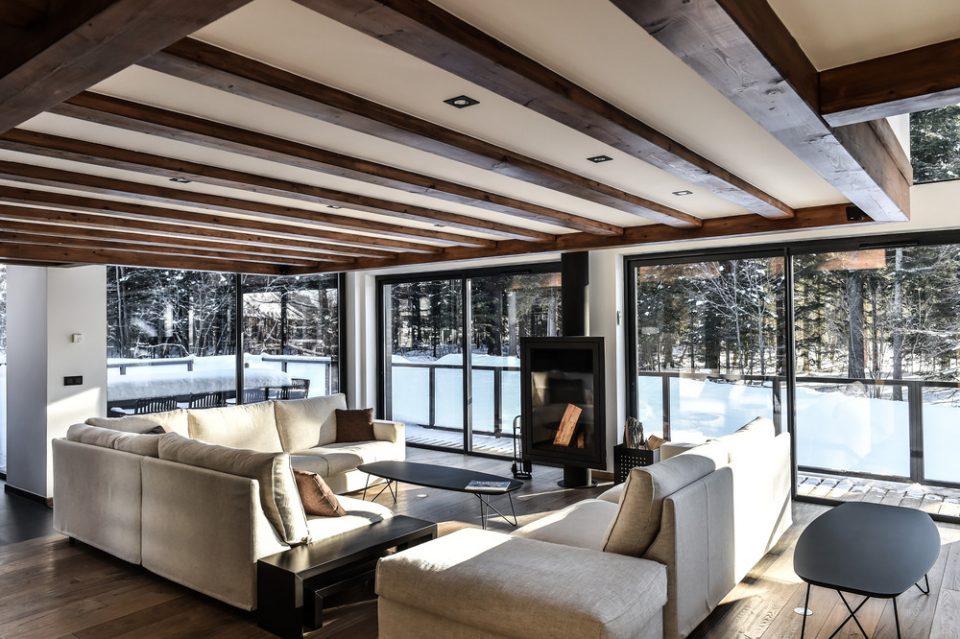
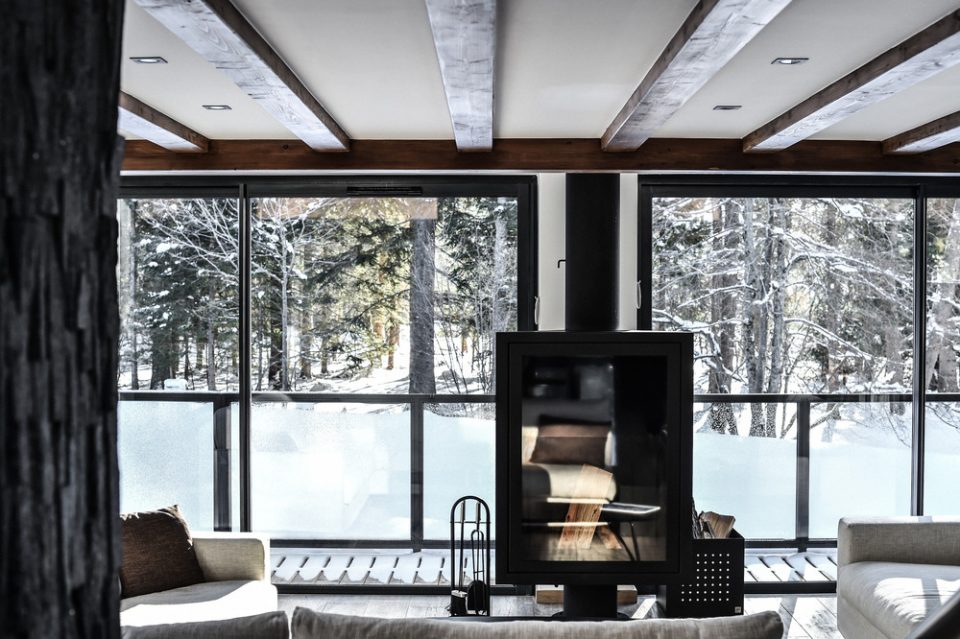

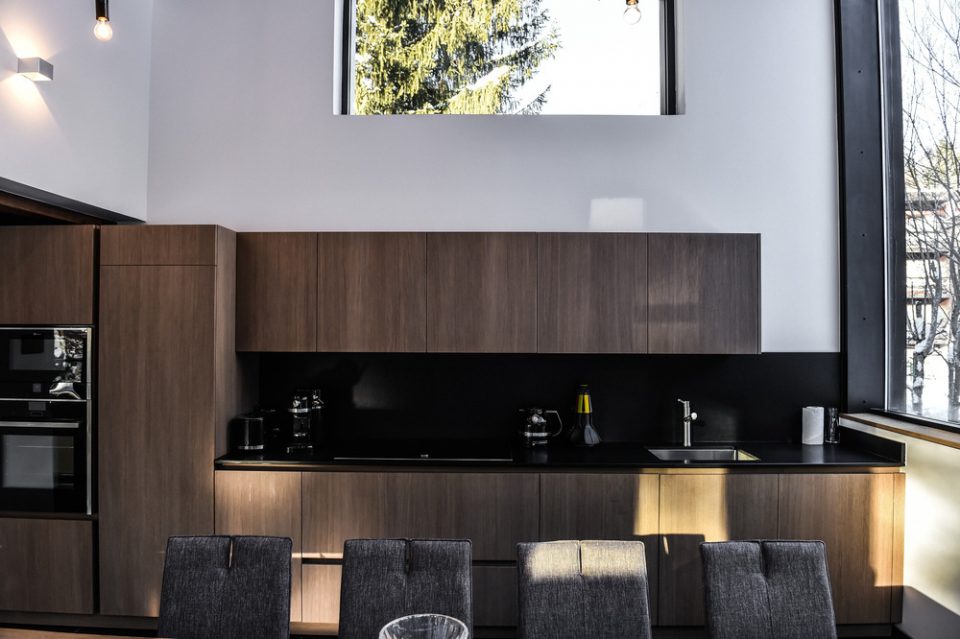
建筑师将同样的概念运用在厨房甚至地下室的设计中,因此在厨房空间中,有一扇全幅的窗户面向 Whymper Couloir。
In the same spirit, the architect wanted it to be possible to see the Aiguille Verte and the Drus from the kitchen, one of the kitchen walls is a glass panel facing the Whymper Couloir.
▼餐厅,dining area
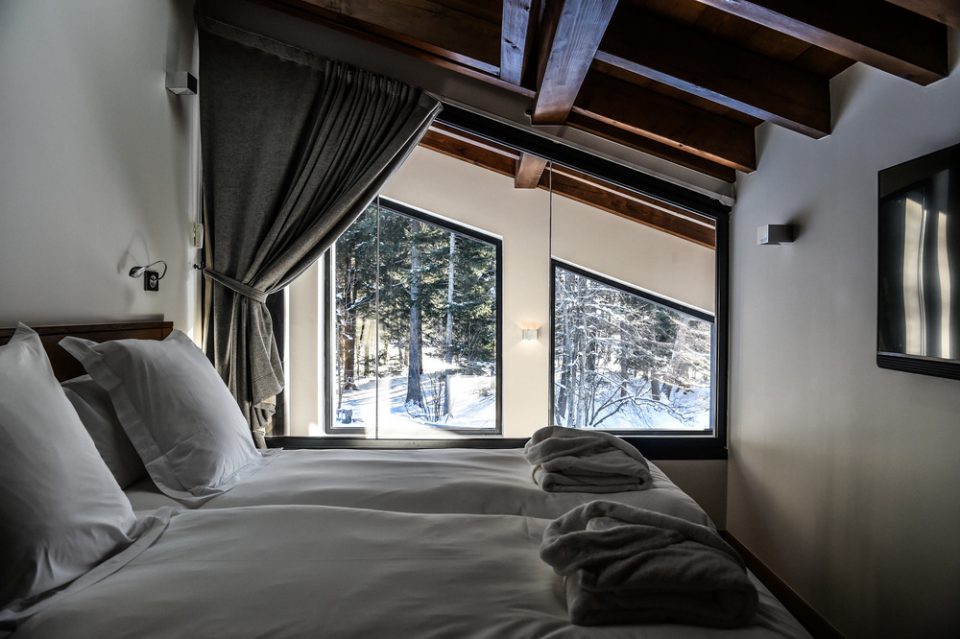
▼卧室,bedroom
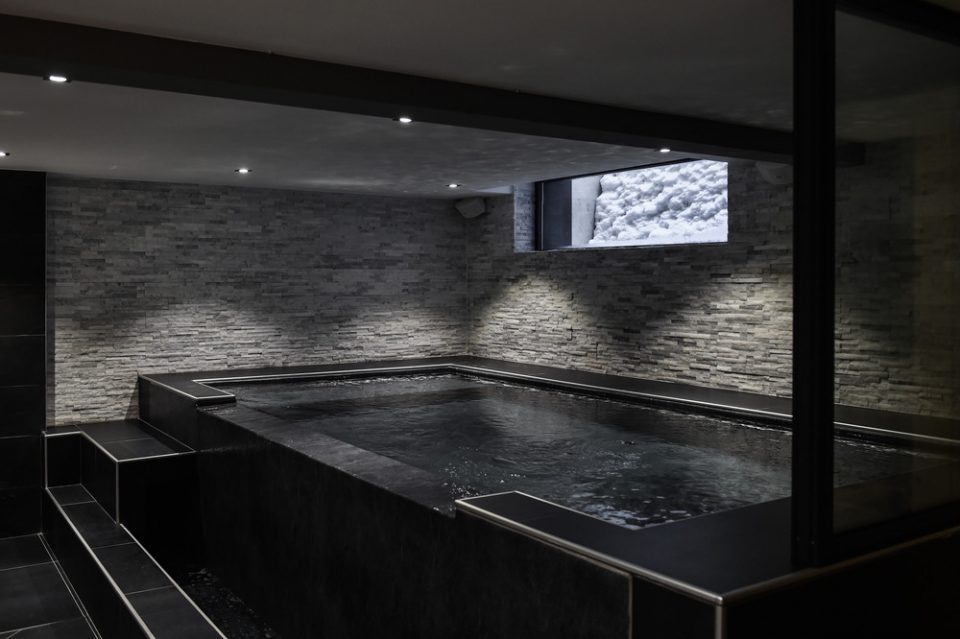
从地下室的游泳池中就可以看到 Aiguille Verte 和 Drus 的山脉景观。地下室空间提供给度假屋支持性的设施,统一了空间体积。
Even from the swimming pool in the basement, the pool features a window well affording a view of the spectacular scenery. The stone sub-basement supports the cottage and unifies its volumes.
▼地下室中的泳池,swimming pool in the basement
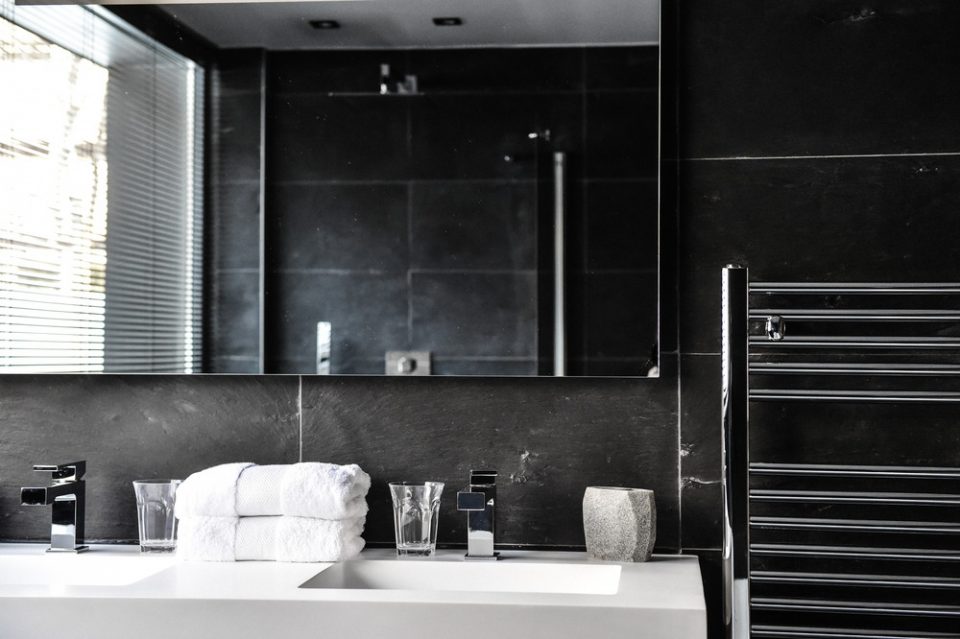
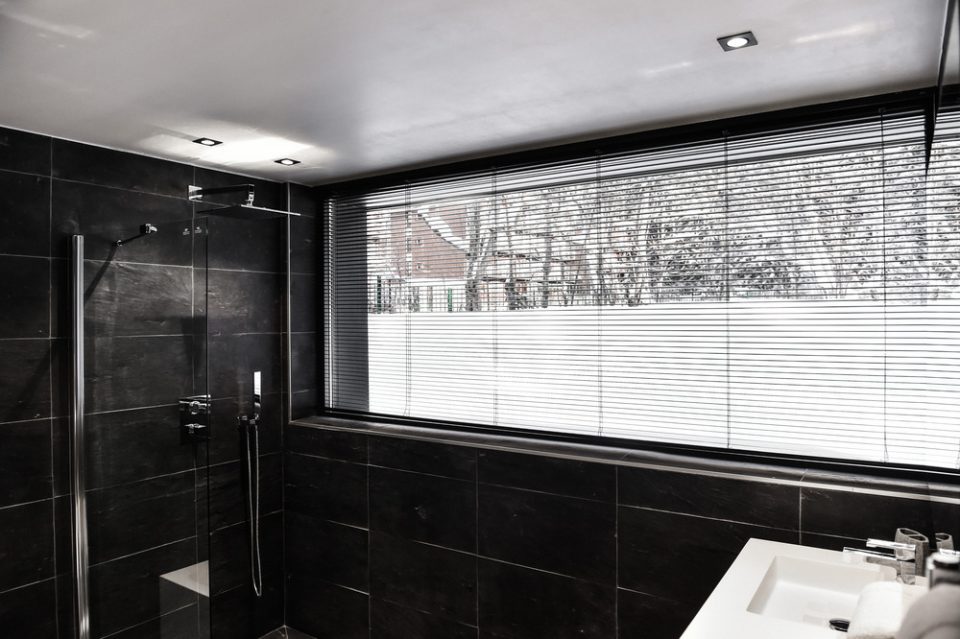
▼洗手间,bathroom
该建筑配备了最新技术,包括高度先进的家庭自动化系统,从一开始就整合到项目中。该项目于2016年秋季完成。
The building is equipped with the latest technology, including highly advanced home automation systems, integrated into the project from the very beginning. The project was completed in fall 2016.
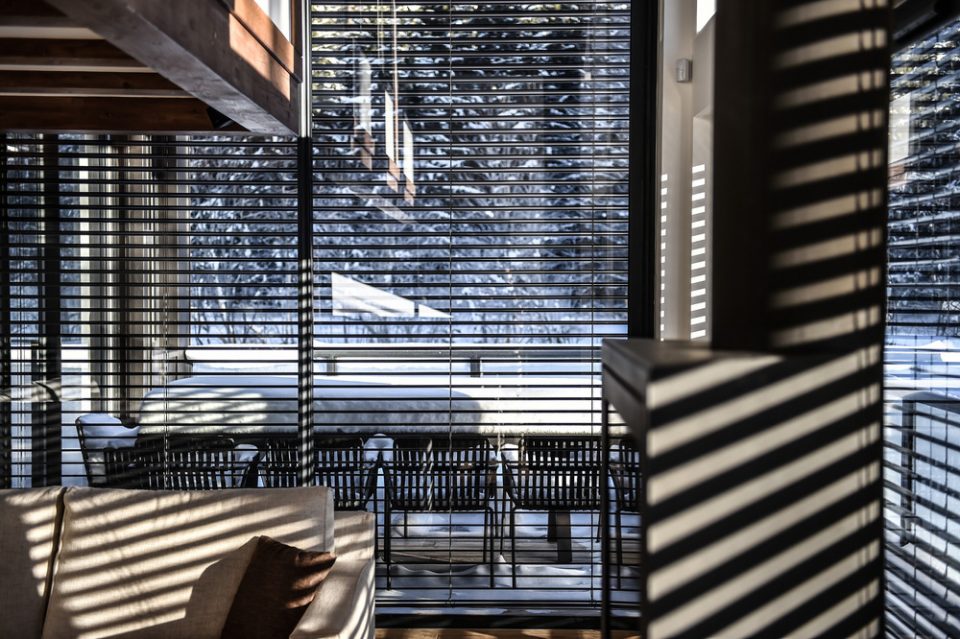
▼底层空间,ground floor








发表评论
你需要先 才能发表评论
社交登录