来自Emanuele Fidone对gooood的分享。更多请至:Emanuele Fidone on gooood
THE MATERIAL SIDE OF LIGHT
当代建筑中的博物馆,音乐厅,会议中心以及多功能建筑常常由明星建筑师设计或者说大多以地标性建筑自居。但雄厚资金支持下打造出的宏伟建筑不一定具有高质量。现代的建筑难道不应该是最适度的建筑吗?难道不应该以有限的资源达到最优效果。要举例的话,Emanuele Fidone设计的Polivalente多功能中心便是如此。

2002年,莫迪卡城镇委托建筑师Emanuele Fidone在圣心区郊外一个沉闷的住宅区开始这个项目。建筑师出生并在诺托壁垒成长,对当地的巴洛克风格烂熟于心。西西里岛东边的这些城市拥有照射在宏伟山脉和优雅石房的令人光芒,那些惊叹之光将古老层次的语言和形式相统一。试想一下锡拉库扎的教堂,来自公元5世纪奉献给雅典娜的希腊寺庙的基督版本。在莫迪卡,由于城镇的郊外需要一个多功能的活动中心,Emanuele Fidone想给邻居提供用于能够社交的建筑,在那里人们可以进行社交聚会来显示自己在该住宅区的市民身份。建筑一侧是供法庭,市政厅和医院使用的停车场;另一边上伫立着分散的独栋住宅。新建筑旨在将没有区别的邻近地区分成两个空间,一个对外开放而另一个则更加保守和被保护,这个建筑在中间作为连接拥有不同环境,博物馆作为一个身份和形象清晰的建筑对现场进行主导。
Contemporary architecture is often associated with visionary images that materialize in museums, concert halls, convention centers, multipurpose facilities bearing starchitect signatures. Sponsored by wealthy clients, these sumptuous creations in which economic largesse and muscular ostentation do not always translate into quality remain, of course, the exception to the numerical rule across the vast urban sprawl. Current construction, instead, is a matter of modest buildings. What they have in common are their limited resources (at times also in intellectual terms) and shoddy figurative approach. Nevertheless, there are some surprising exceptions, one of which is the Centro Civico Polivalente of Modica by Emanuele Fidone.
In 2002 the town of Modica asked Fidone to do a project in a dull residential suburb, the Sacro Cuore zone. Some knowledge of the splendid baroque town of Val di Noto, where Fidone was born and raised before moving to Siracusa, is useful to understand the background of his architecture (cfr. M. Mulazzani, Spazio material e luce in .Casabella., n. 780, July 2009). These cities in eastern Sicily have amazing light that wraps sumptuous monuments and elegant stone houses, unifying age-old layers of languages and forms. Just consider the cathedral of Siracusa, the Christian conversion of a Greek temple from the 5th century BC dedicated to Athena, incorporated in a church with a crepidoma that has become public seating for idle citizenry, in the shade of Norman crenellations mixed with Arabian influences. In Modica, where a multifunctional center for an area on the outskirts of town was required, Fidone wanted to give the neighborhood a “talking” building, one capable of favoring social gatherings and urban identity for this residential zone. The irregular, long, narrow lot borders on the long side on a parking lot used by the courthouse, the municipal offices and the hospital; on the opposite side stand scattered, anonymous single-family homes. The new building attempts to transform the undifferentiated adjacent spaces into two squares, one open, one more reserved and protected, between which to function as a permeable diaphragm of connection between open spaces, containing different sheltered environments, with a clear, recognizable architectural presence, functionally controlled by careful study of circulation patterns.
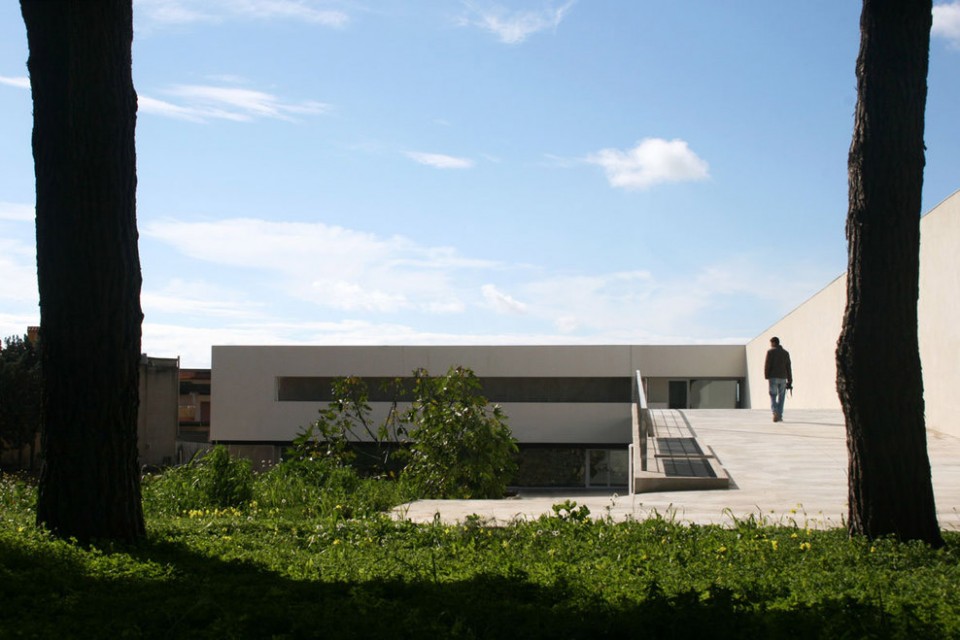
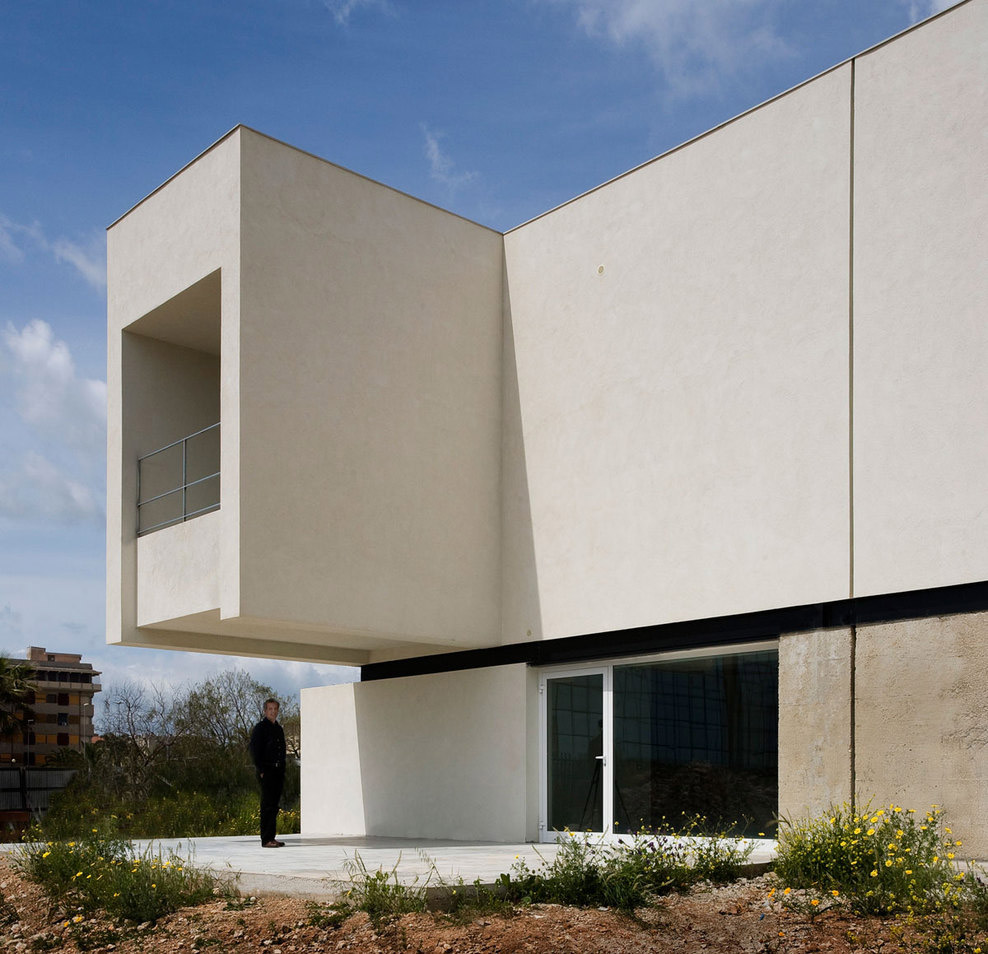
Emanuele Fidone的设计思路为下:两个入口层联系形体简练却形象鲜明的建筑。建筑与地形发生关系,结构直接暴露,外饰做了简单的白色粉刷。地面长廊下方是博物馆建筑的另一部分。建筑两个纵长方向的体量垂直相交成为L形,并定义出庭院。入口建筑探出部分的截面是像倒立的C,其离地有一段距离,让建筑体量产生漂浮感。
The echo of a “Hellenist sto. at the edge of a square”, for Fidone, sums up the idea of the work: a slender longitudinal parallelepiped that connects to a simple orthogonal hall, a configuration of hermetic and incisive stereometry, modulated by two overlaid horizontal chromatic and materic bands. The dark, earthy band at the base, in washed, exposed raw concrete, follows the slight slope; the upper band, with sharp profiles to bring out the paleness of the stucco, supports the continuous roofing of the long wing and the multipurpose hall. The two horizontal registers that emphasize the oblong dimension of the volume of about 90 meters alternate with a slender black band obtained by externally enclosing, between the two horizontal strips, a C-shaped piece of sheet metal. A simple “textile” artifice of amazing efficacy, because it makes the roof seem to float, suspended.
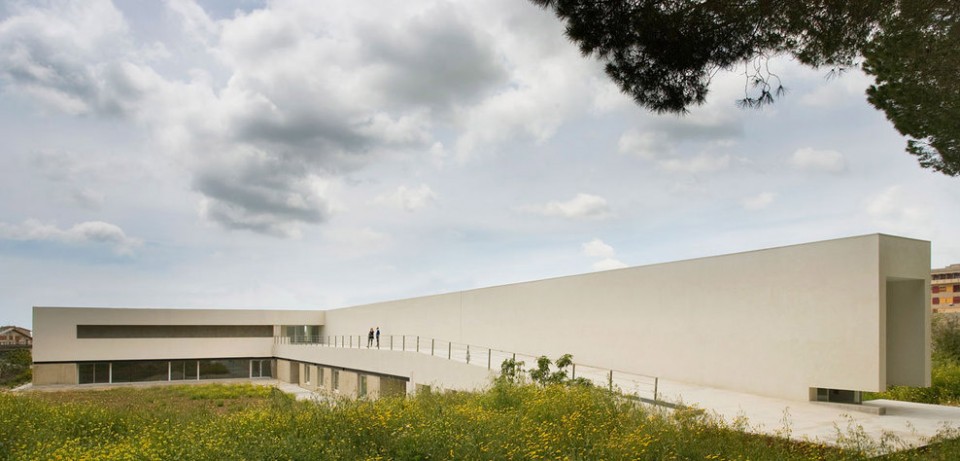
人们在到达混凝土制成的人行入口前,会经过一片天然松林,这片树林为人们带来荫凉与庇护,穿过树林再慢慢达到博物馆入口算得上是令人愉快的经历。庄严的建筑形体被清晰的路径联通,并向三个区域提供不同服务:一个是前台服务;一个提供社区广场和多功能大厅;第三个则拥有服务部门。墙壁上的玻璃门实现了空间视觉上的透明以及外部街区与住宅区的关联。
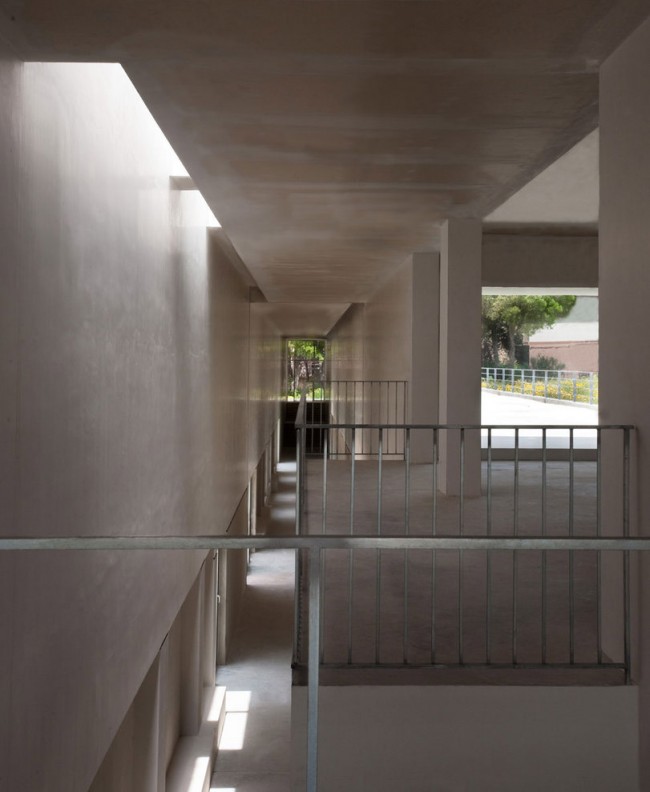
The pedestrian entrance to the Center, on the short side from a secondary street, is marked by a portal in Cor-ten steel set into a thin concrete enclosure. A pine grove, almost a natural forest of columns, offers shade for the entrance drive, gradually revealing the pleasant sheltered place of the Civic Center, which coincides with the internal plaza bordered by the two orthogonal blocks. Corresponding to the entrance, at the end of the main volume, the path continues and branches out following the directional hierarchies clearly expressed by the architecture. An archaic solemnity shapes the overhang of the portal that leads to the two-storey ambulatory, where a ramp in industrial concrete descends to the rooms and the covered drive that connects and flanks the workspaces. The internal route wrapped in the light spreading from the roof evokes the places of transition and lingering in the city, as suggested by the seats placed up against the wall.
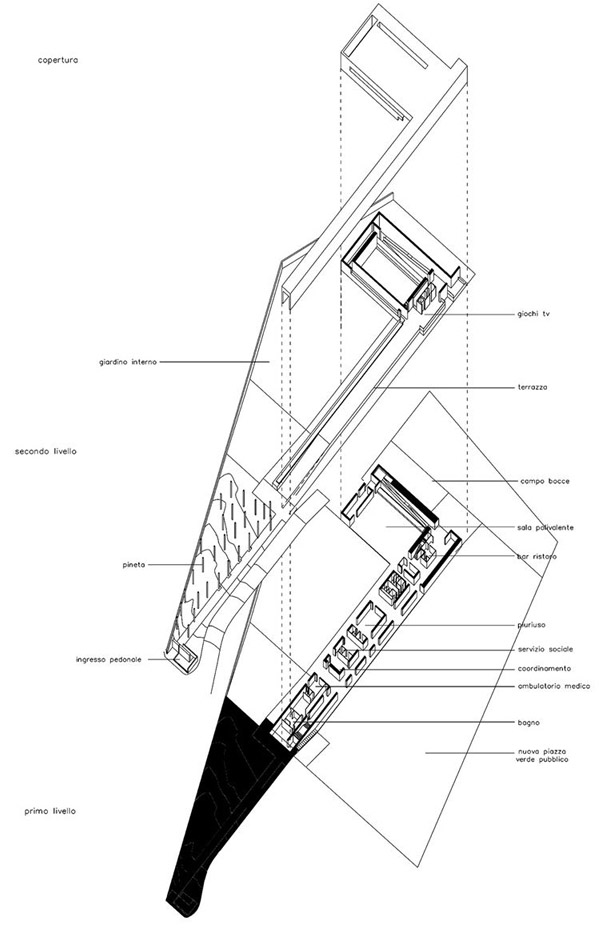
The ambulatory serves three blocks: one with a medical clinic; one with coordination offices, a community space and a multipurpose hall; a third with services. The glass doors in the wall of the ambulatory create visual transparency and spatial permeability between the two external plazas: the large one on the street, the other toward the residences.
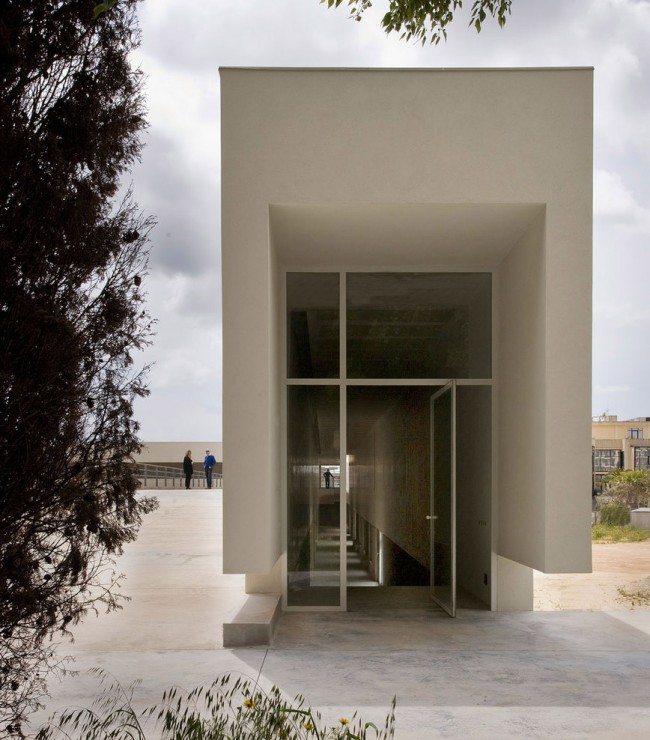
建筑师为建筑长翼体量引入光,让该空间打破常规而富于变化,拥有不同凡响的体验。
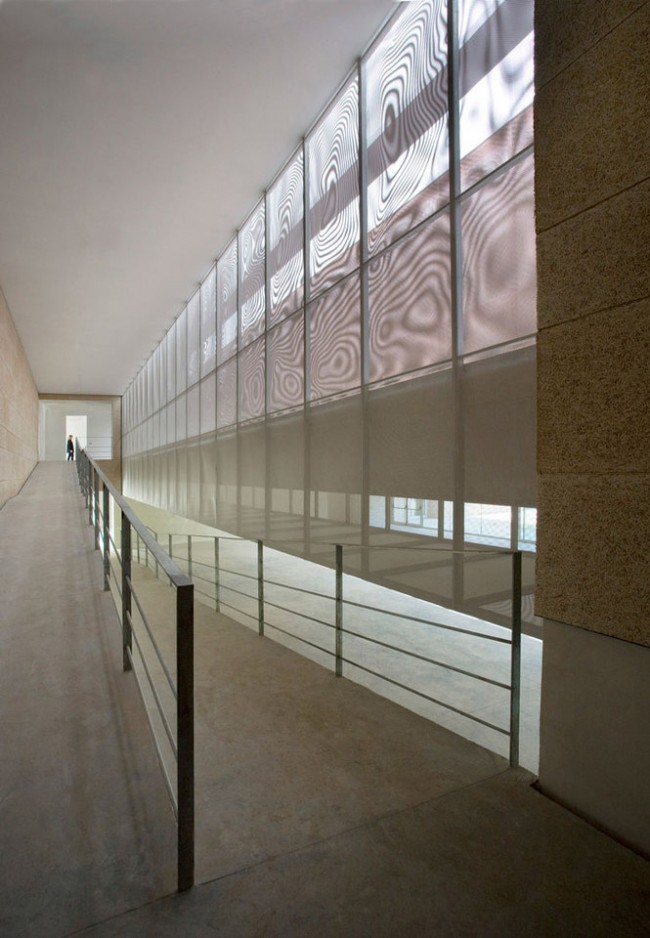
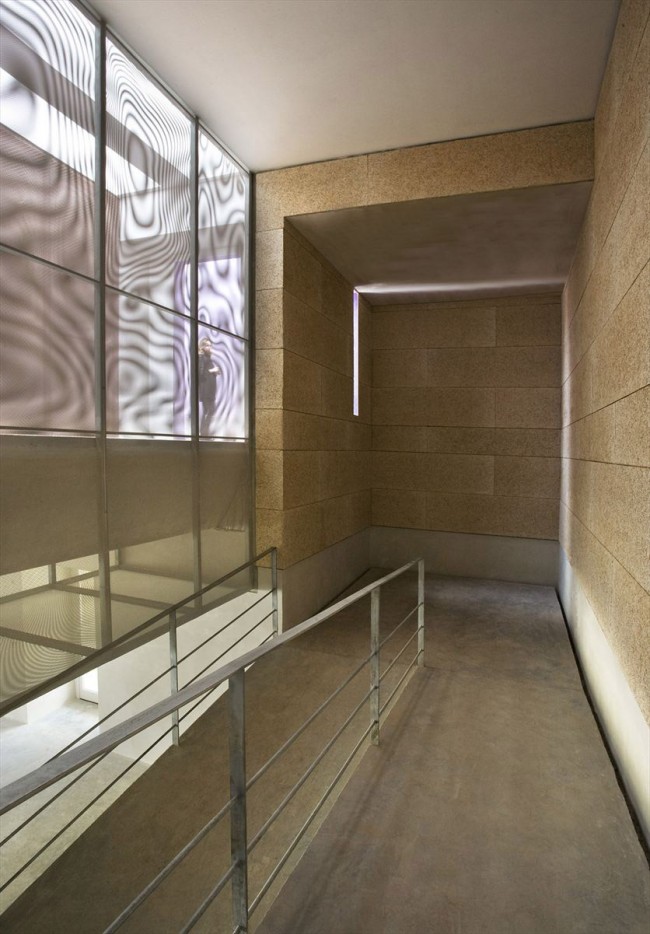
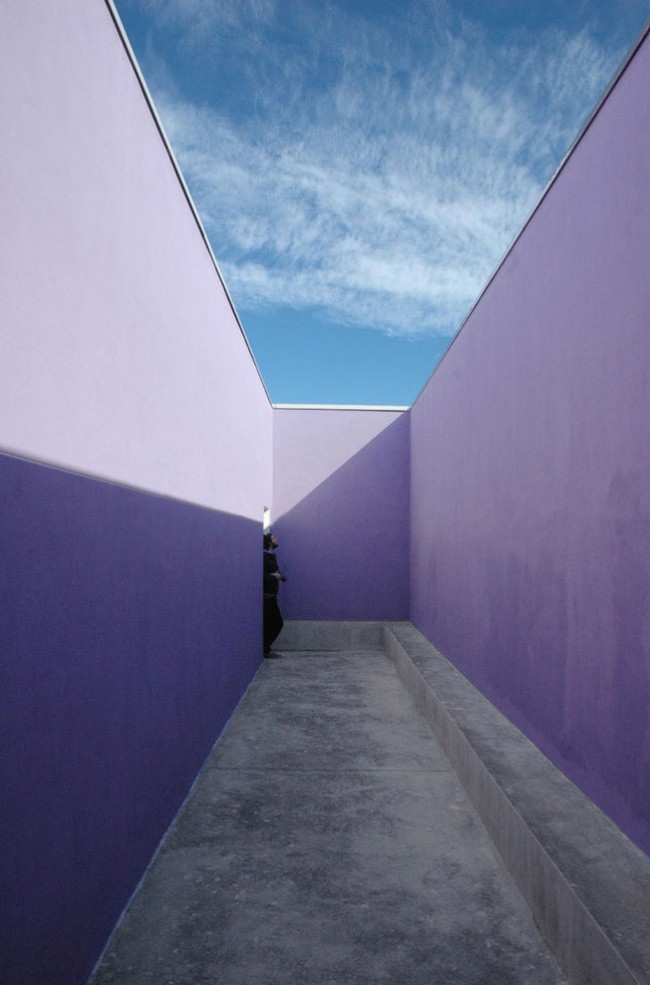
没有任何装饰物的通道因被覆盖一层软木而变得柔软,然后因为与内部广场的联通而变得开放。外部鲜明的造型吸引游客进入内部的双向斜坡空间,然后让游客通过内部交织的路径到达目的地。底部的小阳台与交通节点上不同的材料使用和颜色选择让内部长长的路径富有节奏。从天窗进入的阳光弥漫在内部,游走,产生变化多端的光影。路径上还有一处露天空间,这里采用的色彩与内部的暖色形成互补。蓝天,长墙,促成静默的冥想。通体白色的建筑与蓝天,松林十分协调。
At the end of the long wing a luminous refreshment space opens out: an architectural hinge that breaks up the stereometric rigor with spatial shifts and surprising perspectives.
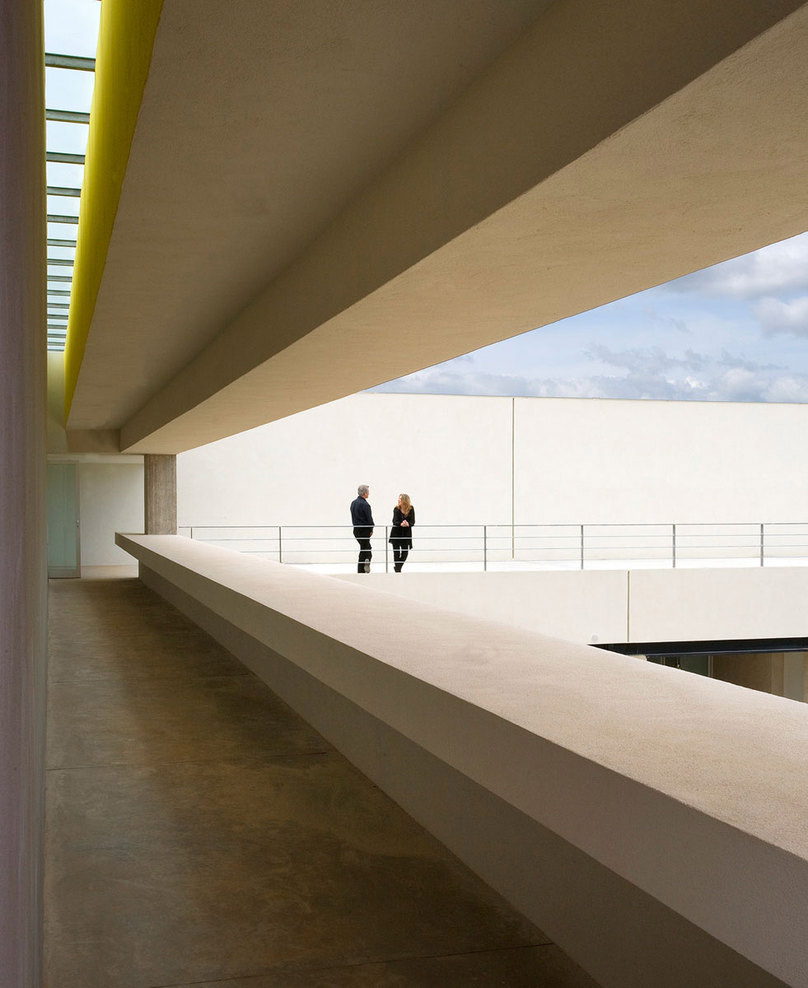
The bar offers direct access to the multipurpose hall, presently without furnishings: it is a severe, single space, softened by cladding in raw mineralized wood, opened by a large glazing to the internal plaza. The corner open to the outside indicates a shift of volume and space that draws the visitor toward the double ramp, organized like a promenade architecturale, that runs along the multipurpose hall, forming a captivating aerial route. At the end of the ramp one reaches the raised balcony, and the path continues along the perimeter of the hall, where apt chromatic variations and materic alterations reveal refined architectural variations. An initial segment, parallel to the ramp, runs along the prestressed beam, visible from the hall, encased in a double metal housing that transforms the route into a tunnel, entirely in rust-colored microperforated sheet metal, which from the outside displays a pale surface. The sunbeams entering from the skylight pervade the metal box, spreading blades of light and geometries of mutable shadows. The vibrant luminosity is contrasted by a small hypaethral space, with immobile light, where the blue wall –the complementary color of yellow– and a bench along the entire wall encourage silent meditation.
This is a space of transition, heading toward the outside. The path continues in an extended loggia, open to the internal plaza, again flooded with warm light, and again a skillful bit of artifice triggers a sophisticated chromatic effect. In the loggia the sunlight filters through an opening in the roof, carefully shaped and intensely impregnatedwith an ochre hue for greater warmth. The gilded light that spreads from the openings in the roof, Fidone points out, is a reminder of the color of the pollen of the pine grove, which invades the space in the spring and seems to echo on the white walls of the building. The architecture, like a living body, is crossed by a vital fluid that spills forth when a cut is made in the compact volume.
In a seamless itinerary one returns to the access point, and the building is a continuous body, a fluid space that connects spatial compositions and gradations of light. The pondered axes of the routes, the intersections of the volumes, the sequence of the visuals reproduce, in lighter, more poetic terms, the complexity of urban places.
体积方面明显的简单性与理念和结构方面熟练的复杂性形成鲜明的对比,这在一定程度上避免了设计缺陷以及过度依赖材料或者显示建筑特性的令人咋舌的技术。相反的,该项目是由于其结构的极其简单以及经济划算的材料而凸显:地板采用混凝土,墙壁式灰色水泥搭配石膏。钢筋混凝土为框架,结构中最出挑的不过是一个20米的预应力梁了。
The apparent volumetric simplicity is countered by a sophisticated complexity of ideas and figures, avoiding design shortcuts and reliance on sumptuous materials or astonishing technical derring-do for the personality of the architecture. The project stands out, instead, for its extreme simplicity of construction and rigorously economic materials: flooring in industrial concrete, which becomes volcanic and black pitch stone in the offices, walls in cinerino/ gray cement and scagliola plaster. The support structure is a simple frame in reinforced concrete with brick filler; the only remarkable feature of the structure is the 20-meter beam in prestressed reinforced concrete over the multipurpose hall.
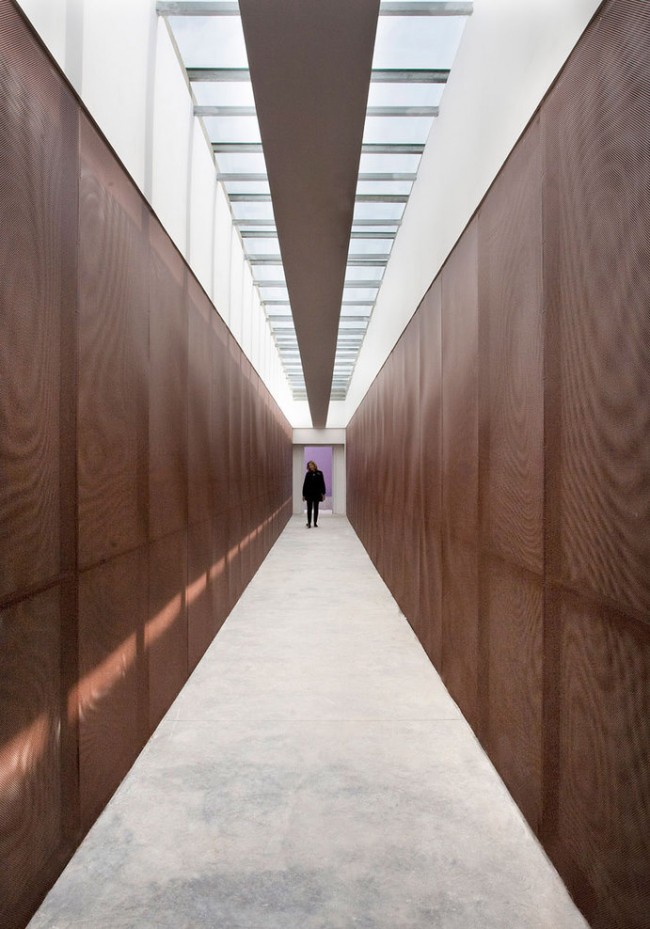
灰白色的外饰面均匀且连续。整个建筑充满了对葡萄牙建筑师大师Alvaro Siza和Eduardo Souto de Moura的致敬。
巨大简明的几何形象安静,具有鲜明的识别性。那简洁感的背后是对复杂性的隐藏,内部充满有力的光影和精心设计的结构以及诗意孤独严谨的情怀。建筑师通过在纸张,聚苯乙烯和木质材料上刻画模型,采用多种比例,模仿并测试了情景和最小细节之间的关系。这些模型对设计控制是有用的工具,它与视觉和感觉是连贯的,并不会受到数字模拟极度诱惑的影响。它们用来证实并具体算出空间和建筑方面的解决方案,以及测量灯光条件和颜色的效果。第一眼看上去,该建筑物体积的形象就通过工业区缓慢的灯光来进行平衡,将它的重量和影响作为该项目“材料”的主要组成部分。
Outside, the compact character of the stucco is obtained with insulated cladding on a screen substrate, a system required to grant uniformity and materic continuity to the long walls.
A technique imported directly from the Iberian model of construction, and a clear tribute to the Portuguese masters .Alvaro Siza and Eduardo Souto de Moura, to whom Fidone is indebted in more ways than one.
The extraordinary stereometric rigor and the formal terseness give the building a solemn, monumental image, a quiet iconic force that immediately translate into urban recognizability. The elementary forms and basic geometries of the Civic Center convey a sense of apparent simplicity that is actually the result of compositional complexity capable of nonchalantly manipulating volumetric shifts, materic treatment of surfaces, the eloquent force of light and the expressive intensity of shadow. The architecture is the materic result of meticulous design work Fidone conducts with scrupulous rigor in anachronistic solitude, carefully conserving a crafted (and lyrical) approach to the project. Through working models in paper, polystyrene and balsa, Fidone simulates and tests the relationship to the context and the smallest details, from the large to the small scale. The models are a favorite tool of design control, remaining coherent with the gaze and the senses, indifferent to the seductive bulimic extravagance of digital simulations. They are used to verify and concretely gauge spatial and architectural solutions, lighting conditions and chromatic effects. The immediacy of the volumetric profile of the building, evident from the very first sketches, is balanced by slow, industrious measurement of light, balancing its weight and impact as a primary “materic” component of the project.
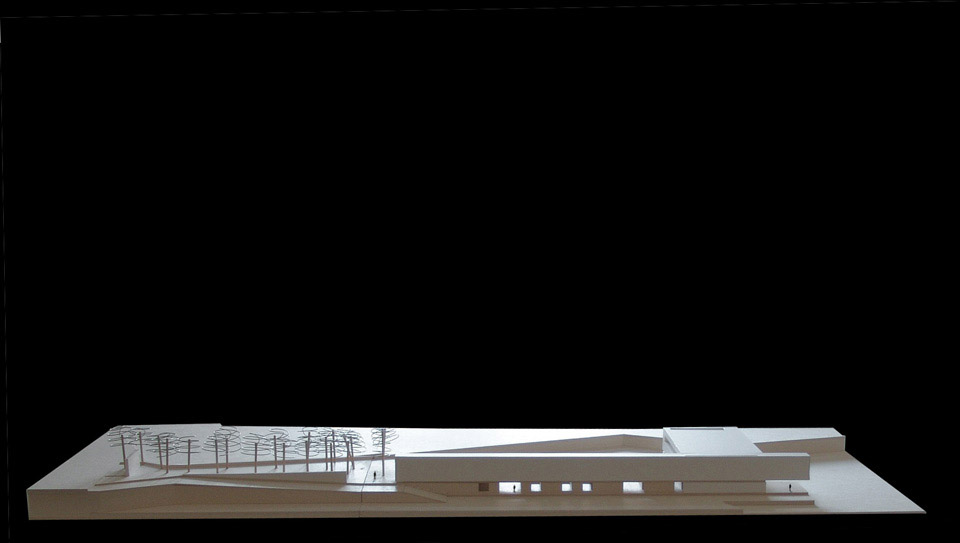
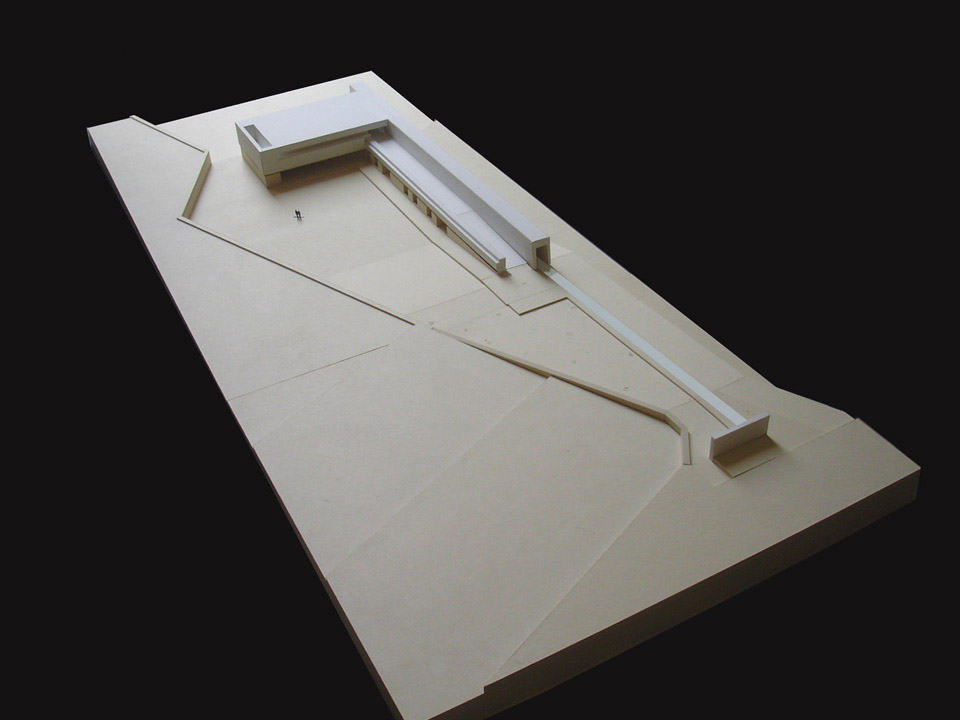
通过对在民事中心内部的光进行自然和人工的控制重新创造了一种温暖的感觉并且使自然光发生了突然的转变,同时也使原始的墙壁和简朴的空间看起来更加柔和。建筑师的策略直到现在才由于对结构情景的干预而凸显,它向其中内置了很强烈的建筑特色,并且只要对建筑细微掌控和尊重的话就会接近它,通过内置几个努力在不改变其属性的基础上转变现有空间的标记。很明显,通过违背技术层次的趋势,Emanuele Fidone的作品很可能会与时代有一定的错位,其中作品散发出的精英式魅力并且证实了自己关于当代建筑表现的某种超脱的地位。
2008年已经完成建造方面的工作,但是仍然缺乏具体工厂的主要部分,该中心仍然没有开放使用并且会有衰败的风险,由于存在复杂和神秘的程序难点,这些都时刻让我们谨记皮兰德娄讲述的某些故事。
马尔斯 马兰多拉
The painstaking control of both natural and artificial light re-creates, in the interiors of the Civic Center, affable warmth and sudden variations of the natural lighting, softening the pristine walls and austere spaces. Fidone’s activity has stood out until now above all for refined interventions on constructed contexts, inserted in works of strong architectural character, which the architect approaches with subtle mastery and great respect, through the insertion of a few pithy signs that manage to transform existing space without altering its nature. Clearly bucking the trend of showy technological gestures, Fidone’s work is poetically out of step with the times, emitting an elite charm and justifying his detached position with respect to the noisy performances of contemporary architecture.
Completed in terms of construction in 2008, but still lacking fundamental parts of the physical plant, the Center is still not open for use and runs the risk of decay due to intricate and enigmatic procedural difficulties that remind us of certain stories told by Pirandello.
English Writer Marzia Marandola (source: Casabella, 2011, 804 (August 2011), pp. 37-46).
Progetto
Emanuele Fidone
consulenti
Francesco Cacciatore (progetto)
Angelo Barone (artista)
collaboratori
Salvo Romano (3d)
Alessandro Mauro, Davide Patanè,
Piero Cavallo, Salvatore Binanti (plastici)
committente
Comune di Modica
impresa
F.lli Sireci, Caltavuturo (PA)
localizzazione
Sacro Cuore, Modica
dati dimensionali
1200 mq superficie coperta
cronologia
2002-2005: progetto
2006 -2010: costruzione
MORE: Emanuele Fidone,更多请至:Emanuele Fidone on gooood








挺实在
看起来很西扎