非常感谢思维设计将以下内容授权gooood发行。更多请至:Thinking Design on gooood
Appreciation towards Thinking Design for providing the following description:
这只圆滚滚,瞪着一对无辜大眼睛的天然呆萌猫咪咪真是有福啦~
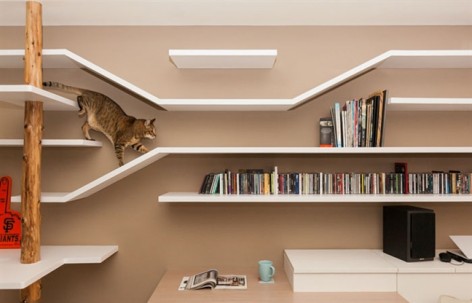
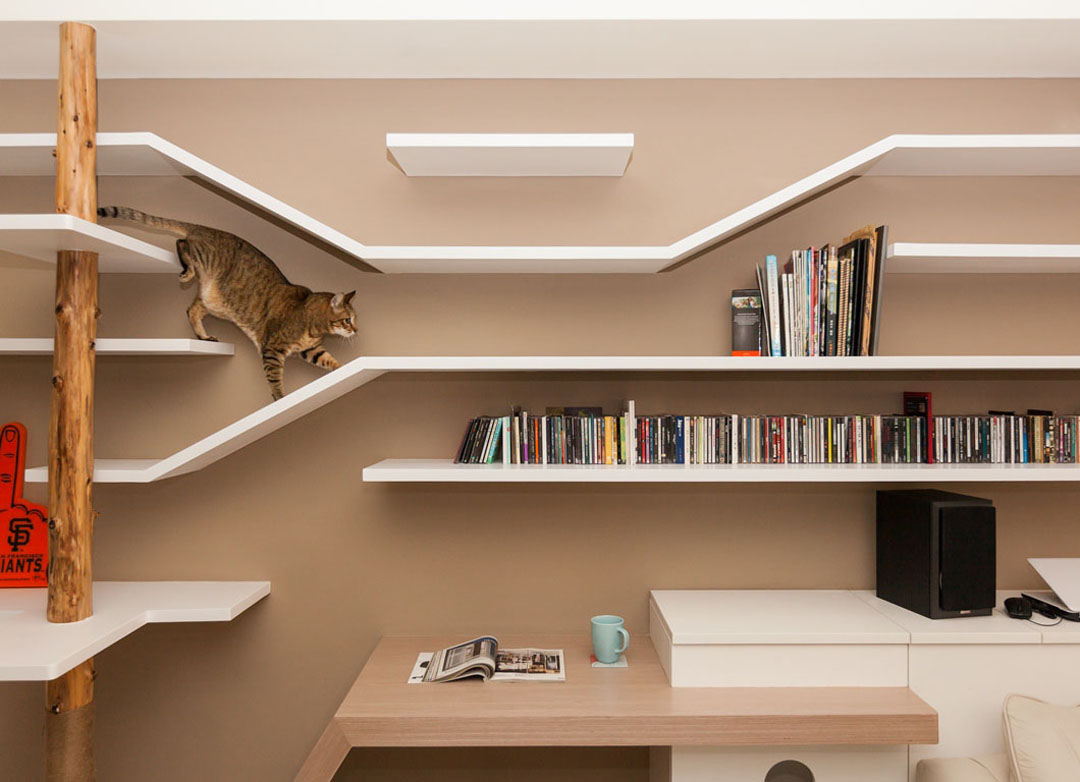
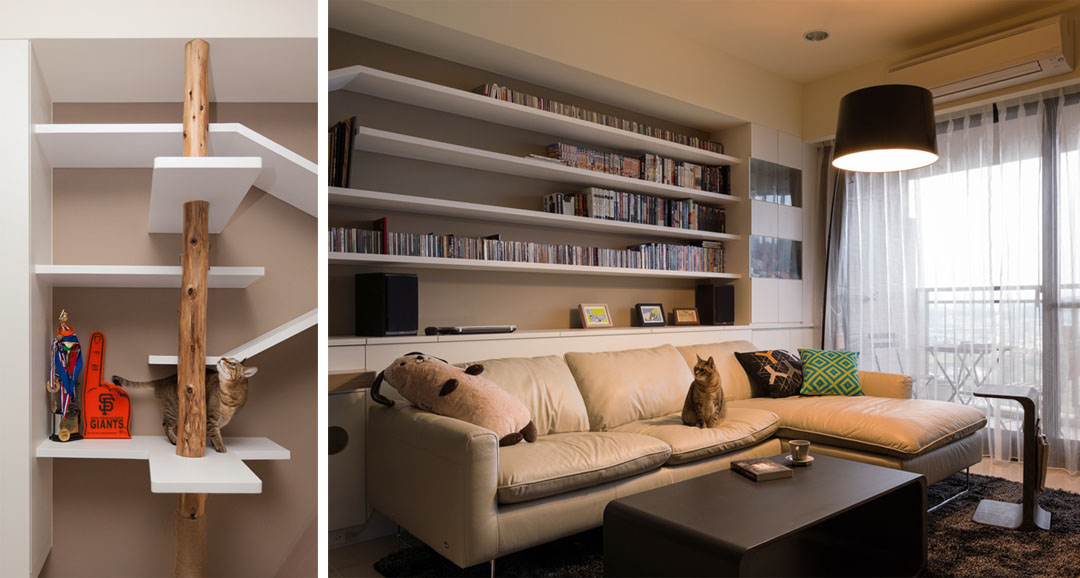
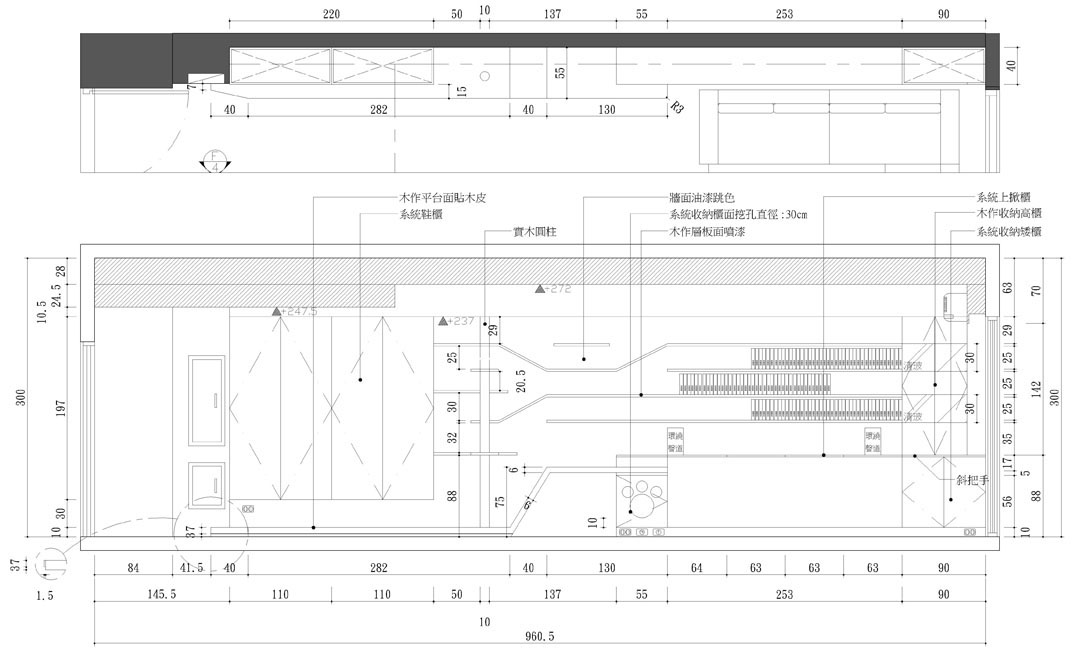
此桉位于台湾新竹市,业主为科技界人,于初步接洽时就提到有饲养一隻猫咪我们才另有构想,增加一些关于可以跟猫咪互动的空间并加上屋主收集大量的CD与黑胶,才将猫道与展示层板功能性互相交叠让猫咪可随心所欲的走动,并增加展示柜的延展性
The case is located in Hsinchu City, Taiwan, the owner is an engineer. He told me that he had feeding a cat at the first meeting. So we get the idea to add some cats can talk about interactive space. Plus a large number of homeowners CD and vinyl collection, create the Catwalk and display shelves functional overlap each other, let the cat can be arbitrary on the shelves, and increase the ductility of display cabinets.
▼(上图)猫咪随心所欲的走动在设计师专为其打造的互动空间中
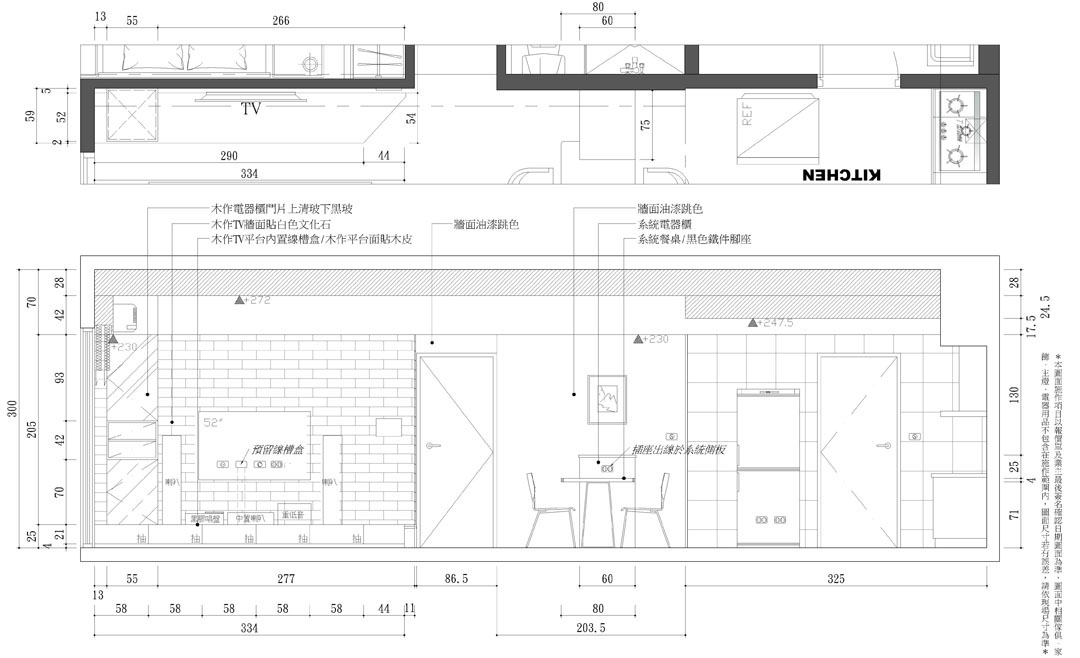
另外在整体配色时,客餐厅用了复古文化石配上较深色的跳色。让空间色彩变得更活泼,其他卧室则以单面牆面跳色为主调。而玄关设计也是如此,本意是有风水上考量,因空间尺寸关係,建议施作较穿透感的玄关设计,将层板延伸至玄关,是让猫咪可以自然走到玄关层板处,屋主一开门便可看到猫咪站立于层板上。
整体设计上,屋主并未规范太多,让我们能随心所欲的发想与落实,这是我们所感谢的。
我们强调应生活而生的机能,不能应美感而放弃,而要运用巧思让机能更加融于整体氛围且不突兀,这是我们的工作与专业。
Also in the overall color, a dining room with a retro culture stone coupled with darker colors, Let the color space becomes lively. Another bedroom is using different colors of paint on the single wall to make distinction. The entrance design is the same, there are feng shui considerations, due to space dimensions related to the proposed facilities for a more penetrating sense of the entrance will be designed to laminate extends to the entrance, is to let the cat come naturally shelves at the entrance, when home owner open the door can see the cat standing on the shelf.
The overall design. Homeowner does not regulate too much, so that we can arbitrary to design and implementation, this is what we are grateful.
We emphasize that meet life then to create the space function, can not because beauty to give up it. To use ingenuity let the function more integrated into the overall atmosphere of unobtrusive. This is our job and professional.
▼猫道与展示层板功能性互相交叠,让猫咪可随心所欲的走动,并增加展示柜的延展性
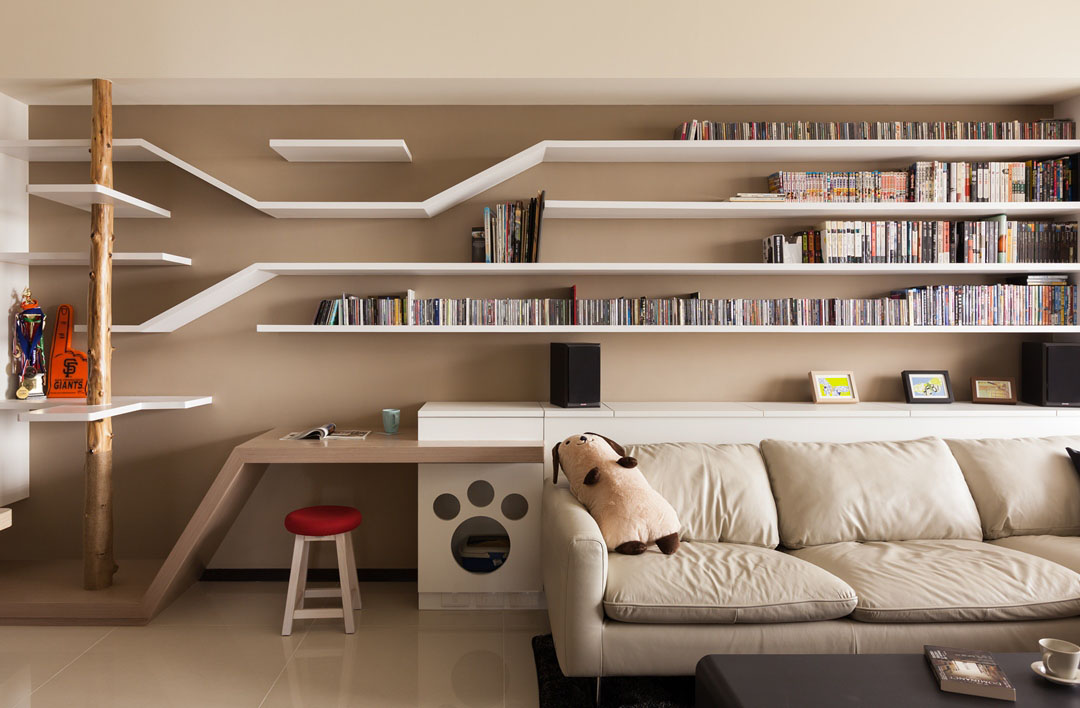
▼沙发旁,展柜下置了一个猫屋。猫咪在屋里自由的活动,它和其它咪一样也喜欢键盘呢~

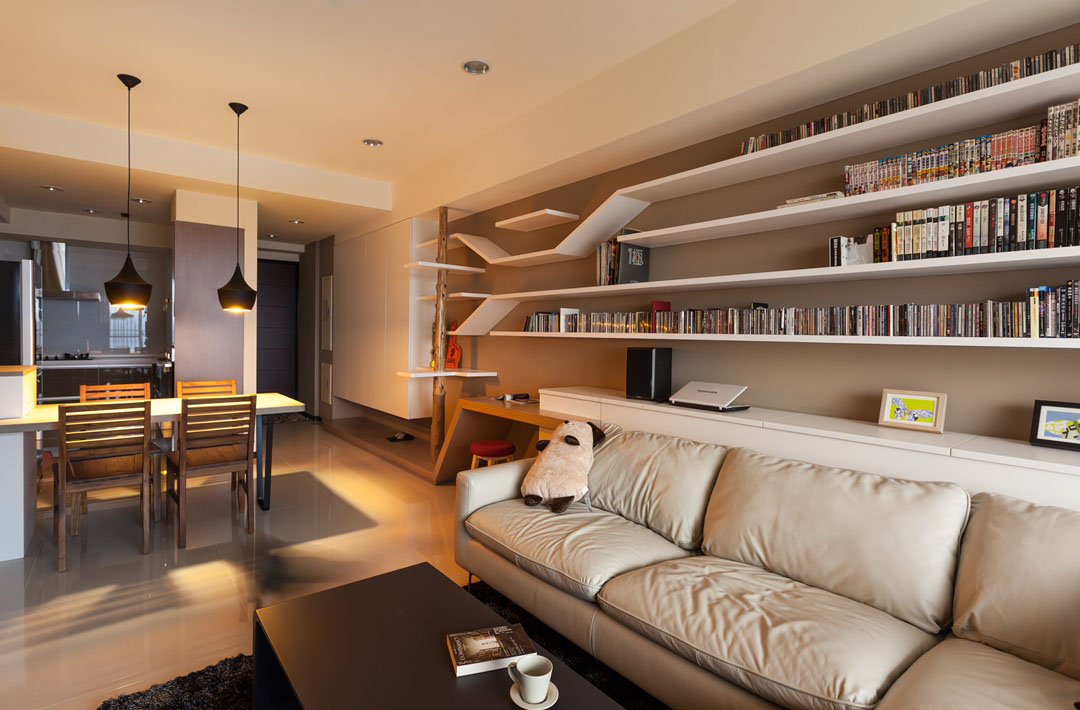
▼站在客厅望向餐厅,厨房,玄关
▼动如脱兔,静如处子。

▼客厅,一旁的走廊通向卧室区。

▼走廊挂画
▼客房一

▼主卧
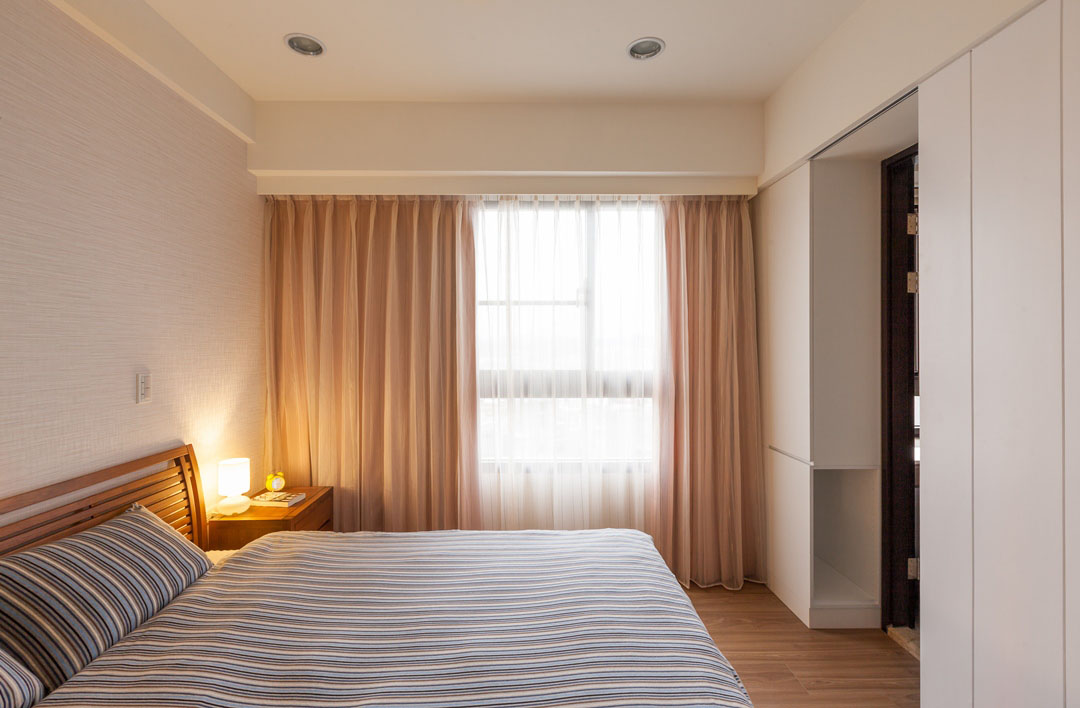
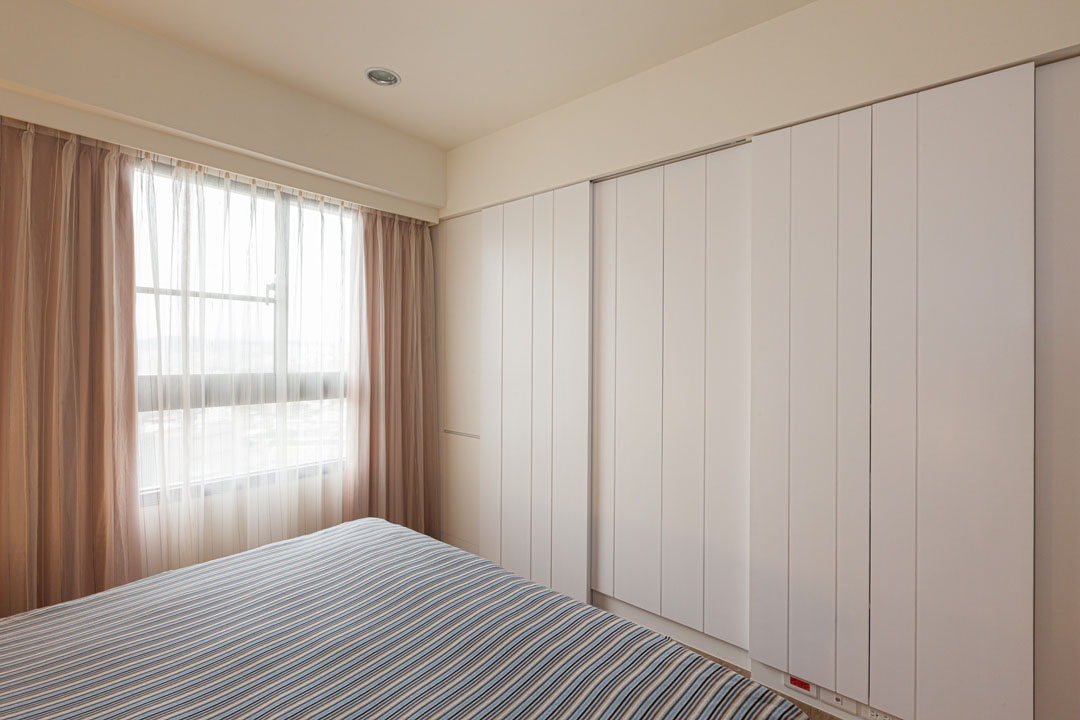
▼主卧,通过卫生间处多做了一个推拉门,与衣柜保证整体协调
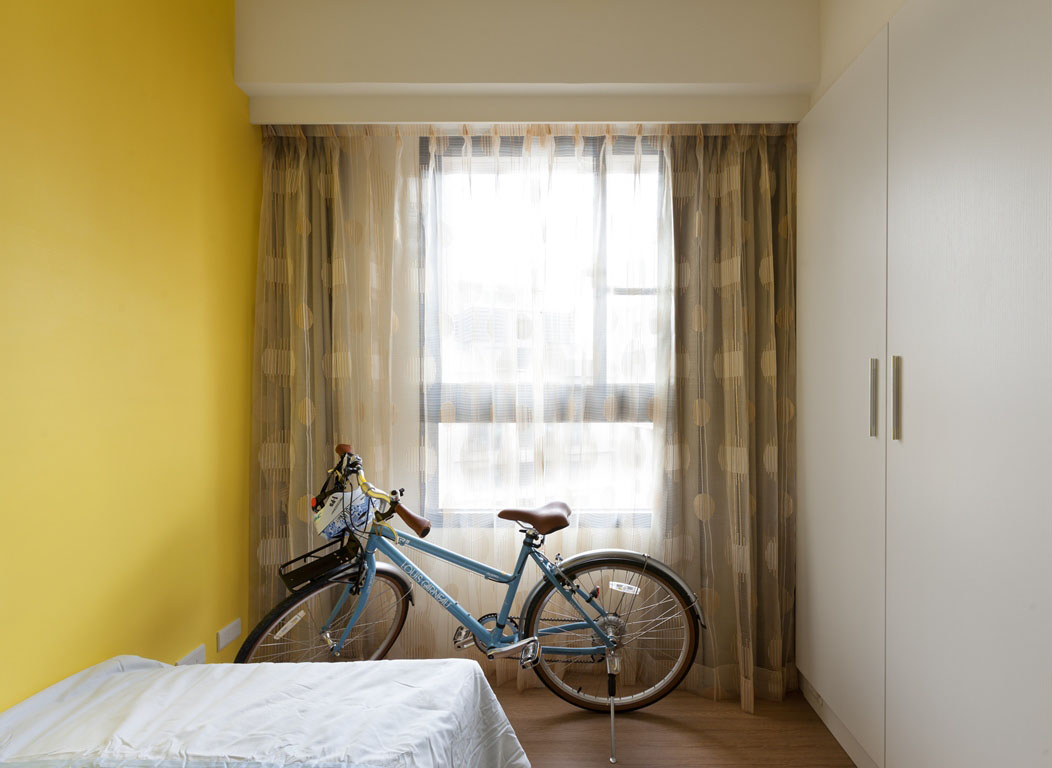
▼客房二
空间形式: 电梯大厦/单层
坐落位置: 新竹市
空间面积: 28坪/93 m2
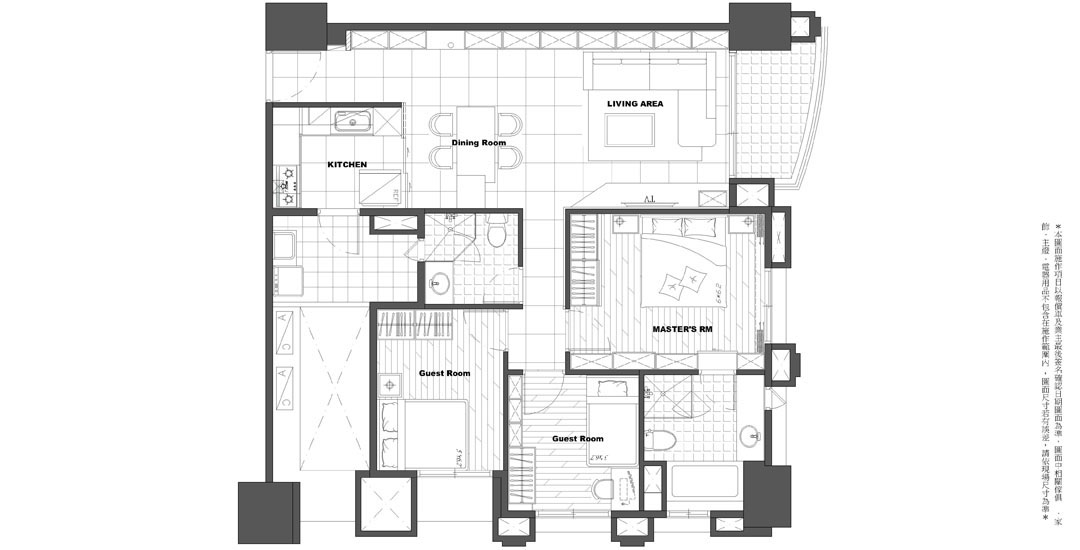
室内格局:三房二厅二卫
主要建材:松木.橡木洗白.烤漆.复古文化石.系统柜.超耐磨木地板.进口壁纸
完成日期:2012.11
影像:罗仁易(Hey!Cheese)
Construction: apartment,28ping/93sq.m
location : Hsinchu.Taiwan
completed : 2012.11
MORE: 思维设计 Thinking Design,更多请至:Thinking Design on gooood









沙发后面的柜子怎么打开啊,从上面揭盖揭开的话 感觉挺深的?
我喜欢猫,好喜欢这个墙体隔板的设计特别是角落的原木元素
好喜欢 好棒
不错不错
[心动]
好有爱啊~客厅这样装修很不错
这个色调,这个布置,梦寐以求啊
原木元素
喜欢这个色调,最主要的是喵喵太帅了
[爱心]
好喜歡!!!簡單而溫馨,家的感覺滿滿的~
很好的设计,气氛也好,沙发背后的层板变化有点过头了。我觉得是败笔。原生态清水砖墙就好了,毕竟作为家居的空间,舞台式的展示显得多余。客厅顶部的筒灯布灯方式太保守沉闷,可以拿掉,或者吸顶灯。还有就是客厅的音响换了吧。
那面清水砖墙如果是建筑师设计的话会直接到底吧。
最喜欢那个为猫猫设计的空间!