来自 反几 对gooood的分享。更多关于他们:FANAF on gooood.
Appreciation towards FANAF for providing the following description:
受“生活改造家”栏目组的委托,反几建筑师接受了上海市徐汇区乐山路老旧小区的家装改造项目。委托人张先生拥有一套单开间一居室,总面积31平方米,一对夫妻和51只猫咪共享这一狭小的空间。
Entrusted by the popular television program, “Change Your Life”, FANAF Architects accepted a renovation project to breathe new life into a home in Shanghai’s old residential Xuhui District on Leshan Road. A couple and 51 cats shared the client’s single room, which spanned a total of 31 square metres.
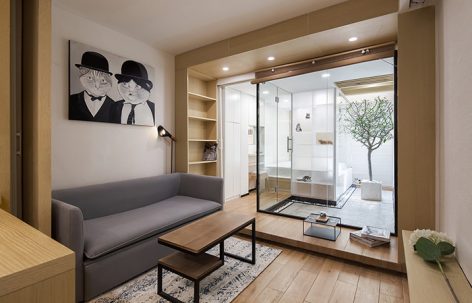
▼室内概览,overview
为了体验人猫混居生活,设计师在委托人家生活了一天。通过亲身经历,设计师发现,因为居室没有适当的分格,人的生活空间完全被猫咪侵占。例如,厨房餐具上不难发现猫毛,晚上主人与十多只猫睡在一起。主人没有独自休息的区域,客人也没有下榻之处。其次,为了避免猫咪逃跑,主人几乎不开窗通风。由于房间在一楼,白天室内也基本没有采光。人和猫都处于一个不健康的环境中。
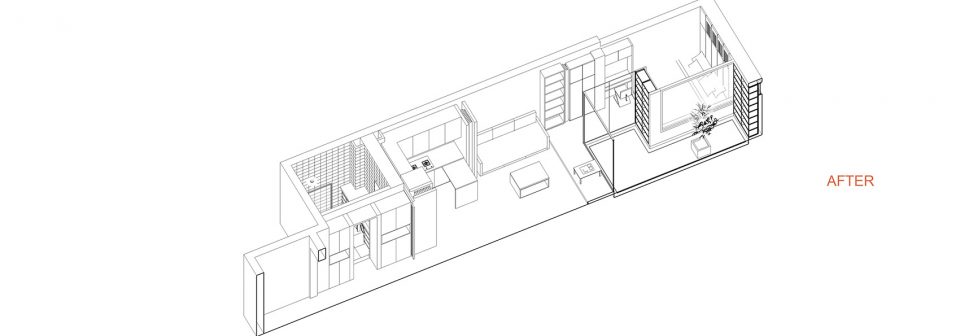
▼改造前后轴测图,axon diagram before and after
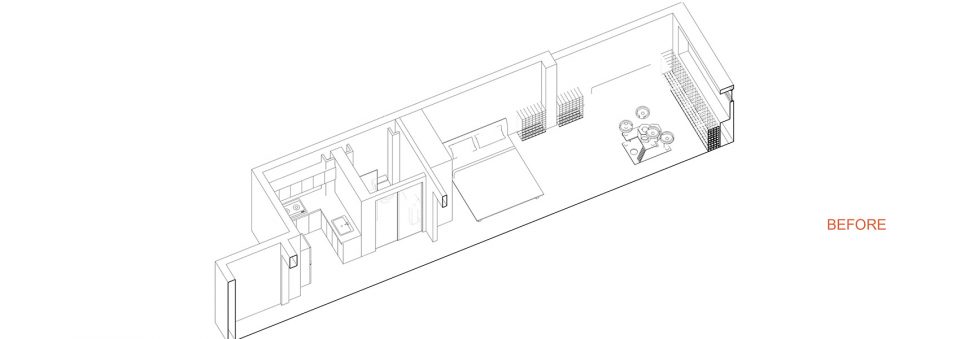
To begin the project, the designers lived with the clients and their cats in the space for an entire day. The unique experience allowed the designers to understand the client’s lifestyle needs and areas of concern in sharing a small area with so many cats. Through the experience, the designers identified that the room lacked separate areas. The couple’s living space was completely occupied by cats, causing discomfort for the owner. The extent of the problem meant that it was common to find cat hair on kitchen utensils, and to sleep with more than a dozen cats at night. The owner did not have a place to relax alone and guests could not sit and enjoy conversation or stay for long periods. Secondly, in order to keep the cats from escaping, the windows were constantly shut, meaning the room did not have adequate ventilation. Additionally, as the place was located on the first floor of the building, sunlight could not be enter the room during the day. The closed-off, tightly-knit area resulted in an unhealthy environment for the people and cats living in it.
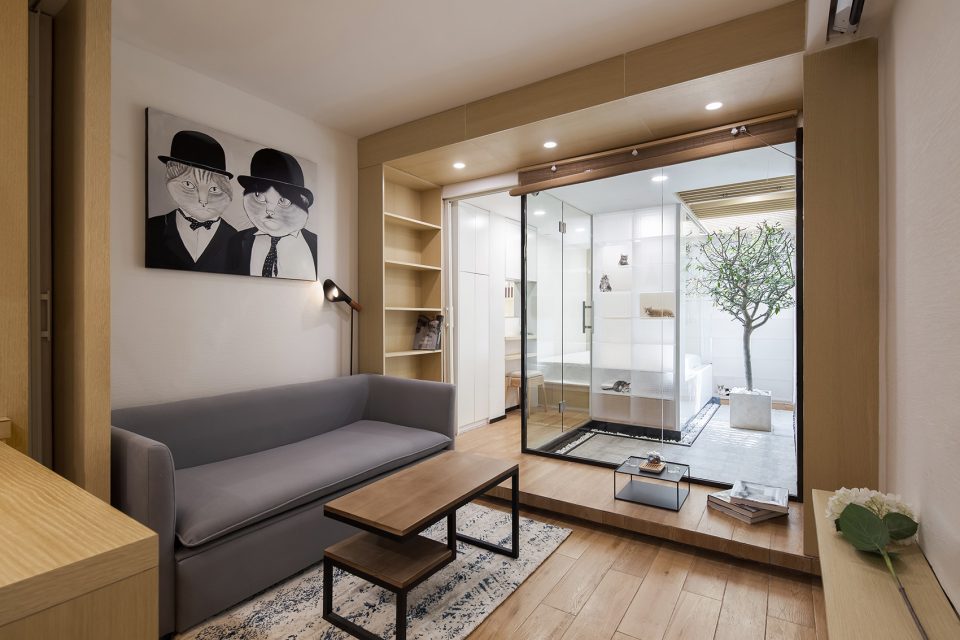
▼客厅,living room
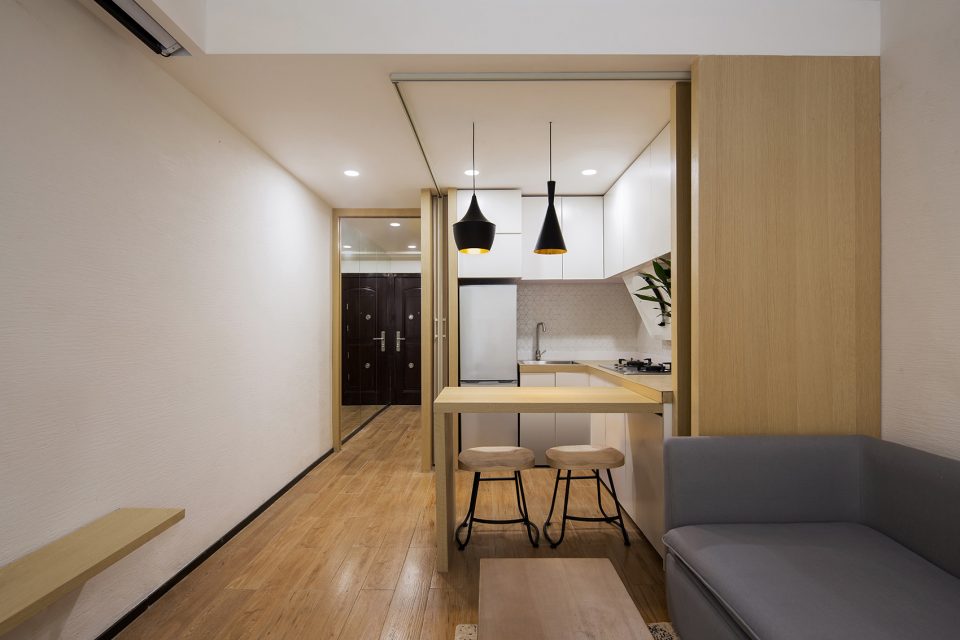
▼从客厅望向厨房,kitchen seen from living room
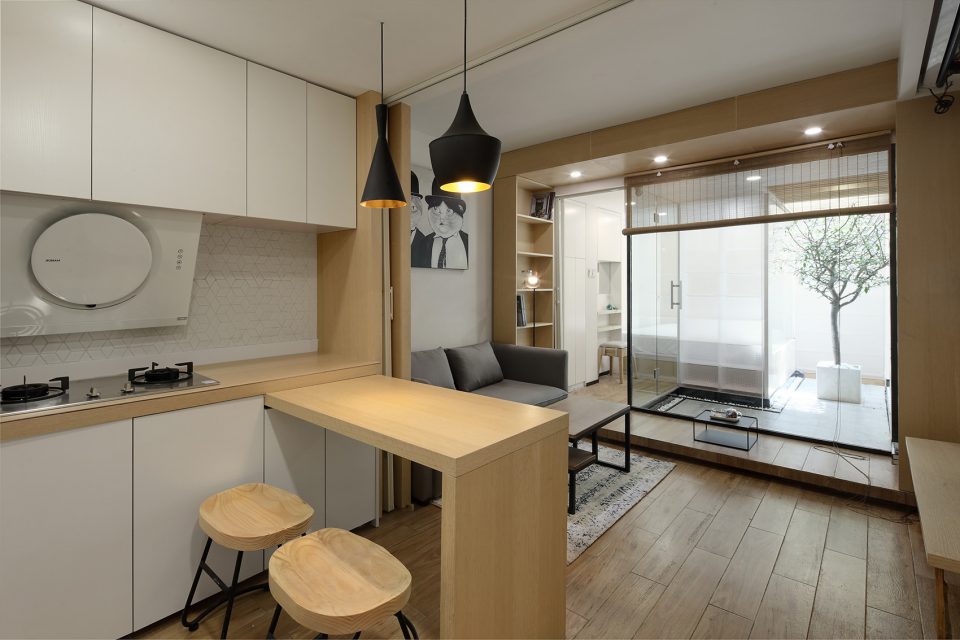
▼从厨房望向远处的卧室,distant view of the bedroom from kitchen
反几团队提出了布局上“分居,立室,离合”的策略。分居,将主人的卧室和猫的“卧室”隔开,将厨房餐厅和猫咪嬉戏区域隔开,将猫和人的盥洗隔开。立室,男主人除了爱猫,也爱品茶,建立一个小茶室和会客区。离合,所有的隔断均使用拉伸式,既可以开敞人猫共享,也可以关闭,将人猫分开。
FANAF executed its vision with a three part strategy: separation, functionality and open/closed environments. ‘Separation’ refers to dividing the space between the master bedroom and the cats’ living quarters; the kitchen and dining room and the cats’ play area; and the human bathroom and cat bathroom. ‘Functionality’: The owner wanted a space to indulge in his love of tea, so the designers established a small tea area for hosting guests and entertaining. The rooms were also transformed to become multi-functional, with ‘Open/Close’ environments. Moveable walls and doors were installed to let the cats to move freely and allow more privacy when required.
▼主人的卧室和猫的“卧室”隔开,the master bedroom and the cats’ living quarters are divided from each other
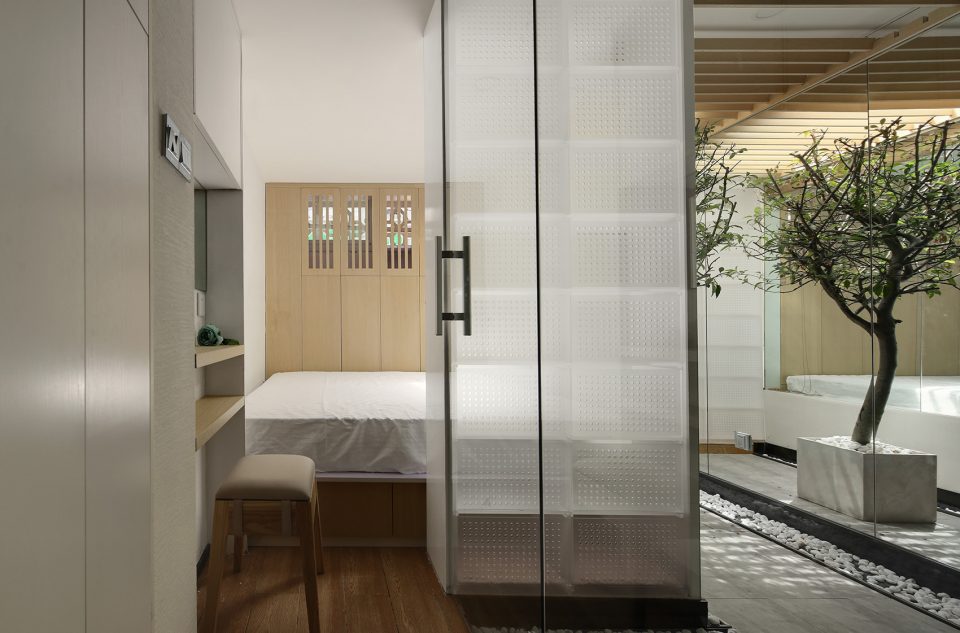
▼卧室细部,detail
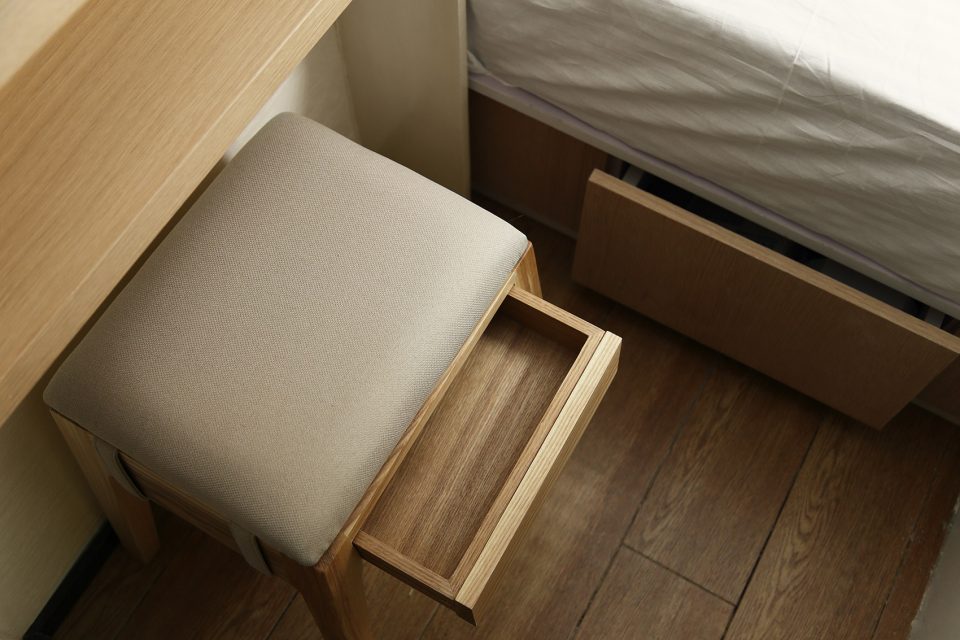
▼猫架,cats’ house
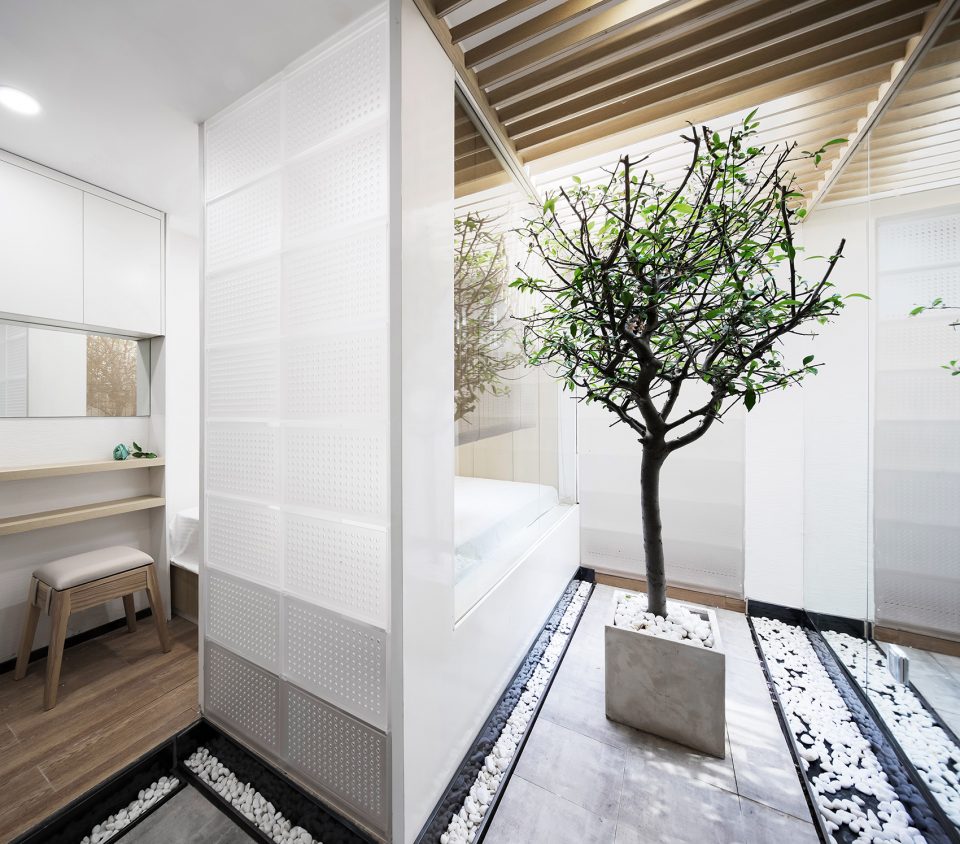
▼细部,detail
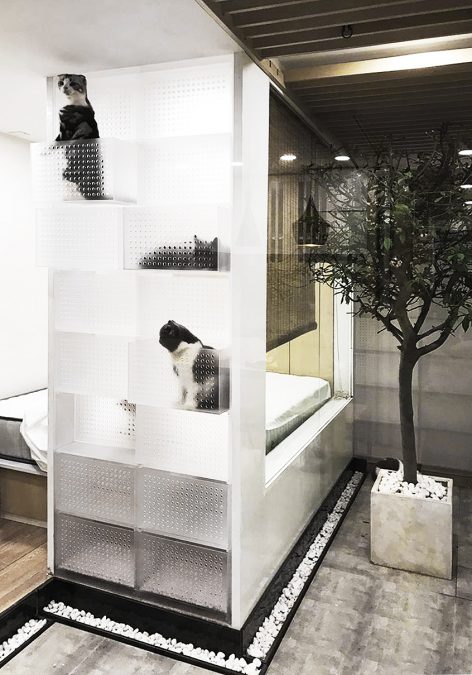
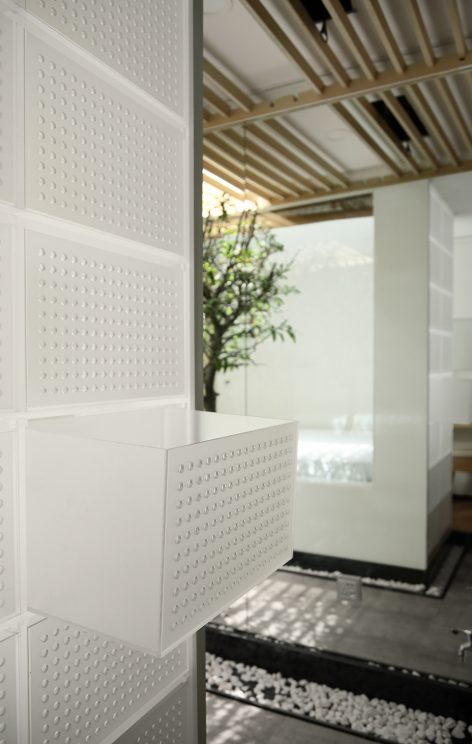
▼猫屋为51只猫咪提供了生活空间,the cat house provides living spaces for 51 cats
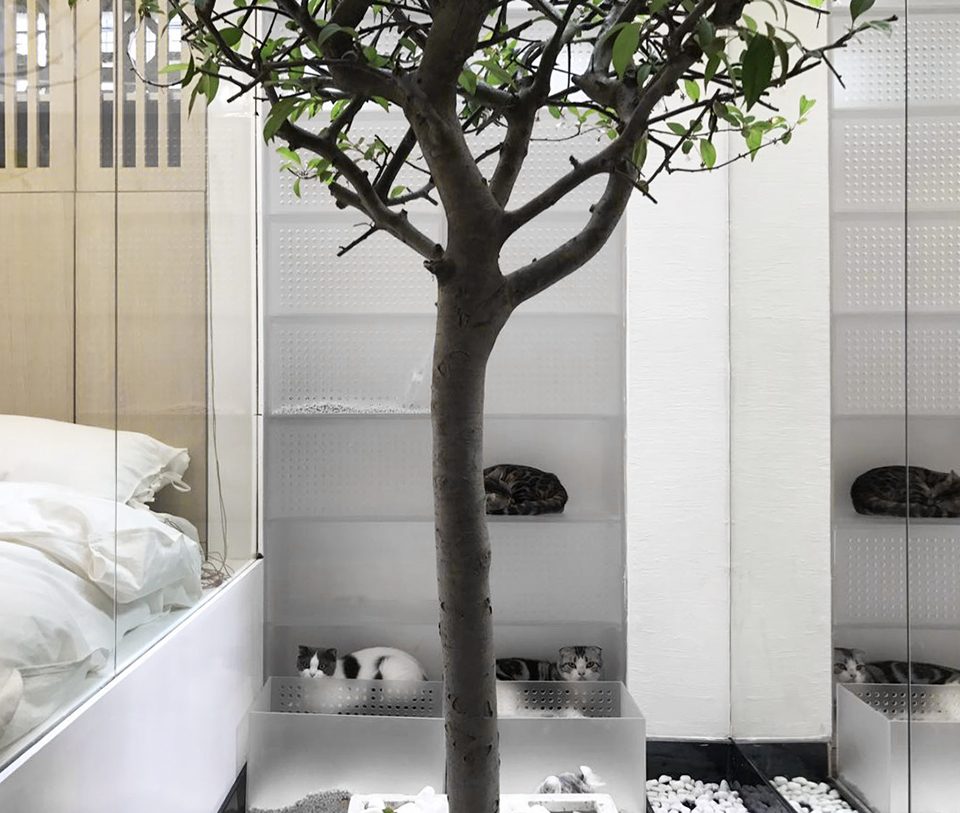
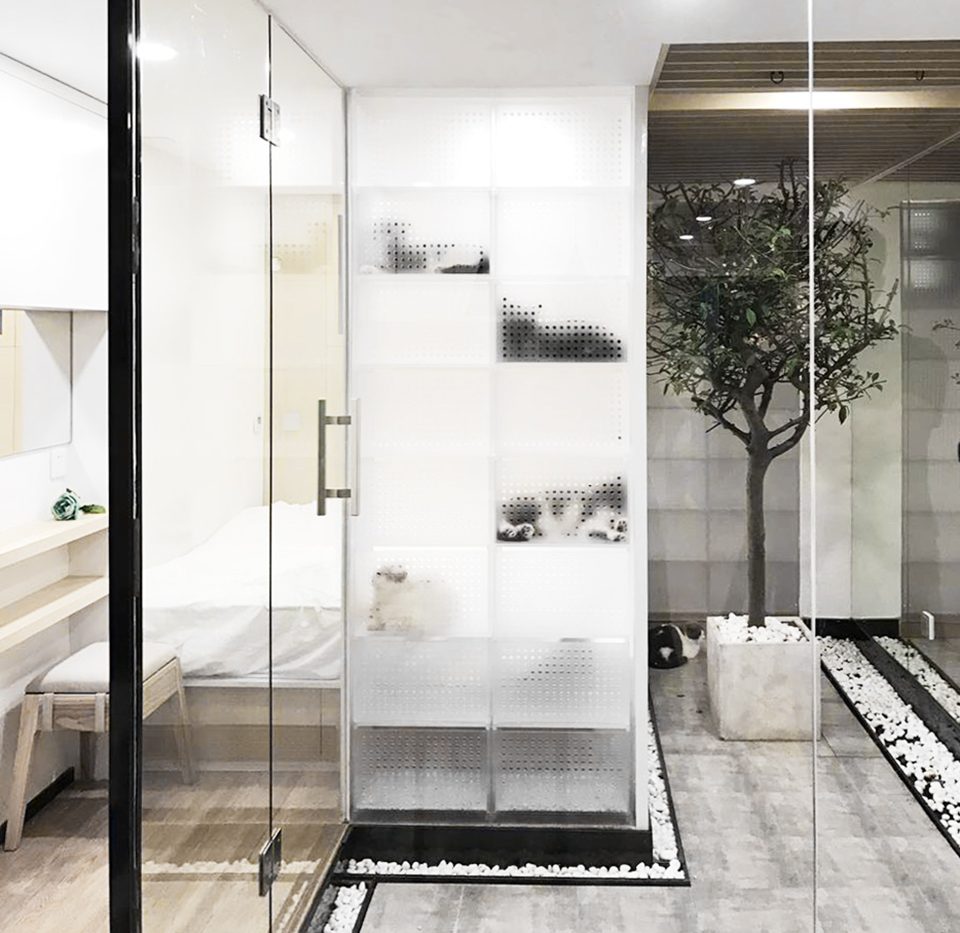
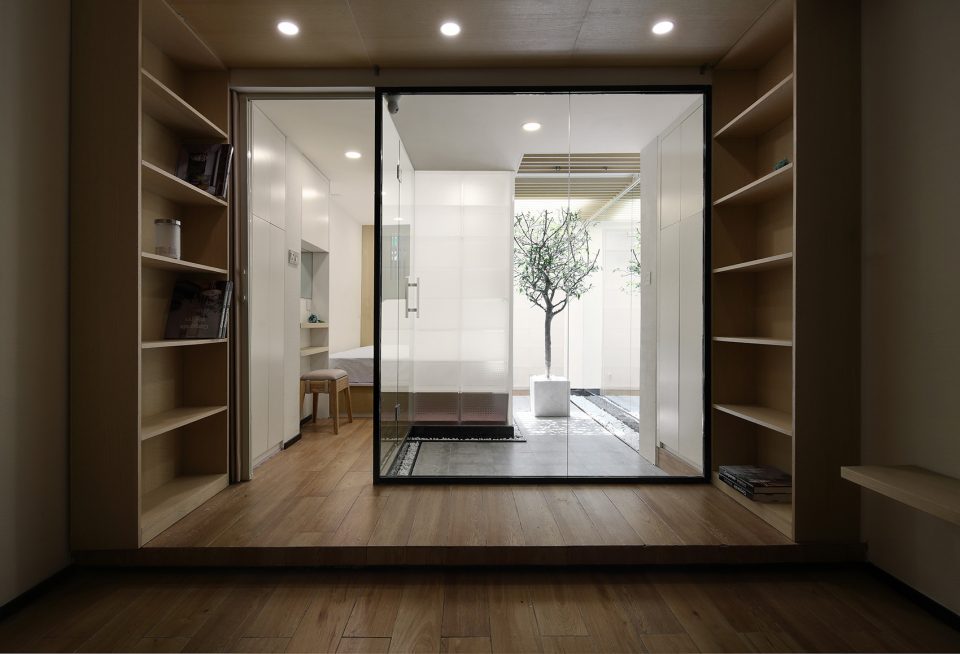
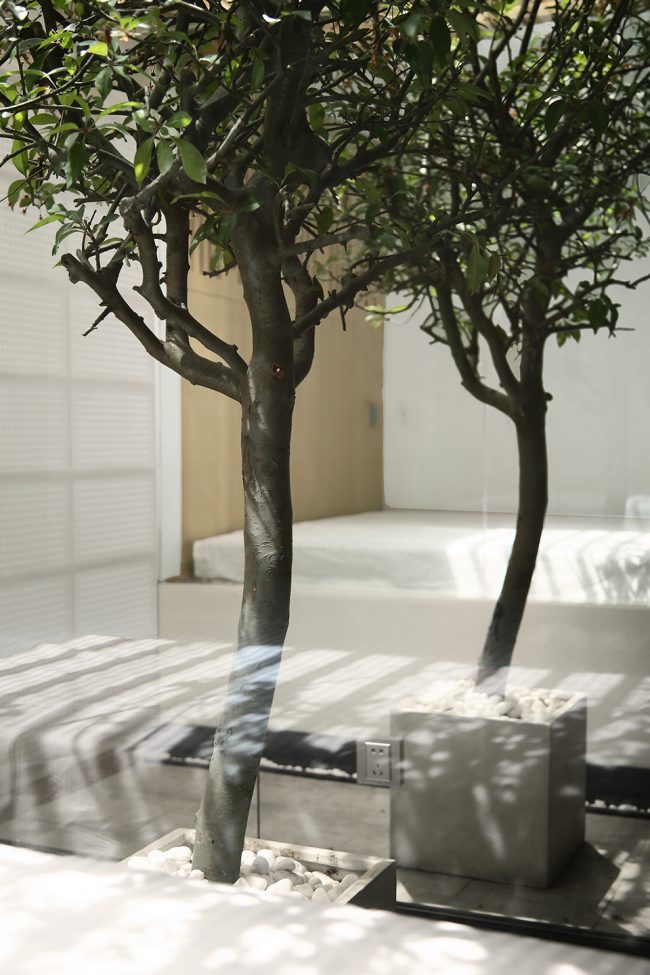
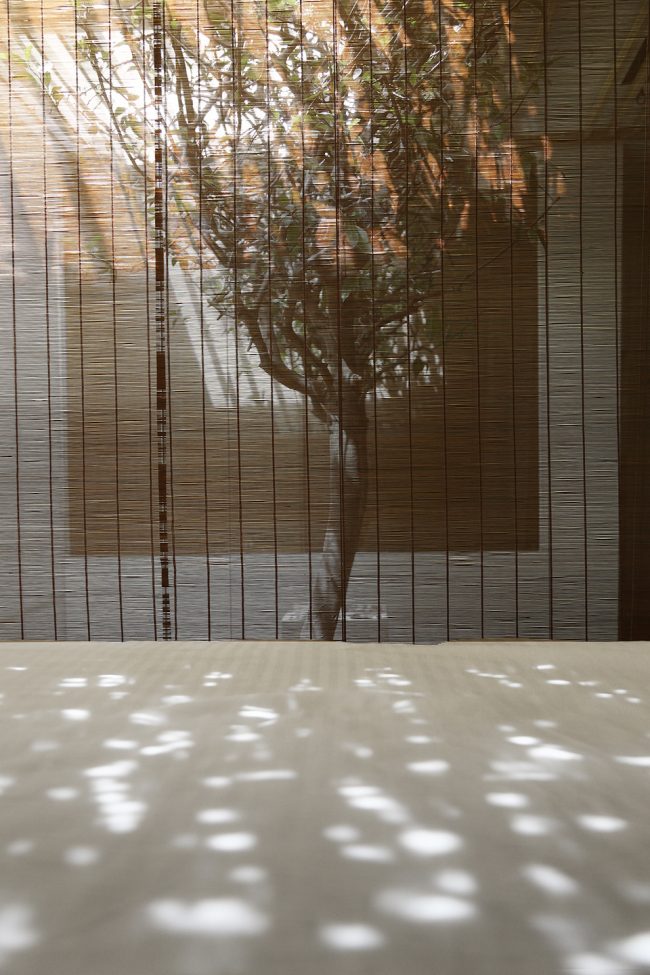
环境改造方面反几团队提出了“造光,通气,活水”的策略。造光,还原加建部分的庭院,既成为猫的主要活动区,也是采光井。通气,入口增加活动格栅门,顶部增加格栅和侧向排风扇,既可以防止猫咪逃脱,又可以有效通风。活水,在猫咪的生活区(庭院)营造活水系统,既可以成为猫咪饮水的地方,又为庭院绿化提供灌溉。
To make the space sustainable, FANAF focused on three elements: light, ventilation and water. Parts of the courtyard were restored to invite the open air and stylish roof lights were installed to direct natural sunlight. This became the cats’ main area of activity. Ventilation was improved with the construction of new doors in the main entrance and kitchen. They now have functions to become like blinds – opening enough to let air in, but not letting the cats escape. Finally, a water-efficient recyclable pump system was installed, with a pebble-filled stream of water running through the main courtyard, allowing the cats to drink water easily. The circular channel also helps the tree in its centre to absorb water, which will then transpire and create oxygen. In this way, the living water system supports green irrigation and provides a modern, eco-friendly living environment. FANAF debuted a new place that now feels cosy, breathable and inviting for all those inhabiting the space.
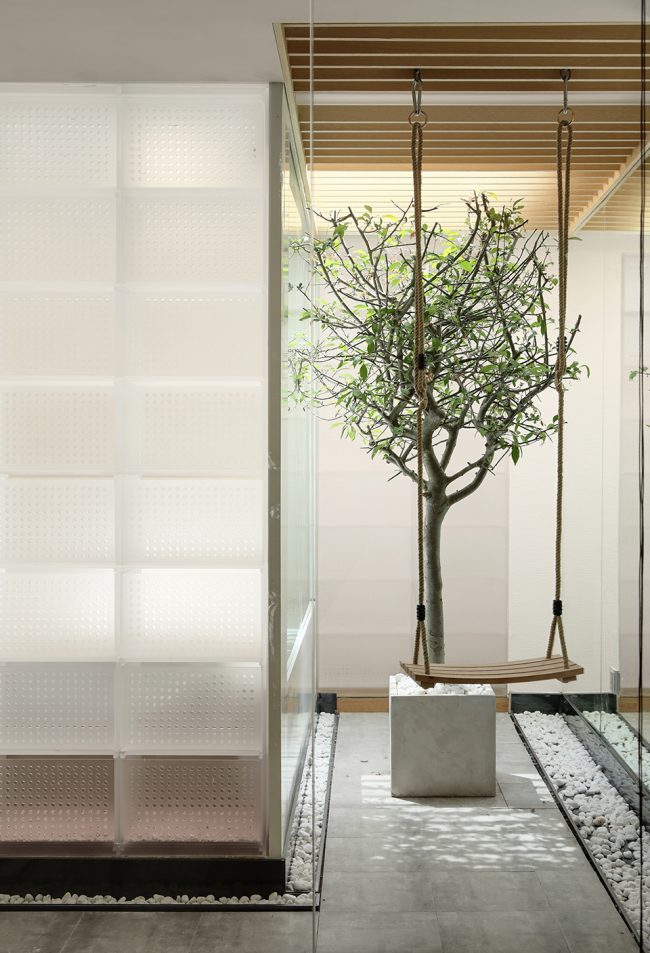
▼加建部分的庭院,既成为猫的主要活动区,又作为房间的采光井,the courtyard was restored as the cats’ activity area and also a light well
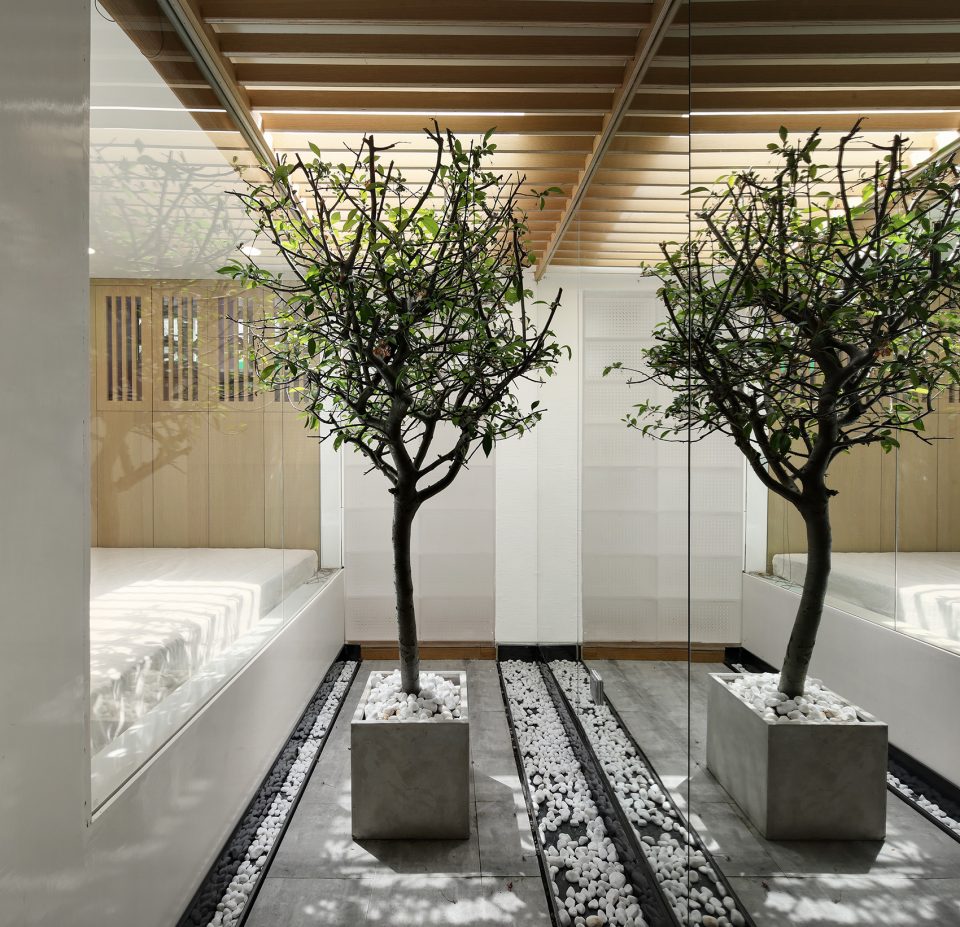
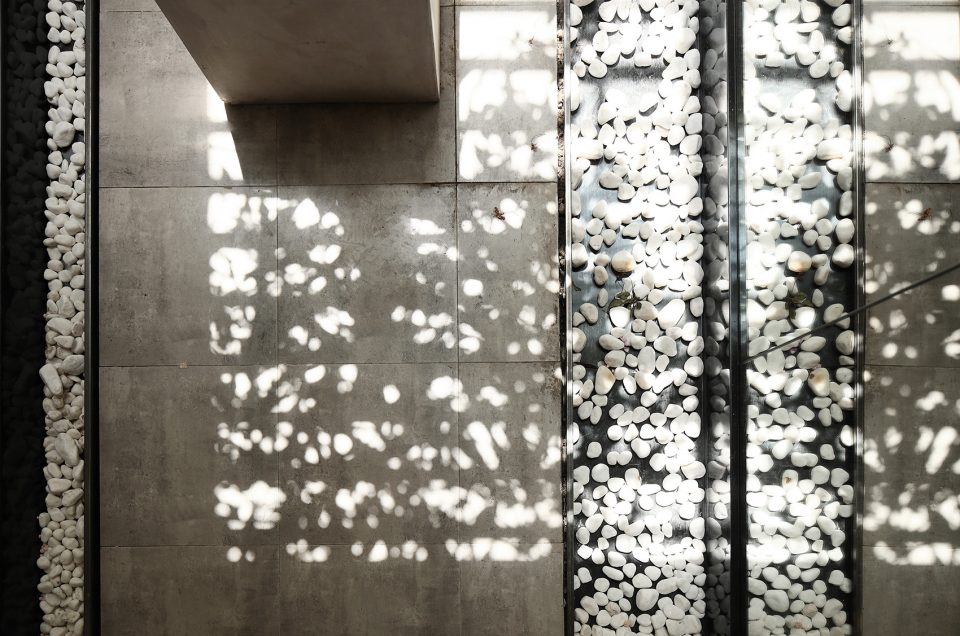
▼光影,light and shadow
▼小茶室和会客区,the small tea house
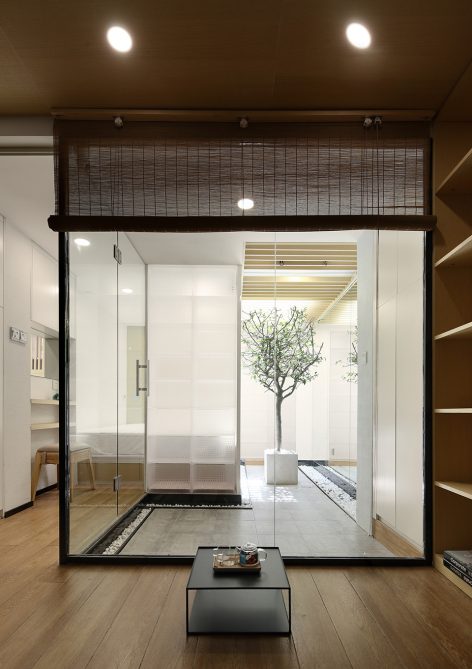
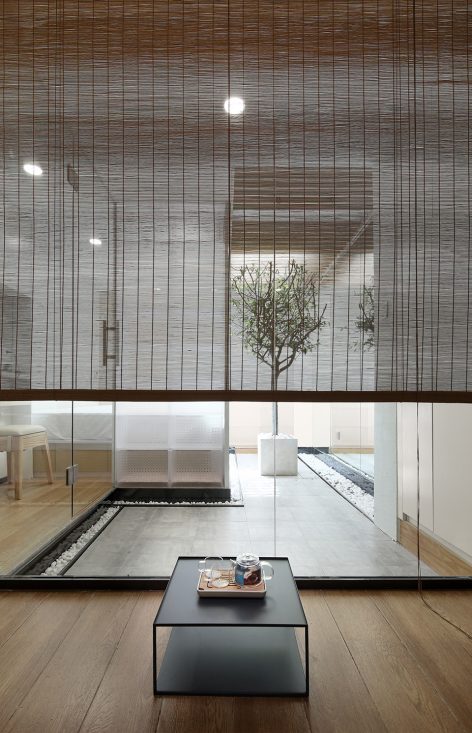
▼庭院中的秋千,swing in the courtyard
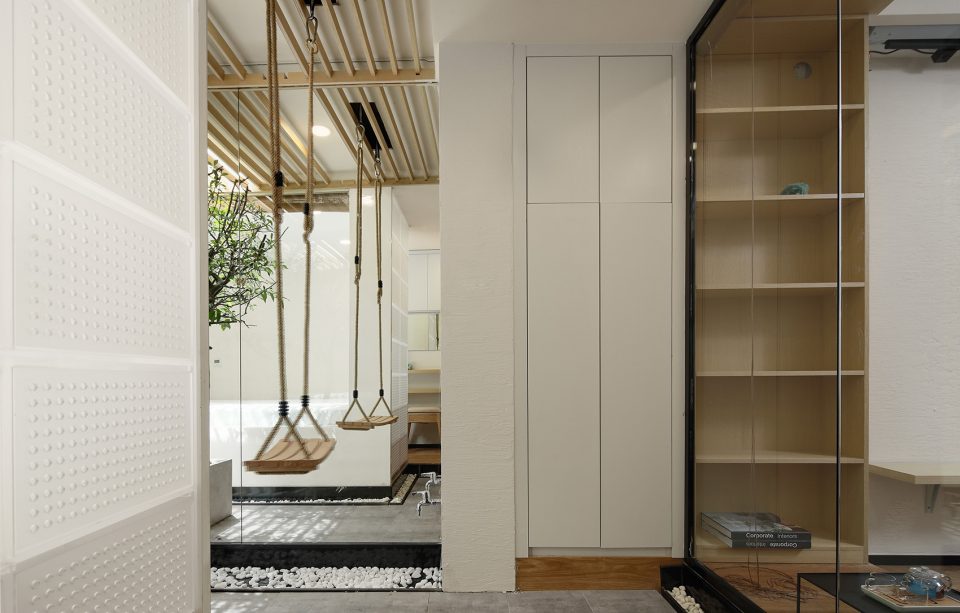
▼庭院细部,detailed view
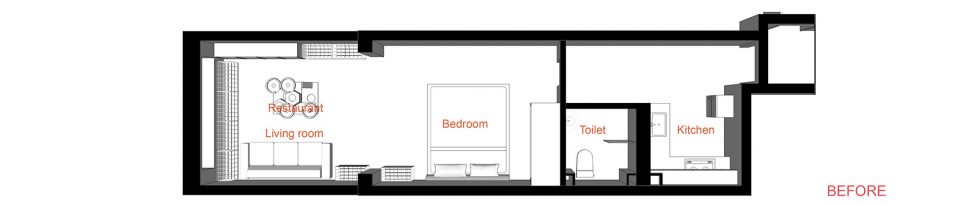
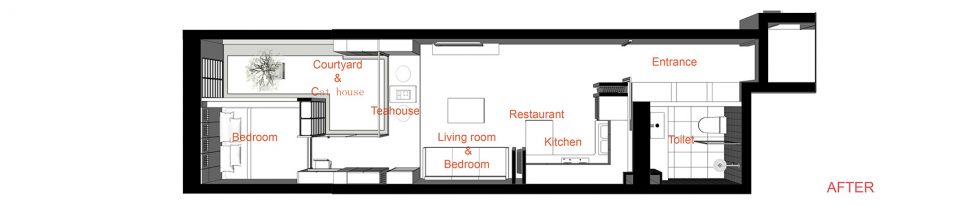
▼平面改造前后示意,plan before and after
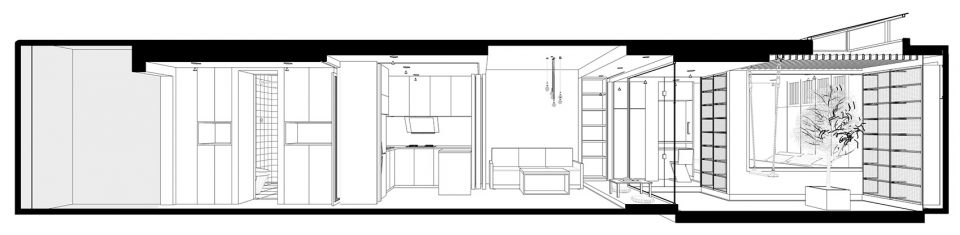
▼剖透视图,sectional perspective
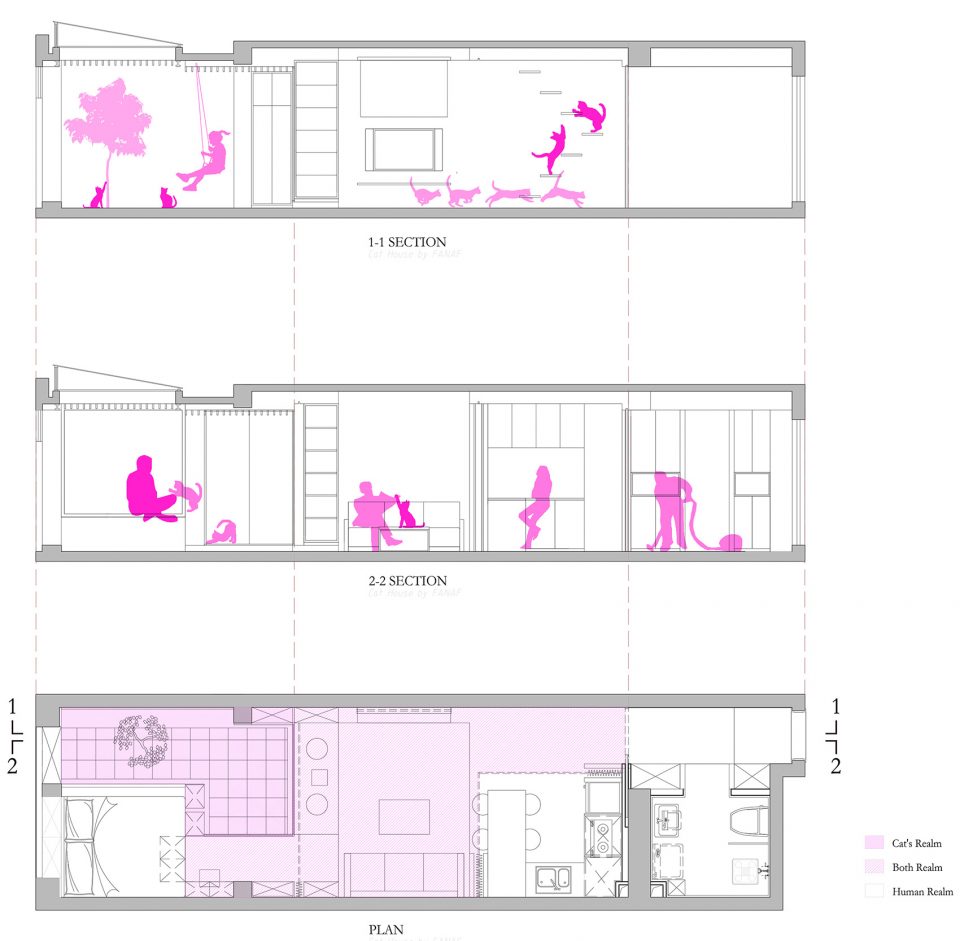
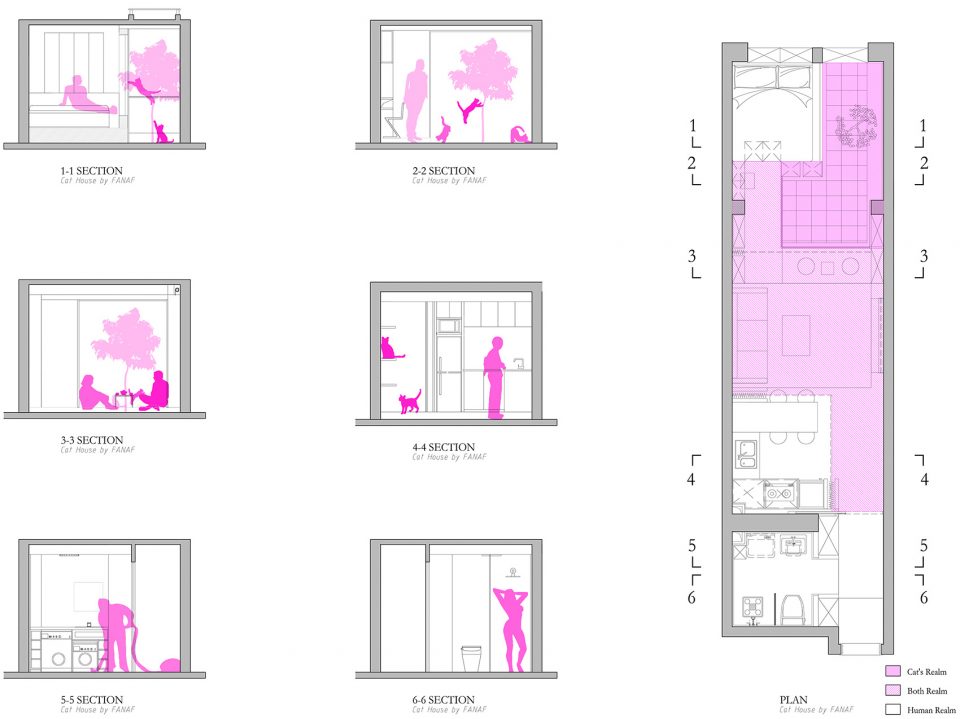
▼剖面图,sections
项目名称: 猫屋
设计单位: 反几建筑设计
Website: https://divisare.com/authors/2144744524-fanaf
Contact e-mail: jinxin@fanaf.net
Lead Architects: 金鑫
Project location: 中国,上海,徐汇区,乐山路https://www.google.ca/maps/place/Le+Shan+Lu,+JiaoTong+DaXue,+Xuhui+Qu,+Shanghai+Shi,+China,+200000/@31.1962054,121.4296963,17z/data=!3m1!4b1!4m5!3m4!1s0x35b2653a5b320ae9:0x2c549f2fe2b43be0!8m2!3d31.1962008!4d121.431885
竣工时间: 2017
总建筑面积: 31 平方米
摄影师: 金啸文,郑雷
视频:http://www.iqiyi.com/v_19rravqv6s.html
Other participants
项目团队: 反几建筑
品牌 / 产品:
上海诺亚亚克力/ 亚克力穿孔板
张家港木饰面厂 / 橡木木饰面
上海雅兰涂料/ 硅藻泥
Project name: Cat House
Architect’ Firm: FANAF
Website: https://divisare.com/authors/2144744524-fanaf
Contact e-mail: jinxin@fanaf.net
Lead Architects: Jin Xin
Project location: Leshan Road Xuhui, Shanghai, China
https://www.google.ca/maps/place/Le+Shan+Lu,+JiaoTong+DaXue,+Xuhui+Qu,+Shanghai+Shi,+China,+200000/@31.1962054,121.4296963,17z/data=!3m1!4b1!4m5!3m4!1s0x35b2653a5b320ae9:0x2c549f2fe2b43be0!8m2!3d31.1962008!4d121.431885
Completion Year: 2017
Gross Built Area (square meters or square foot): 31 sqm
Photographer: Jin Xiaowen,Zheng Lei
Other participants
Project Team: FANAF
Videos (youtube or vimeo links): https://www.youtube.com/watch?v=4bGPDoNfHr4
Brands / Products
List of materials and brands (at least 3) used in your project.
(e.g: Saint Gobain – Dual lacquered laminated glass ‘PLANILAQUE STADIP- in that order).
ShanghaiNoahPMMA Co.Ltd / PMMA Perforated Plate
zhangjiagang Timber Finishes. Ltd / Oak Veneer Plate
Shanghai Yalan Coating Co. / Diatom Mud Paint
More:反几,更多关于他们:FANAF on gooood.









养猫的表示:更想看到一个合理的、定制化的“猫厕所”设计。
想看所有猫在一起的场景
+1
把 猫咪放在抽屉盒子?有猫病?
哈哈,就是的
我也是没看懂那个抽屉是怎么住 包括猫从哪里进去
应该时候5只不是51只把
1只猫是幸福,51只猫是满满满满的幸福呀!!可爱的小猫咪住在可爱的小庭院,希望业主和小猫咪之后都能住得开开心心哒
很可爱,仿佛梦中的小屋,不需要很大,但有猫猫和阳光
猫在哪里上厕所啊
那个鹅卵石槽打扫卫生会很麻烦。养过猫就知道猫简直是掉毛怪,一只猫每天掉的毛就差不多吸满半个吸尘器,这里是51只……毛怎么处理才是大问题
牛牛,叹服
应该是笔误吧,真要51只,设计就不是这么来了…..气味,猫的活动空间考量比重会更大
51只猫,我还以为我看错了= =,能有庭院的房子是真的幸福
喵喵
这设计很有味道
哈哈哈,我也是这样想的
商品房能有自己的“”庭院“”,不要太幸福!51只猫才是甜蜜的负担吧!
51只?所有的卵石槽都会变成猫砂盆把
我觉得干脆可以把两边的卵石槽合成一边,做宽一点,再稍微做深一点,铺上猫砂就真成猫砂盆了。
哈哈哈哈哈哈哈
看着就好累
贫穷限制了我的想象?
我给一只猫铲屎就累得够呛,51只猫怕是要被猫屎淹没····
要是有改造后实际入住照片就更好了。现实是丰满还是骨感?
这个项目之前是有视频的
密度太高了,猫应该公投把两匹人驱逐出去
猫味溢出了屏幕
最近出现的高密度人猫共生住宅改造好像不止一个。。。
50只猫咪的生活!!很难想象这是一种怎样幸福有充满味道的生活!