非常感谢设计方Rafael de La-Hoz Arquitectos将项目介绍和项目图片授权gooood发行。更多请至:Rafael de La-Hoz Arquitectos on gooood
Appreciation towards Rafael de La-Hoz Arquitectos for providing the following description:
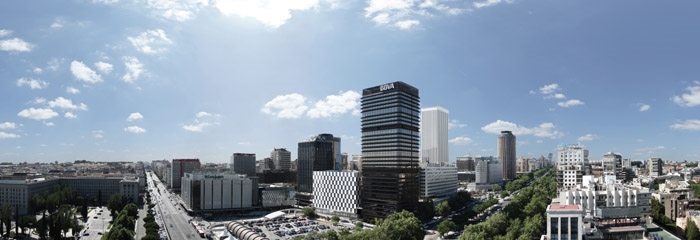
This property is located in the financial and commercial centre of the city, nearby one of the best office buildings in Madrid.
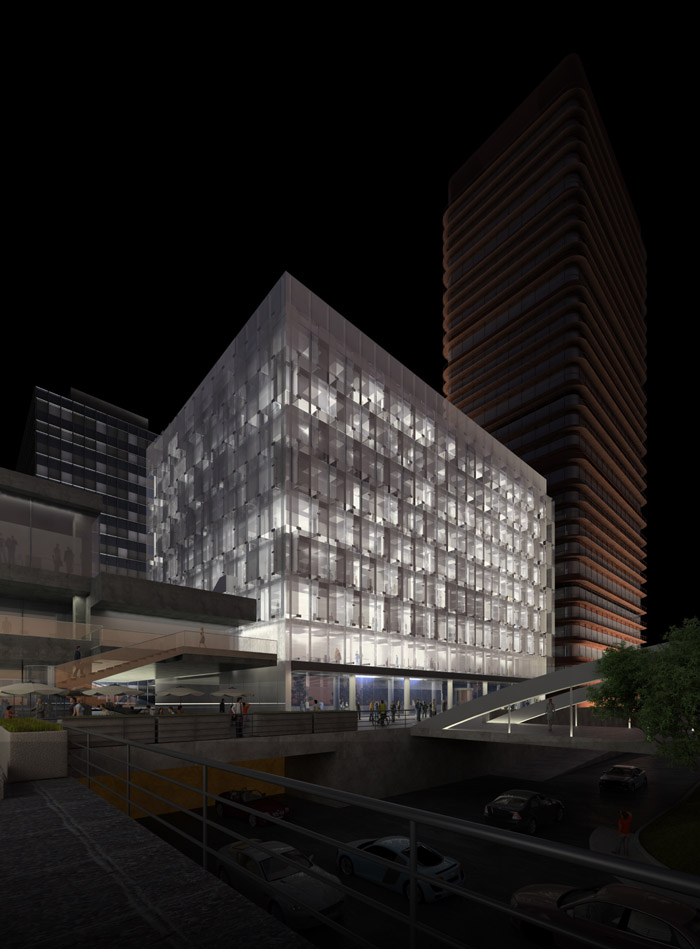
With a distinctly urban character it presents a great opportunity to meet the city in two very different scales: an urban scale from the most important communication channel in Madrid, and a domestic scale, from a plaza with a leading pedestrian character.
These urban premises and the customer’s requests (a singular building but a discreet one at the same time) have conditioned the idea for the project right from the beginning.
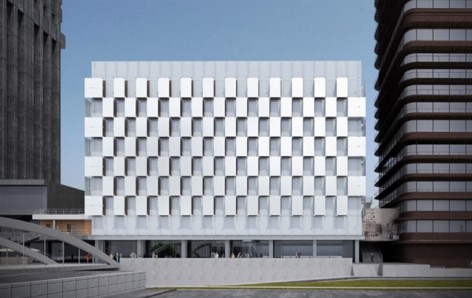
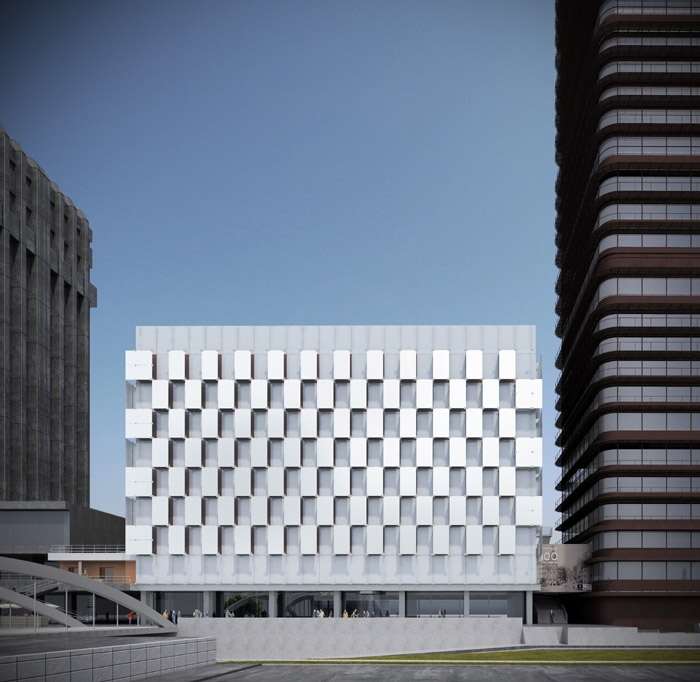
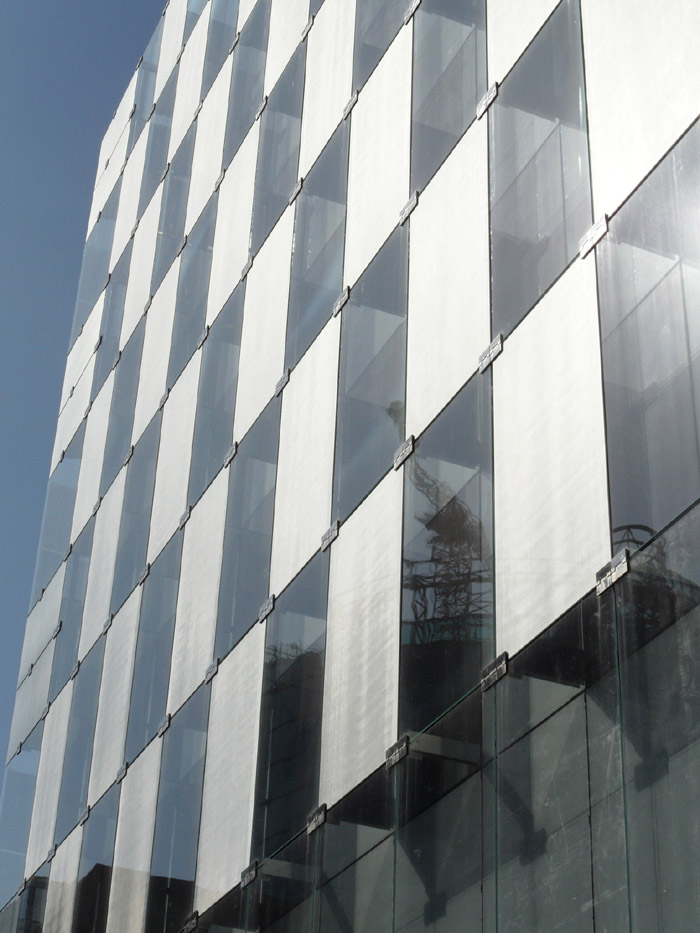
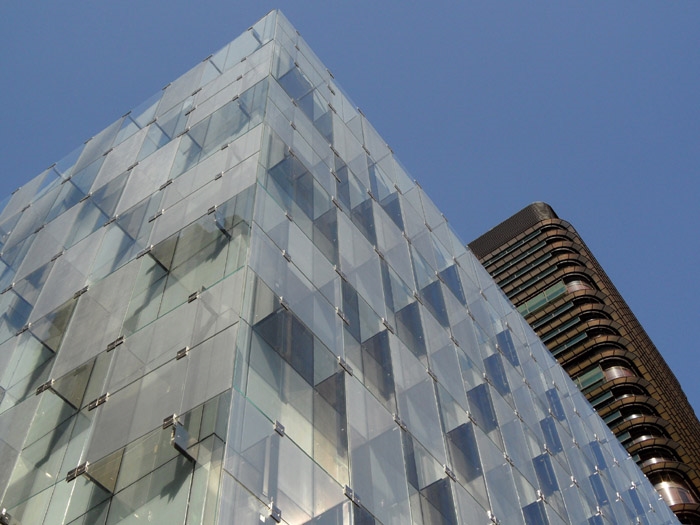
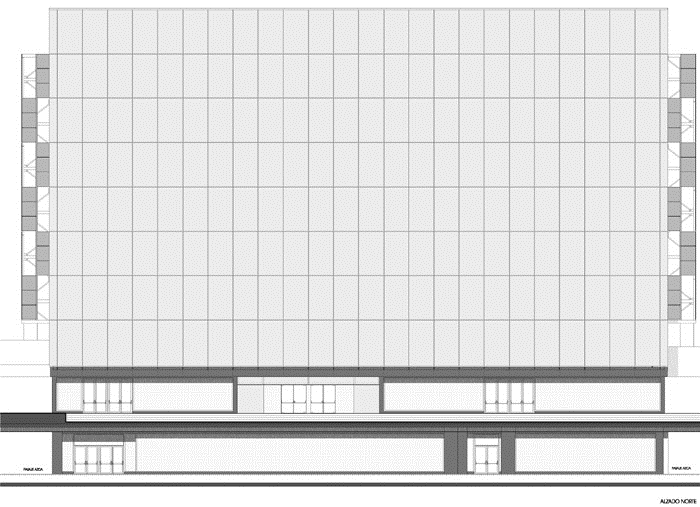
A neutral, abstract, flat façade, but at the same time live and with volume. Lights and shadows that, with the passing of the day and the seasons, change and tinge the smooth skin of glass with the different finishes proposed. Opacity and transparency. Reflections and shadows that are never the same.
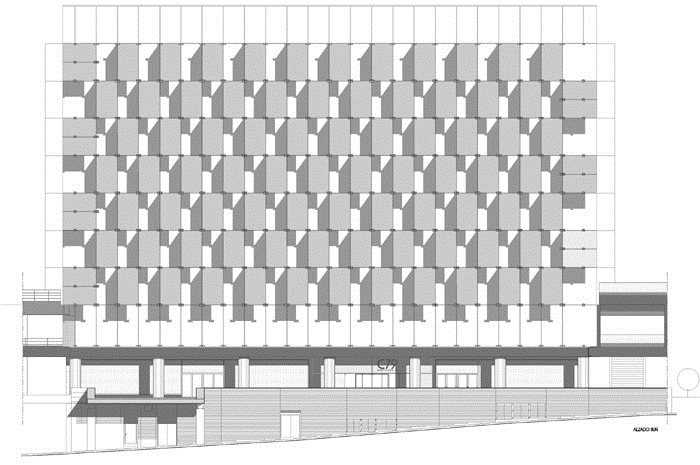
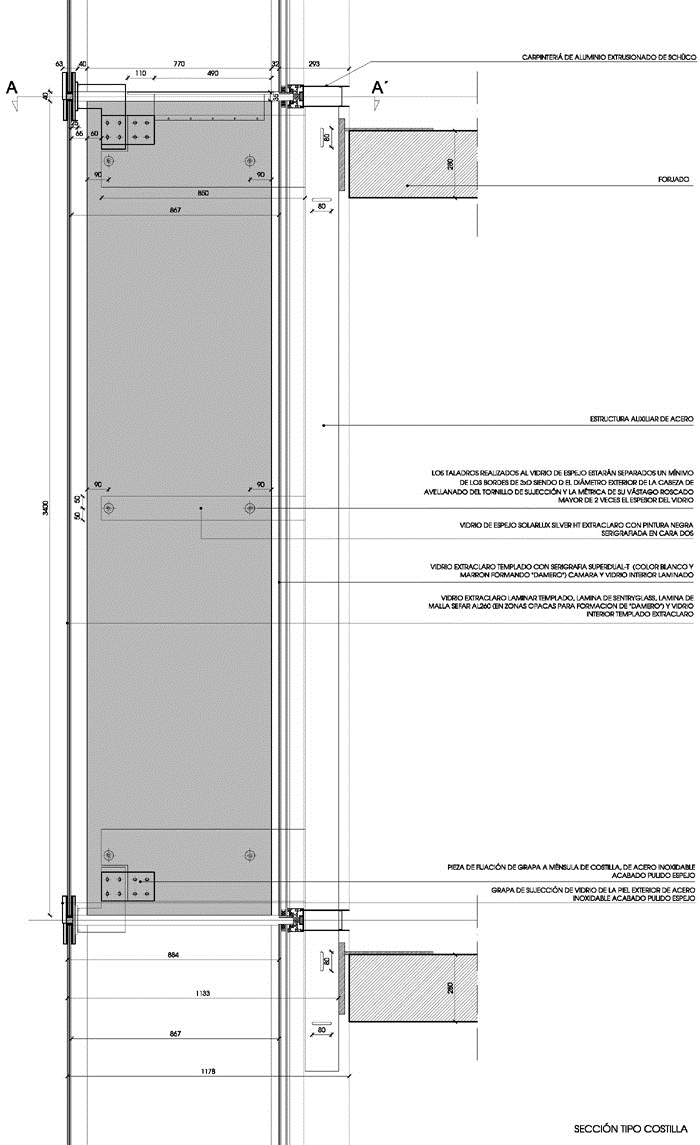
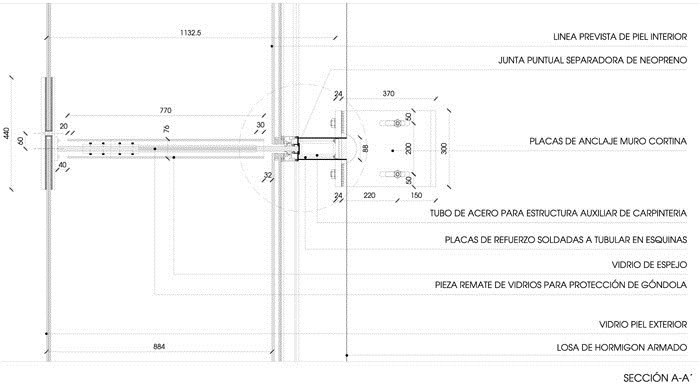
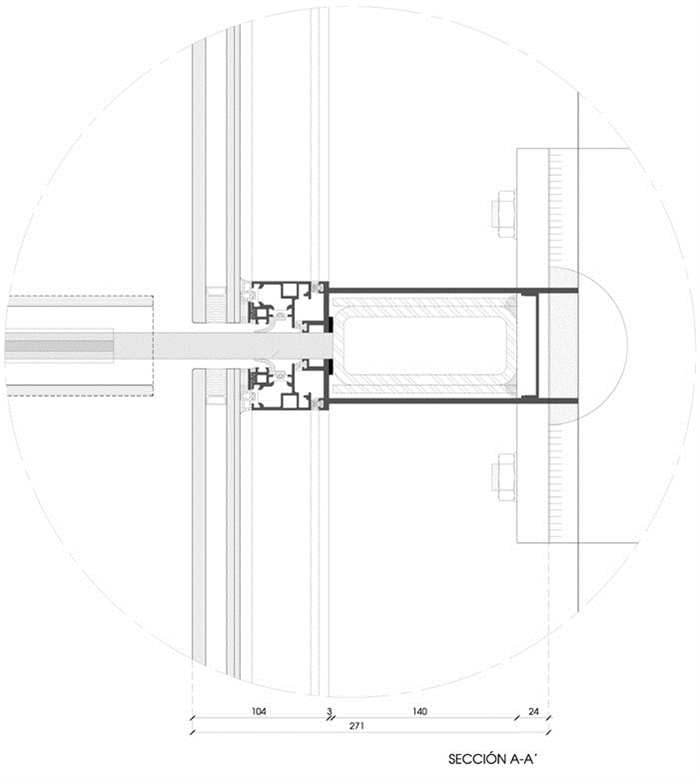
Flat glass like squares: white and dark (the colour of the steel in BBVA building). Glass volume with shadows and reflections as a three-dimensional board, steel and glass separated by mirrors which increase the feeling of weightlessness in this second skin.
Steel parts that show or hide (depending on the point of view) the dark squares on the game board of the inner skin.
In short, a “live” façade which vibrates with sunlight or softens without the direct impact of it, depending on the point and the time it is observed.
这家酒店位于城市中的金融与商业中心,临近马德里最好的办公楼。
这里的城市性格非常鲜明,需要满足两种城市状况,一是建筑临近马德里最重要的街道,二是与城市人行广场连接。业主要求建筑为单体,同时不显眼。所以建筑师设计了一个中立的,抽象的外观。但是这个外观上的光滑饰面玻璃,又可以反映一天或者四季的变化和色彩。玻璃具有不同的透明度,其反射和阴影效果绝不雷同。白色和透明玻璃组合,在第二层外表皮上投下了具有的影子和反射都具有消解感。钢构件隐藏在背后。
总而言之,这是一个在阳光下的变化景观。你看到的建筑是什么样子,取决于你的观察点和观察时间。
Photograph: Pedro Guarddon
MORE: Rafael de La Hoz,更多请至:Rafael de La-Hoz Arquitectos on gooood








很喜欢立面设计。图纸更多一点就好了,想看看平面图。
立面挺有意思。玻璃和铝板原本在一个平面,因为内部加了一块金属板,看着像是立体的。夜景层次也很棒