感谢 Glamuzina Architects + Dessein Parke 予gooood分享以下内容。更多关于他们,请至:Glamuzina Architects on gooood, Dessein Parke on gooood
Appreciations towards Glamuzina Architects and Dessein Parke for providing the following description:
Casper’s House位于新西兰Tairua,是一栋蓝紫色的度假小屋。项目为一个四口之家和他们的宠物设计,并且可以供往来的游客使用。新西兰海滩住宅流行使用白色木材,设计呼应了这一风潮,同时实验性地结合了中世纪火岛住宅自由大胆的外观,将复杂的、层次丰富的内部空间隐藏在其中。
Casper’s House is a small ‘blurple’ holiday home in Tairua, New Zealand, for a family of four, several pets who travel and an interchangeable raft of guests. It was designed in response to the prevailing trend in New Zealand beach house design for white and timber – drawing instead on the experimentation and associated freedoms of the mid-century Fire Island homes where daring forms concealed complex, layered interiors.
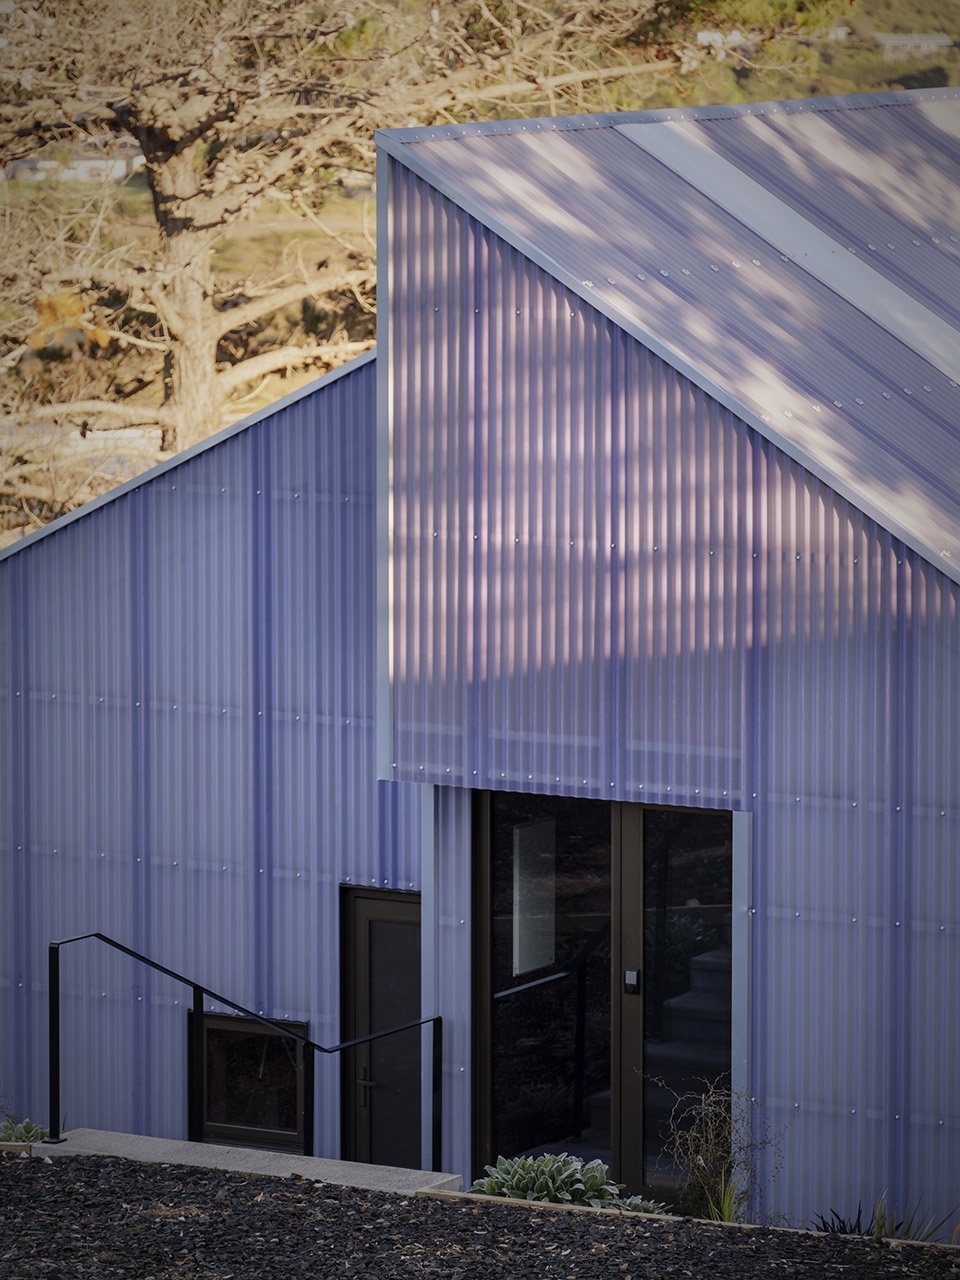
▼建筑外观,external view of the building ©Sam Hartnett
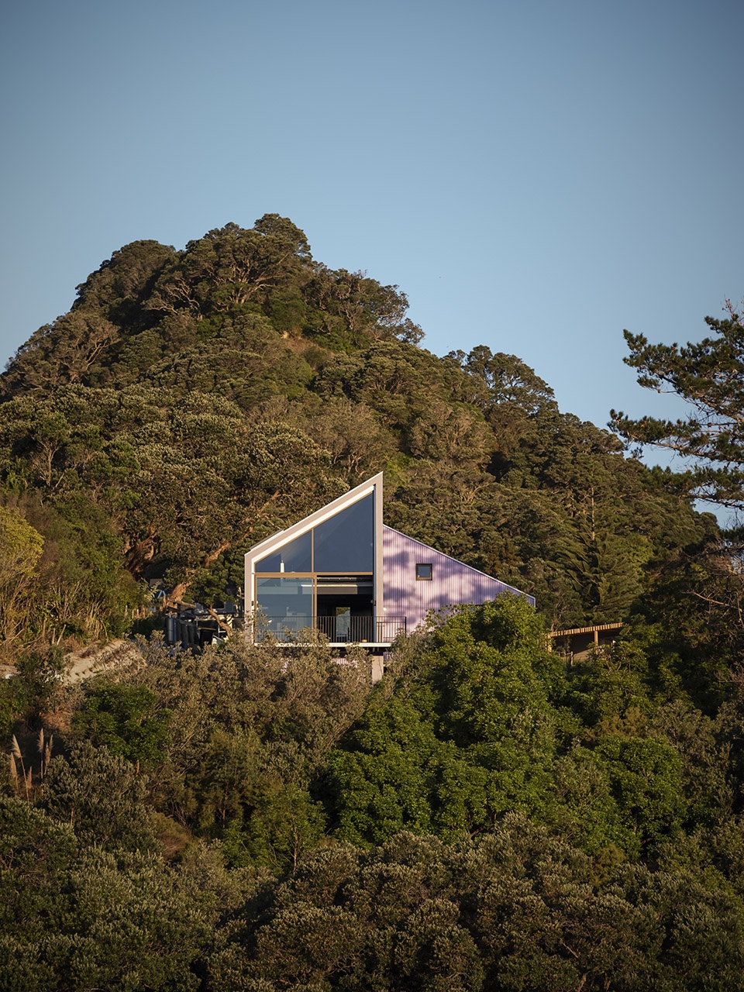
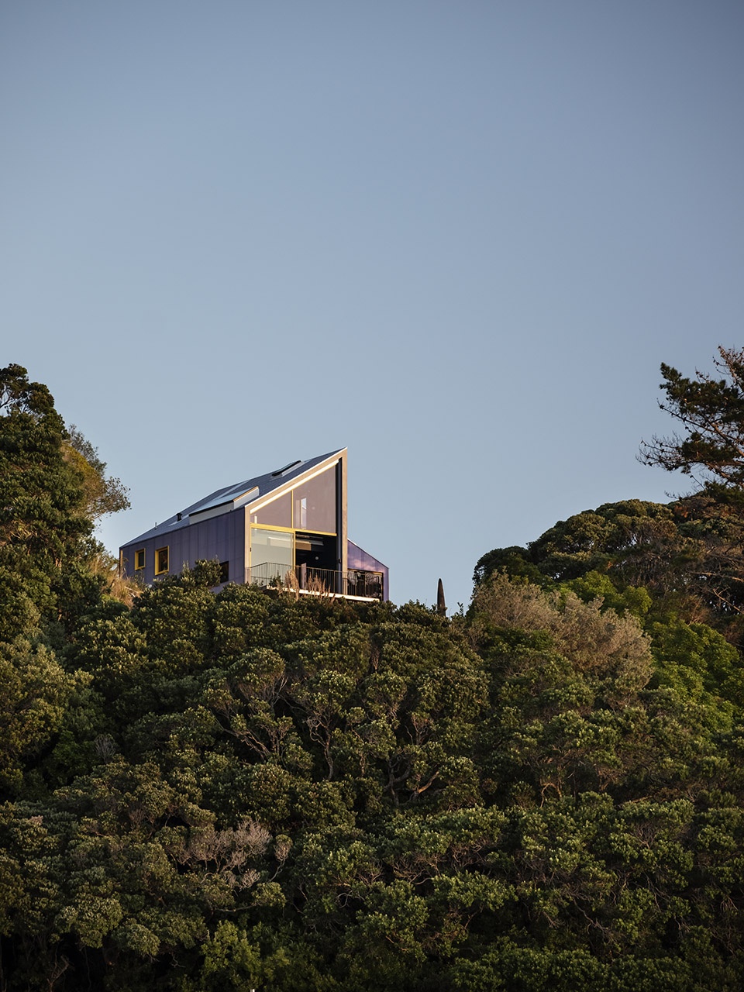
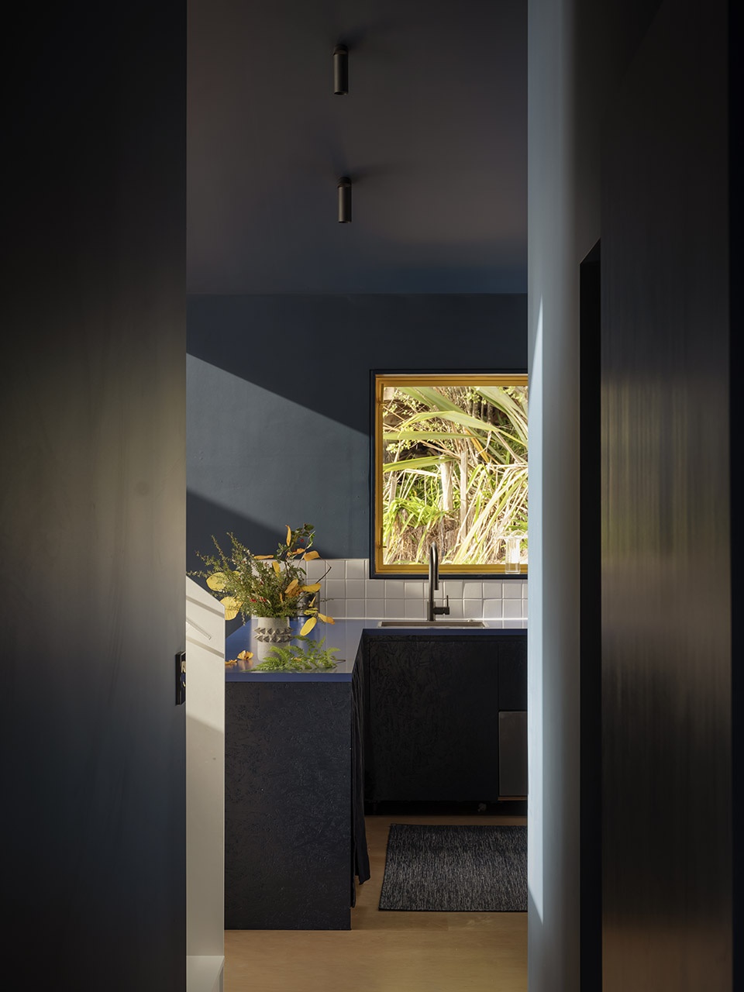
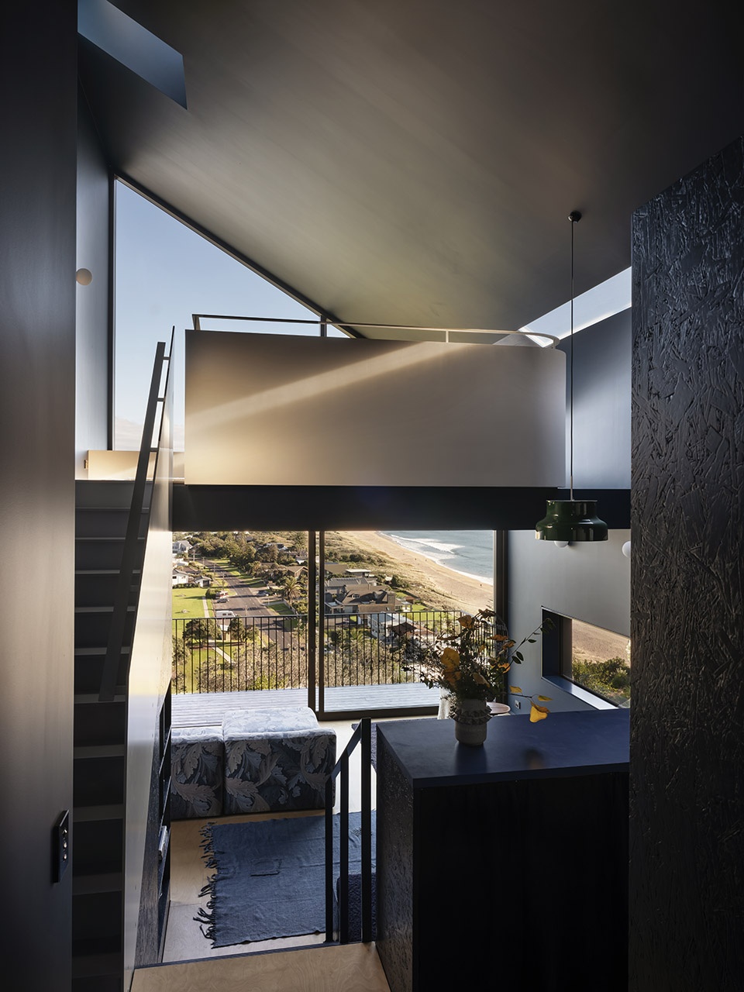
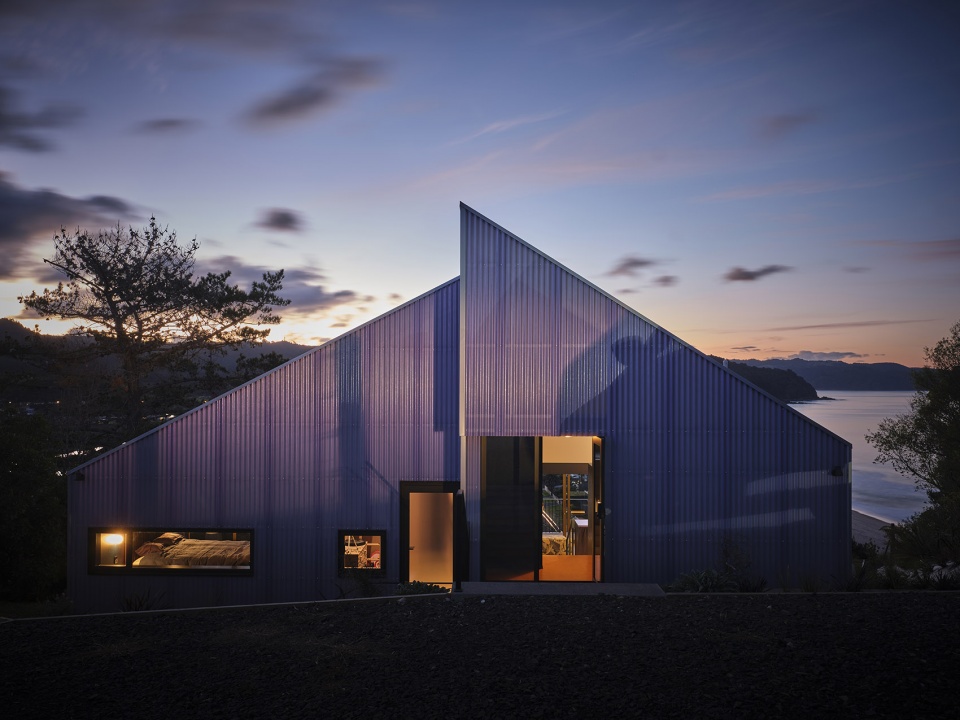
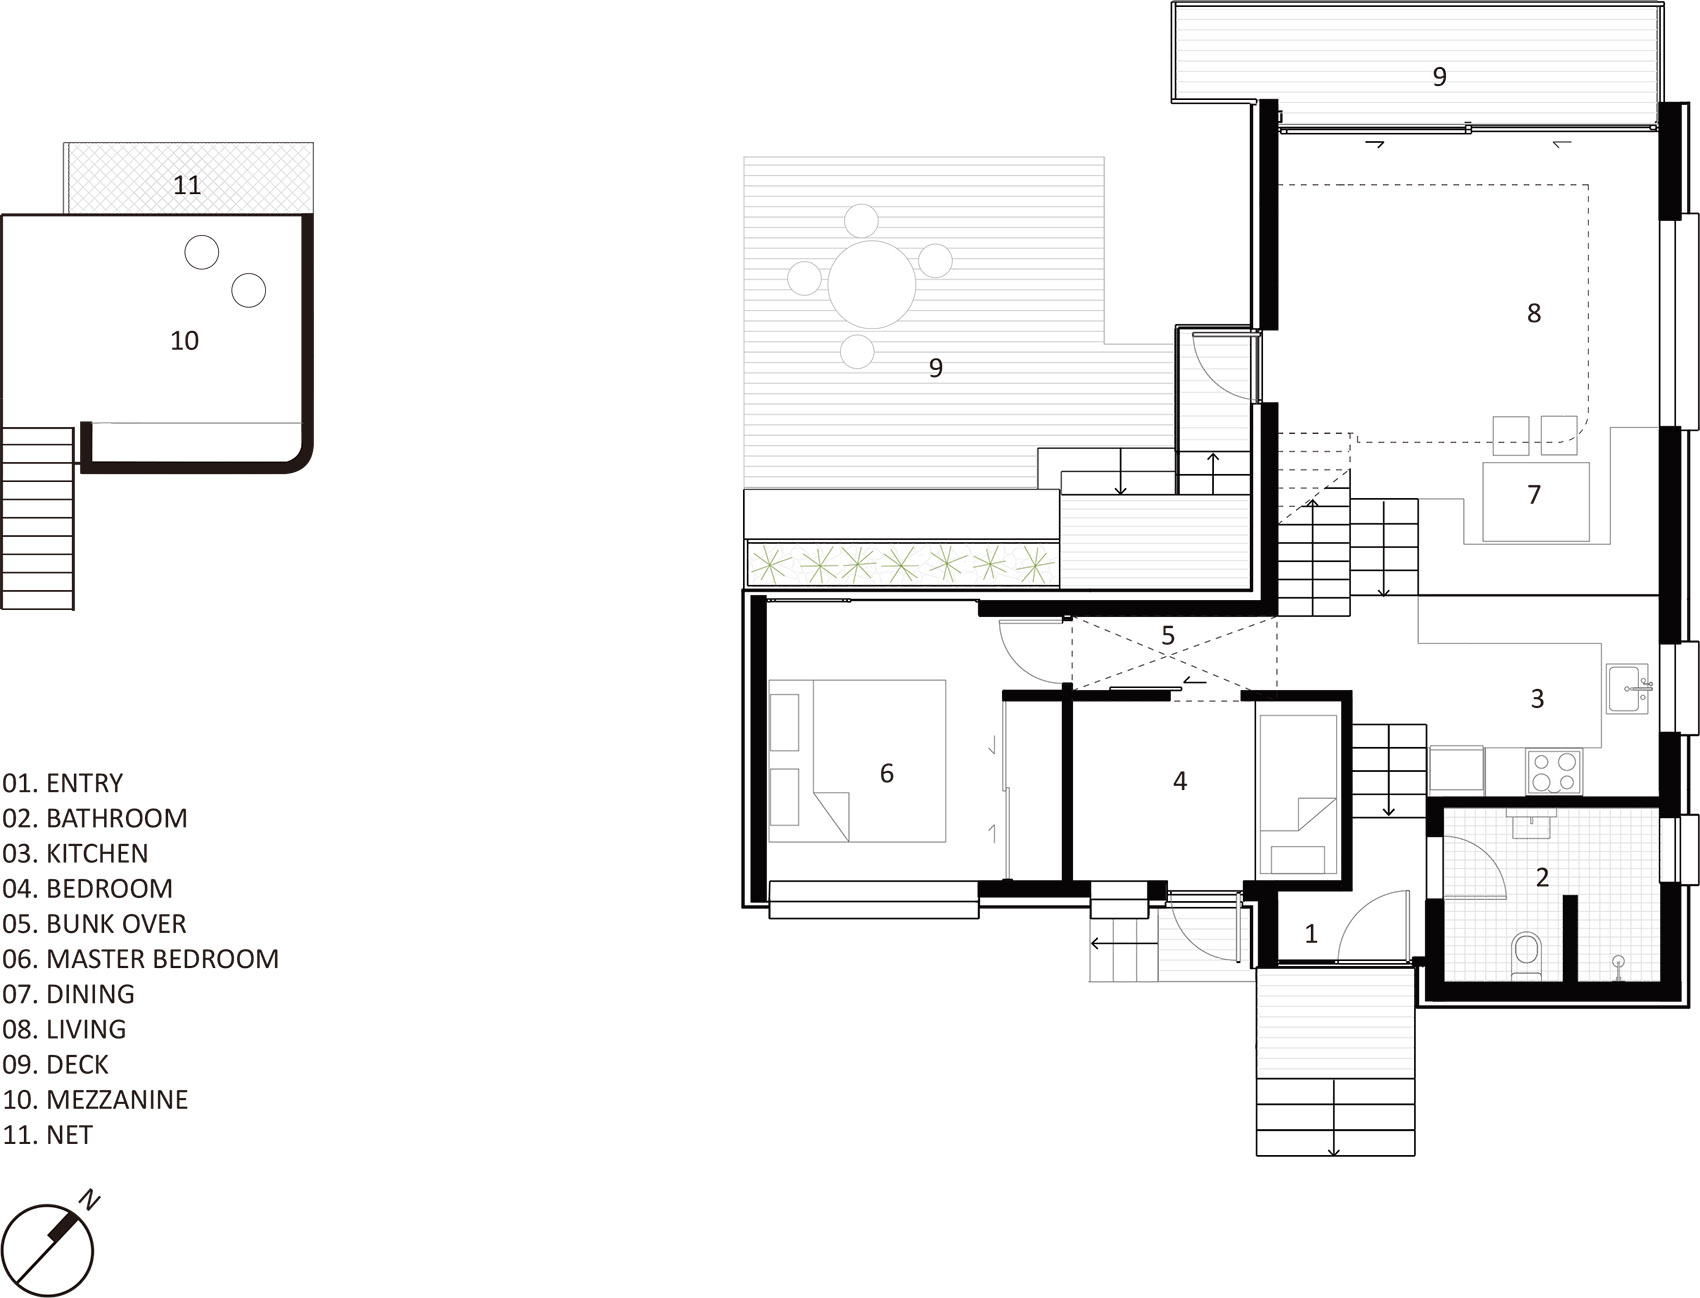
房屋被分成了两个屋顶高耸的体块。主体量沿基地逐渐下降,顶部为入口和浴室,走下几级台阶后便到达了厨房和卧室部分,再往下是客厅和阳台。夹层设置在客厅上方,可作为休闲空间的延伸,也可用作第三间卧室。
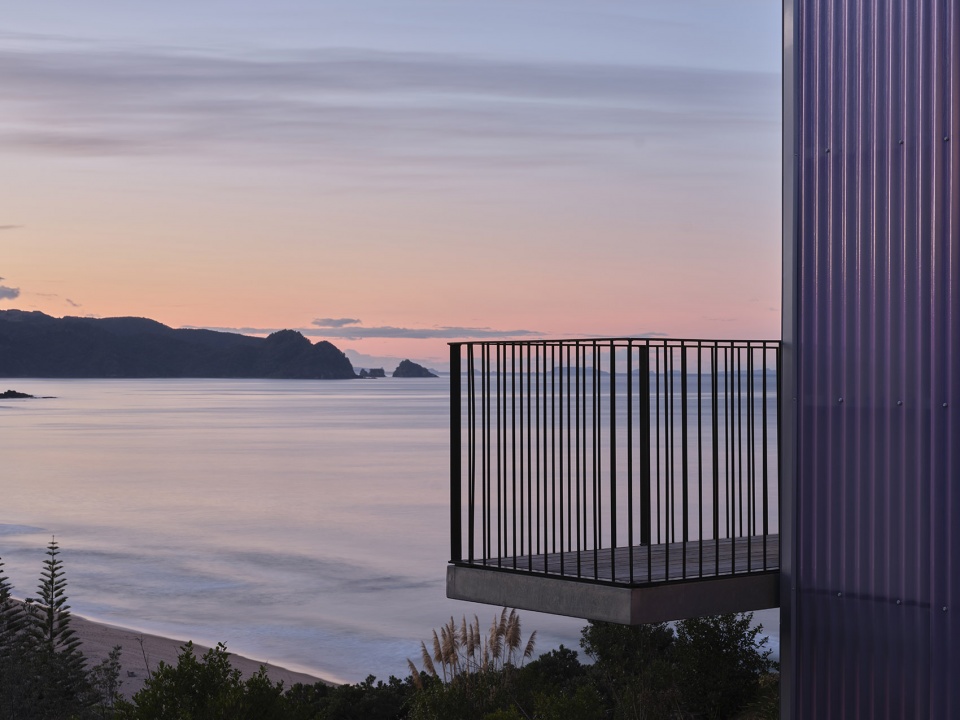
The house is split into two steeply pitched forms. The main volume steps incrementally down the site, with the entrance and bathroom at the top, down a couple of steps to the kitchen and bedroom wing and then down several more to the lounge and balcony. The mezzanine sits above the lounge and doubles as a 3 rd bedroom and extra lounge space.
▼房屋由两个体块组成,the house is split into two volumes ©Sam Hartnett
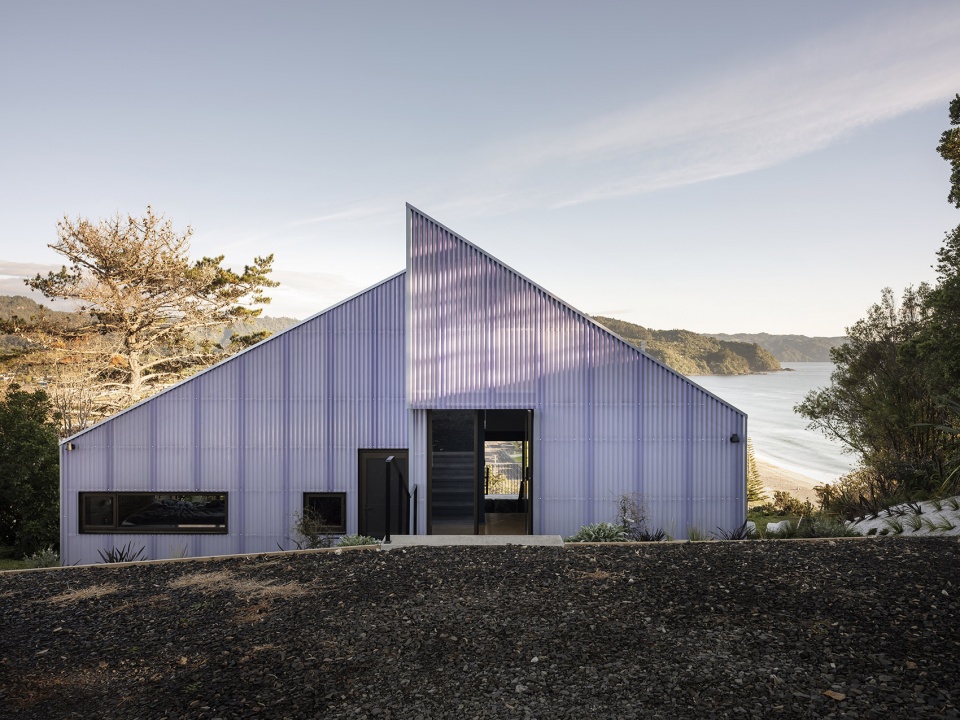
▼下沉的入口,sunken entrance ©Sam Hartnett
▼厨房,kitchen ©Sam Hartnett
▼从厨房看向客厅,view to the lounge from the kitchen ©Sam Hartnett
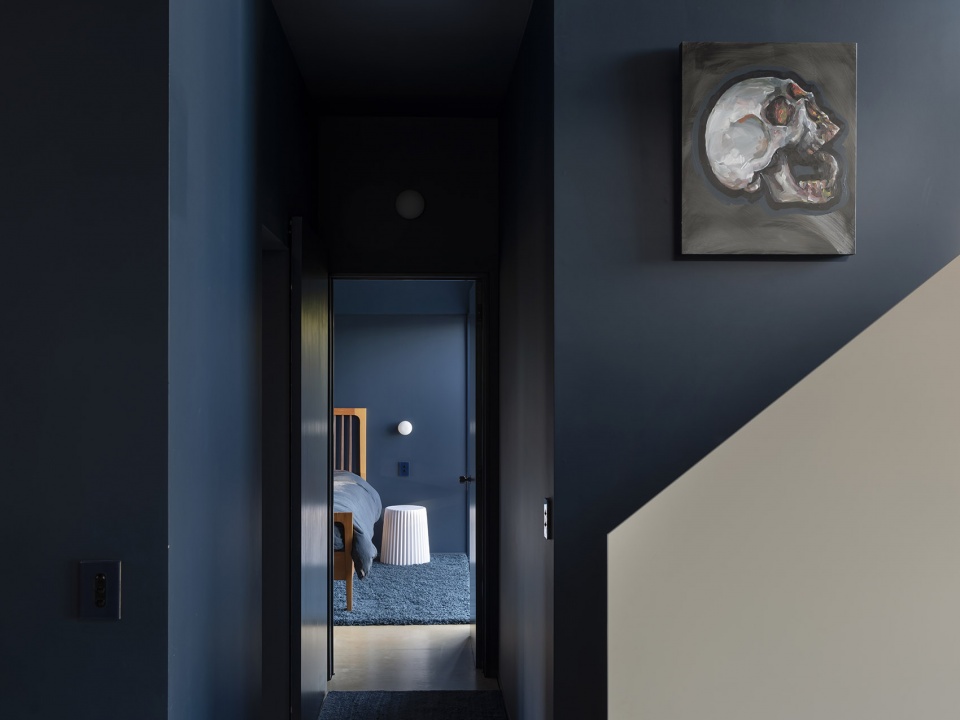
▼厨房对面的卧室,bedroom opposite the kitchen ©Sam Hartnett
▼客厅,lounge ©Sam Hartnett
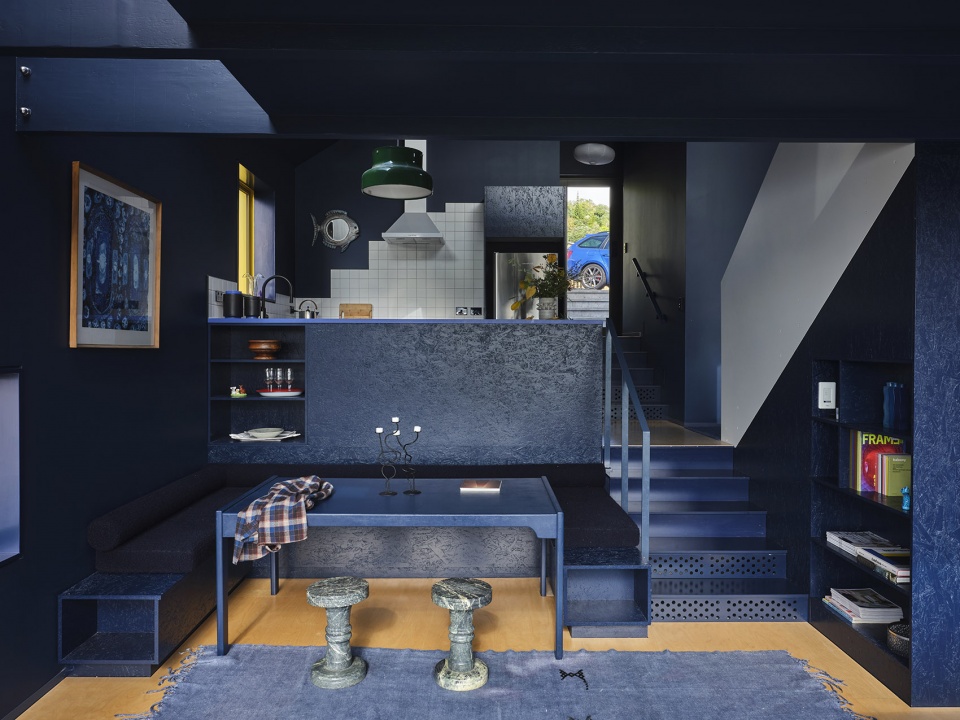
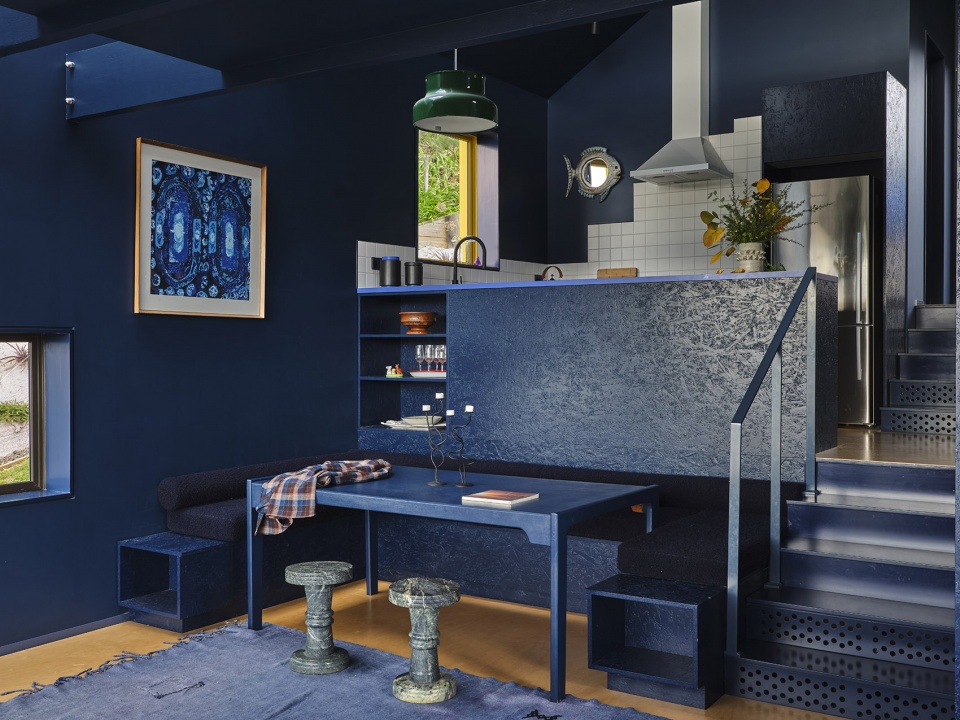
▼楼梯与储物架,stairs and shelves ©Sam Hartnett
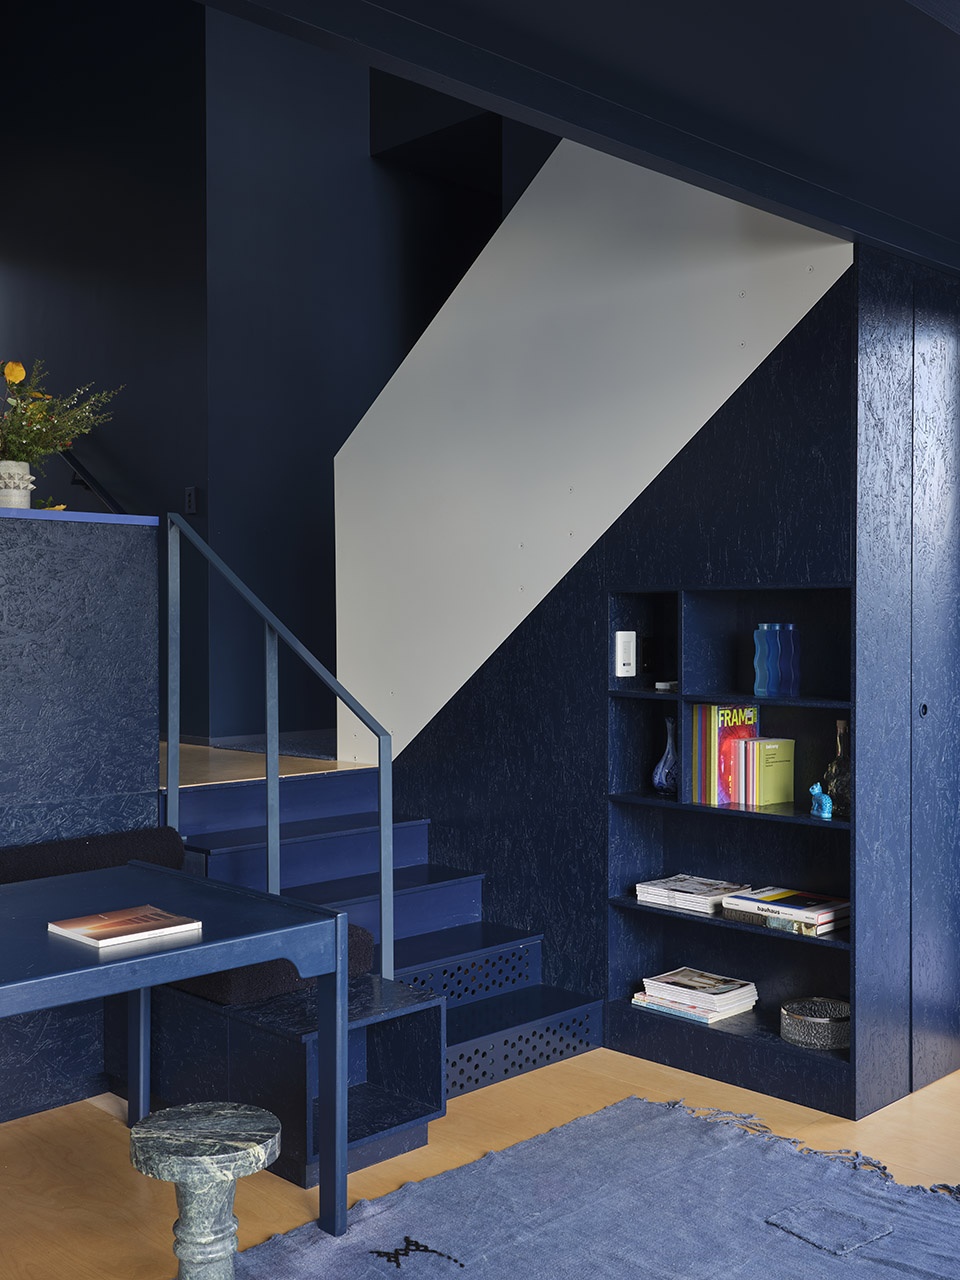
交错的楼层提供了一系列令人眼花缭乱的空间。网绳楼面、梯子和秘密开口将这座住宅变成了一个捉迷藏的绝佳场所。北向的巨大玻璃立面和数个天窗将阳光引入统一的蓝色室内,随时间变化呈现出不同的色调。转瞬即逝的光线和颜色相互作用,创造出了一个不断演进的生活空间。
These staggered levels provide a range of spaces from the compact to the vertiginous while net floors, ladders, and secret openings make this perfect house for hide and seek. A vast expanse of glazing to the north and multiple skylights cast light across the uniformly blue interior – which dramatically oscillates in hue depending on the time of day. The combined effect of transient light and colour creates a constantly evolving and changing space to inhabit.
▼巨大的玻璃立面与阳台,large glazing and the balcony ©Sam Hartnett
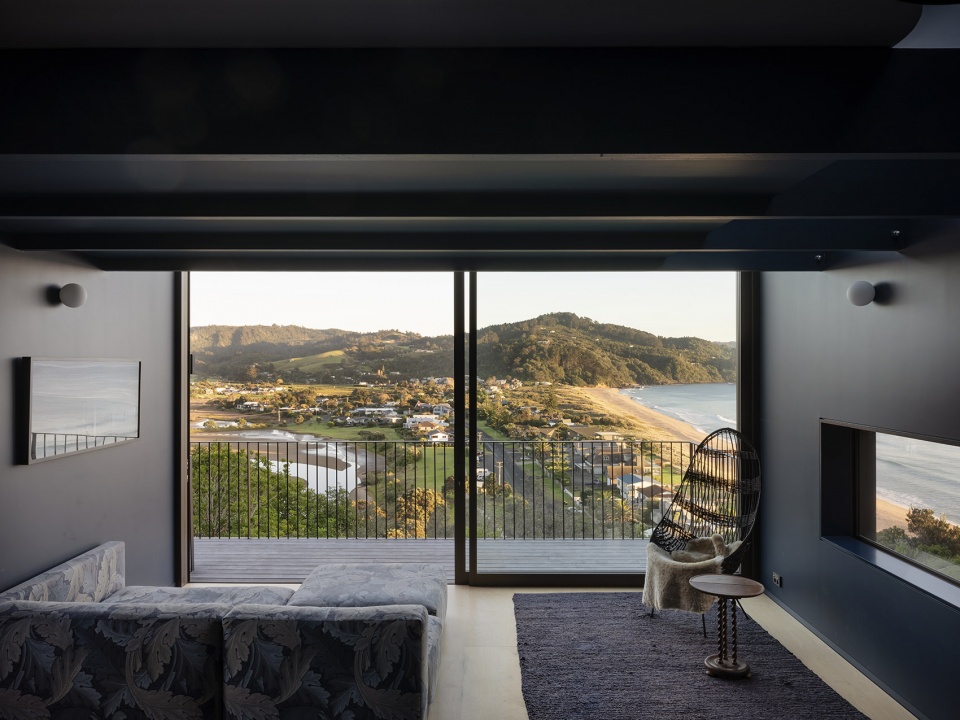
▼从阳台欣赏海岸风光
enjoy the view of the beach from the balcony ©Sam Hartnett
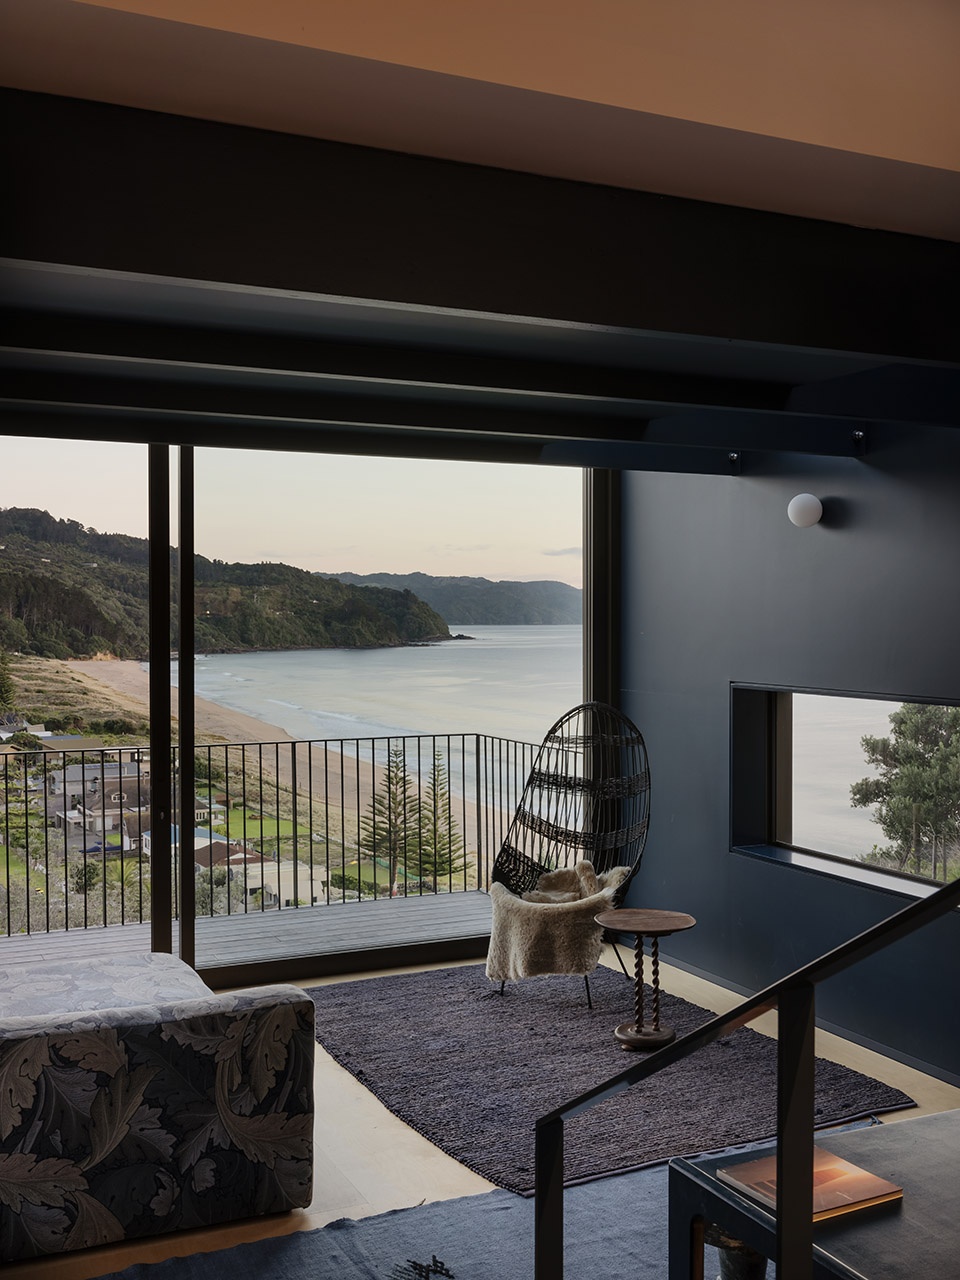
▼夹层,mezzanine ©Sam Hartnett
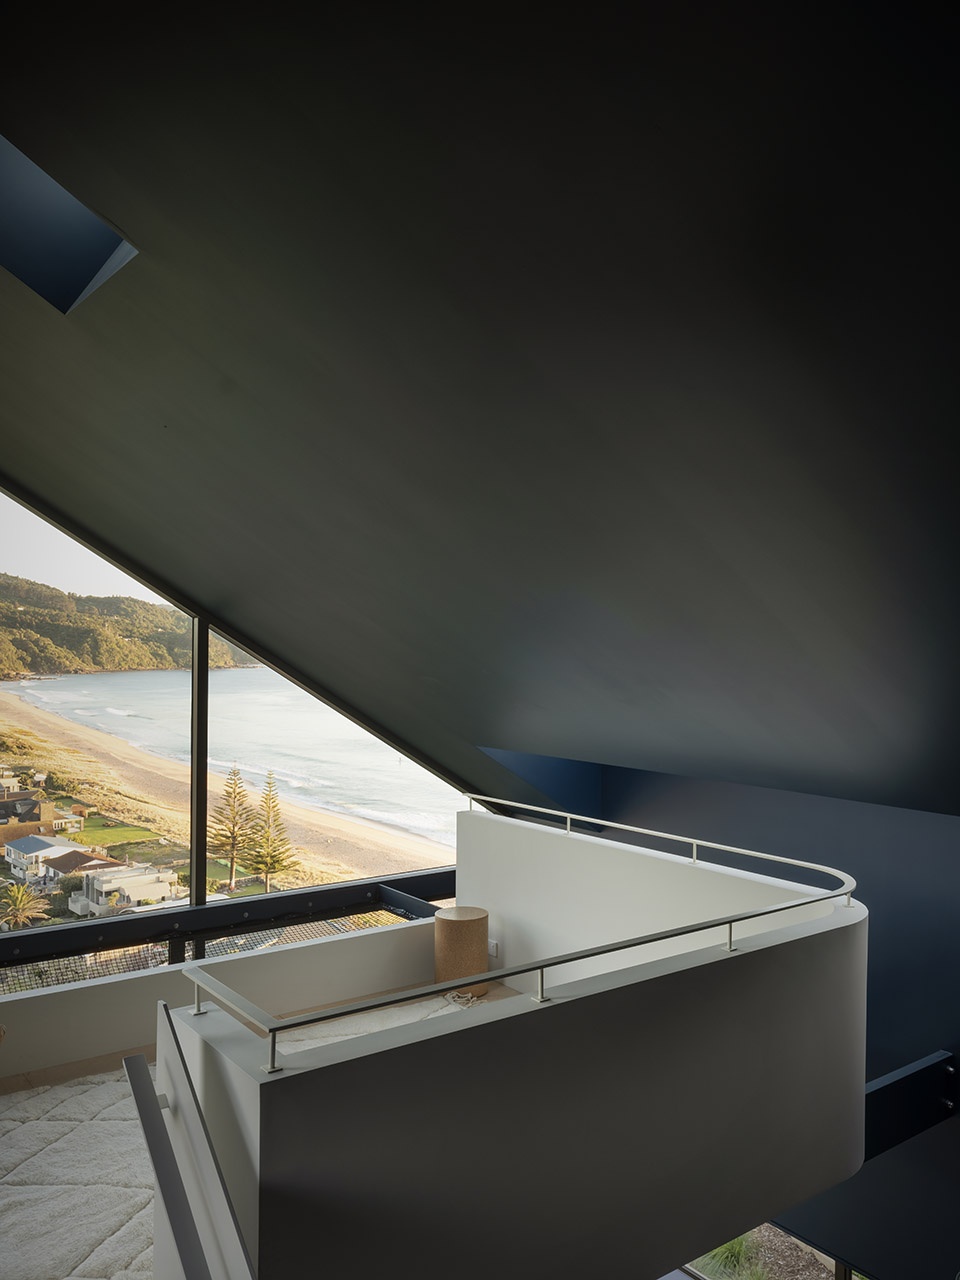
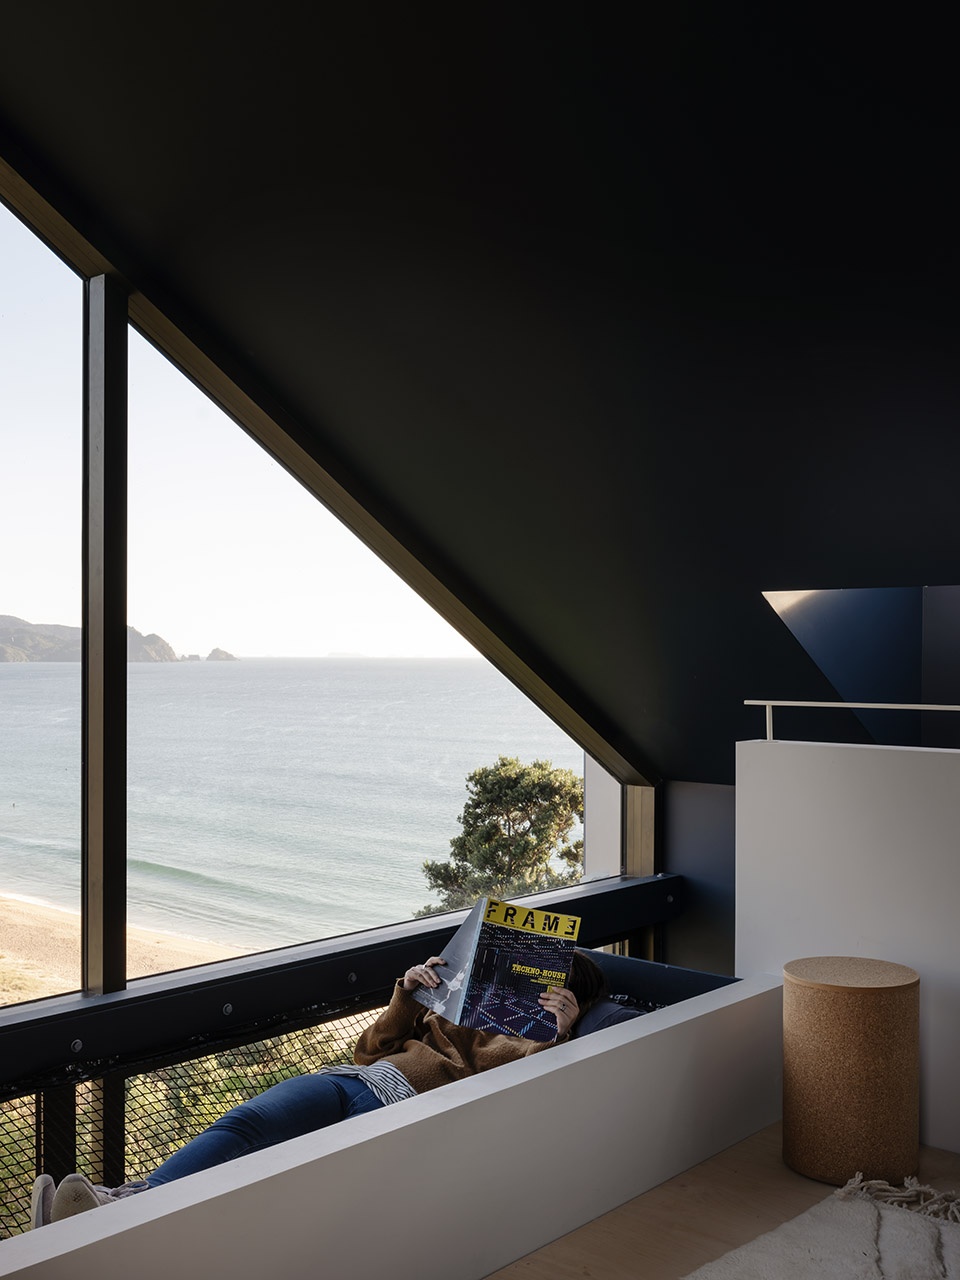
▼可以供人休息的网绳楼面,net floor for people to lie on ©Sam Hartnett
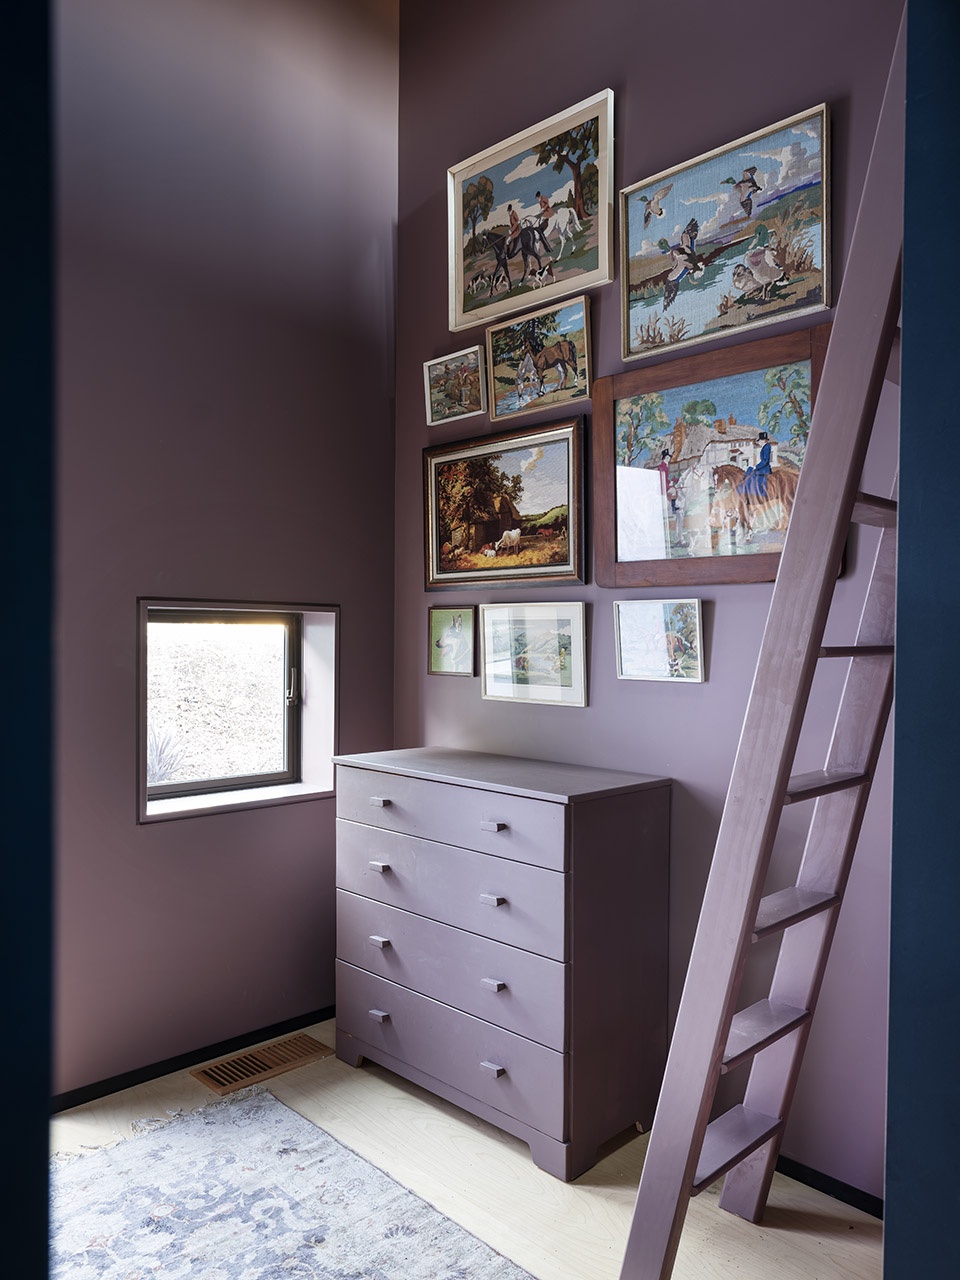
▼梯子,ladder ©Sam Hartnett
▼光影与细部,light and details ©Sam Hartnett
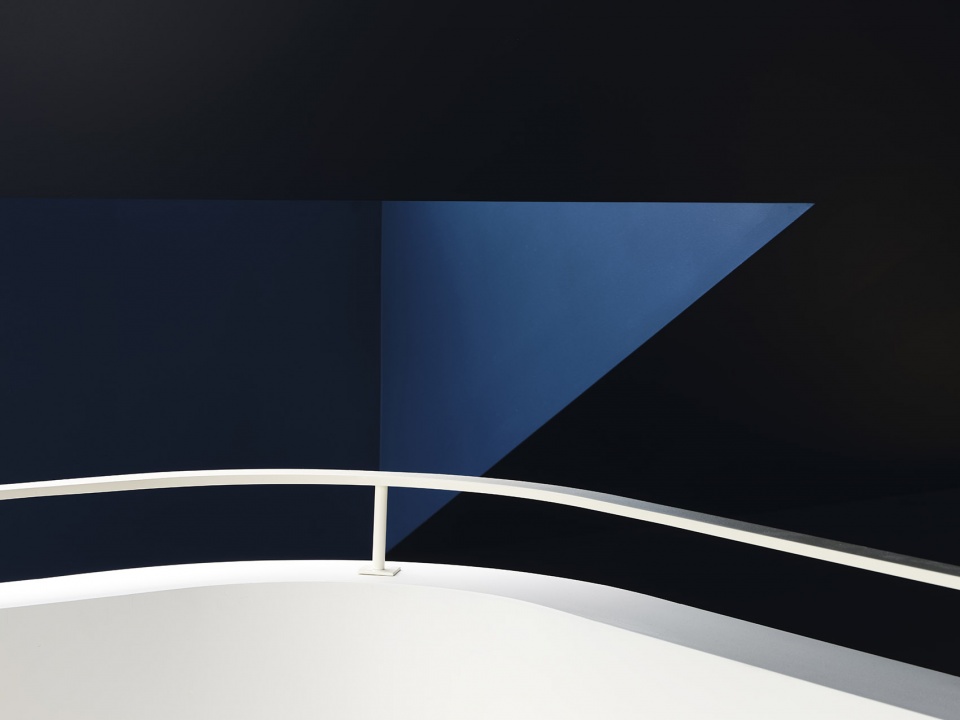
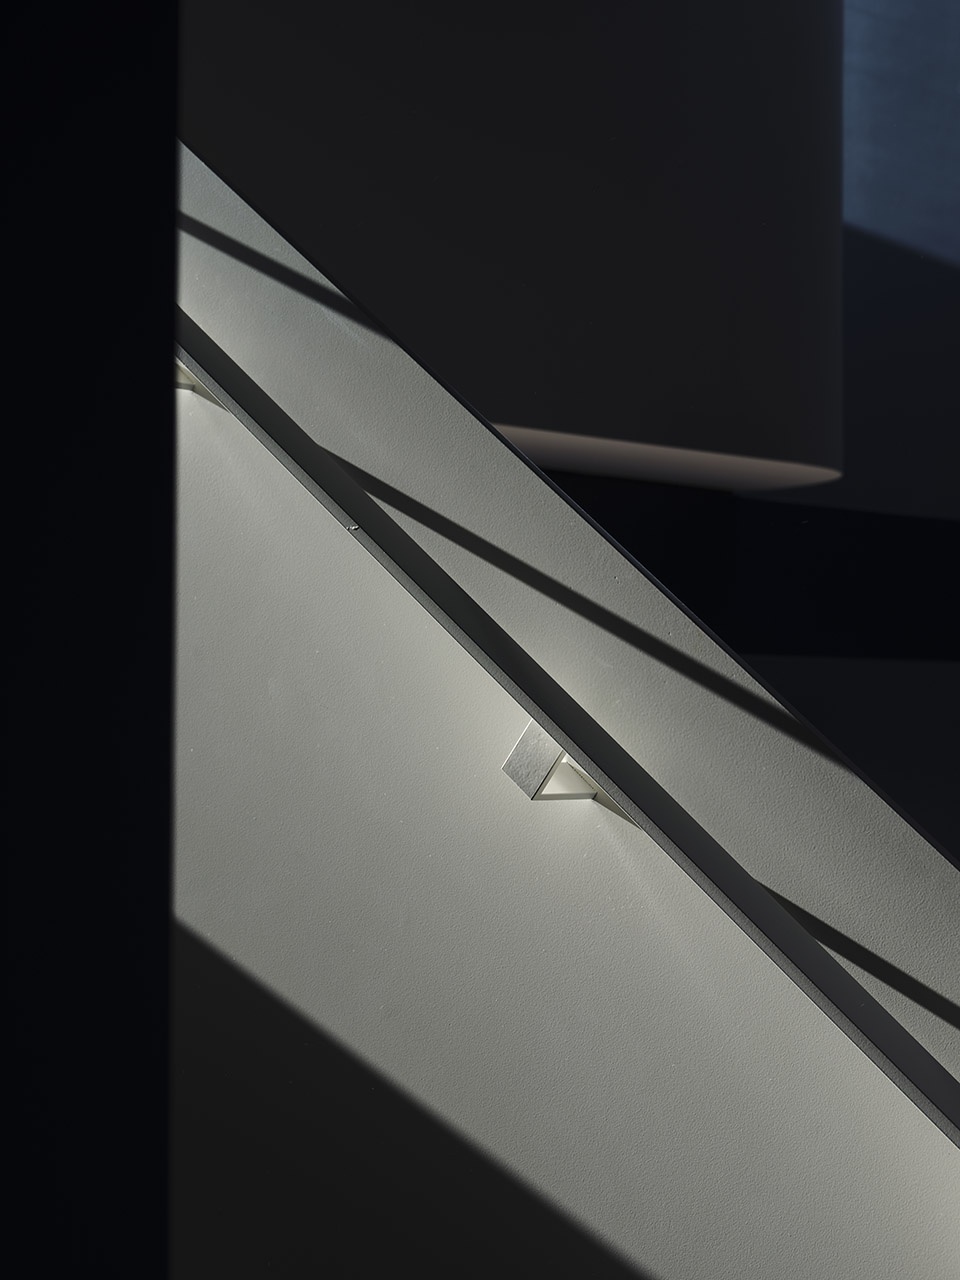
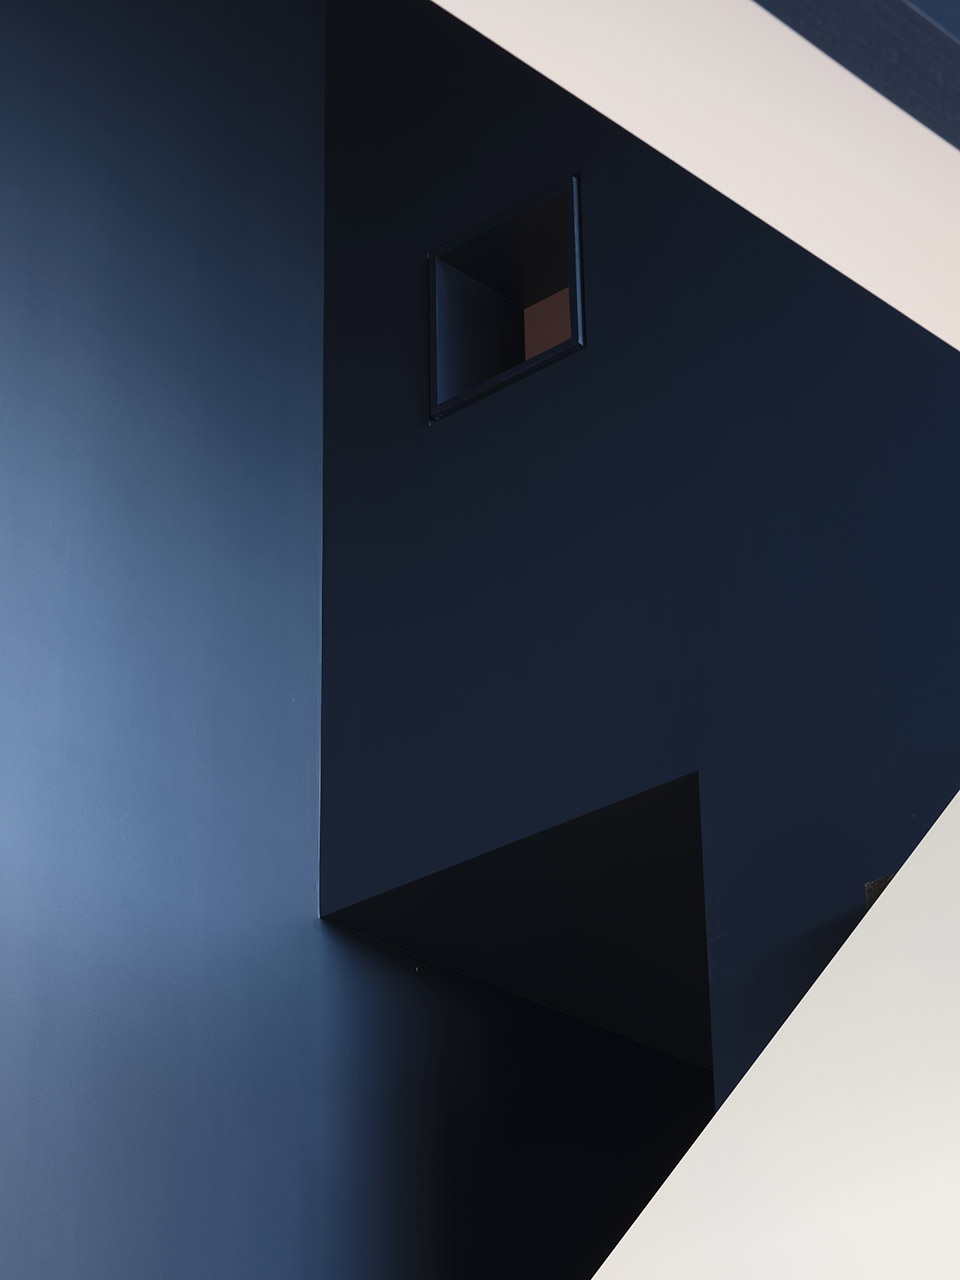
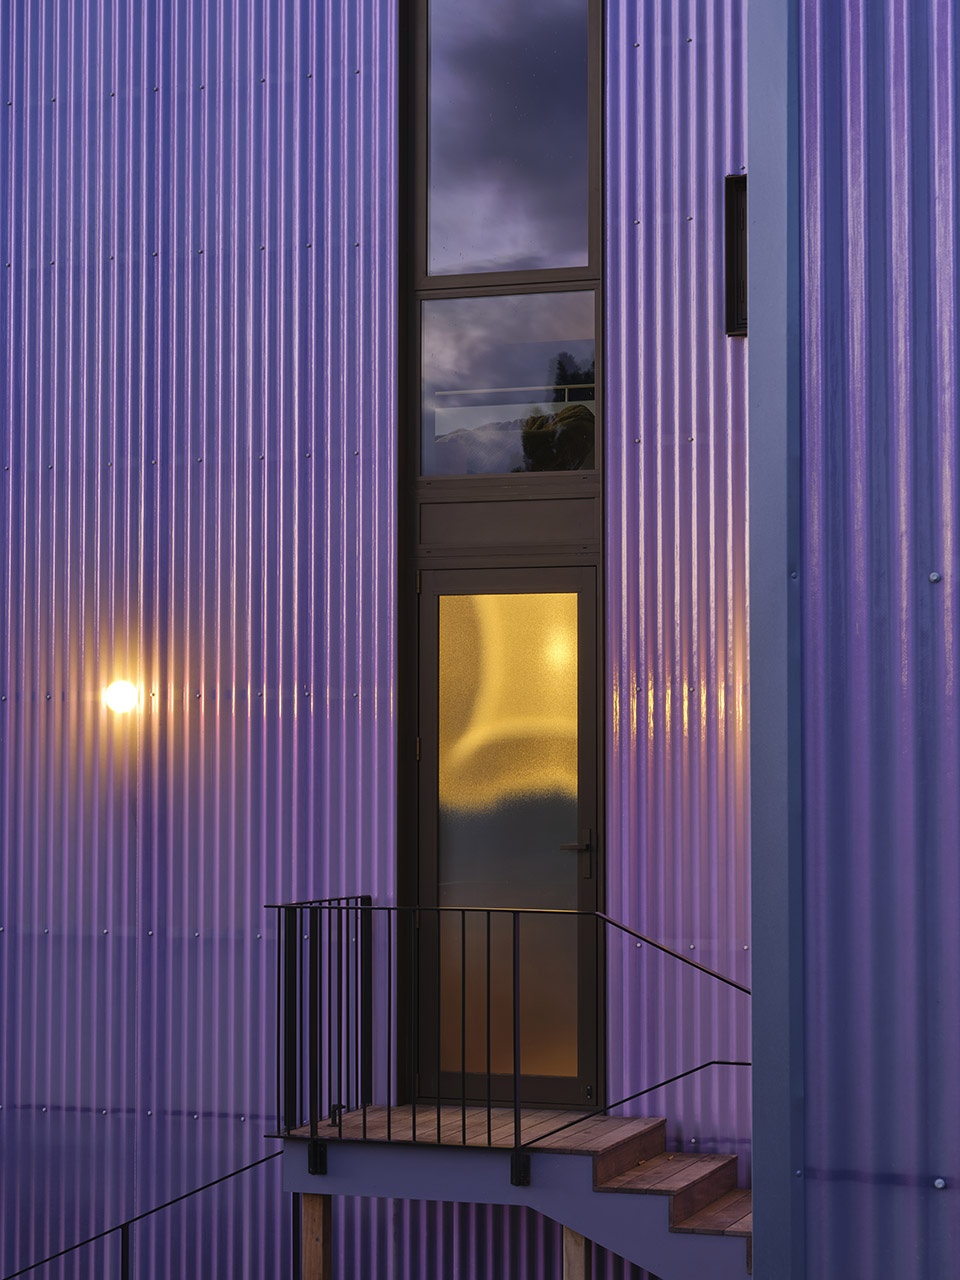
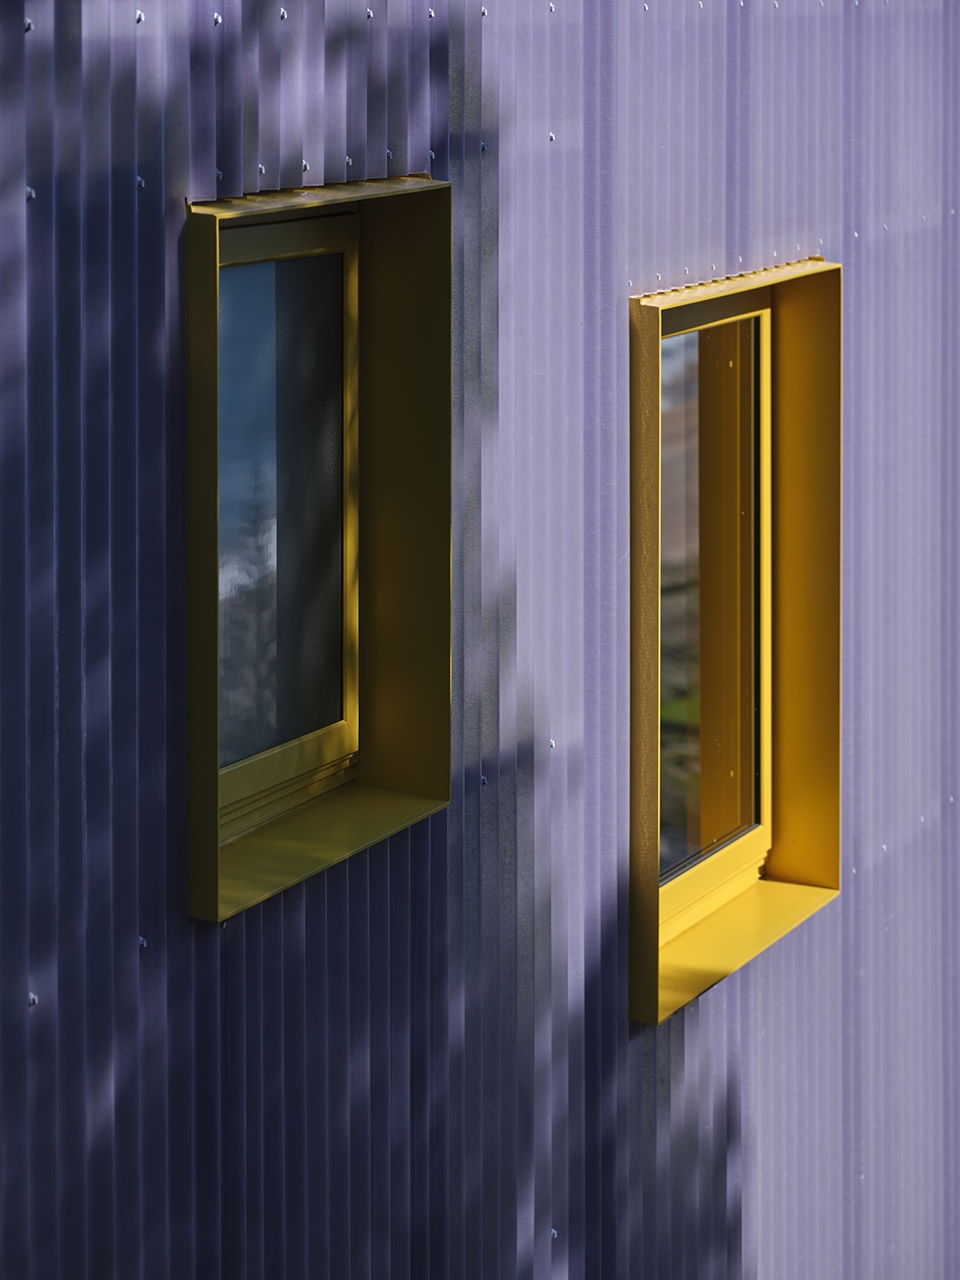
建筑在氧化镁结构保温板和喷涂木板外覆盖了一层半透明的玻璃纤维波纹雨幕,在表皮下形成几何图案,为立面带来了一种视觉上的深度。光线从不同角度照射在覆板上,变幻出从浅粉到深紫的丰富色彩。

The cladding is a translucent corrugated fibreglass rainscreen over magnesium oxide SIPs (Structural Insulated Panels) and painted timber battening, creating a geometric pattern under the skin and giving the exterior a visual depth. As light strikes the cladding from different angles the colour morphs from a light pink to a ghostly purple.
▼露台,deck ©Sam Hartnett
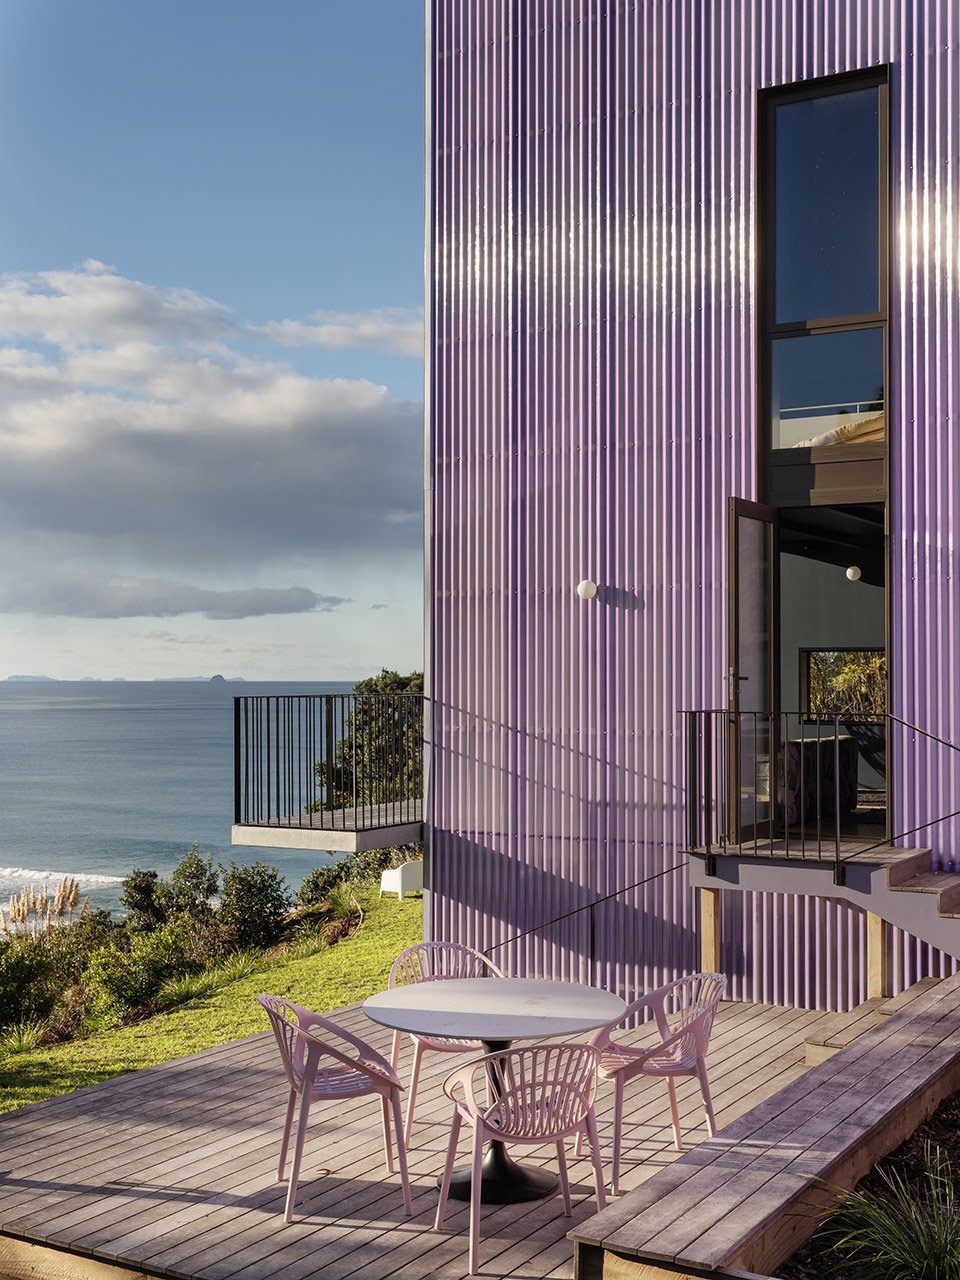
▼立面细部和颜色变化,facade details and changes of the colors ©Sam Hartnett
▼夜景,night view ©Sam Hartnett
▼平面图,plan ©Glamuzina Architects and Dessein Parke
Main Information
Project Name: Caspers House
Office Name: Glamuzina Architects and Dessein Parke
Office Website: g-a.co.nz, desseinparke.com
Social Media Accounts: @glamuzina_architects, @desseinparke
Contact email: natalie@desseinparke.com, dominic@g-a.co.nz
Firm Location: 34 Rossmay Tcce, Auckland, New Zealand
Lead architect: Dominic Glamuzina (Glamuzina Architects)
Interior Designer: Natalie Parke (Dessein Parke)
Completion Year: 2020
Gross Built Area (m 2 / ft 2 ): 77 m2
Project location: Tairua, Coromandel Peninsula
Photographer
Photo Credits: Sam Hartnett
Photographer’s Website: https://samhartnett.com
Photographer’s e-mail: samuelhartnett@gmail.com
More: Glamuzina Architects + Dessein Parke。更多关于他们,请至:Glamuzina Architects on gooood, Dessein Parke on gooood









这个紫 真的太美了
好舒服!
真舒服
室内有被惊艳到
室内爱了
纯色不错
景色不错