感谢 Beatriz Alés Atelier 予 gooood分享以下内容。更多关于他们:Beatriz Alés Atelier on gooood。
Appreciation towards Beatriz Alés Atelier for providing the following description:
历史悠久的Tercio y Terol社区由Rita Fernández Queimadelos设计,于1940年代在马德里卡拉班切区建成。它最初是为经费有限的家庭提供的社会住房项目,现在是马德里的城市遗产保护区。Tercio y Terol社区由640个排屋组成,该项目是其中之一。这里有70㎡的可用空间,曾经为八口之家设计,所以空间高度分隔,房屋后部还留有庭院,用于种植果蔬和饲养家禽。现在这里只住有一对经常在家办公的年轻夫妇,空间经过重新配置,满足了他们的需求。他们喜欢在家中招待朋友,需要开放且热情的氛围,因此,他们希望房间相互连接,并且使室外区域成为住宅的一部分。
The historic Tercio y Terol quarter was designed by Rita Fernández Queimadelos and constructed during the 1940s in the Carabanchel area of Madrid. Originally a Francoist social housing project for families of limited means, it is now protected as part of Madrid’s urban heritage. Casa Witiza is one of the 640 terraced houses which comprise the project. It boasts 70m2 of usable space. Having been designed with a family of eight in mind, in its original state, it was highly compartmentalised, and included a back garden intended for growing fruit and vegetables or keeping poultry. However, as the unit currently houses only one young couple, who also frequently work from home, the space has been reconfigured to meet their needs: they like to entertain, and wanted to create an open, welcoming atmosphere. As such, they wanted the rooms to be interconnected, and for the outside area to feel like part of the house.

▼空间概览,preview © José Hevia mail
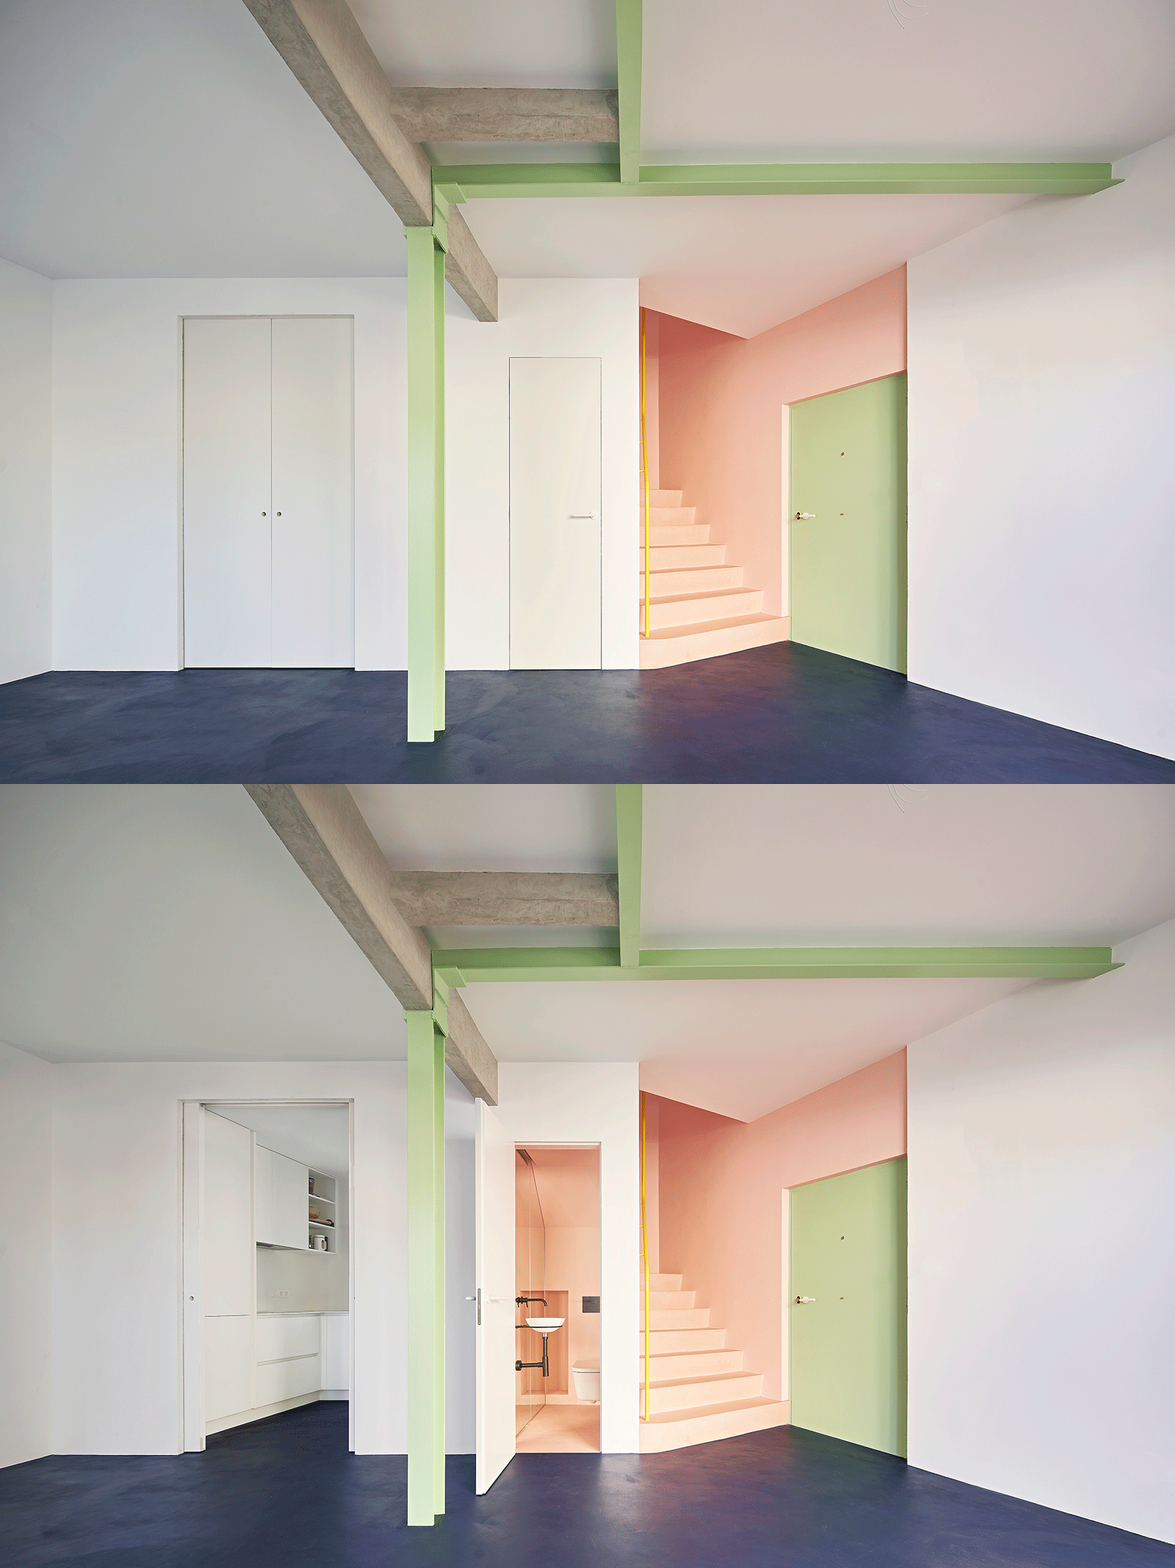
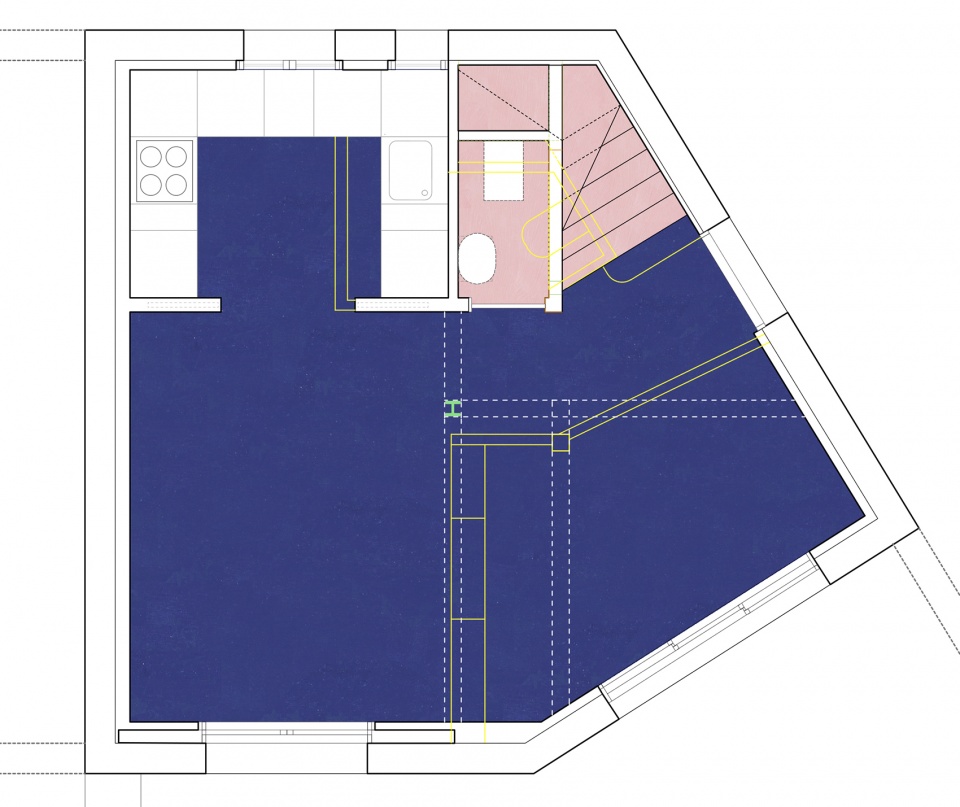
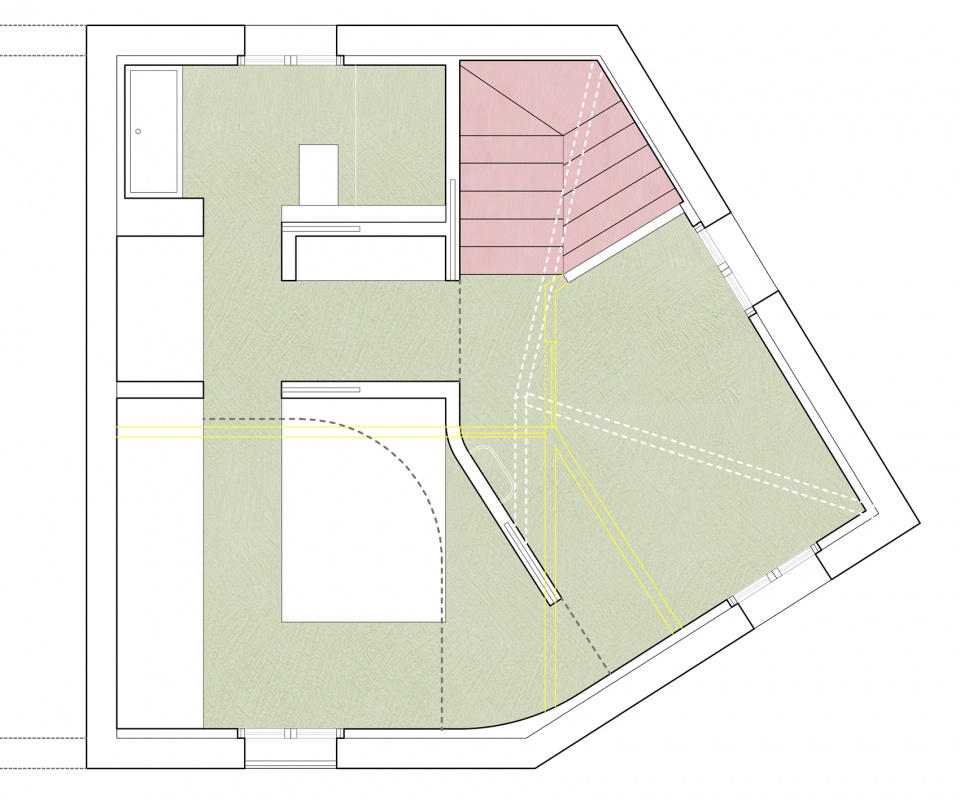
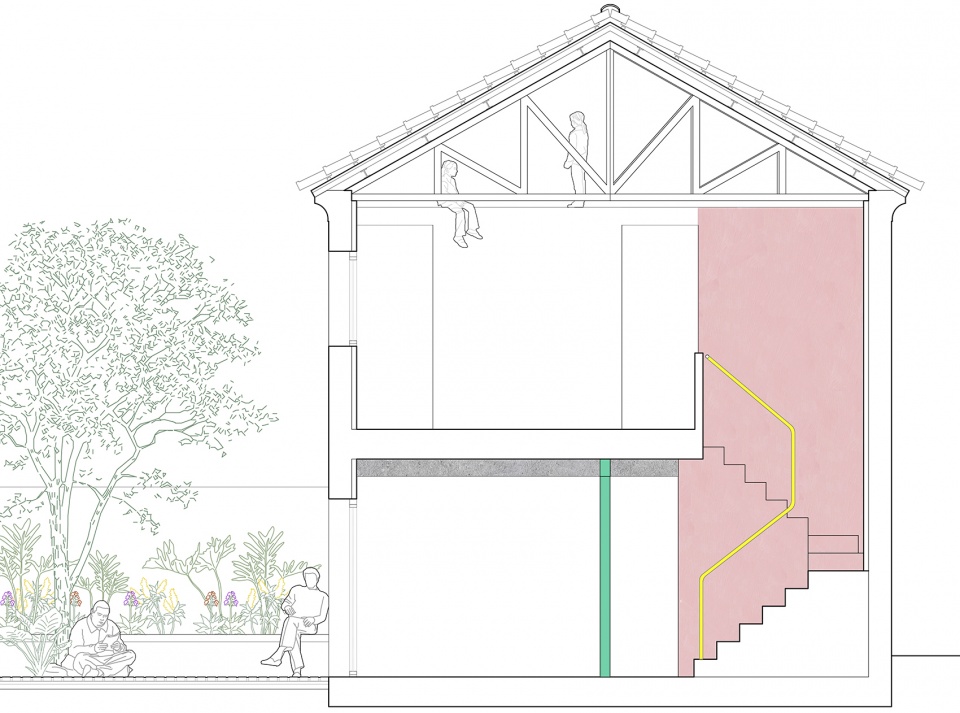
基于住宅的原有外形和立面,设计团队着眼于在内部创造更加连续的空间,使其从一层庭院至整个楼层自由地流动。改造将新的几何结构引入空间,融合了曲线元素和独特的配色方案。在一层,设计团队拆除了隔墙,创造出统一的起居空间,保留中心的钢柱并使其裸露在外。在二层,三坡屋顶的支撑结构形成了空间的亮点,独立于屋架的曲面墙将卧室和工作室分隔开来。
While respecting the external dimensions of the unit as originally designed, and maintaining the original façades, the remodelling project set out to create a more continuous space within those dimensions, introducing a natural flow from the patio to the ground floor to the floor above. The renovation of the space can be detected in a new geometry, which incorporates curved elements, and a new distinctive colour scheme for each floor. On the ground floor, the partitions have been removed to create a unified living area, and the steel column which forms the centrepiece of this area has been left exposed. On the first floor, a centrepiece is provided by the support structure for the three-sloped roof. Independent of this feature, there is a curved partition which separates the bedroom and studio.
▼新的几何结构,new geometry © José Hevia mail
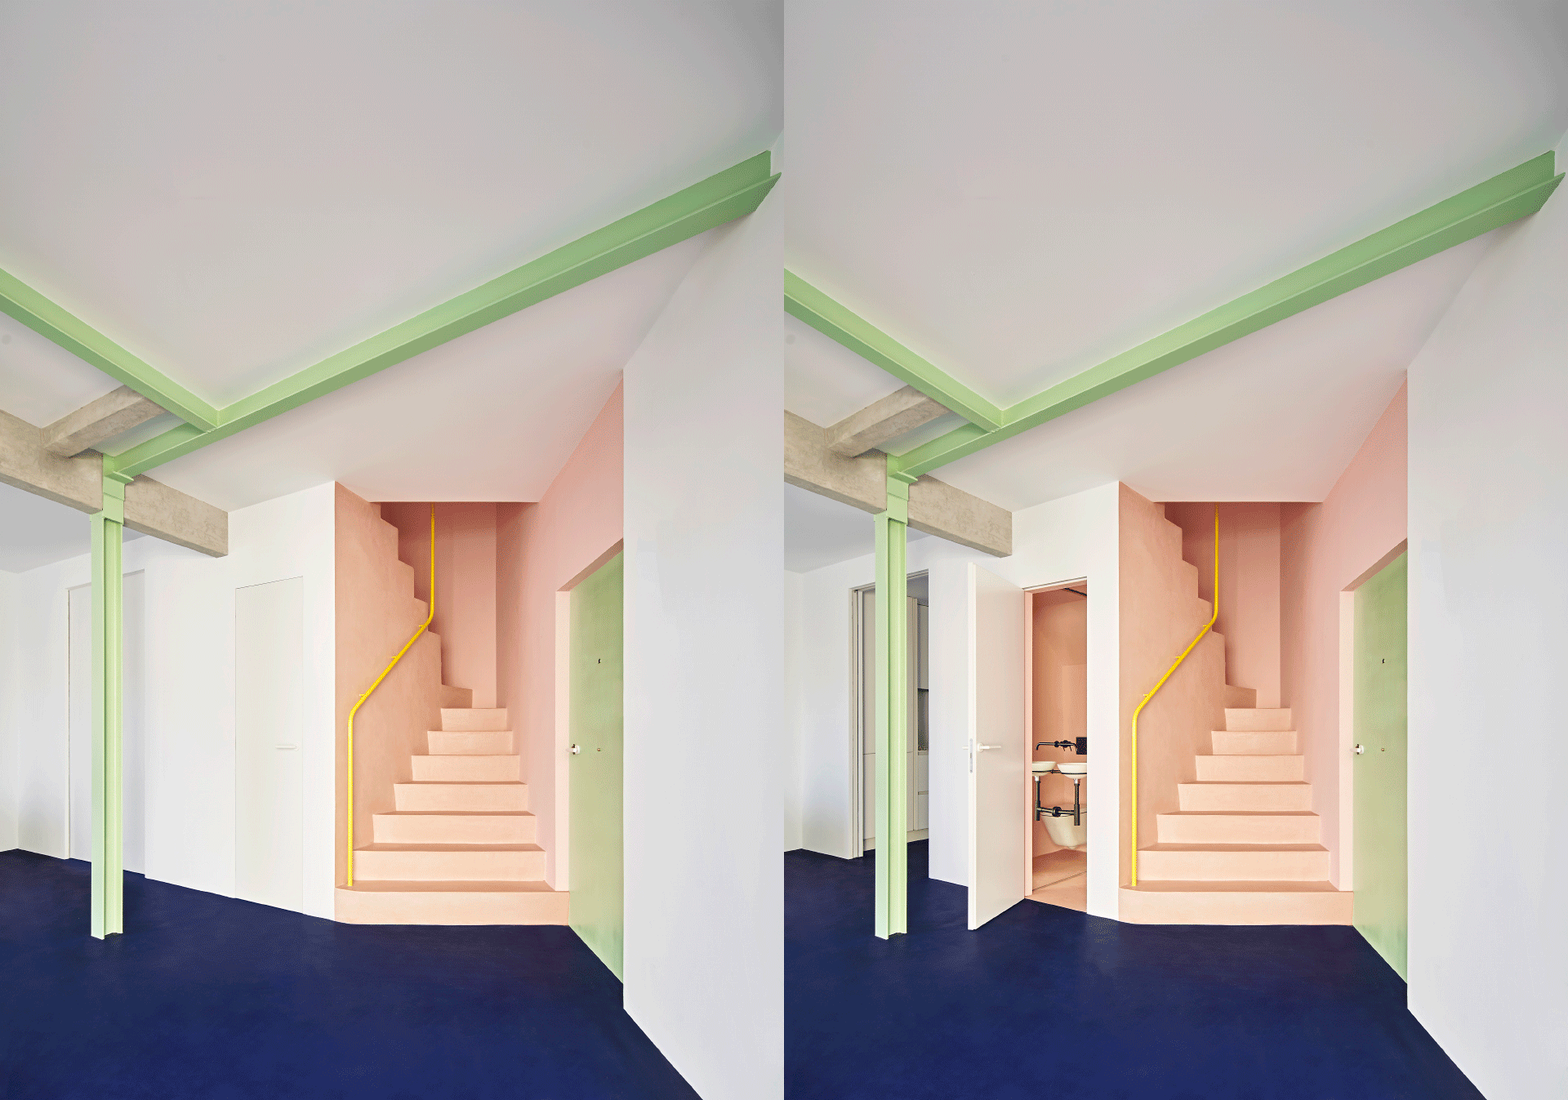
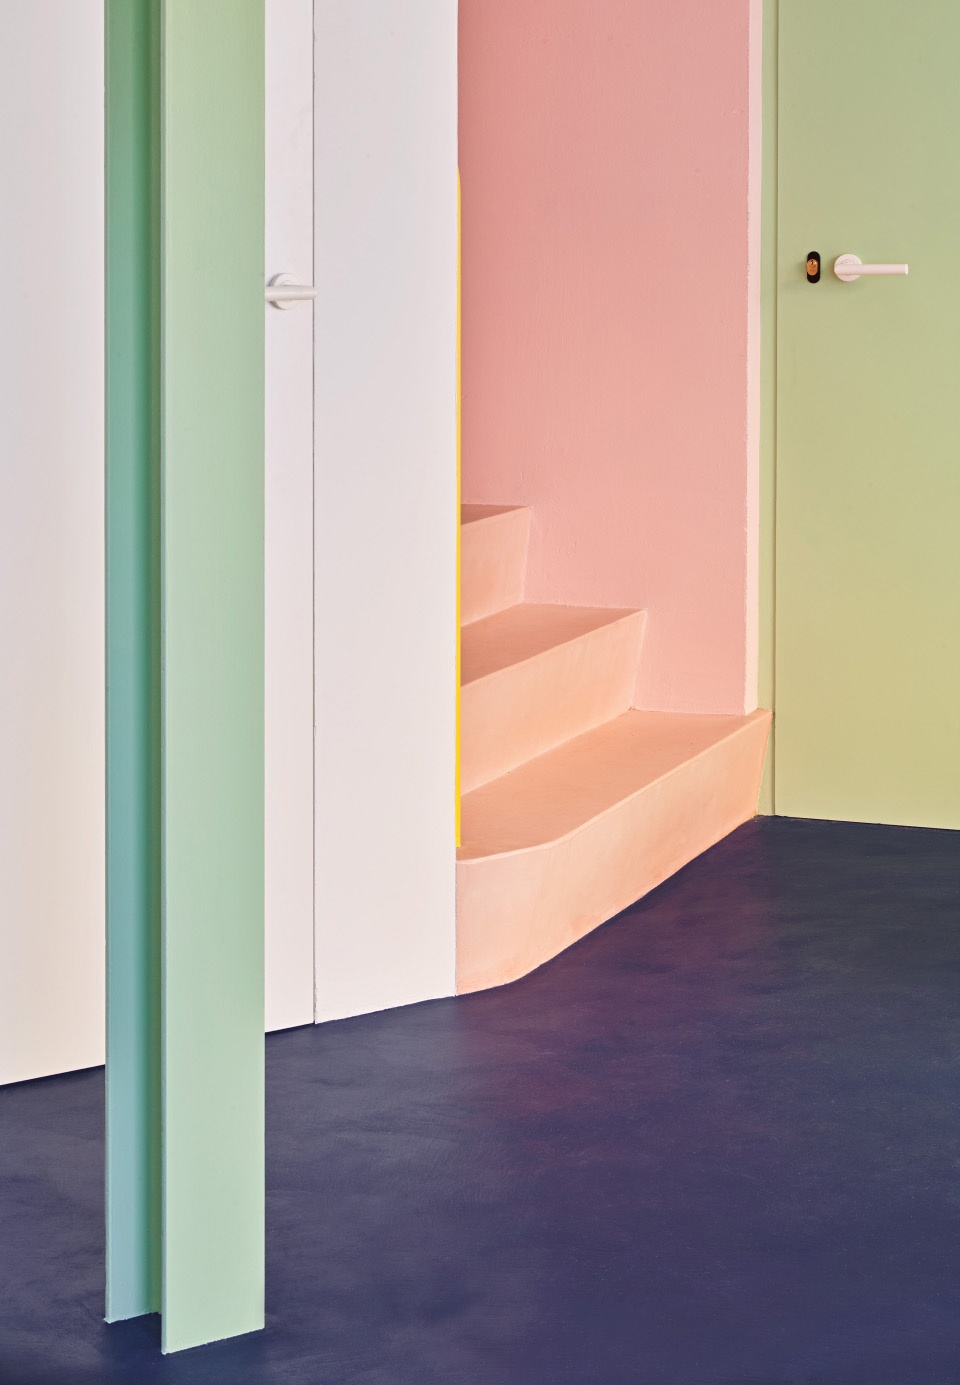
▼独特的配色方案,distinctive colour scheme © José Hevia mail
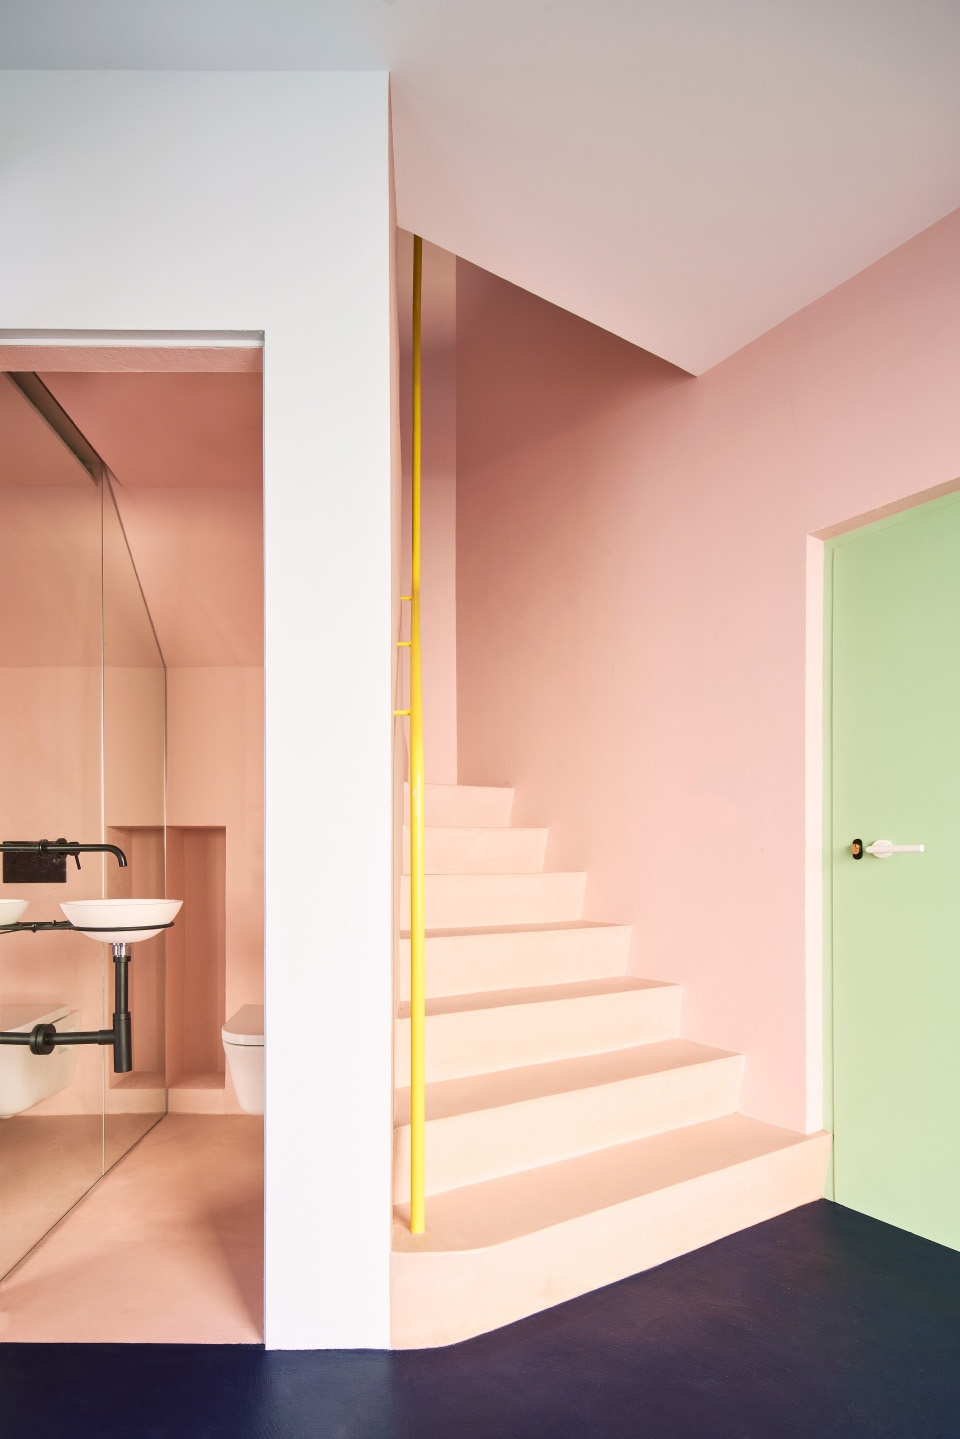
▼楼梯,staircase © José Hevia mail
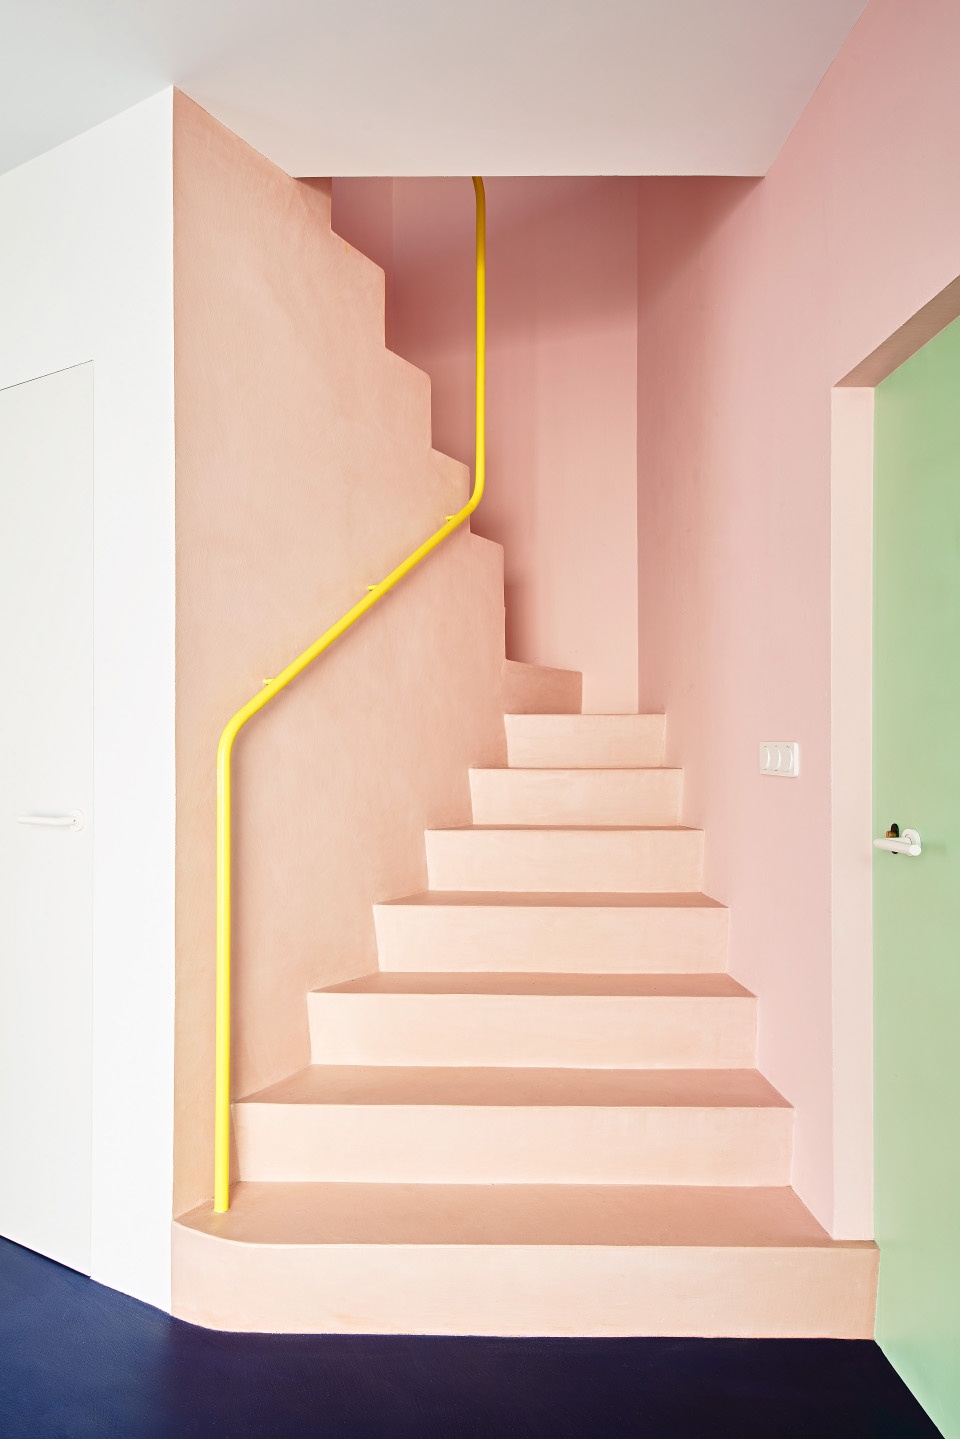
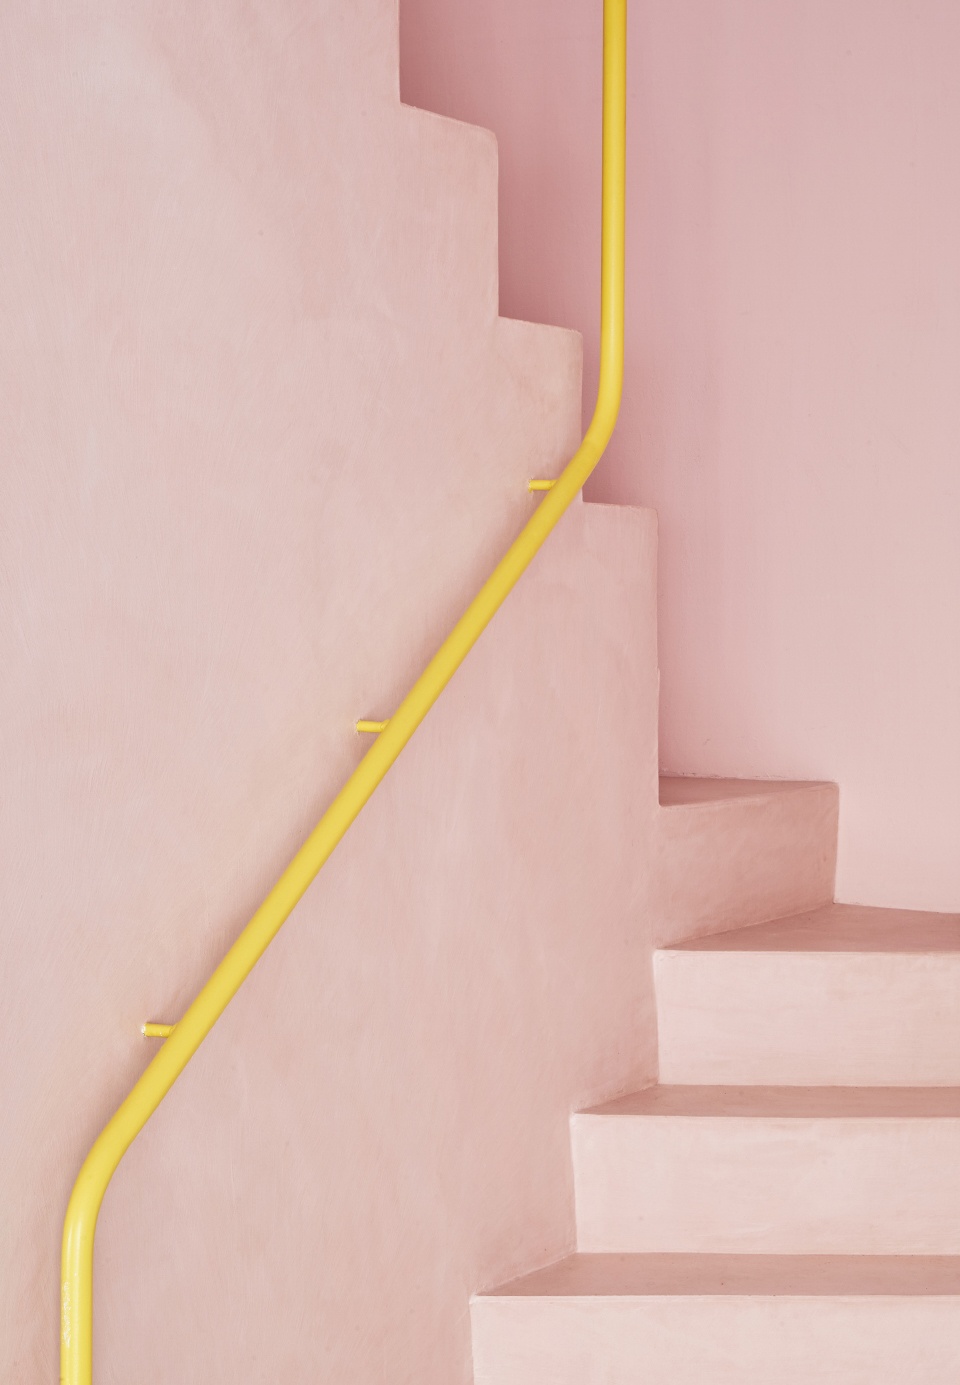
▼细部,details © José Hevia mail
▼支撑结构形成了空间的亮点 © José Hevia mail
a centrepiece is provided by the support structure
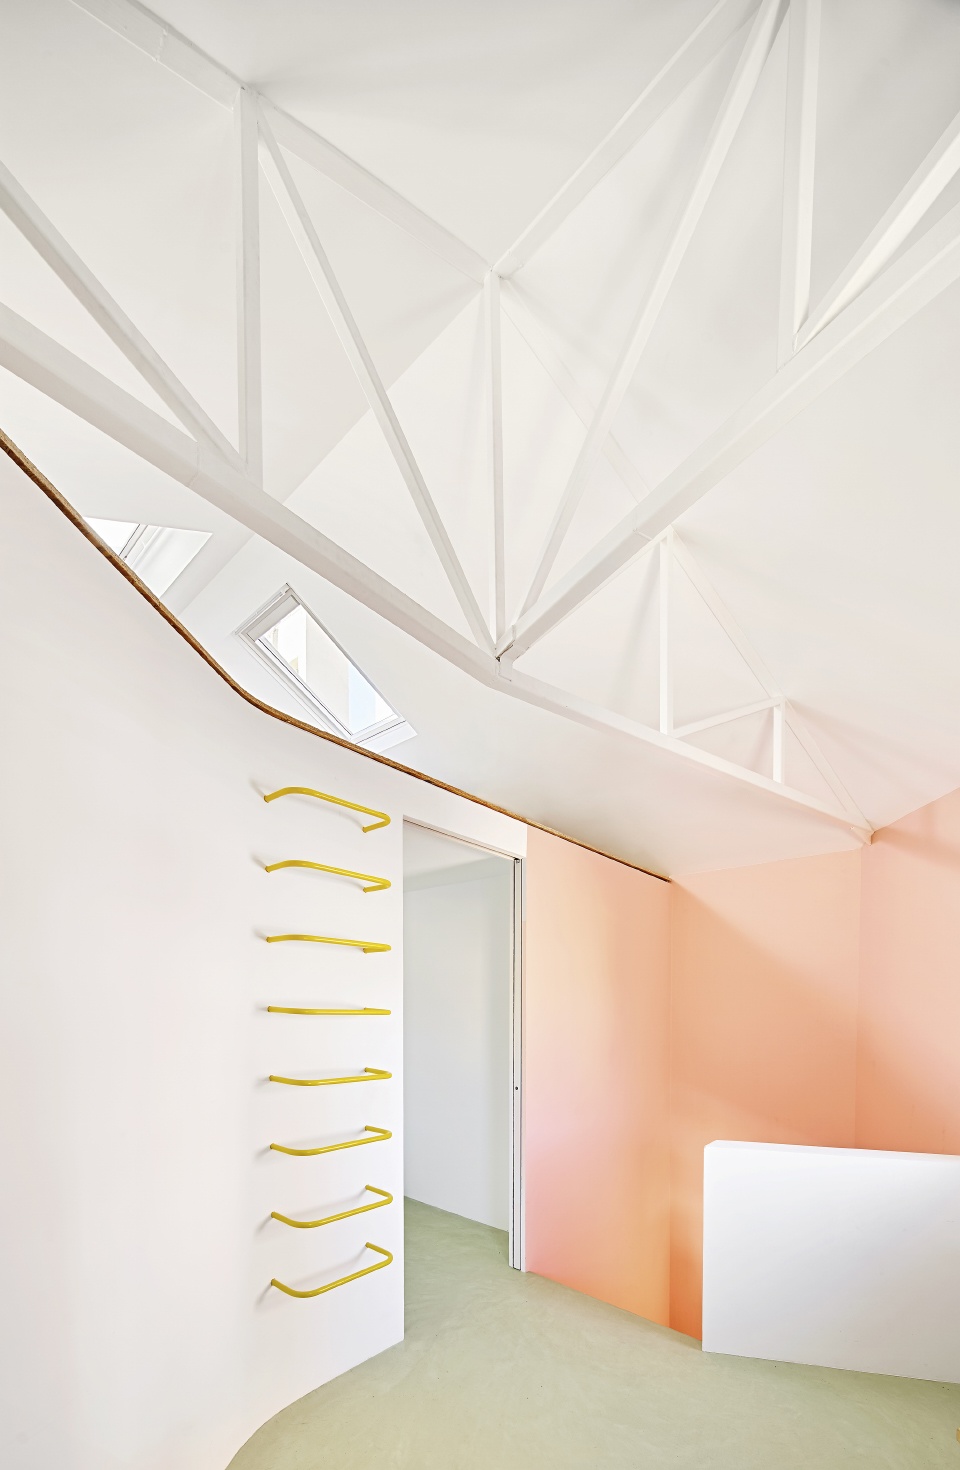
▼曲面墙将卧室和工作室分隔开 © José Hevia mail
a curved partition separates the bedroom and studio
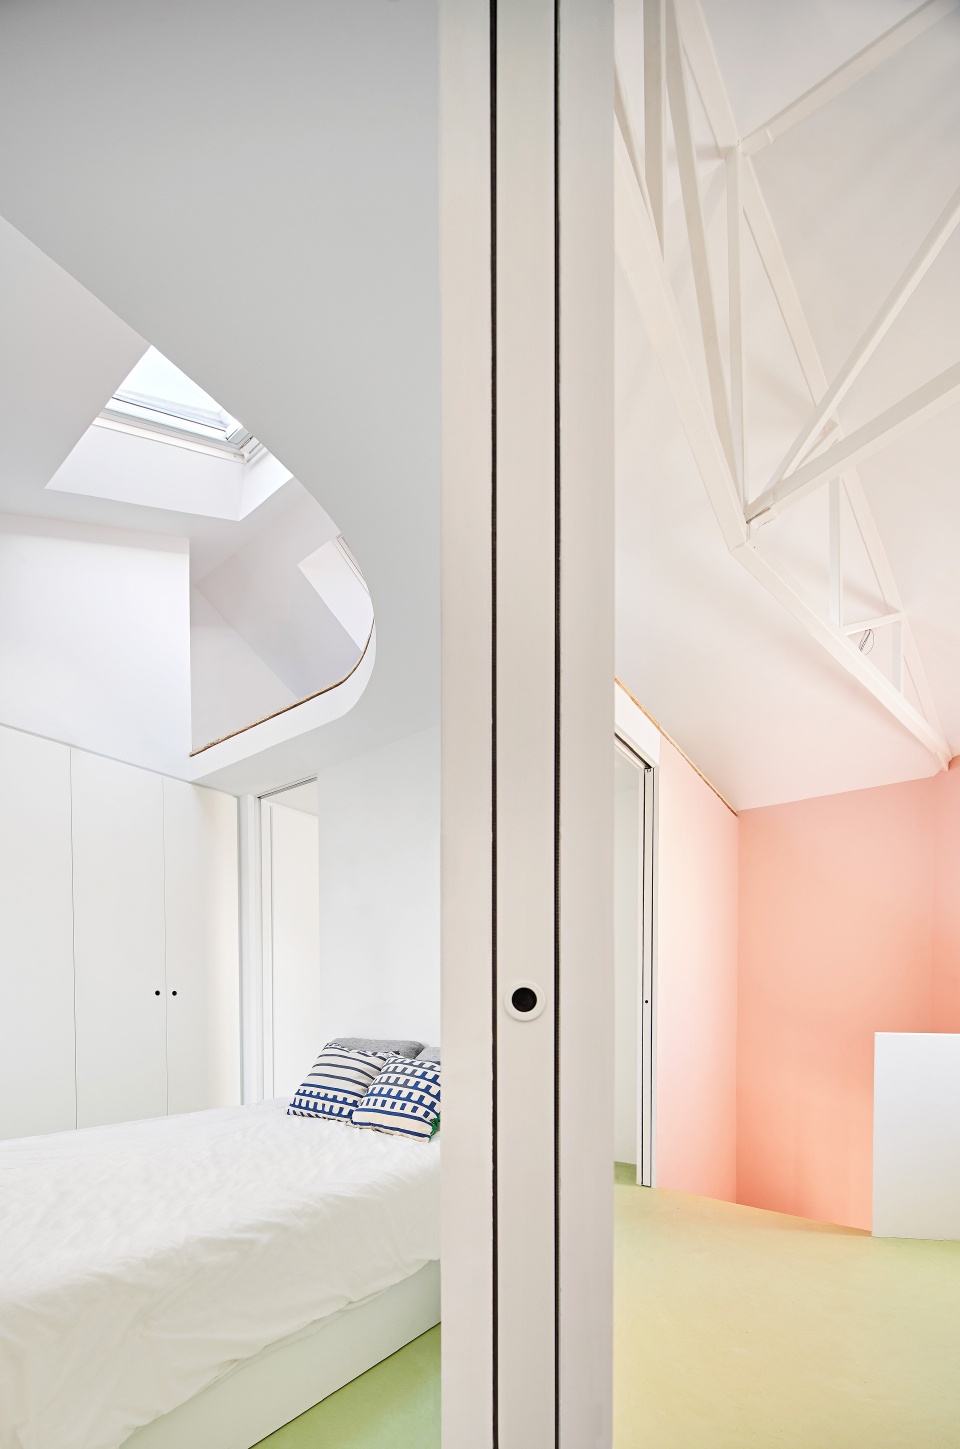
设计团队去除踢脚线、使用隐形门框并且限制不同材质的数量,大大降低了视觉噪声。这座房屋为业主夫妇收藏的艺术品和使这里更具家的味道的小摆件提供了低调的环境。
The ‘visual noise’ of the space has been significantly reduced by getting rid of the skirting boards, using hidden doorframes, and limiting the number of different materials on view. The house now provides an unobtrusive canvas for all the artworks, collectors’ items, and other little artefacts which make the place a home.
▼一层平面,ground floor plan © Beatriz Alés Atelier
▼二层平面,first floor plan © Beatriz Alés Atelier
▼剖面图,section © Beatriz Alés Atelier
Type: Refurbishment in Carabanchel, Madrid ES
Year: 2017 – 2020
Authorship: Beatriz Alés Atelier
Construction Site Management: Espacio Papel Arquitectos
Landscape Architects: Mingo Basarrate
Photography: José Hevia
Photos: José Hevia mail
Drawings: Beatriz Alés Atelier
More: Beatriz Alés Atelier 更多关于他们:Beatriz Alés Atelier on gooood









坐在梁上
po老弟家了切正品吗?
色彩组合,马卡龙
这楼梯要被喷死
什么玩意儿,看着糟心用着更糟心
“粉”空间