非常感谢 COTAPAREDES Arquitectos 予gooood分享以下内容 。更多请至:COTAPAREDES Arquitectos on gooood
Appreciation towards COTAPAREDES Arquitectos for providing the following description:
这座位于封闭式管理的小区之中的建筑坐落于台地之上,8米高差让其得以坐拥东侧Guadalajara城区错落有致的全景。
The land is located in the limits of a closed condominium, it has a height difference of 8 meters at the back, which allows us to release the views to the east of the metropolitan area of Guadalajara.
建筑一层尽端的落地玻璃窗模糊了室内外空间的界限,室内空间得以在视觉上向外延伸,更显宽阔舒适,而优越的地势阻隔了外界的视线,保证居住者的私人生活不受干扰。
To take advantage of the location, the plant plays with a staggered floor plan, making the space expand, as the visitor walks deeper into the house. A large window frames the horizon, but still preserves privacy due to the change of ground levels.
▽ 建筑入口视角,尽端的落地玻璃窗让空间更显宽敞明亮,view from the entrance,the large window frames the horizon

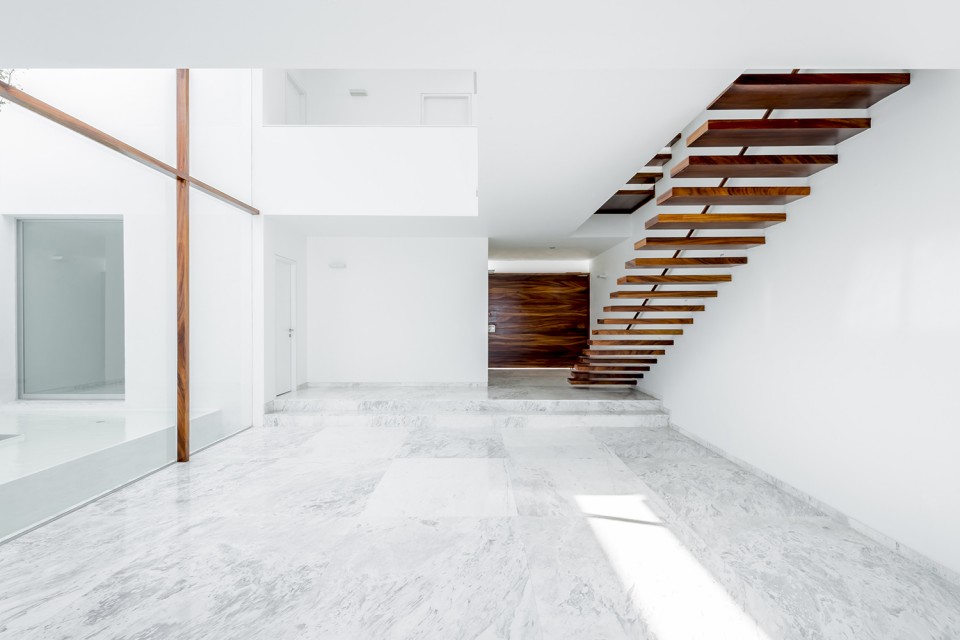
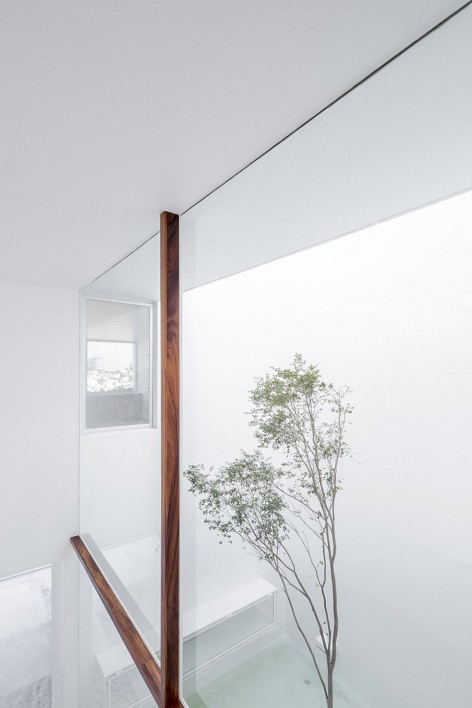
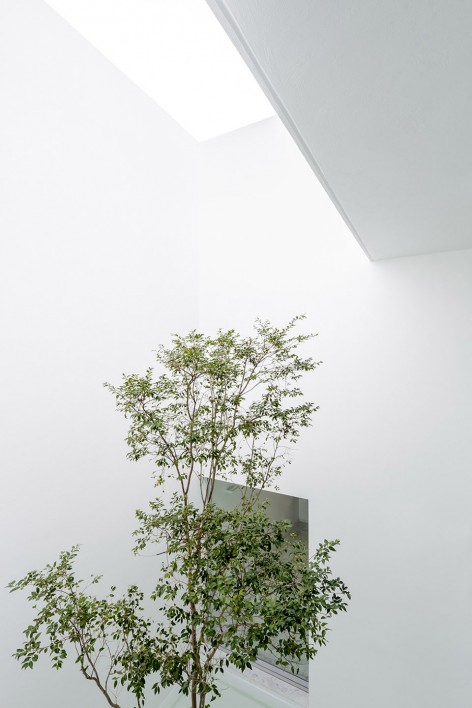
位于建筑中心处的天井贯通上下,串联起公共区域和私密空间。一侧的纤细木头十字架镶嵌在通透的幕墙中,有如悬浮一般。一株的乔木耸立在天井内的平静水池中,在潺潺的流水声和婆娑的绿意的衬托下,纯净的空间显得愈发静谧。阳光透过南侧的开口倾洒而下,为狭长的内部空间带来自然的通风与采光。简洁而极富诗意的设计似乎在向巴拉干致敬。
In the middle of the field, there’s a patio, which will become the heart of the house, it articulates public and private areas and also brings lighting and ventilation to the house. In the patio there is a body of water with a tree, which captures light from the south, through some sort of chimney that blends in with the light. A wooden cross reminiscent of Barragan, seems to float in space, framing the patio. The combination of the water, tree and light, fill the space with an aura of serenity. The double height of the 3 levels are concatenated, creating a spatial continuity or fluidity.
▽ 入口空间,entrance hall
▽ 带来自然通风和采光的天井,the patio brings lighting and ventilation to the house
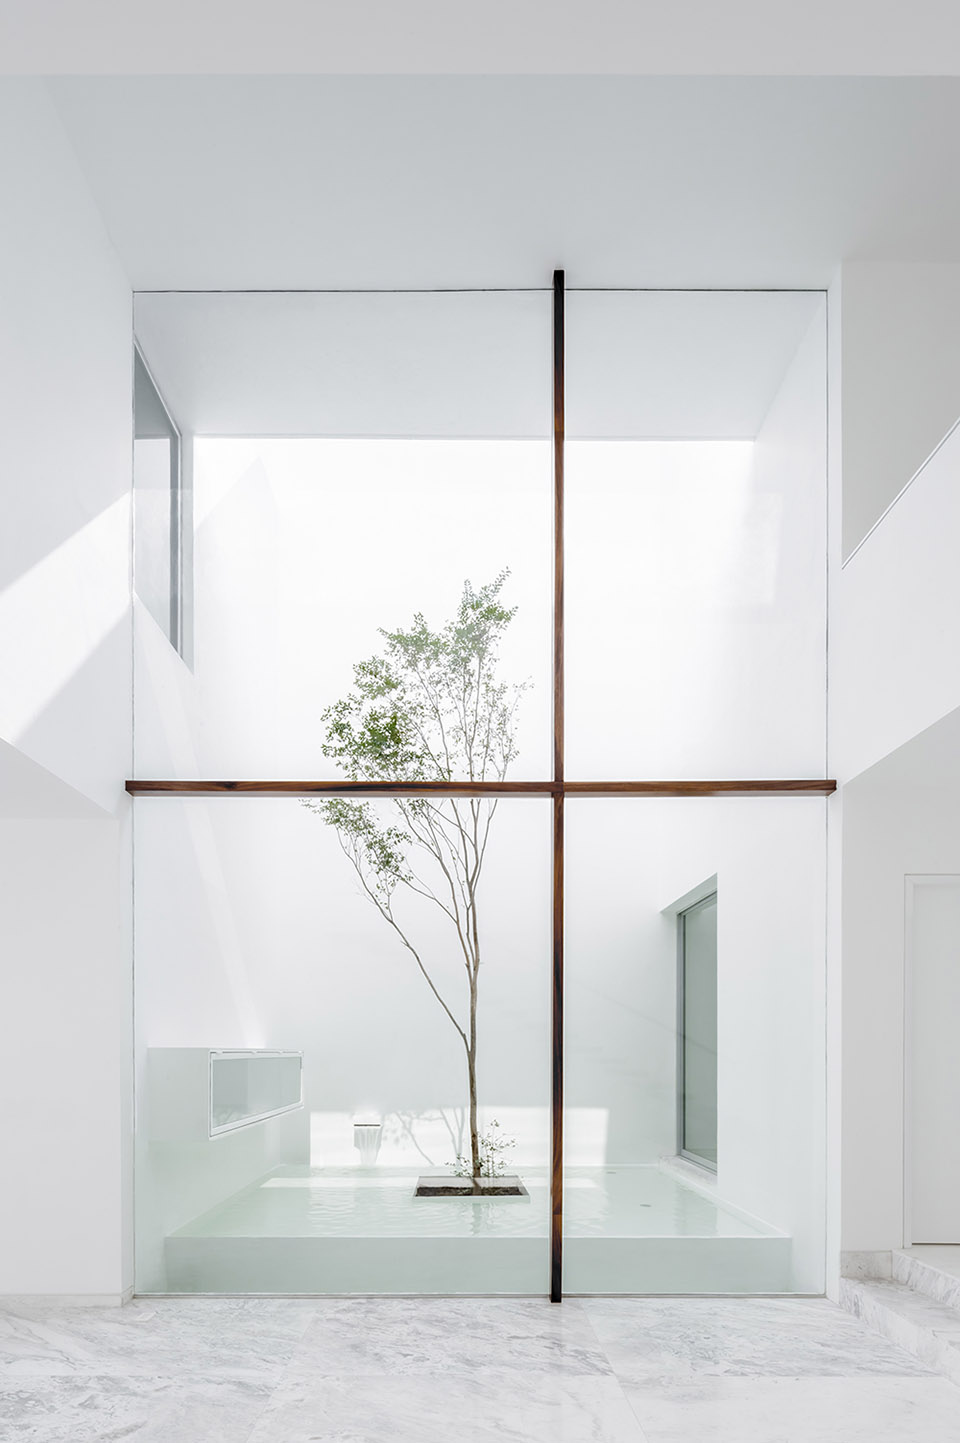
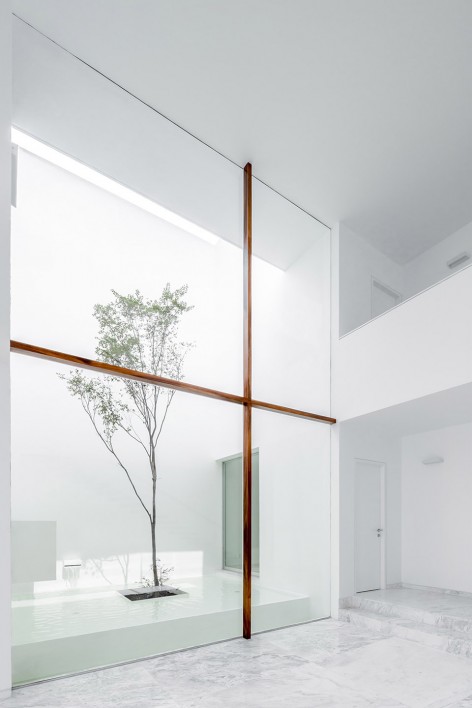
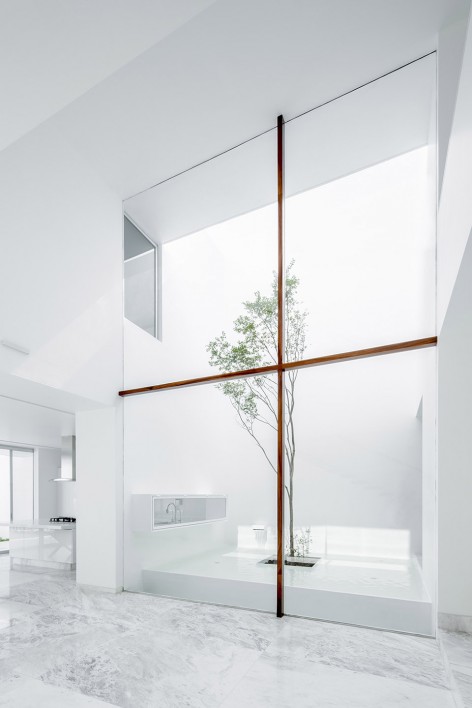
▽ 在潺潺的流水声和婆娑的绿意的衬托下,纯净的空间显得愈发静谧,the combination of the water, tree and light, fill the space with an aura of serenity
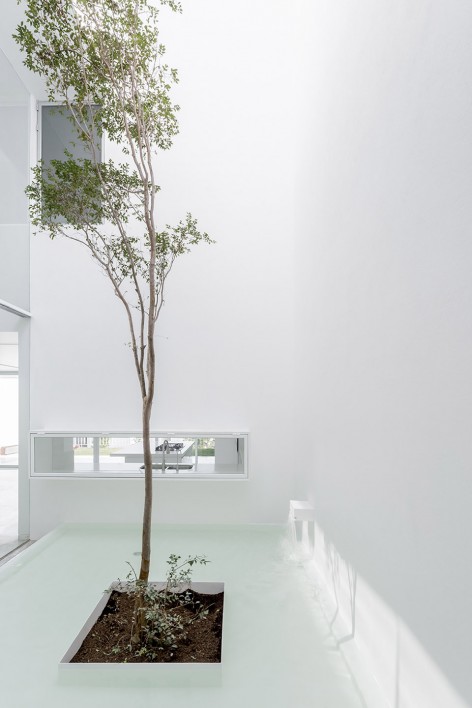
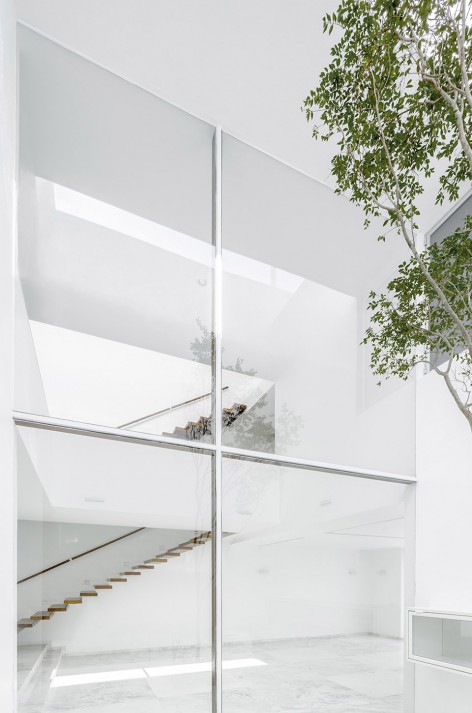
▽ 阳光透过南侧的开口倾洒而下, the patio captures light from the south
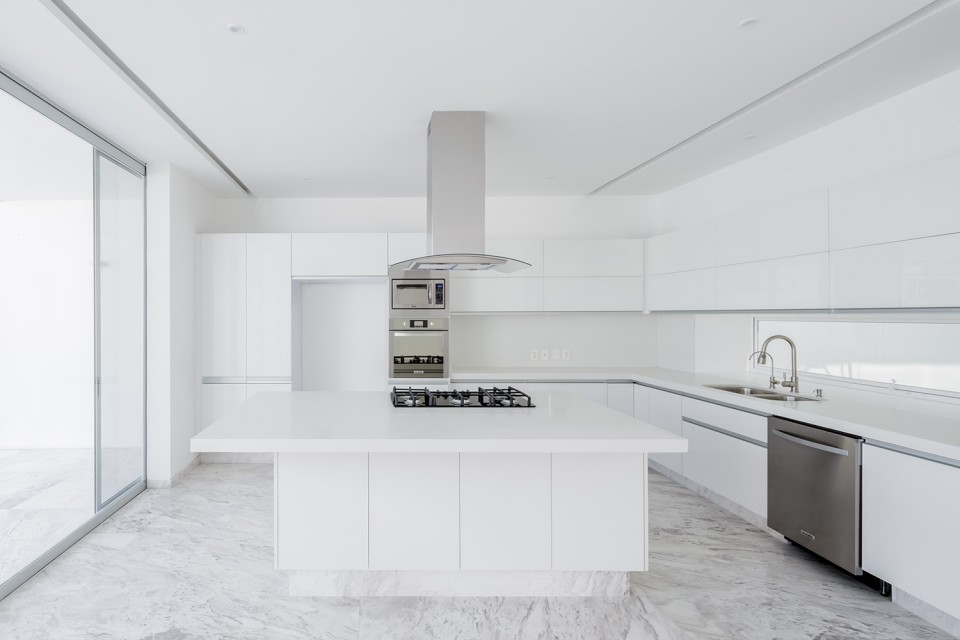
▽ 厨房水槽后侧的小窗通向中庭,the window located behind the sink faces the patio
主卧室占据了二楼的东端,俯瞰着城区迷人的全景。而在西侧,小小的阳台串联起两间面向居民区的卧室。后退的空间形成了一道屏障,或是改变窗户的方向,或是在窗前落下一片阴影,保护着室内空间不受西向的炎热阳光所干扰。
Upstairs, the master bedroom faces the east of the city. At the front of the house facing the neighboring houses, two bedrooms united through a balcony are placed, allowing us to correctly orient the windows, protecting them from the heat of the setting sun.
▽ 二层空间,阳光透过顶层的玻璃砖块洒落在室内,sunlight shine through the glass bricks
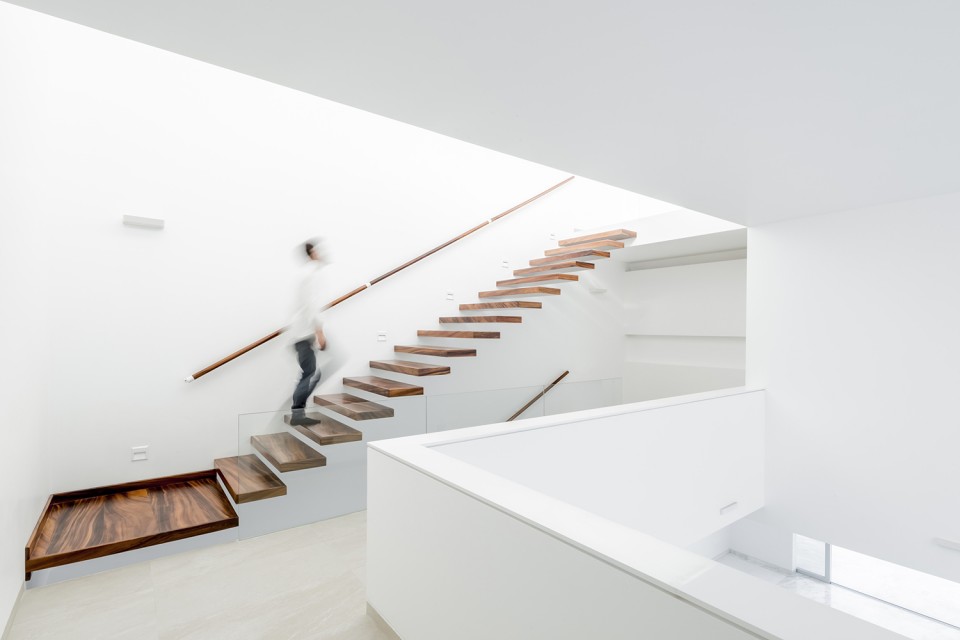
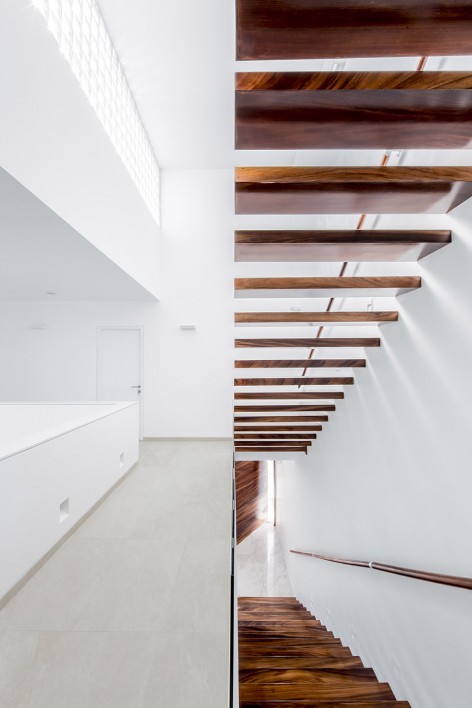
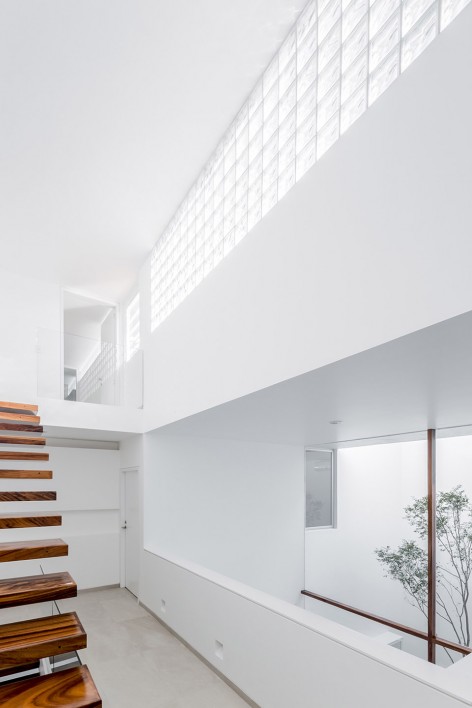
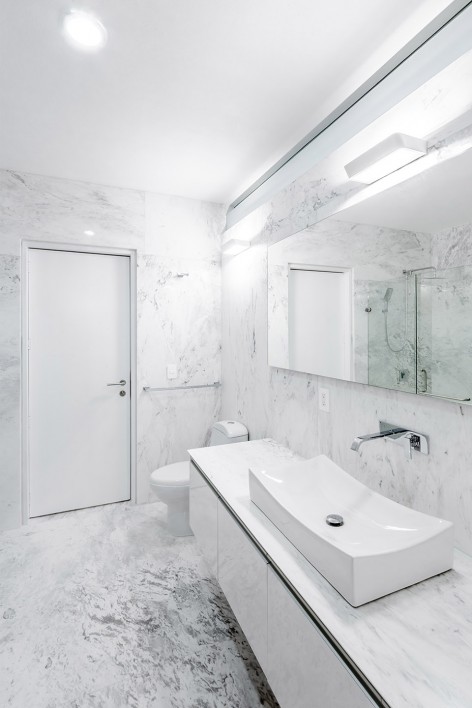
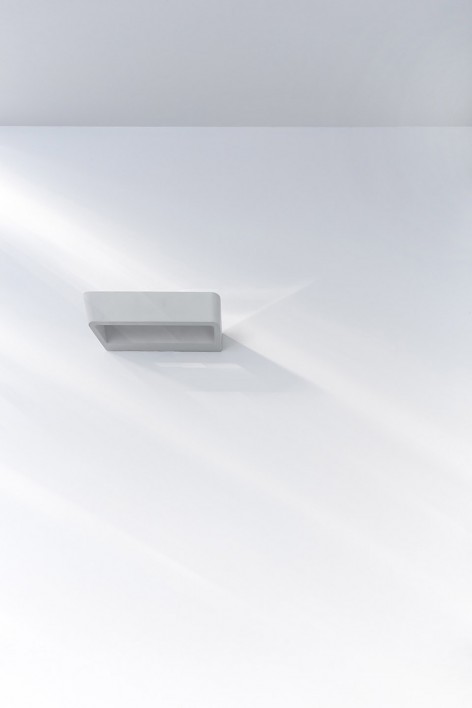
▽ 与建筑整体风格相统一的卫生间设计, bathroom/ 极简的灯具设计,minimalism lighting design
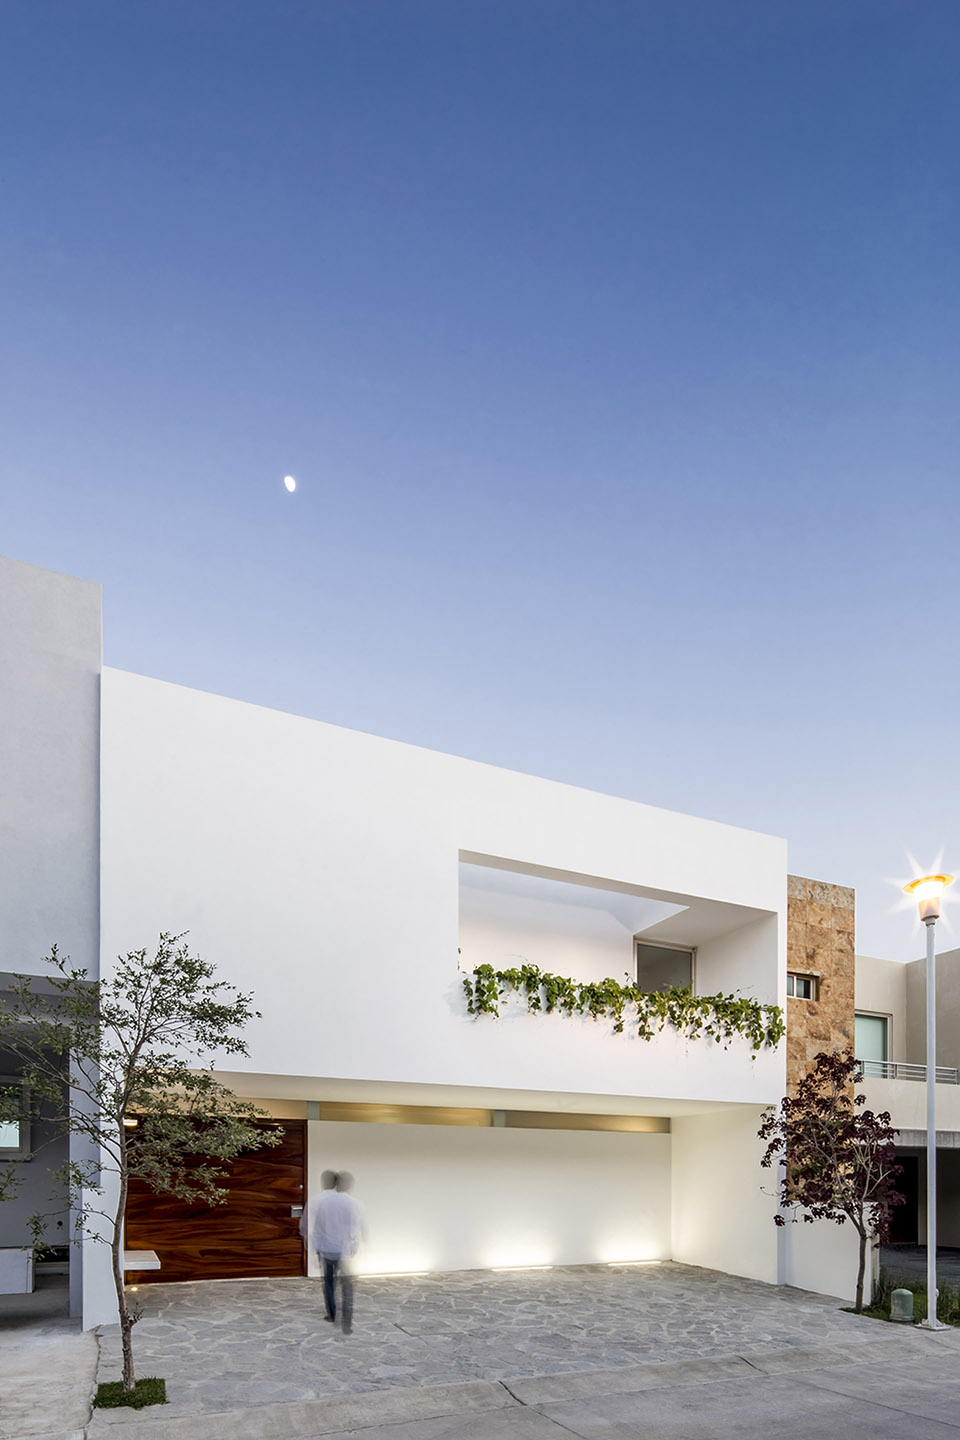
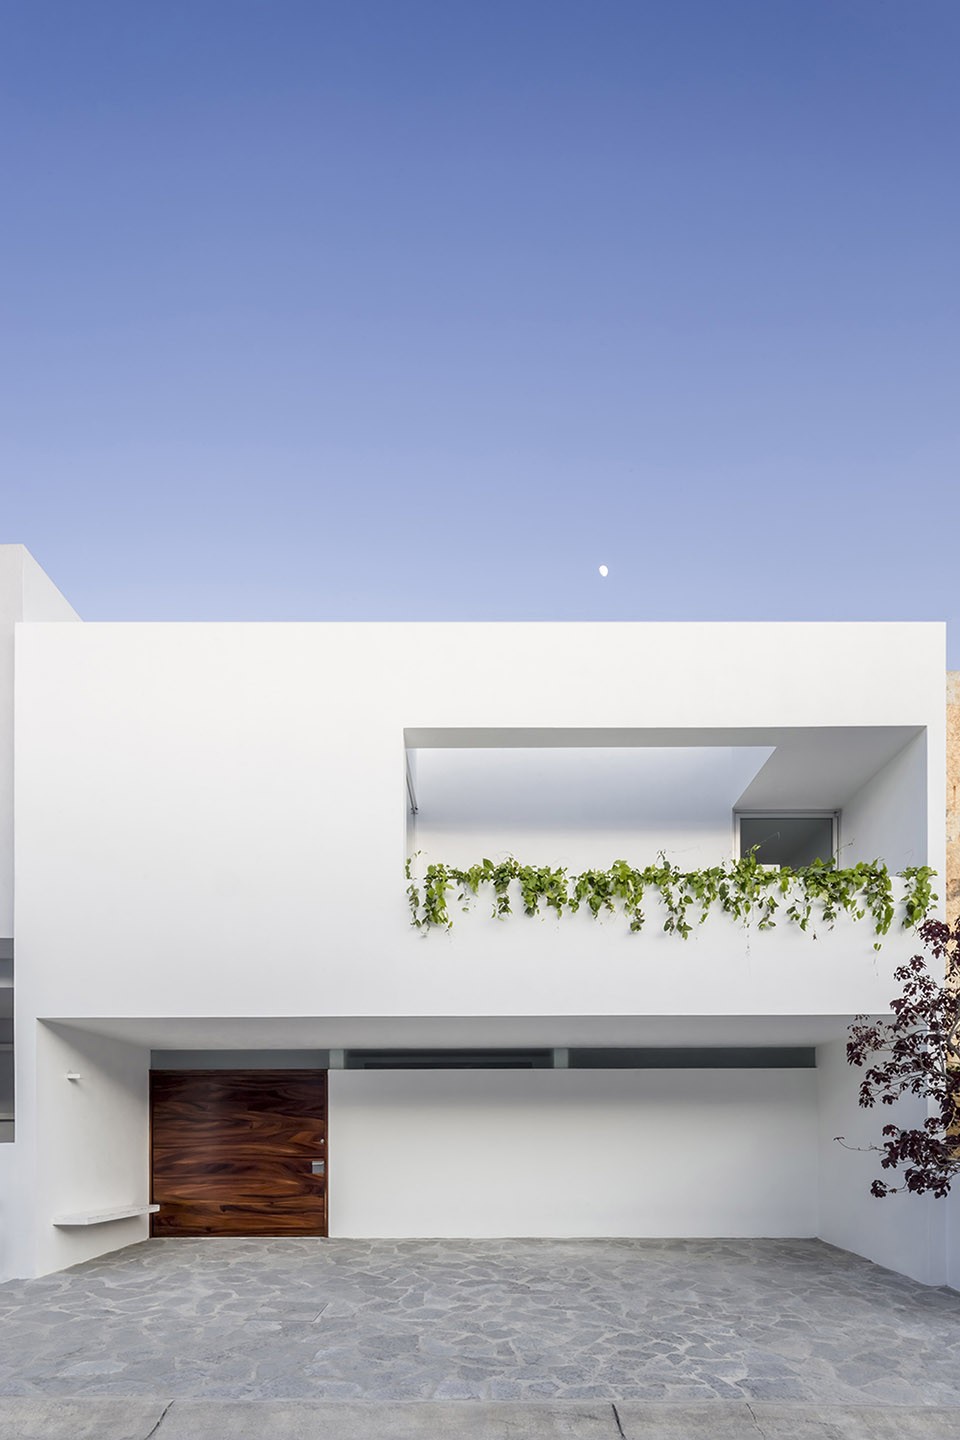
建筑完整的长方体体量仅在正立面上做了两处减法。一层的主入口和车库处的灰空间不仅为人们遮风避雨,同时也暗示着空间属性从开放到私密的转变。而二层阳台处面向街道和天空的开口则为封闭的室内空间带来一些轻松和通透。
Formally the house seeks to be a solid with the least possible subtractions. Two subtractions were generated for the main facade. The first one made up by the main entrance and garage, the second one by the balcony, which in turn opens onto the street and the sky.
▽ 后退的入口空间和阳台,two subtractions of the building
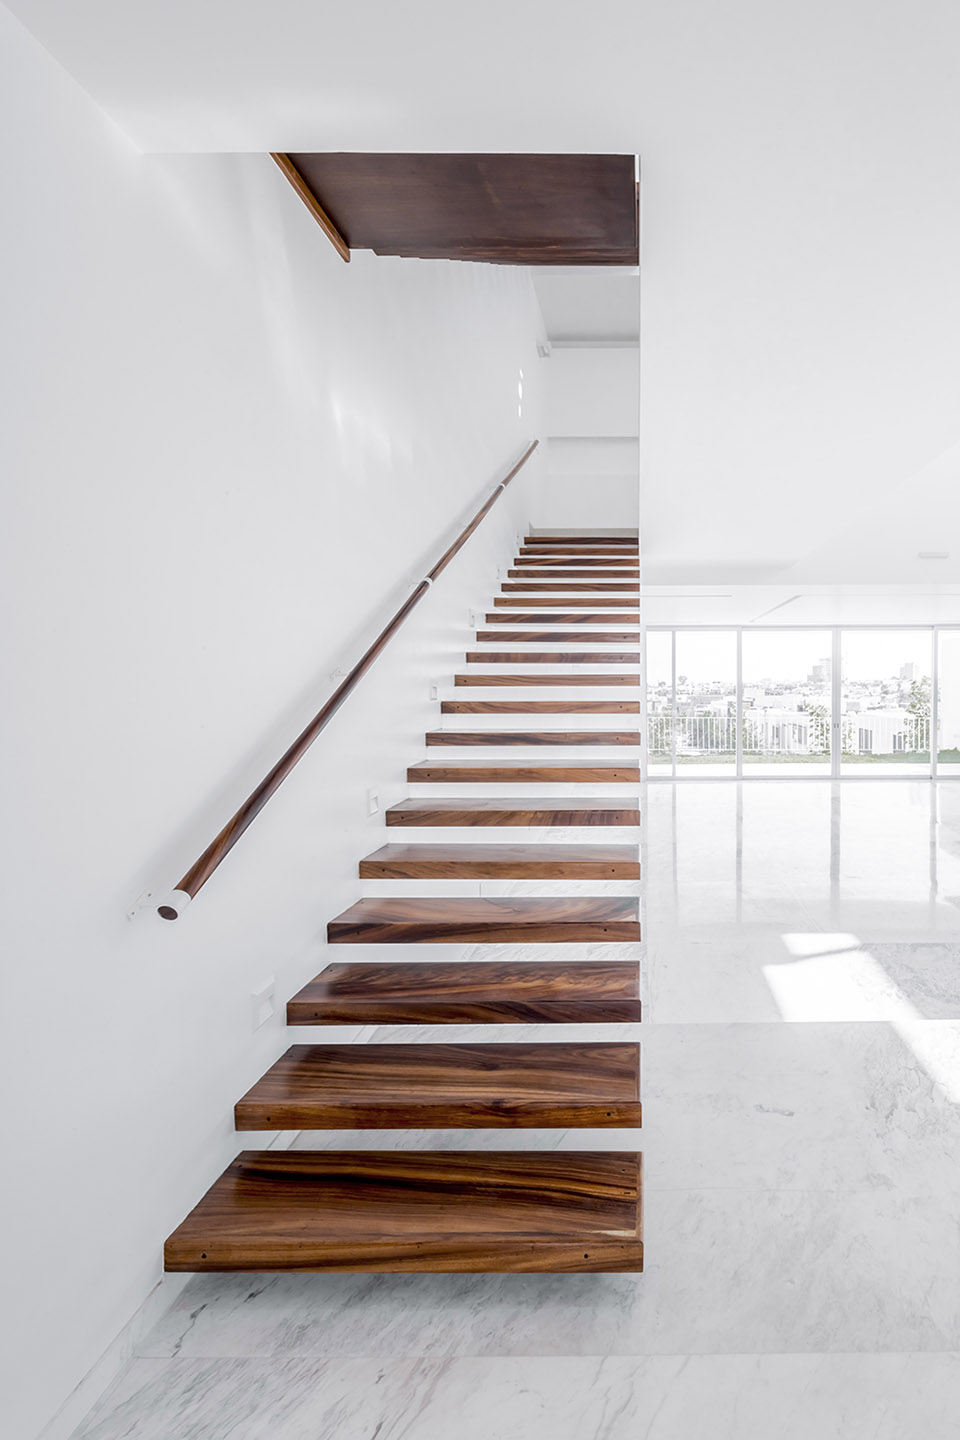

顺着悬浮的楼梯拾阶而上,将来到可以饱览城市美景的屋顶天台。钢制的花架在不久的未来将会被茂盛的攀缘植物所覆盖,延续着当地的建筑传统,成为居住在这个炎热地区的人们纳凉的最佳场所。
Upstairs, a cantilevered staircase leads to the terrace, which seeks to preserve the essence of the regional architecture. Contained by walls and a steel structure which in the future will be covered with plants. The terrace opens to the east, allowing you to enjoy a panoramic view of the city.
▽ 饱览城市美景的屋顶天台,terrace with panoramic view of the city
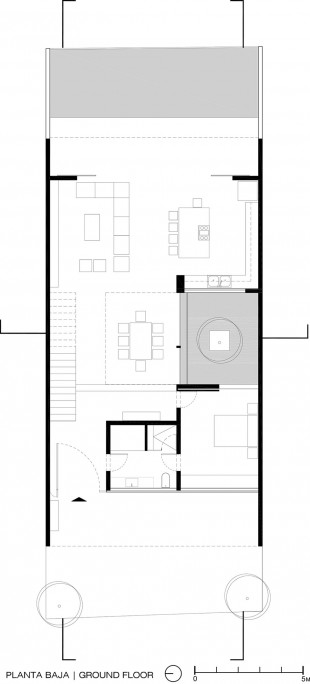
▽ 平面图, plan
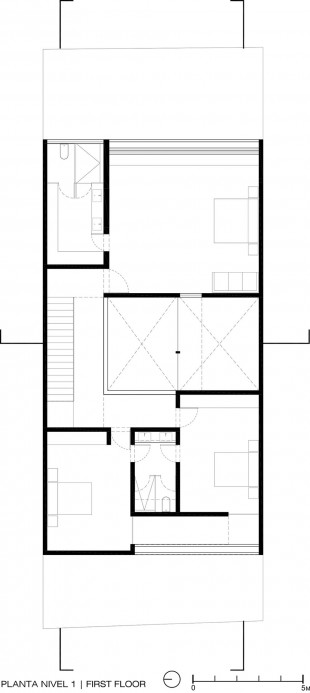
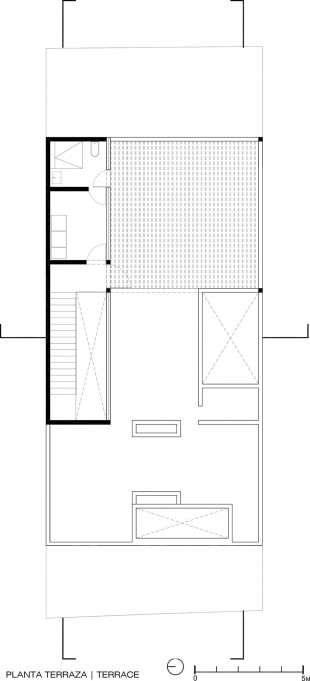
▽ 剖面图,section
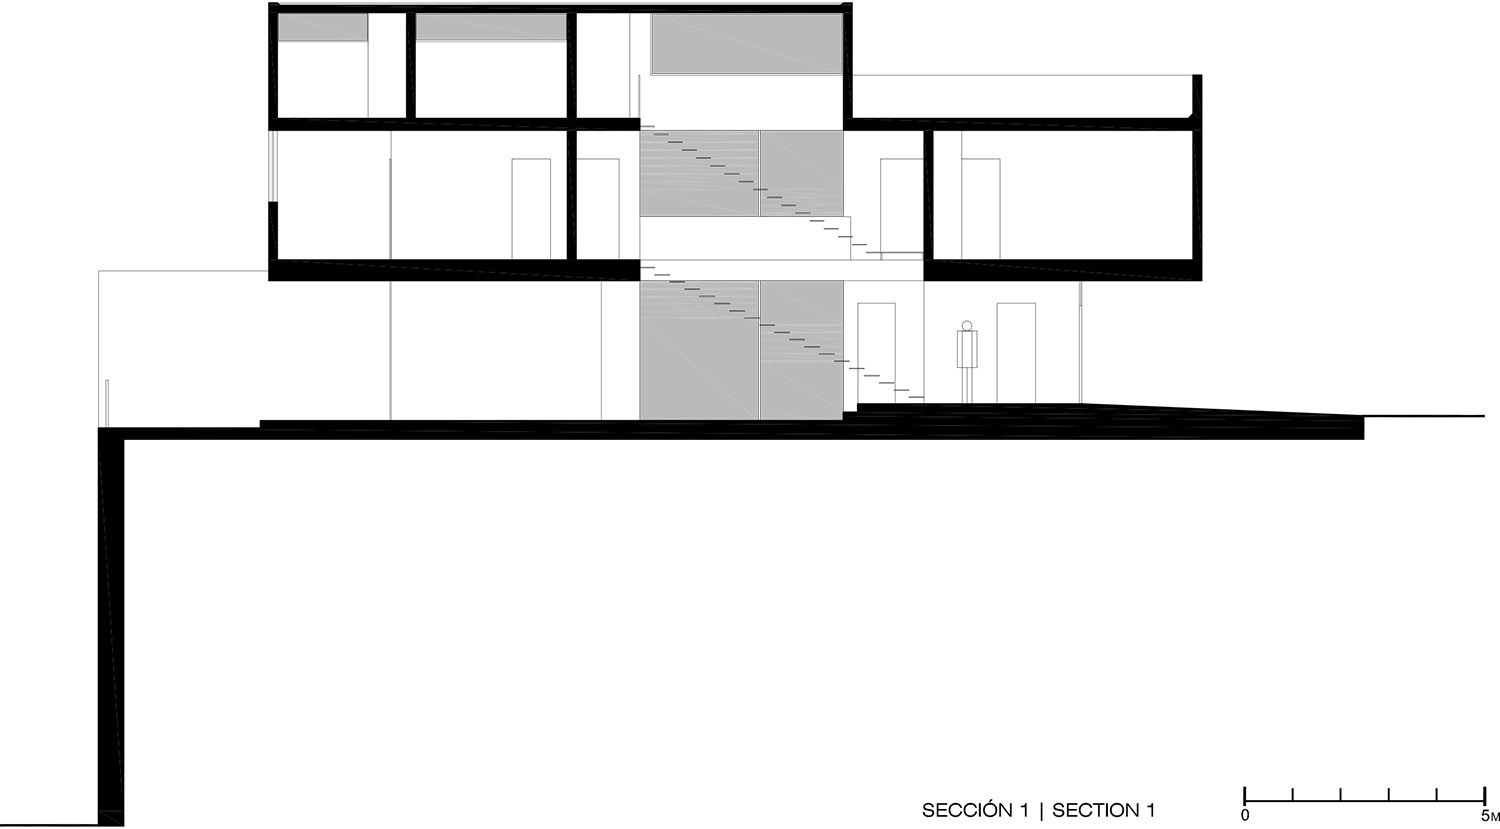
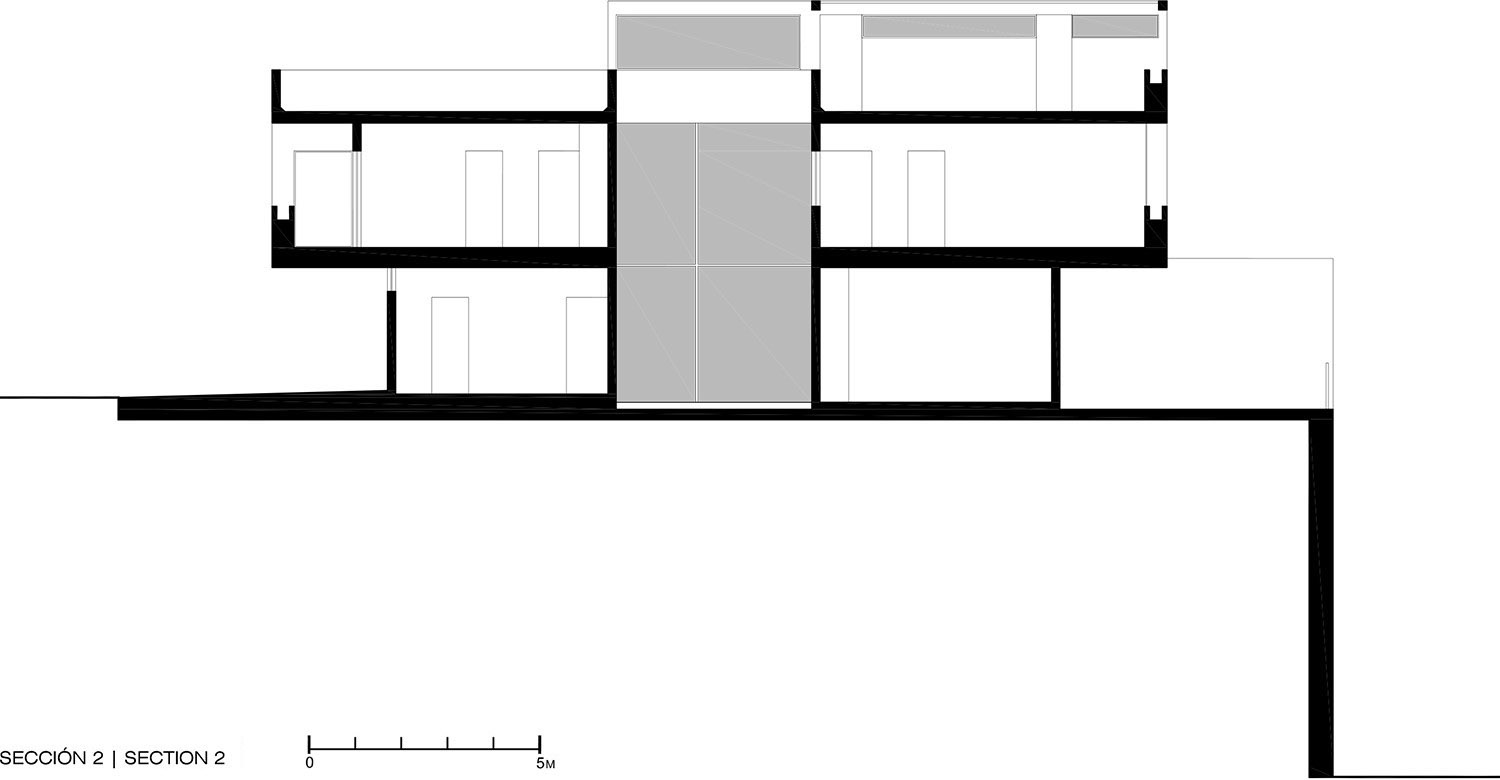
Drawings: Abraham Cota Paredes Arquitectos
English Text: Abraham Cota Paredes Arquitectos
Chinese Text: gooood
MORE: COTAPAREDES Arquitectos,更多请至:COTAPAREDES Arquitectos on gooood








这是什么树?!这个点睛之笔太关键了,树枝细细长长,很舒展,树叶不大,婆娑且轻盈。换一棵矮肥粗的就完全不是这个味儿了,不知有谁能告知这是什么树么
大道至简
不服本宝宝吗
I LOVE IT
我想问下多少人喜欢那个木头的颜色的?
浴室的材质 纹理根本没有抵抗力
白+木,稍微有点性冷淡了!
白的纯粹,宁静
A wooden cross reminiscent of Barragan, seems to float in space, framing the patio.
对于白色的建筑从来都没有抵抗力啊
应该会很舒服