非常感谢 Ambroggioarq 予gooood的分享。更多关于他们:Ambroggioarq on gooood
Appreciation towards Ambroggioarq for providing the following description:

在天井之家中,功能和屋顶都围绕着室内花园进行组织。住宅以室内花园为核心,以最大限度地获取自然光。一个现代的“穹顶”使所有空间都能够按照最佳朝向排列。
In Casa Patio the functions and their roofs are organized around the interior garden. In search of maximization by reaching natural light, the spaces of the house are located around an interior garden. A modern “domus” allows all environments to be arranged in the best orientations.
▼项目概览,view in distance ©Andrés Domínguez
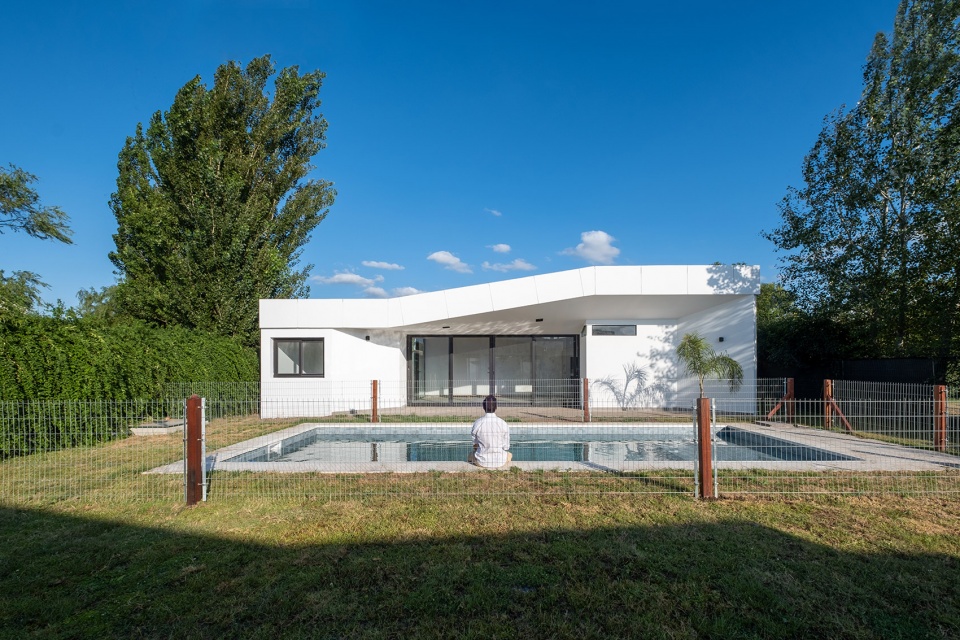
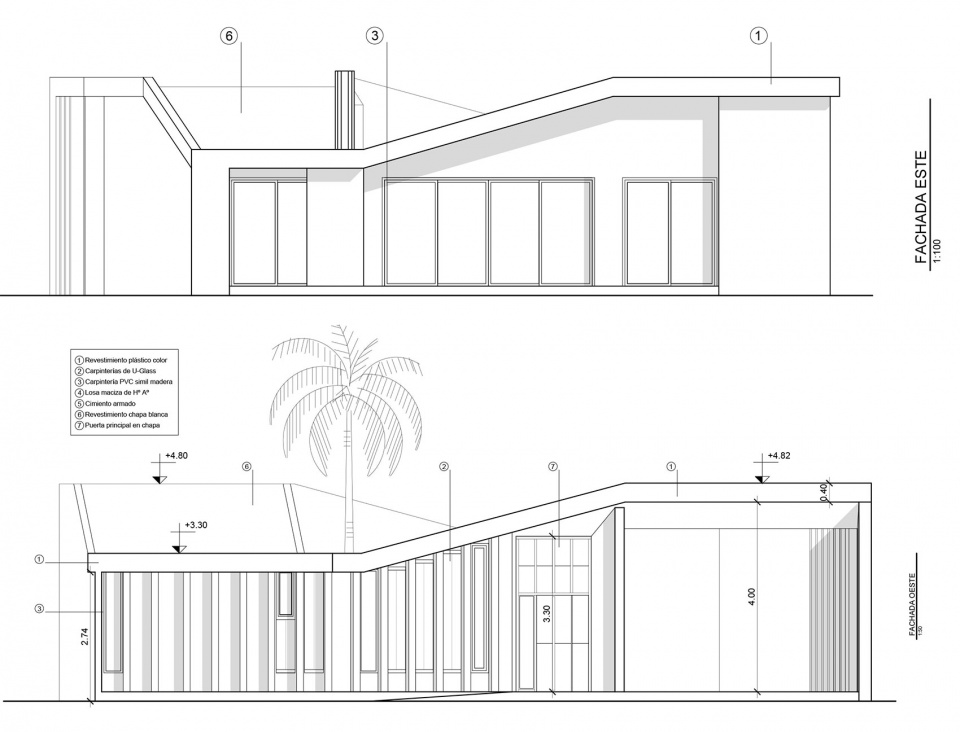
空间的层次结构通过天花板的高度实现变化,天花板宛如一条丝带,在室内花园四周不断上升和下降。
The hierarchy of the spaces is achieved in the movement and height of the ceilings that, like a ribbon, rise and fall continuously around the interior garden.
▼建筑立面,the facade ©Andrés Domínguez
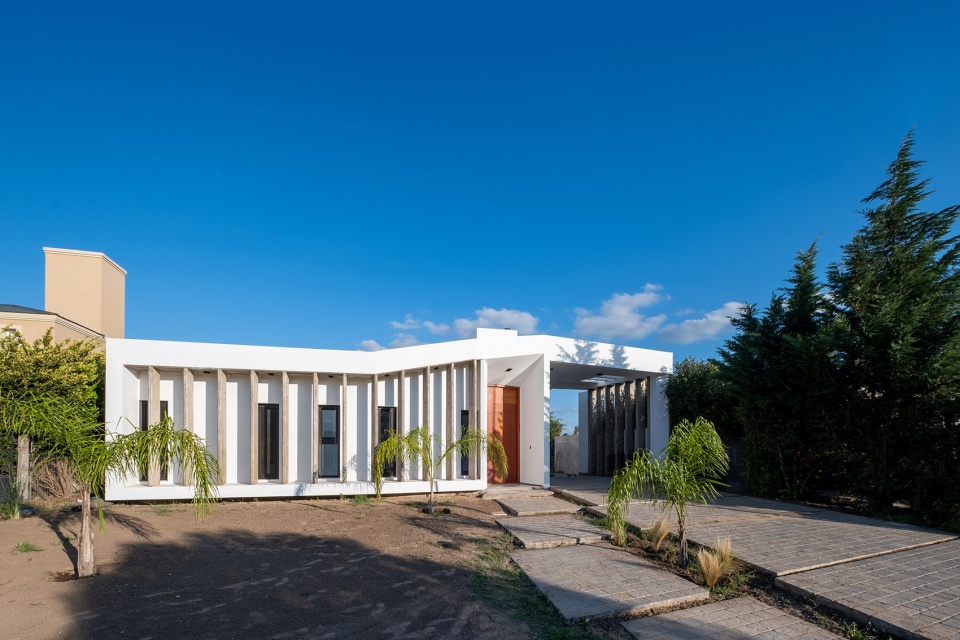
▼变化的屋顶高度,the movement of roof ©Andrés Domínguez
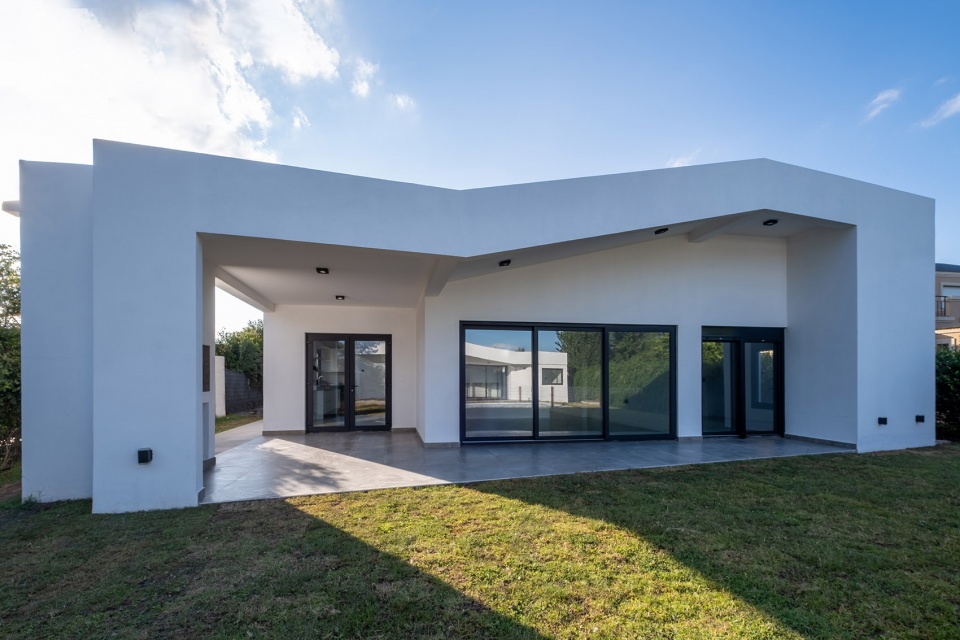
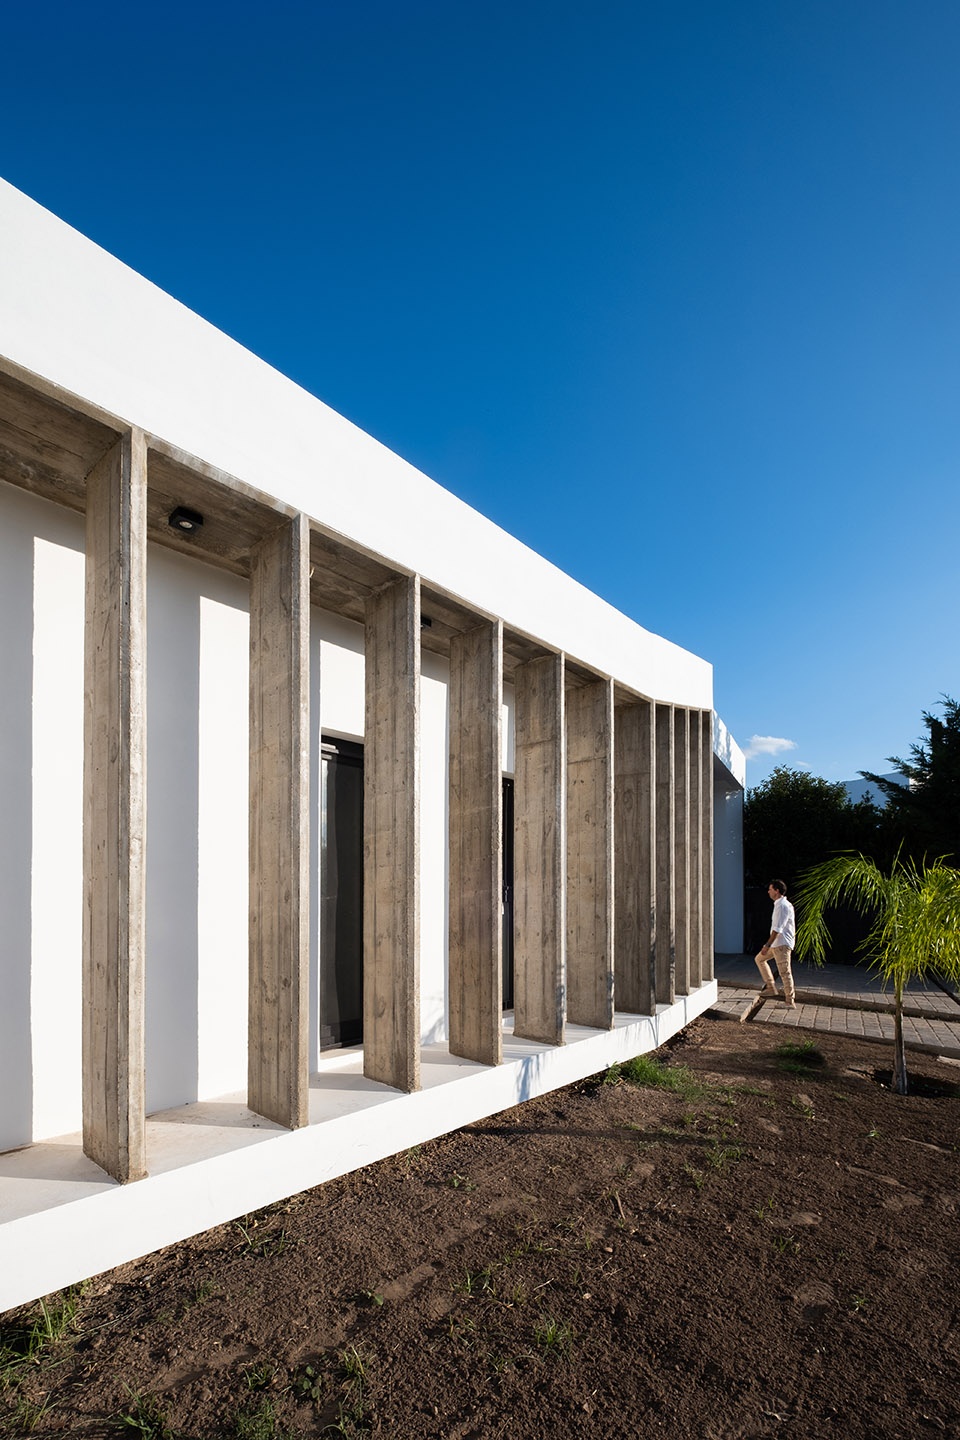
四周绿色衬托着白色墙壁,形成富有力量感的整体。主立面的白色裸露混凝土隔板不仅增强了立体感,还能够遮挡西晒。从室内花园到客厅的轴线一直延伸到泳池和低层烧烤区,直至为空间序列画上句点。
The surrounding green trims the white of the walls, giving strength to the whole. The exposed concrete partitions located on the main facade that filter the western sun stand out in white. The interior garden-living room axis ends in the pool and the barbecue area located at the bottom of the lot, as a reflection and finish.
▼混凝土隔板,exposed concrete partitions ©Andrés Domínguez
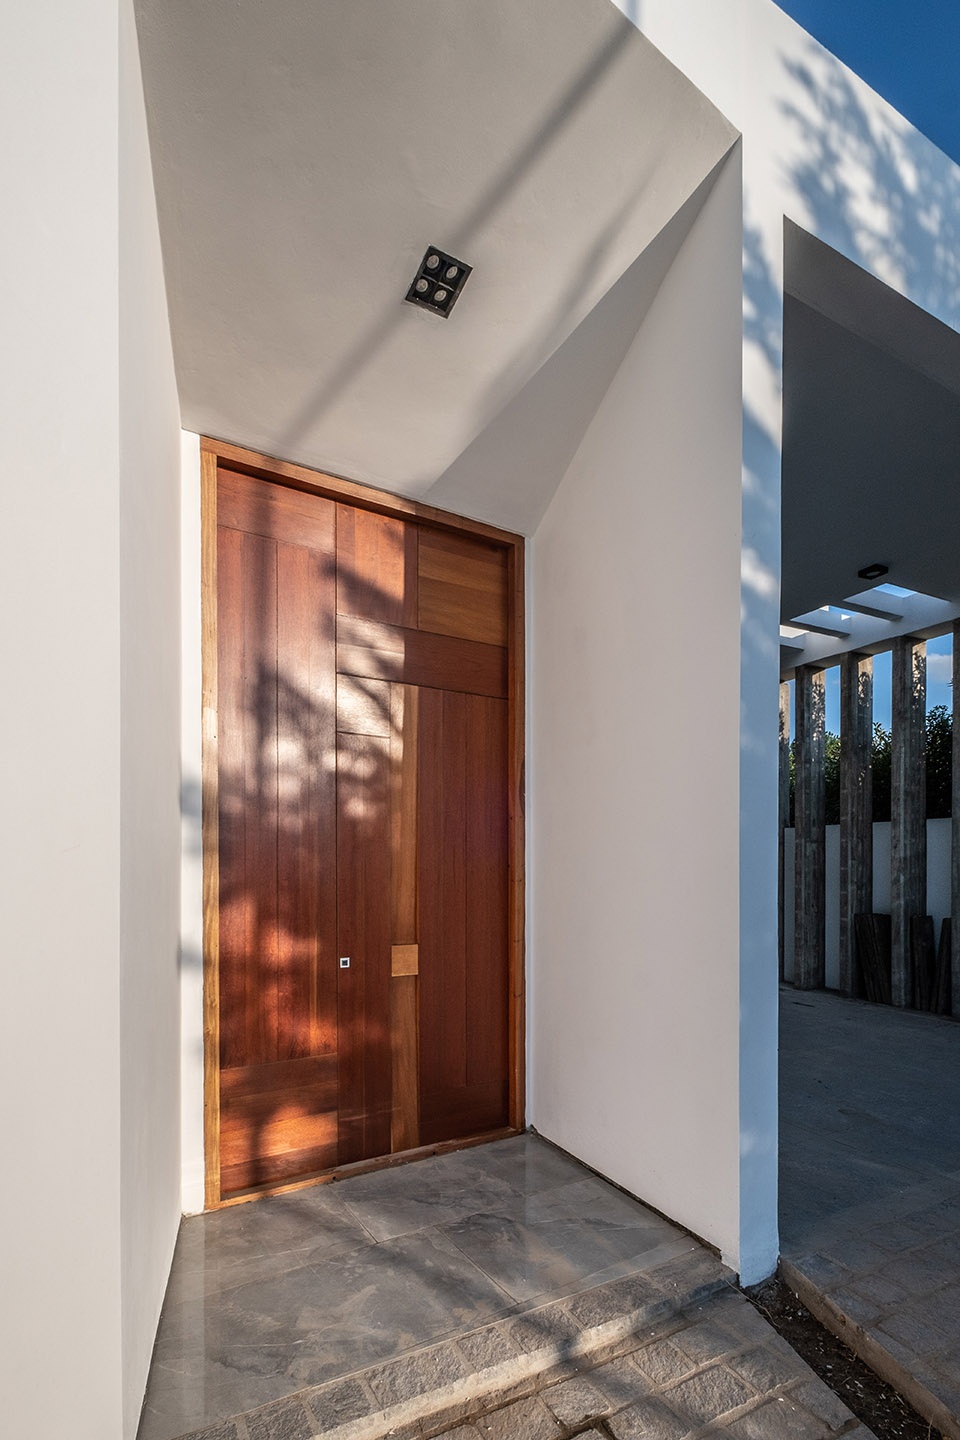
▼入口,the entrace ©Andrés Domínguez
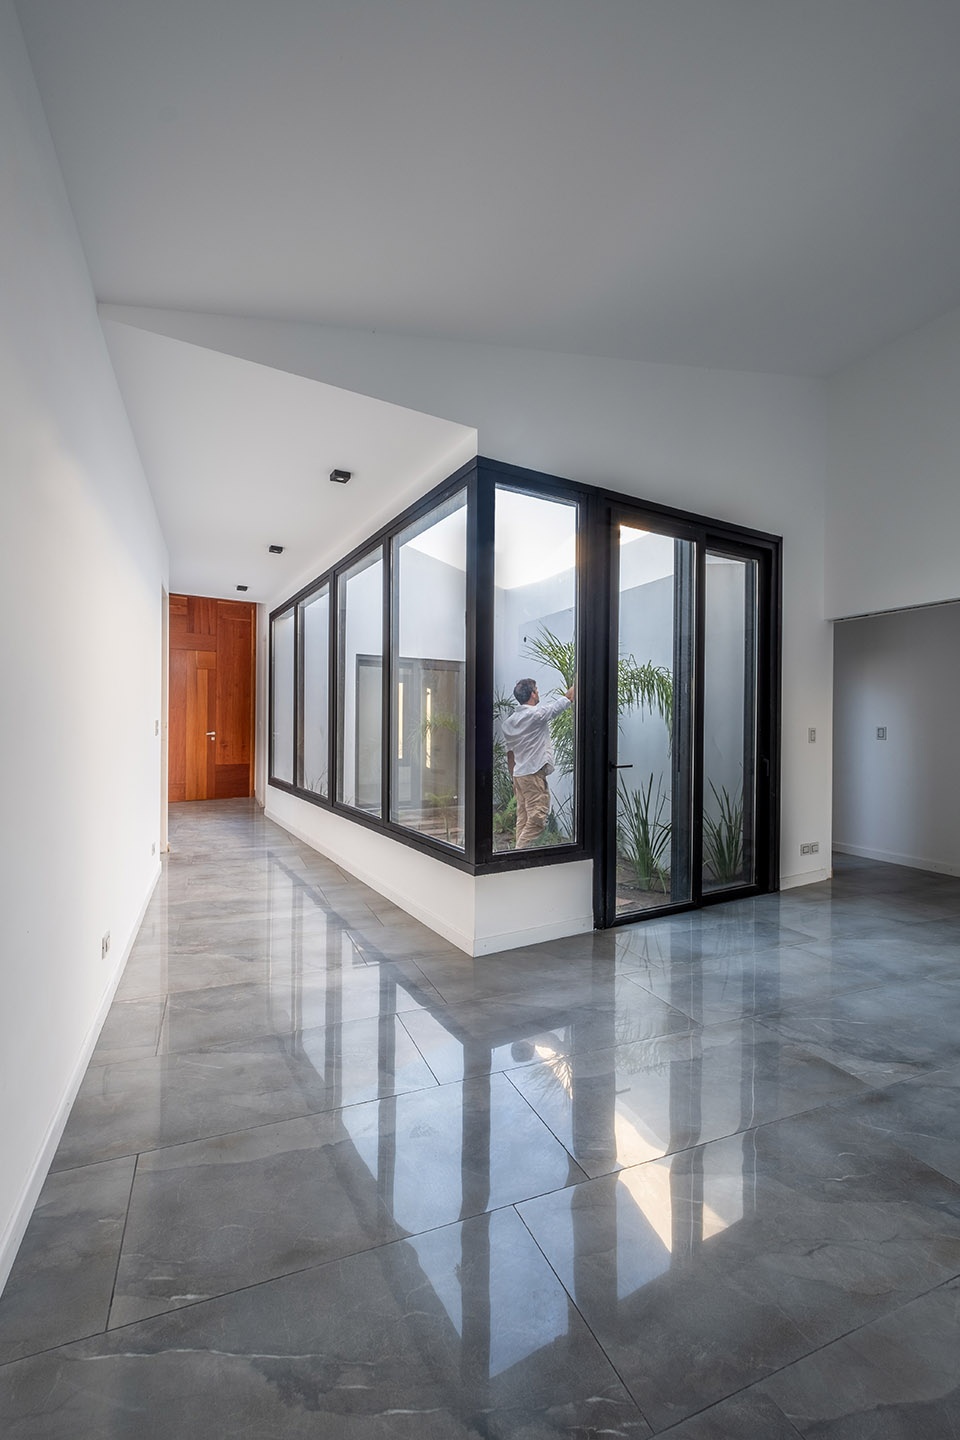
▼从室内看天井,view of the patio ©Andrés Domínguez
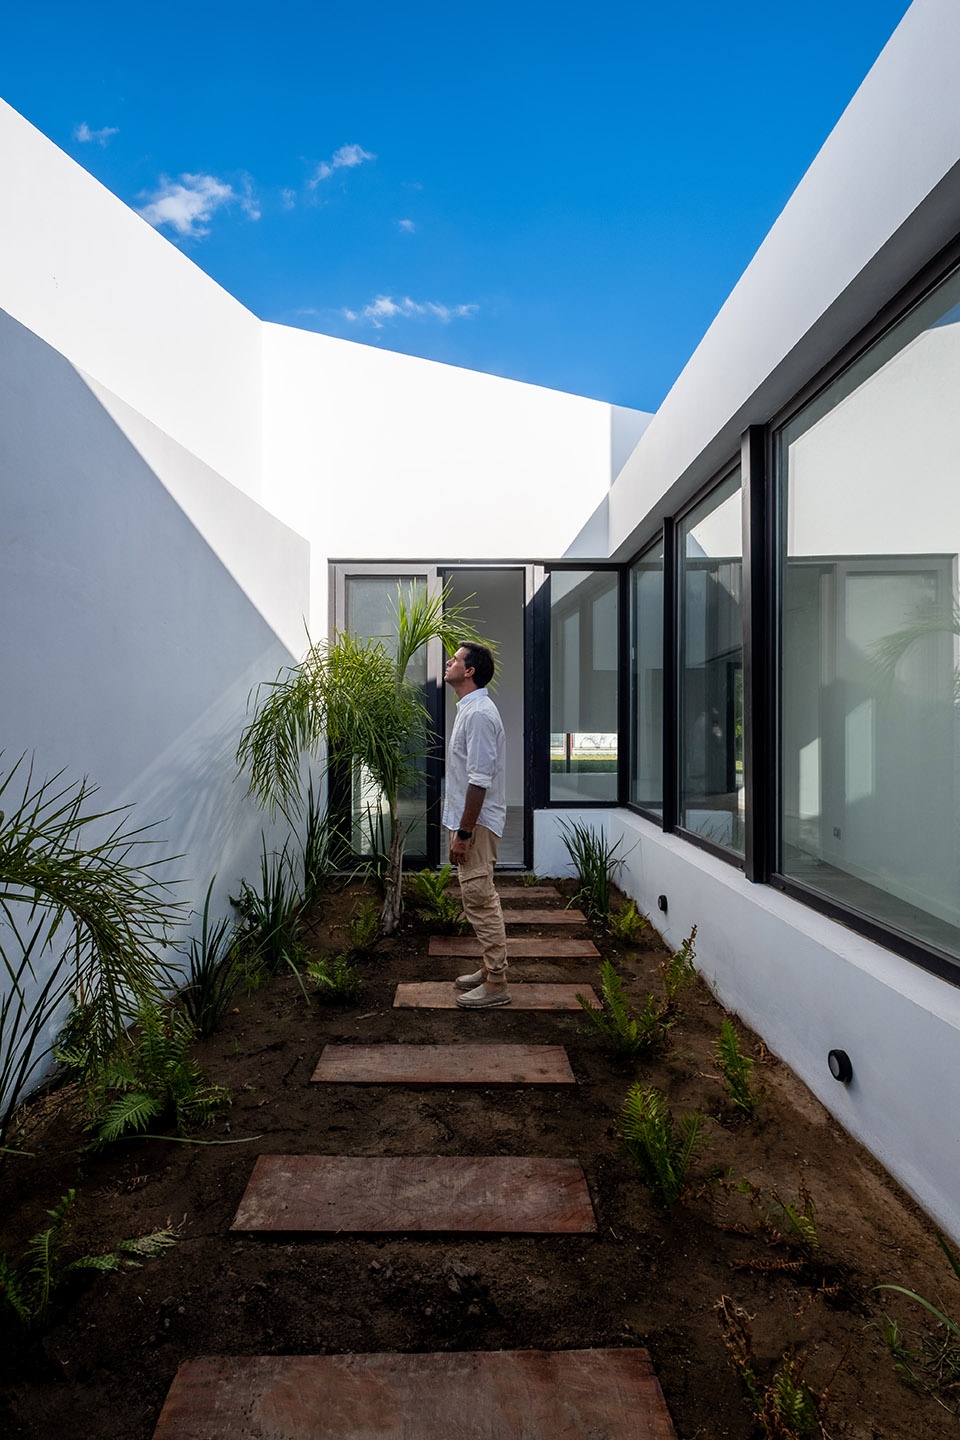
▼天井内部,interior view of the patio ©Andrés Domínguez
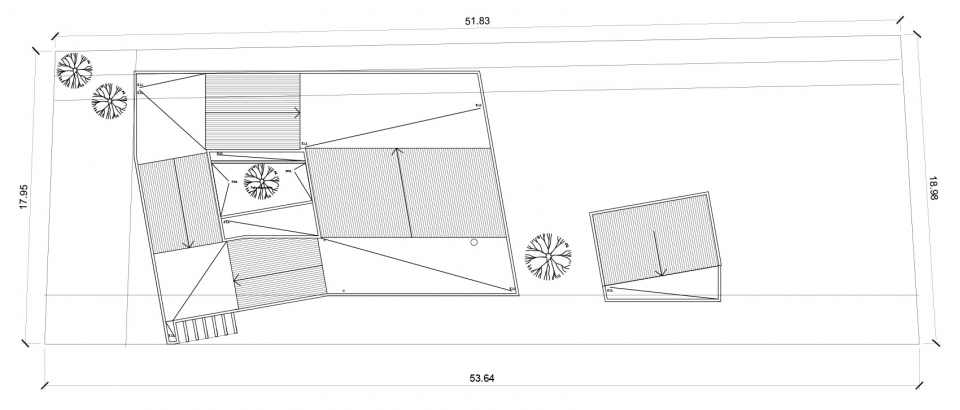
住宅北侧布置着卧室和套房,南侧是厨房、洗衣房和车库等服务空间,游戏室、室内花园和餐厅则位于中间。社交空间之间以餐厅-客厅进行划分,工作区内置了火炉等坚实体量,并保证预留出视线通廊。
To the north the bedrooms and the suite, to the south the service spaces: kitchen, laundry room and garage. In the center are the playroom, the interior garden and the dining room. The division between the social spaces: dining room – living room is made by placing a solid openwork volume as a stove, which does not completely block the views.
▼室内空间,interior view ©Andrés Domínguez
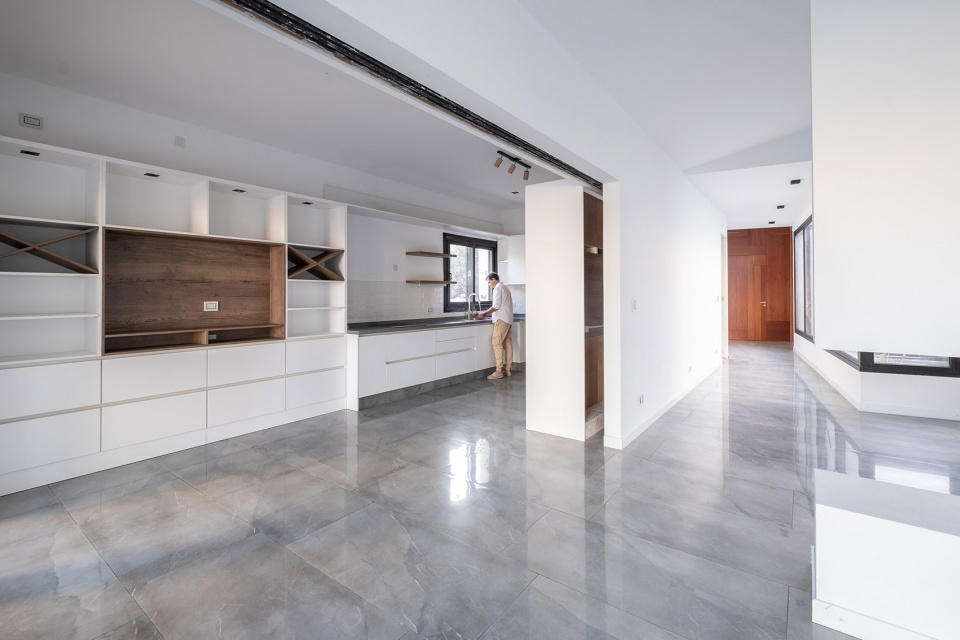
▼预留视线通廊,space for the views ©Andrés Domínguez
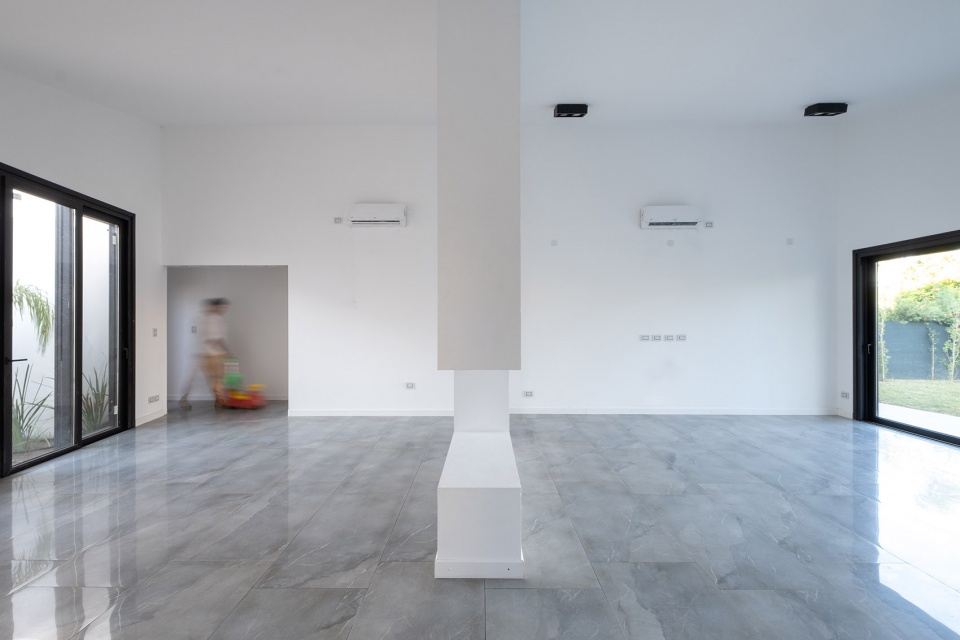
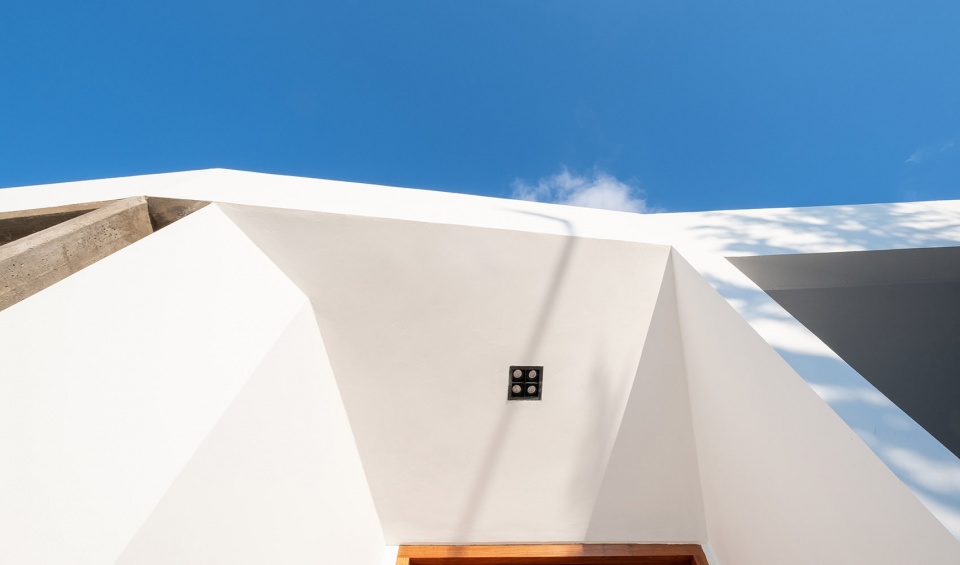
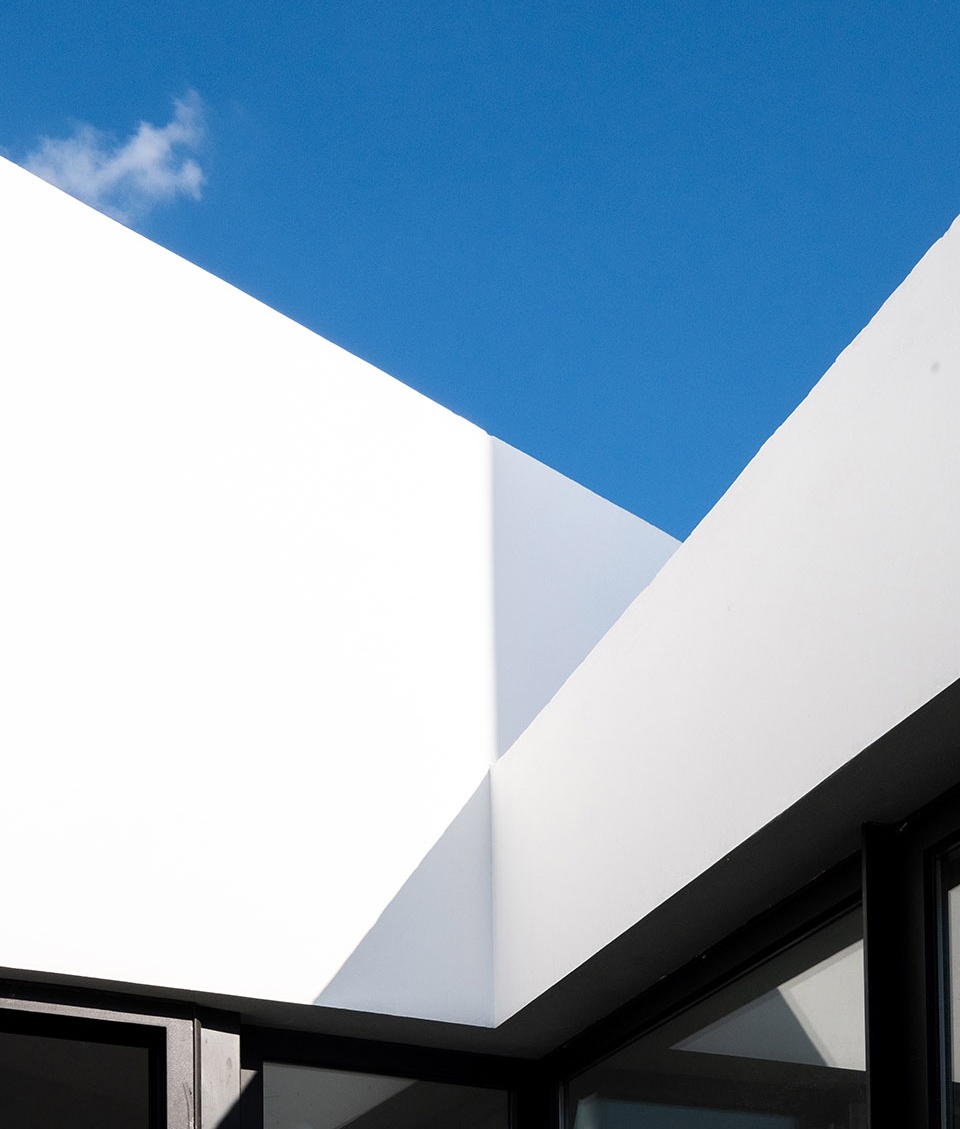
围绕着优雅的花园,方案以简单而现代的形式组织起生活空间,剪裁出天空的独特形状。
Simple and modern forms that rescue the noble garden as an organizer of domestic life and obtain a unique cutout of the sky.
▼细部,details ©Andrés Domínguez
▼平面图,plan ©Ambroggioarq
▼立面图,elevations ©Ambroggioarq
Project Name: Casa Patio
Architecture Office: Ambroggioarq
Website: www.ambroggioarq.com.ar
www.instagram.com/ambroggioarq
Contact email: info@ambroggioarq.com.ar
Country of the Office: Argentina
Construction completion year: 2022
Constructed area: 305m2
Location: Río Cuarto, Córdoba.
Photography Credits: Andrés Domínguez
Photographer Website: www.instagram.com/dominguezfotoarq
E-mail of Photographer: andresdominguezfoto@gmail.com
More: Ambroggioarq









围栏给爷整笑了
建筑外围栏稍显草率,不知是不是作者故意为之。建筑内庭院汀步还是要清洗啊,园子可以再优化下!