非常感谢NGPHOTO予gooood分享以下内容。更多请至:NGPHOTO on gooood
Appreciation towards NGPHOTO for providing the following description:
Photo by NGPHOTO

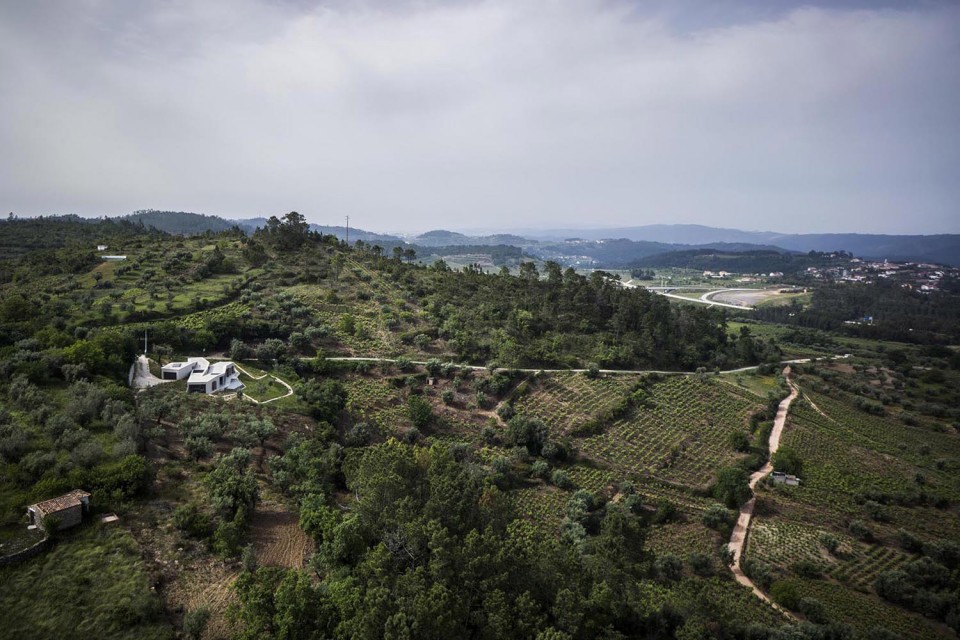
葡萄牙境内的最高点埃什特雷拉山脉的南端,有一个美丽的小村庄 -Gateira。这里群山环绕,松林遍布,葡萄园和橄榄树园穿插其中,美不胜收。
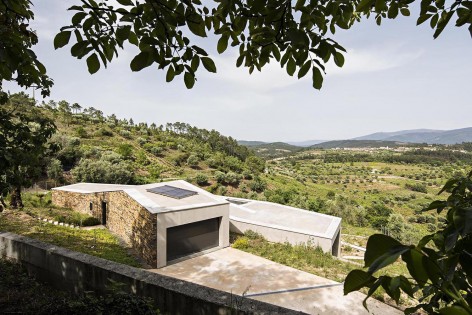
Gateira is a hamlet placed on a beautiful hill planted with vineyards, pines and olive trees with splendid views over the southern tip of Serra da Estrela, the highest point in mainland Portugal.
▽ 葡萄酒园、松林、橄榄树园与建筑,vineyards, pines,olive trees and the architecture
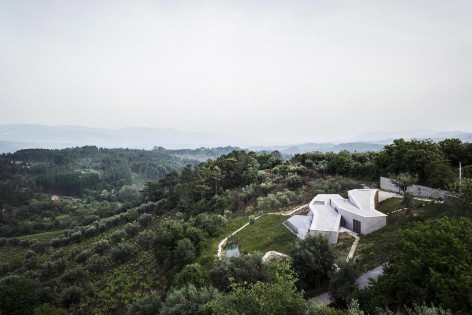
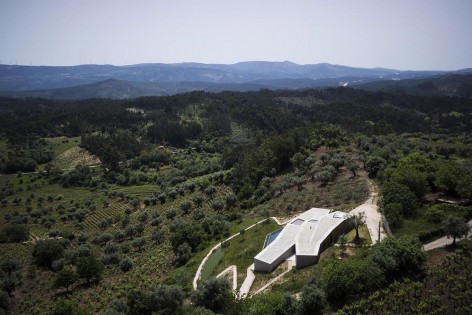
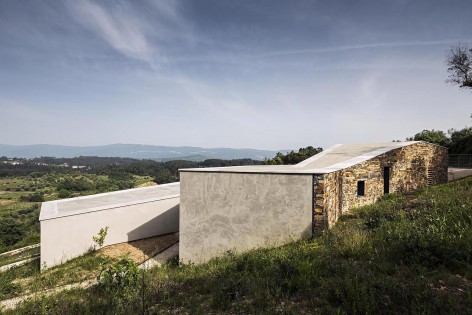
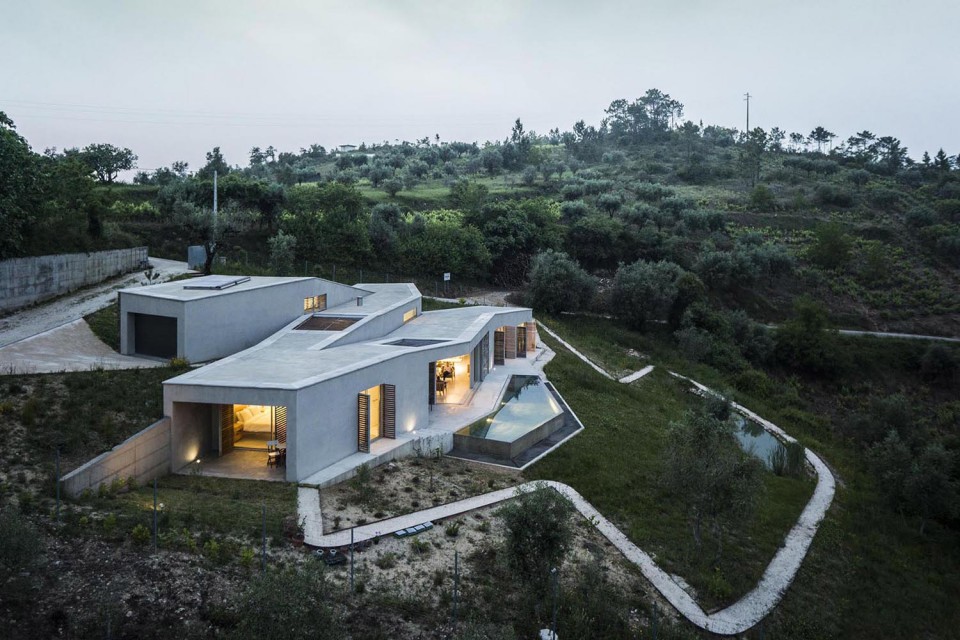
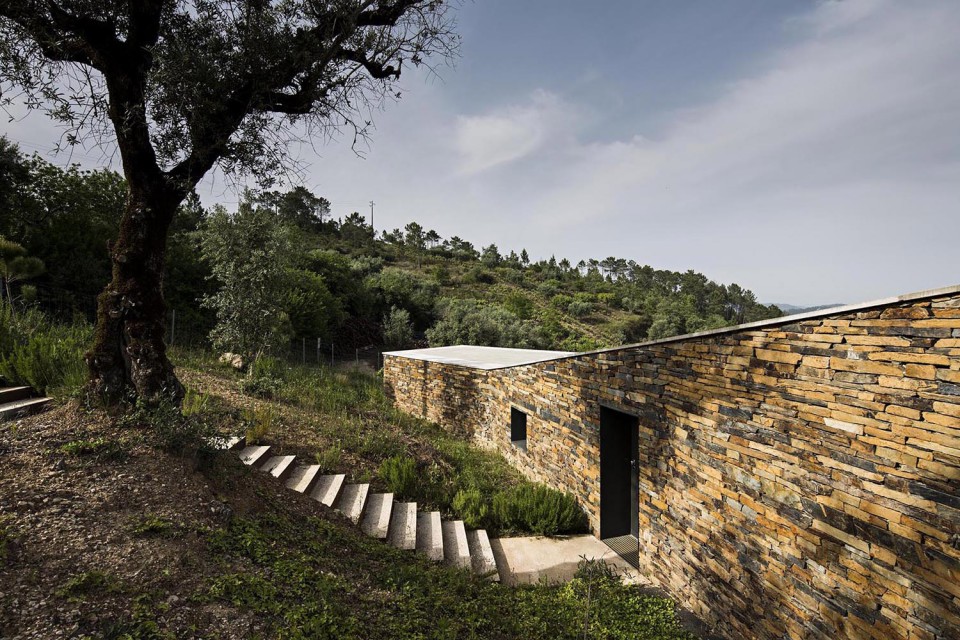
房子的主人是一对来自英国的夫妇。他们希望这里成为他们的第二个家,让他们偶尔能远离伦敦的繁忙喧嚣,获得自由和安宁。项目面临的第一个问题就是如何在如此壮丽的景色中取得自然、农业和传统建筑三者间的平衡。来自 Camarim的建筑师意图最大化的保留场地的原生环境,建筑则以谦逊的姿态进入。建筑的入口设置在场地的最高处,墙面用极具当地特色的板岩砌成,进入建筑后沿台阶下行,便可来到建筑的主体部分-双层公共活动空间。主体空间沿着地形起伏和延伸,巧妙地将私密空间从公共空间中分离出来,每一个房间都在不同的水平面上并与外界直接相连。建筑在环境中浑然天成,仿佛是自然的一部分。
The clients – a British couple – wanted a second home to give them space, open air and silence, in contrast to their life in London. The first question: how to design on such a dramatic landscape, with an unusual balance between nature, agriculture and traditional architecture? Our strategy was to interfere as little as possible: one enters the house in the upper part of the plot, through a wall that evokes the region’s traditional slate buildings, and descends onto the house’s core – a social space split in 2 levels. From this space, the house’s volume breaks and extends along the topography in a subtle yet effective separation between social and intimate i.e. every space sits on a different level and has direct access to the outside. We may say that instead of a house in the landscape we thought of a house from the landscape, as though building a walk in the countryside.
▽ 鸟瞰,biredview
▽ 入口,entrance
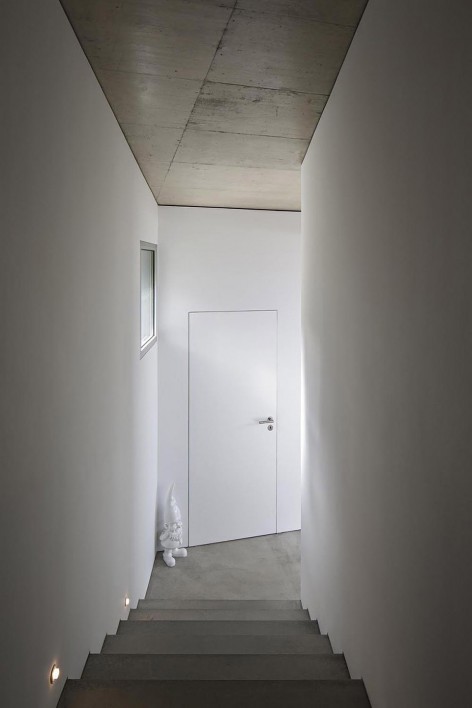
▽ 楼梯空间,staircase
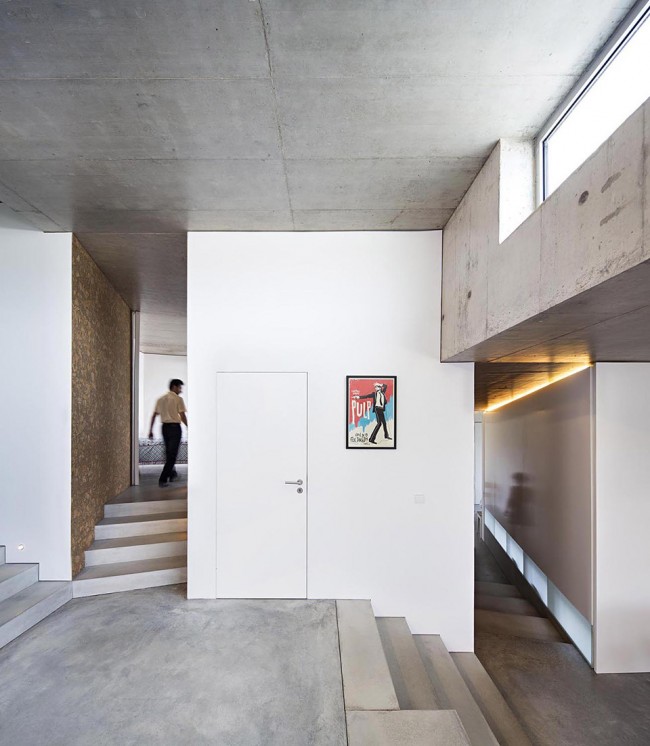
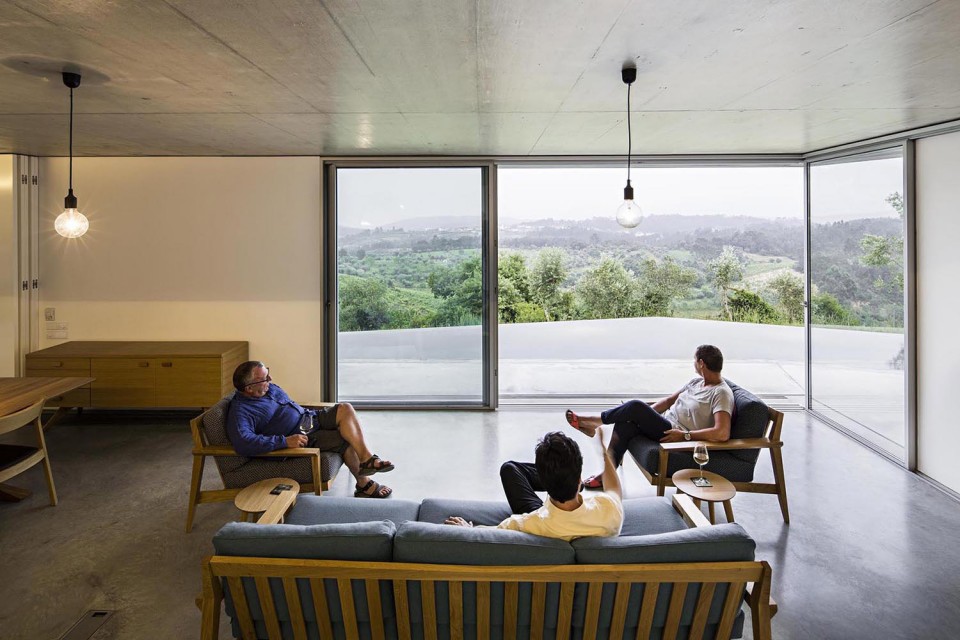
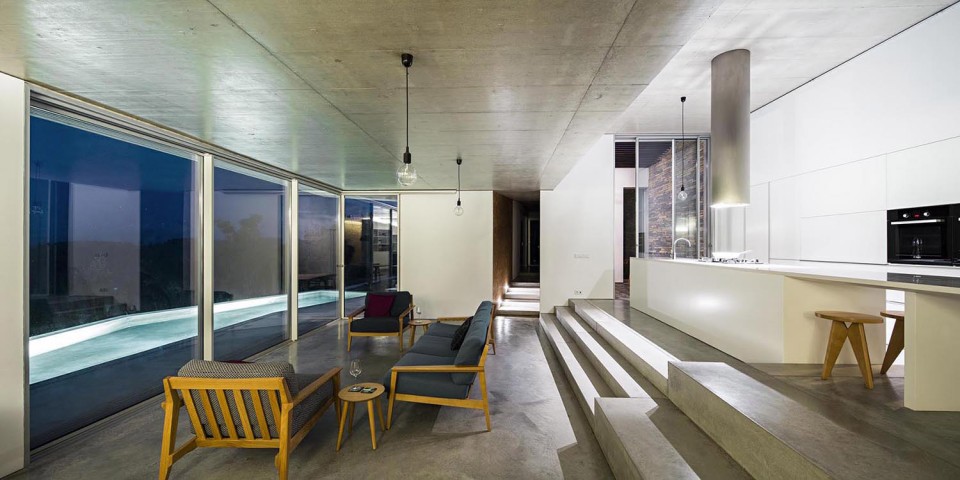
▽ 上层公共空间,upper floor social space
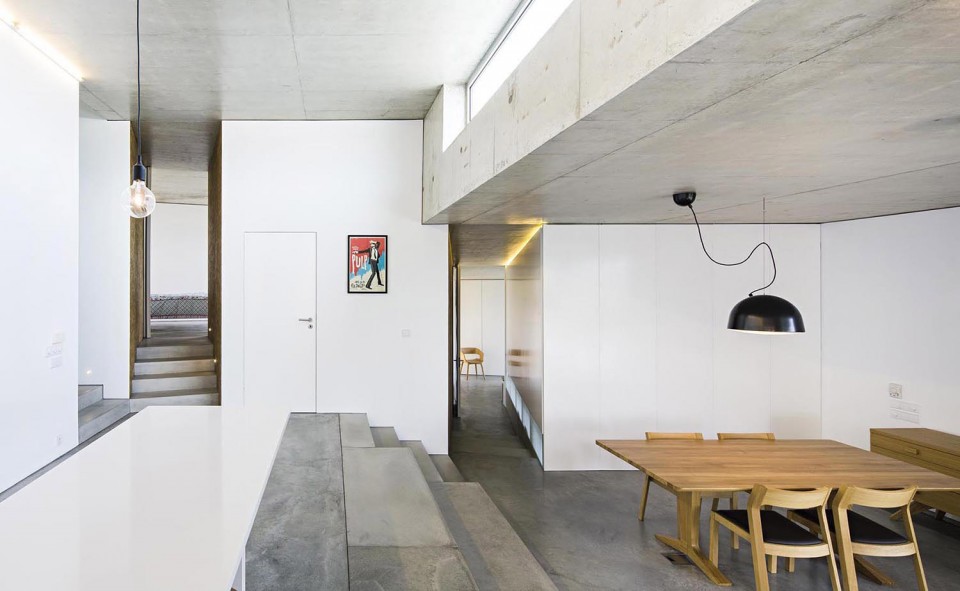
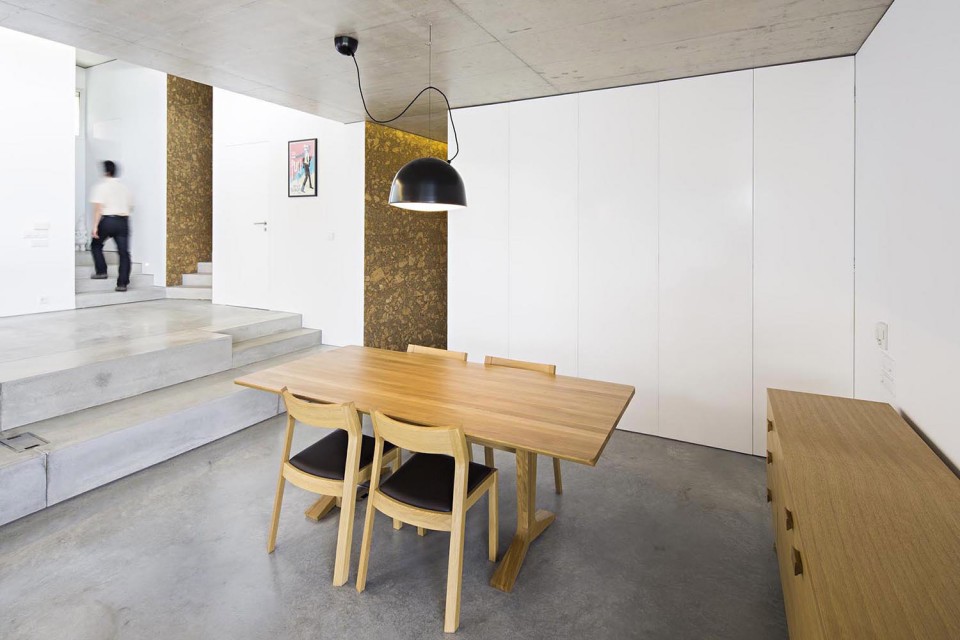
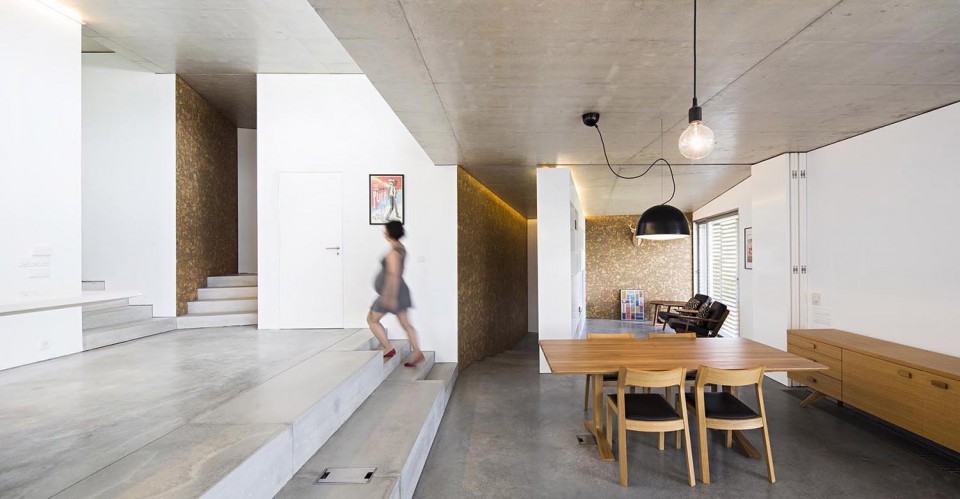
▽ 下层公共空间,lower floor social space
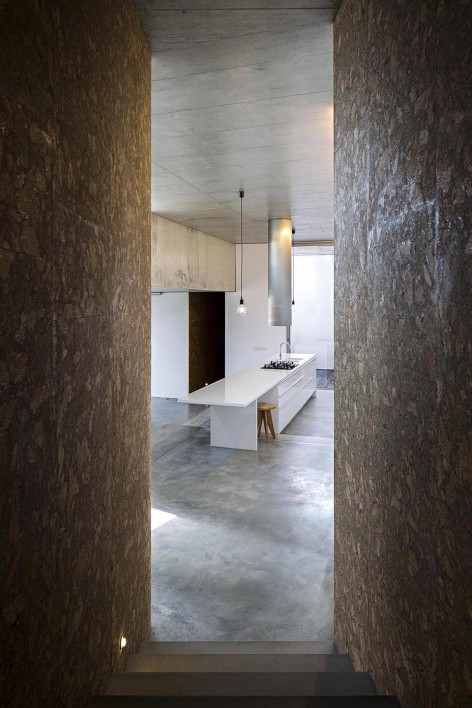
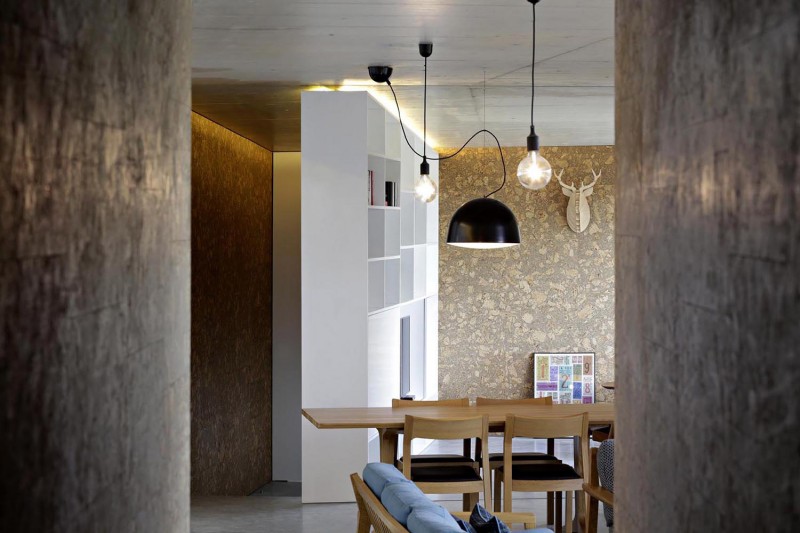
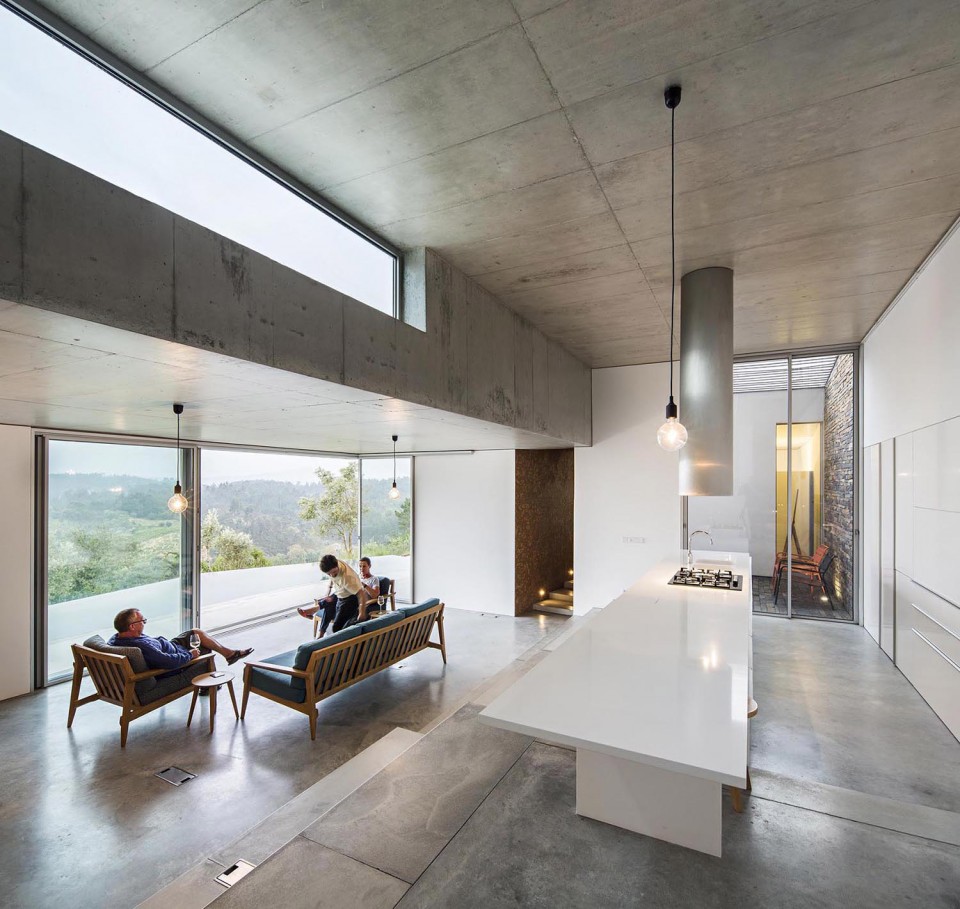
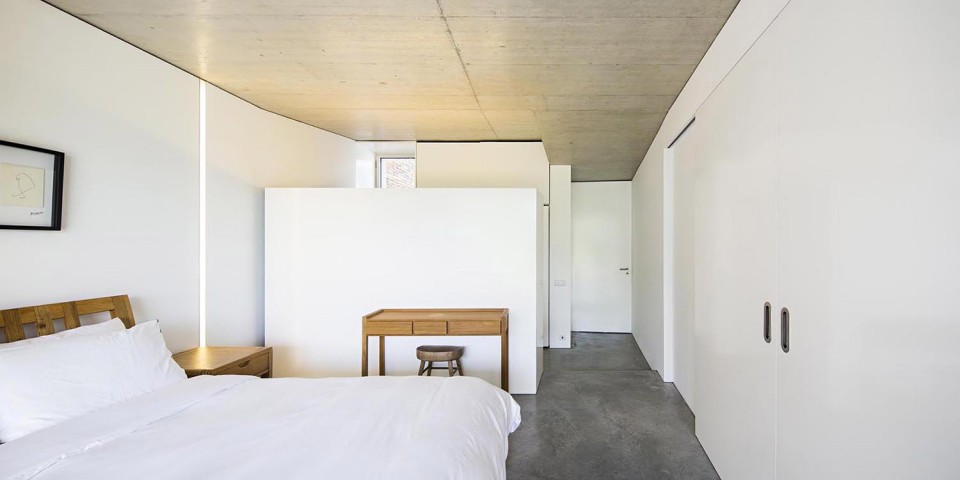
▽ 卧室,bedroom
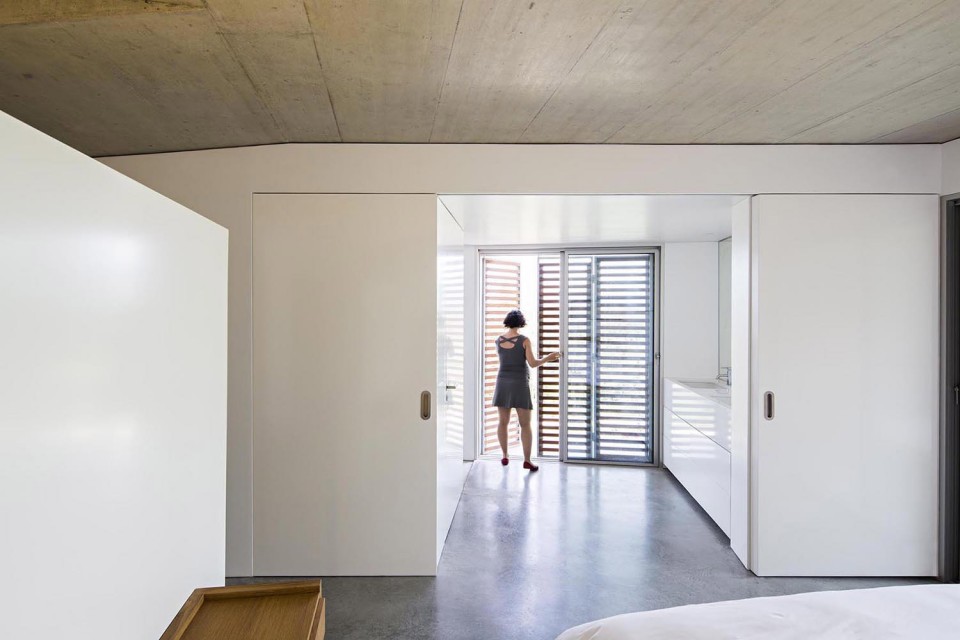
贴合地表的建筑除了带来美好而浪漫的意境外,也有着实际的能源效益。大地用之不竭的热量让建筑内部在日夜和季节的更迭中保持了相对稳定的温度。连接起居室和主卧室的露台与外侧泳池之间的温差推动了空气的流动,在春夏季节带来阵阵凉爽的清风。在秋冬季节,泳池里的大量水体则可辅助稳定建筑的温度。
Beyond the romantic notion of a well-grounded house, extensive contact with the ground gives enormous energy benefits: we use the earth’s endless thermal mass to balance air thermal amplitudes throughout the day and seasons. The patio between the living room and the master bedroom is also a passive thermal device: it creates a thermal differential between the swimming pool and the patio, which generates an ascending air flow across the house for cooling in spring and summer, and it allows intensive insulation of the most innermost point in the house in autumn and winter.
▽ 露台与泳池,patio and the swimming pool
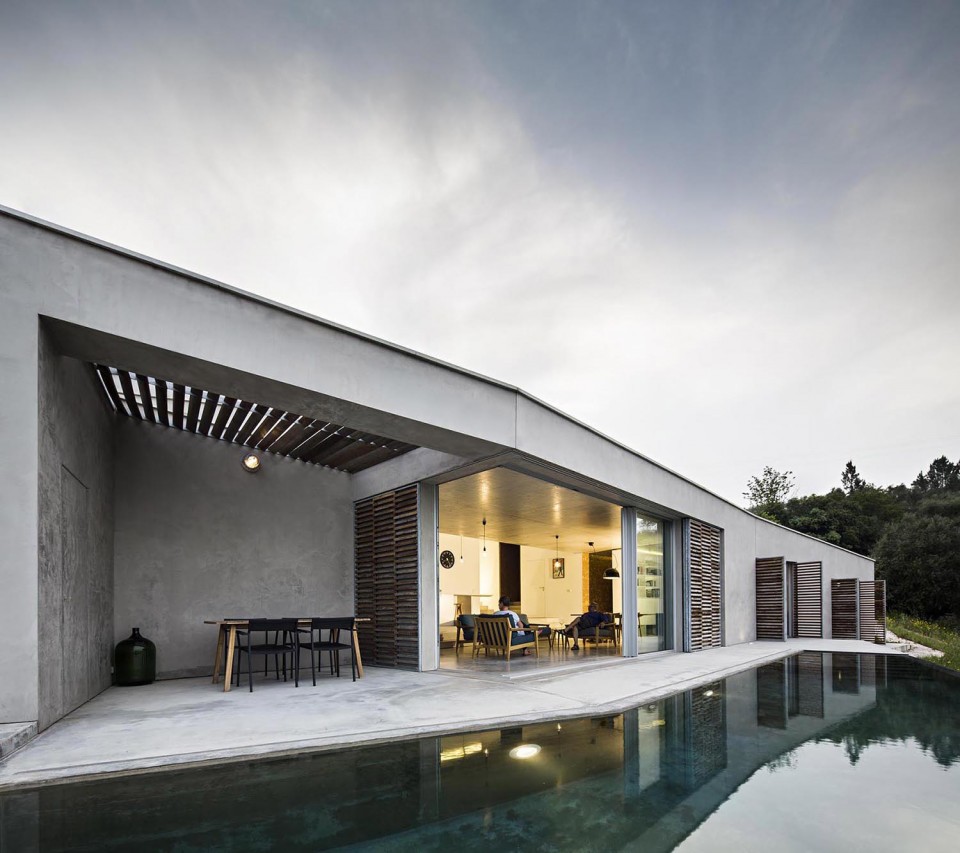
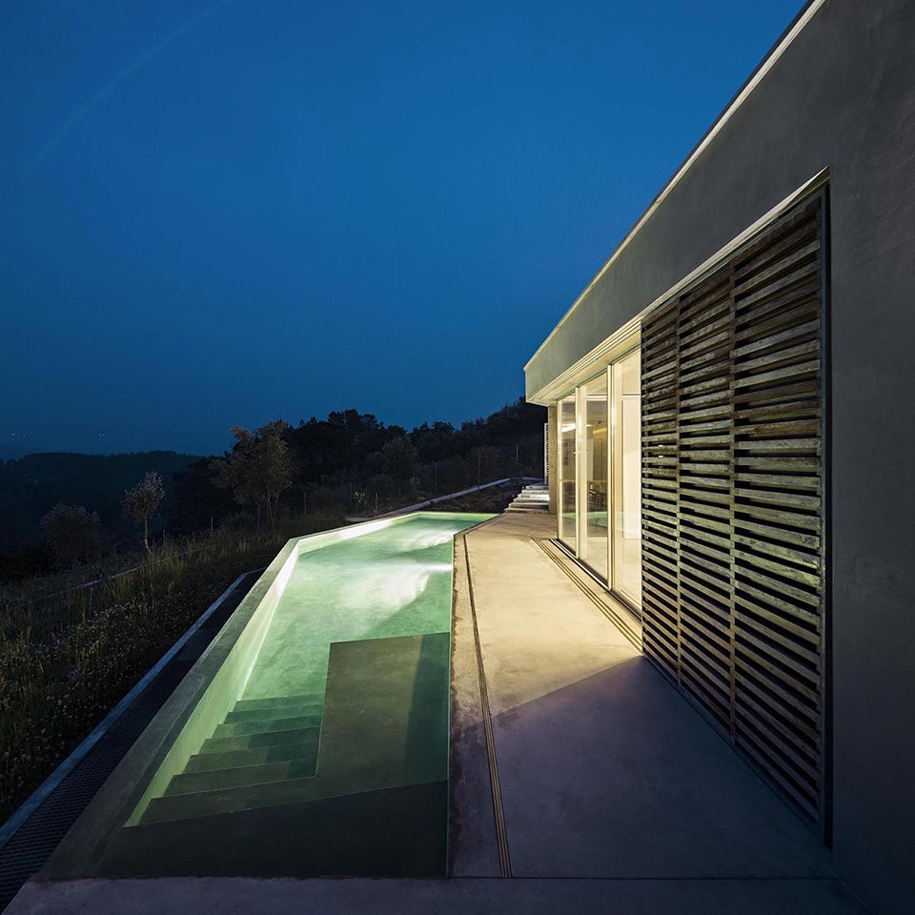
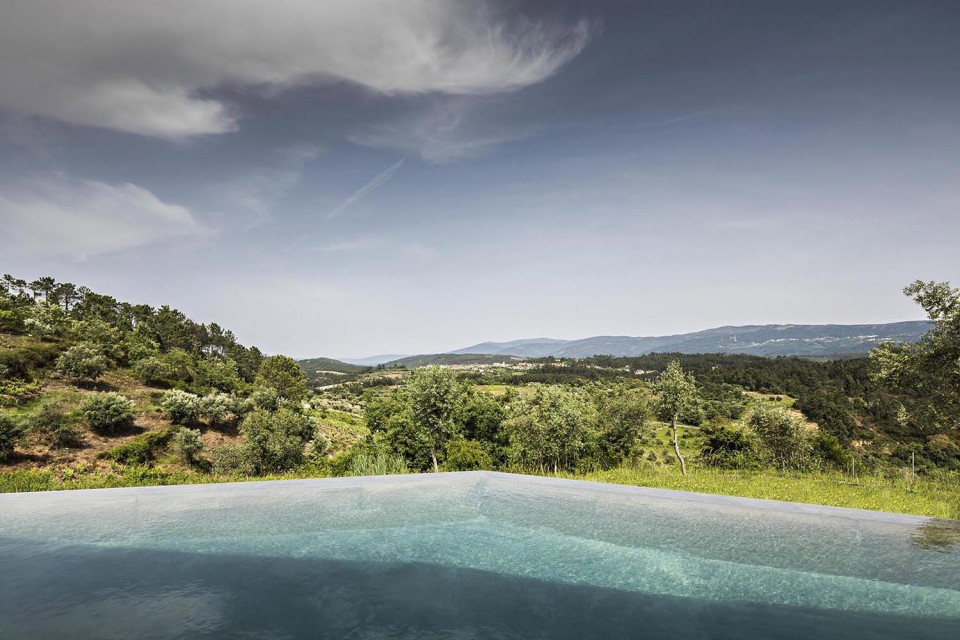
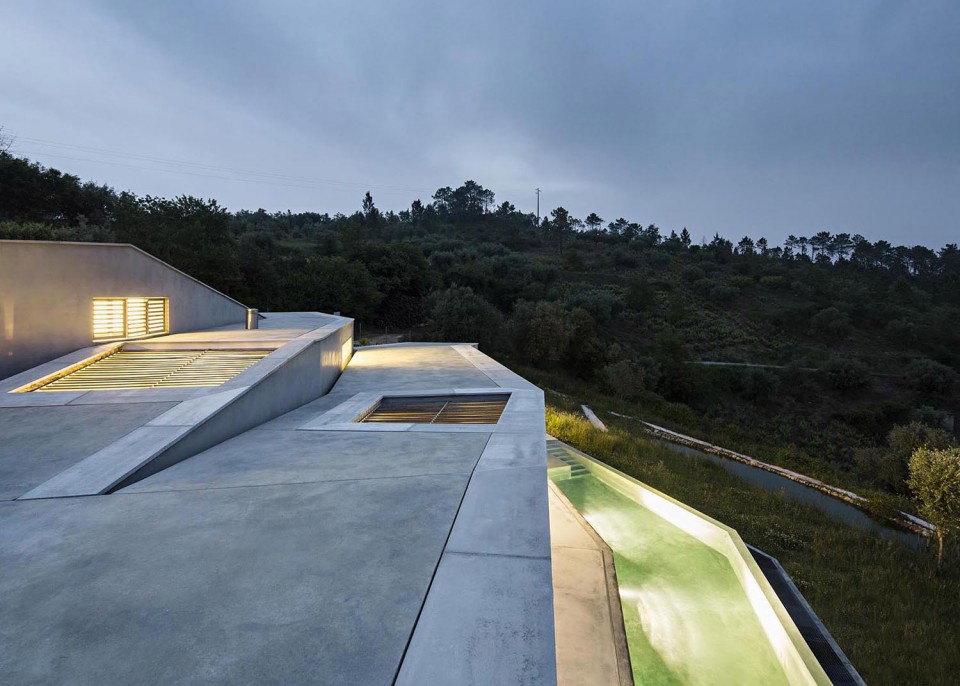
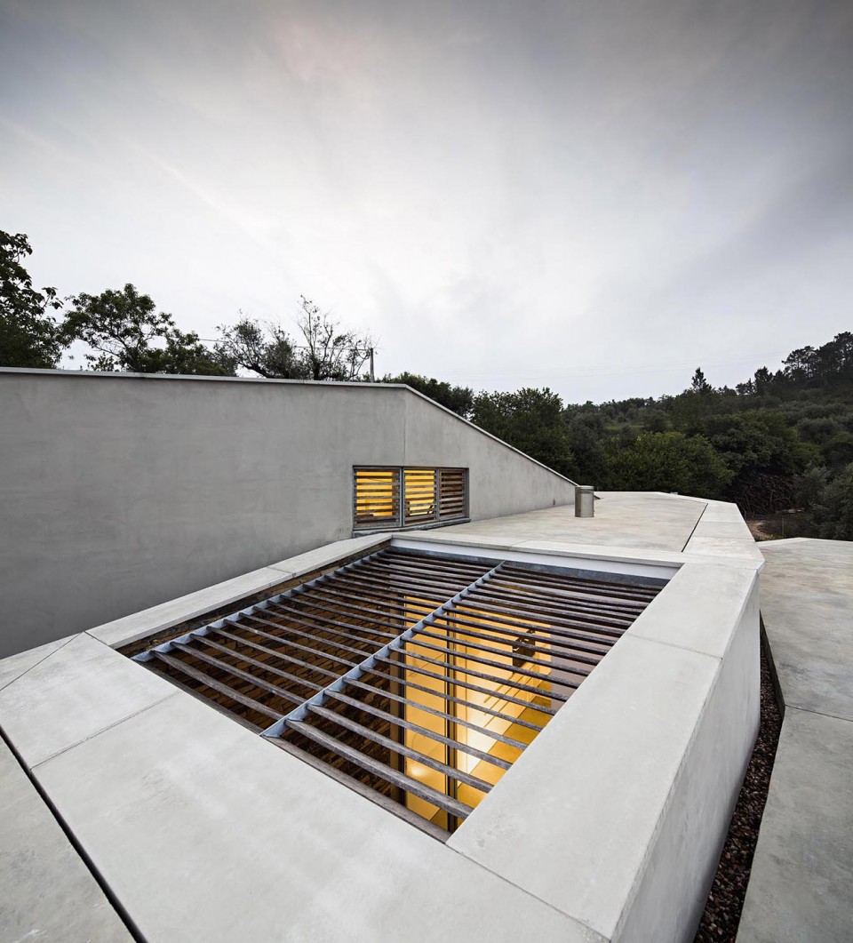
▽ 屋面通风系统,rooftop ventilation
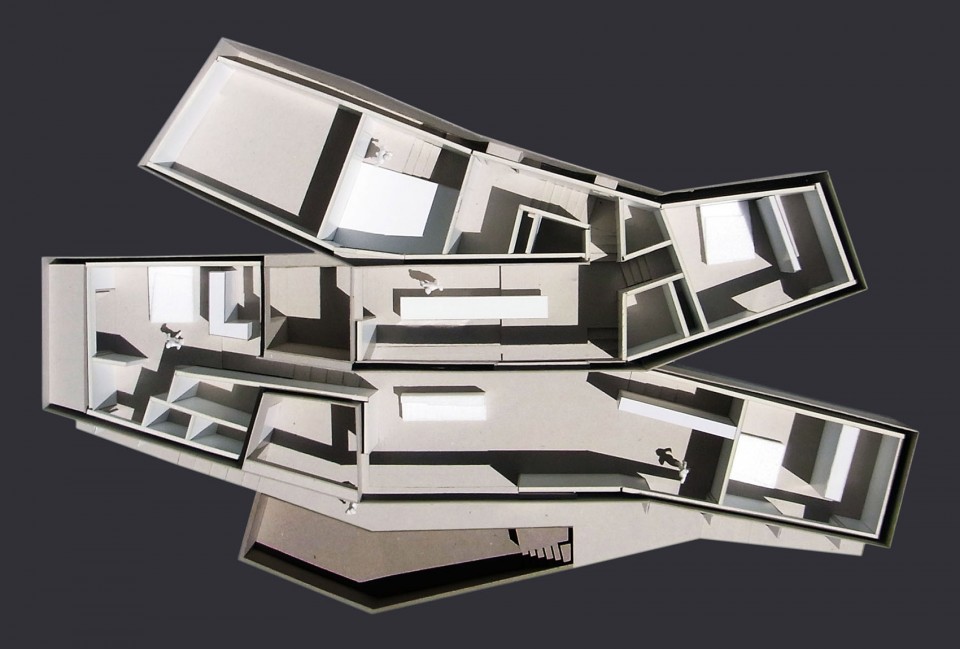
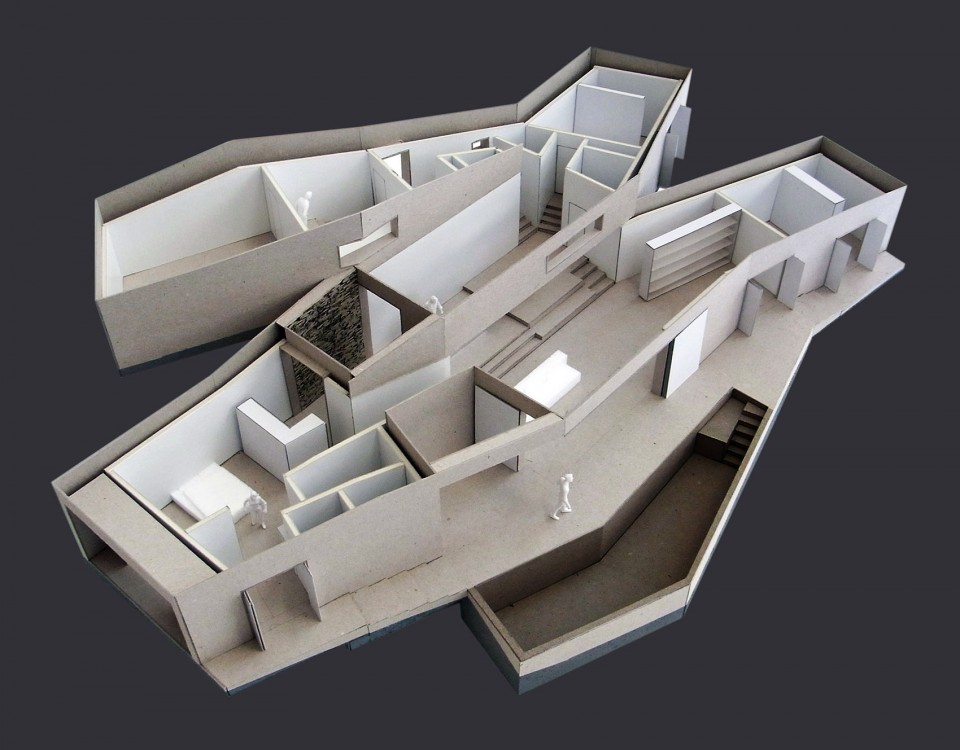
▽ 模型,model
Project Name: Casa na Gateira
Project Location: Gateira, Penela, Portugal
Site Area: 2143 m2
Built Area: 403 m2
Project Completion: 2014
Project by: Camarim
Project Architects: Vasco Correia, Patrícia Sousa
Collaborators: Tiago Garrido, Jonas Grinevicius, Christoph Schwander
English Text: Camarim
Chinese Text: gooood
MORE: Camarim ,更多请至:NGPHOTO on gooood









怀疑那个吊灯是打孔打错了。
看到一半就不想看下去的作品。
为什么看不下去呢
面朝春暖花开……
说不上到底有多好,但从一个做景观人的角度,实在是喜欢
一个山头一户别墅,附带这座山丘都是他家的,这算国外哪个阶层的消费水平。。。普通用户的消费水平吗?
能买片农场或者一片地,盖自己的房子,虽然不是工薪阶层全可以做到,但是在国外应该还是相对普遍的吧,感觉跟在北京2环有一套3大三居的感觉差不多
人口密度每平方千米1人的节奏啊。。。
不用说在葡萄牙里,安徽江西贵州山里好多大片大片的私宅,一般来说有钱人都是隐形,平常看着不多,基本看不到,其实那是隐形的大军.
大隐隐于市。。。