感谢 spaceworkers 予gooood分享以下内容。更多关于:spaceworkers on gooood
Appreciation towards spaceworkers for providing the following description:
项目业主希望住宅被设计成L型,这一要求成为了Casa MF设计的最大挑战。建筑师需要发掘建筑原本的特质,以找到合适的解决方案。最终,设计以一种几乎无法察觉的方式回应了业主的需求。建筑内的空间布局理性而清晰,细微的变化削弱了明显的外部形态,与体量两侧的道路相呼应。
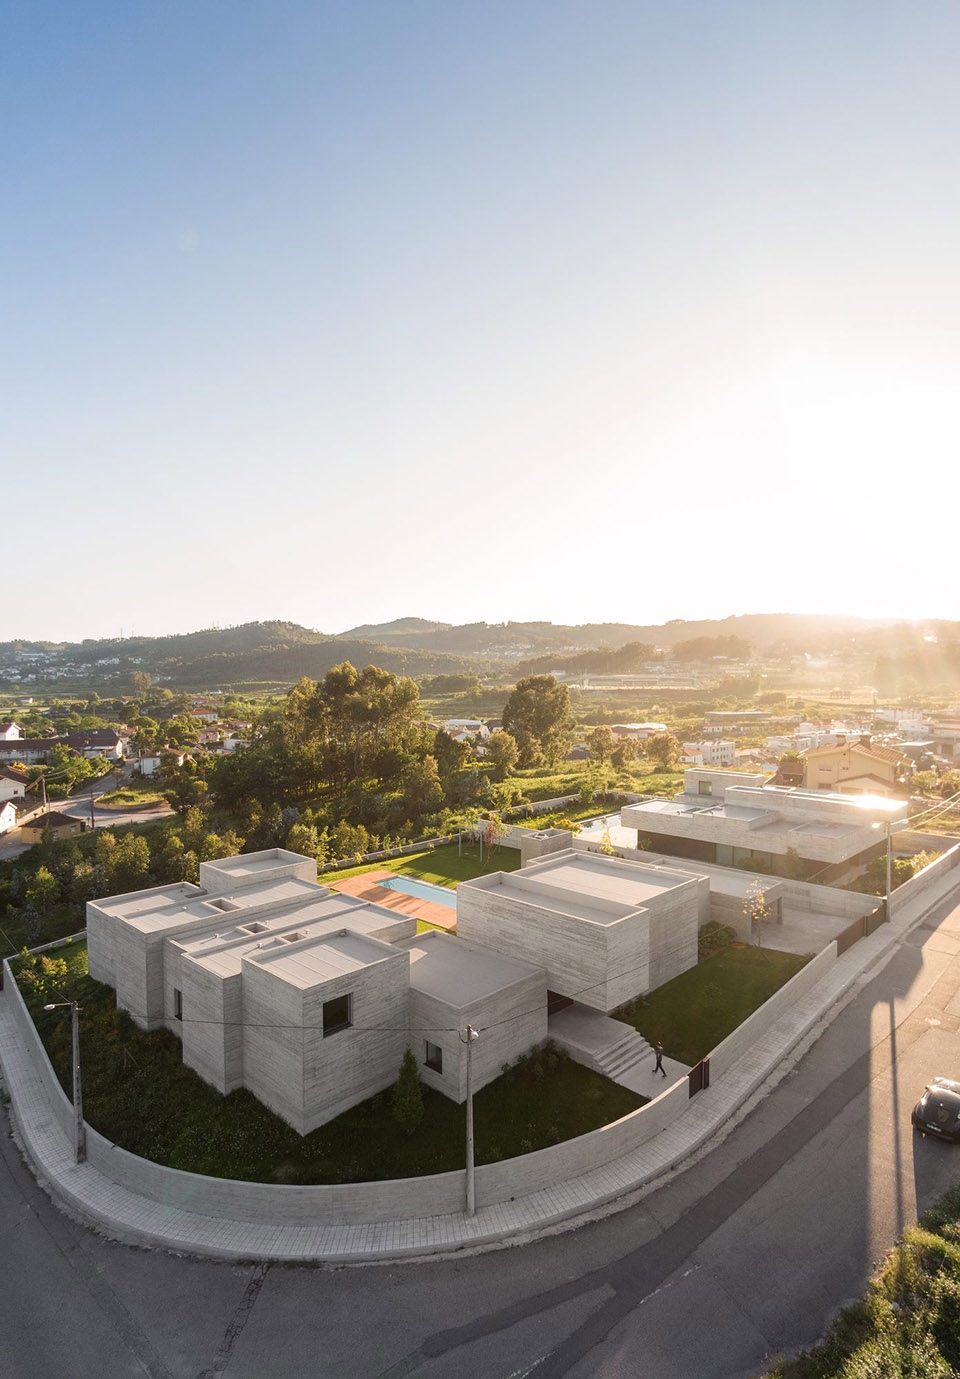
The great challenge behind Casa MF was to adapt client’s wishes, whose main premise was that the house should be built in an “L” shape. Developing an original identity and finding an answer to this request, was the main inspiration for the approach adopted in an almost imperceptible way. Then the distribution of spaces, with clarity and rationality, without the morphological obviousness hidden in the tenuous movement of the elements that accompanies the two streets that flank the volumetry.
▼项目鸟瞰,aerial view of the project ©FG+SG®
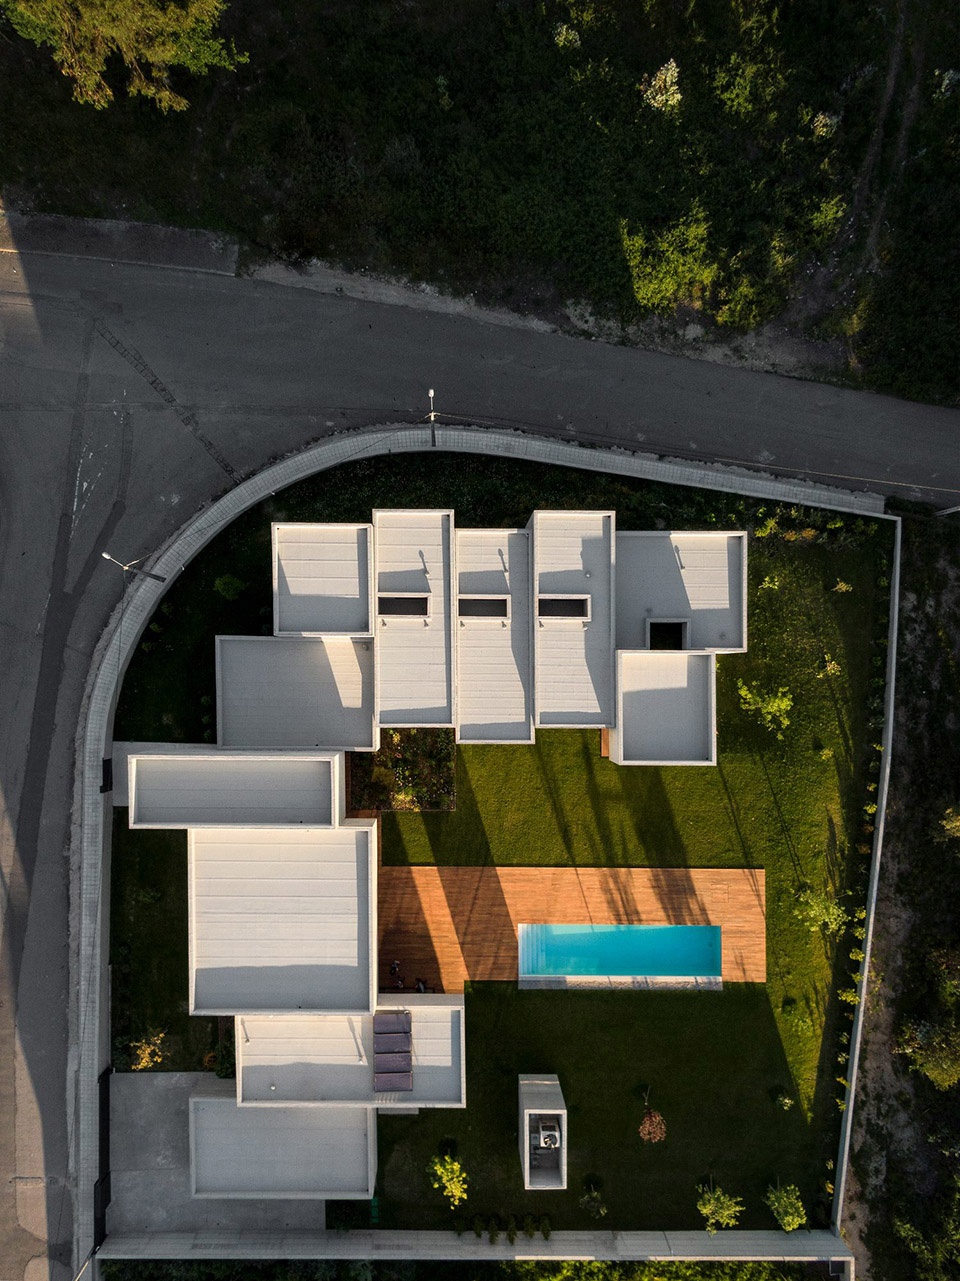
▼顶视图,变化的体块消解明确的形态,top view, changing volumes without morphological obviousness ©FG+SG®

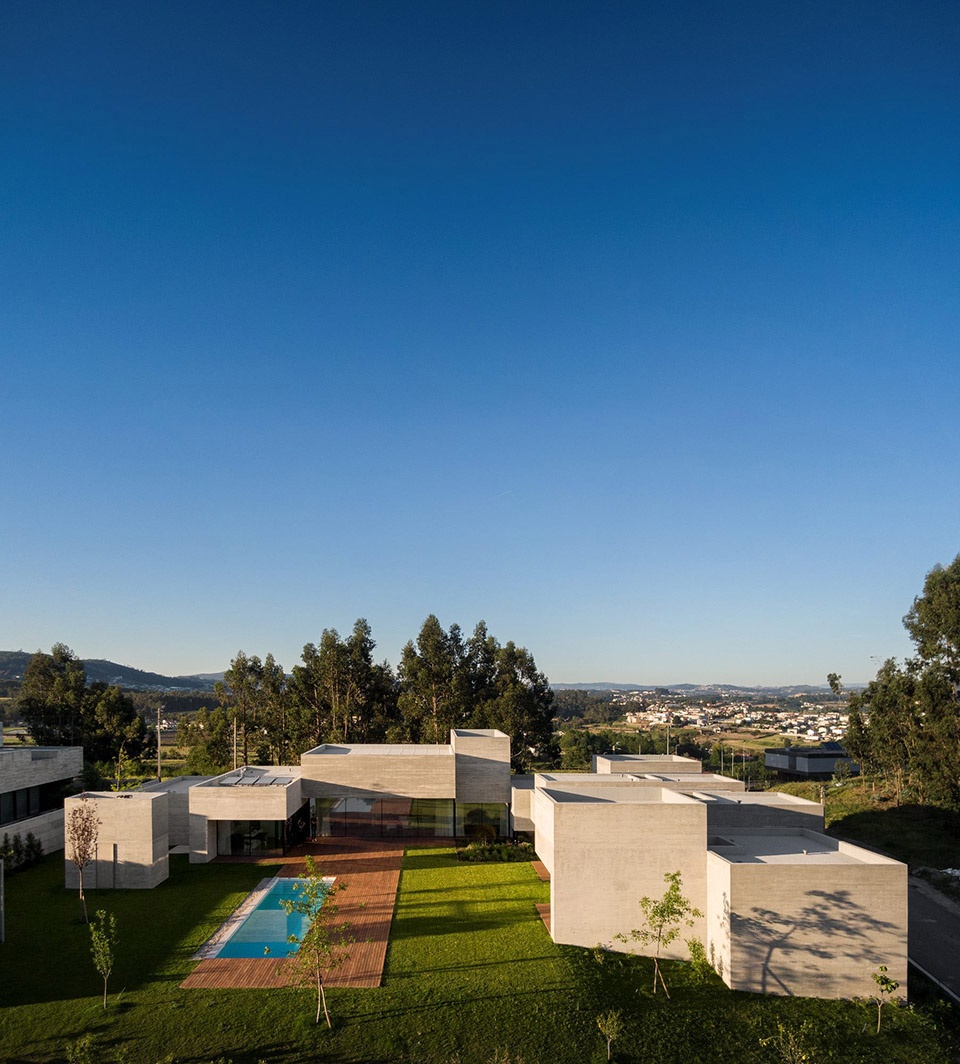
建筑主体呈不规则形态,主要立面由裸露的木模混凝土组成。一系列连续的不透明体块表面粗糙而封闭,将住宅与外部的公共空间隔绝开来。场地内侧,体块被打开,人们可以享受阳光和花园,同时保证隐私不被街道侵扰。
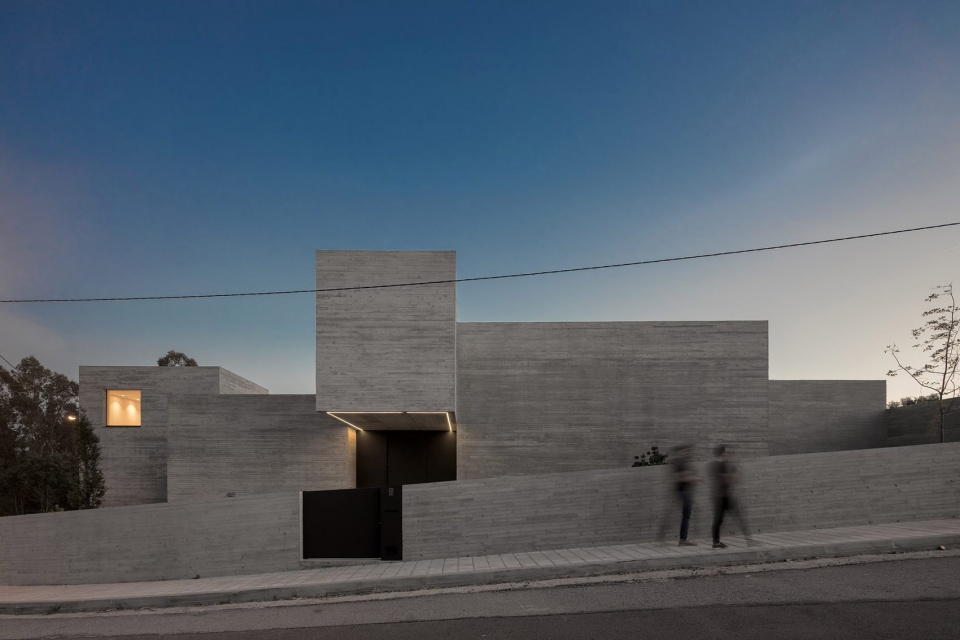
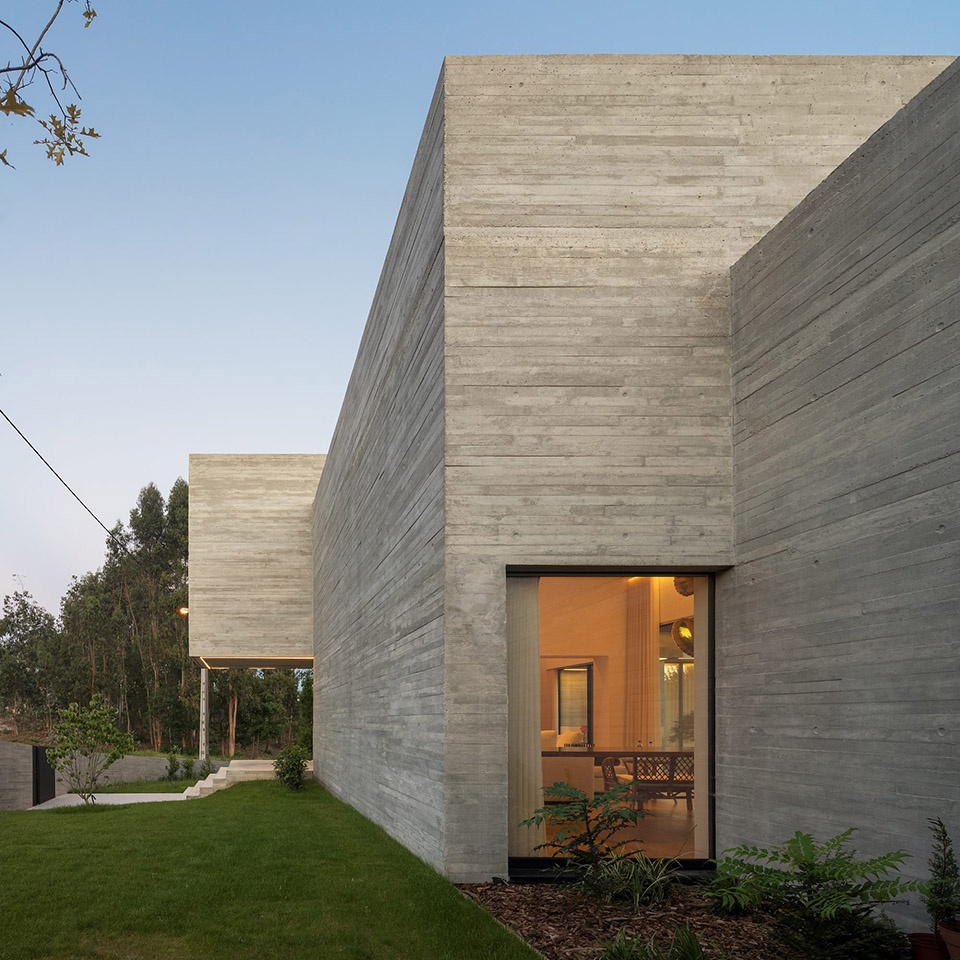
The main façades of this irregular monolith are made of exposed concrete with wooden formwork, composed by a succession of opaque, crude and hermetic volumes that close the house to the public exterior. For the interior of the lot, the volume is torn in order to enjoy the light and the garden, ensuring privacy facing the street.
▼建筑外观,体块朝向内侧庭院打开,external view of the building, volumes torn toward the inner courtyard ©FG+SG®
▼木纹混凝土表皮,facade made of exposed concrete with wooden formwork ©FG+SG®
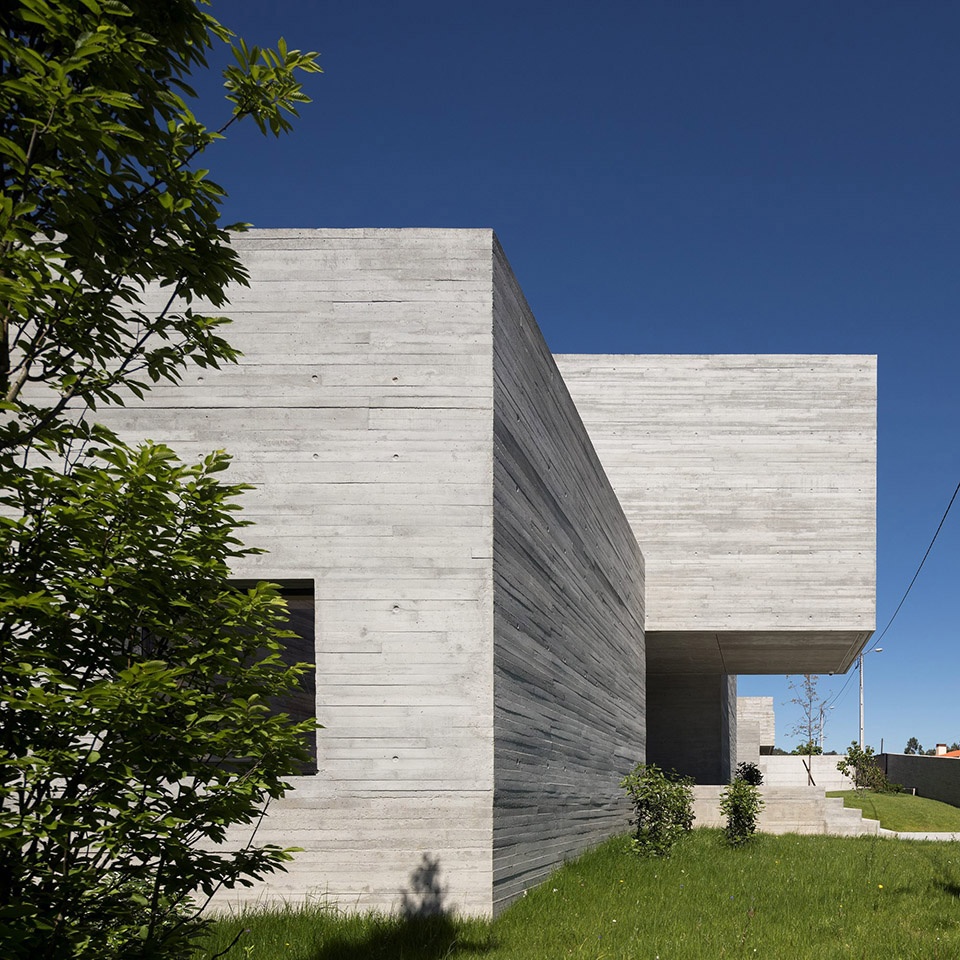
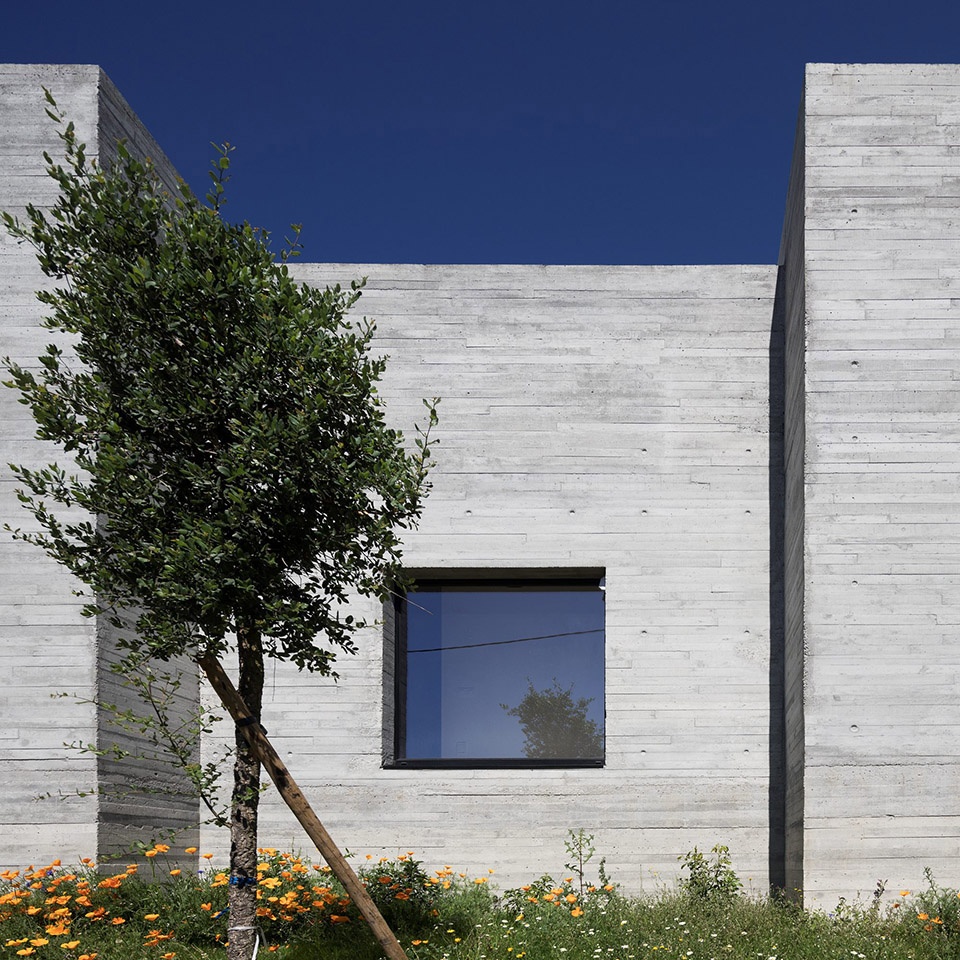
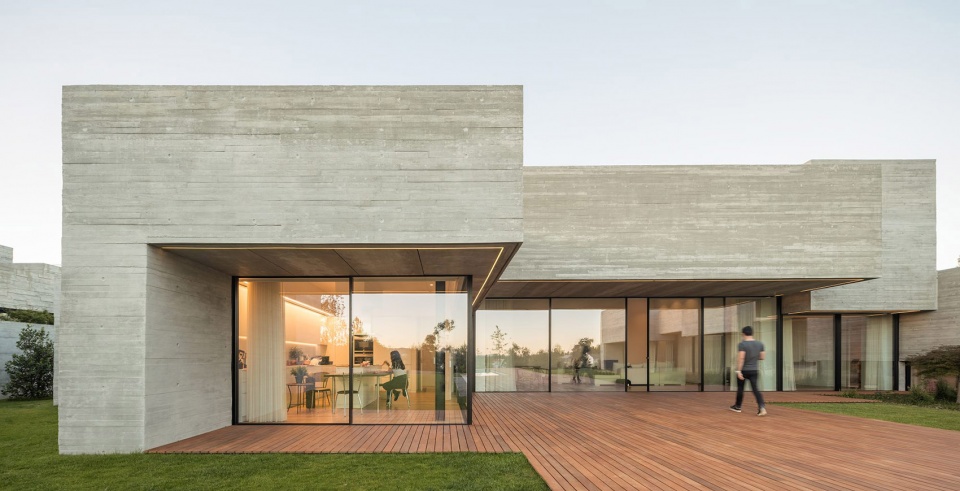
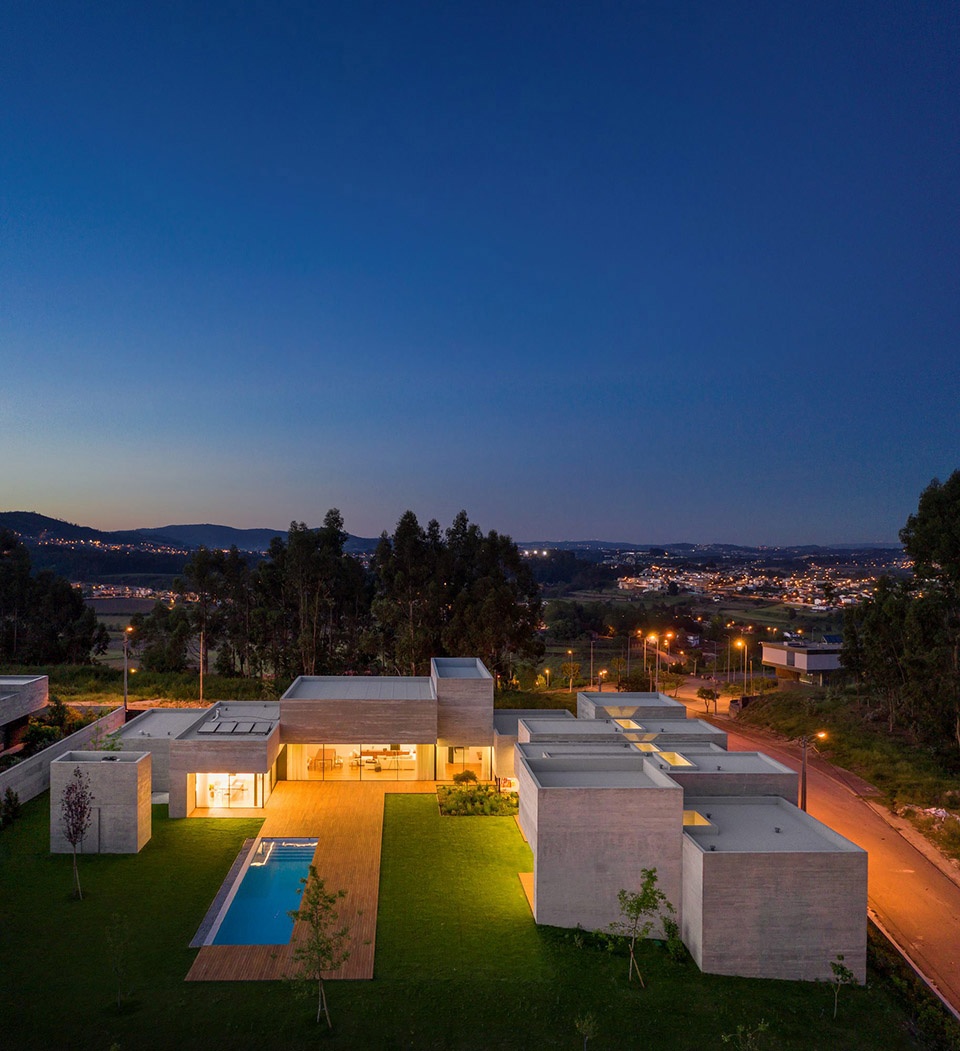
建筑的功能被分别布置在一系列连续的体块内,如同一场嵌入式的游戏。每个体块都包含不同的功能,变化的高度和进深创造出独特的空间体验,突显了建筑师对L型住宅的全新解读。借此,设计在实与空之间创造了新的视觉关联,人们的视线会在私密、半私密和带有泳池的中央花园之间不断转换。
The program of the house is distributed over a series of consecutive volumes, as in a game of embedded pieces, almost playful. Each of the volumes presents different functions, heights and depths creating a unique spatial dynamic, and emphasizing a new reading of an “L” shaped house. New visual relationships are created between the full and the empty, between the private, semi-private areas and the view of the central garden space where the pool is also located.
▼屋顶平面图,建筑由不同功能的体块组成,roof plan, house composed of volumes with different functions ©spaceworkers
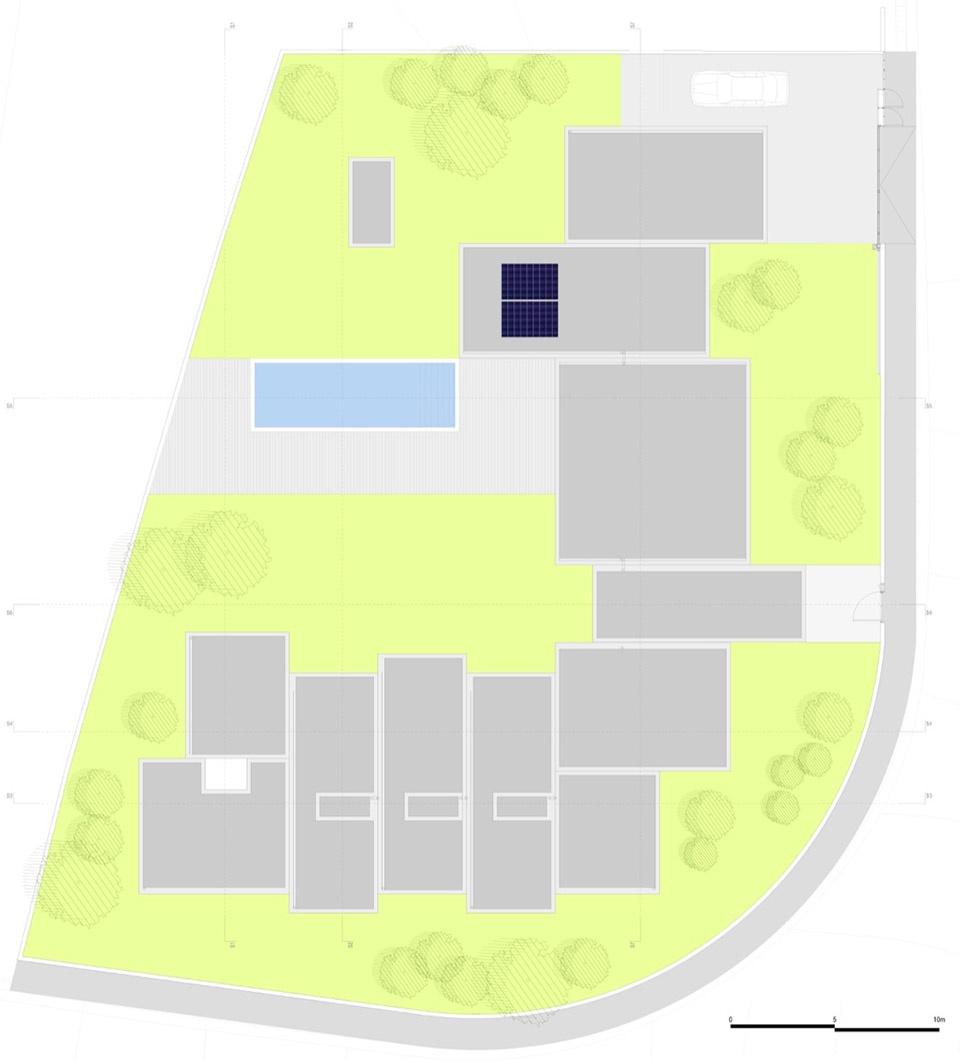
项目将供一对夫妻和他们的两个孩子居住,对隐私要求很高。从外侧看去,建筑北侧隐秘而封闭,沿街仅设有两个看向天空的开口,其中一个位于地面上方5米处。其他窗口均由卧室开向内侧庭院。另一方面,建筑的室内设计让阳光可以从体块的一端照射到另一端,花园和泳池也在其中起到了重要的作用。
The project for a couple with two children is an ode to the resident’s privacy. From the outside, the North side is obscure and closed: from the street it is only possible to identify two openings (one of them 5 meters high) to see the sky and the other from the bedrooms leading to the inner courtyard. On the other hand, the rest of the light is brought by the large interior feature of the volume that illuminates the house from one end to the other, is related as well to the garden and the pool.
▼建筑对外封闭,保证隐私,opaque volume toward the external space ensuring the privacy of the residents ©FG+SG®
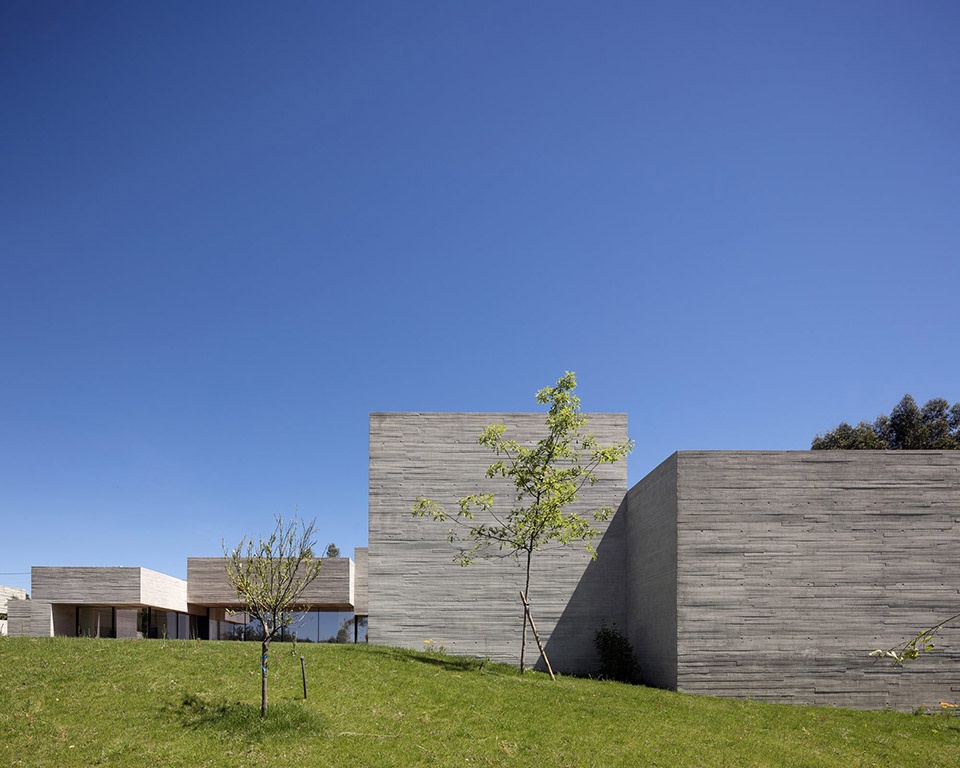
▼沿街立面,几乎不设开口,facade along the street with minimal openings ©FG+SG®
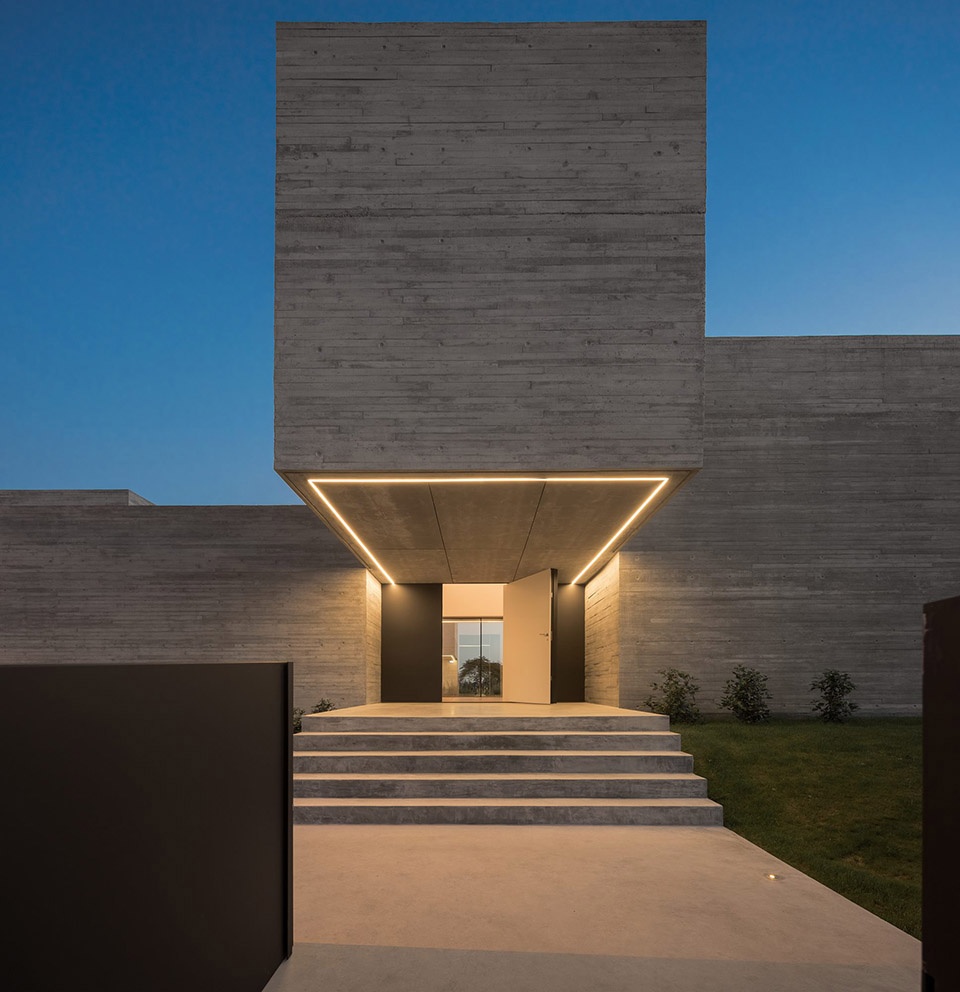
一个悬挑体块标识出建筑的主入口,空间天花很高,将入口与整个建筑体量区分开来。悬浮的体块还强调了反重力的设计理念,当人们沿着坚硬的体块真正进入住宅后,他们将迎来一片玻璃包裹的巨大空间,与外界轻盈相连,将花园景观带入室内。
The main access to the house is marked by a cantilevered volume that levitates over the entrance, with an imposing ceiling height that prioritizes the volume of access vis-à-vis the entire monolith. This suspended block reinforces the idea of antigravity which, following the rigid volumes, when actually entering the house, contrasts with a large plane of glass that subtly, lightly and balanced connects the outside with the view of the garden.
▼入口,entrance ©FG+SG®
入口和公共区域之间是一间书房,业主会频繁地在这里会见客人,作为半公共空间为家庭的隐私提供屏障,其中包含社交用房、厨房和服务区。
Next to the entrance and close to the common area, there’s a study used for the owners frequent meetings, with being a semi-public area, carefully preserves the family’s intimacy. In the areas of the main room, social room and kitchen areas and services.
▼连接入口与公共空间的体块,block connecting the entrance and the common area ©FG+SG®
▼面向花园开放的公共空间,public area opening to the garden ©FG+SG®
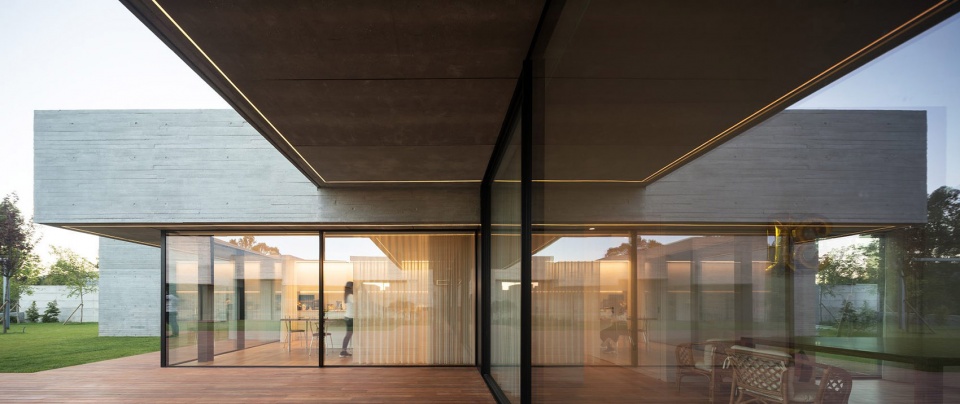
▼从公共区域看向卧室,view to the bedrooms from the public area ©FG+SG®
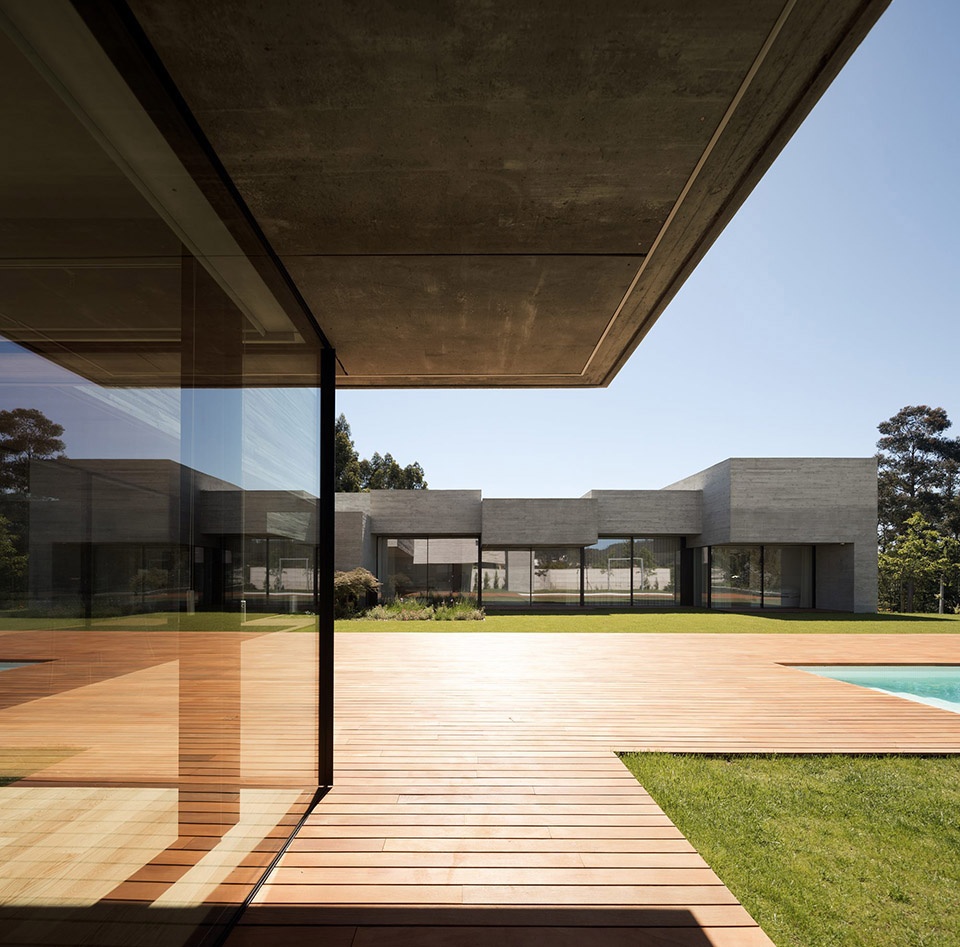
多功能空间专为家庭中的小孩子们设计,目前是一间游戏房。空间的开窗位置靠近地面,使得孩子们在坐着玩耍的时候能够看到花园景观。未来,当空间被转变成学习房的时候,这样的开窗可以避免分散孩子们的注意力。
A multipurpose space was designed for the youngsters, which is currently used as a play room, with the particularity that the light entrance is on a level close to the floor, thus allowing them to be able to see the garden when they are seated playing. And in the future, when the space is used as a study room, this light entry is not a distraction.
▼多功能空间的开窗很低,multipurpose space with light entrance close to the floor ©FG+SG®
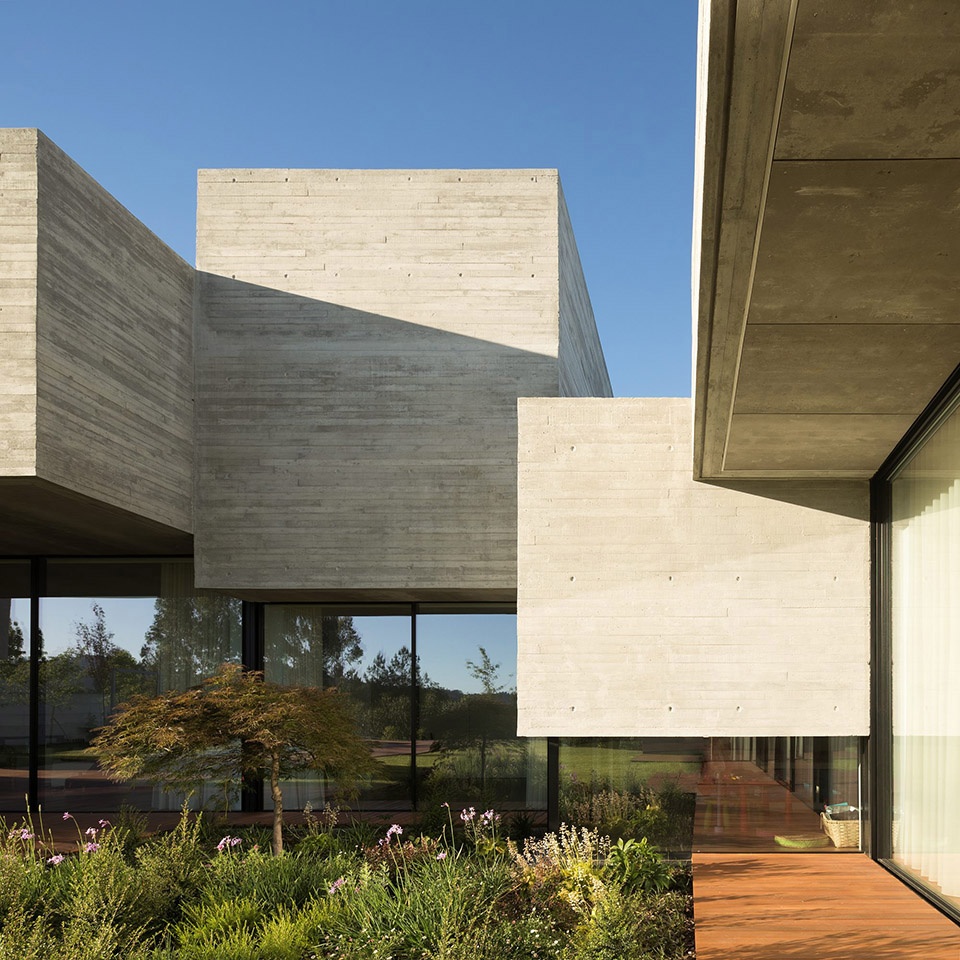
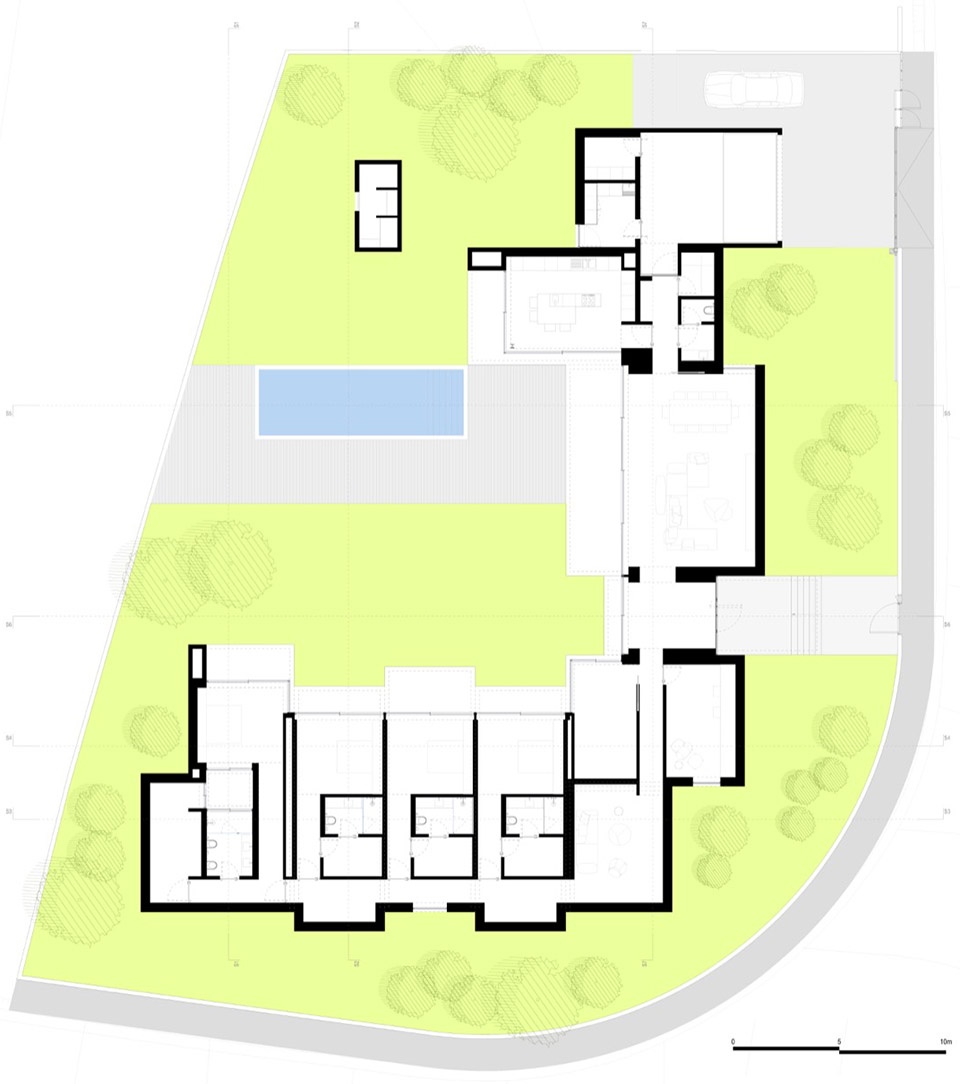
四间卧室连续布置,每个房间都设有通往花园和泳池的独立出入口,在保持室内外联系的同时,保护了使用者的隐私。三间卧室中设有三个天窗,分别为三个浴室提供天光照明。体块的高度和尺度各有不同,壁橱便随着体量的变化穿插其中。主卧套间中,两个大小不一的体块通过一个小小的室内露台连接在一起。露台为空间带来了些许自然光照,同时在主卧、浴室和更衣室之间形成了过渡。
The four rooms are continuous and with independent access to the garden and the pool, maintaining the indoor/ outdoor relationship without exposing its users. The bathrooms, in turn, are illuminated with zenith light through 3 rectangular skylights present in 3 bedrooms. The closets accompany the volumetric play of the house between the different scales and heights of each block. In the master suite, two volumes of different scales are joined by a small interior patio that brings a little bit of nature into the house and accompanies the transition between the master bedroom, the bathroom and the dressing room.
▼连续的卧室,continuous bedrooms ©FG+SG®
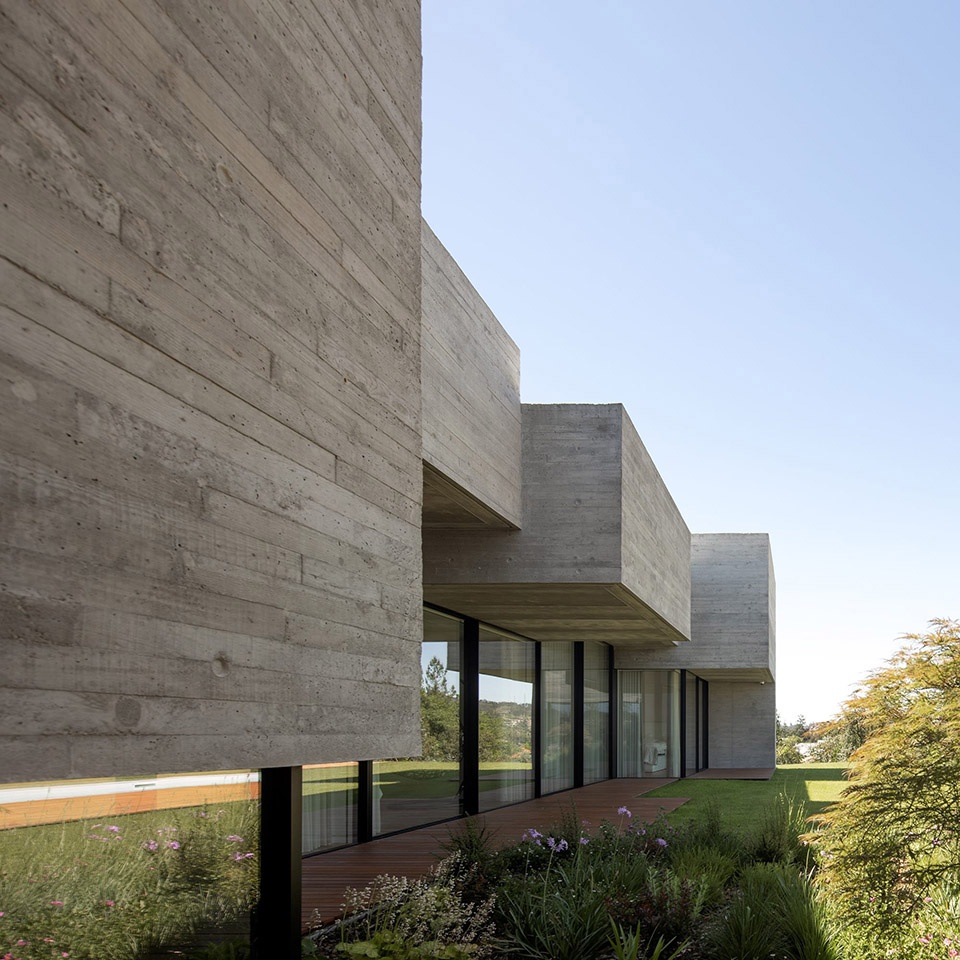
唯一与主体量分离的体块是泳池的辅助用房,设计师特意阻断了其与住宅的视觉关联。它为室外空间和泳池提供庇护,遮挡来自客厅、花园和邻里的视线。其创造的私密性使得每间房屋都可以获益。
The only core that is away from the rest supports the pool and is strategically positioned to obstruct and minimize the visual relationship with the house next door. The area outside and the pool is protected by this volume that obstructed the view over the living room and the garden and the neighbors. The privacy created thus has an effect on both houses.
▼花园,辅助用房与住宅脱开,garden, the supporting core of the pool being independent from the main volume ©FG+SG®
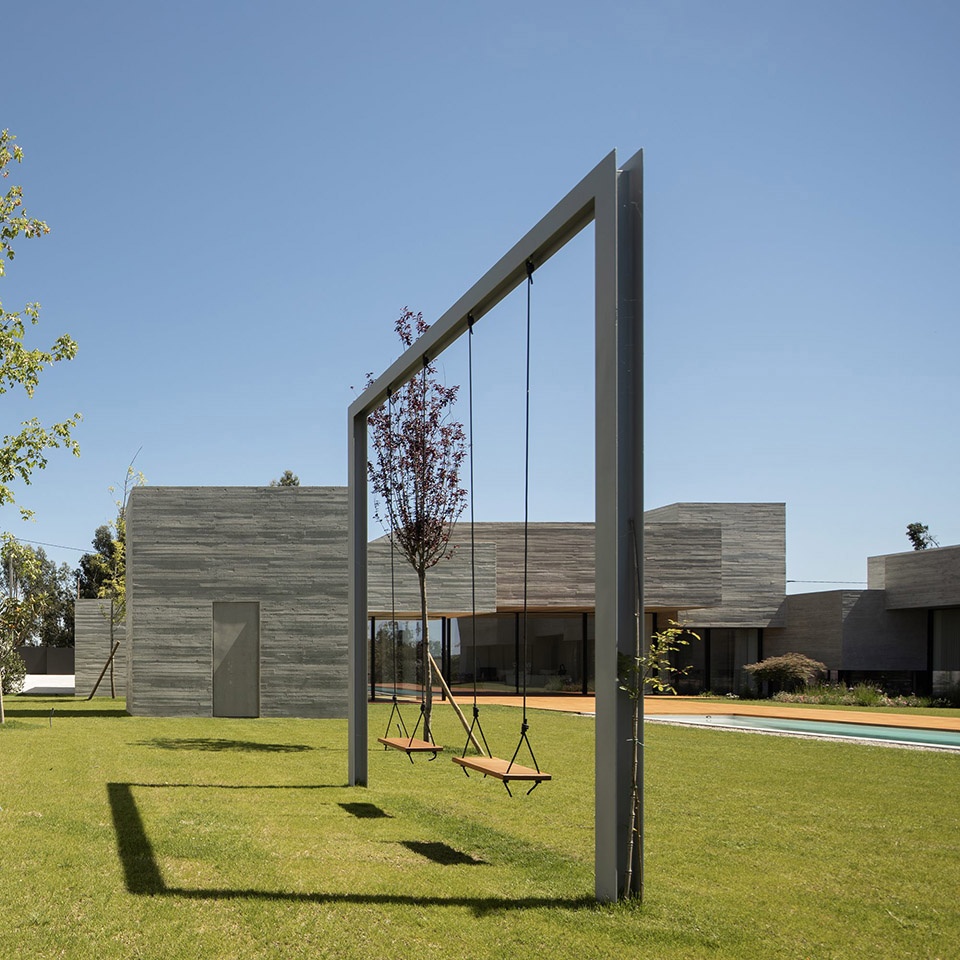
设计最终的成果是一场形态大胆、纹理丰富的几何游戏,不同层级以一种复杂的方式分布在项目中,加强住户之间交流的同时保证隐私,并与周边环境相和谐。
The result is a bold and textured geometric game, with different hierarchies that are structured in a sophisticated way and enhance the interaction and privacy of the inhabitants, always preserving a harmonious relationship with the surroundings.
▼夜景鸟瞰,aerial view in the night ©FG+SG®
▼平面图,plan ©spaceworkers
▼立面图,elevations ©spaceworkers
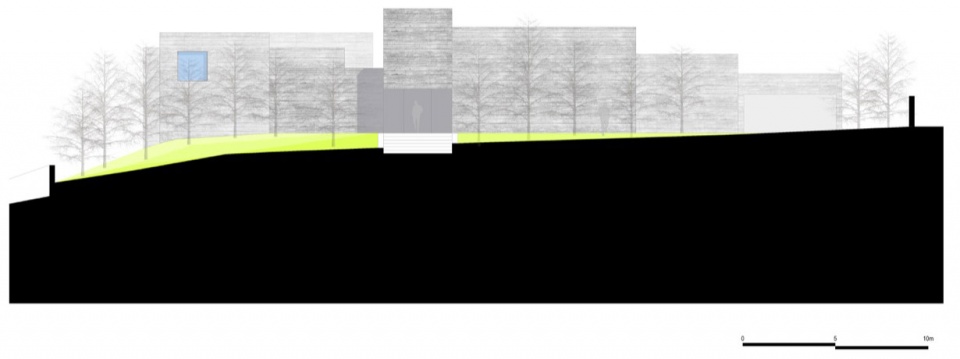
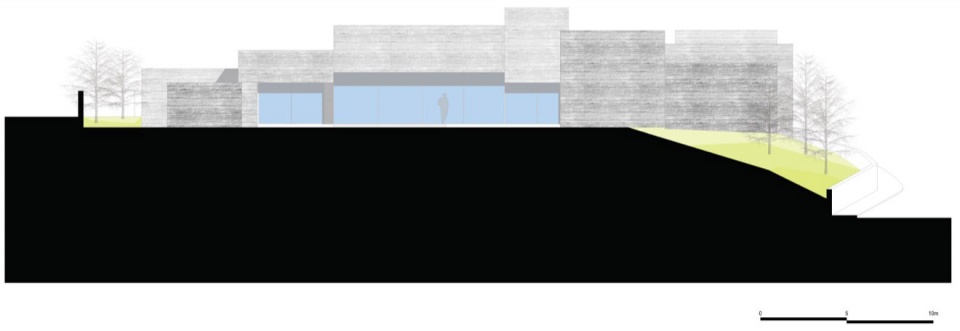
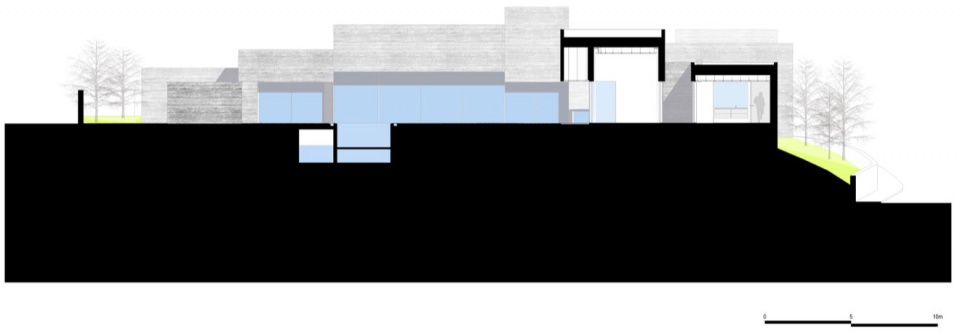
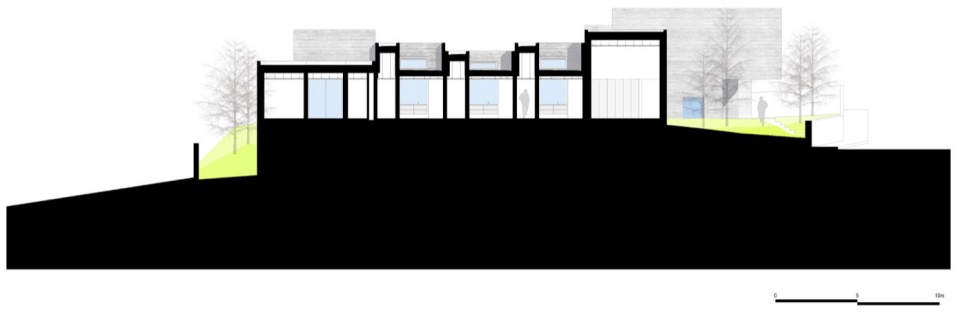
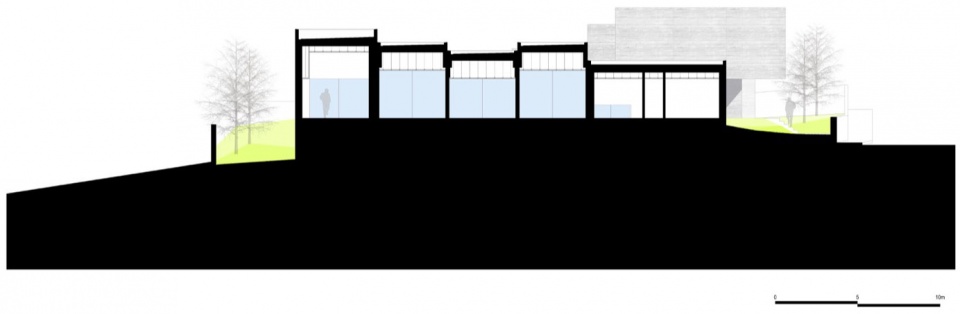
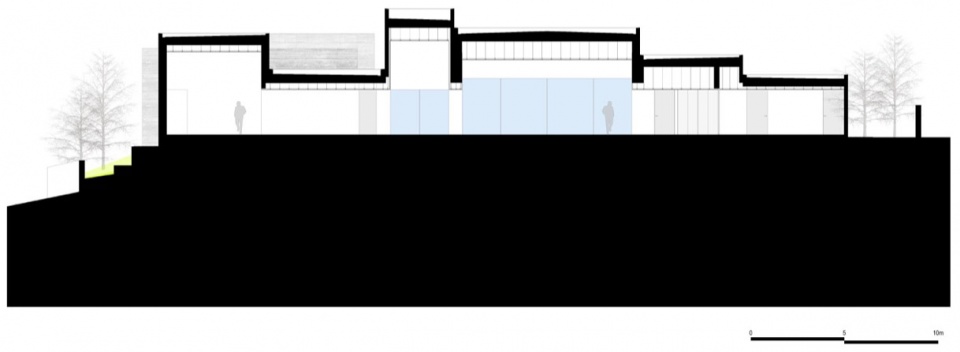
▼剖面图,sections ©spaceworkers
Project: Private House
Project Year: 2015-2018
Size: 540m2
Client: Private
Author: spaceworkers®
Principal architects: Henrique Marques, Rui Dinis
Architects: Marco Santos, Marta Silva, Tiago Maciel
Finance Director: Carla Duarte – cfo
engineer: born consulting
Phrotography: FG+SG®
More: spaceworkers 更多请至:spaceworkers on gooood









原来是一户人家
秋千好喜欢
第一印象,阿尔瓦阿尔托的玛利亚别墅
庭院略显单调
无情未必真豪杰,怜子如何不丈夫
夜景不错,平面可像大学立构作业了,蛮亲切。入口处的灯带蛮有仪式感和引导感,feel!