感谢 Estudio Zero 予gooood分享以下内容。更多关于他们,请至:Estudio Zero on gooood
Appreciations towardsEstudio Zero for providing the following description:
项目位于瓦哈卡州埃斯孔迪多港以南,地处当地称为La Barra de Colotepec的社区。Kame住宅的契机源于为一位在瓦哈卡海岸寻找冲浪度假屋的业主设计项目的机遇——一个能够迎接来自世界各地宾客、提供住宿、并与他们分享场地魅力的地方:非凡的海滩,以及最重要的是,地块所提供的360度全景视野——向南是海岸线,向北是瓦哈卡山脉。
The project is situated to the south of the city of Puerto Escondido, Oaxaca, within a community commonly known as La Barra de Colotepec. Casa Kame emerged from the opportunity to design a project for a client in search of a surfing retreat on the Oaxacan coast — a place capable of welcoming guests from around the world, offering them accommodation, and sharing with them the magic of the site: its extraordinary beaches and, above all, the 360-degree views afforded by the plot — to the south, the coastline; to the north, the mountains of the Sierra Oaxaqueña.
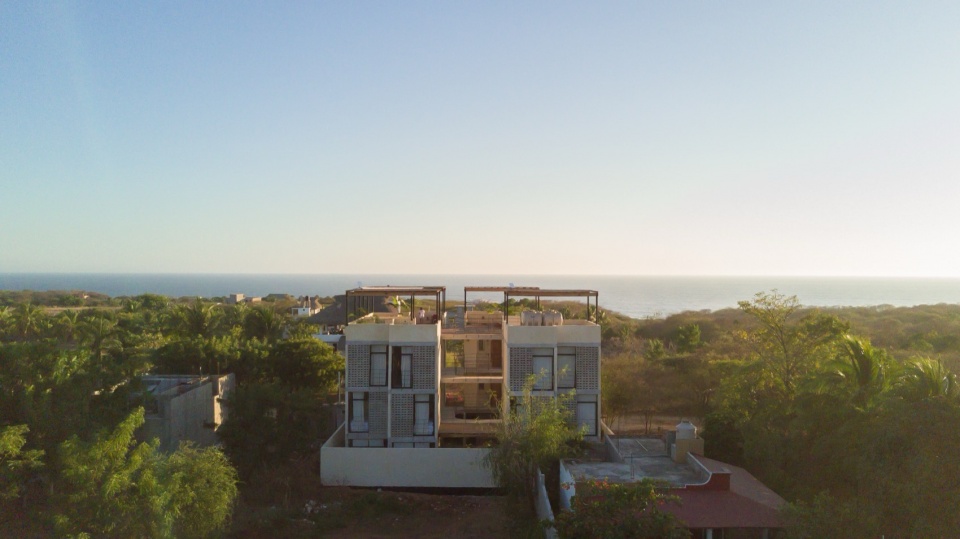
▼项目鸟瞰,Aerial view © Alejandra Urquiza
从这一前提出发,Kame住宅的概念基于对舒适与私密之间持续平衡的追求——这是任何出租住宿都应有的品质——为宾客提供一个俯瞰瓦哈卡海岸、得以放松与静思的空间。
From this premise, the concept of Casa Kame is grounded in a continual search for equilibrium between comfort and privacy — qualities expected of any rented accommodation — offering guests a space for disconnection and repose overlooking the Oaxacan coast.
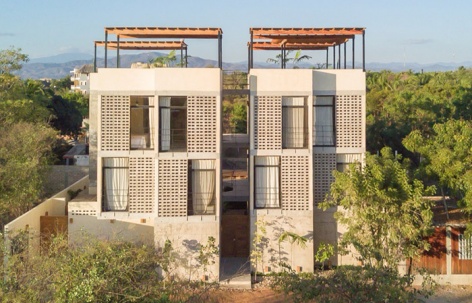
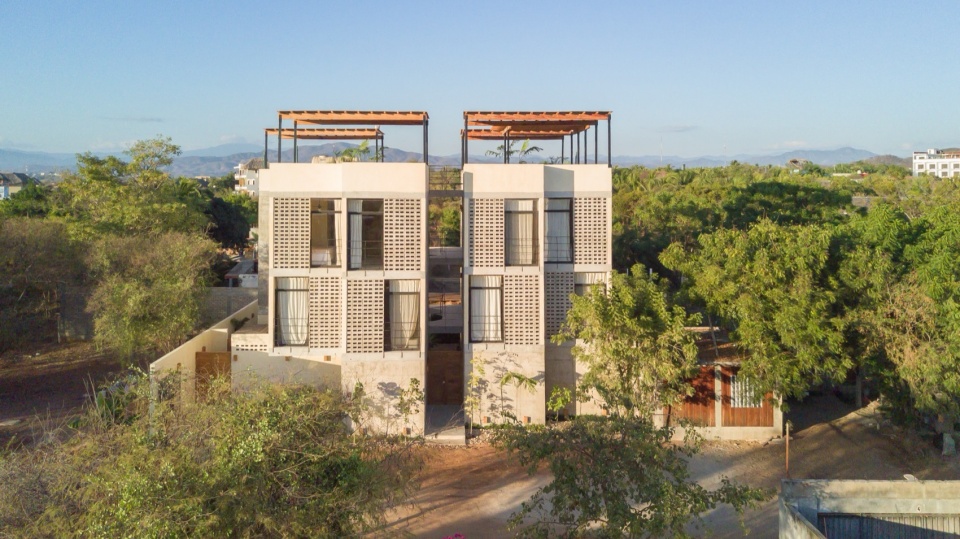
▼项目外观,Exterior view © Alejandra Urquiza
▼顶视图,Top view © Alejandra Urquiza
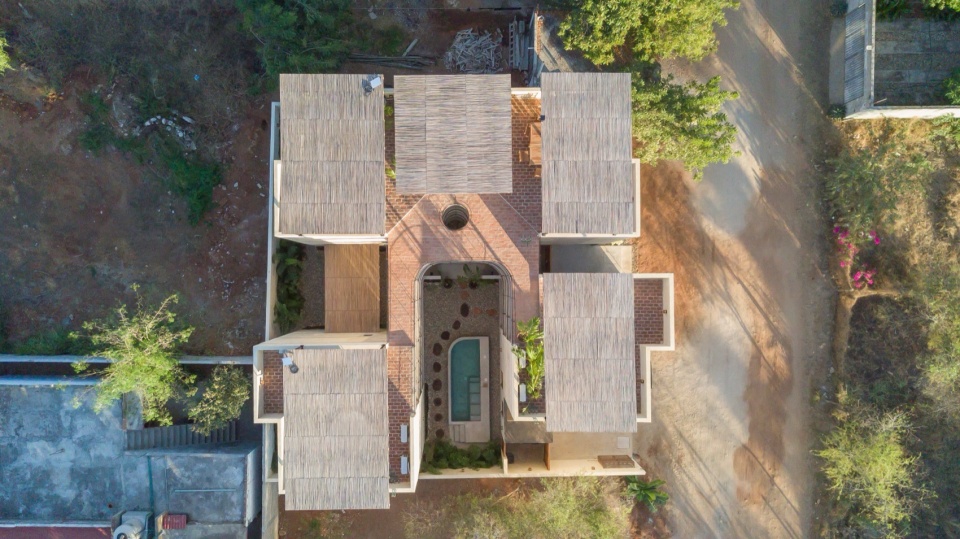
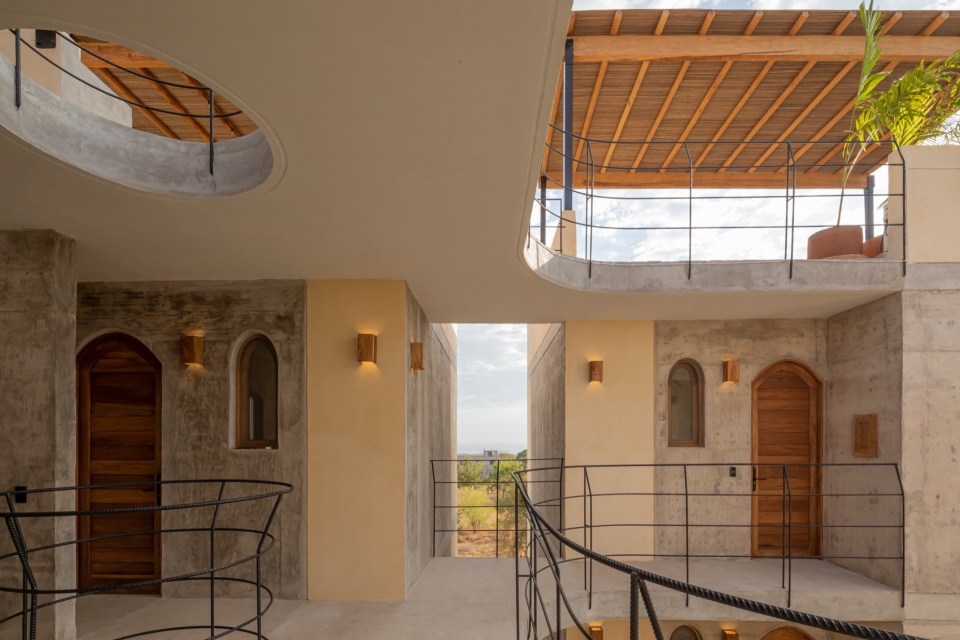
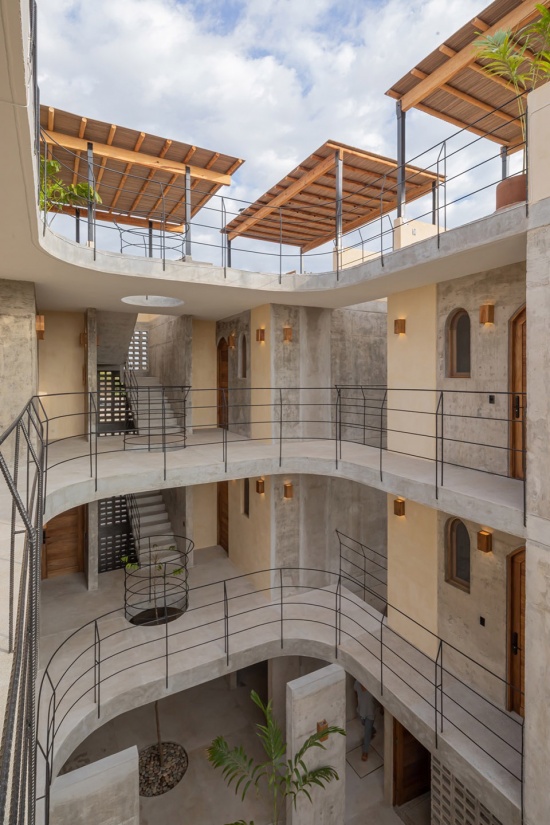
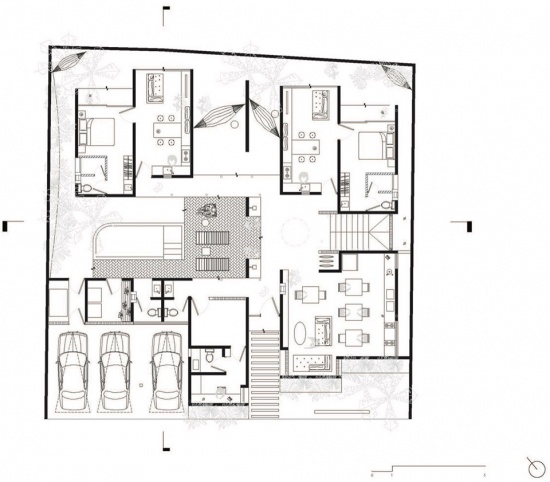
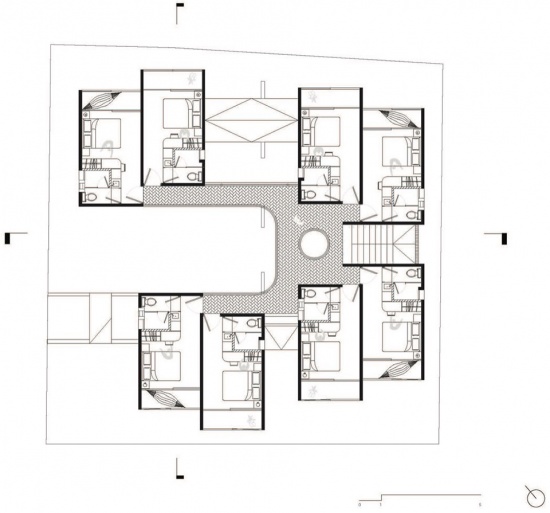
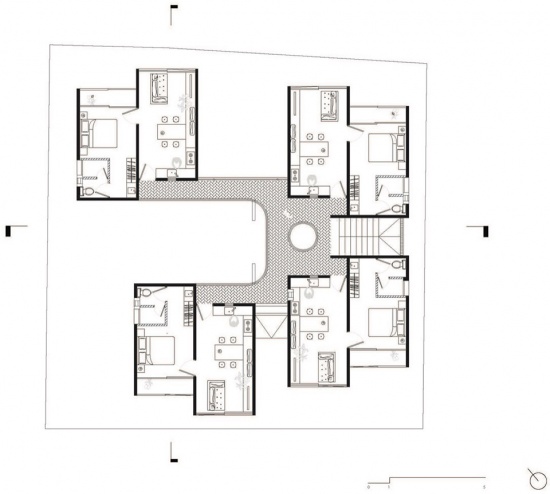
设计要求在411平方米的地块内最大化可出租面积,因此采用模块化布局,以实现流线与可租赁面积的双重效率。在此基础上,建筑以3×6米的模块为单位,分布在四个体量中,由一系列庭院分隔,并通过一条更具有机感的流线——被构想为连接每个体量的桥系——相互串联。这一序列在建筑内部围绕着沿途各个观景点所呈现的视野,创造了引人入胜的空间体验。
The brief called for the maximisation of rentable space within a plot of 411 m², leading to the adoption of a modular layout capable of achieving efficiency in both circulation and leasable area. On this basis, the building is developed in modules of 3 × 6 metres, distributed across four volumes separated by a series of courtyards and linked by a more organic circulation route, conceived as a system of bridges interconnecting each volume. This sequence generates a compelling spatial experience centred on the views afforded within the building itself, drawing on the various vantage points encountered along the route.
▼庭院序列与连廊,
Courtyard sequence and bridges © Alejandra Urquiza
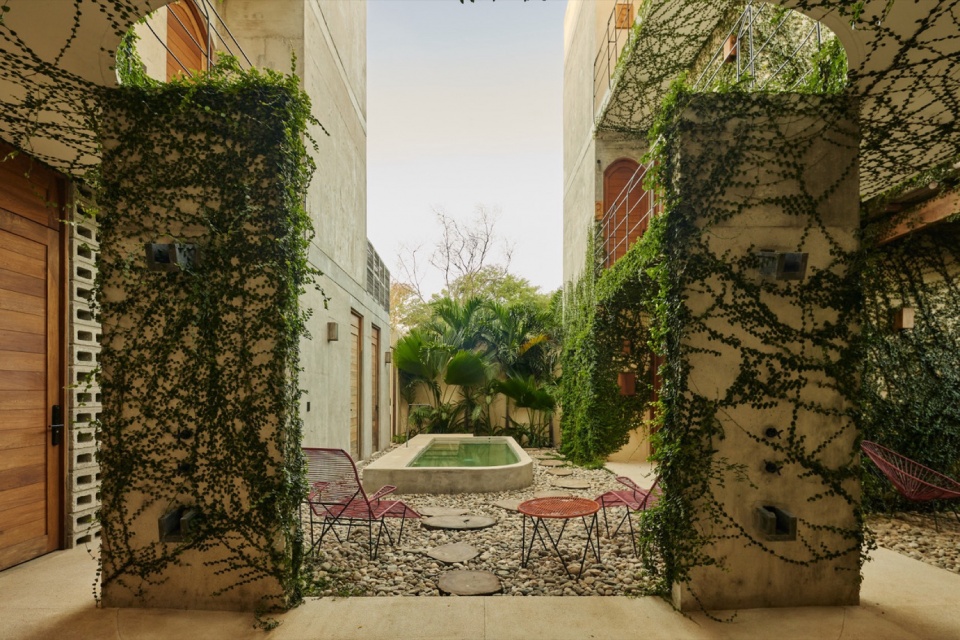
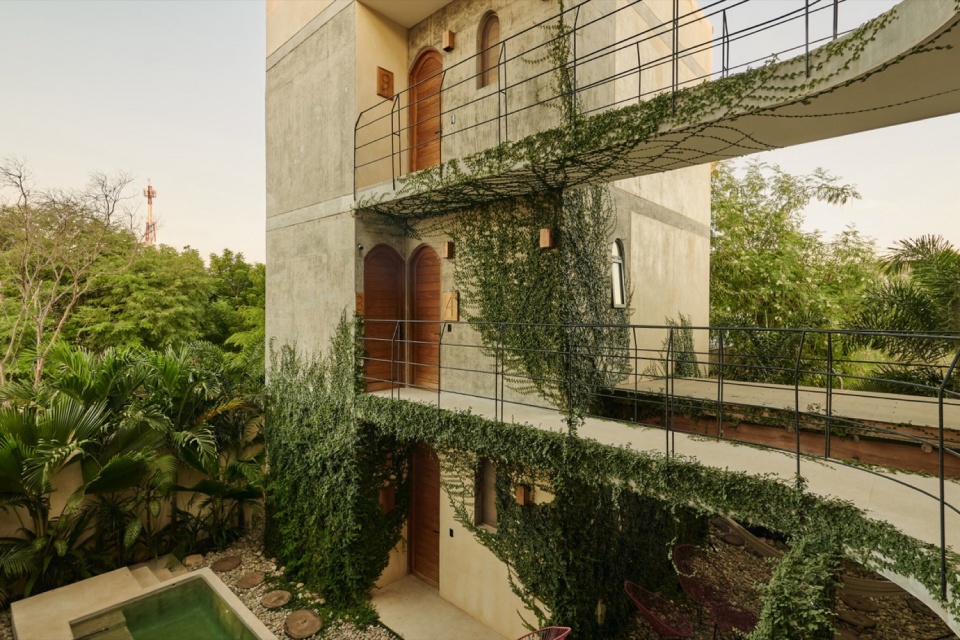
▼庭院,Courtyards © Alejandra Urquiza
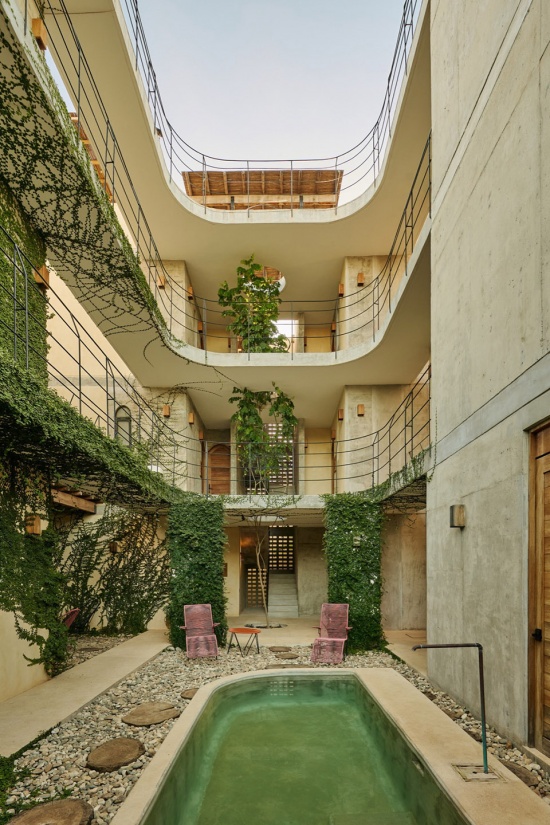
为满足建筑兼具短期灵活住宿和长期居留的需求,开发了两种房型:第一种由单个模块组成,作为更灵活的空间;第二种由两个模块组成,形成一个更适合长期停留的完整度假屋。这两种类型共计产生十二个房间:四个灵活单元和八个长住单元。
Two room typologies were developed in order to provide the building with both short-term flexible accommodation and longer-term stays: the first, comprising a single module, functions as a more flexible space; the second, formed of two modules, creates a more complete retreat suited to an extended stay. Together, these typologies yield twelve rooms in total: four flexible units and eight long-stay units.
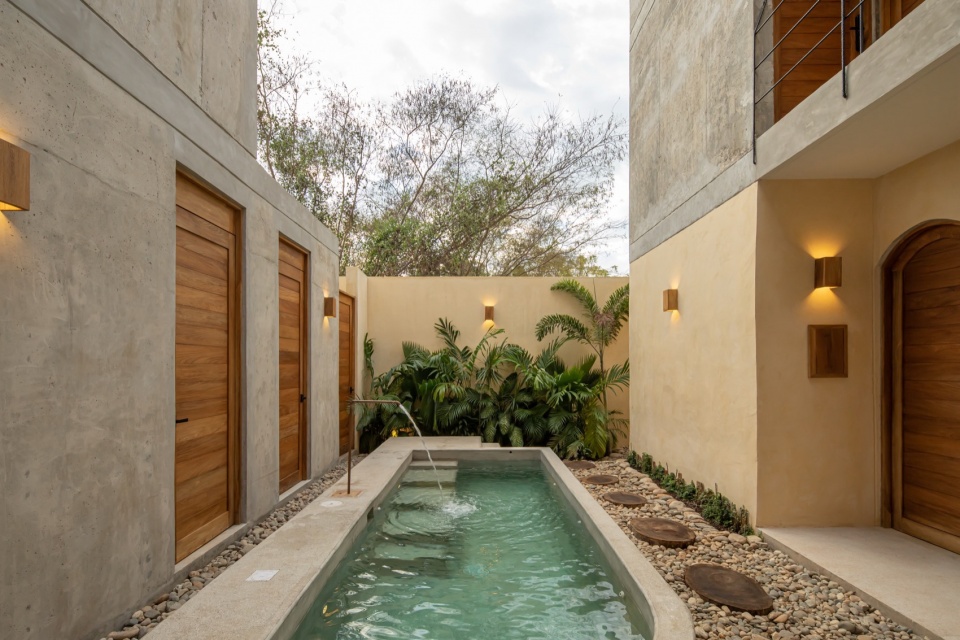
▼公共空间与泳池,Communal spaces and pool © Alejandra Urquiza
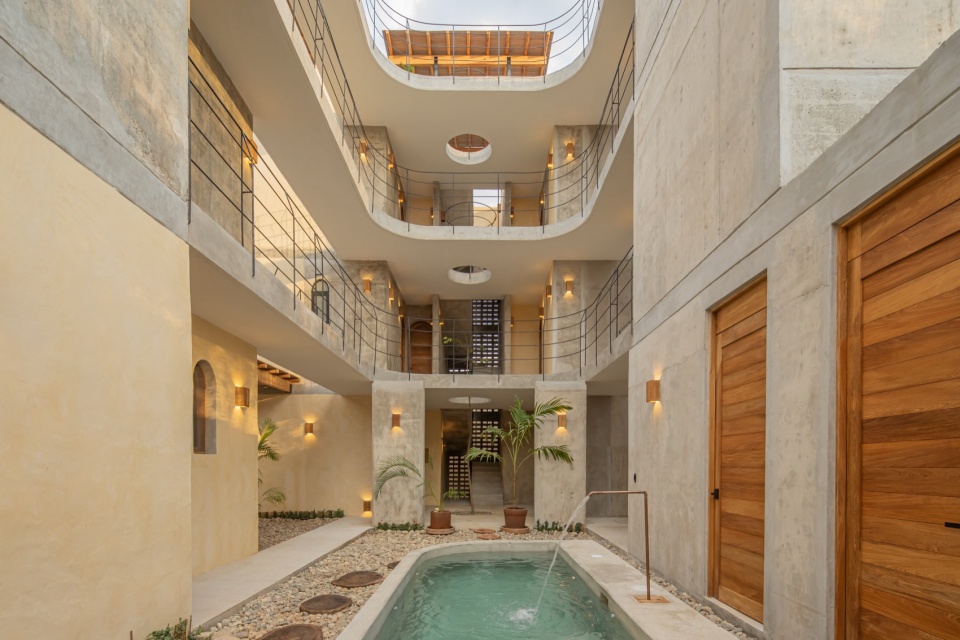
▼走廊,Hallway © Alejandra Urquiza
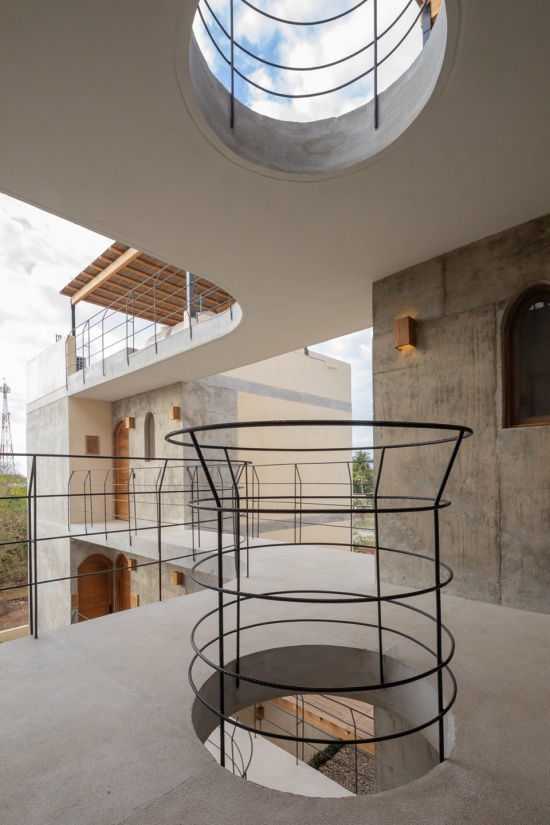
在材料和形式表达方面——考虑到瓦哈卡海岸典型的地震活动——建筑需要采用以混凝土墙和基座为结构支点的结构策略。这些元素被保留裸露,使建筑传达更高程度的建构真实性,通过纹理的互动产生通透与连接感:在抹灰表面、格栅屏风和底层结构之间建立的物质对话。
With regard to its material and formal expression — and in consideration of the seismic activity characteristic of the Oaxacan coast — the building required a structural strategy founded on concrete walls and plinths that act as structural pivots. These elements were left exposed so that the building might convey a greater degree of tectonic honesty, generating transparency and connection through a shifting interplay of textures: a plastic dialogue established between a rendered surface, a lattice screen, and the underlying structure.
▼混凝土结构与格栅屏风,
Concrete structure and lattice screens © Alejandra Urquiza
对体量形式、选址和材料表达的追求共同在建筑内部创造了公共空间,使宾客——无论是冲浪者还是旅行者——都能在灵活且同样舒适的共享空间中居住。由此,项目实现了业主的主要愿景:创造一个社区,一个统一的空间,一个属于所有人的家。
The pursuit of volumetric form, siting, and material expression together succeeded in generating communal spaces within the building, allowing guests — whether surfers or travellers — to inhabit shared spaces that are flexible and comfortable in equal measure. In doing so, the project fulfils the principal ambition of our client: to create a community, a single unified space, a house for everyone.
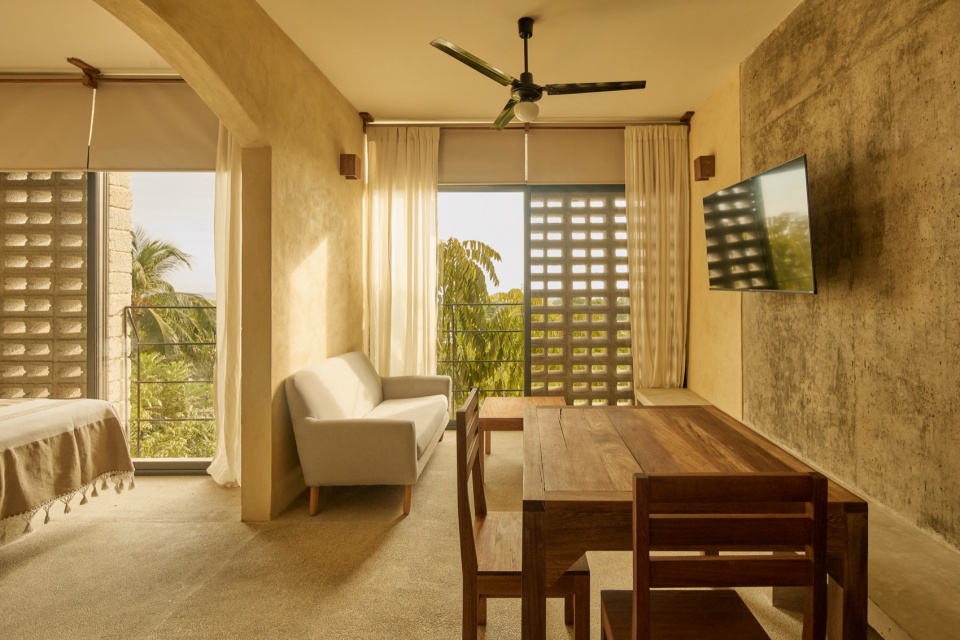
▼客房生活区,Living room © Alejandra Urquiza
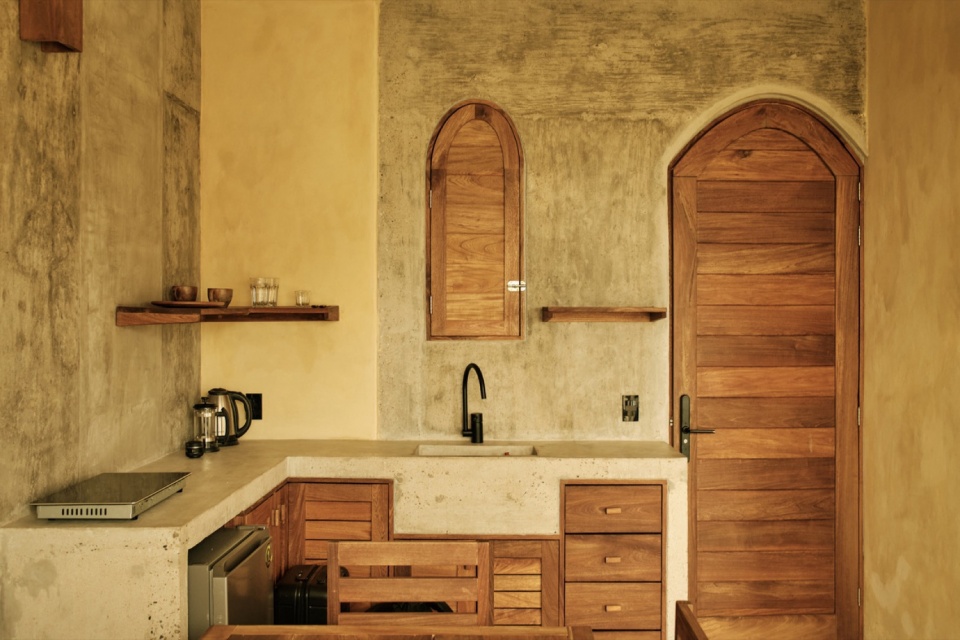
▼客房厨房,Kitchen © Alejandra Urquiza
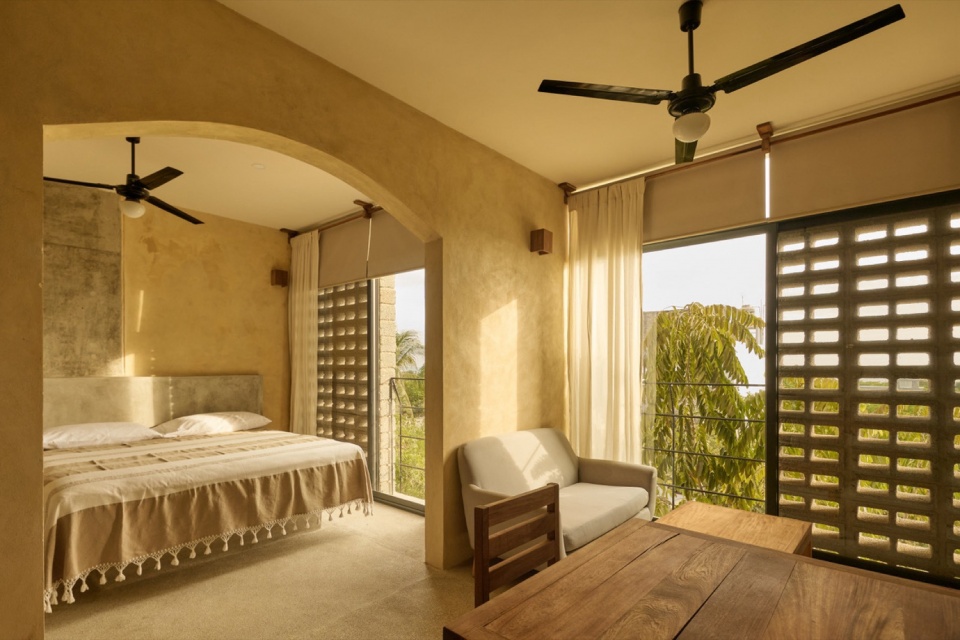
▼客房卧室,Bedroom © Alejandra Urquiza
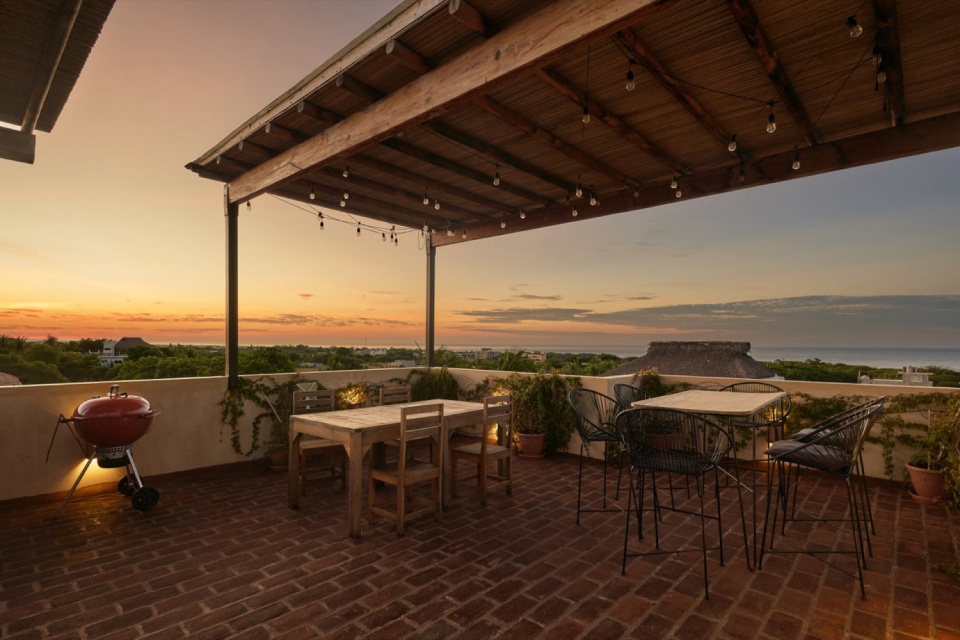
▼露台与景观视野,Terrace and views © Alejandra Urquiza
▼一层平面图,Ground floor plan © Estudio Zero
▼二层平面图,First floor plan © Estudio Zero
▼三层平面图,Second floor plan © Estudio Zero
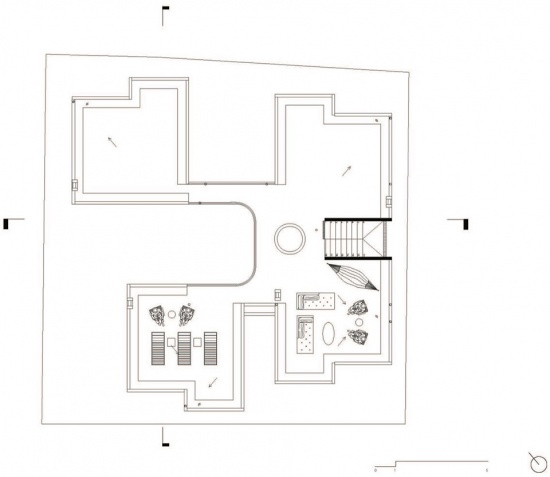
▼屋顶平面,Roof plan © Estudio Zero
▼立面图,Elevation © Estudio Zero
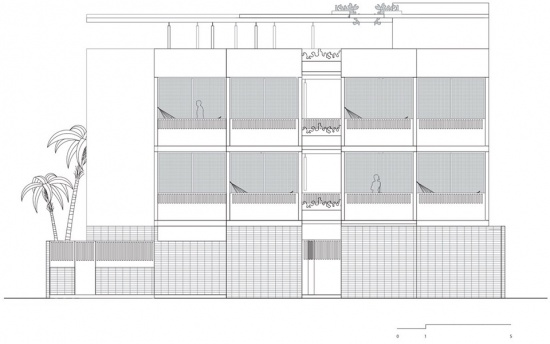
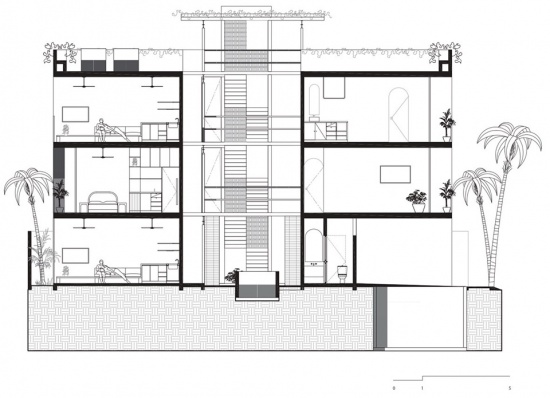
▼剖面图,Section © Estudio Zero
Project Name: Casa Kame
Location: La Barra de Colotepec, Puerto Escondido, Oaxaca, Mexico
Architecture: ESTUDIO ZERO
Architects: Jonas Martinez, Arturo Hernandez
Photography: Alejandra Urquiza
Media: AREA COLECTIVA
More: Estudio Zero,更多关于: Estudio Zero on gooood









👍