感谢 dp Arquitectos 予gooood的分享。更多关于他们: dp Arquitectos on gooood。
Appreciation towards dp Arquitectos for providing the following description:
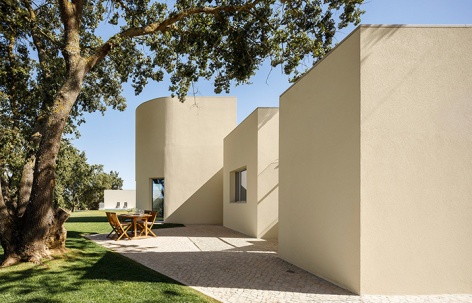
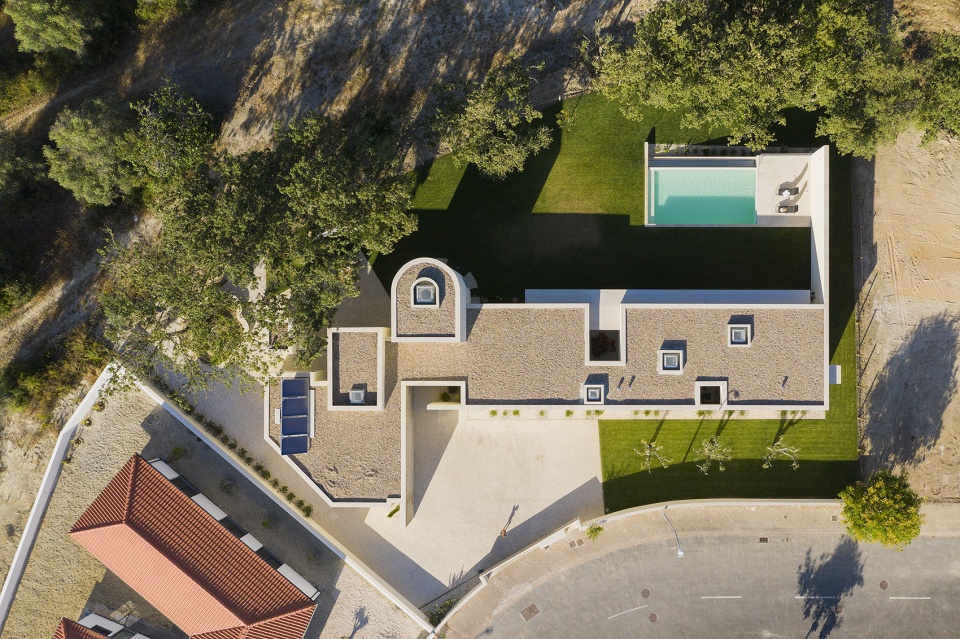

项目坐落于葡萄牙圣塔伦郊区边缘,可以俯瞰整个村庄。建筑师为本项目采取了与周边地块截然相反的设计策略,将场地内现有的树木保护起来,在Ribatejo炎热的气候下,为人们提供了宝贵的树荫。
The house is located on the perimeter of an allotment, overlooking the countryside. Contrary to the thankless strategy of the other lots, the pre-existing trees are defended, with their valuable shade under the intense heat of the Ribatejo.
▼航拍顶视图,aerial top view of the project © Ivo Tavares Studio
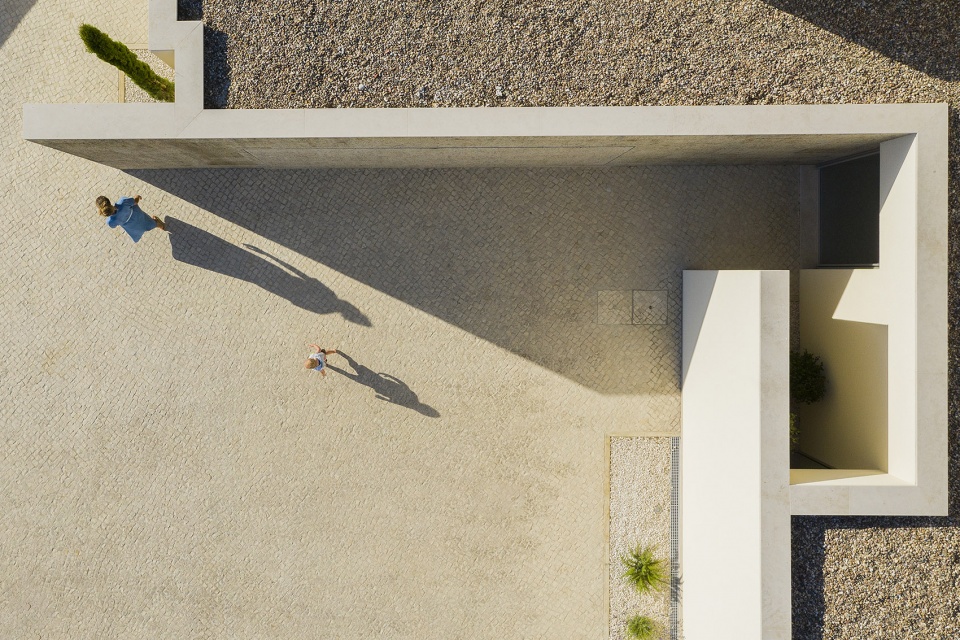
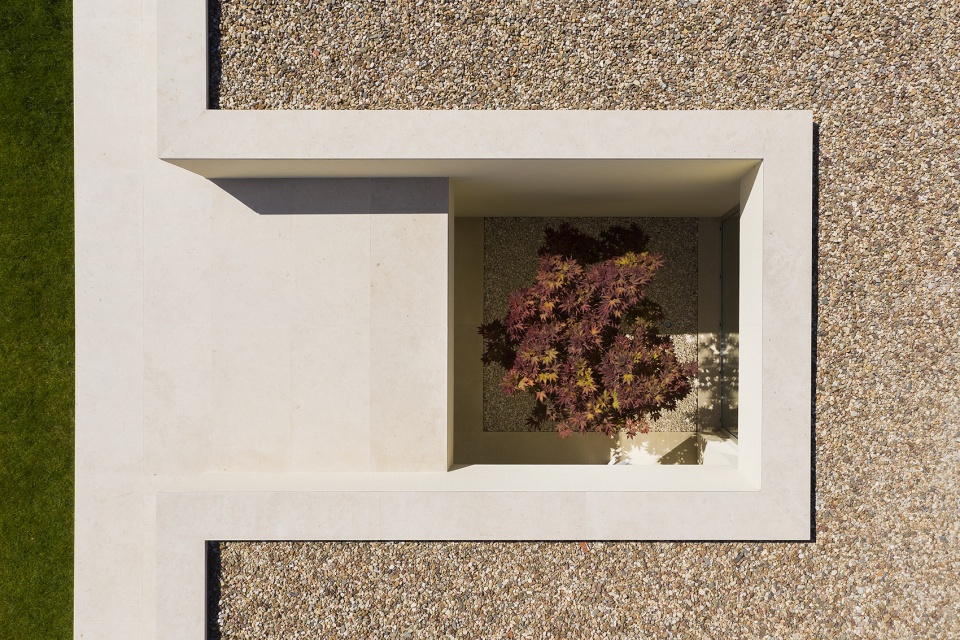
▼局部顶视图,Partial top view © Ivo Tavares Studio
保证居住着的隐私是项目的核心设计理念之一,生活空间均以此为标准组织起来。建筑体量以富有节奏感的形式组合在一起,构成简洁有力的沿街立面效果。
Privacy is one of the worked topics, in the demanding task of harmonizing the built in the territory. The volumes and elevations are organized as a visual reference on the main road axis of the allotment.
▼沿街立面,The street facade © Ivo Tavares Studio
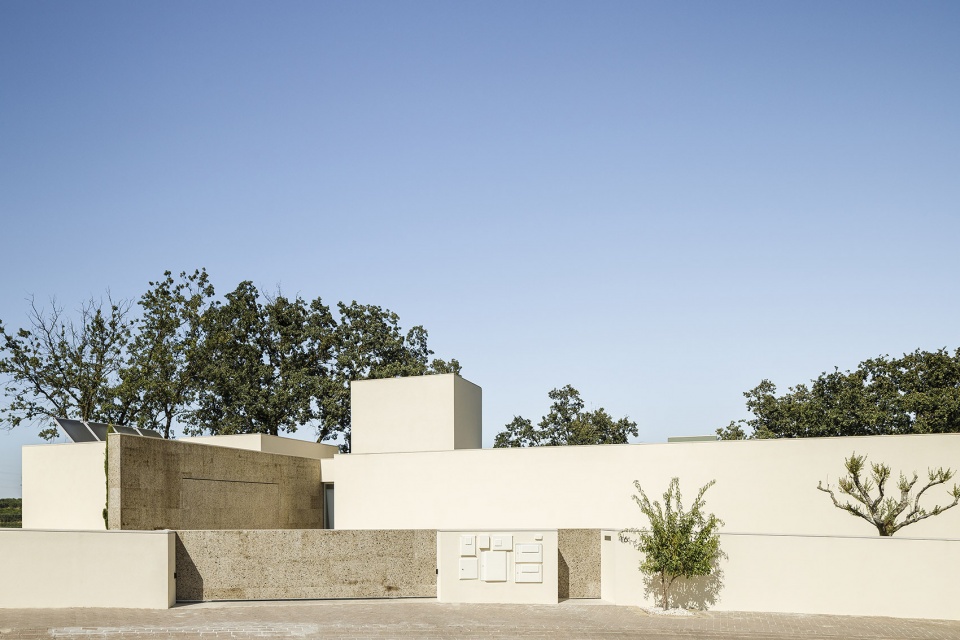
▼住宅主入口,main entrance © Ivo Tavares Studio
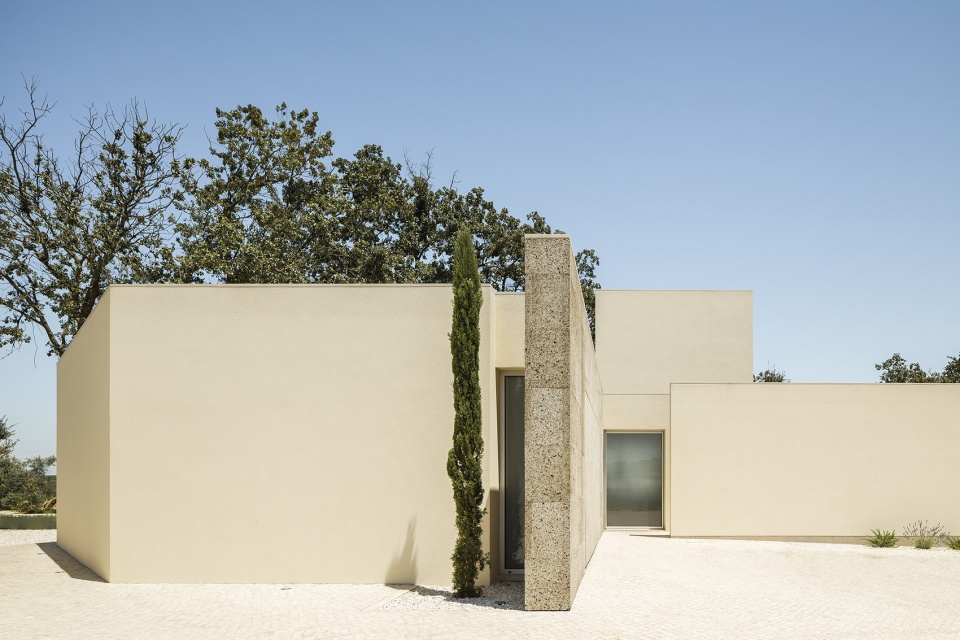
▼沿街立面与侧立面细部,details of the street and side facades © Ivo Tavares Studio
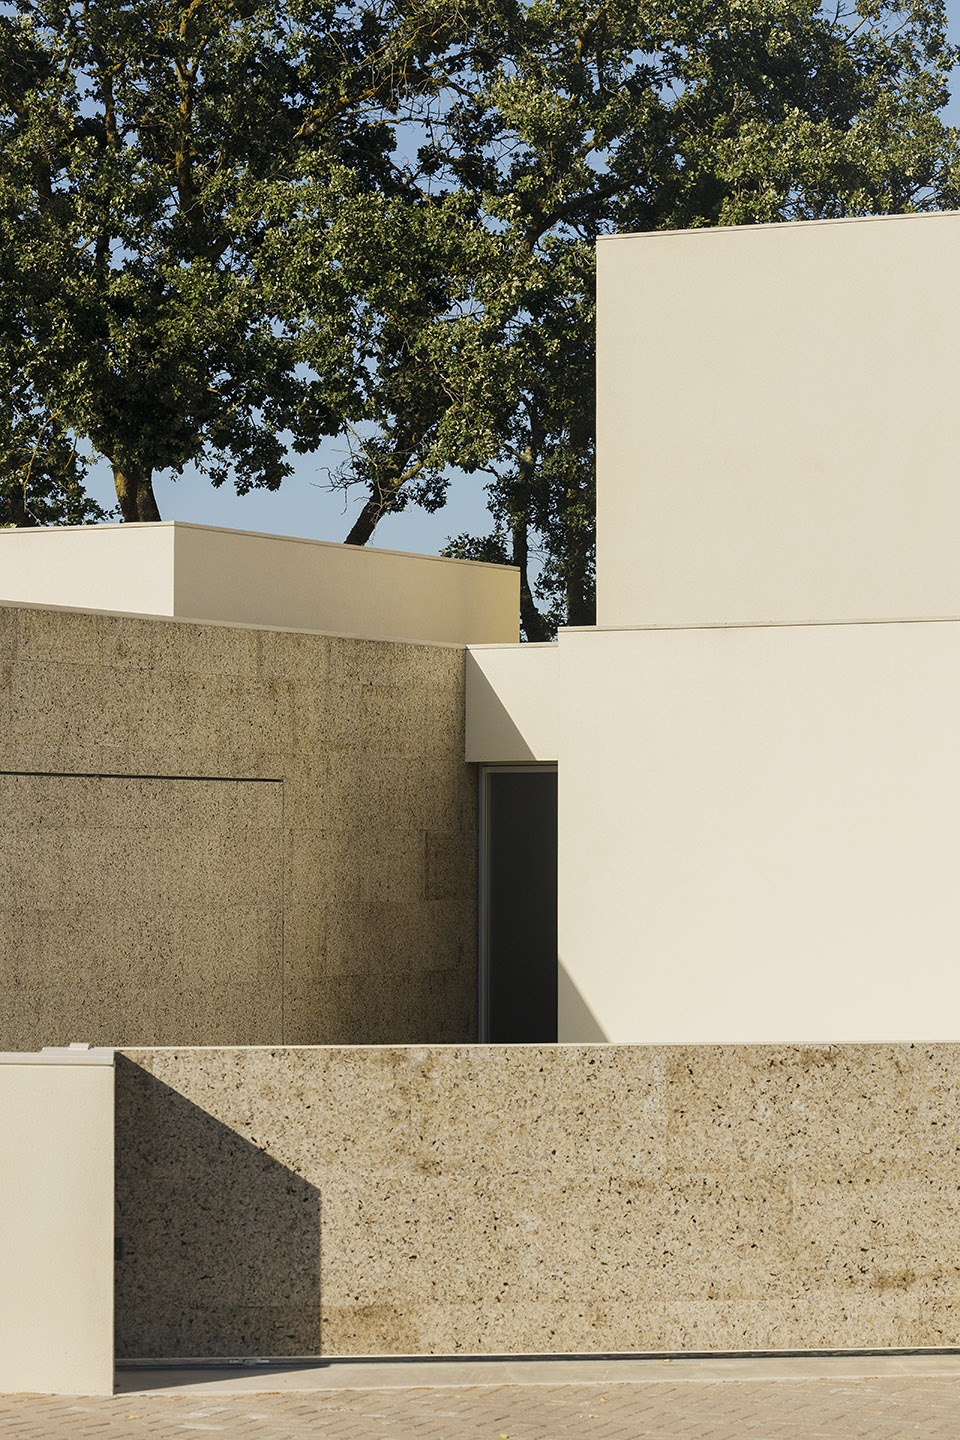
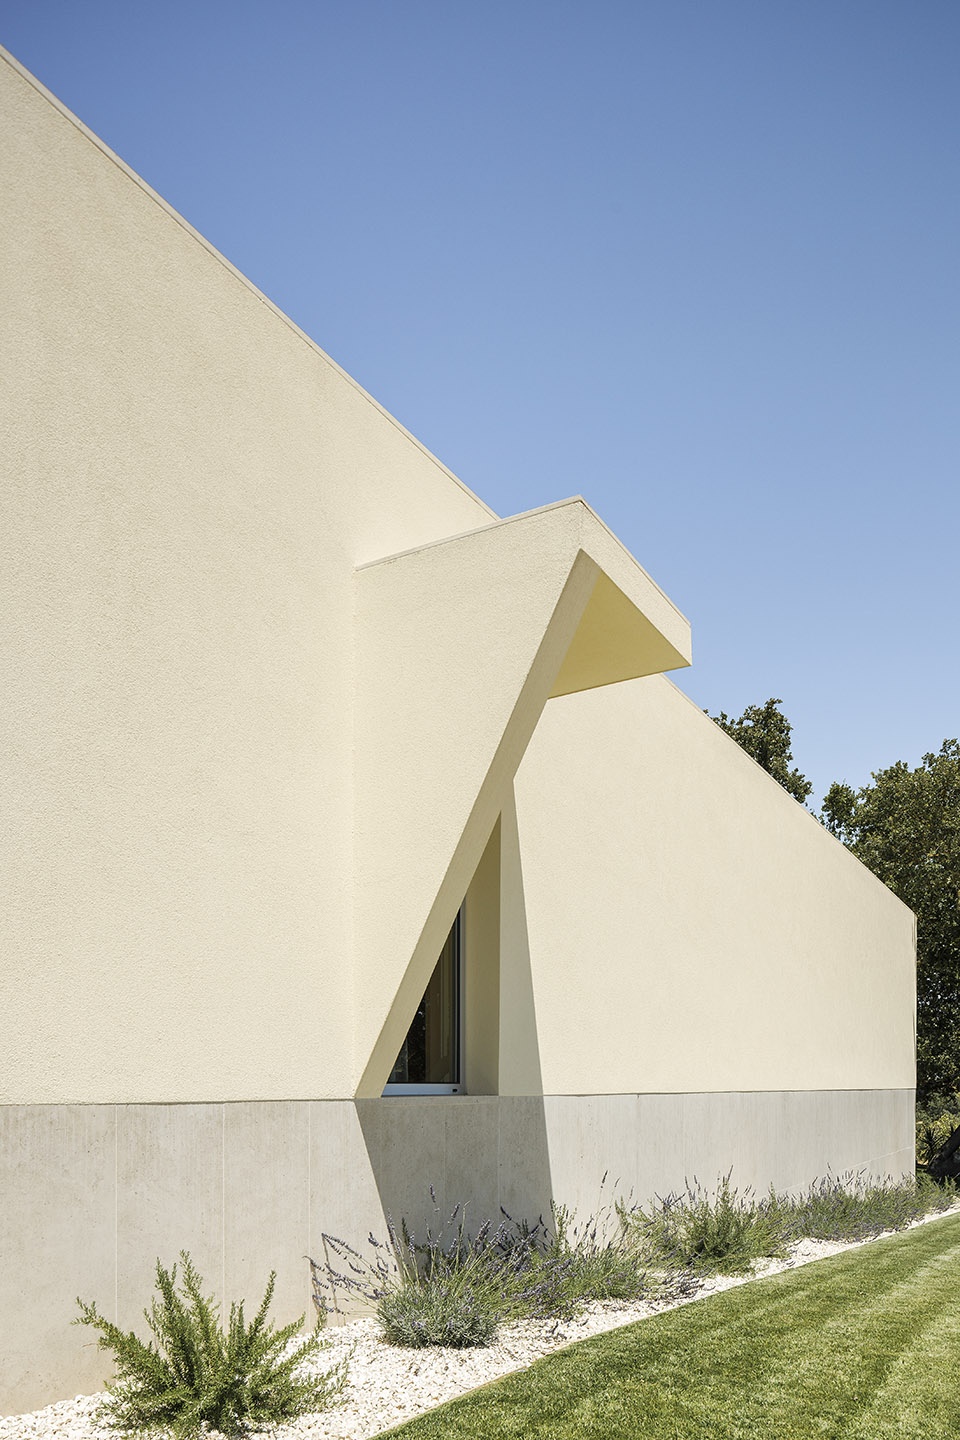
▼富有节奏感的后侧立面,Rhythmic rear elevation © Ivo Tavares Studio
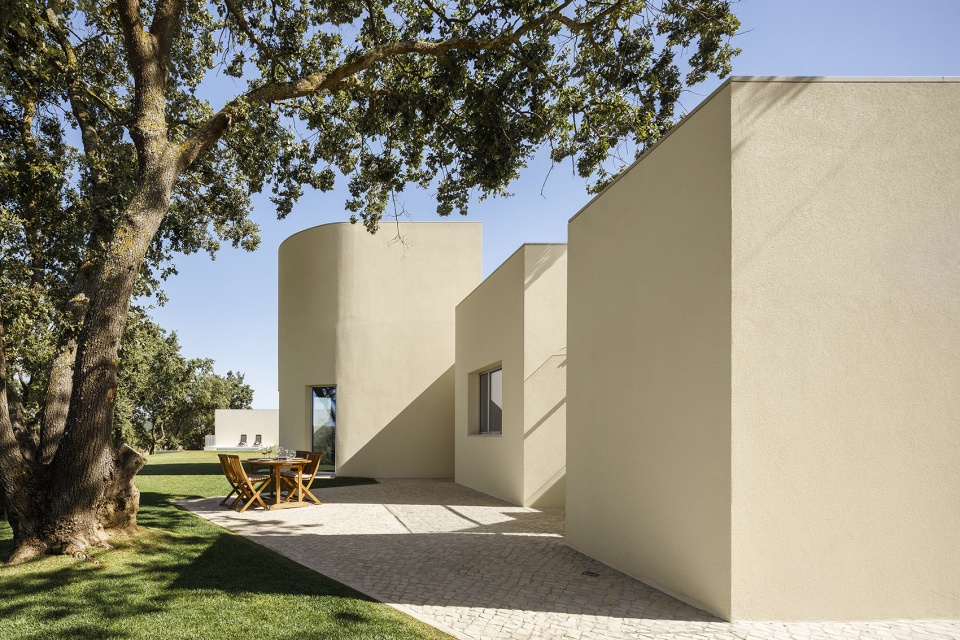
▼细部,details © Ivo Tavares Studio
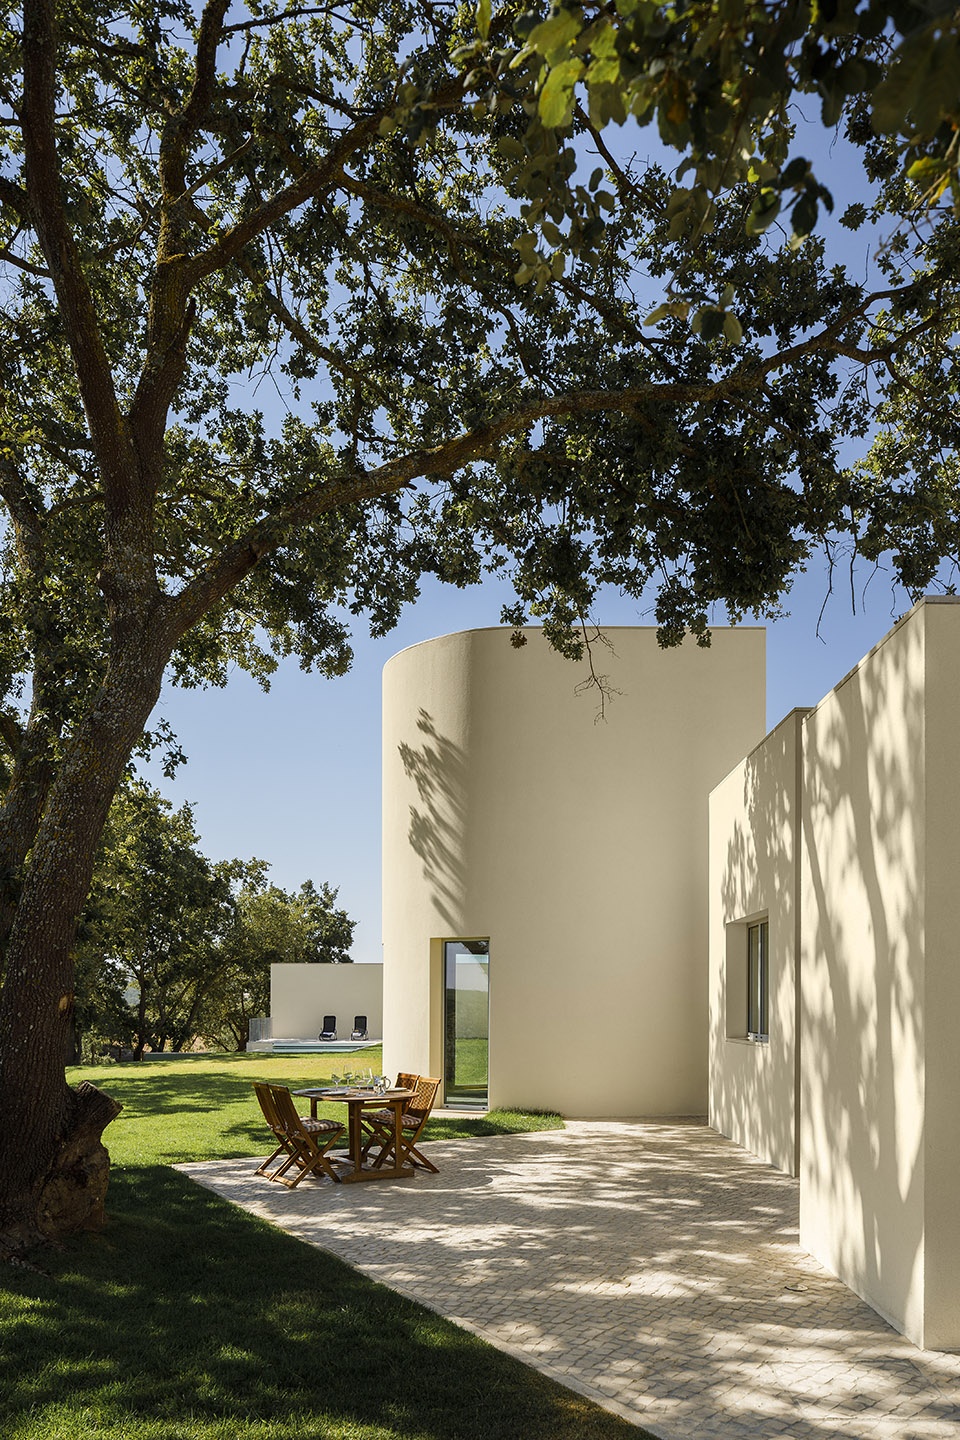
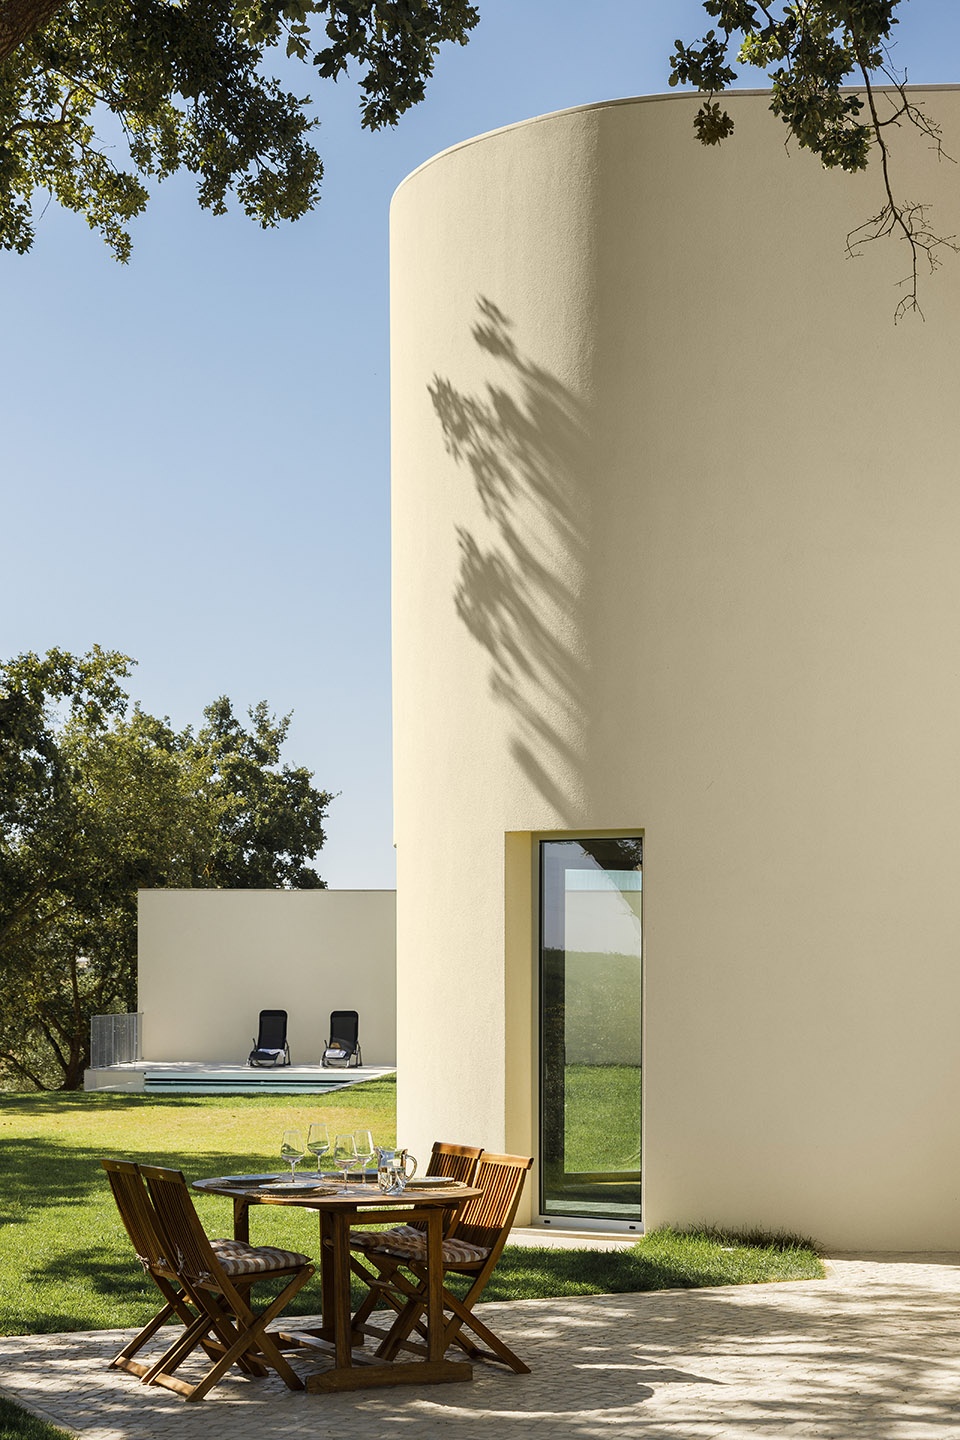
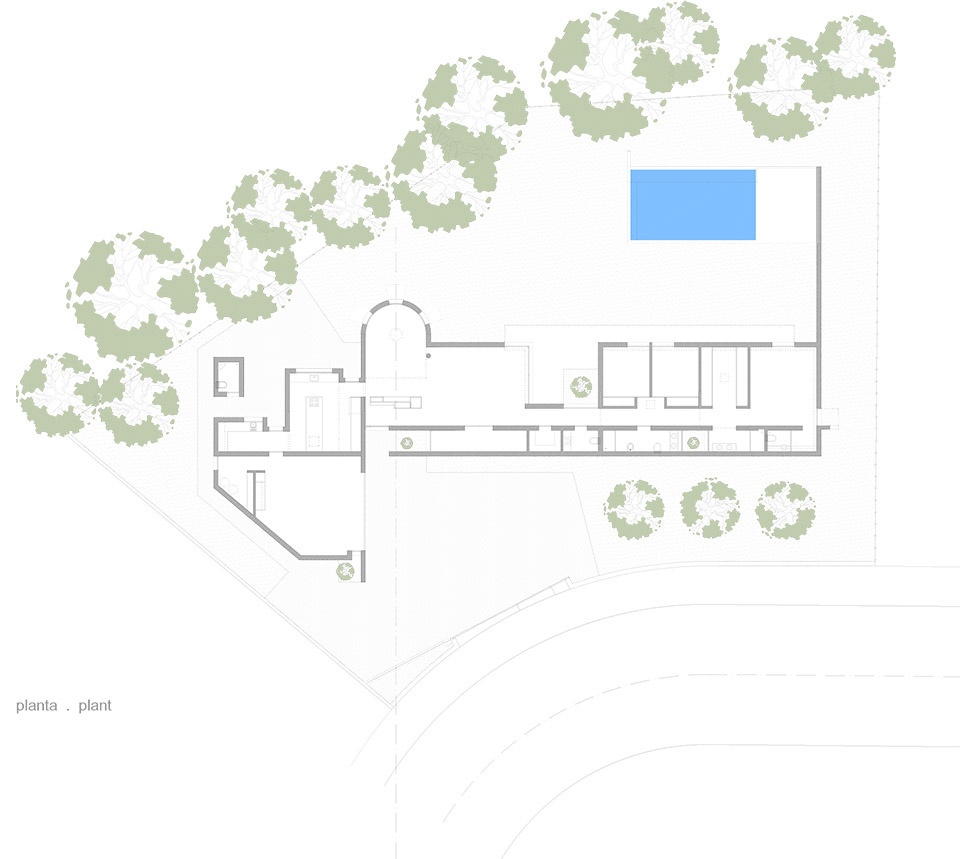
Santarém住宅由三个主要部分组成,分别为北侧的配套服务空间,中心的公共社交区以及南侧的卧室区,卧室区室外带有宽敞的露台于私人泳池。
It is organized with service area on the North side, social area in the center, and a bedroom area on the other end, all facing the generous patio with swimming pool.
▼由中庭看泳池,viewing the pool area from the patio © Ivo Tavares Studio
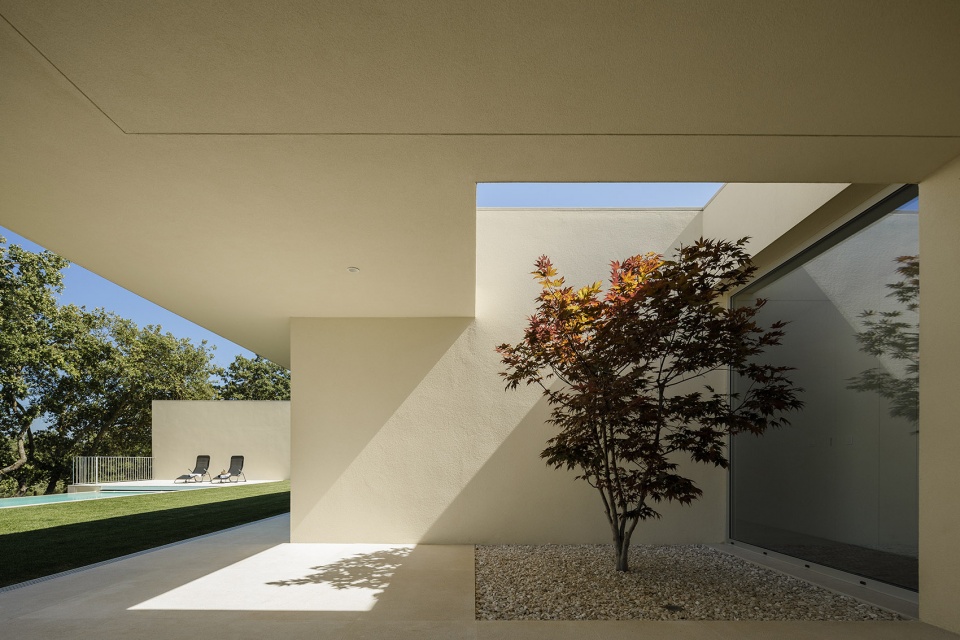
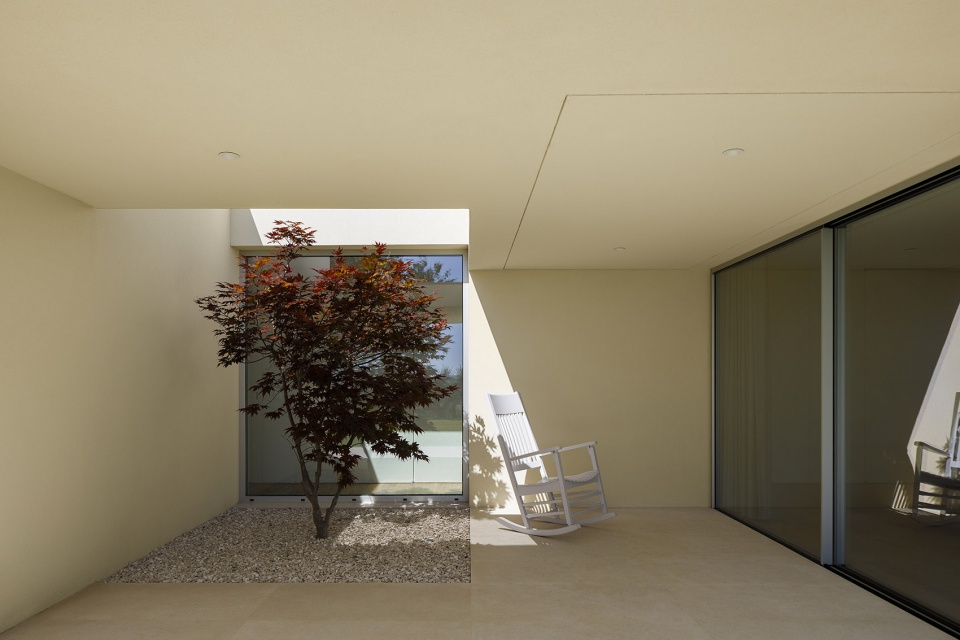
▼中庭,patio © Ivo Tavares Studio
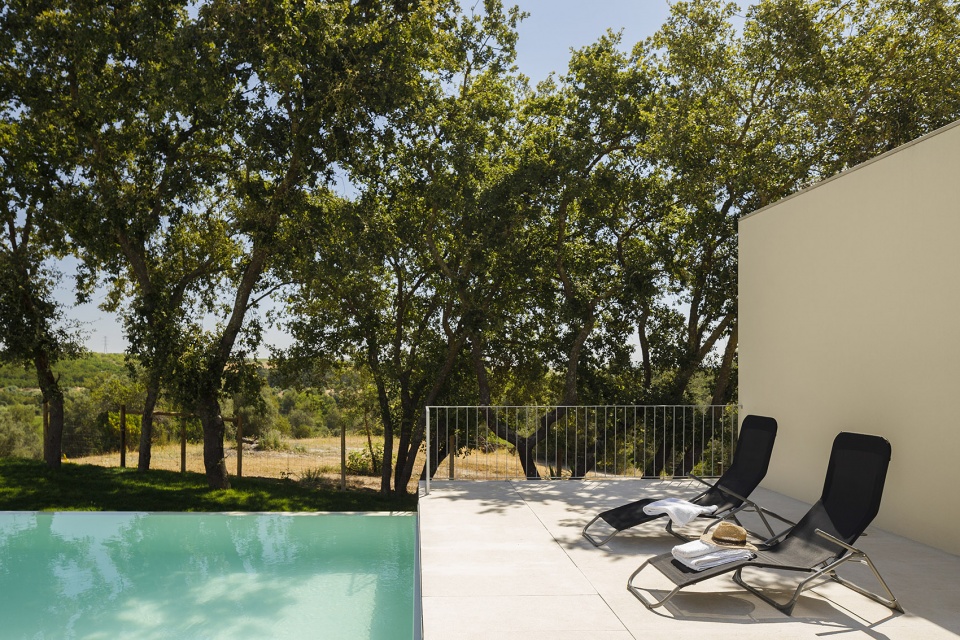
▼泳池与宽大的室外露台,pool area with large terrace © Ivo Tavares Studio
项目旨在以极简的设计手法为居住者营造出纯粹而舒适生活环境,彰显出简约而不简单的建筑美感。
Comfort and simplicity of living are desired, without hurting the will of the design. The search for simplicity is a complex process.
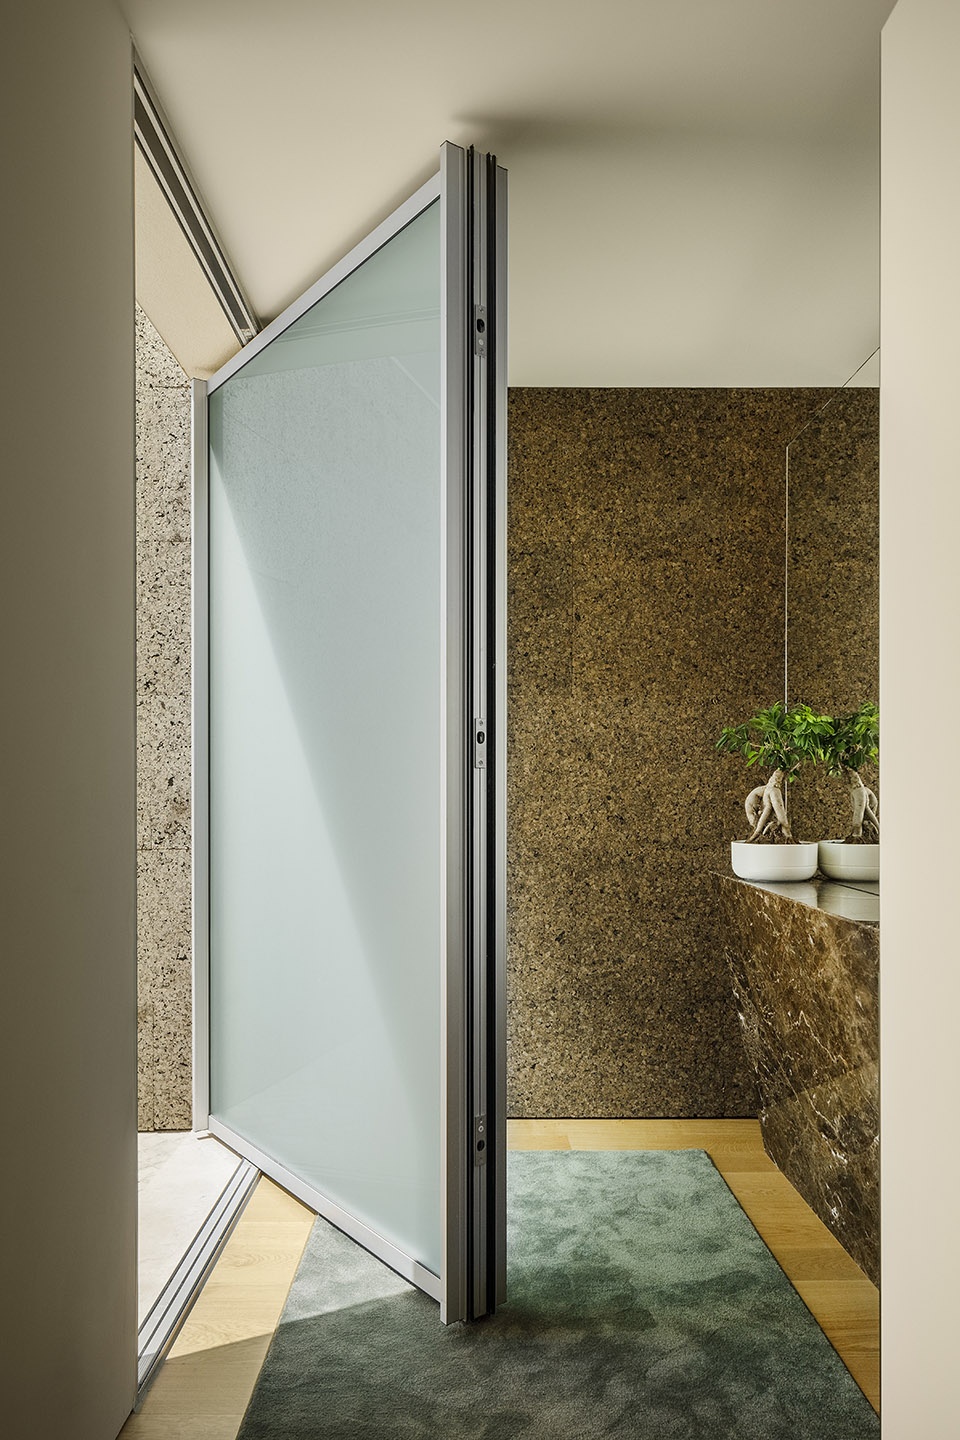
▼入口玄关,entrance porch © Ivo Tavares Studio
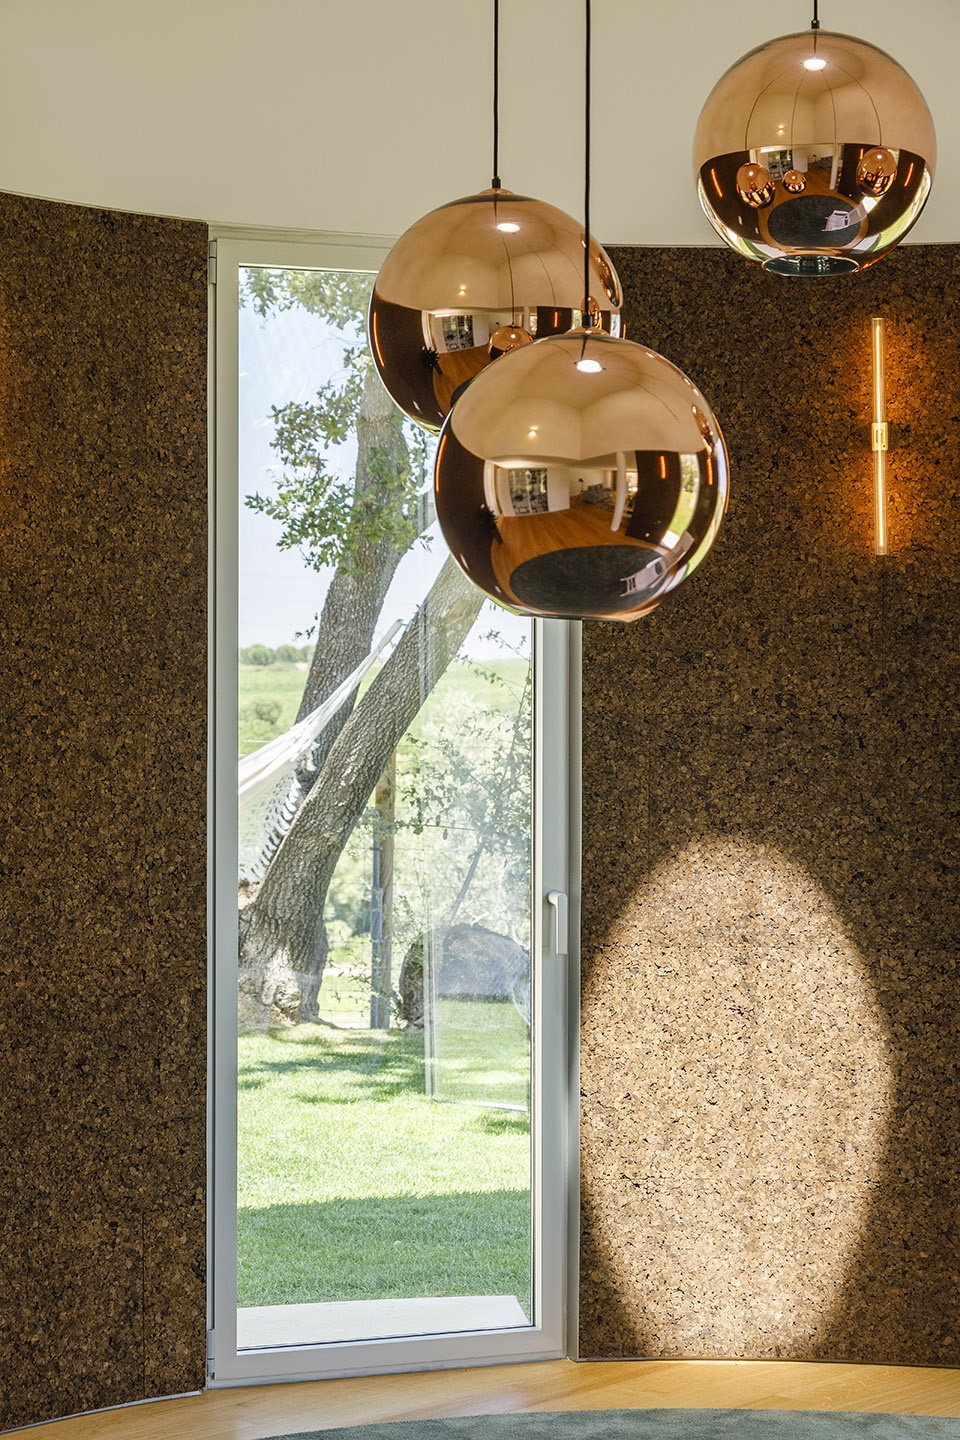
▼会客厅,The lounge © Ivo Tavares Studio
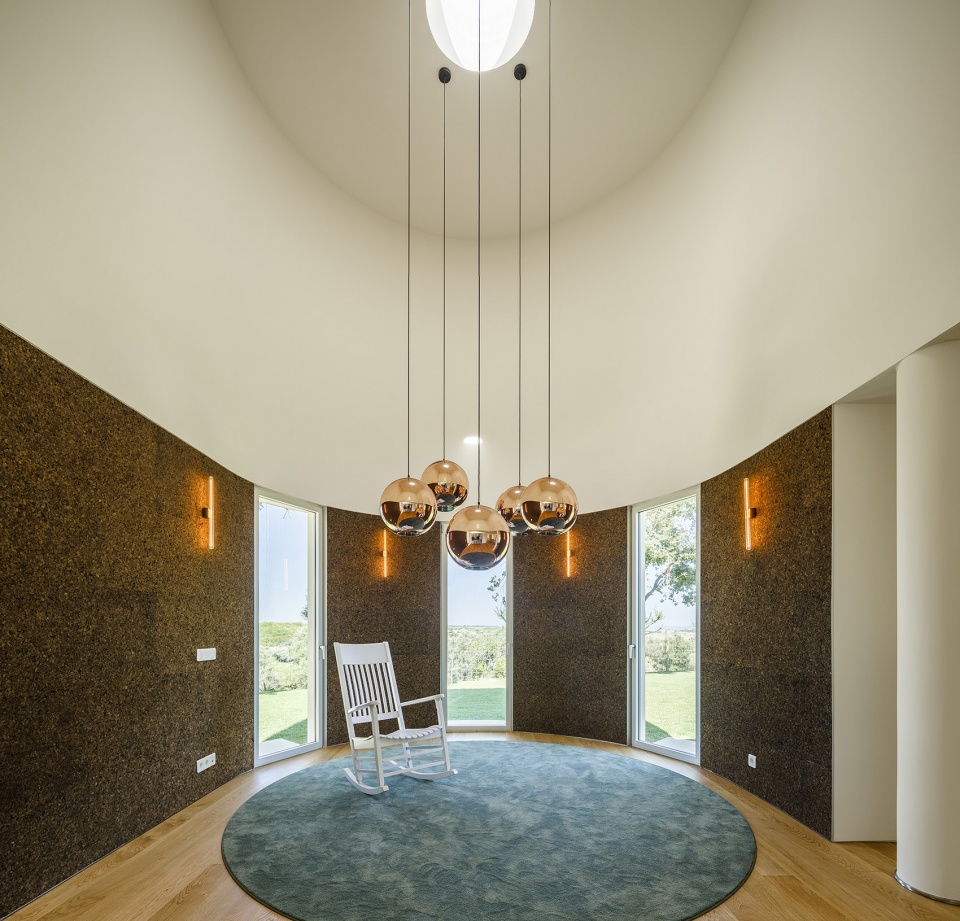
▼客厅,the living room © Ivo Tavares Studio
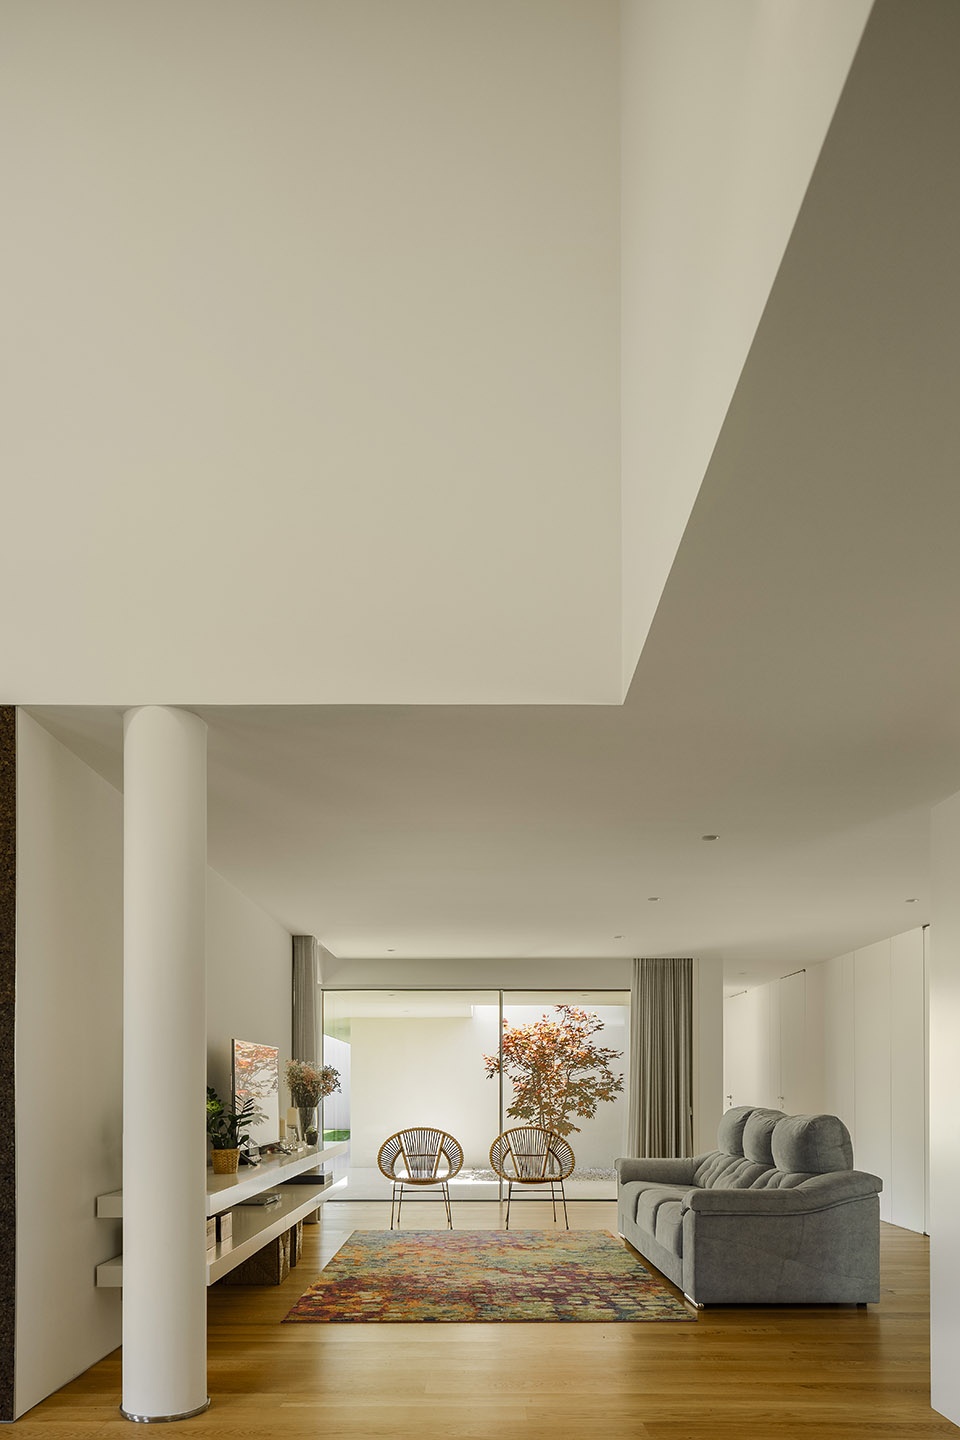
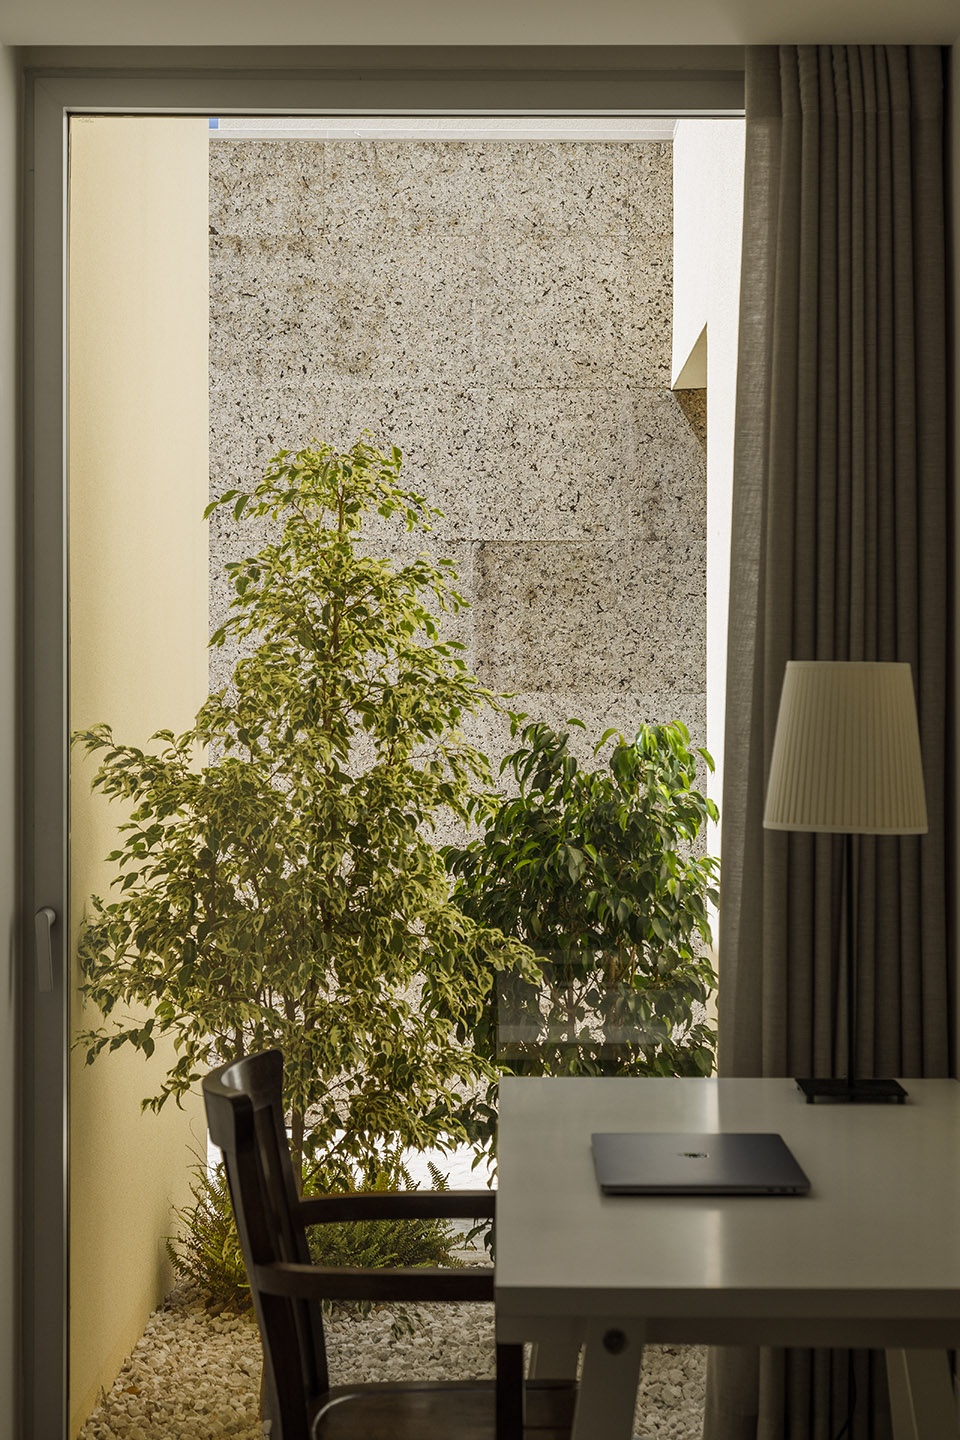
▼书房,the bureau © Ivo Tavares Studio
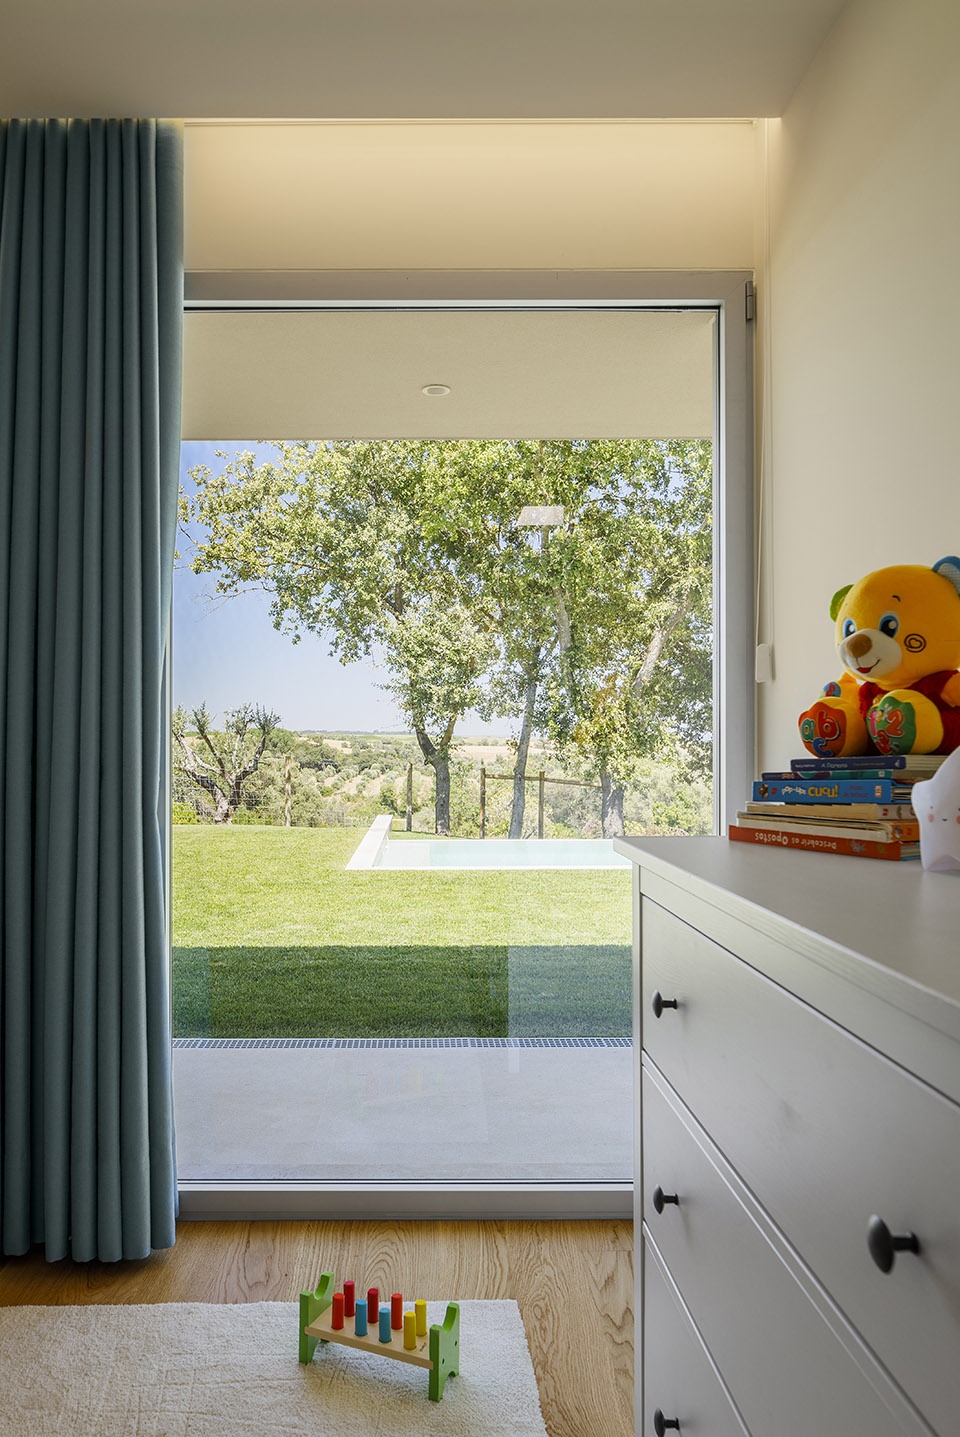
▼卧室,the bedroom © Ivo Tavares Studio
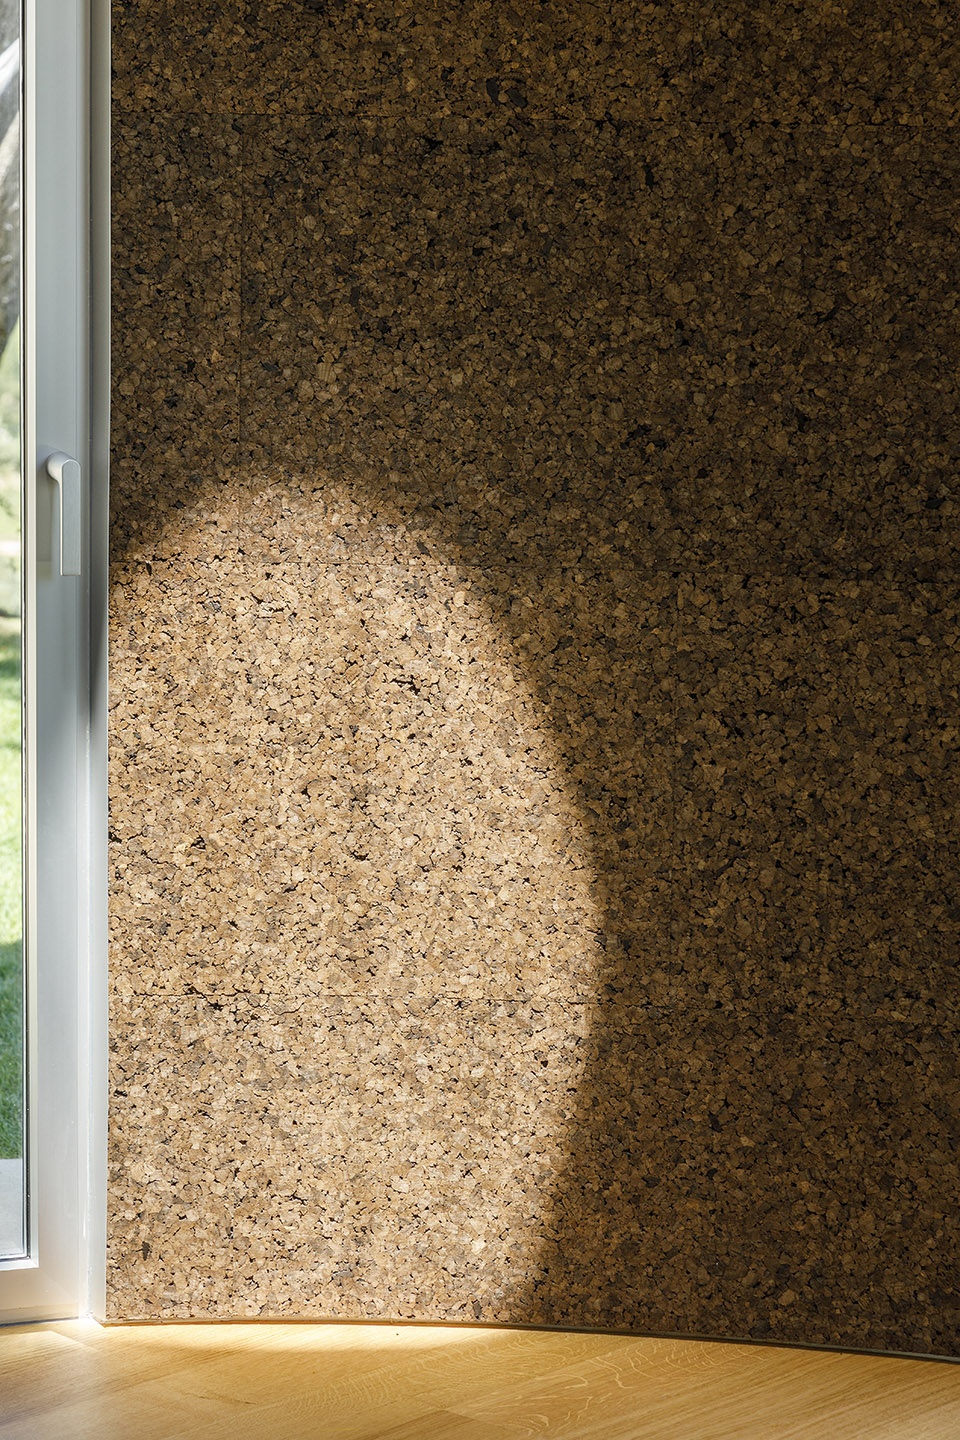
▼室内细部,details of the interior © Ivo Tavares Studio
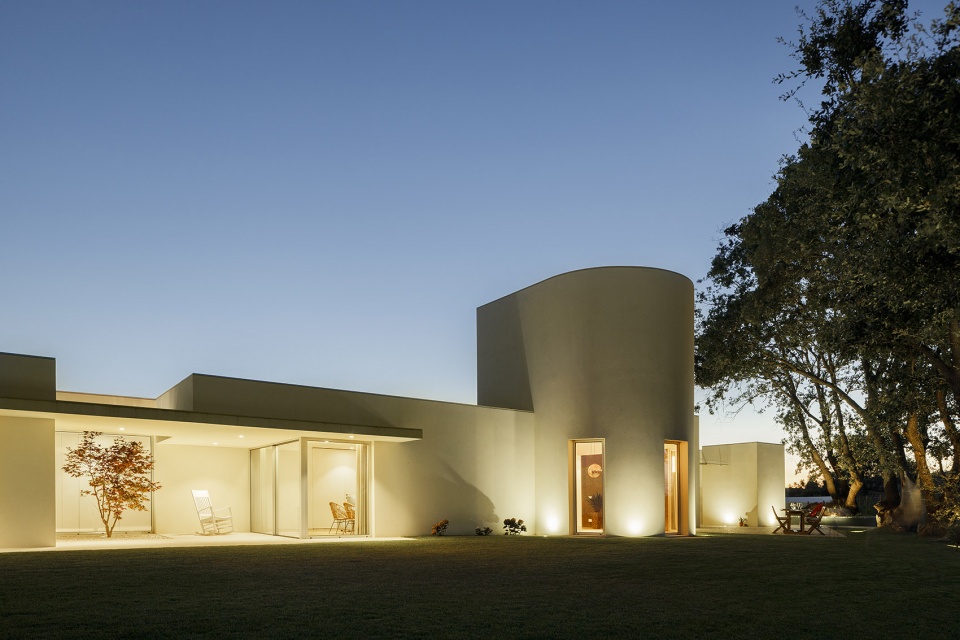
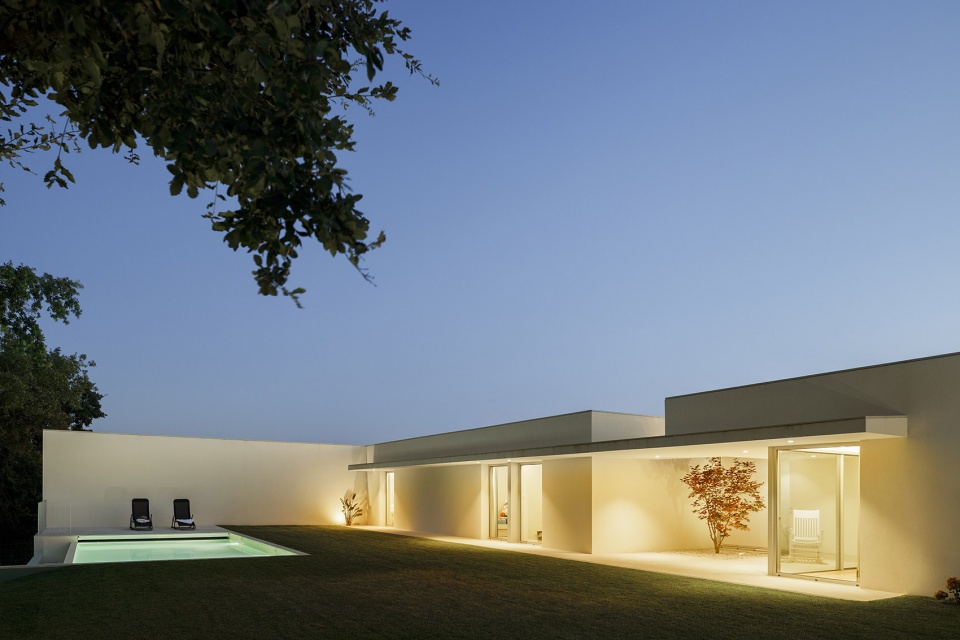
▼夜景,night views © Ivo Tavares Studio
▼一层平面图,ground floor plan © dp Arquitectos
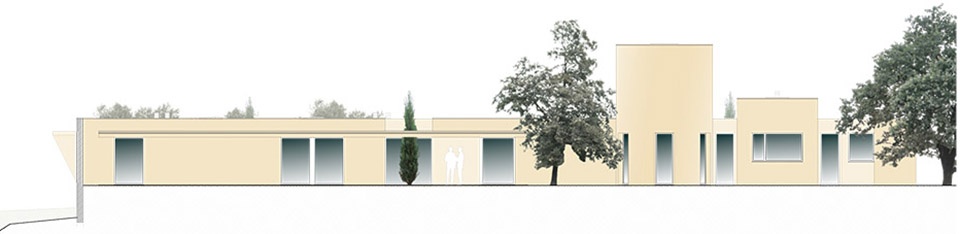
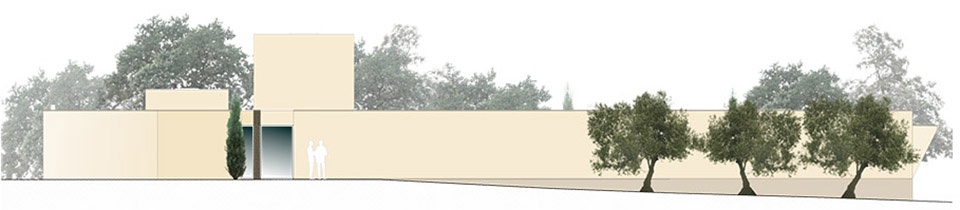
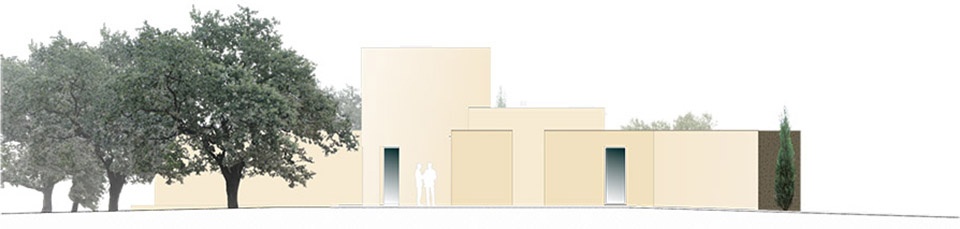
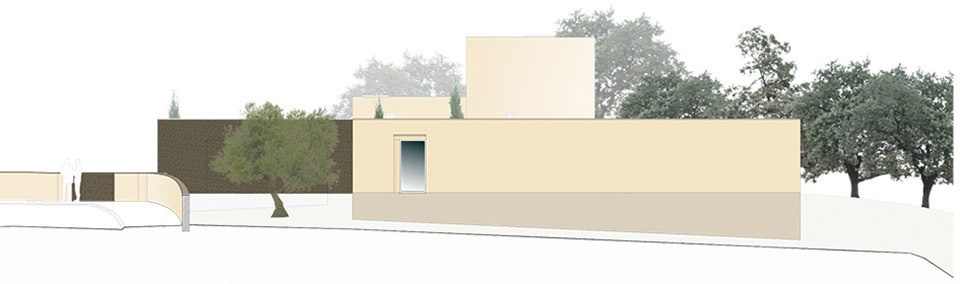
▼立面图,elevations © dp Arquitectos
Project name: Casa em Santarém / House in Santarém
Architecture Office: dp Arquitectos
Main Architect: Diamantino Pinho
Website: www.dparquitectos.pt
E-mail: mail@dparquitectos.pt
Location: Santarém
Year of conclusion : 2020
Total area: 287m2
Architectural photographer: Ivo Tavares Studio
Website : www.ivotavares.net
Facebook: www.facebook.com/ivotavaresstudio
Instagram: www.instagram.com/ivotavaresstudio
More: dp Arquitectos 。更多关于他们: dp Arquitectos on gooood








做好了克制包容性就强
入口玄关玻璃门有点不搭
很干净
技术图纸再多点就好了
会客厅适合放个雕塑
不错