
感谢 Leopold Banchini Architects + Daniel Zamarbide (BUREAU) 予gooood分享以下内容。更多关于:Leopold Banchini Architects on gooood
Appreciation towards Leopold Banchini Architects and Daniel Zamarbide (BUREAU) for providing the following description:
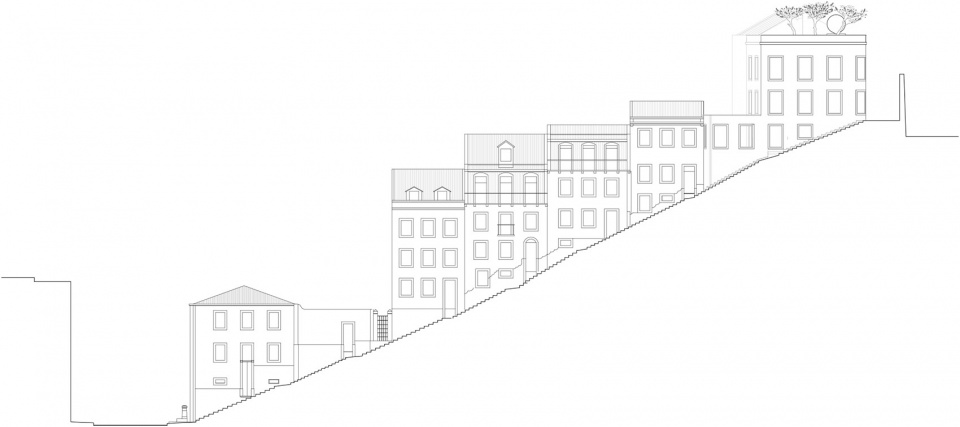
Nossa Senhora do Monte教堂位于里斯本市的重要位置,由奥斯定会建造于1147年,并在1755年的地震之后进行了重建。这座历史悠久的建筑周围分布着热闹的街区,由于紧挨着陡峭的坡地,人们只能从狭窄的楼梯进入这里,许多房屋也因此而被弃置多年。该项目的任务是将一座位于山坡高处的旧建筑重建为新的独户住宅。
Established in 1147 by Augustinians and rebuilt after the earthquake of 1755, the chapel of Nossa Senhora do Monte dominates the city of Lisbon. The popular neighborhood built around the historical hermitage holds on to the steep hillside. Accessible via narrow stairs only, many houses have been abandoned over the years. A building in rubble is reconstructed to host the single family house on tree levels.
▼住宅位于山坡高处,a single family house on tree levels
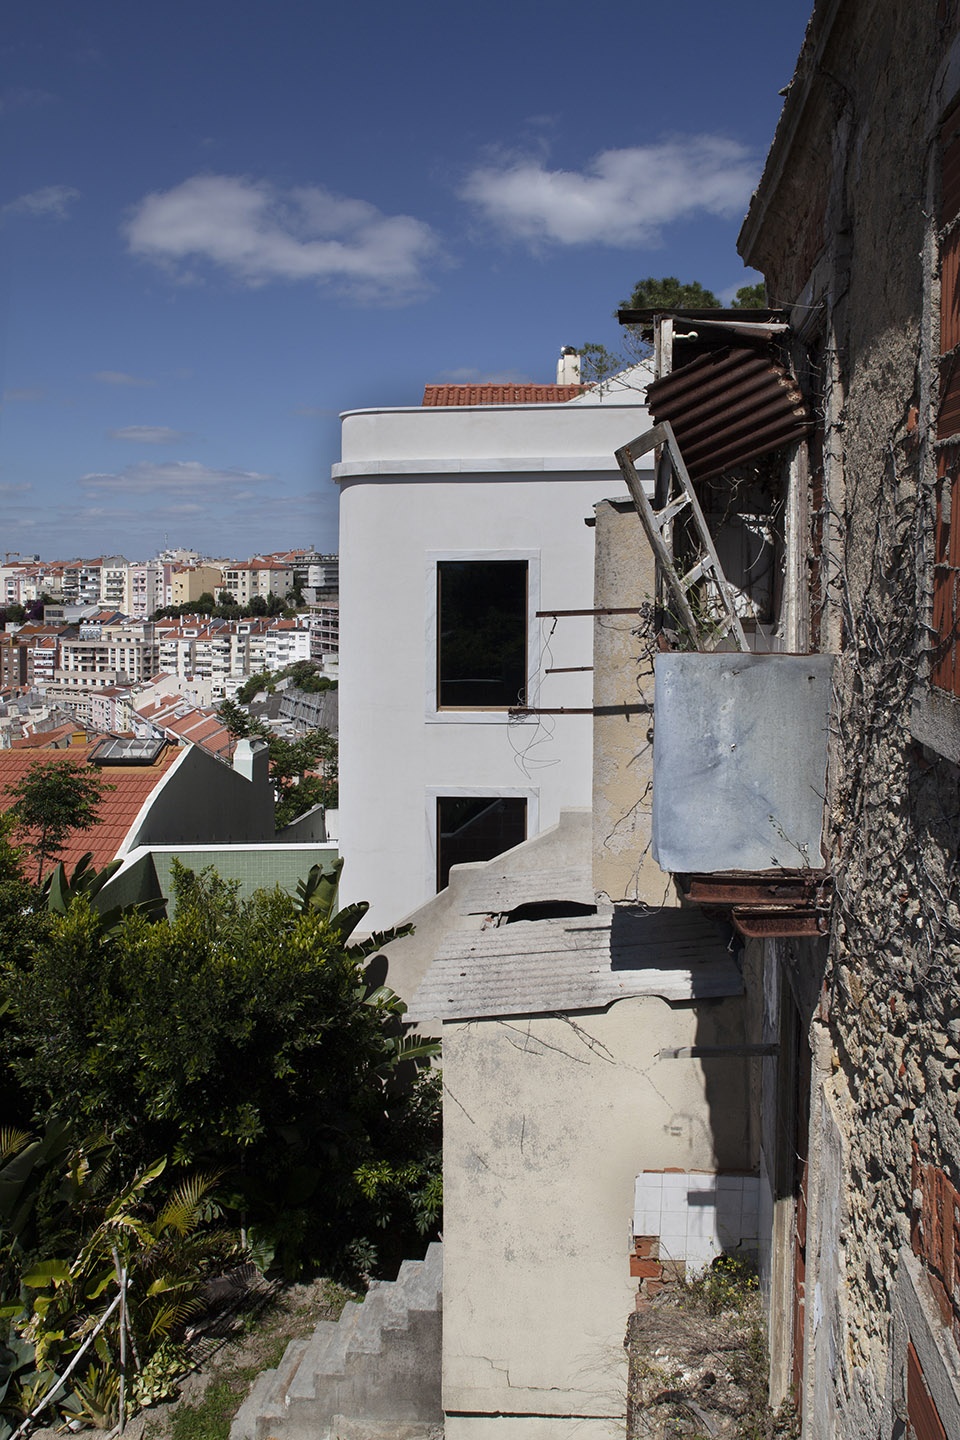
建筑的白色立面和排布规律的窗户被保留下来,内部则被打通,以创造更宽敞的空间、带来更充足的光线和视野。双层高的空间使各楼层相互连通,形成流畅而完整的空间体验。
The regular rhythm of the historical openings in the white facade of the building is preserved, but the interiors are carved to create larger volumes, play on light and views. Double high spaces allow for breathing and communication between the floors, generating a flowing and undivided space.

▼位于首层的餐厅和露台,dining area and terrace on the ground floor
▼起居空间,living room
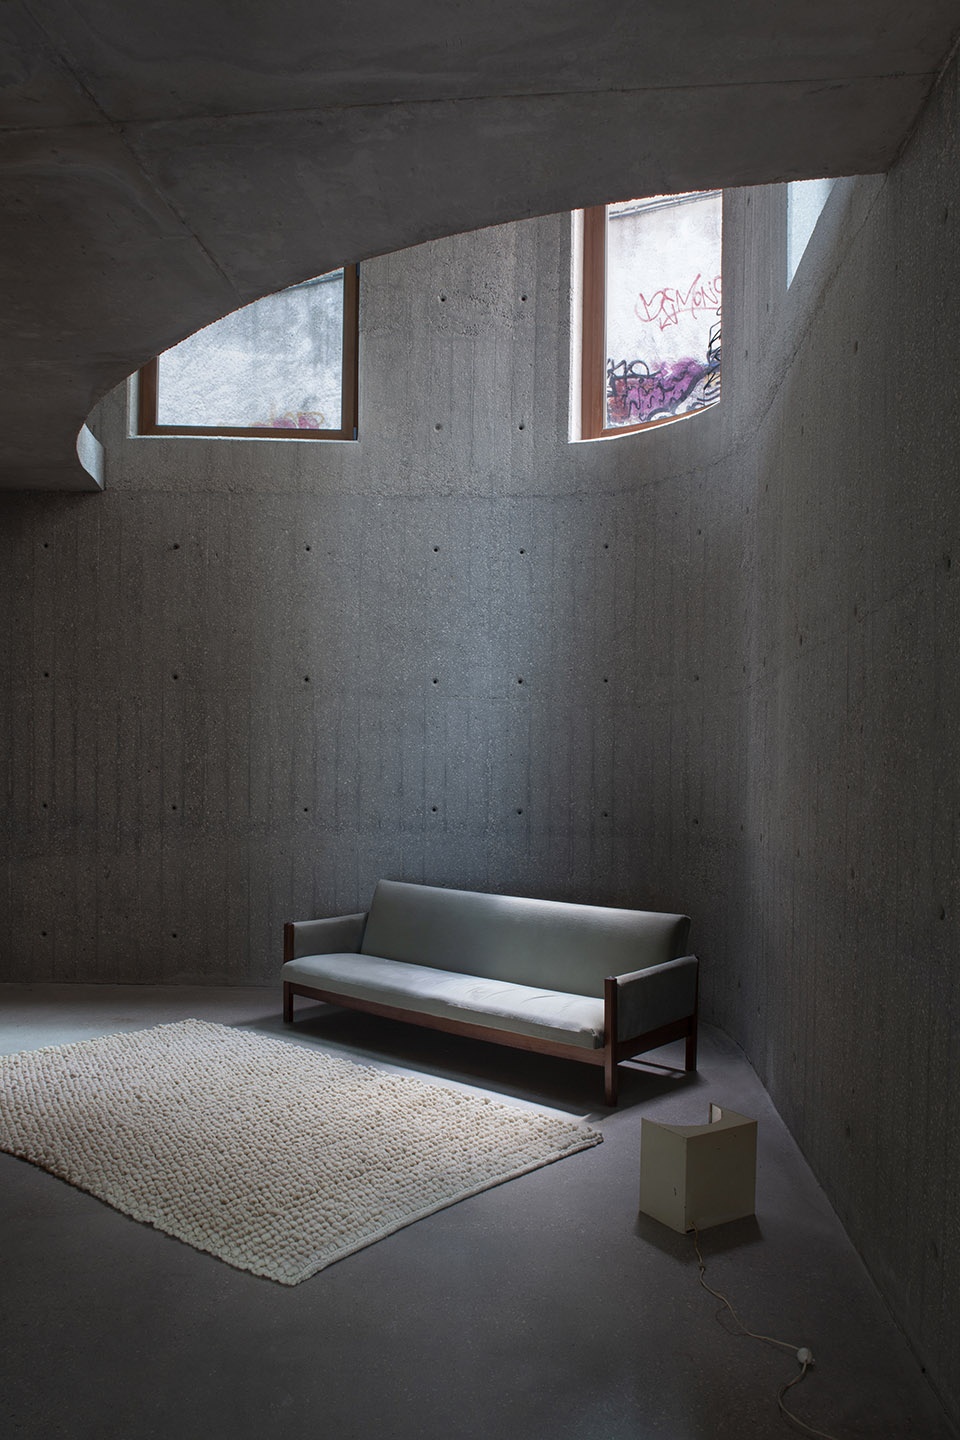
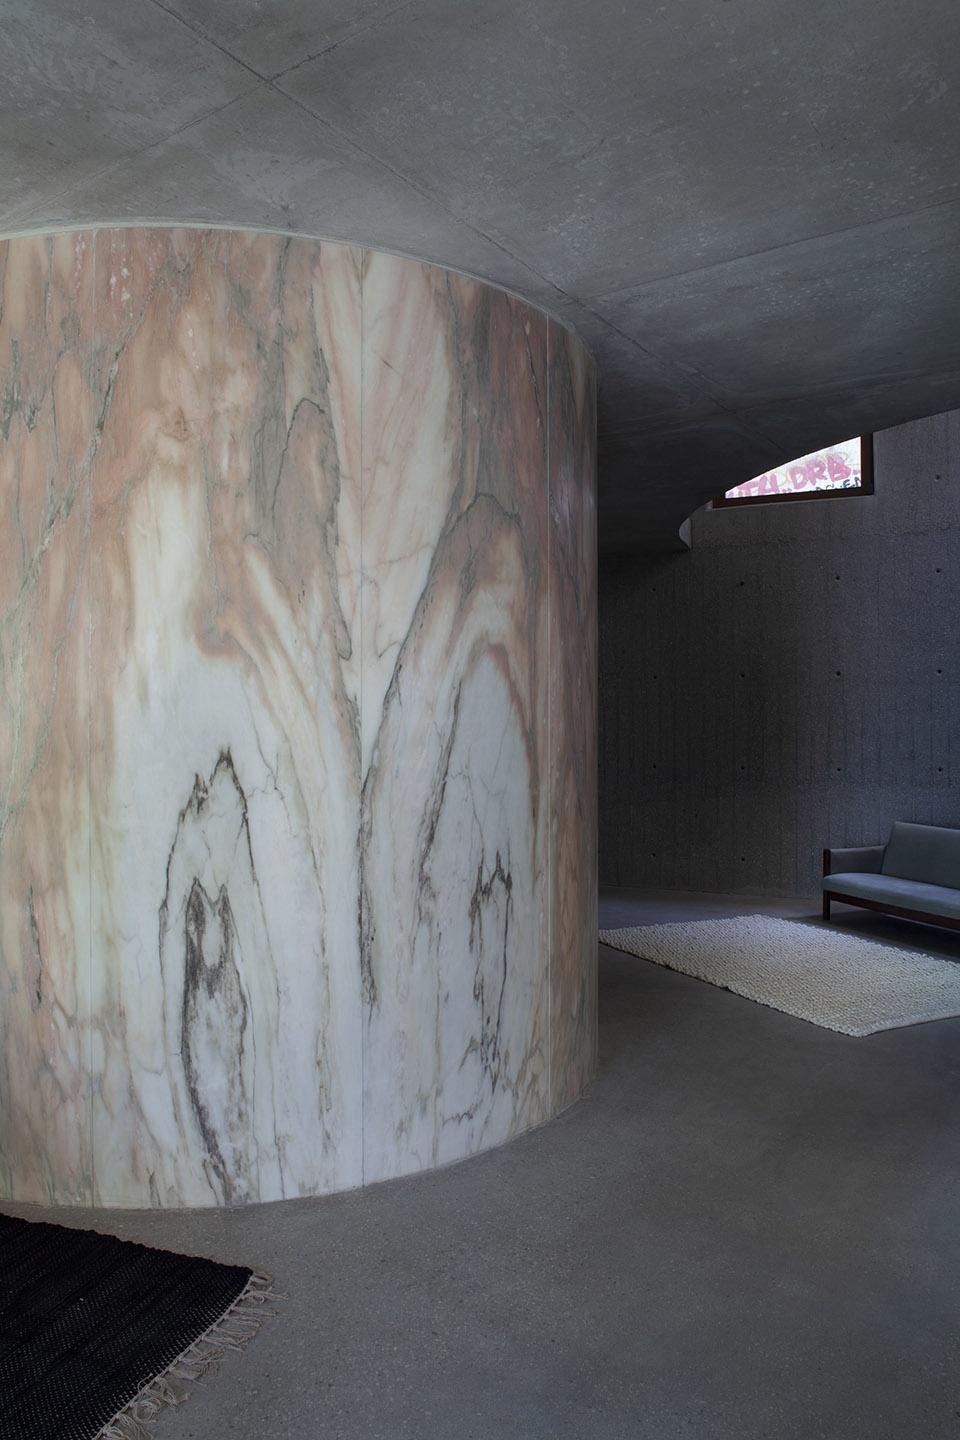
▼双层高的空间使各楼层形成连贯的关系,double high spaces allow for breathing and communication between the floors
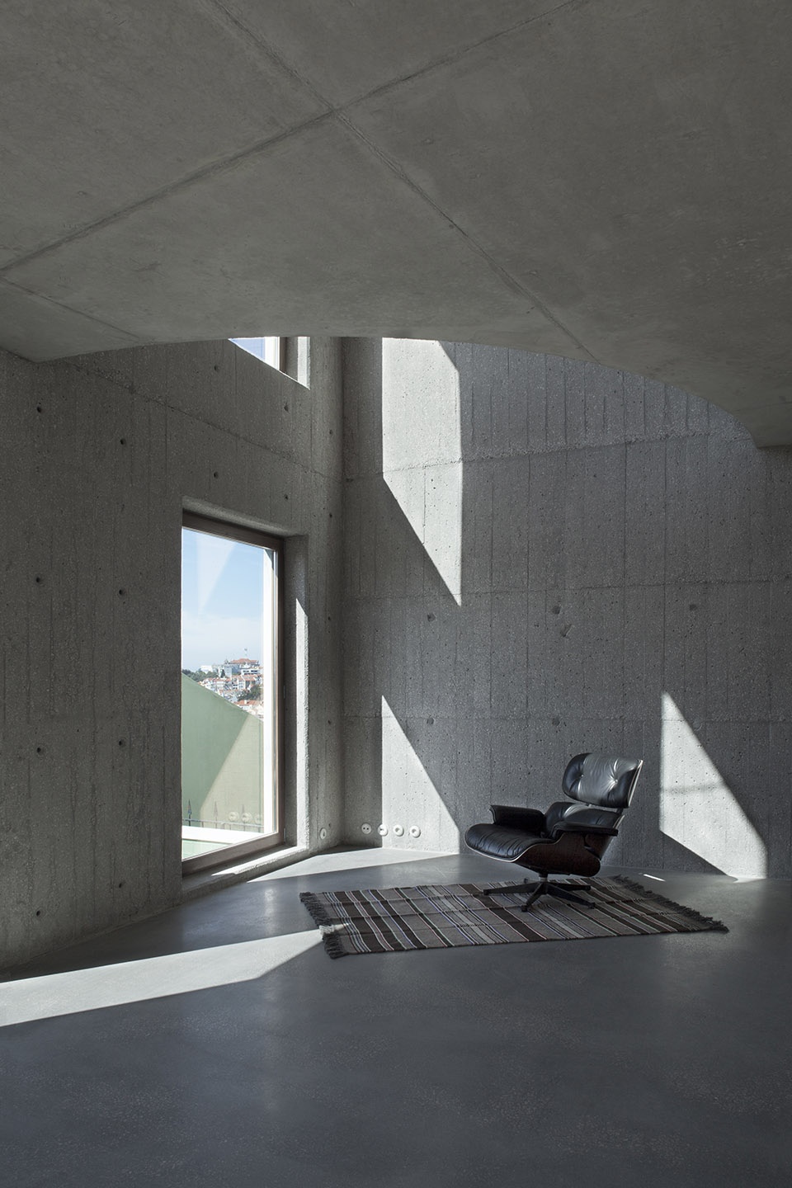
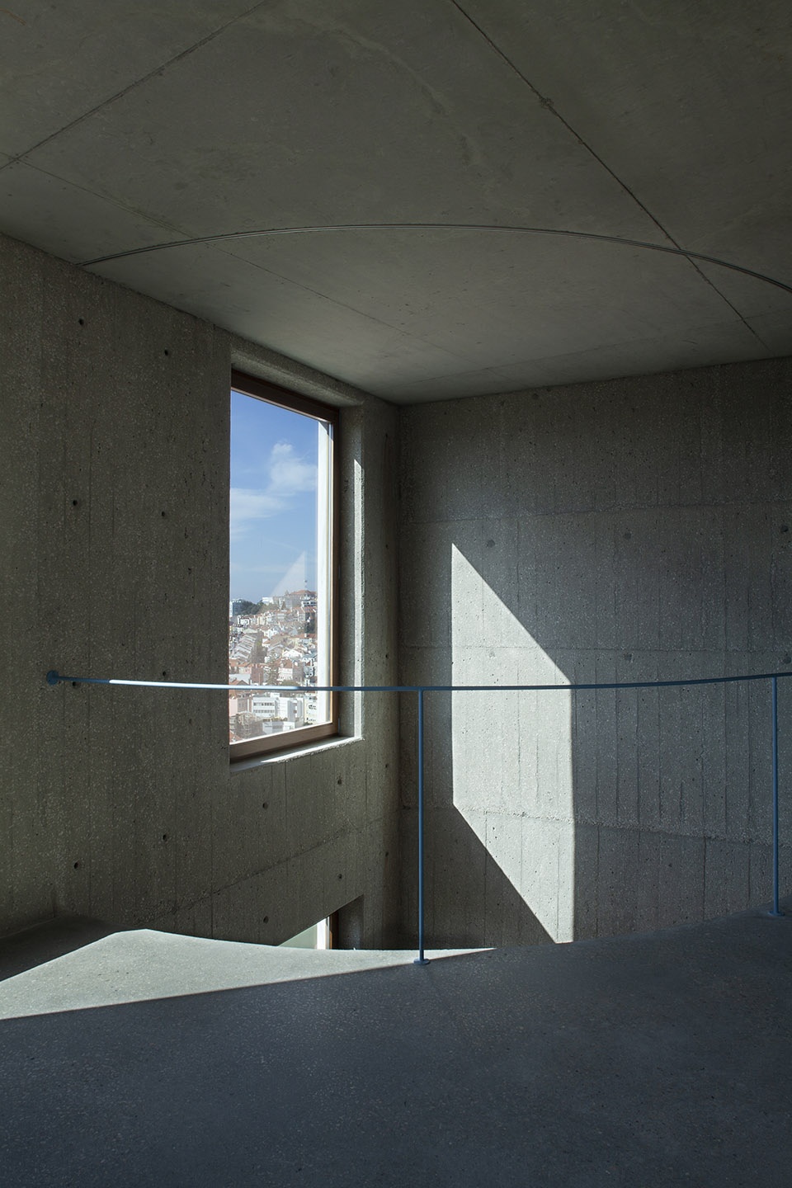
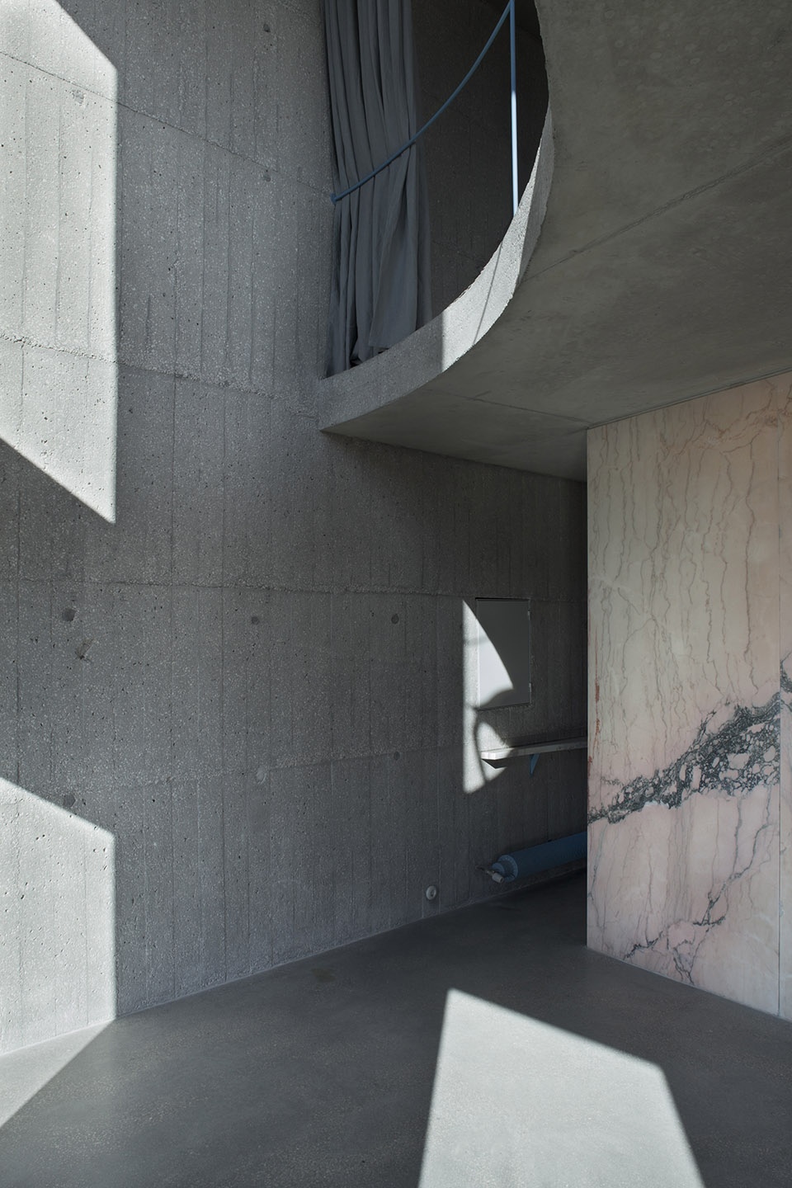
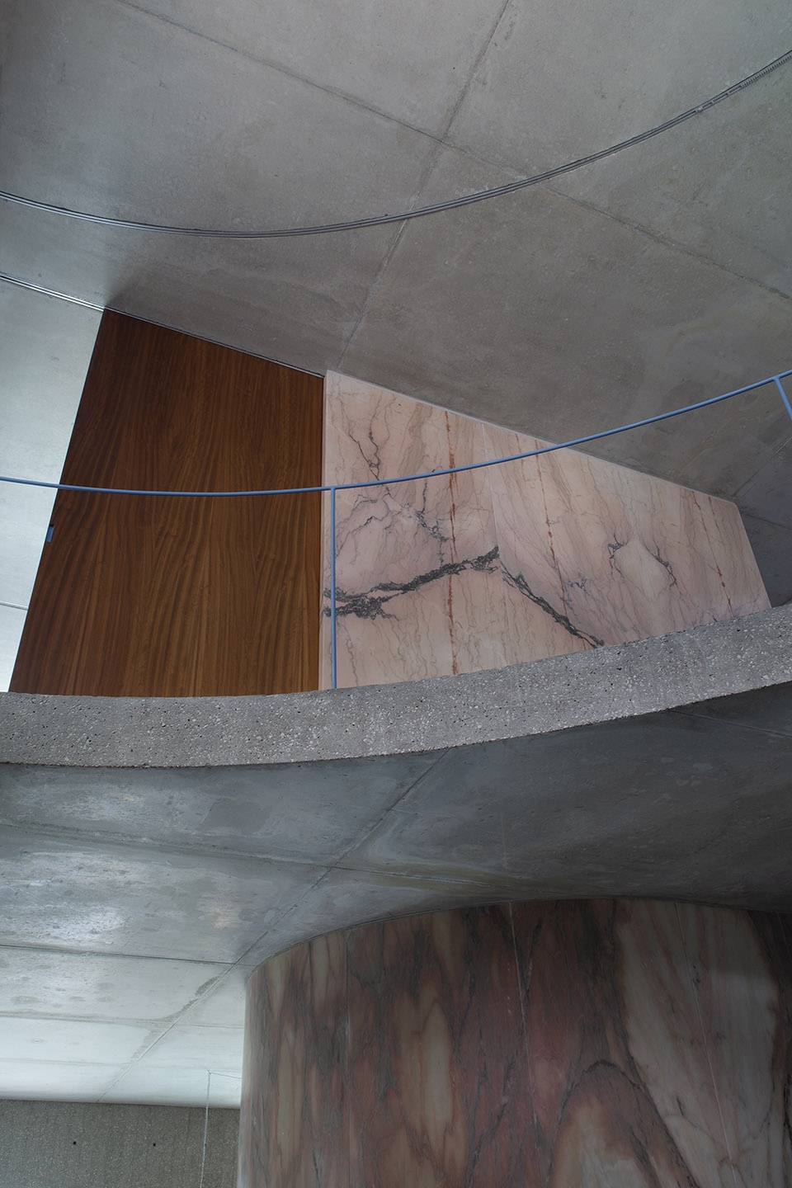
房屋的用料十分简单经济。矿物混凝土结构保持了裸露的状态,源自附近Estremoz采石场的粉白色大理石成为了室内的独特元素。墙面、地板和置物架铺设以大尺寸的石板,尽可能地减少了复杂的细节。浅色的窗帘从视觉上分割了空间,同时为室内增添了私密的感觉。
The economical house is built with simple and row materials. The mineral concrete structure is left exposed. Local pink and white marble from the nearby quarry of Estremoz is the unique material used for the interiors. Large slabs of solid stone create walls, floors and shelfs, reducing the details to the bare minimum. Light fabric curtains are used for visual divisions and intimacy.
▼粉白色大理石成为了室内的独特元素,local pink and white marble is the unique material used for the interiors
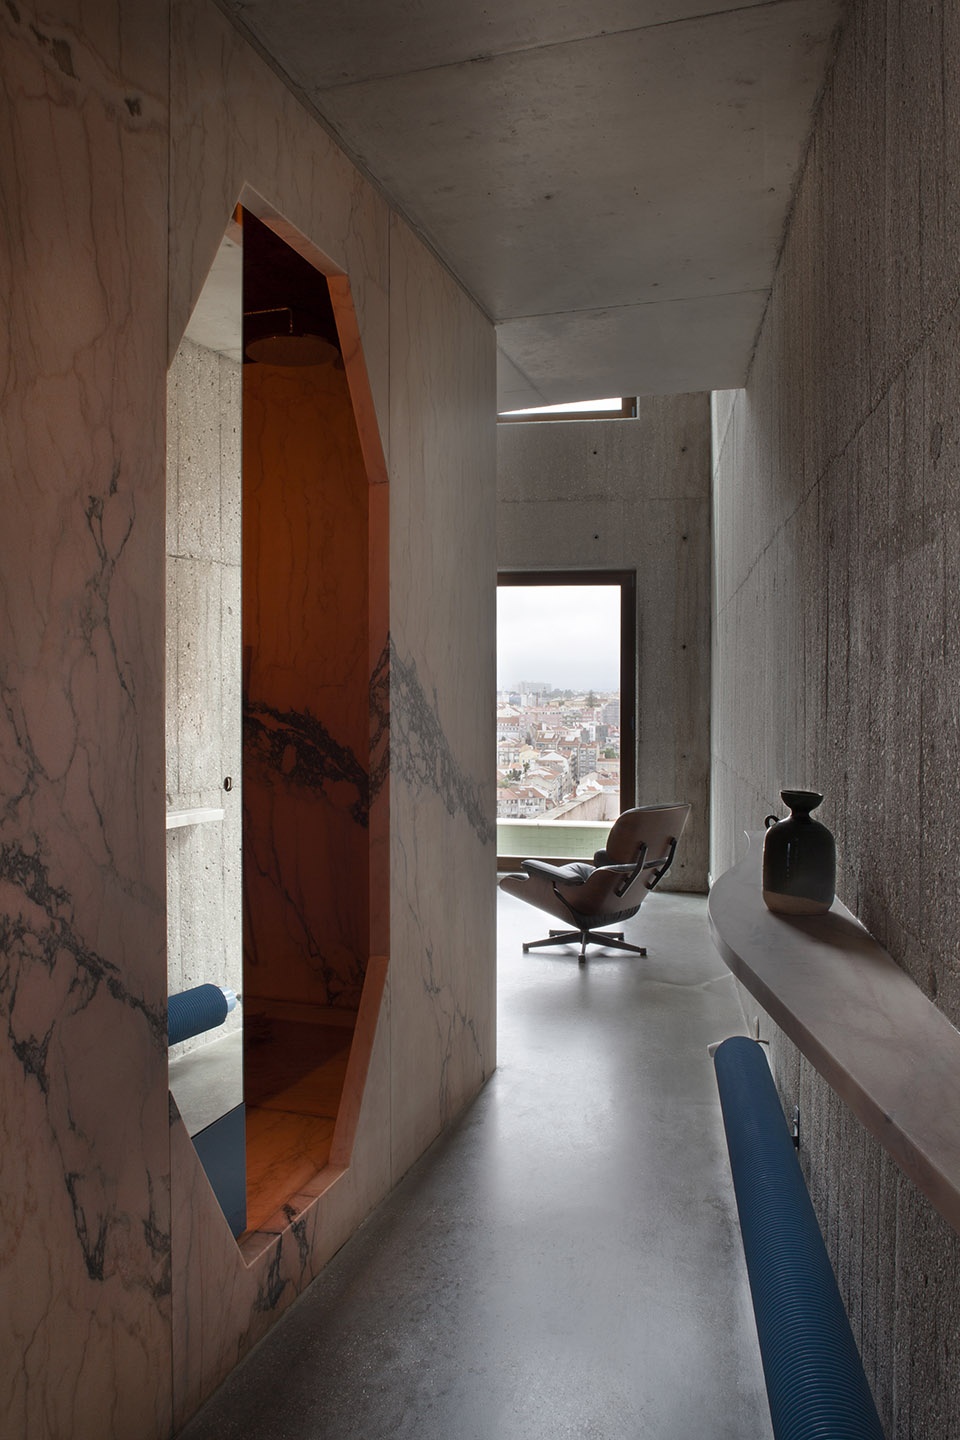
▼置物架和墙面均铺设以大尺寸的石板,large slabs of solid stone create walls and shelfs
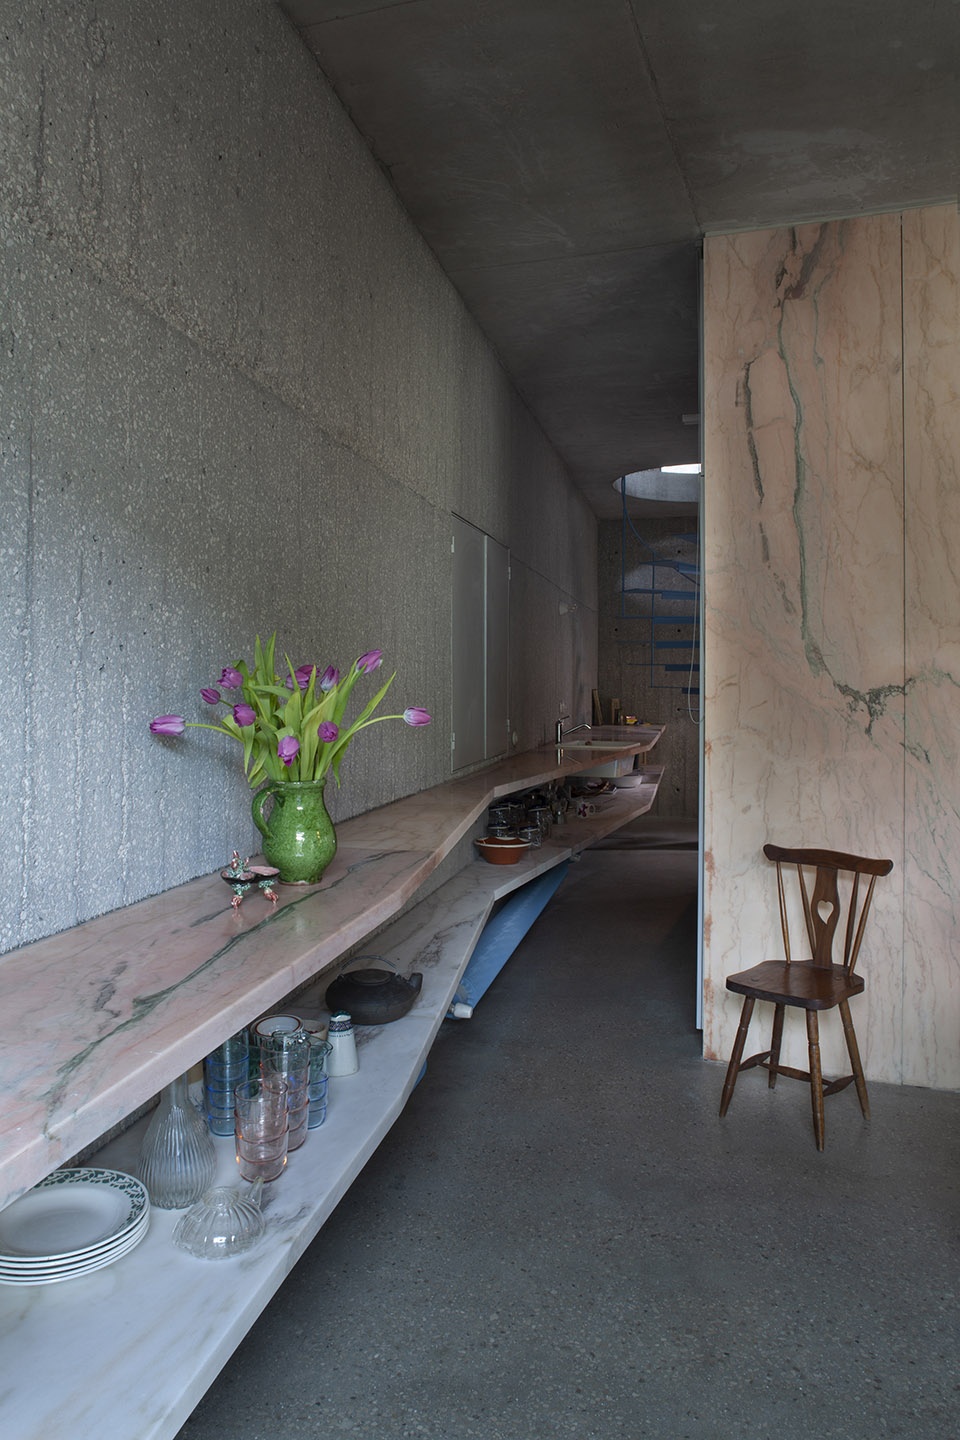
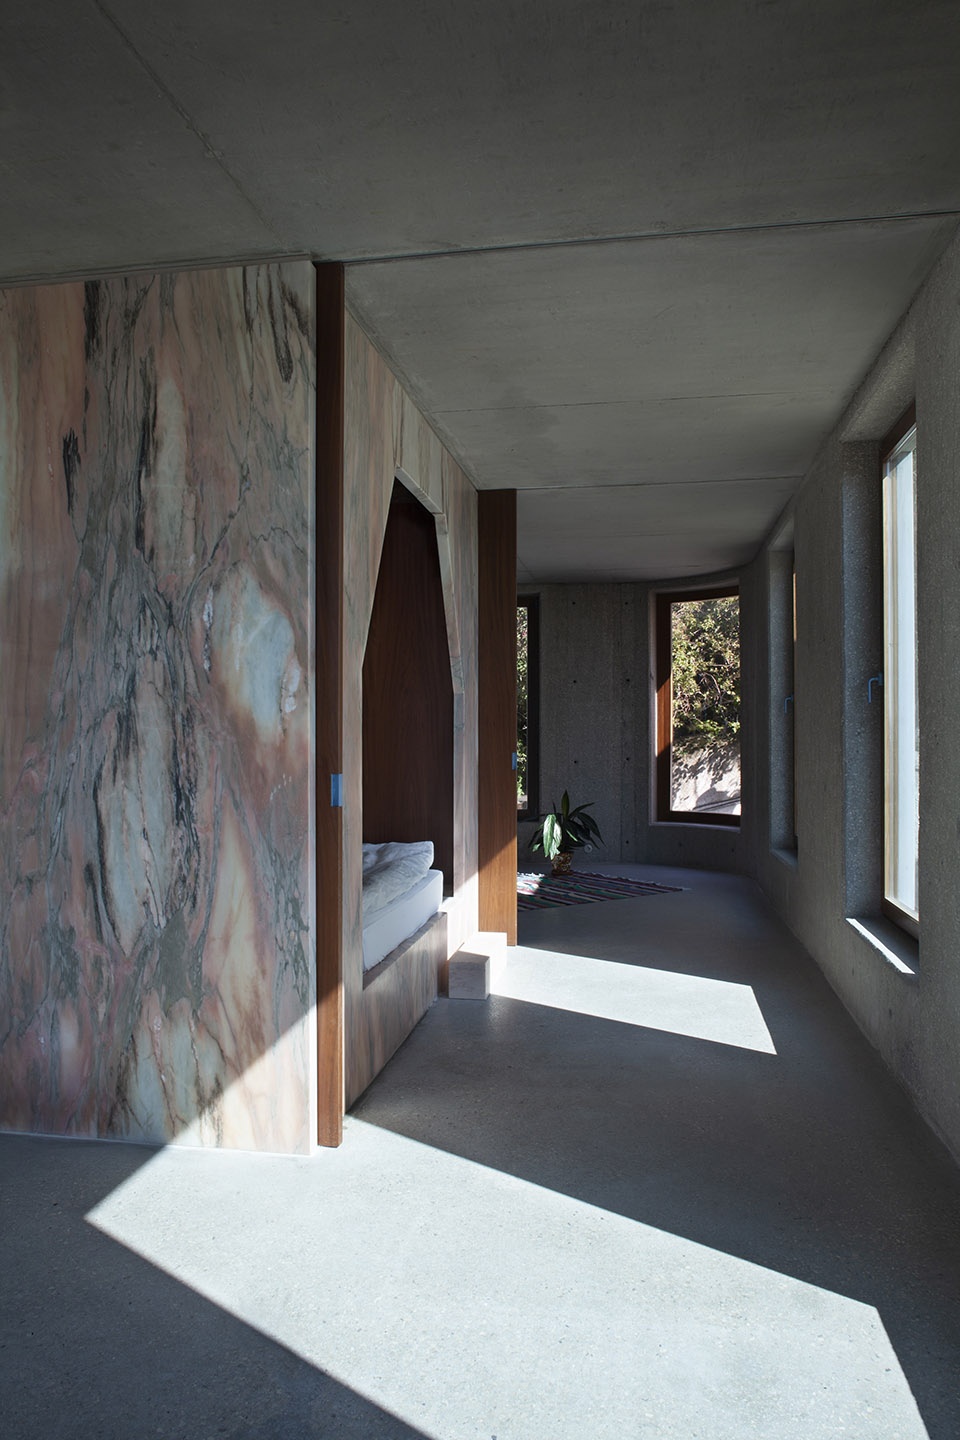
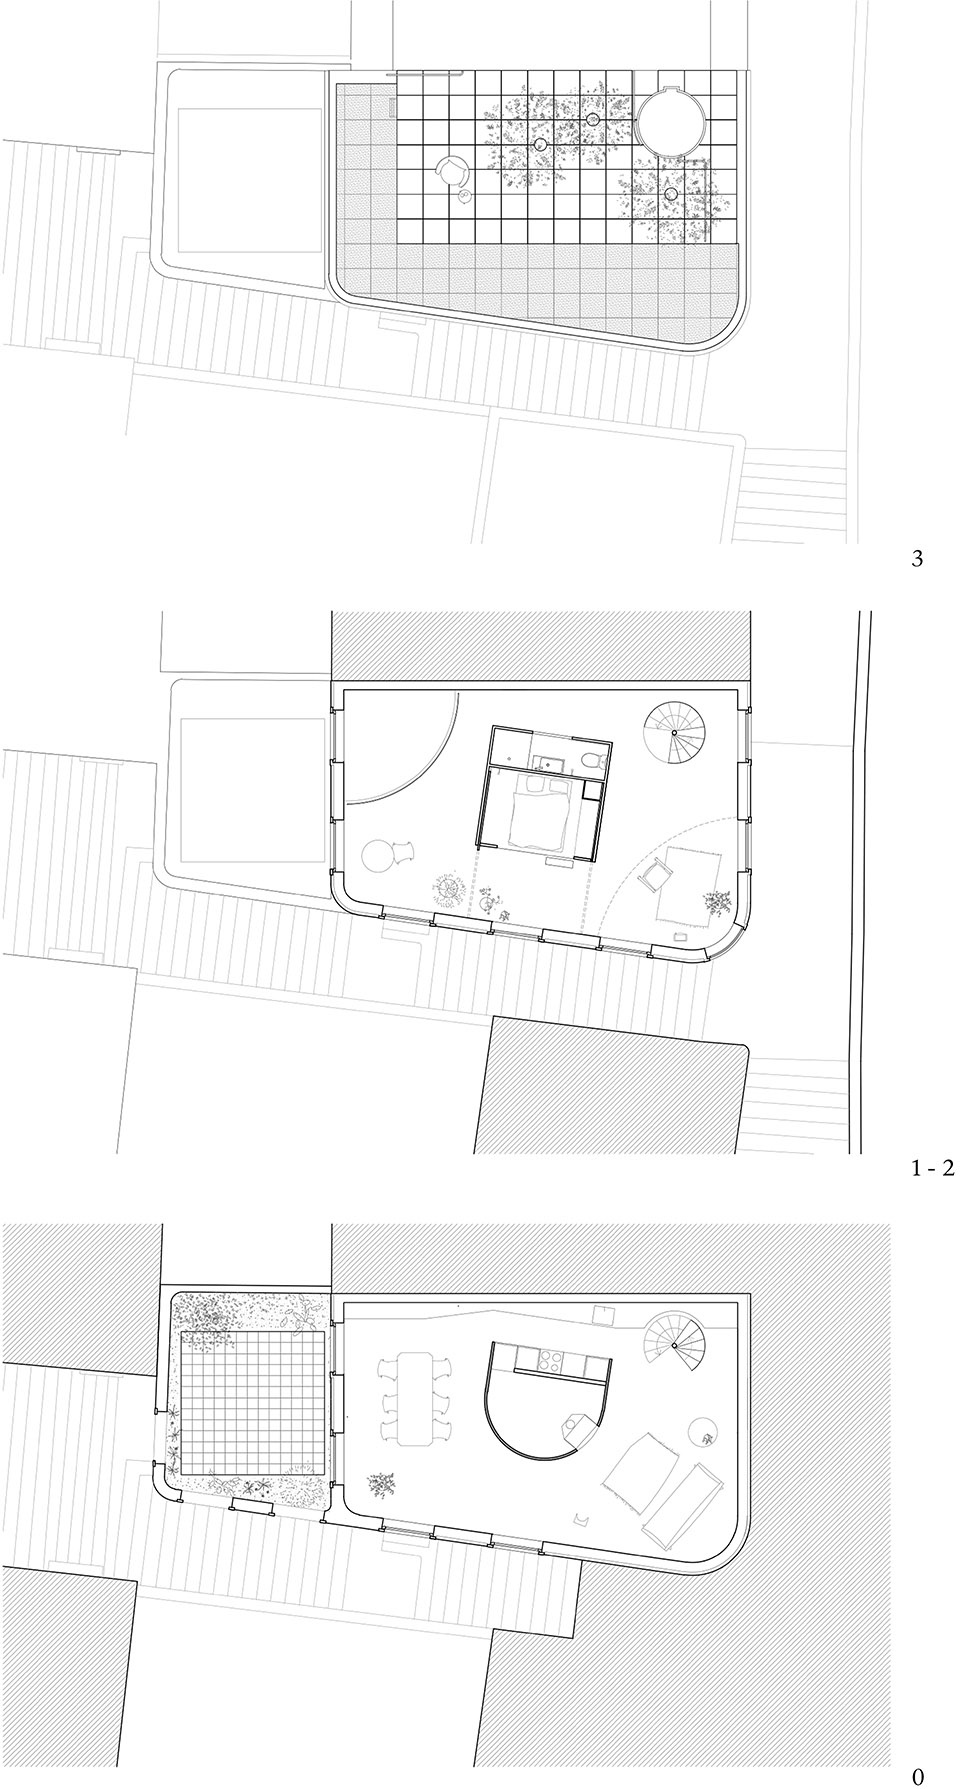
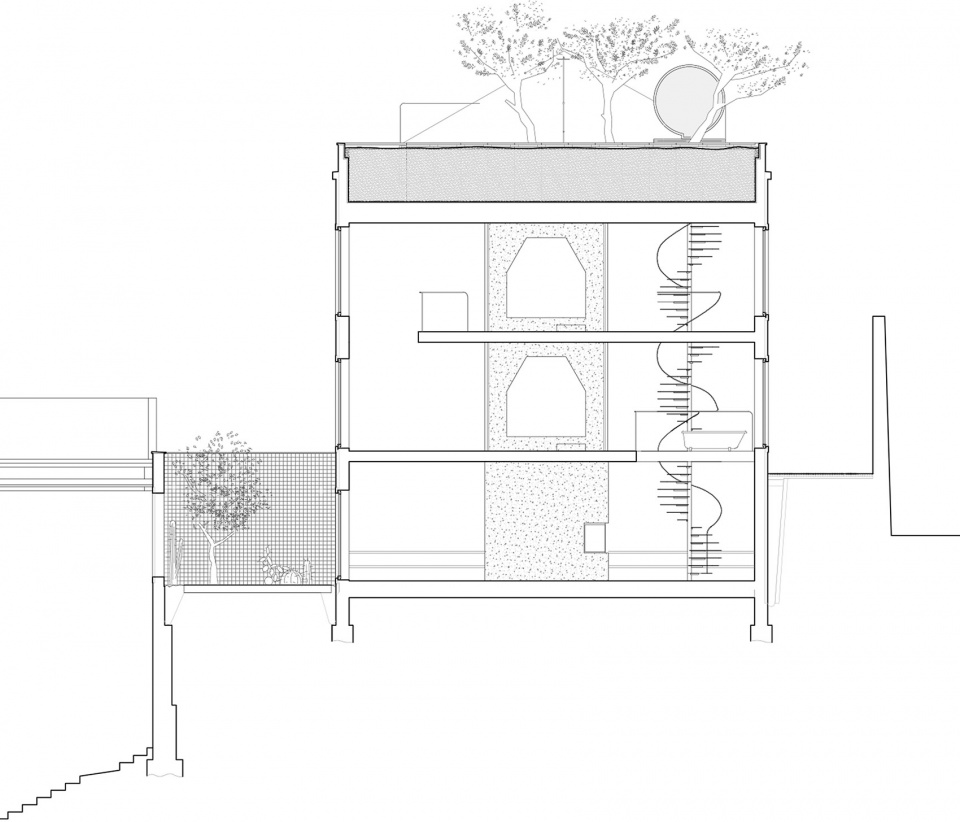
每个楼层都设有一个满足基础功能的中央核心筒,涵盖了床铺、淋浴间、厨房和电气设备等。核心筒周围是开放式布局的起居空间,流畅而无间隔的设计为其赋予了多元的功能和灵活性。宽阔的滑动木门可以临时地分隔空间,并在需要时提供封闭的卧室。
On each floor, a central core holds the elementary needs: beds, showers, kitchen, equipment. A large and fluid living space surrounds the cores, avoiding divisions and allowing for a multi-purpose and modulating use. Large wood sliding doors allow to temporarily separate the volumes and create enclosed bedrooms when needed. The fireplace fitted in the curved marble of the ground floor heats the stone core on each floor.
▼二层的中央核心筒包含了卧室的功能,the central core holds the beds on the upper level
▼中庭空间细部,atrium partial view
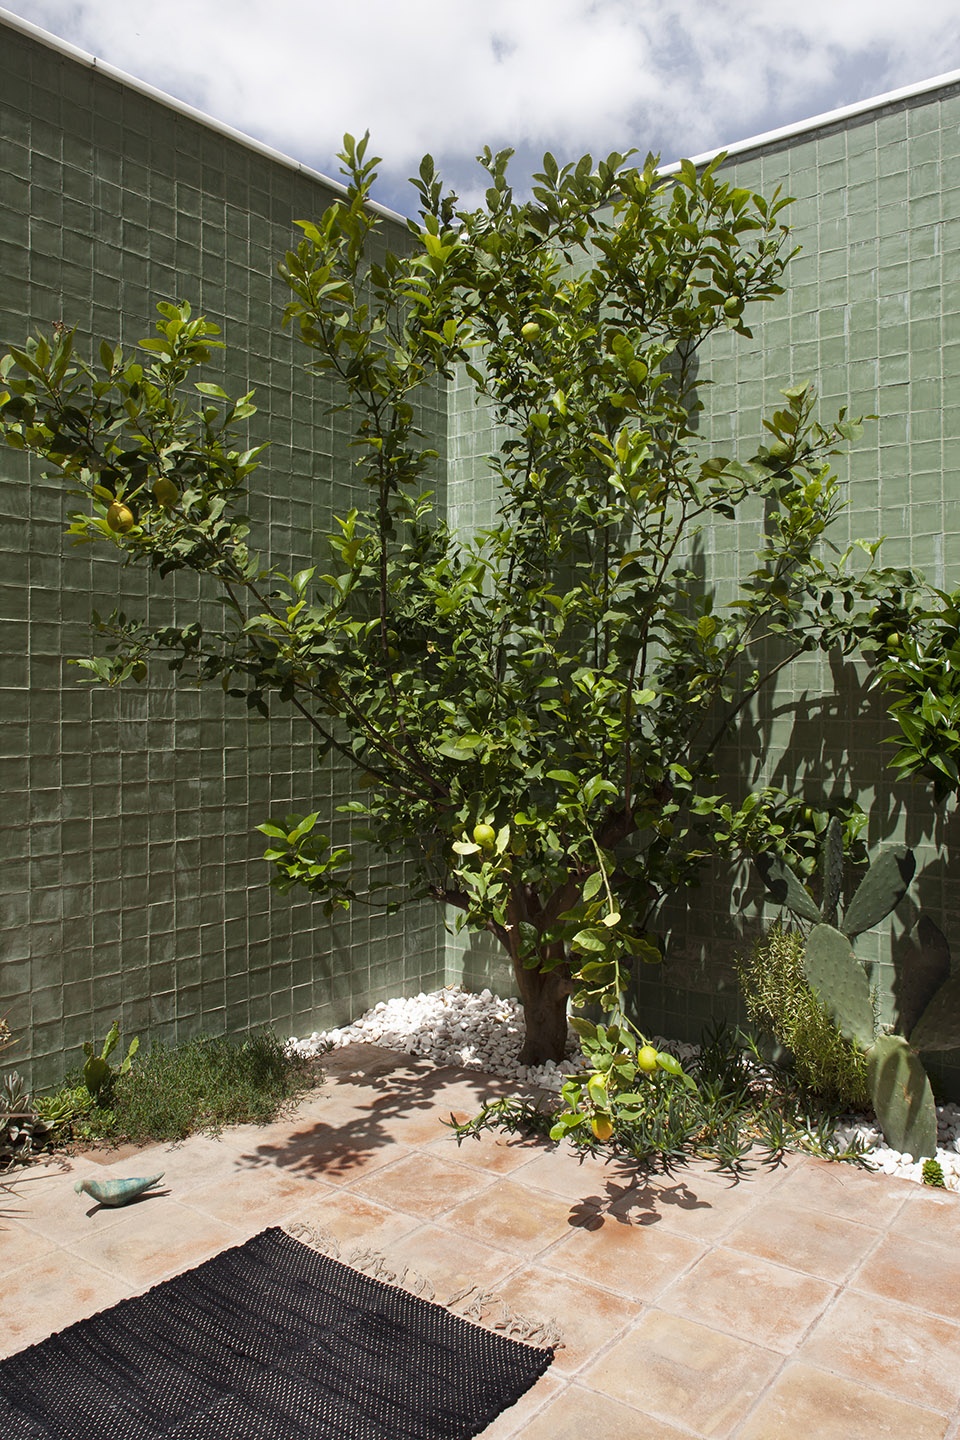
首层空间的荫蔽庭院为住宅赋予了一个多彩的户外空间,同时带来里斯本的天空视野。庭院的墙面铺设着当地传统的azulejos瓷砖。
On the lower level, a contained and shaded patio offers a colorful exterior room open to the sky of Lisbon. The walls of the patio are tiled with locally produced traditional azulejos.
▼首层庭院,patio on the lower level
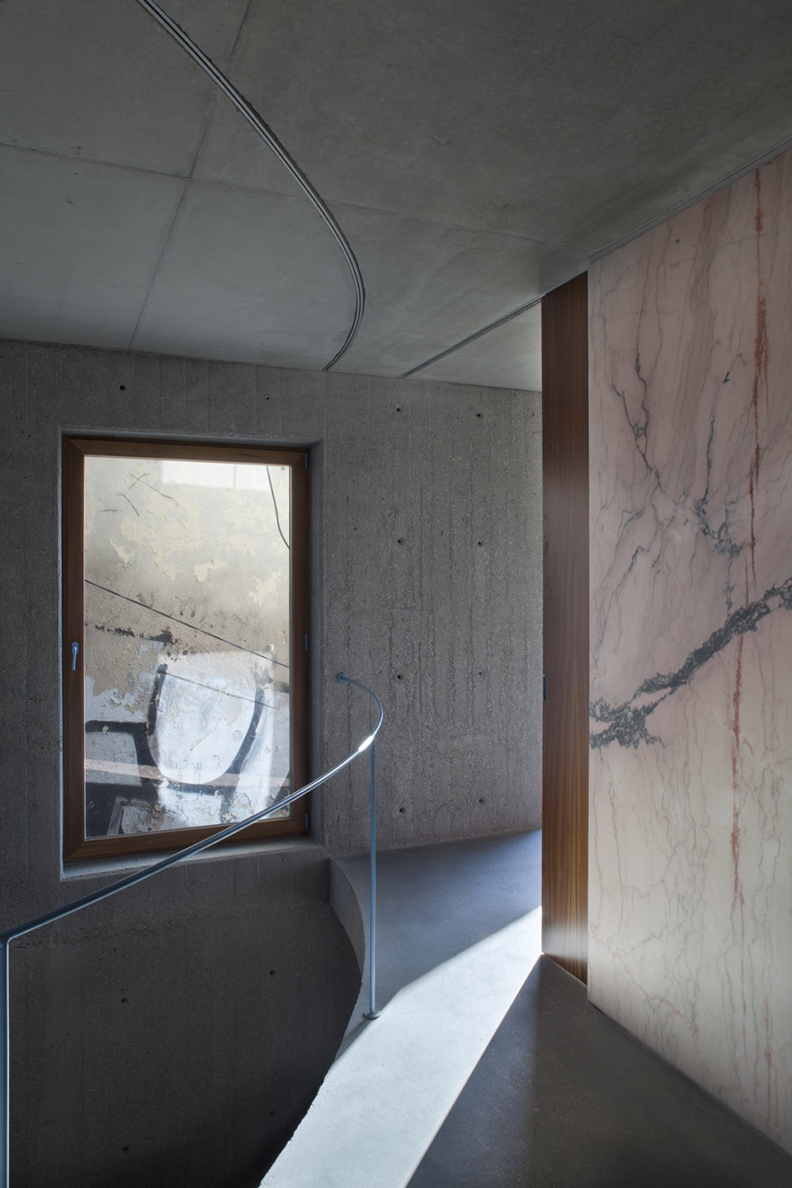
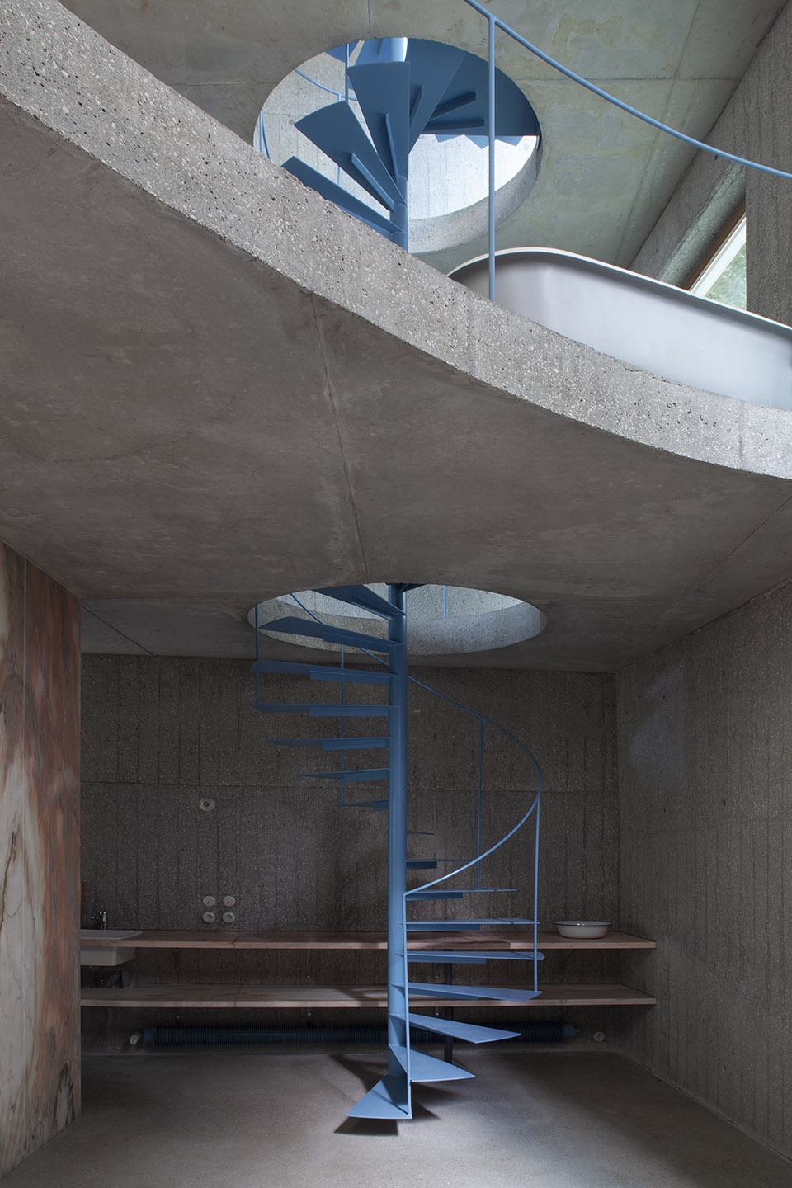
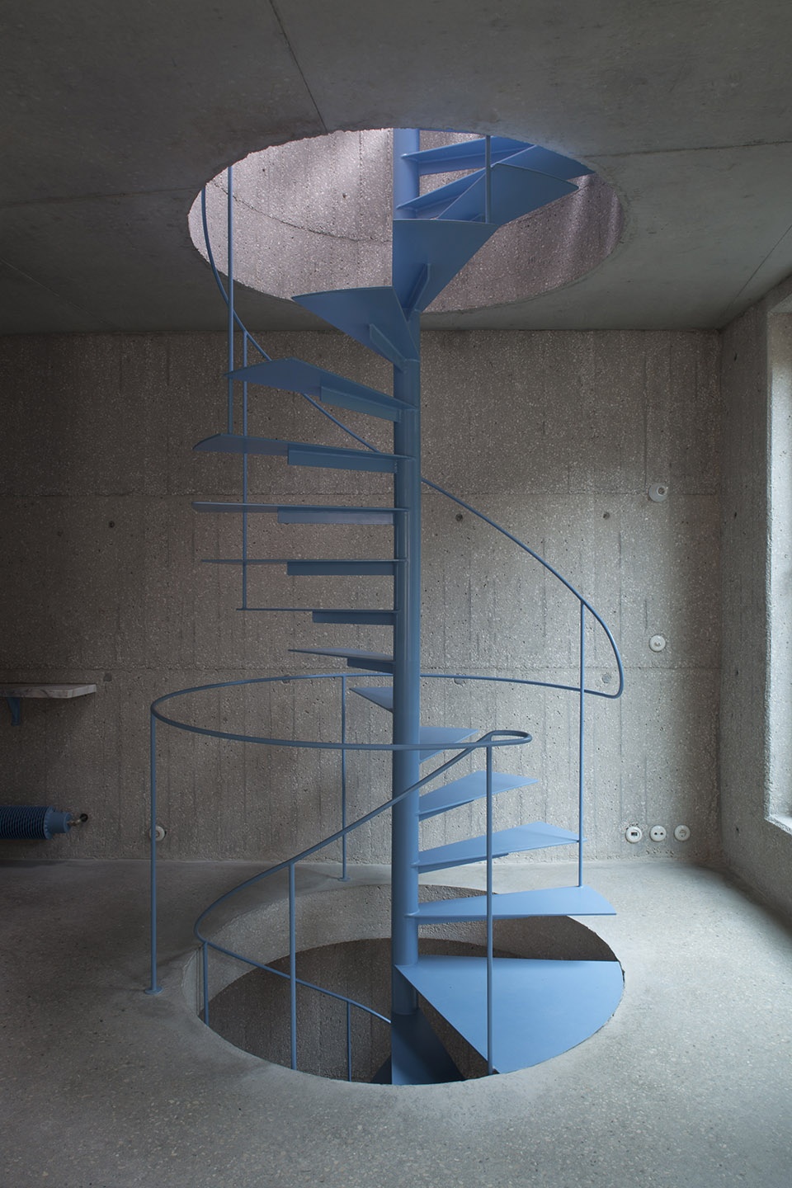
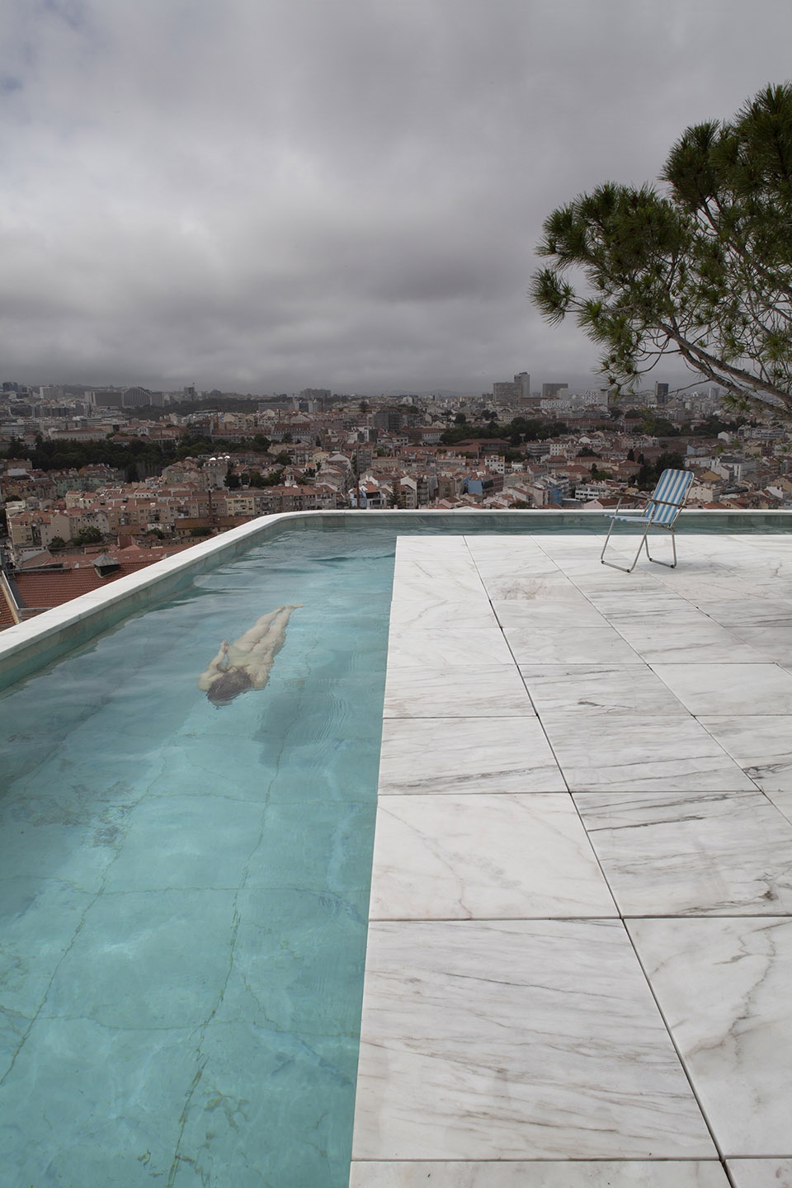
独立的旋转楼梯连接了每个楼层,最终通向屋顶露台。白色的大理石平台被湛蓝的池水环绕,带来无尽的城市景观。三棵金松使人想起修道士们在Nossa Senhora do Monte教堂前种下的绿树,在炎热的季节里为露台带来荫蔽。
A single spiral staircase connects the levels and reaches the roof terrace. Surrounded by the blue waters of the pool, the white marble plane offers a panoramic view of the seemingly endless cityscape. Three umbrella pines, recalling the ones planted by the monks in front of the chapel of Nossa Senhora do Monte, provide shade during the hot hours of the day.
▼旋转楼梯,the spiral staircase
▼被泳池环绕的大理石屋顶平台,white marble plane on the rooftop surrounded by the blue waters of the pool
▼平面图,floor plans
▼立面图,elevation
▼剖面图,section
Project name : Casa do Monte
Desined by: Leopold Banchini Architects with Daniel Zamarbide (BUREAU)
www.leopoldbanchini.com
http://www.bureau.ac/
Instagram:
leopoldbanchini
bureau.ac
Location: Mir_ douro d_ Noss_ Senhor_ do Monte,Gr_ ç_ , Lisbo_
Client: Private
Open: Mai 2019
Photo credits: Leopold Banchini Architects
Historical photograph credits: Escadinhas de Damasceno Monteiro in 1945
Fernando Martinez Pozal, in AML
More:Leopold Banchini Architects。更多关于:Leopold Banchini Architects on gooood










怀疑在开车
小房子路线设计的挺好
里面的女士好像在裸泳
谷德看片指日可待