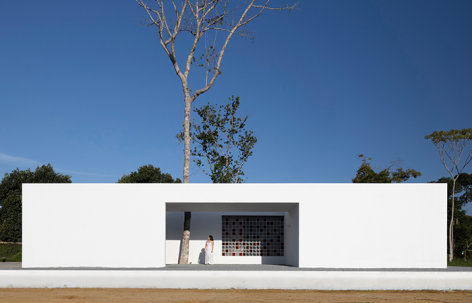
感谢 NEBR Arquitetura 予gooood的分享。更多关于:NEBR Arquitetura on gooood
Appreciations towards NEBR Arquitetura for providing the following description:
位于大海与巴西半干旱腹地sertão之间的是伯南布哥州的森林带地区,这里以湿润的热带气候和茂密的大西洋森林植被为特征。建筑建于这片肥沃的土地之上,从一种诗意的对比中生长而出。它拒绝既有公式与惯例,强调东北地区在无边界与无既定约束的条件下展现出新的表达方式。这种表达语言的多样性既呼应了创造力,也体现了对传统的尊重,这种辩证关系既抗拒可预测性,又在不断建立新的范式。
▼项目视频,video © NEBR Arquitetura
Between the sea and the sertão – Brazil’s semi-arid backlands – lies the Zona da Mata region of Pernambuco, characterized by a humid tropical climate and dense Atlantic Forest vegetation. Built on this fertile soil, the architecture emerges from a poetic contrast. It rejects formulas and conventions, affirming that the Northeast reveals new accents without boundaries or inherited constraints. This linguistic diversity resonates with inventiveness and respect for tradition, a dialectic that resists predictability but establishes new paradigms.
▼北立面,north facade © Felipe Petrovsky
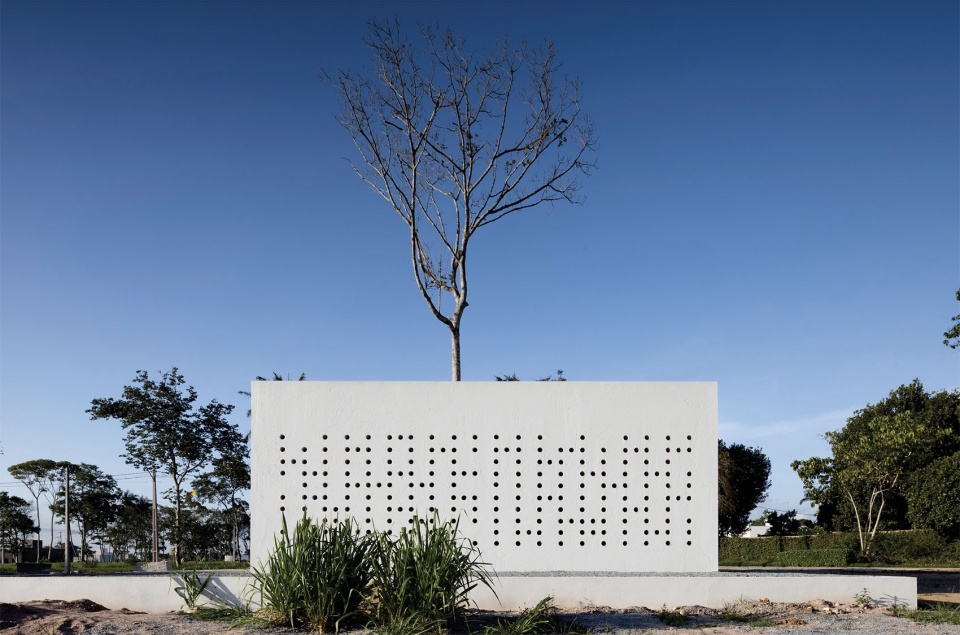
▼北立面局部,north facade detail © Felipe Petrovsky
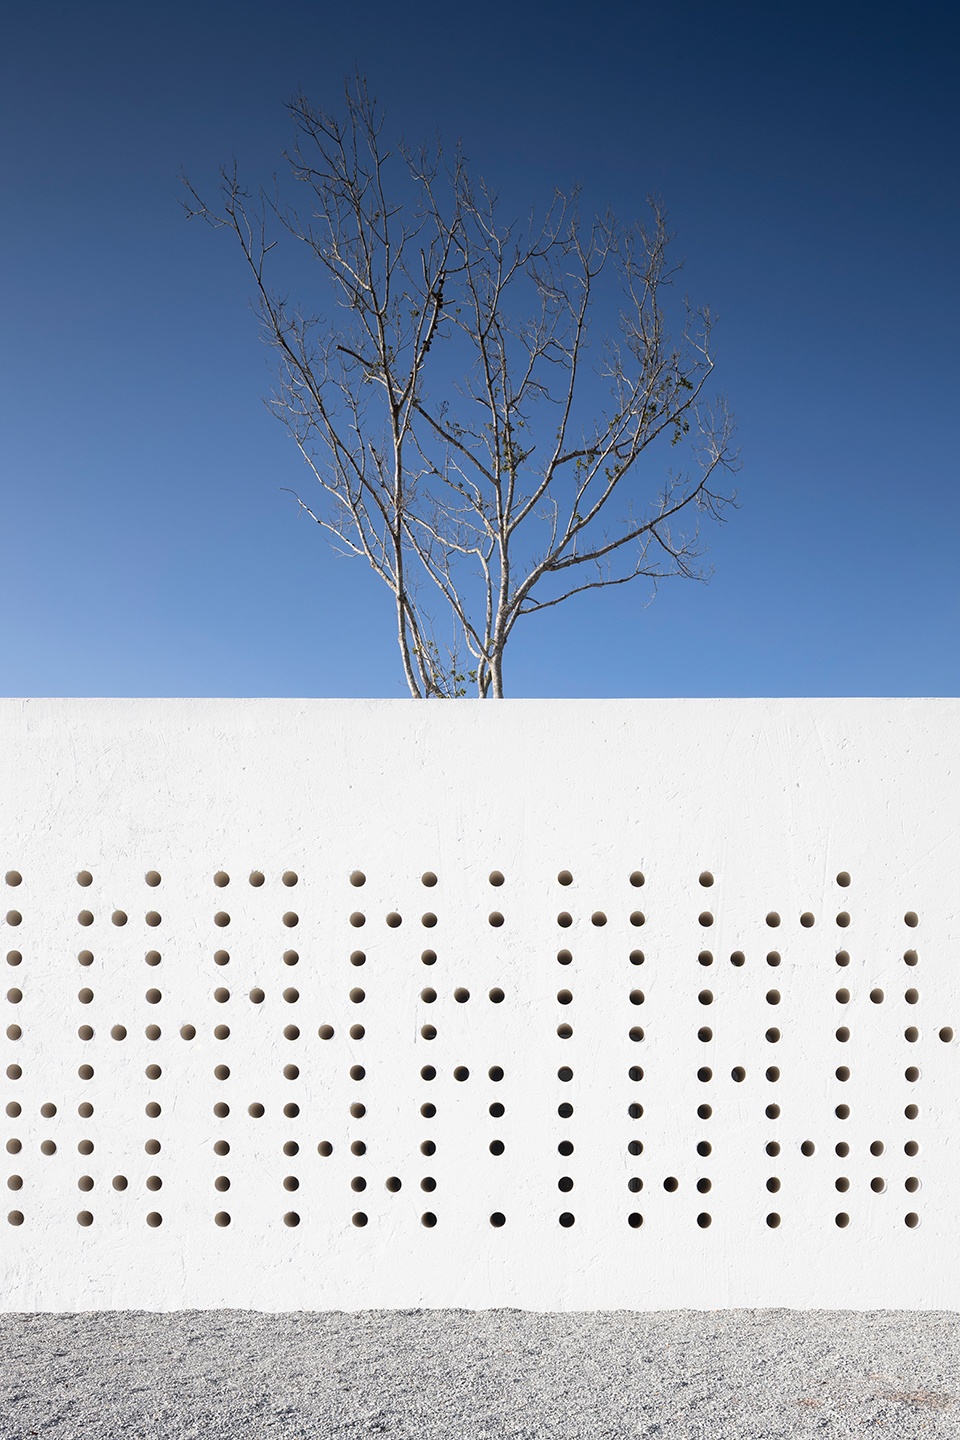
▼南立面,south facade © Felipe Petrovsky
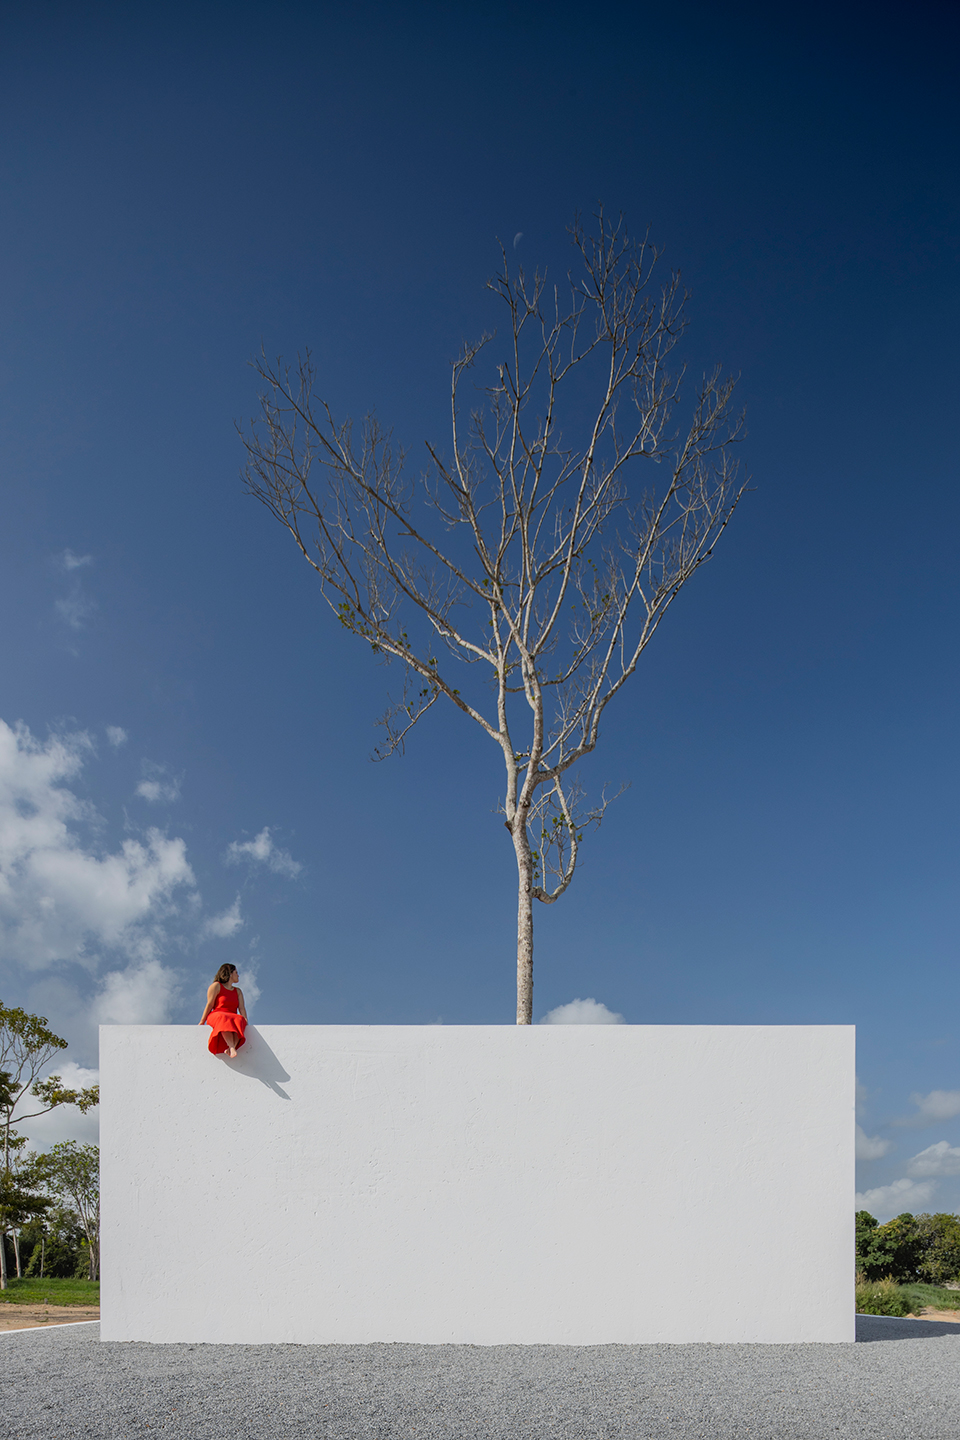
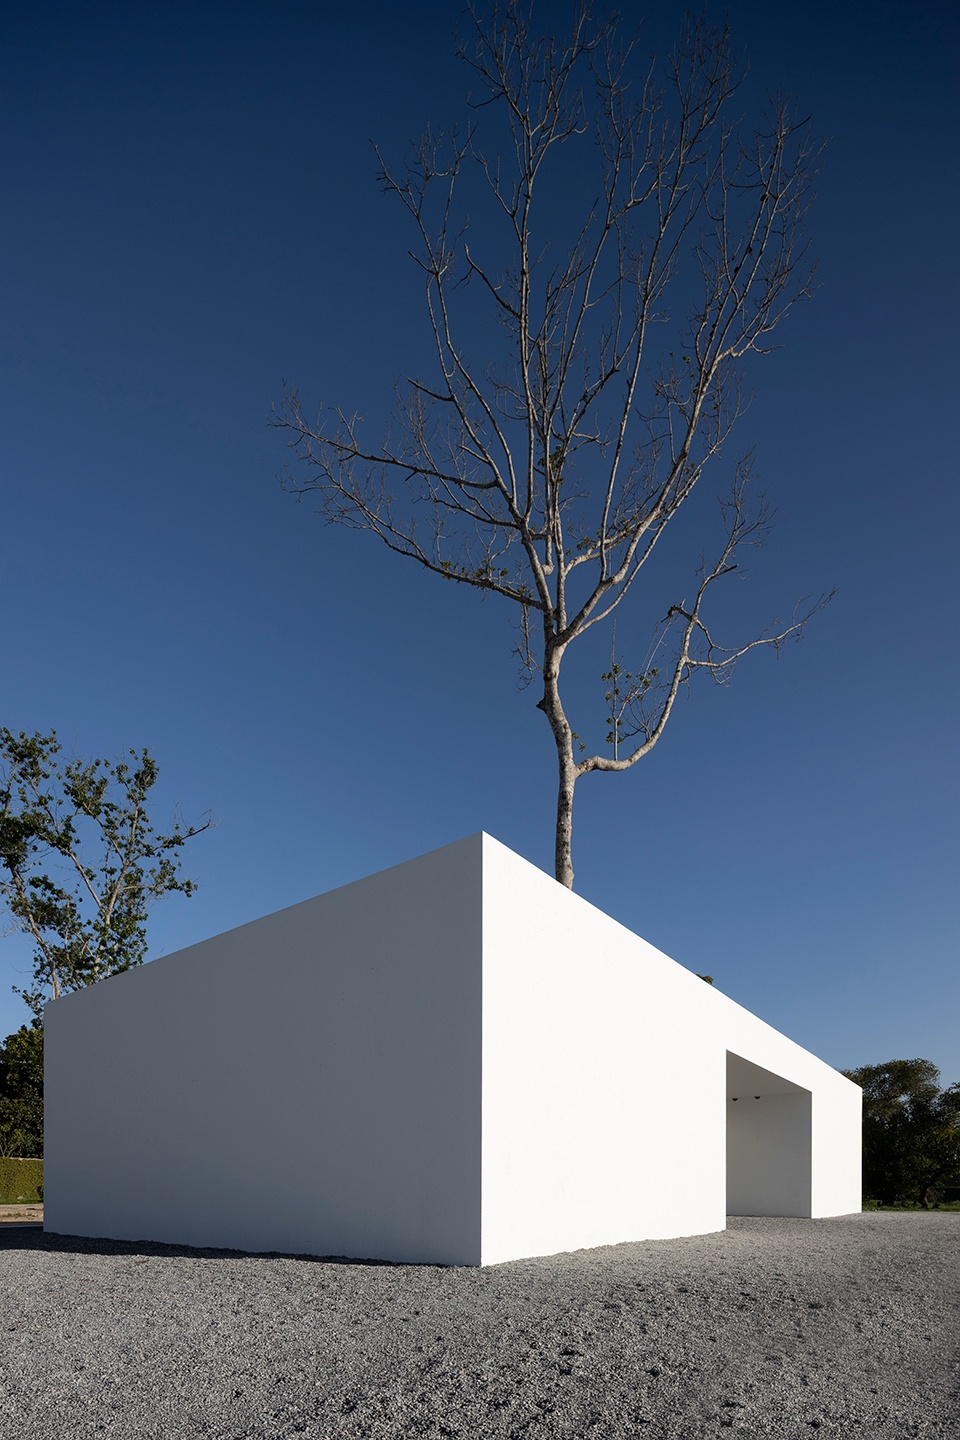
▼北立面与东立面,north and east facades © Felipe Petrovsky
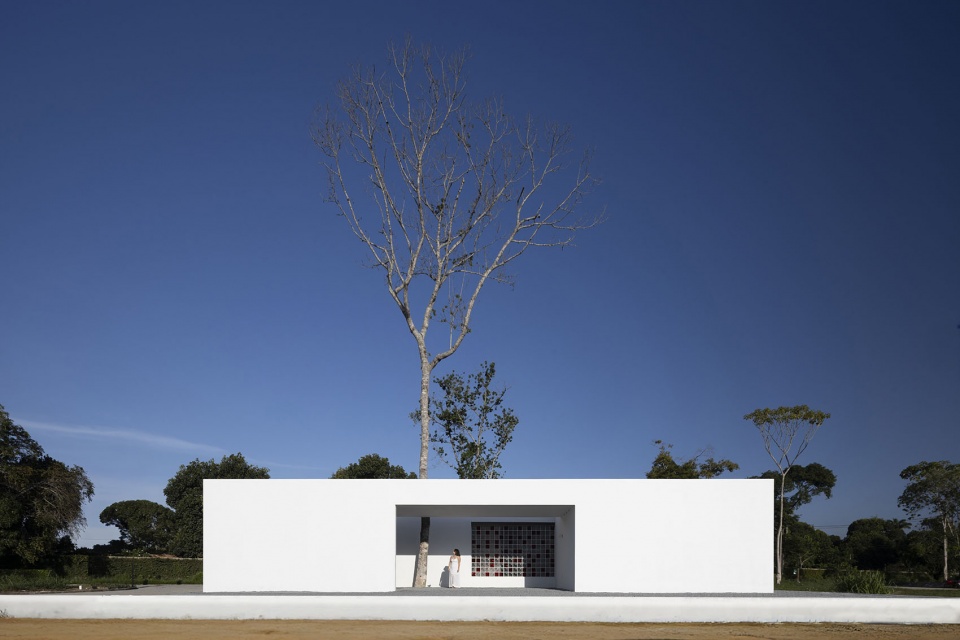
▼东立面,east facade © Felipe Petrovsky
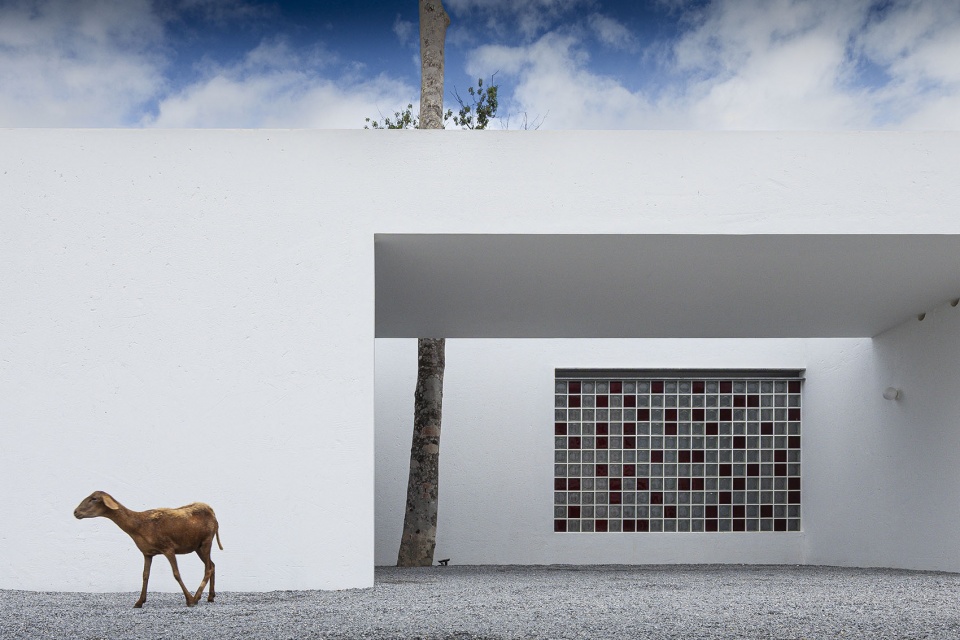
▼东立面局部,east facade detail © Felipe Petrovsky
▼西立面,west facade © Felipe Petrovsky
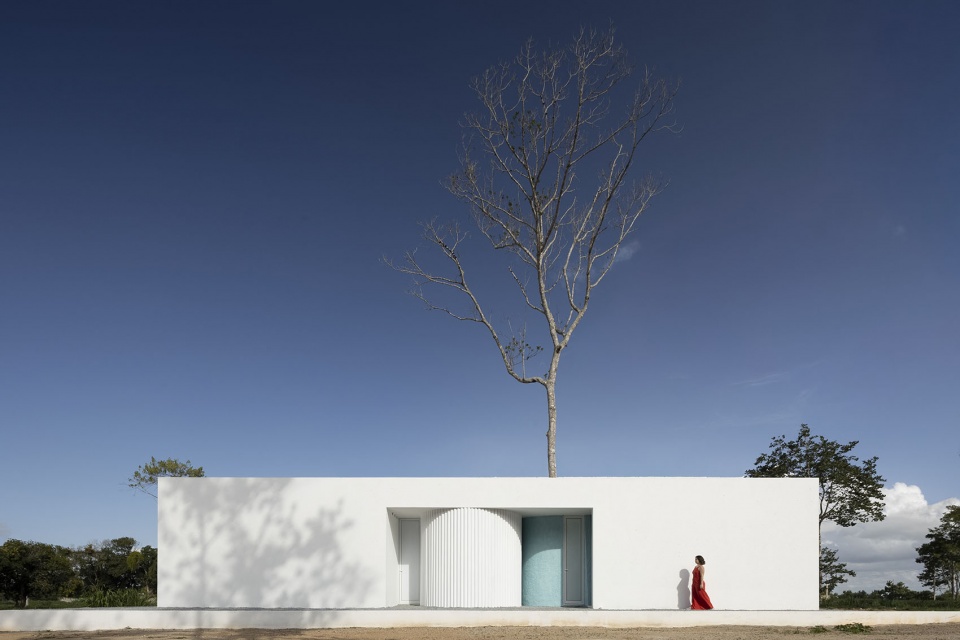
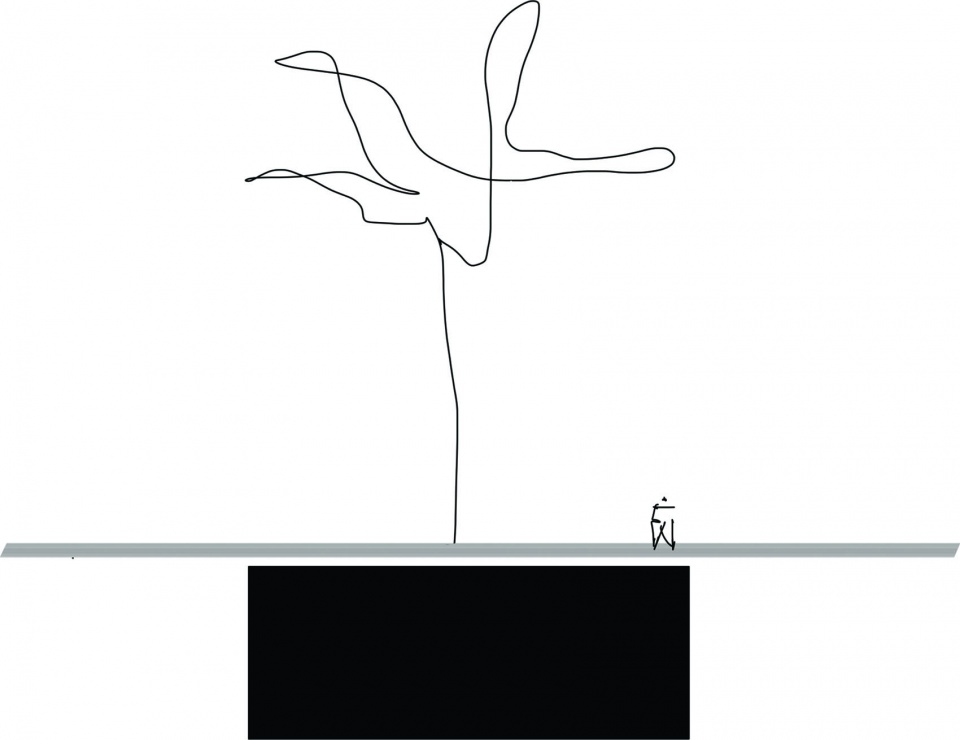
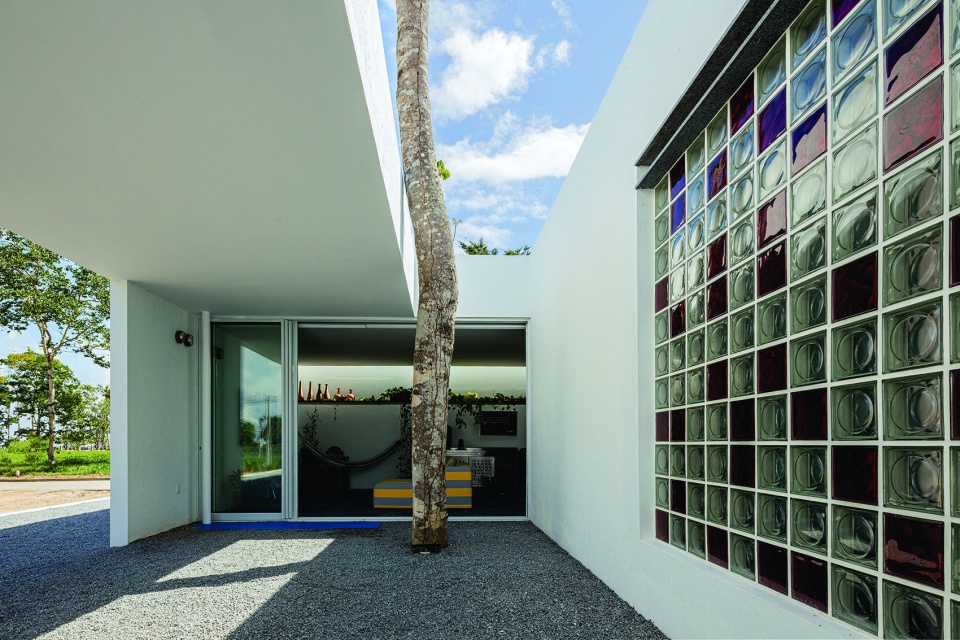
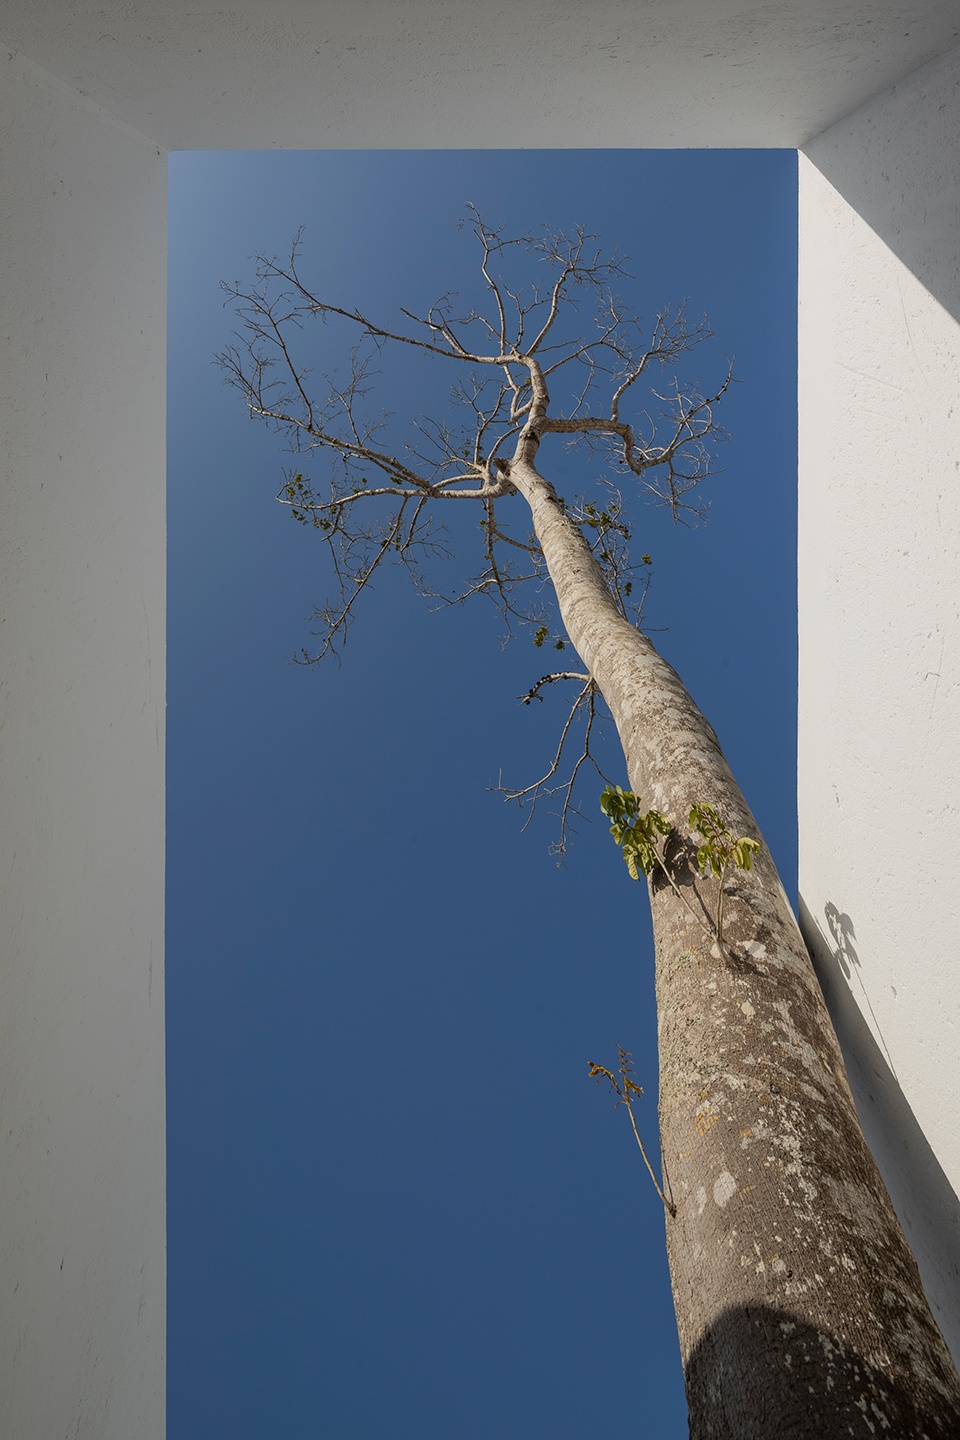
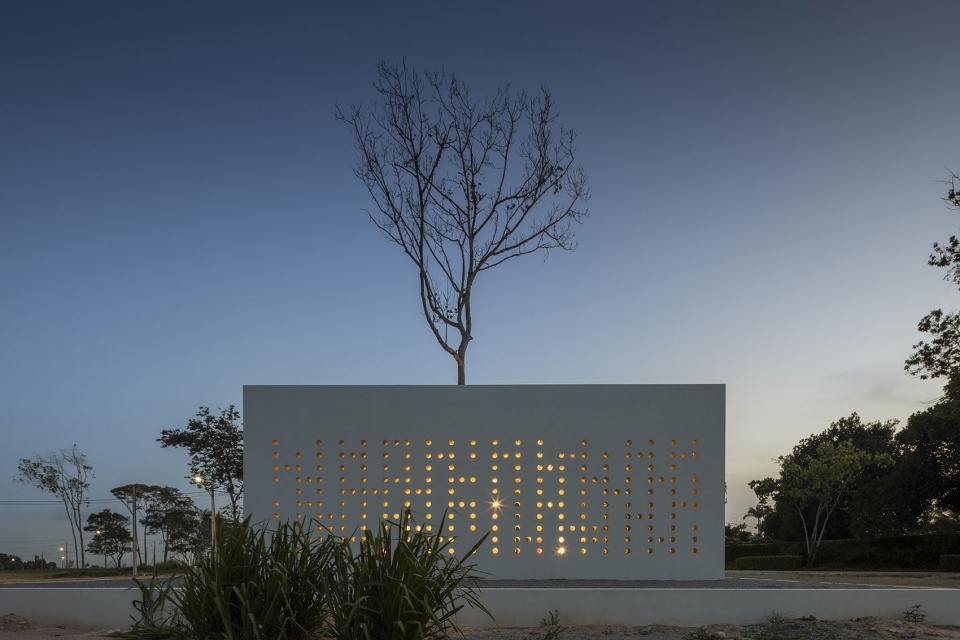
树成为材料性与形式克制的本质象征,这是一种出于尊重的表达。项目以“轻盈空灵”为原则,以几何为形式,使其远离“明星建筑”的路径,转而拥抱一种“沉默的建筑”。它看似沉静,却蕴含内在之美,不寻求外界认同,也无需装饰修饰。这个自我封闭的棱柱体持久存在,成为对视觉炫耀的反命题——其主要价值并非被展示,而是被体验。
▼草图,sketch © NEBR Arquitetura
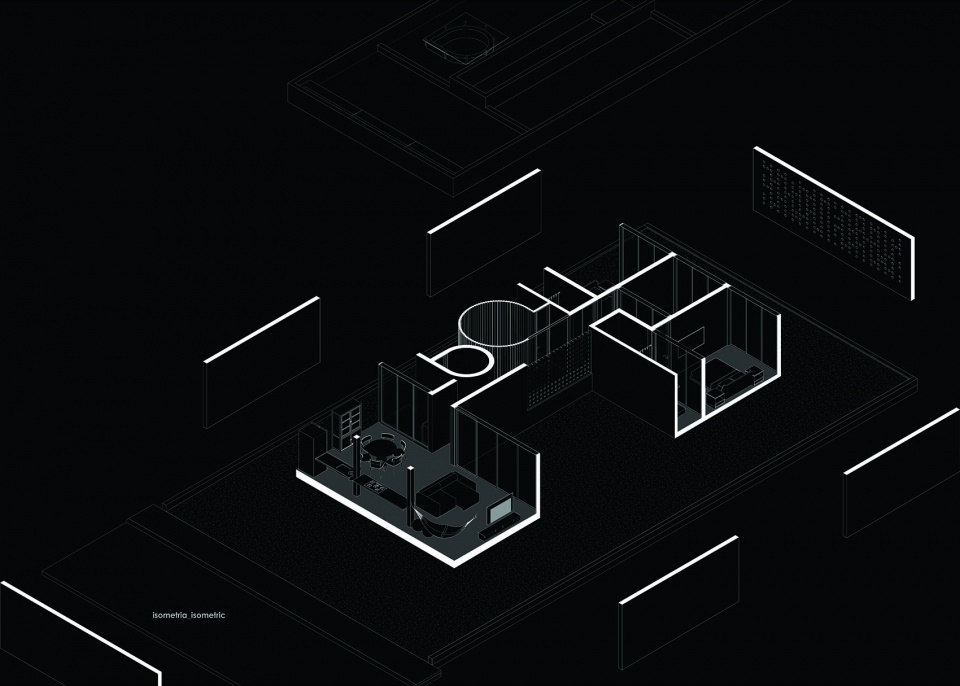
▼轴测图,axonometric drawing © NEBR Arquitetura
▼模型,model © NEBR Arquitetura
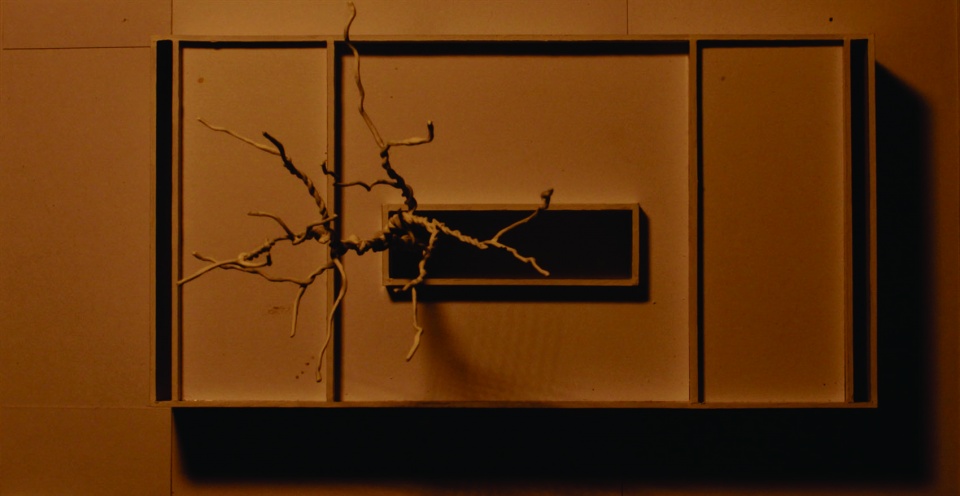
The tree embodies the essence of materiality and formal restraint, an act of respect. By adopting the ethereal as a principle and geometry as form, the project distances itself from starchitecture to embrace the architecture of silence. Seemingly silent, it embodies an intrinsic beauty that neither seeks validation nor requires ornament. Enduring, the self-contained prism stands as the antithesis of visual ostentation – its main virtue is not displayed but lived.
▼树木与建筑,tree and building © Felipe Petrovsky
▼树木近景,tree close view © Felipe Petrovsky
这种“沉默”的对话通过沉浸式的空间感知展开。看似内向的表达,实则是一种保护性的行为。如果说立面是为世界精确裁剪的织物,那么刺绣的背面,则是裁缝之手显现织造工艺之处——阴影之美并不在于表面完成度的完美,而在于材料交织所形成的结构。
This silent dialogue unfolds through immersive spatial perception. What may be interpreted as introspection is, in fact, an act of preservation. If the facade is the fabric cut with precision for the world, the underside of the embroidery is where the tailor’s hand reveals the craft of the loom – the beauty of the shadow is not in the perfection of the finishes, but in the weave of the materials.
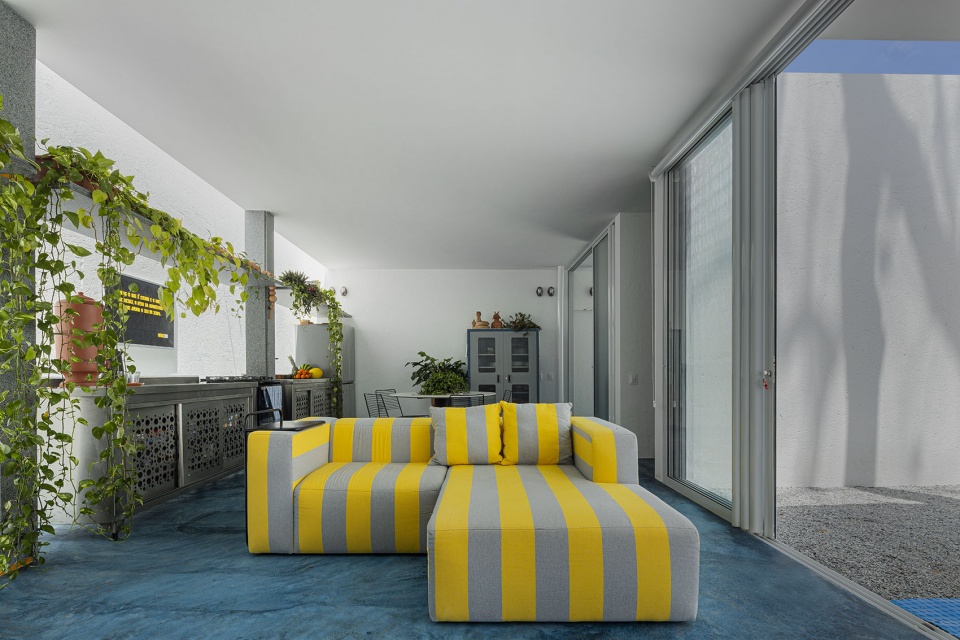
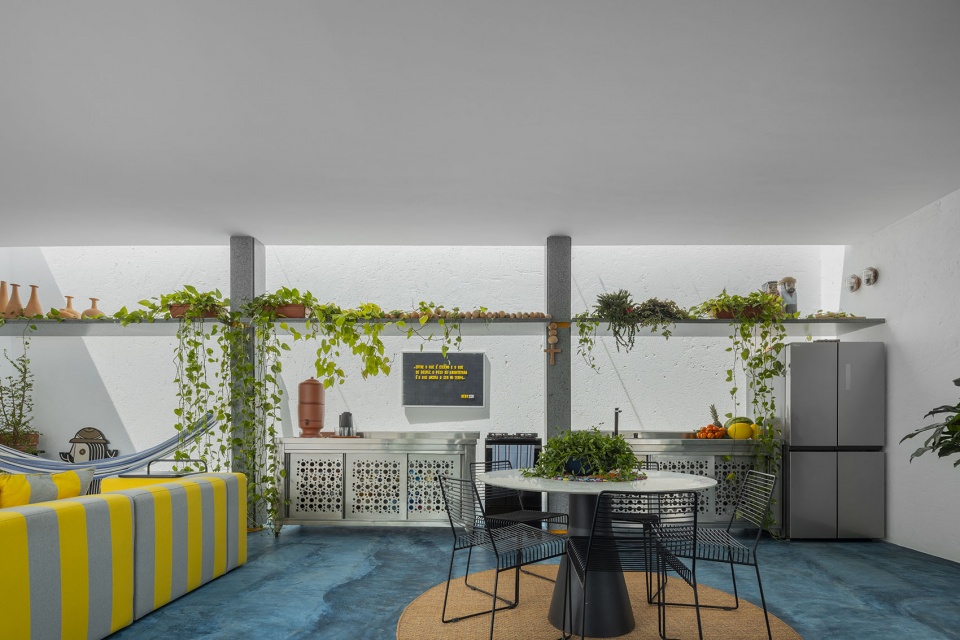
▼客厅与厨房,living room and kitchen © Felipe Petrovsky
▼交通空间,circulation © Felipe Petrovsky
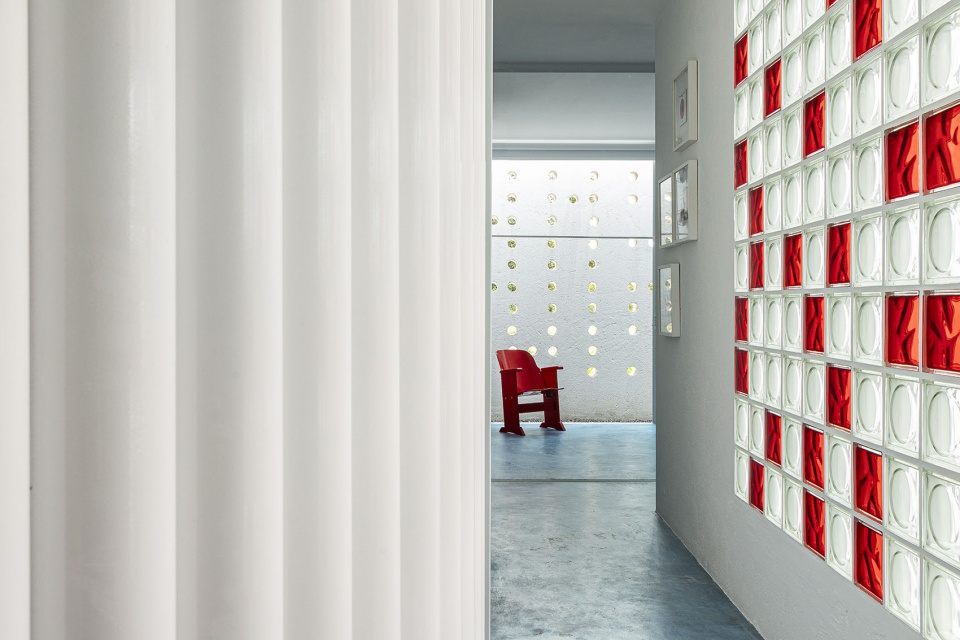
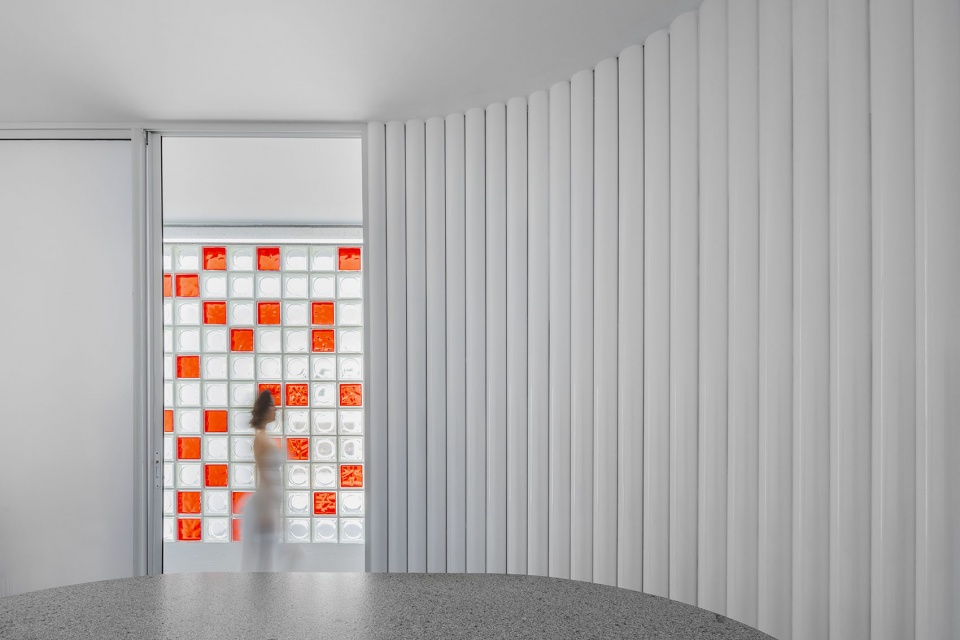
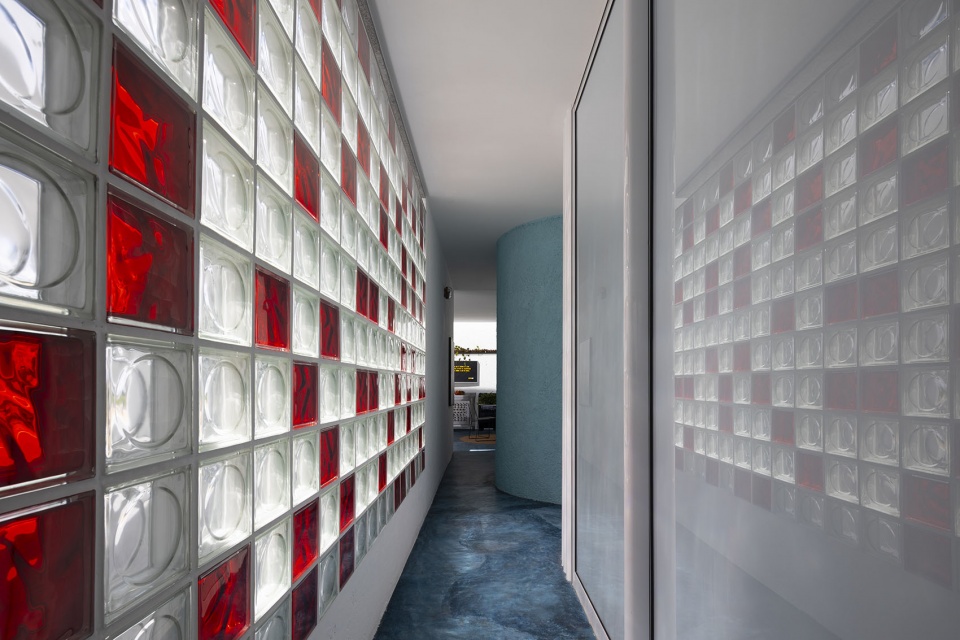
外部的克制与内部空间的鲜活灵魂形成对比,构成一种流动与探索的体验。如果白色棱柱体现的是沉默的密度,那么深蓝色地面则成为旋律的深度。这种对海洋的感性沉浸通过曲线展开,建立起一种功能与诗性的层级关系:直线所在之处,曲线则主导其秩序。
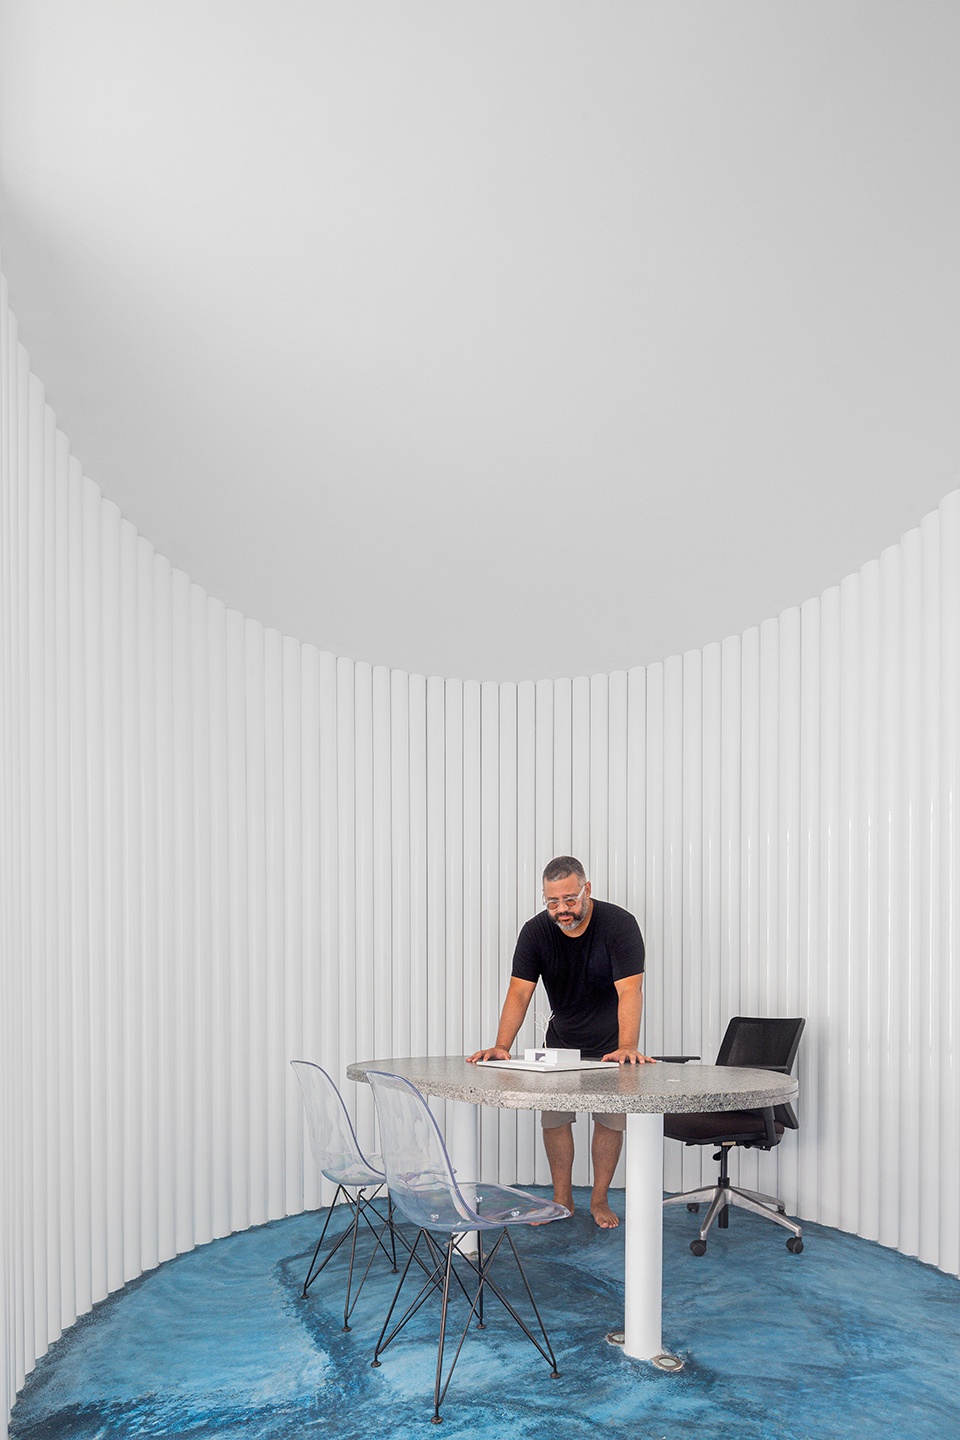
The stark exterior contrasts with the vibrant soul of the interior space, creating a flow of movement and discovery. If the white prism embodies the density of silence, the deep blue floor becomes the melody’s depth. This sensitive dive into the ocean unfolds through curves, establishing a functional and poetic hierarchy: the straight line dwells where the curved line governs.
▼工作室,atelier © Felipe Petrovsky
▼工作室细部,atelier detail © Felipe Petrovsky

▼套房,suite © Felipe Petrovsky
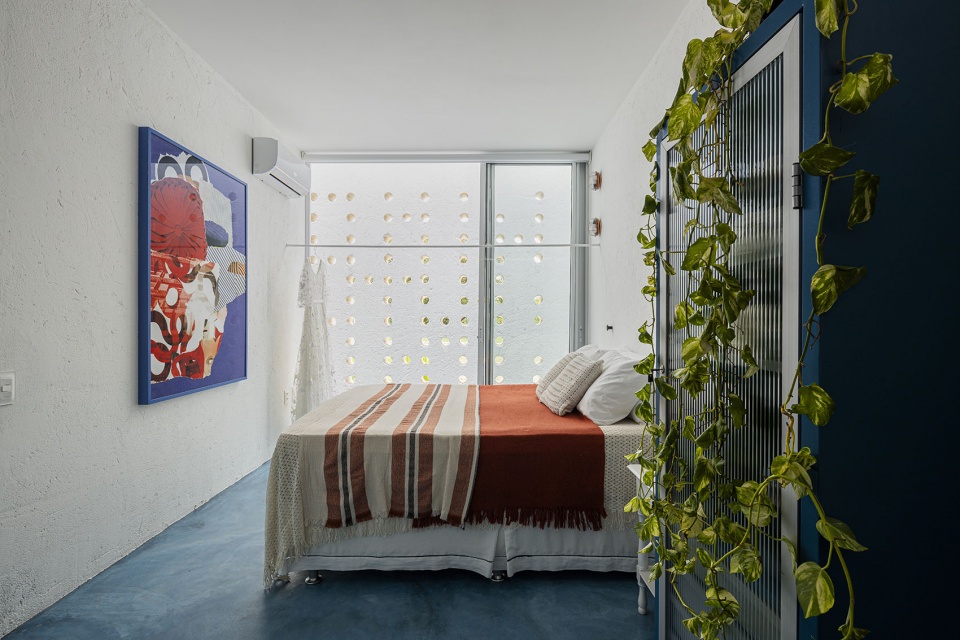
▼套房与浴室,suite and bathroom © Felipe Petrovsky
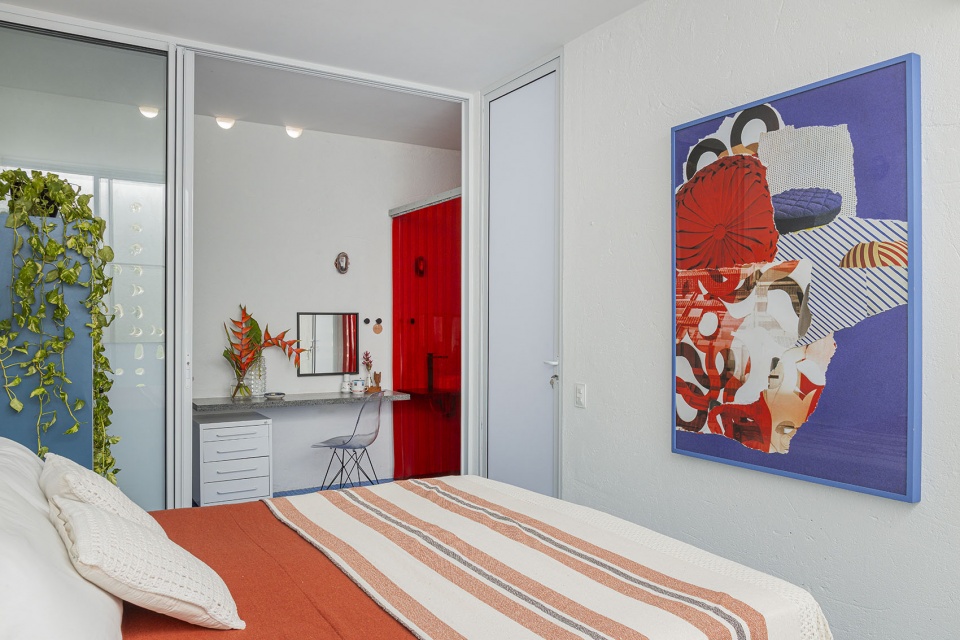
▼浴室,bathroom © Felipe Petrovsky
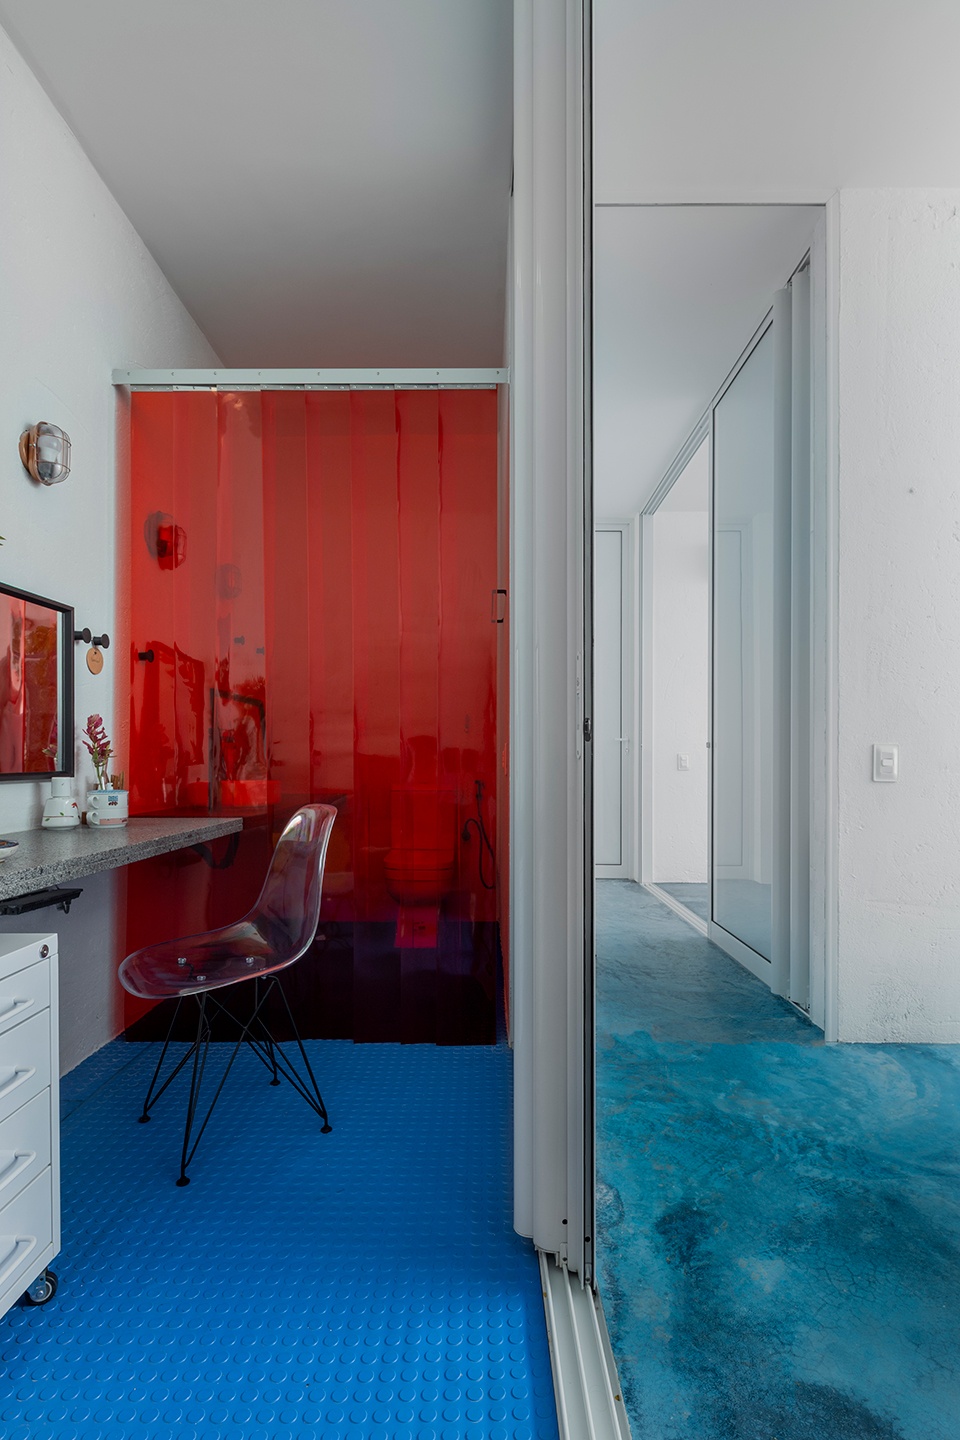
▼洗手池细部,lavabo detail © Felipe Petrovsky
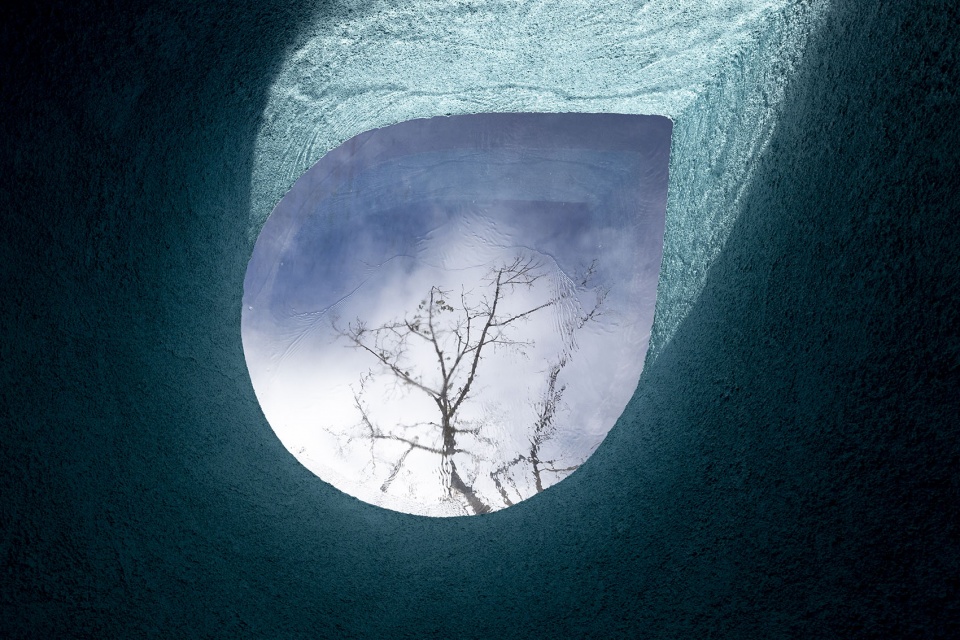
▼管道细部,pipes detail © Felipe Petrovsky

这一存在性的仪式象征着存在的综合体,其中“存在”与“行动”是同一织体中不可分割的线索。在永恒与消散之间,建筑的重量将存在锚定于时间之中。
This existential ritual represents the synthesis of existence, where being and doing are inseparable threads of a unified fabric. Between what is eternal and what comes undone, the weight of architecture anchors existence within time.
▼西立面夜景,west facade night view © Felipe Petrovsky
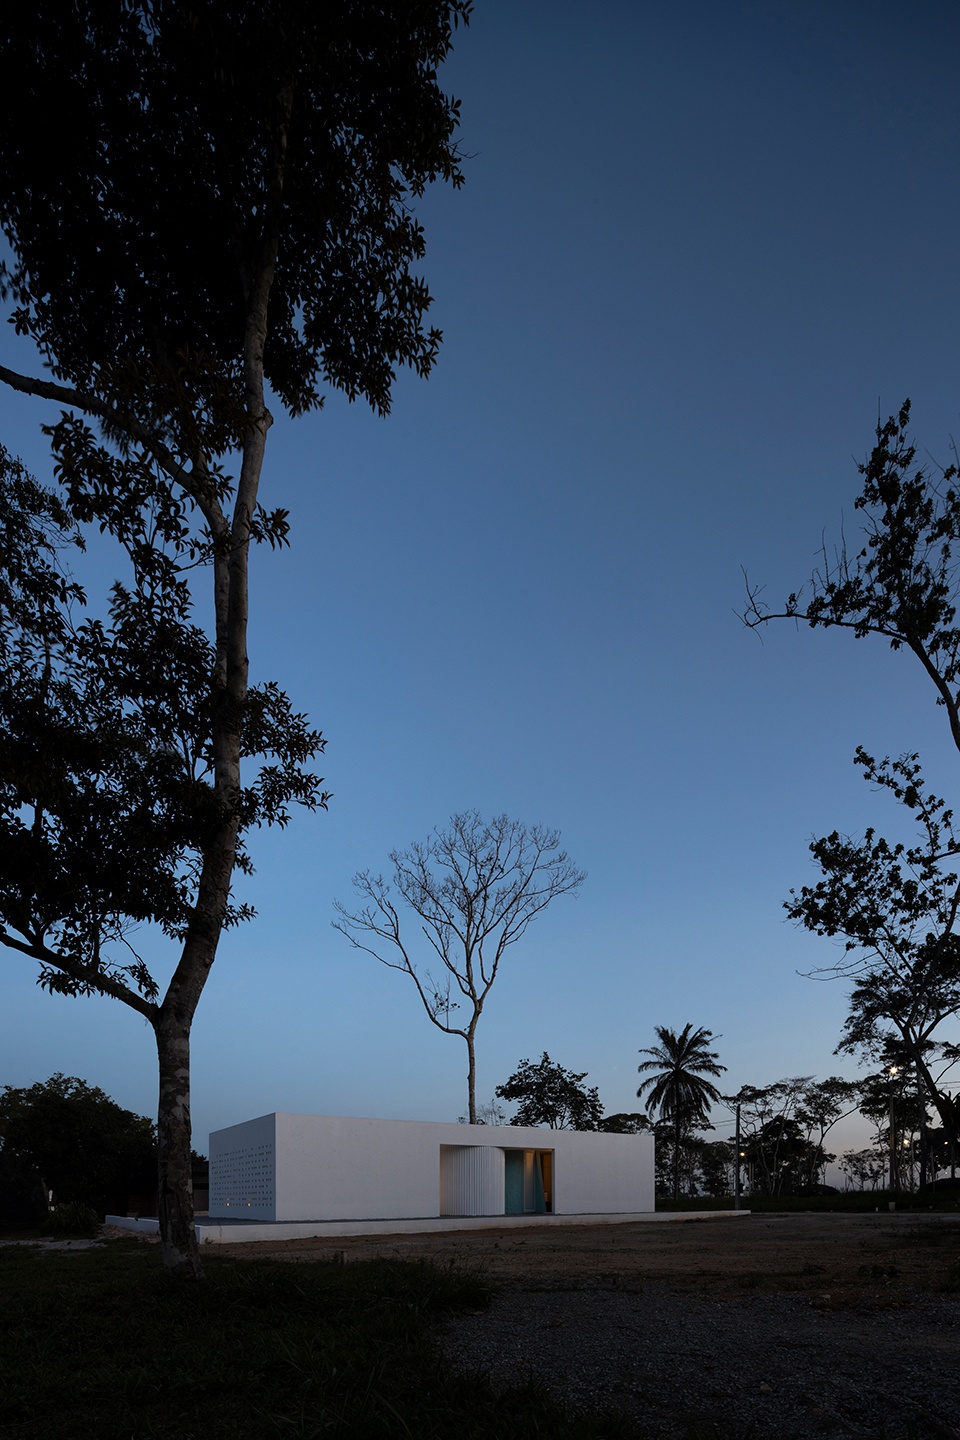
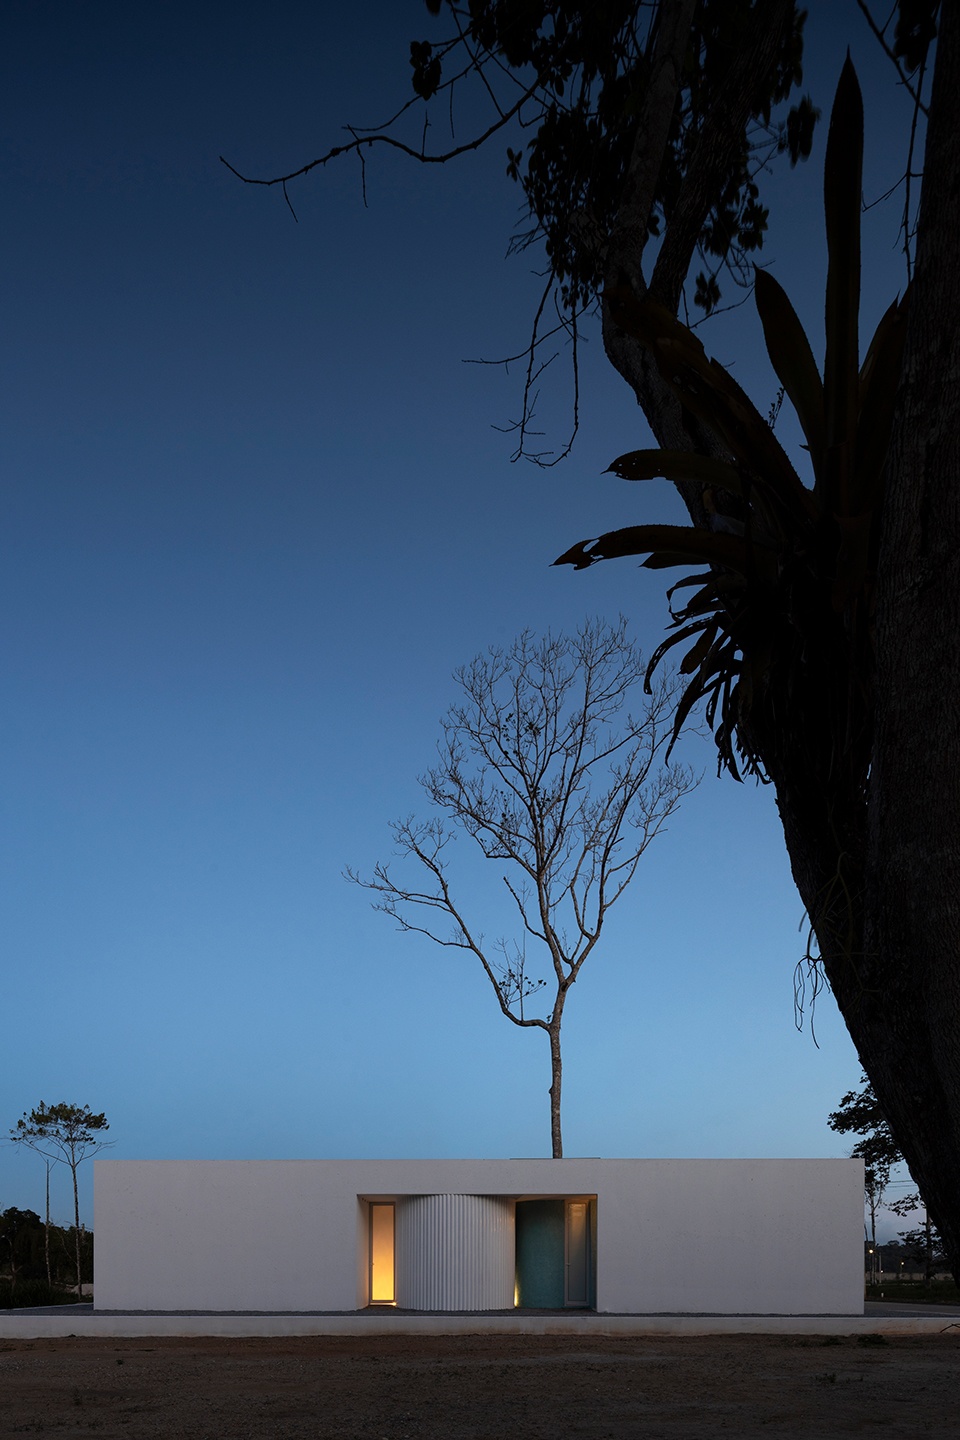
▼东立面夜景,east facade night view © Felipe Petrovsky
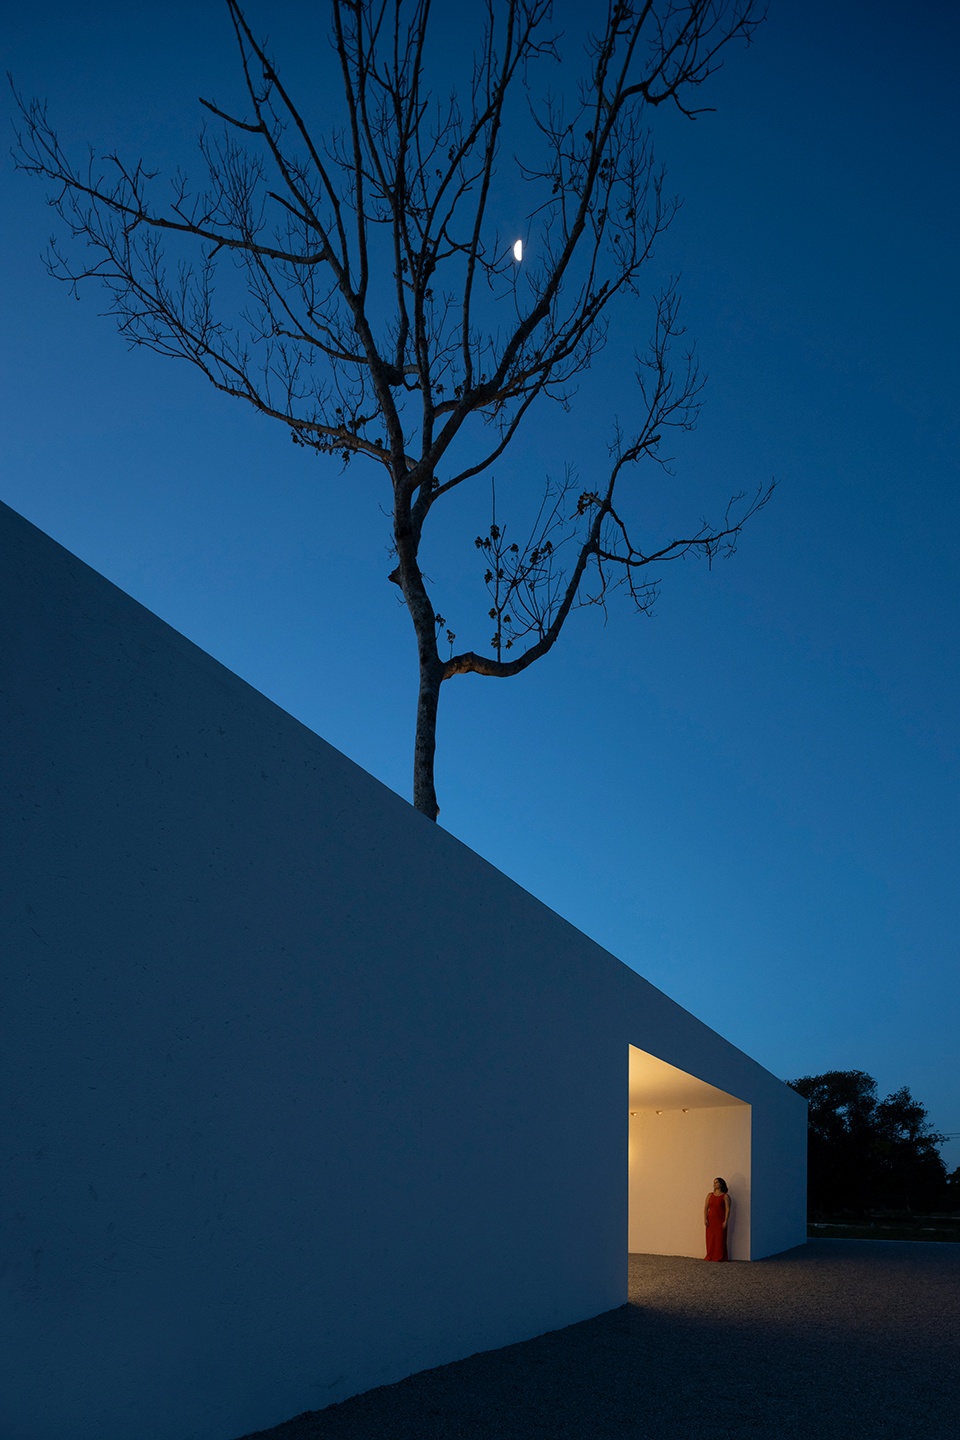
▼东立面夜晚近景,east facade close view at night © Felipe Petrovsky
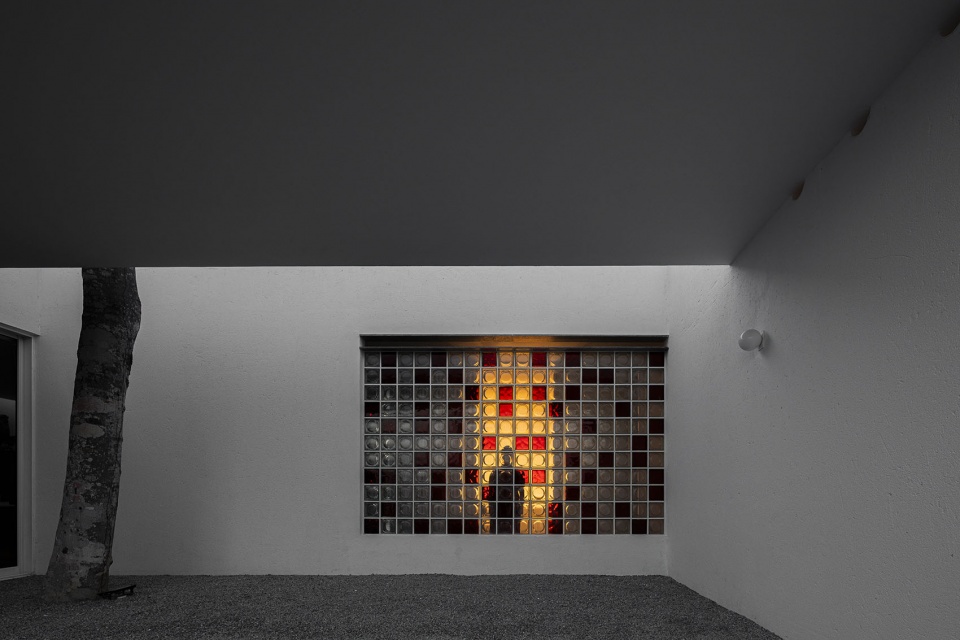
▼北立面夜景,north facade night view © Felipe Petrovsky
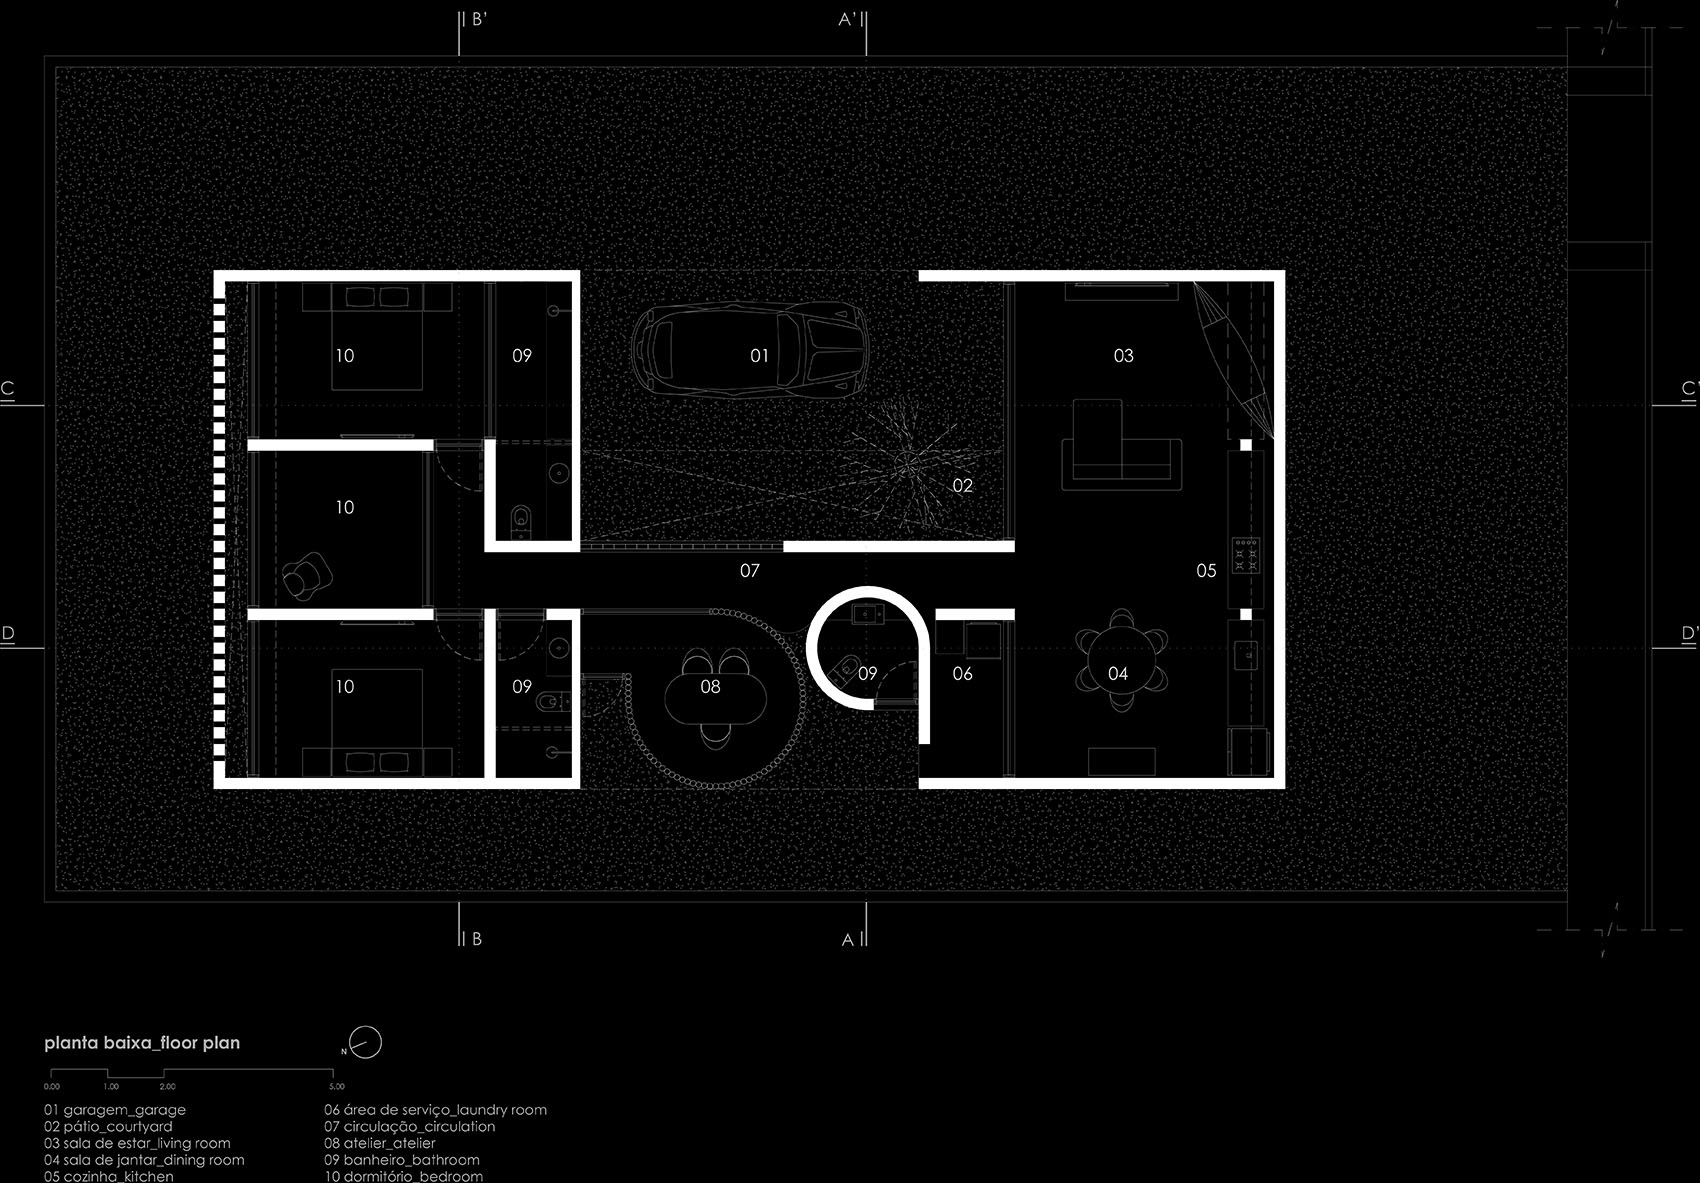
▼首层平面图,floor plan © NEBR Arquitetura
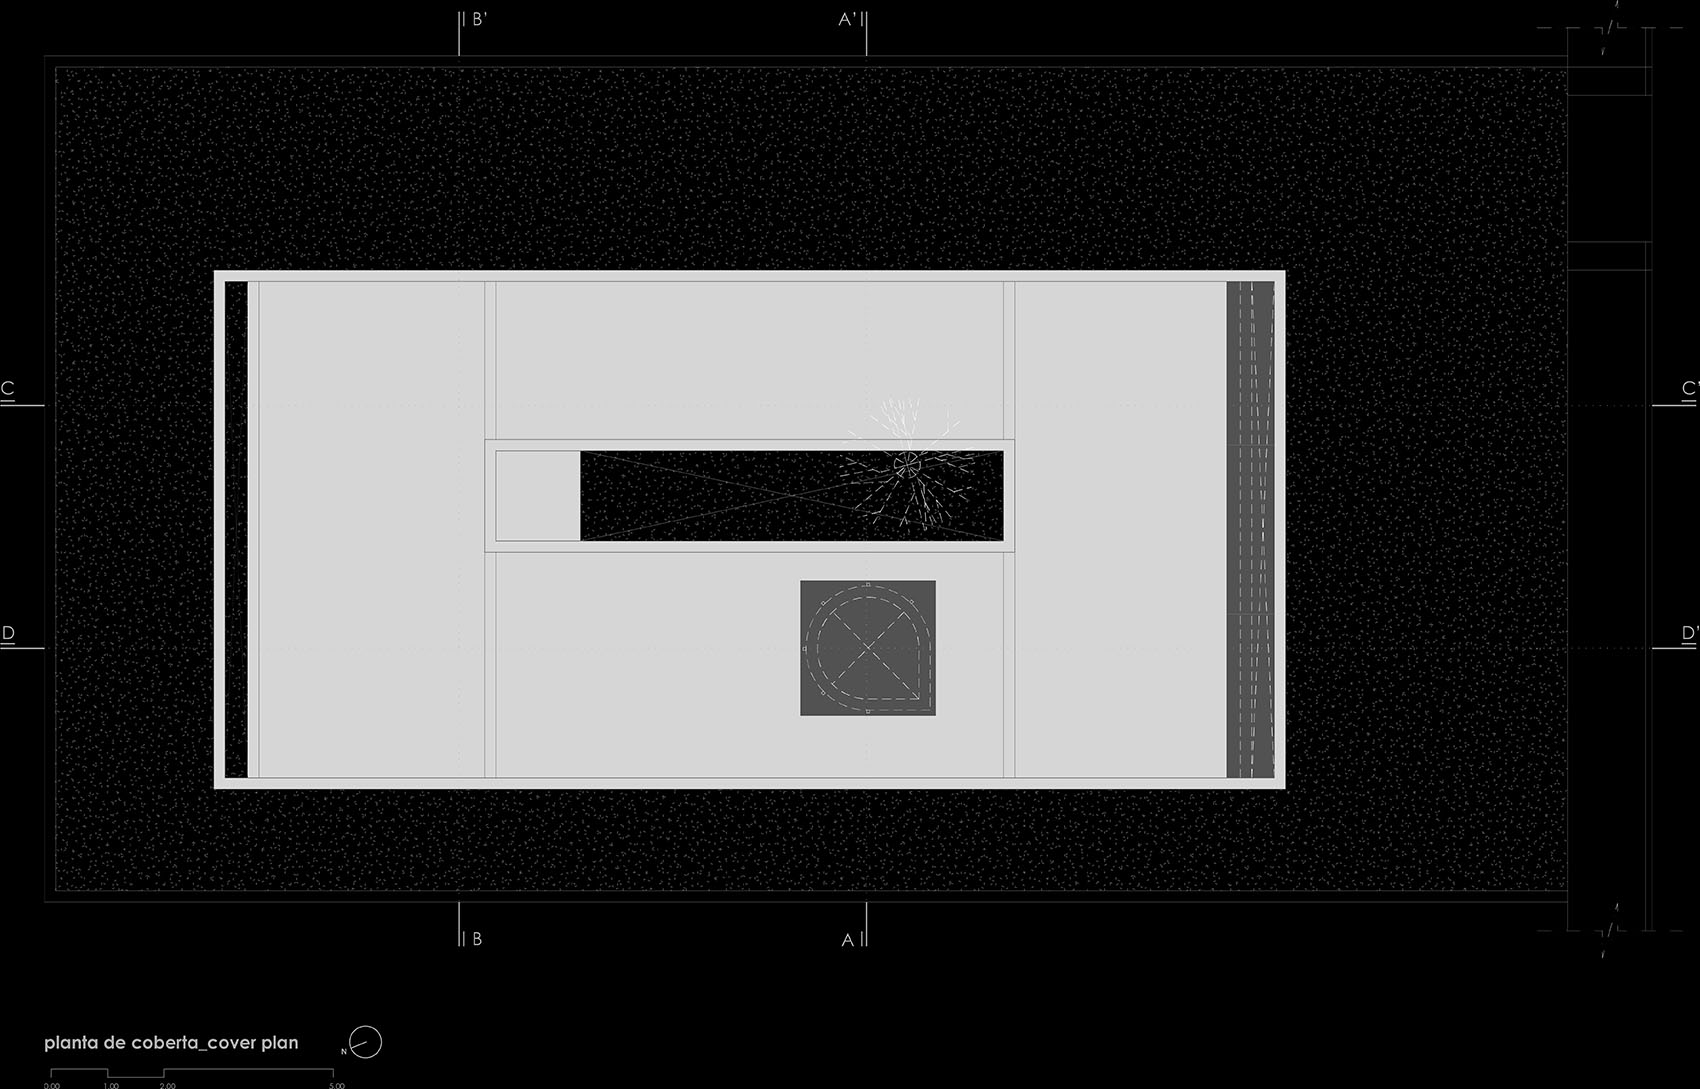
▼屋顶平面图,roof plan © NEBR Arquitetura
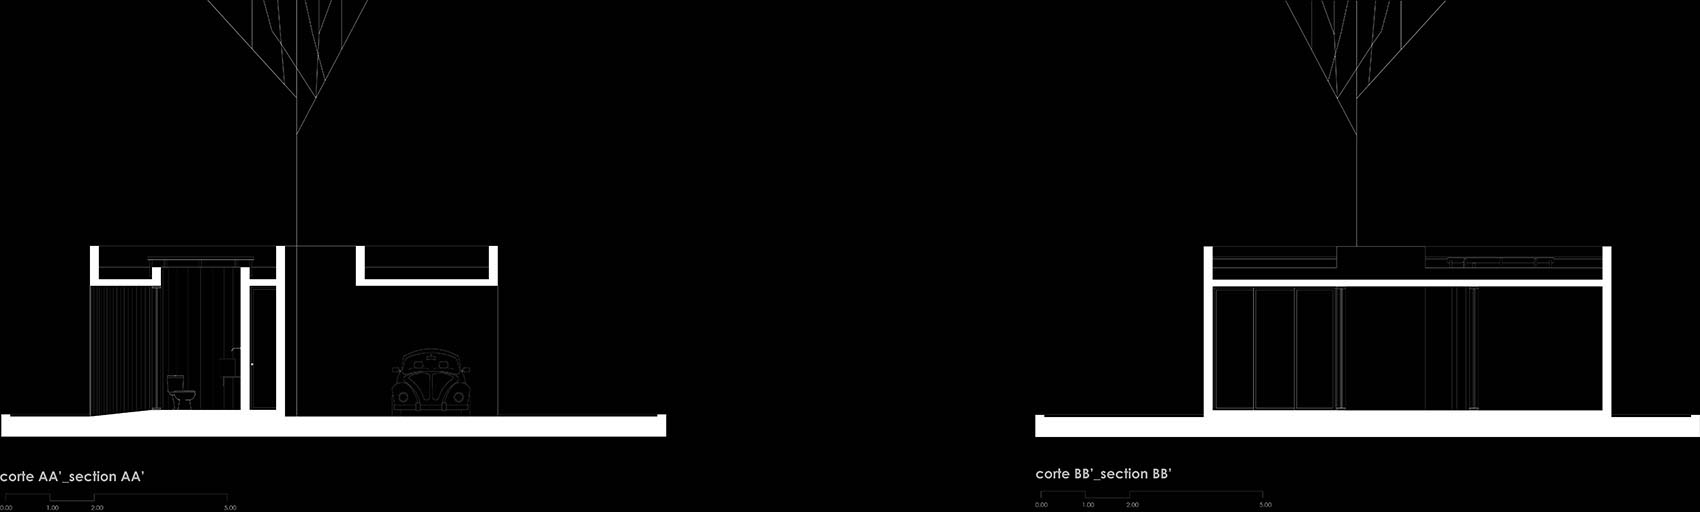
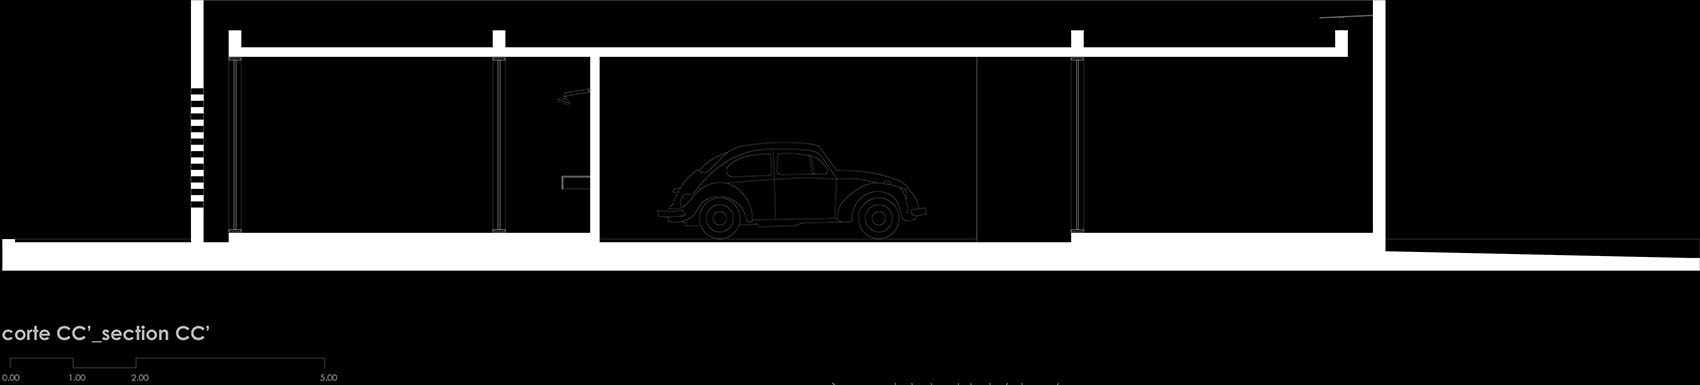
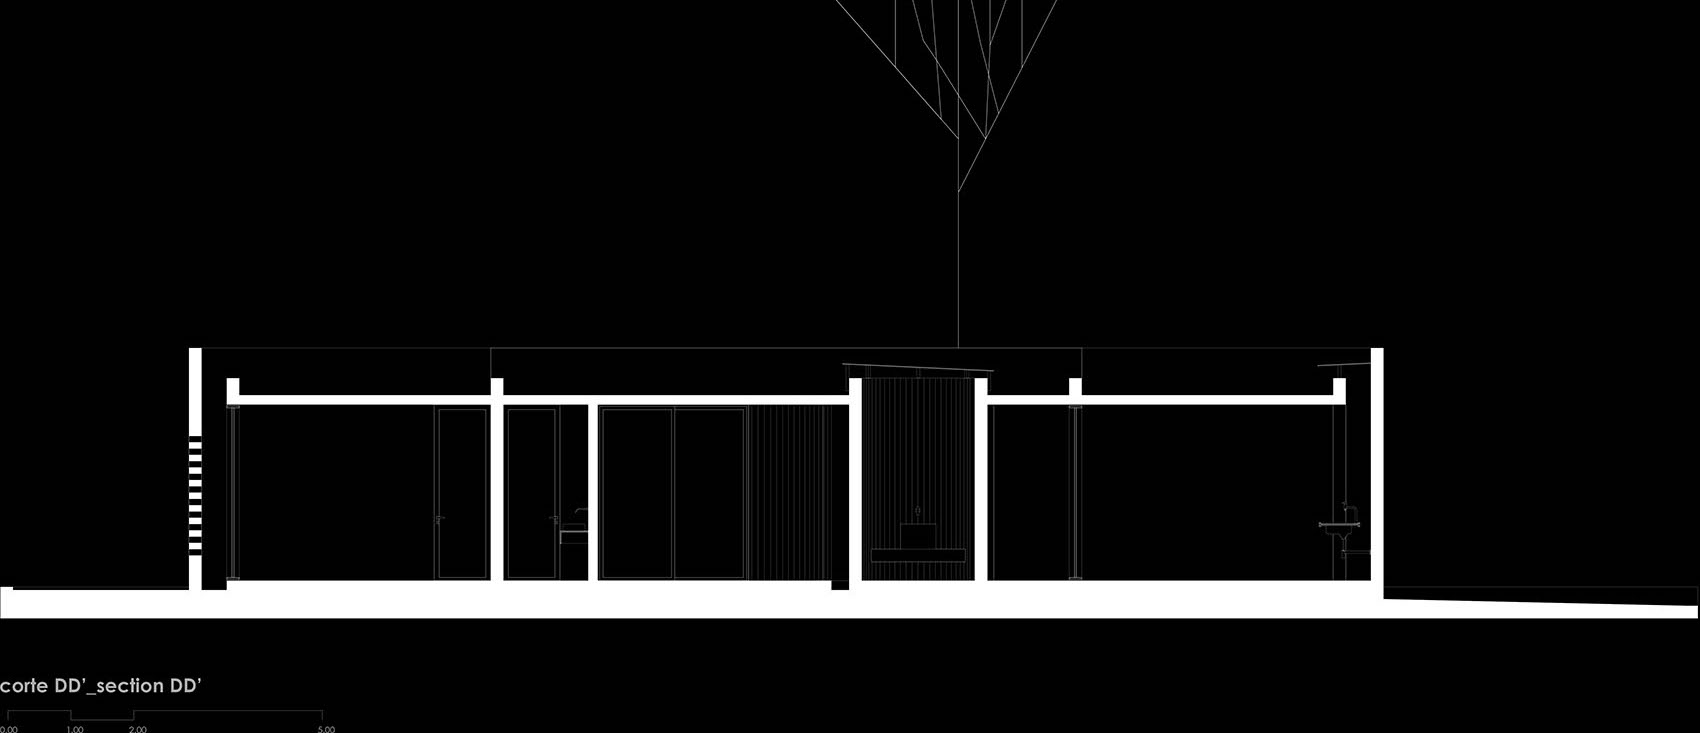
▼剖面图,sections © NEBR Arquitetura
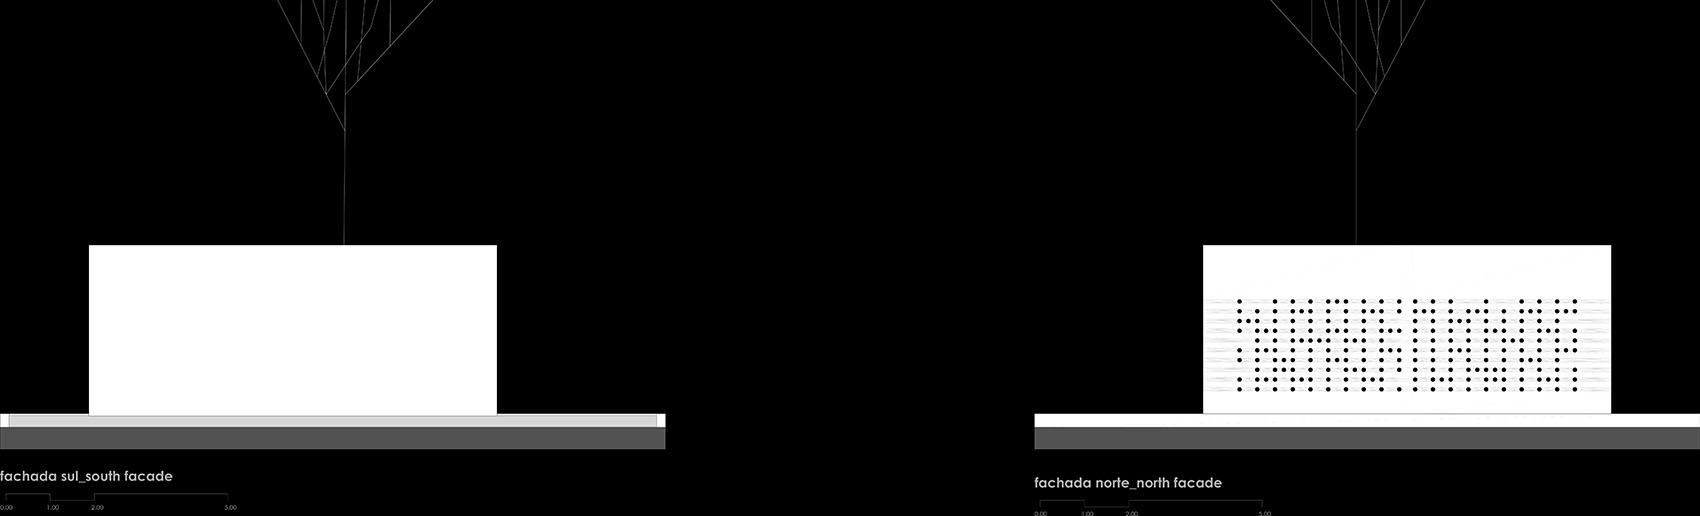
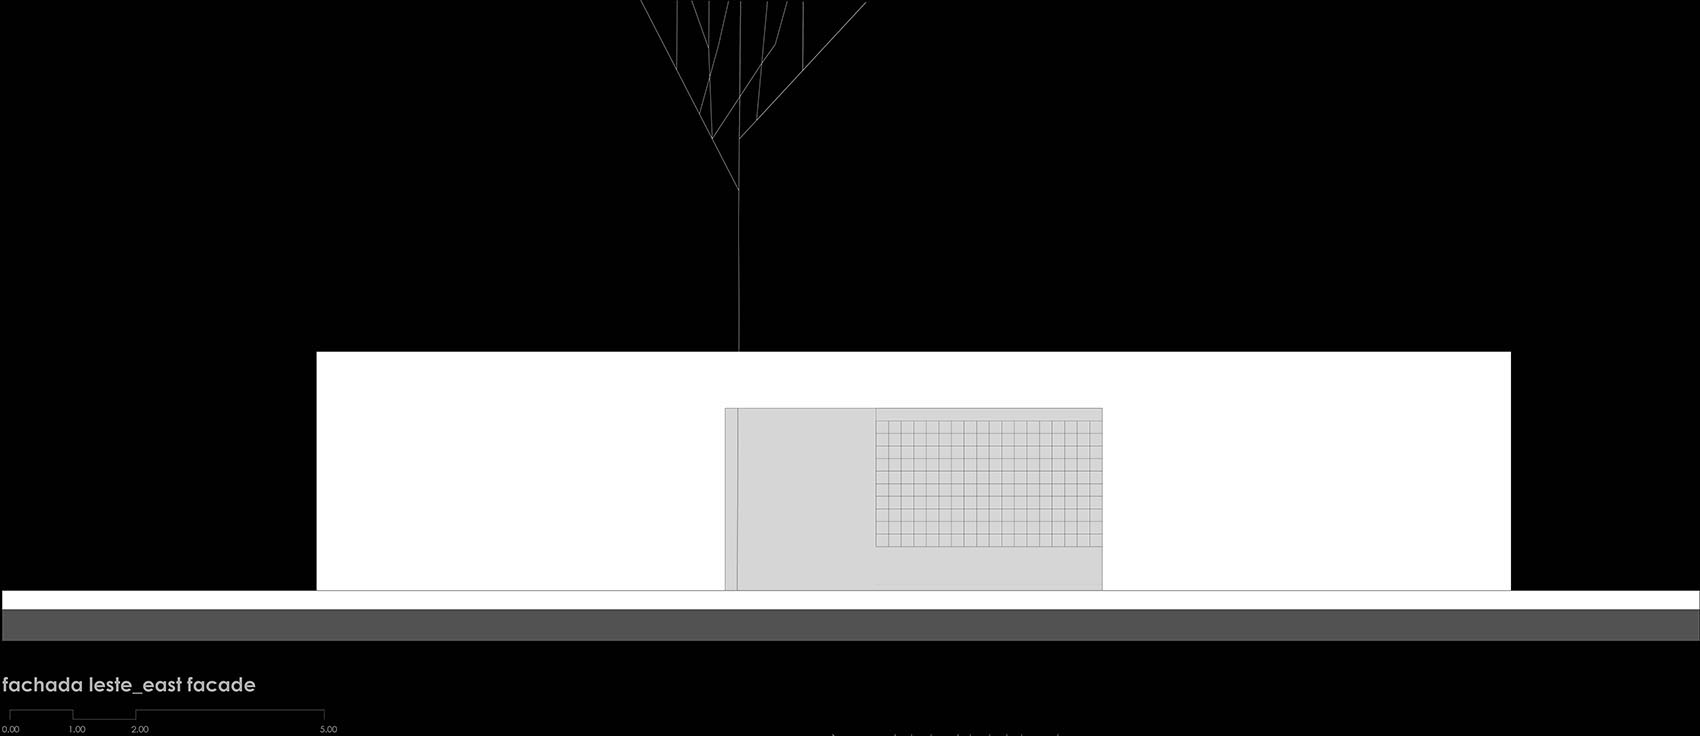
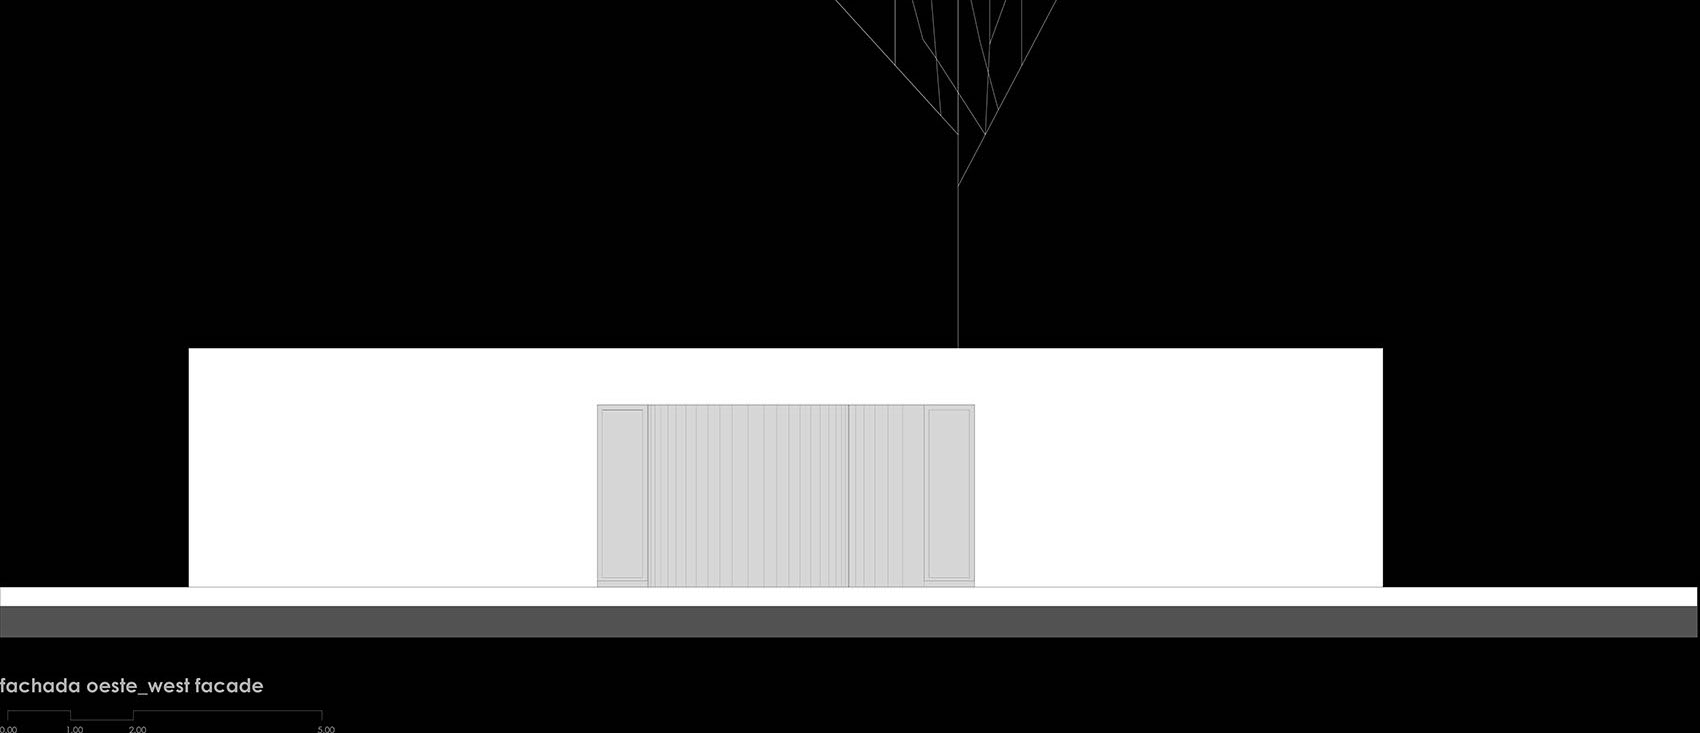
▼立面图,elevations © NEBR Arquitetura
Architects: NEBR Arquitetura
Location: Paudalho, Pernambuco, Brazil
Author: Edson Muniz
Team: Rita de Cássia
Land area: 405m2
Built area: 150m2
Year of project: 2025
Completion of construction: 2026
Interiors: NEBR Arquitetura
Landscaping: Milena Laís
Engineering: José Ferreira
Construction: Edivaldo Cabeludo
Construction management and coordination: NEBR Arquitetura
Photographs: Felipe Petrovsky
Manufacturers: Seves Glass Block, Lanxess, Tigre, Tintas Coral, Leão Metais, Celite, Alcoa, Norvidro
More: NEBR Arquitetura 。更多关于:NEBR Arquitetura on gooood









喜欢北立面
DK
挺个性的