感谢 Alessandro Bulletti 予gooood分享以下内容。更多关于他们:Alessandro Bulletti on gooood。
Appreciation towards Alessandro Bulletti for providing the following description:
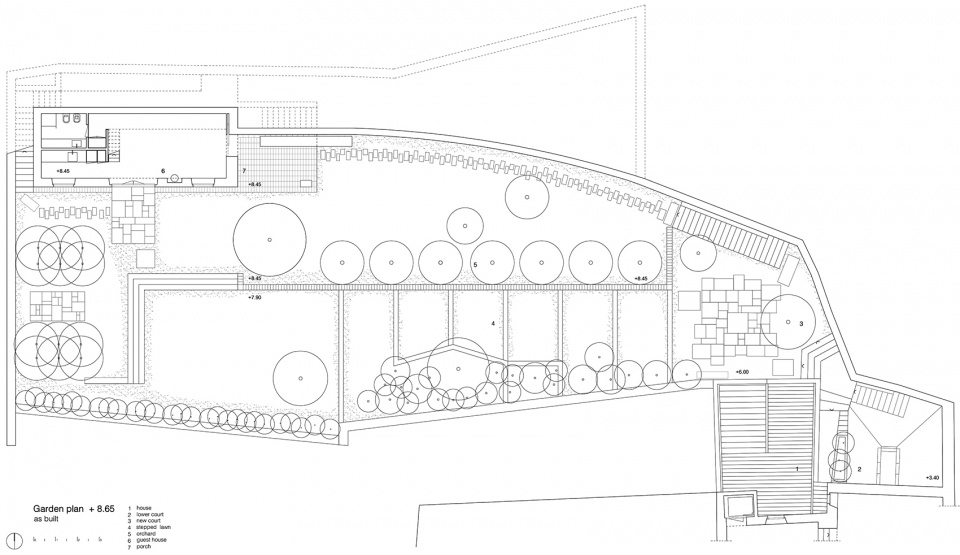
该住宅位于阿西西历史中心上城区,它仿佛嵌入与主街平行并且向南延展的结构中,可以俯瞰下方城区和山谷。房屋南侧是唯一的入口,屋后的北侧则是阶梯花园,具有该区域强烈的坡地特征。
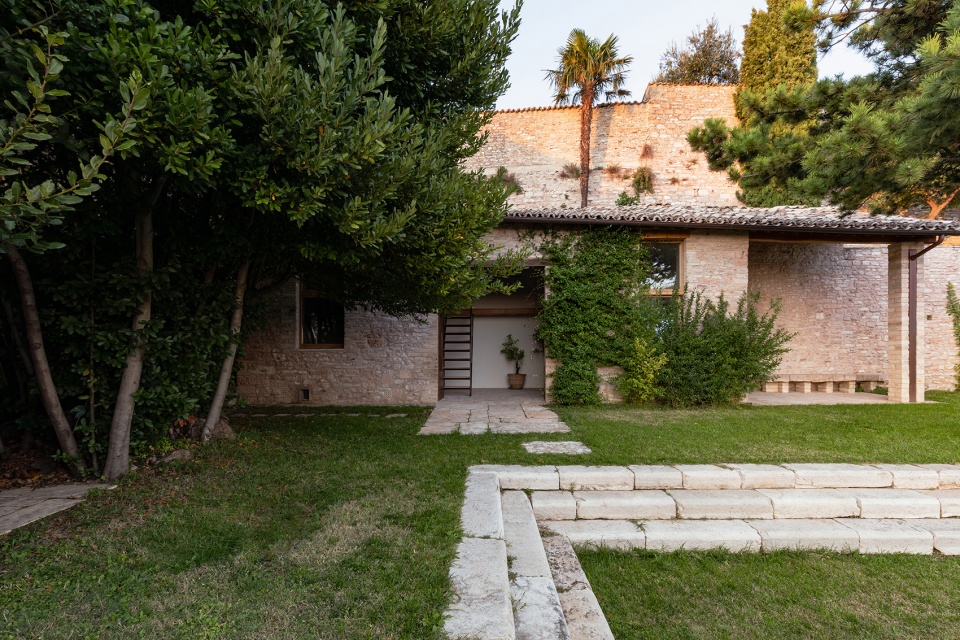
The house is located in the upper part of the historic center of Assisi. It appears embedded in the building fabric, which stretches parallel to one of the main streets of the city and opens up towards the south, overlooking the lower part of town and the valley below. On the southern front, there is the sole entrance to the property, while at the back of the building towards the north, there is the garden organized on terraces, that model the strong sloping characteristic of the area.
▼住宅外观,external view of the house © Marco Cappelletti
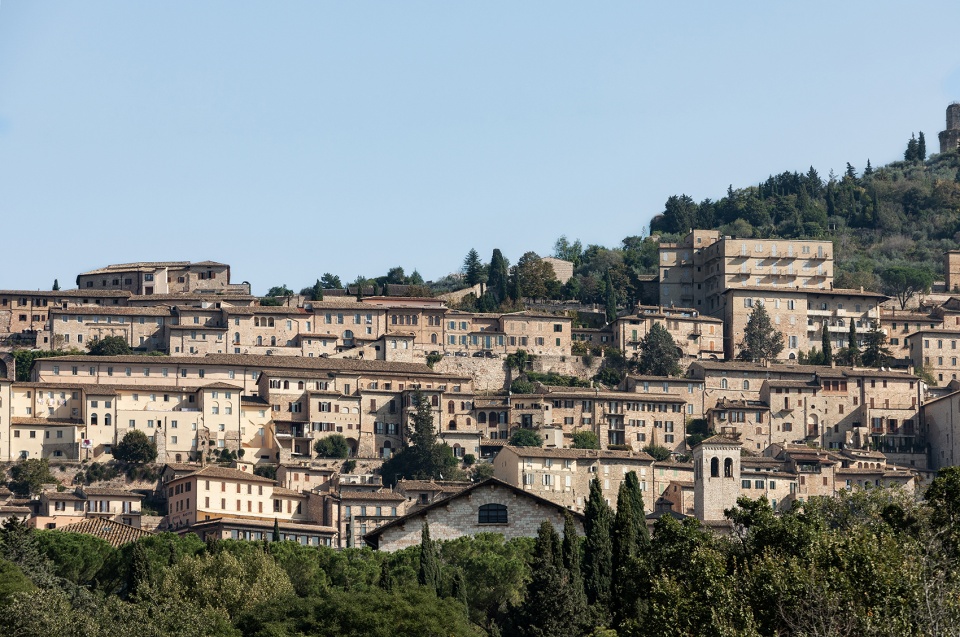
▼历史城区,the historic center of Assisi © Marco Cappelletti
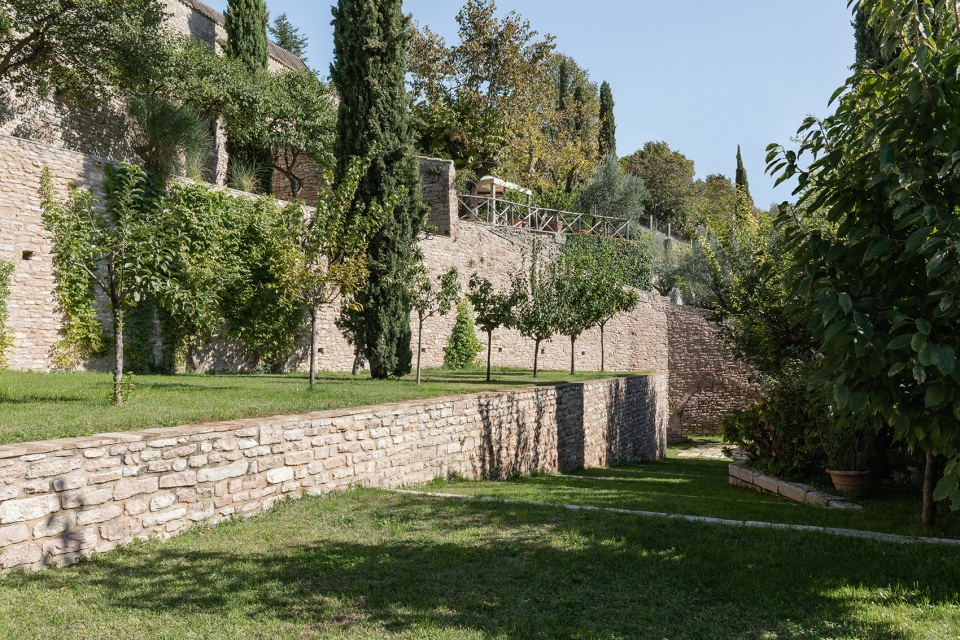
古老的石制挡土墙界定了花园边界,使主要阶梯位于房屋入口上方八米的位置。这座建筑已经严重老化并因低质量改造而受到损害。其中几个房间照明不足。该项目有机会重置内部四层空间和外部区域,在房屋和花园之间创造前所未有的和谐关系。
Ancient stone retaining walls define the limits of the garden, whose main terracing is located at a height of more than eight meters above the entrance to the house. The building had been in a deep state of decay and was strongly compromised by many interventions of poor quality. It had several rooms were insufficiently lit. The project provided an opportunity to reconfigure both the internal spaces, distributed on four levels, and external ones and to create a new rapport between the house and the garden, which had previously been absent.
▼石制挡土墙界定花园边界,the stone retaining walls define the limits of the garden © Marco Cappelletti
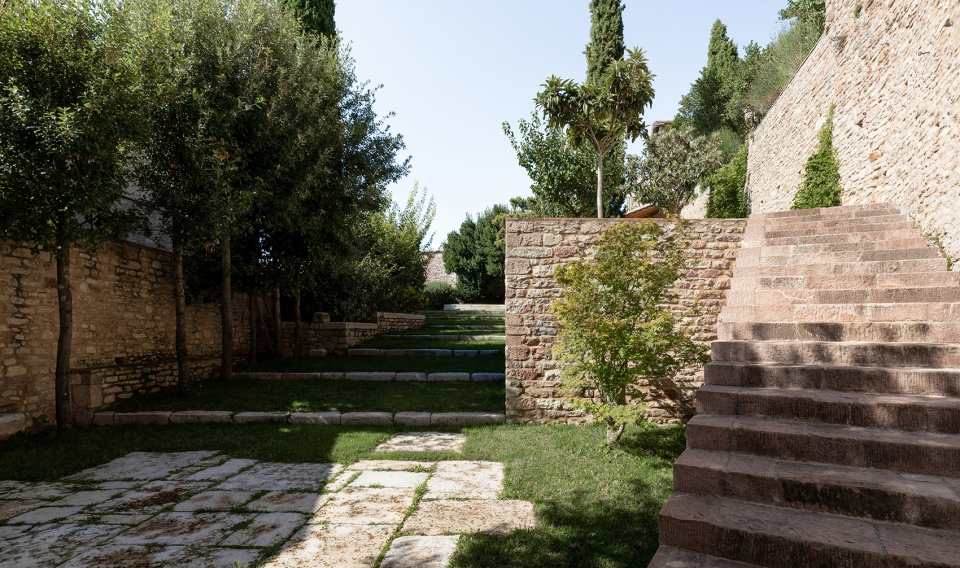
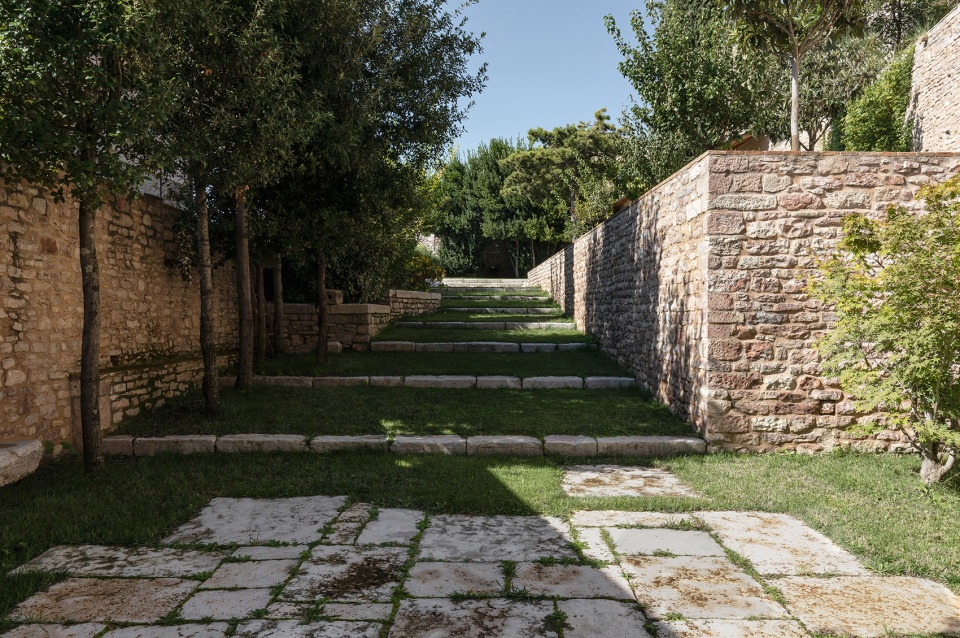
▼阶梯花园与周边环境,the terraced garden and surrounding environment © Marco Cappelletti
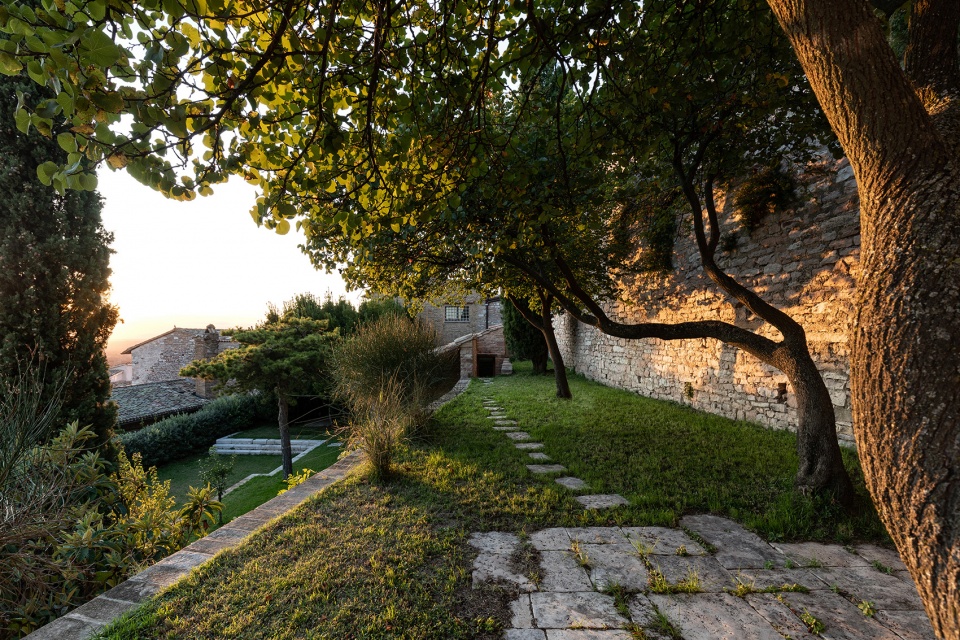

自然光从门厅将过道照亮,轻松地隐藏了现有高度差,形成独特的视角,创造出全新的体验。不同强弱的光线丰富了空间品质并照进底层房间。
From the entrance hall, a new pathway illuminated by natural light, effortlessly disguises the existing height differences and offers views of singular beauty, creating a totally new experience. Natural light, modulated differently, greatly enriches the quality of all the spaces and penetrates deep into the rooms located on the ground floor.
▼从客房入口望向花园 © Marco Cappelletti
view to the garden from the entrance of the guest house
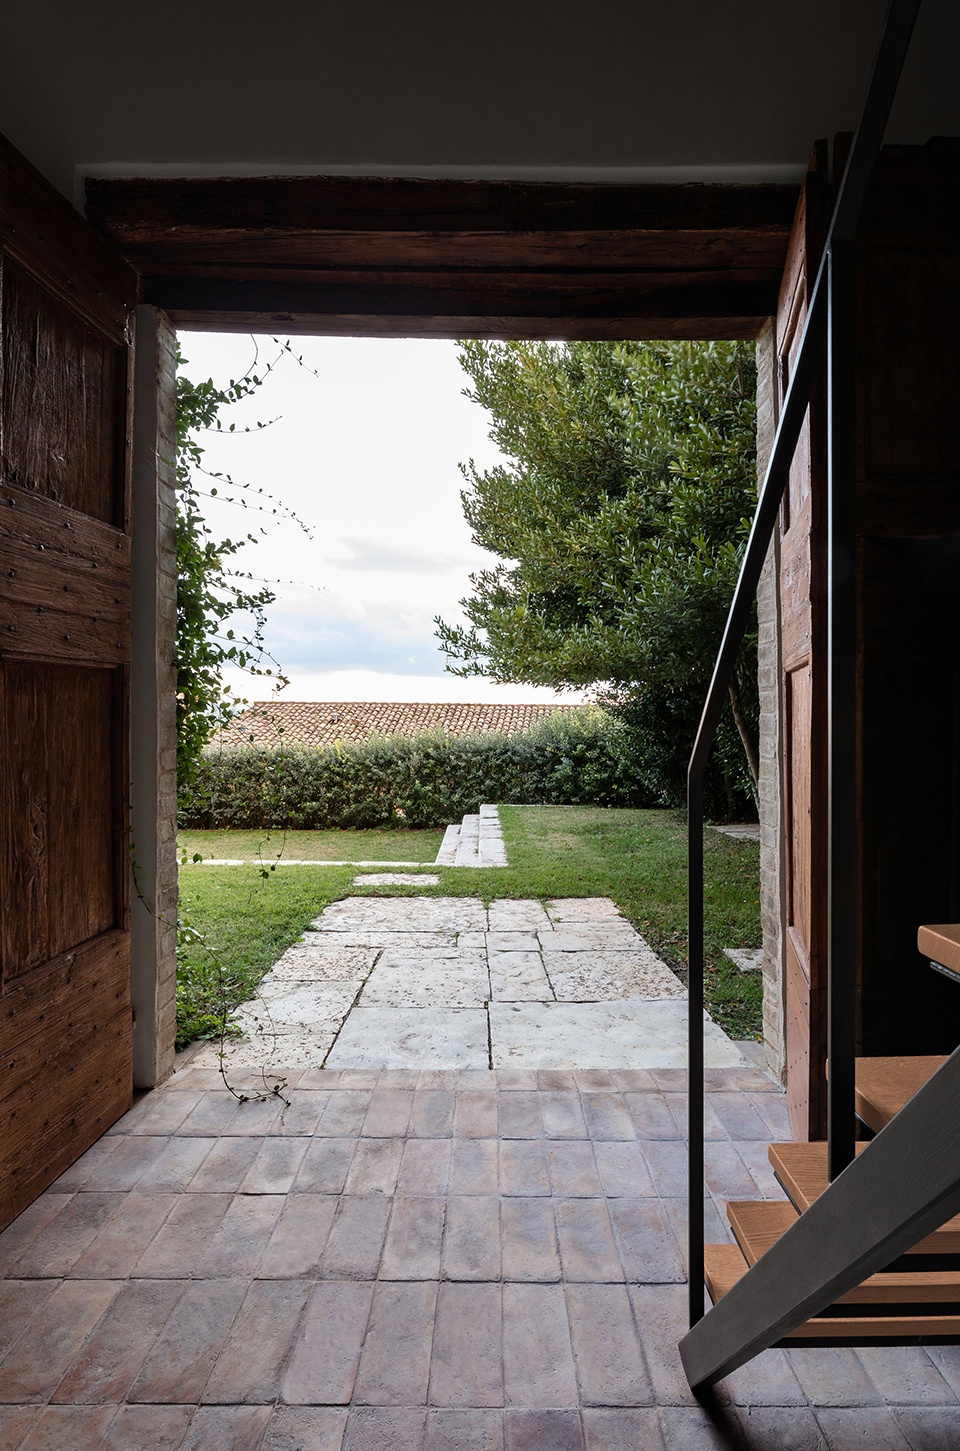
▼门厅,the entrance hall © Marco Cappelletti
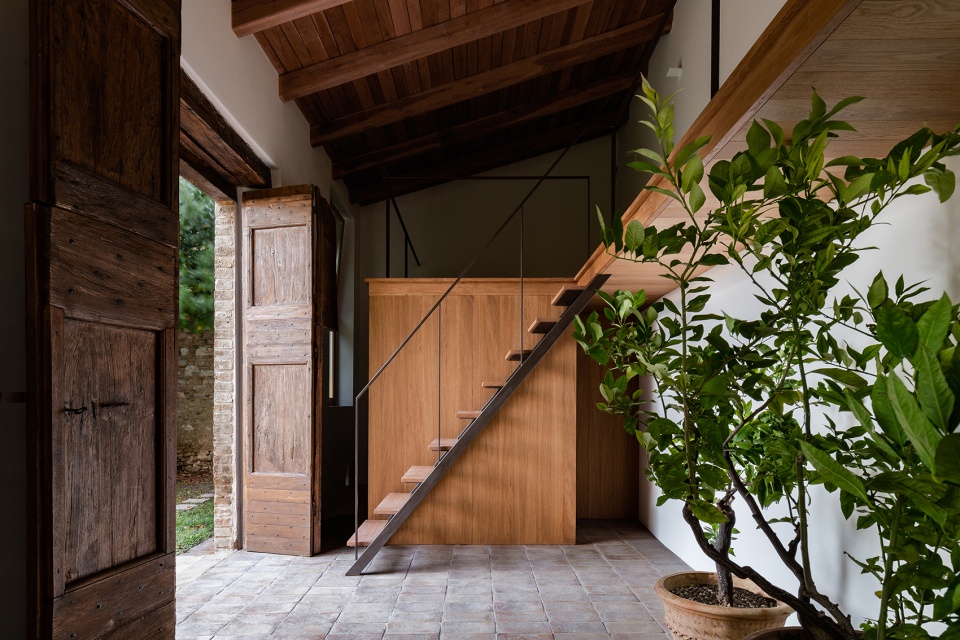
▼夹层通向花园,the mezzanine leads to the garden © Marco Cappelletti
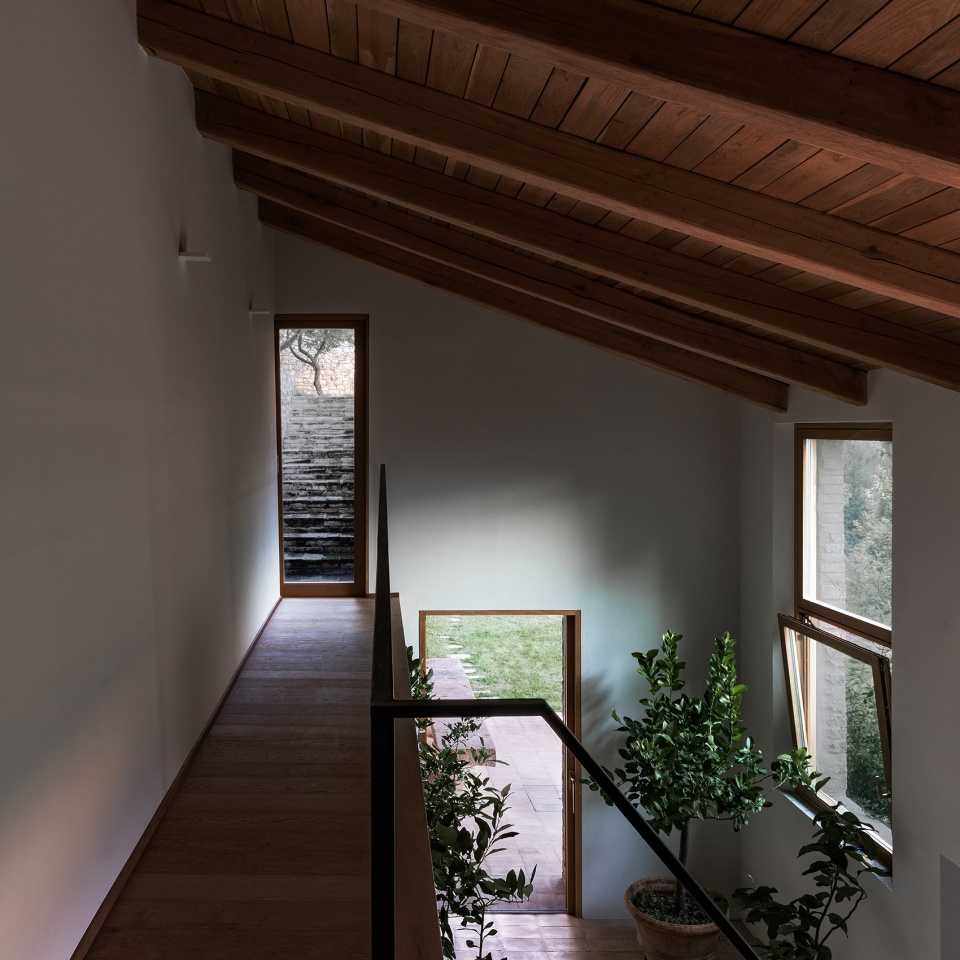
房屋中心是结合二三层的纵深空间,把视线引向花园并提供完整的视角,将城市景观和山谷与房屋所在斜坡上的阶梯花园联系起来。在该空间内,许多日常活动在不同楼层进行:二层设有餐厅与厨房;三层设有书房和可以俯瞰北侧新庭院的客厅。
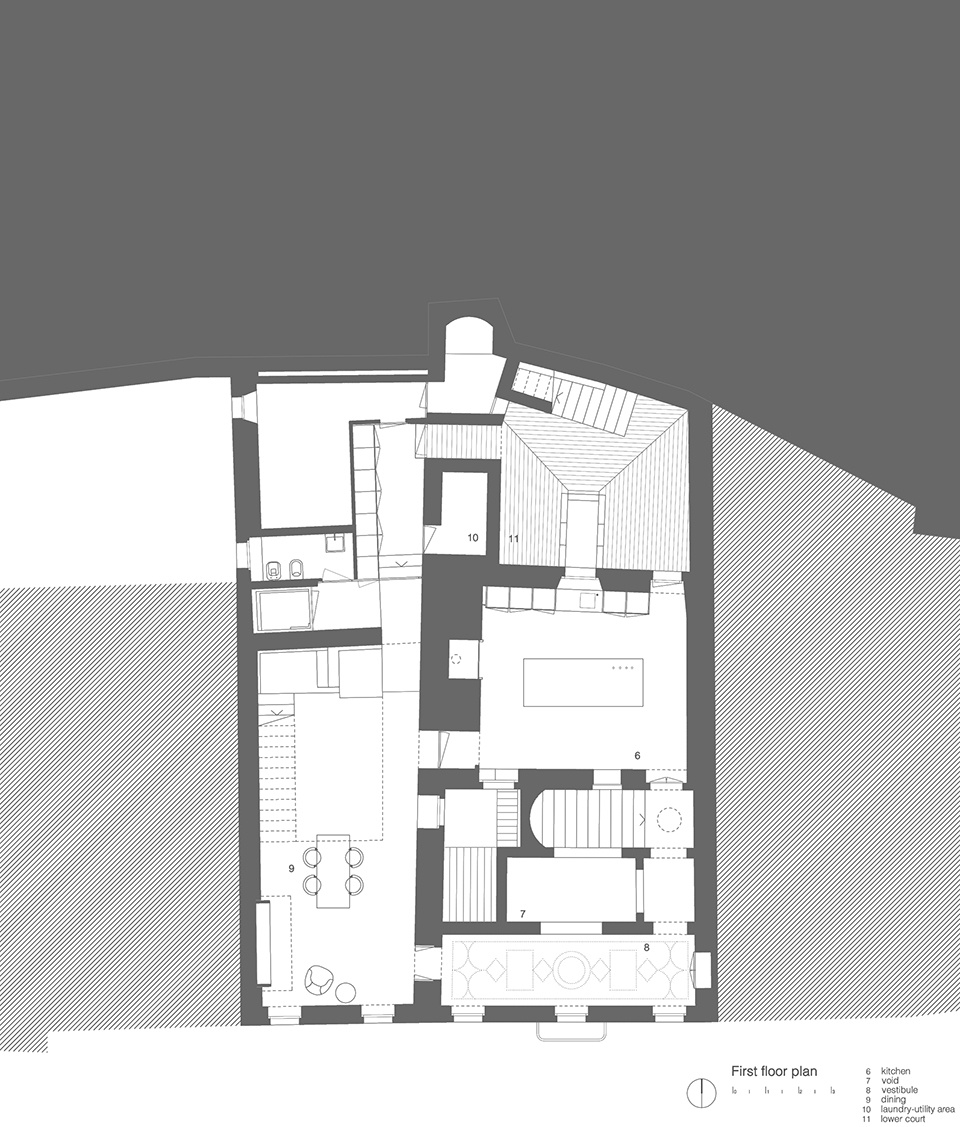
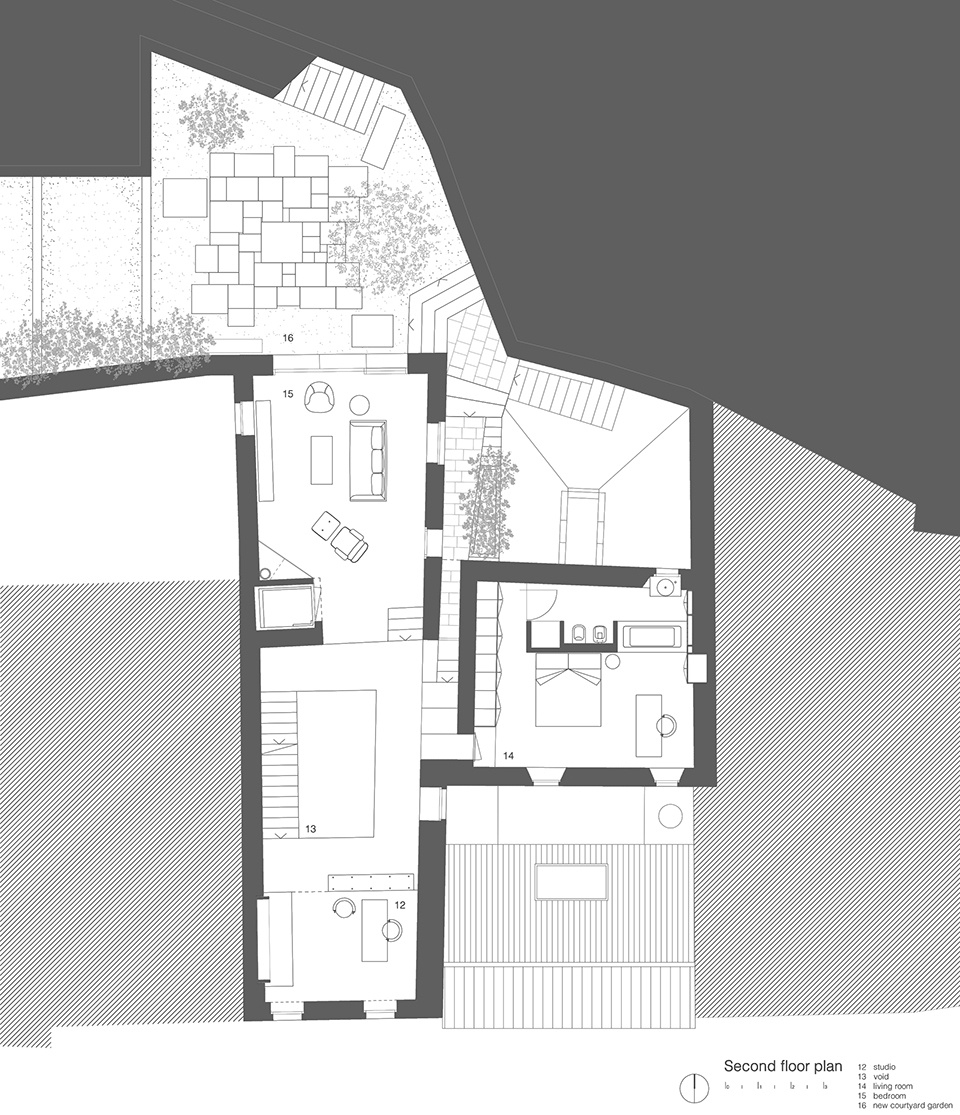
The heart of the house is represented by a space that, extending both vertically and in depth, unites the first and second levels. A space that leads the eye towards the garden and offers a view of the entire structure, connecting elements of urban landscape and the valley floor to those of the terraced garden on the slope to which the house is strongly anchored. In this space, many daily activities take place on different levels: on the first floor, the dining area with adjacent kitchen; on the second floor, a study and a living room that overlooks a new courtyard to the north.
▼与花园相接的客厅 © Marco Cappelletti
the living room connected to the garden
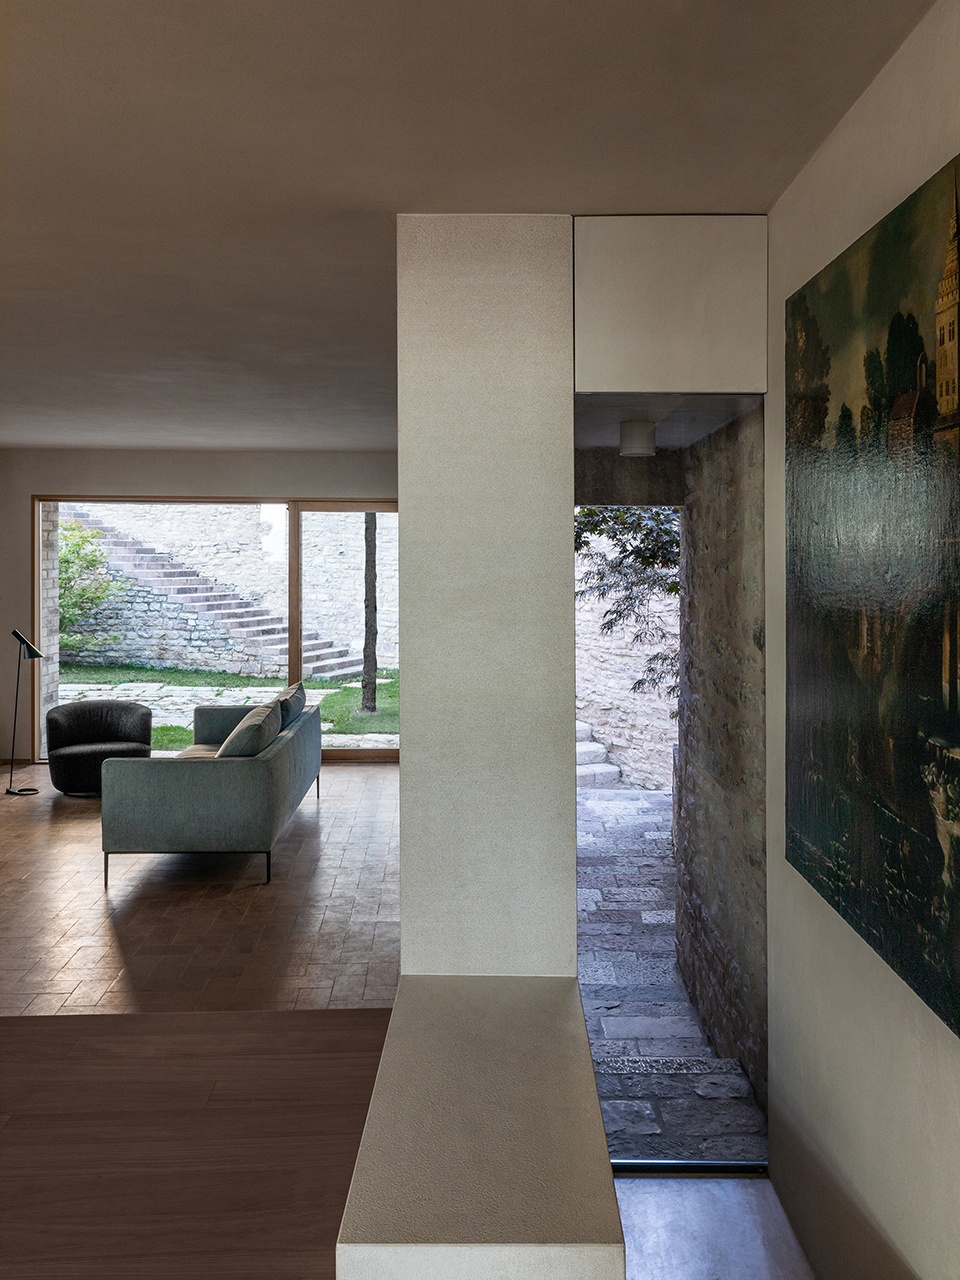
▼纵深空间,the height space © Marco Cappelletti
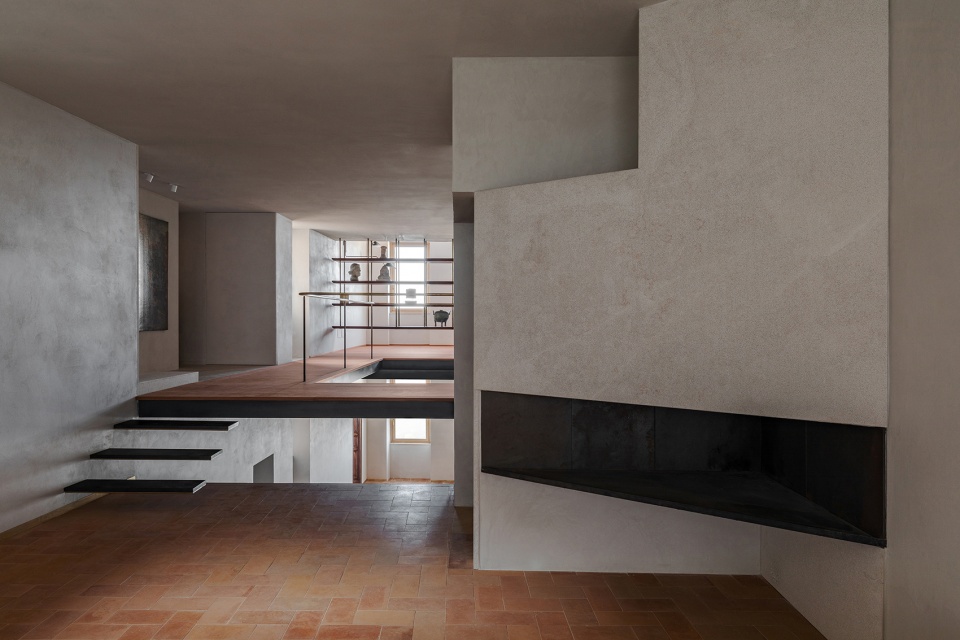
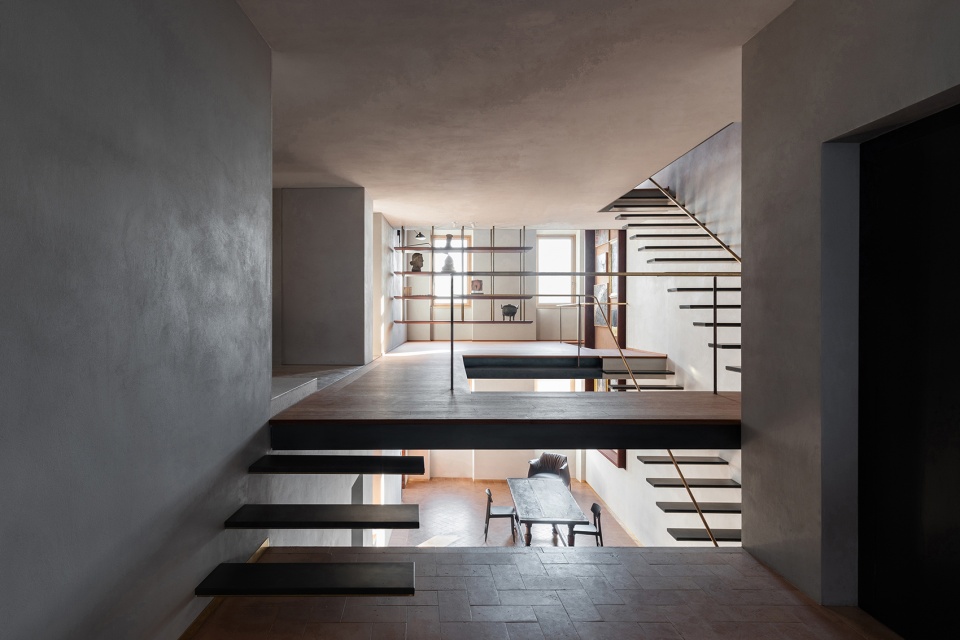
▼纵深空间连接各层 © Marco Cappelletti
the height space connects all floors
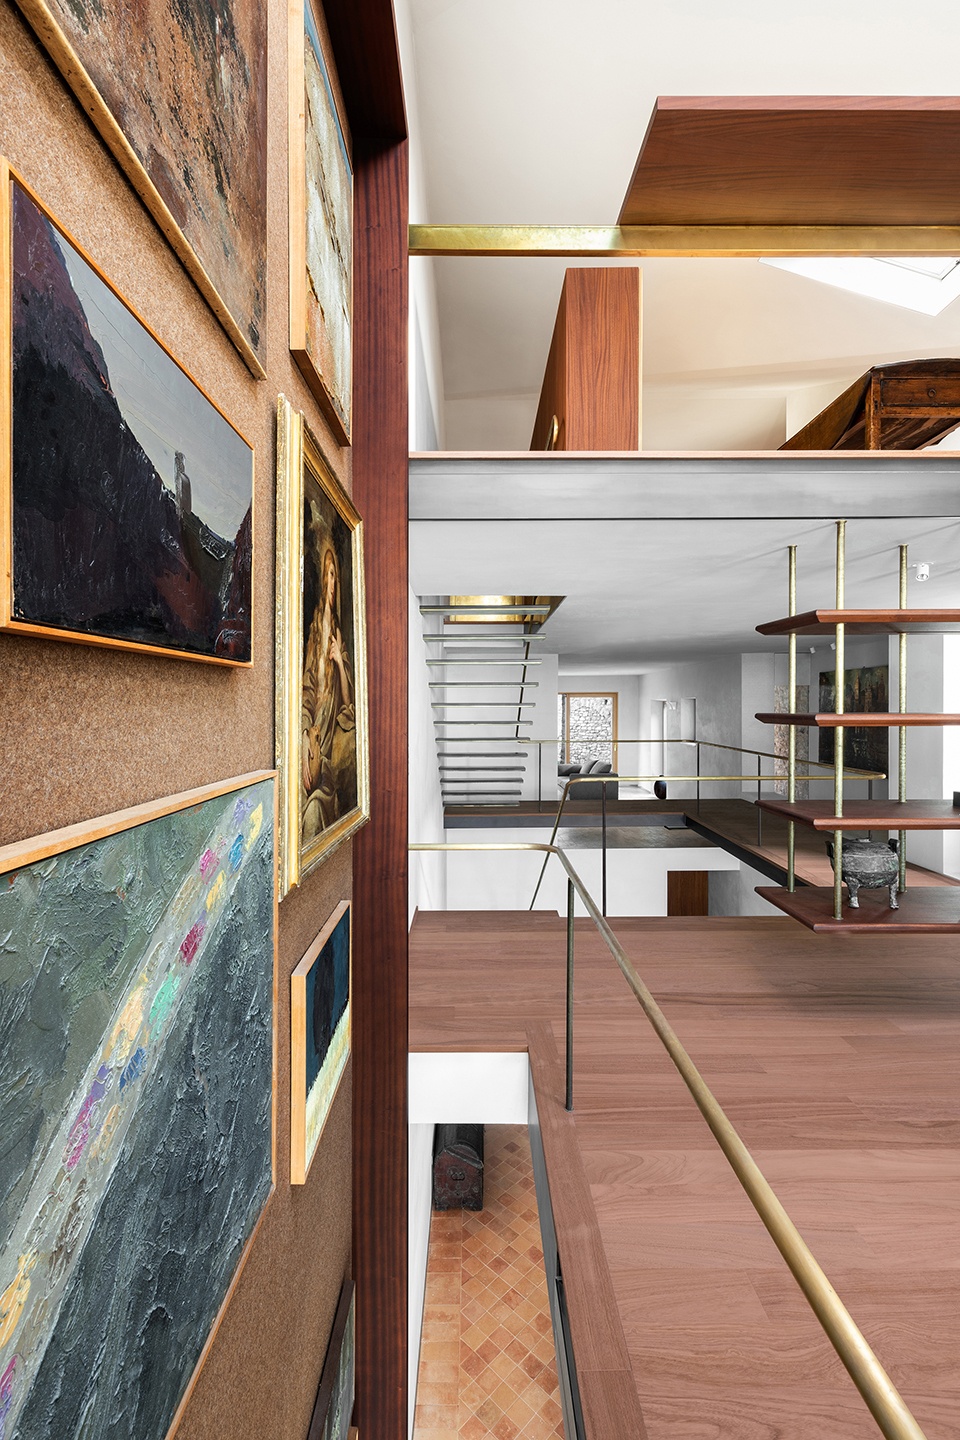
▼艺术品展墙,the painting exhibition wall © Marco Cappelletti
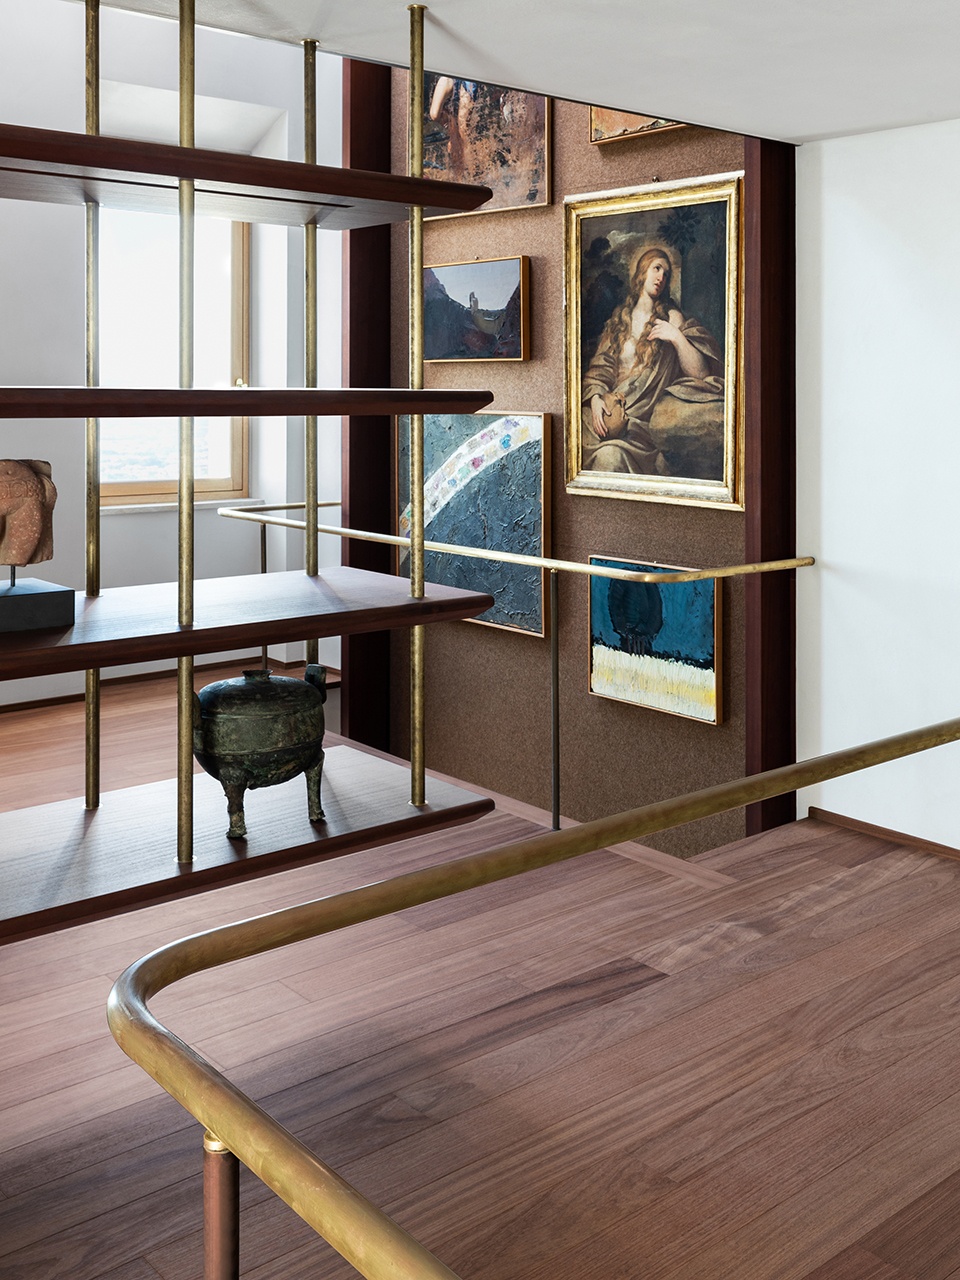
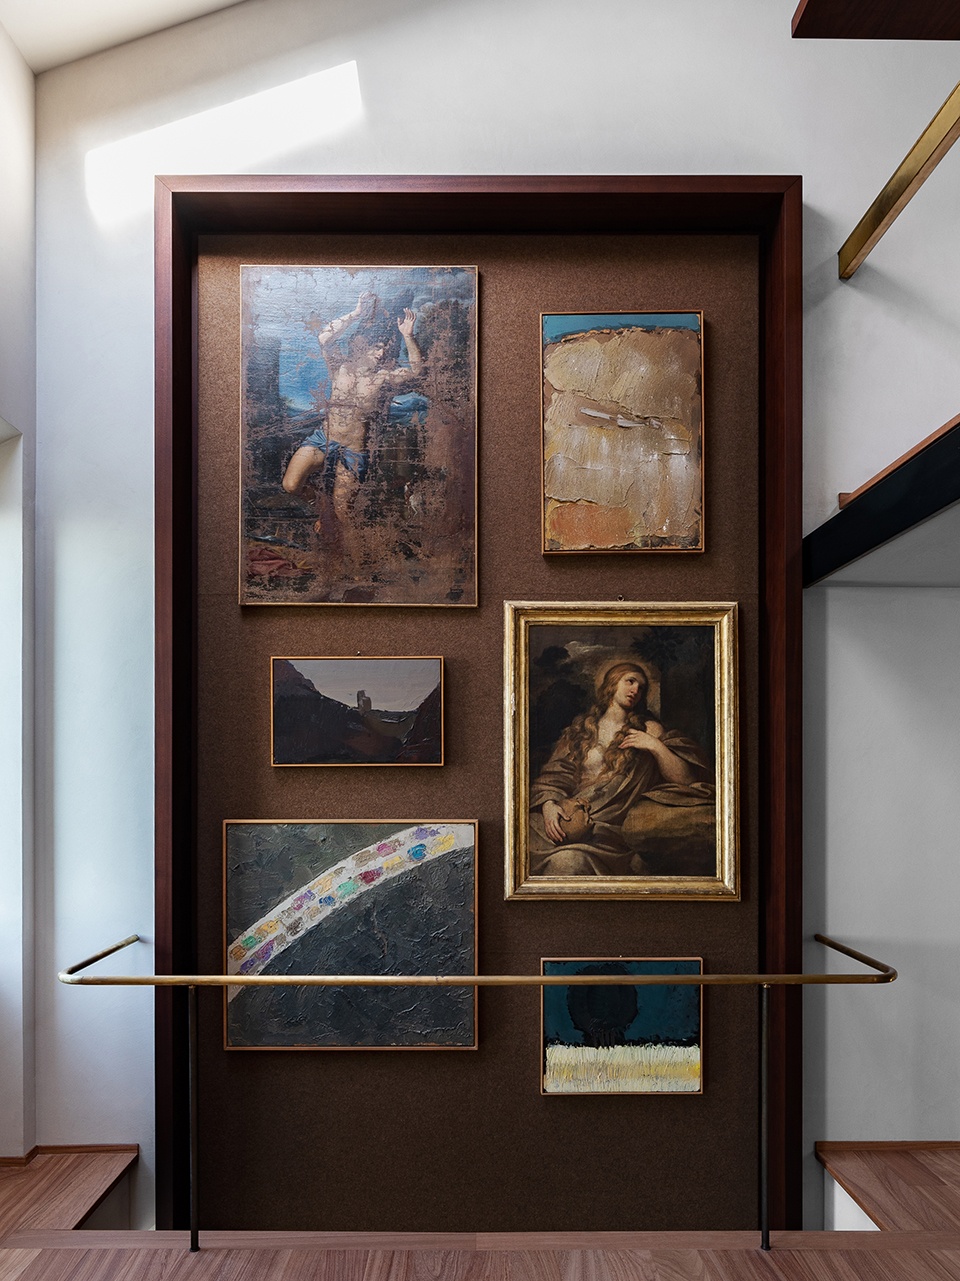
▼楼梯从客厅层通往餐厅层 © Marco Cappelletti
stairs lead to the dining room level from the living room level
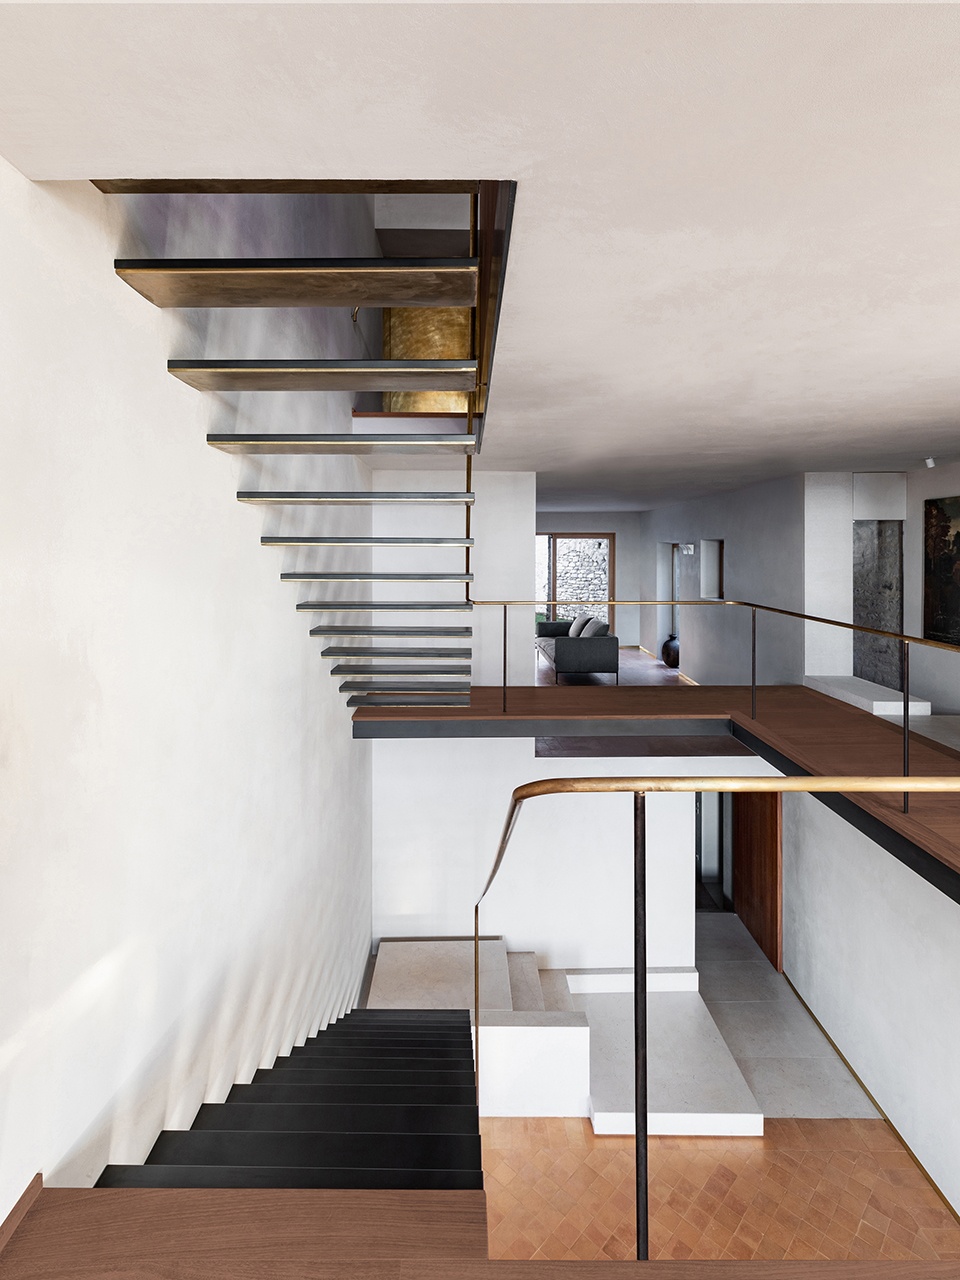
▼餐厅层,the living room level © Alessandro Bulletti
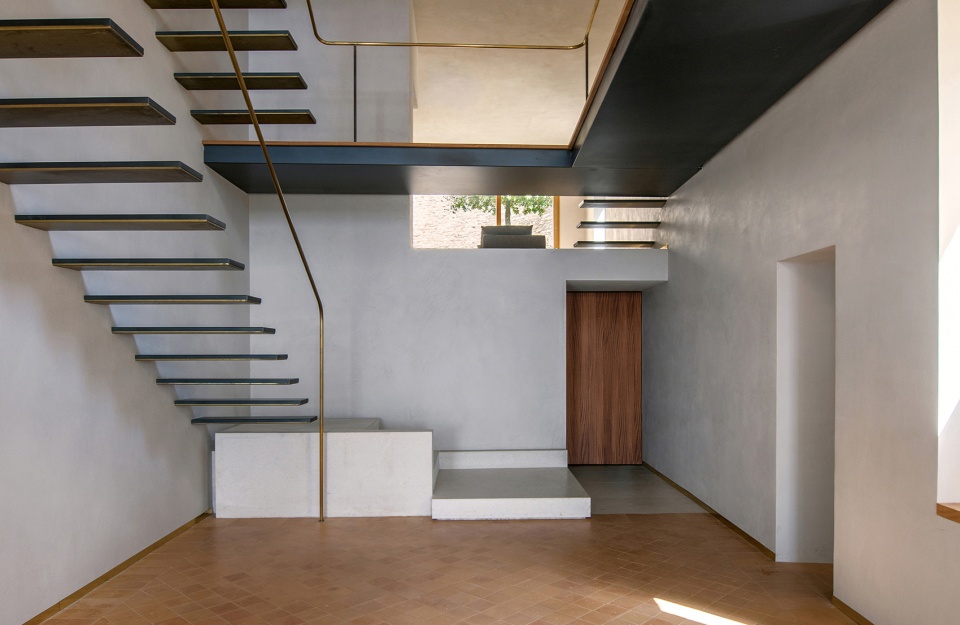
▼餐厅前室,the vestibule © Marco Cappelletti
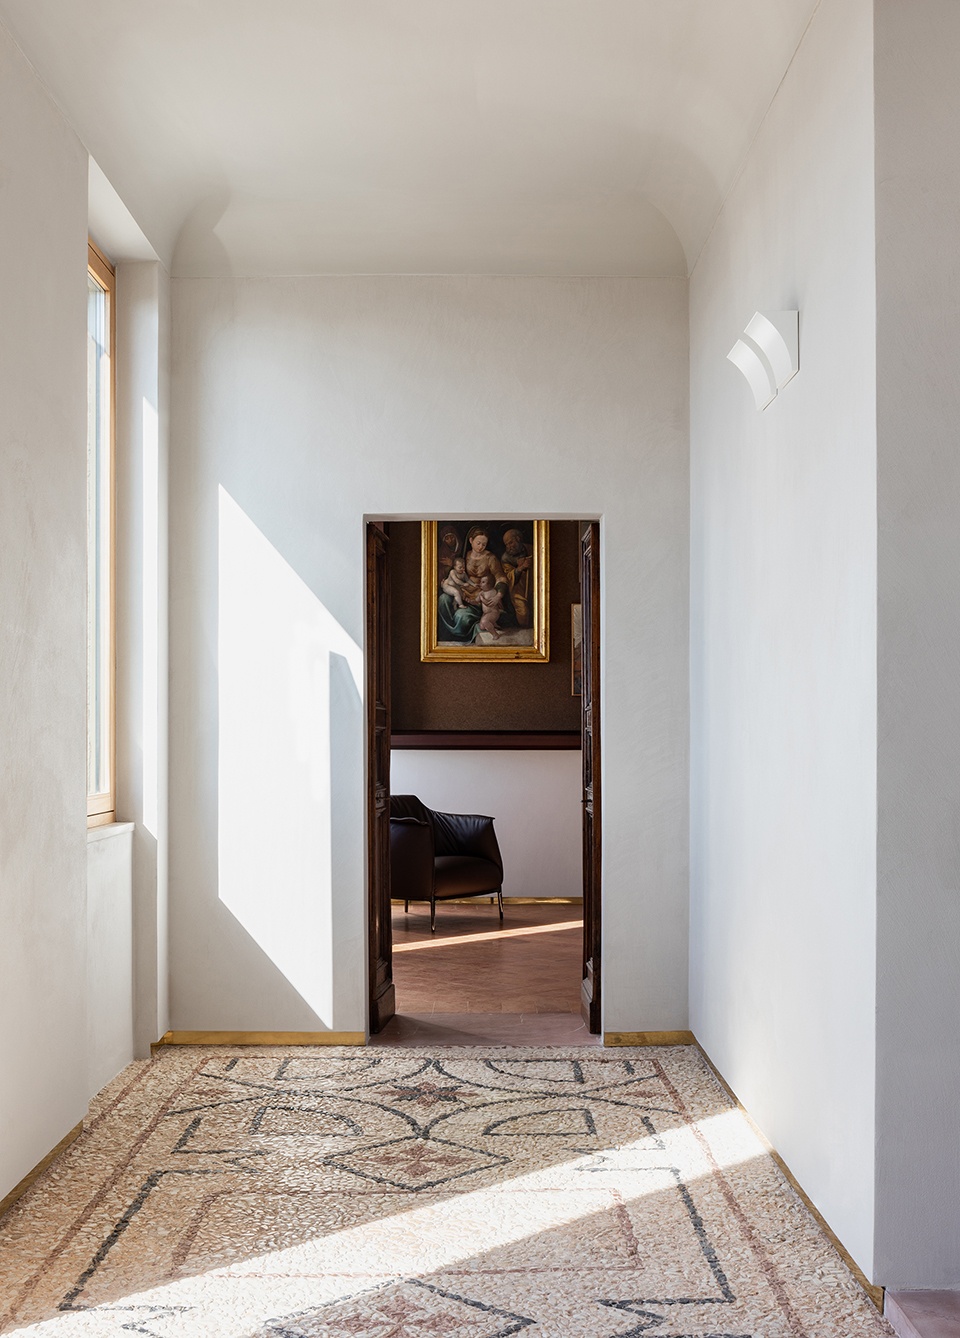
▼餐厅一角,corner of the dining room © Marco Cappelletti
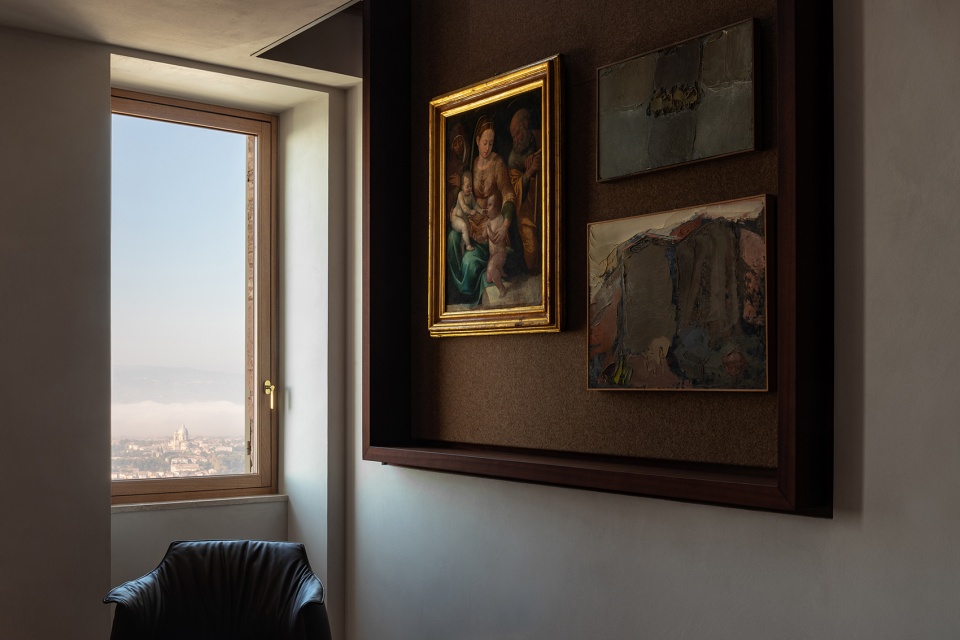
▼厨房一角,corner of the kitchen © Marco Cappelletti
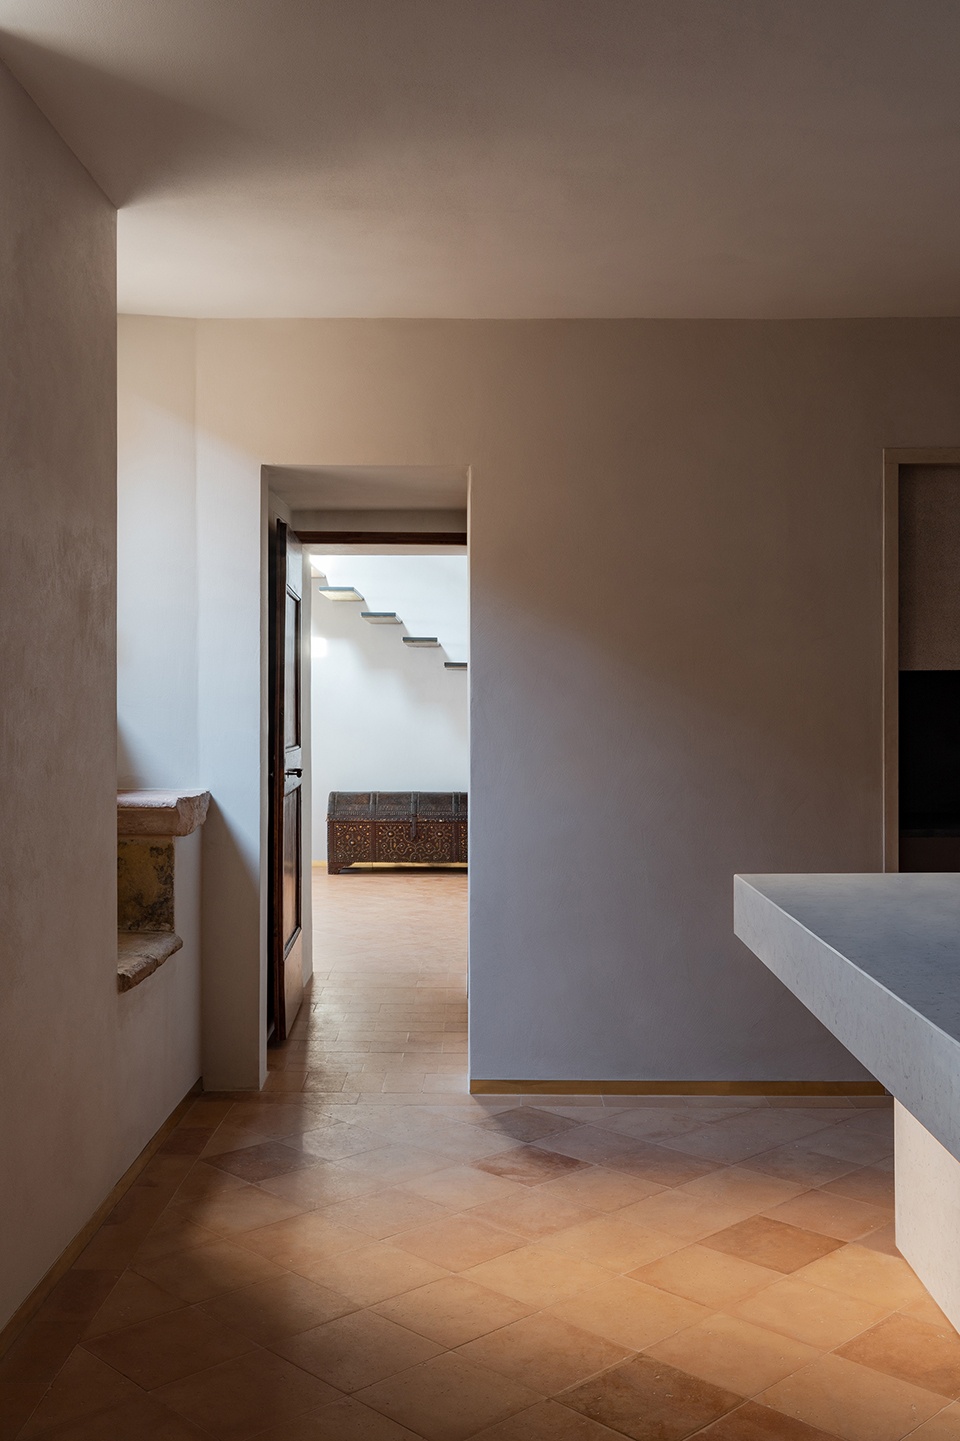
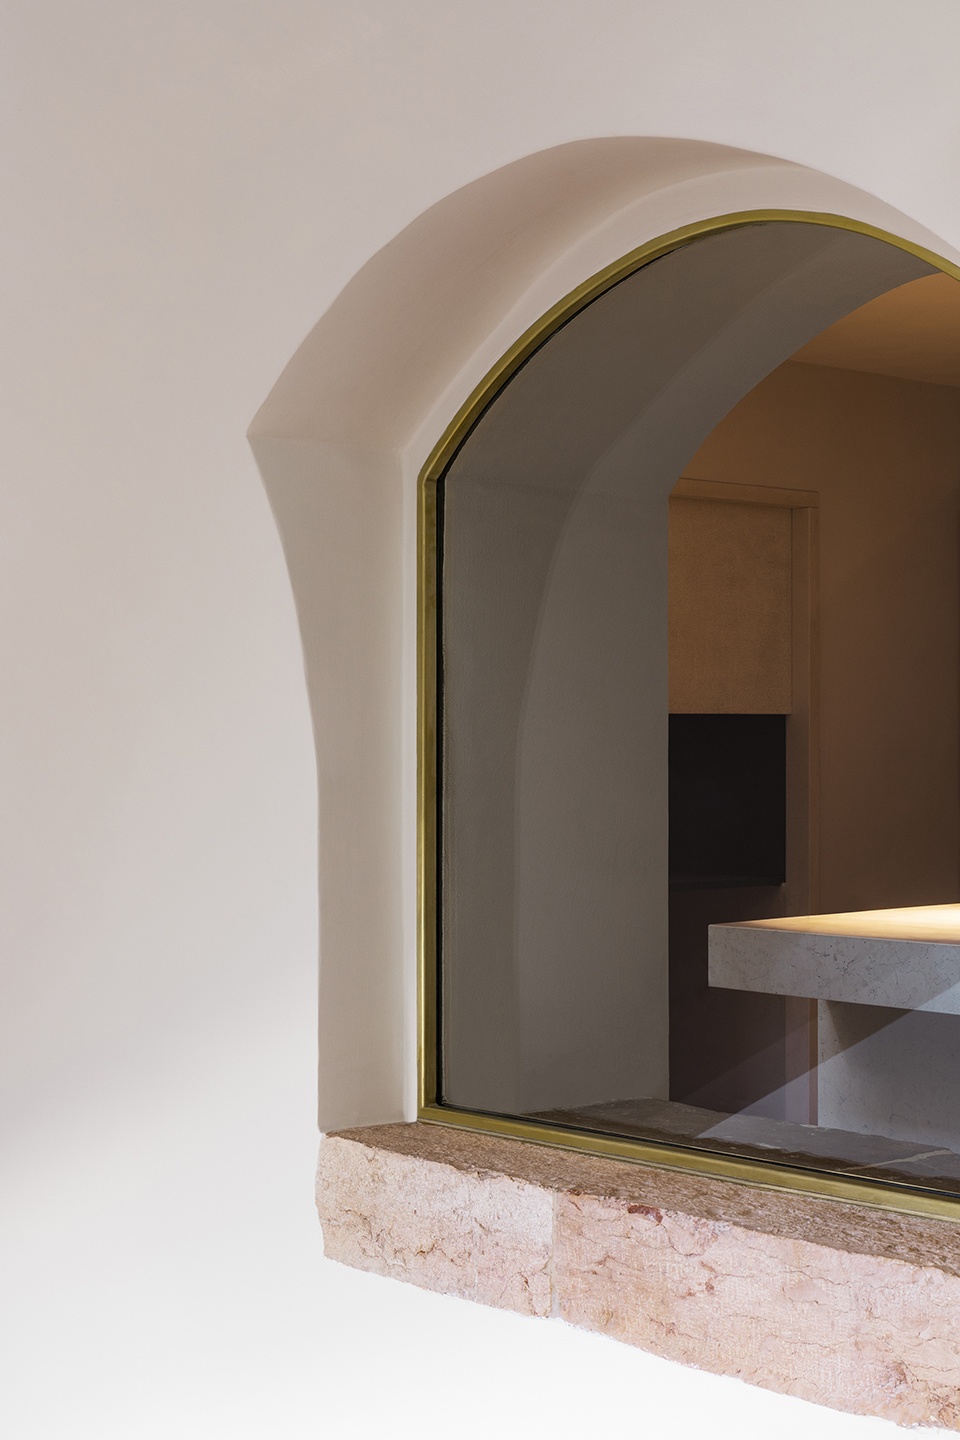
▼厨房小窗,small kitchen window © Marco Cappelletti
新庭院看似露天室,新旧元素交替,房屋的南北轴线和花园的东西轴线在此汇聚。突显花园造型的路缘石界定出草坪,开放空间随着草坪上一系列台阶向西延伸,将新庭院的下层连接到纵向延伸约半个花园的主要梯田。
The new courtyard looks like an open-air room, characterized by both old and new elements, and conjoins the two orthogonal axes: the north-south axis that crosses the house, and the east-west axis that structures the garden. The open space extends towards the west in a series of steps in lawn defined by stone curbs that emphasize the existing geometry, connecting the lower level of the new courtyard to the main terracing that extends longitudinally for roughly half of the surface of the garden.
▼底层楼梯,lower stairs © Marco Cappelletti
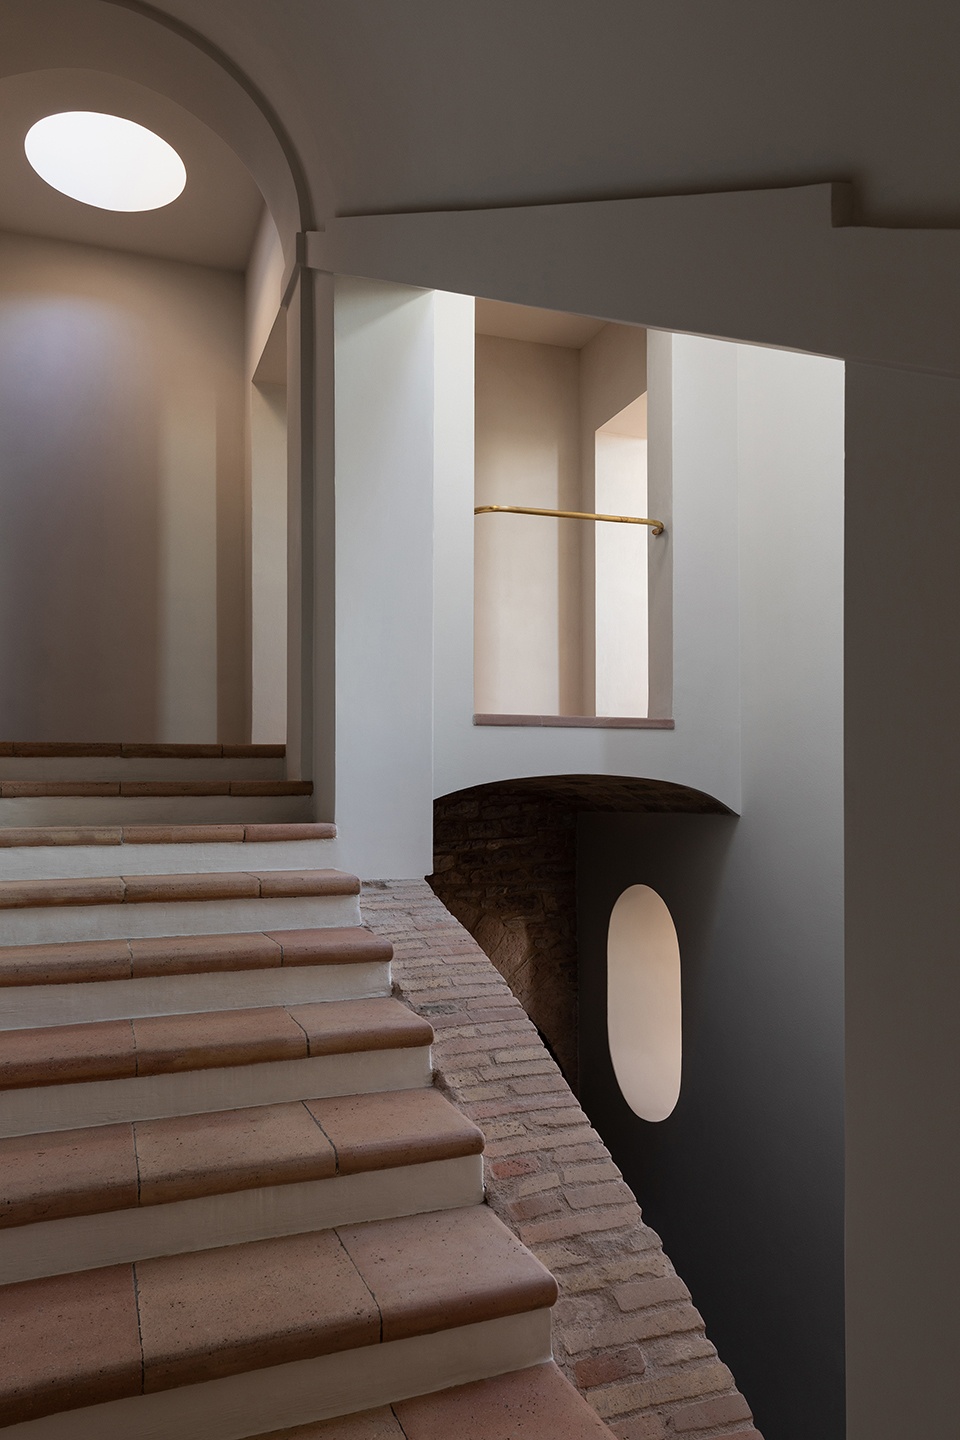
▼材质细部,details © Marco Cappelletti
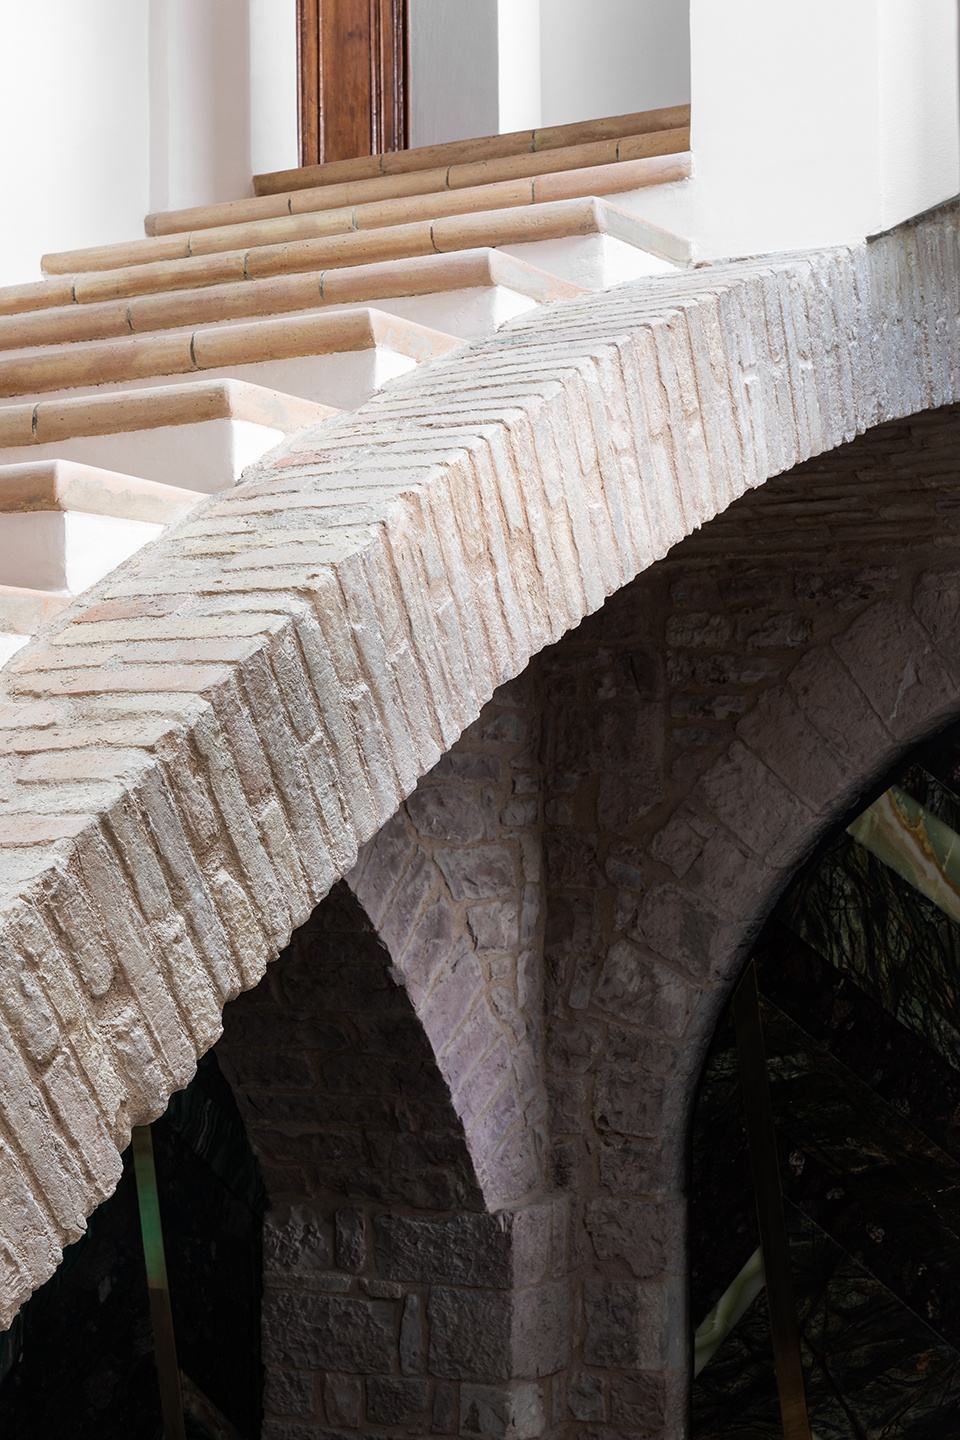
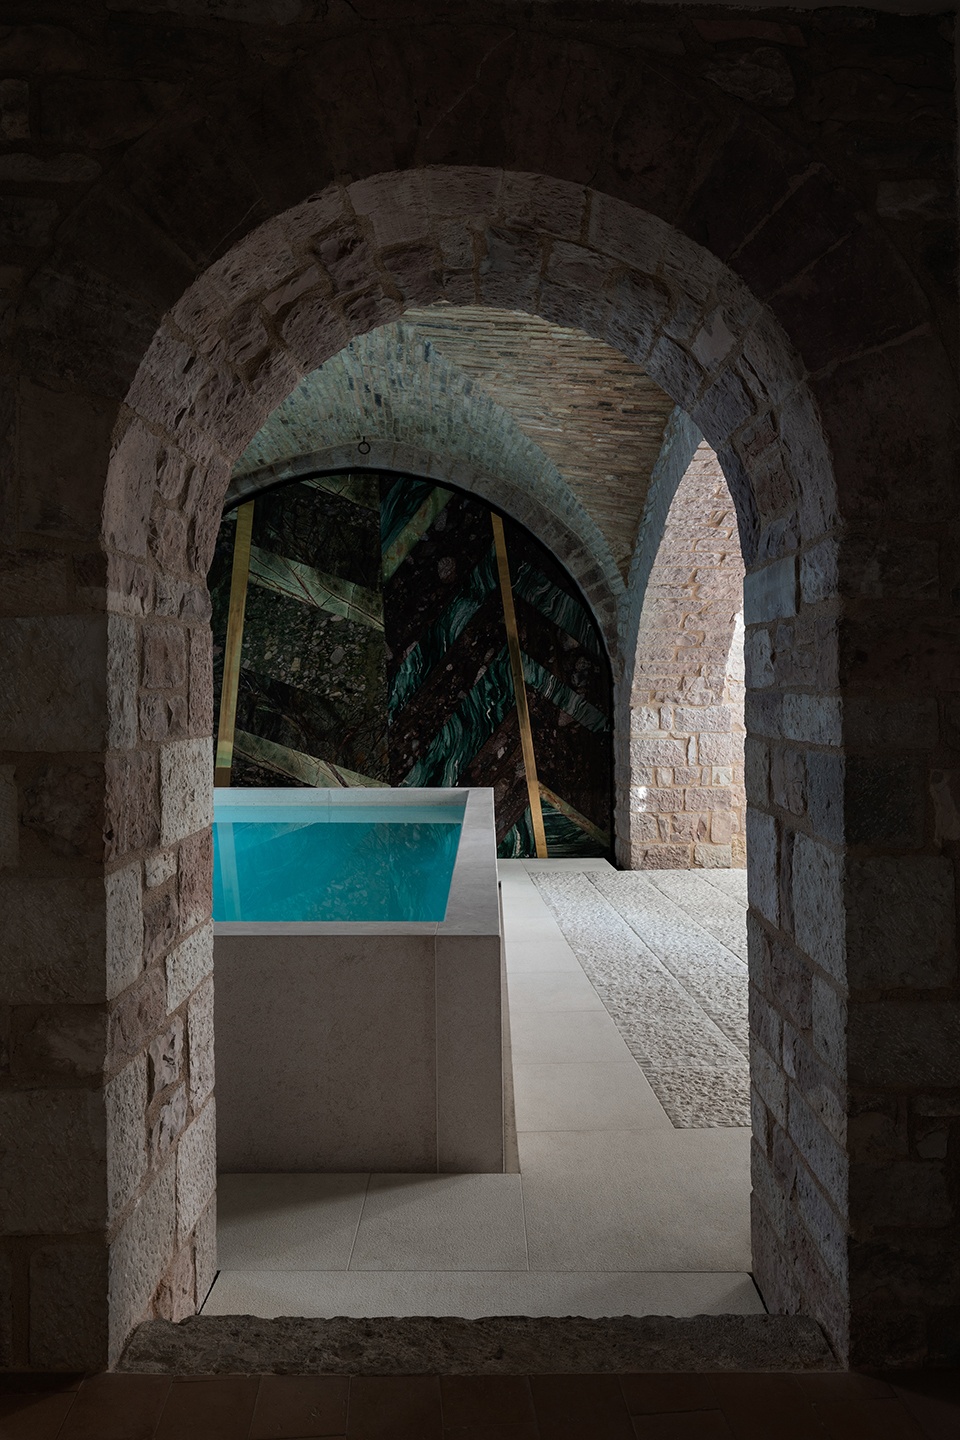
▼透过拱门看浴池,view to the bath through the arch © Marco Cappelletti
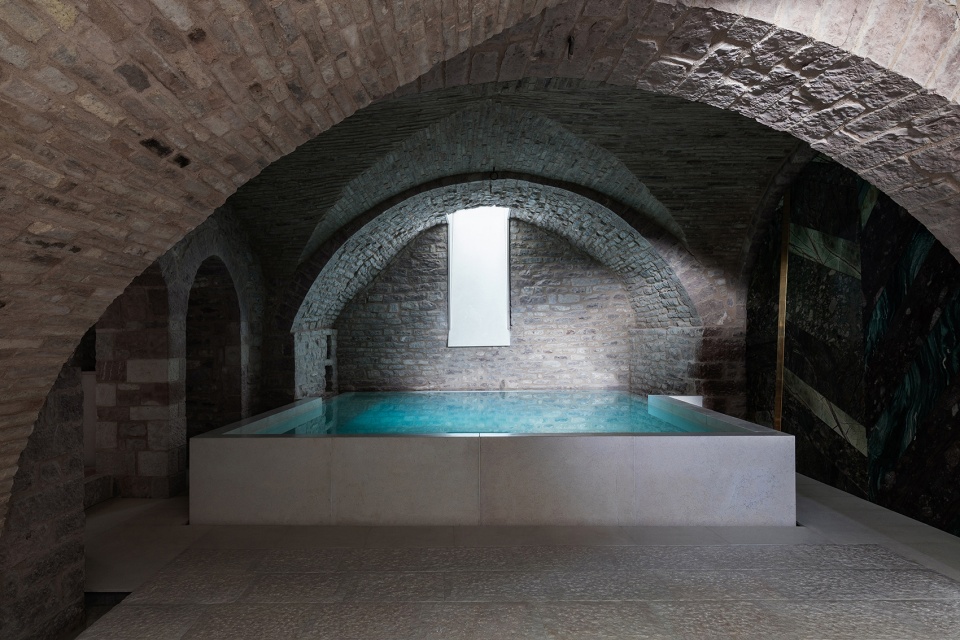
▼浴池,the bath © Marco Cappelletti
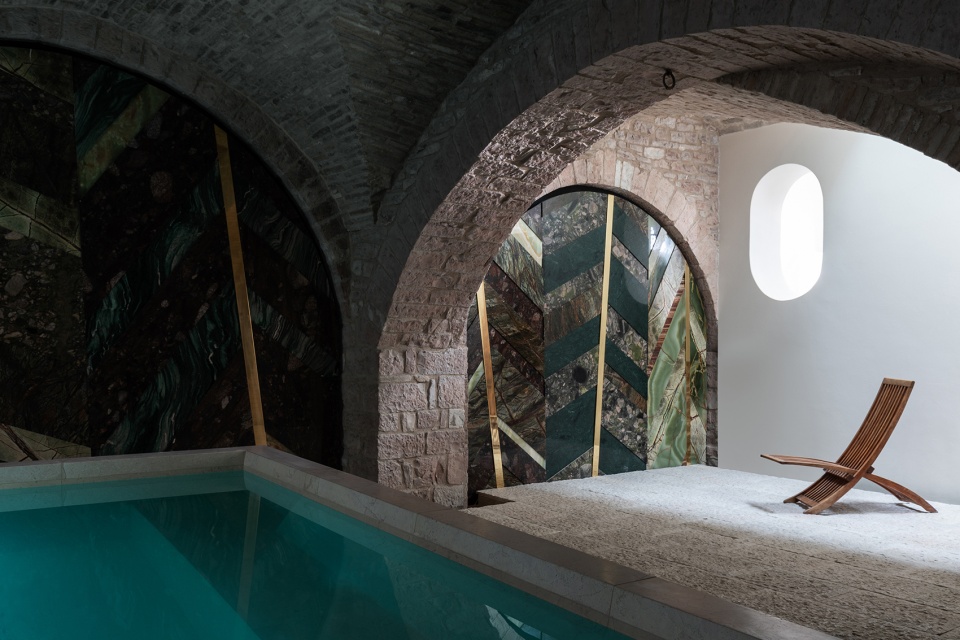
▼浴池旁设有休息区,the seating area next to the bath © Marco Cappelletti
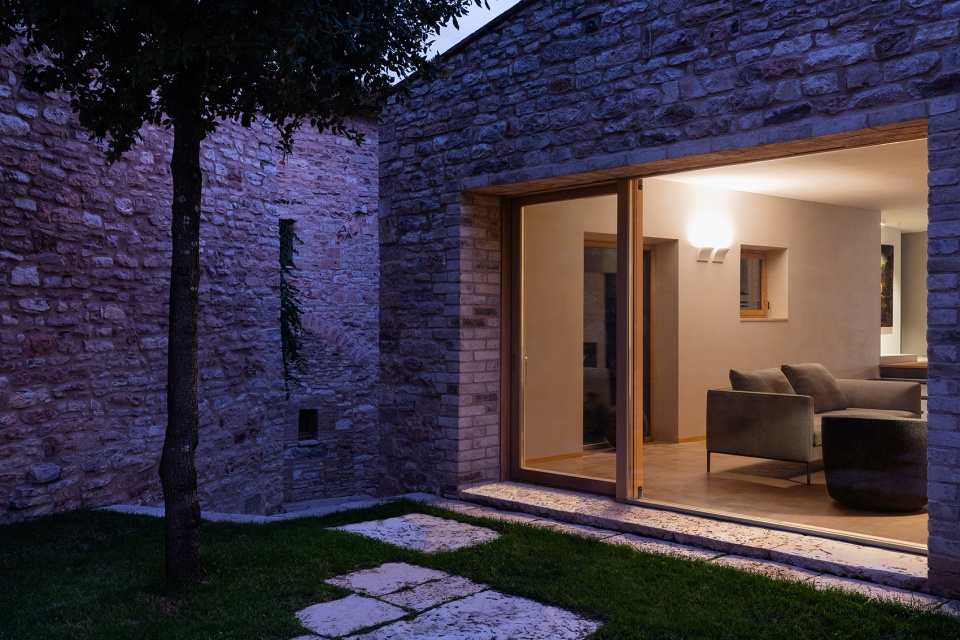
在这座小建筑的改造中,设计师通过一些必要的干预措施,加强了它与周围环境的联系,并创造出新的室外活动空间,与场地的原有特征及其独特的美相协调。
Through a few but essential interventions, the renovation of the small building has strengthened the relationship with the surroundings and defined new spaces for outdoor life, in harmony with the character of the place and its peculiar beauty.
▼夜景,night view © Marco Cappelletti
▼花园平面图,garden plan © Alessandro Bulletti
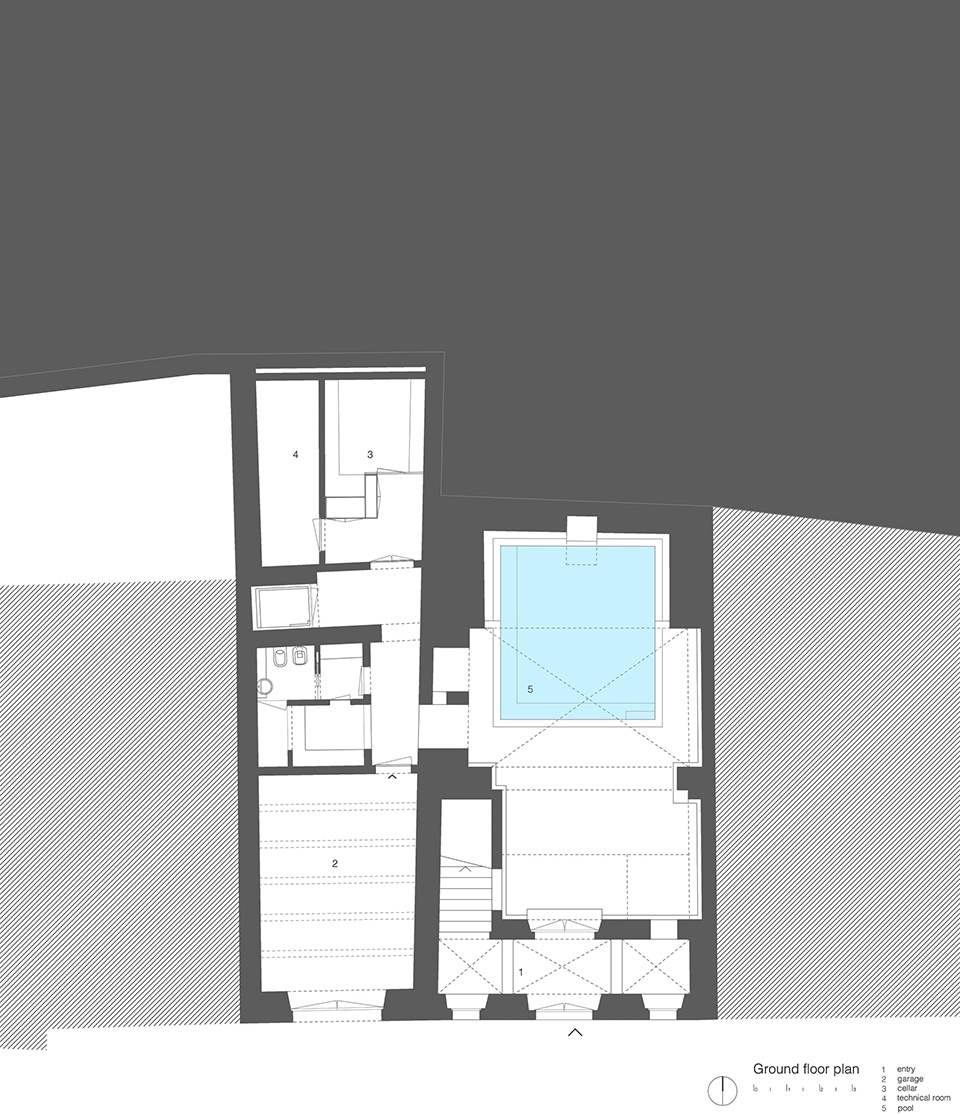
▼一层平面图,ground floor plan © Alessandro Bulletti
▼二层平面图,first floor plan © Alessandro Bulletti
▼三层平面图,second floor plan © Alessandro Bulletti
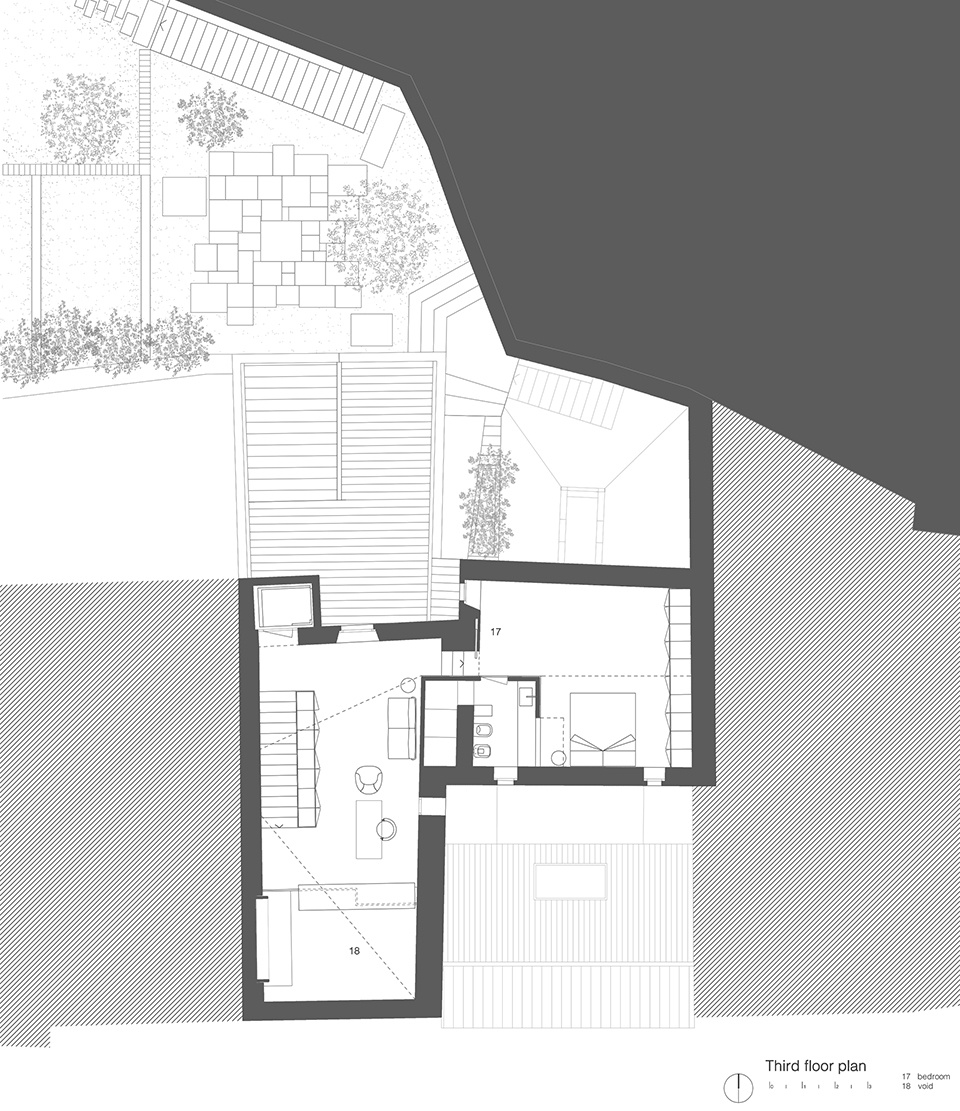
▼四层平面图,third floor plan © Alessandro Bulletti
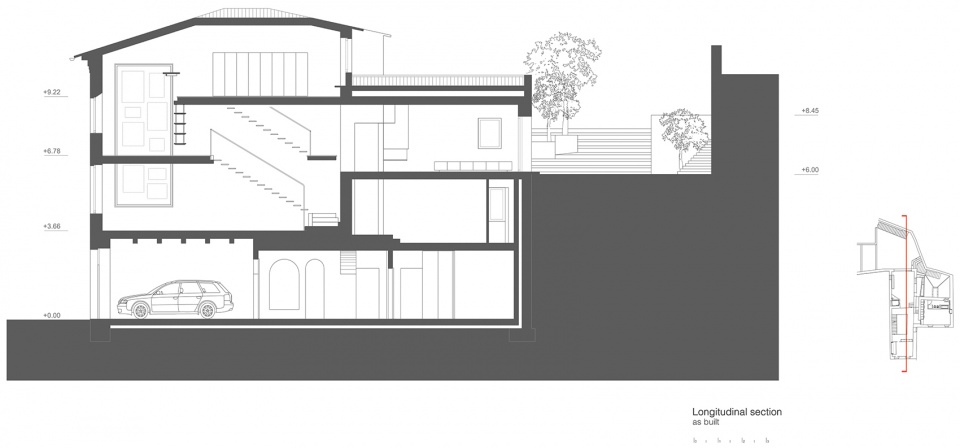
▼剖面图,section © Alessandro Bulletti
More: Alessandro Bulletti 更多关于他们:Alessandro Bulletti on gooood









时间在其中被跨越
很有意大利那味
很喜欢这个房子及周边景观,意大利台地园景观的感觉很舒服,满是夏天的味道,和梯田景观有相似之处(梯田是农耕景观),但个人觉得更具景观特色——有一种夏日的慵懒美吧,个人觉得。多说了几句,可能喜欢夏天!
还有石拱顶下的浴池,很有夏天阴凉避暑的感觉