
感谢 PPAA 对gooood的分享。更多请至:PPAA on gooood.
Appreciation towards PPAA for providing the following description:
项目位于墨西哥城南部,业主委托PPAA事务所在同一个地块上设计并建造八栋住宅。
Located south of Mexico City, Carrizal is a project that is part of the client’s needs to develop eight residential houses on the same site.
▼项目总览,overall of the project ©Rafael Gamo
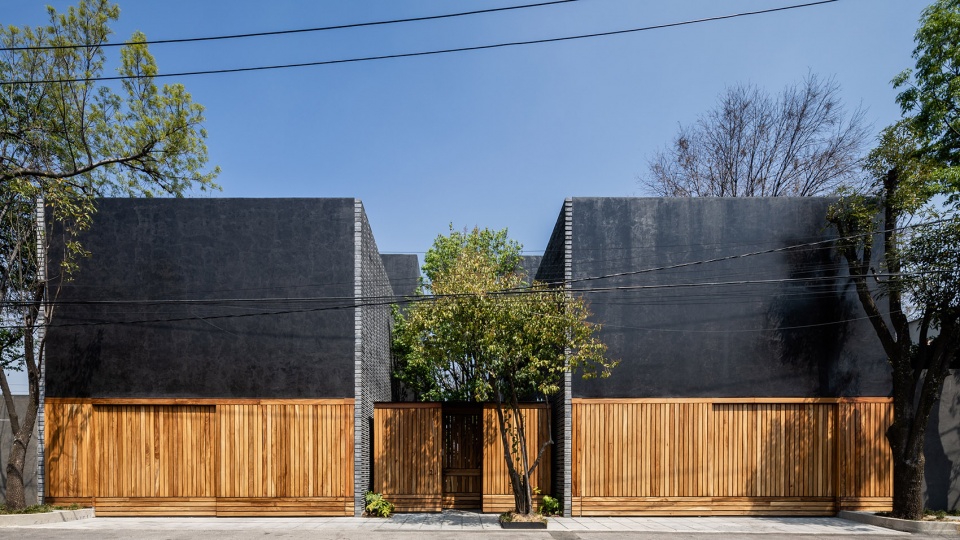
▼由街道看建筑,viewing the project from the street ©Rafael Gamo
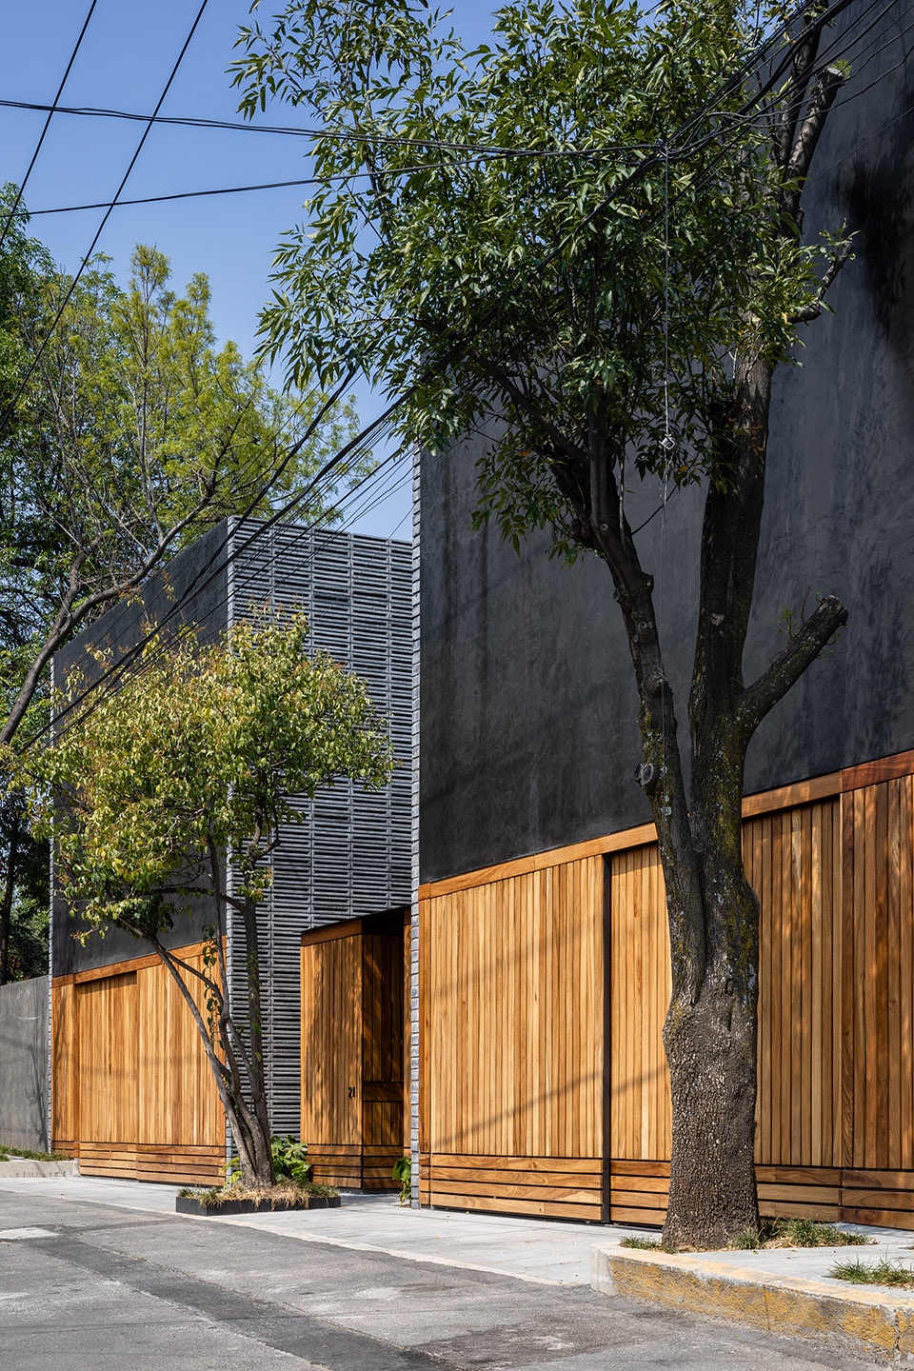
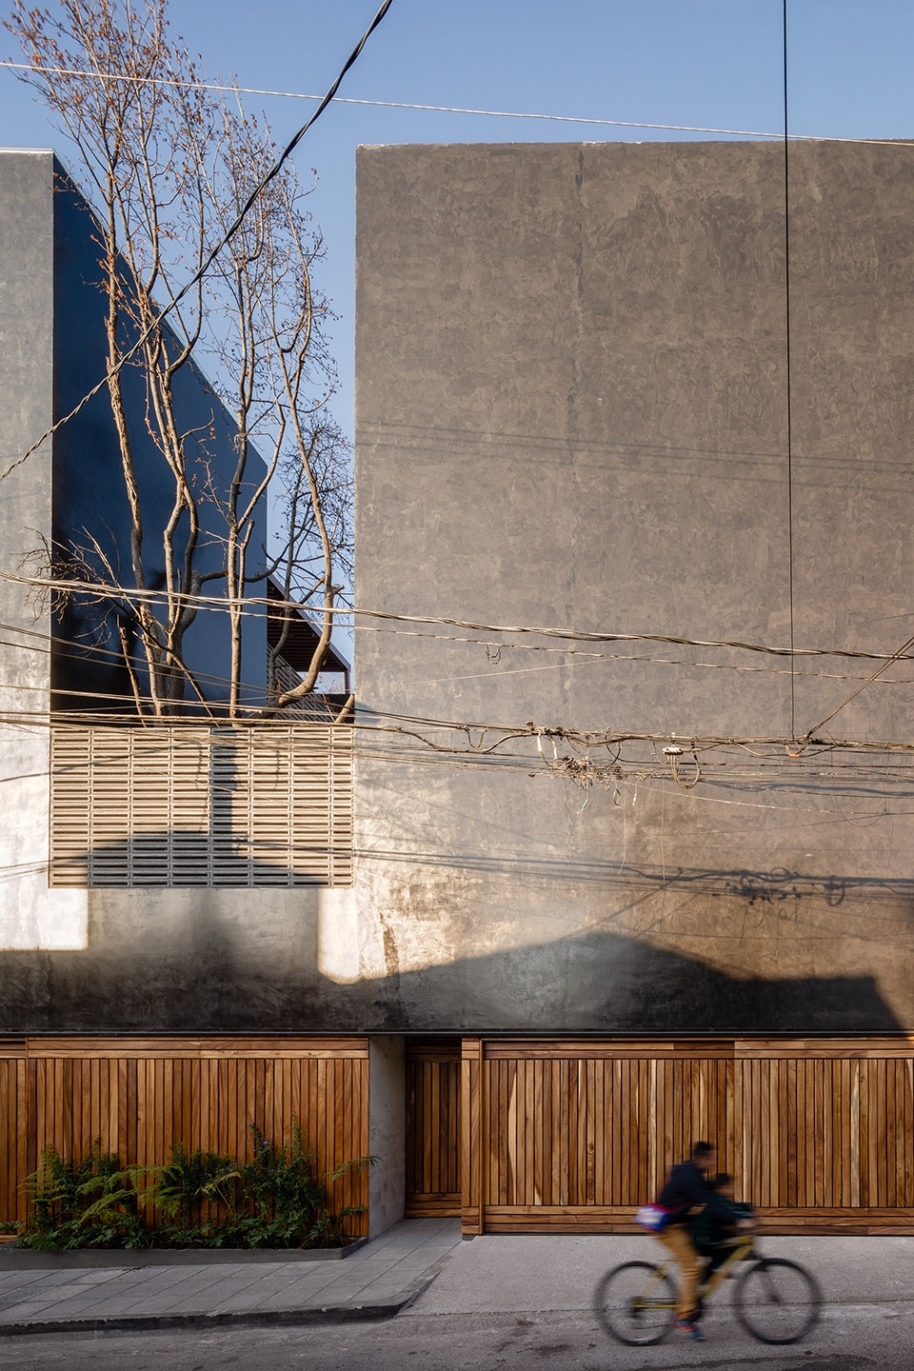
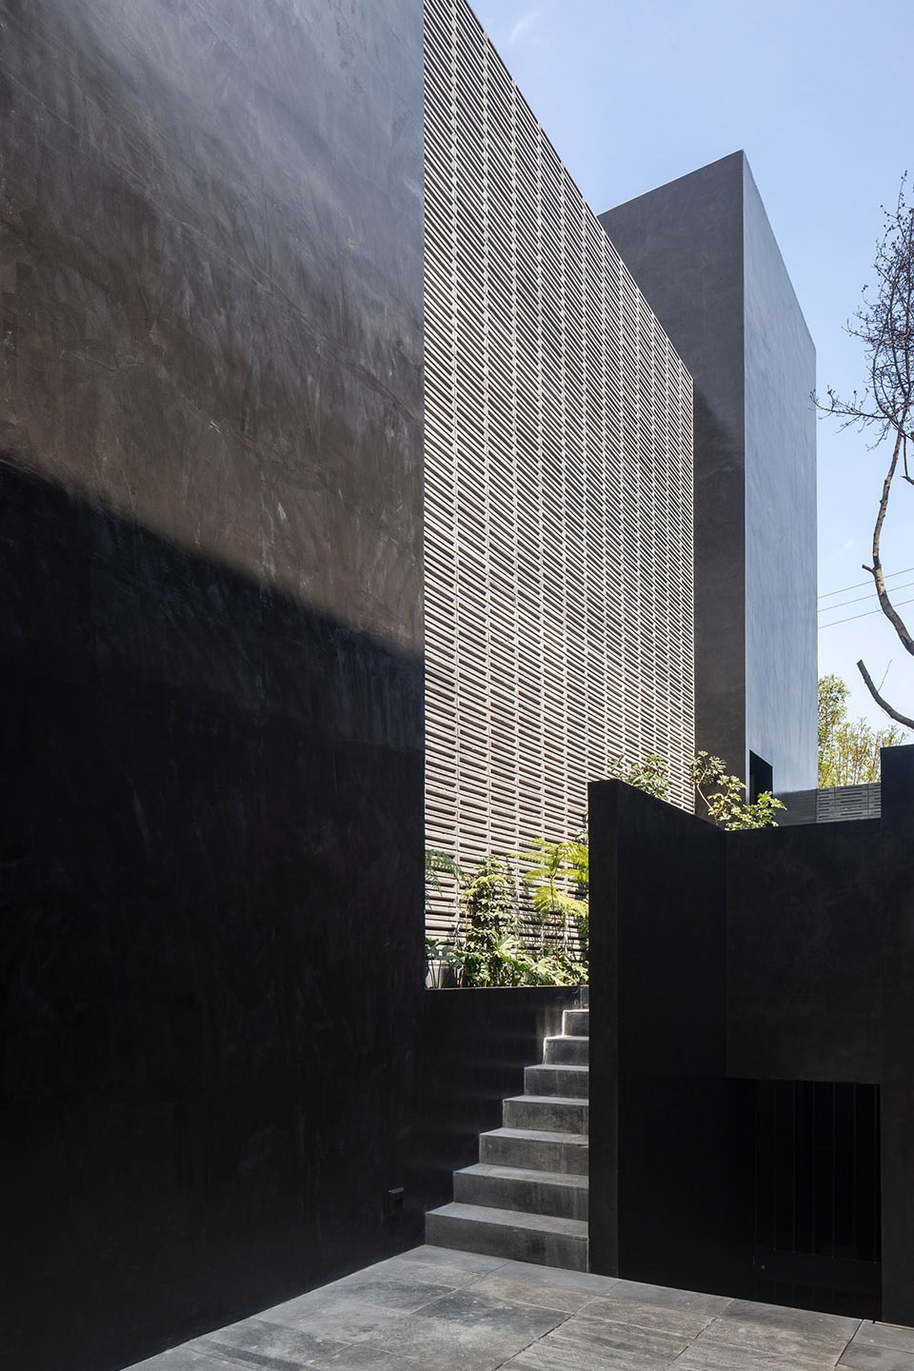
▼住宅区与单体住宅主入口,main entrance of the project and the house ©Rafael Gamo
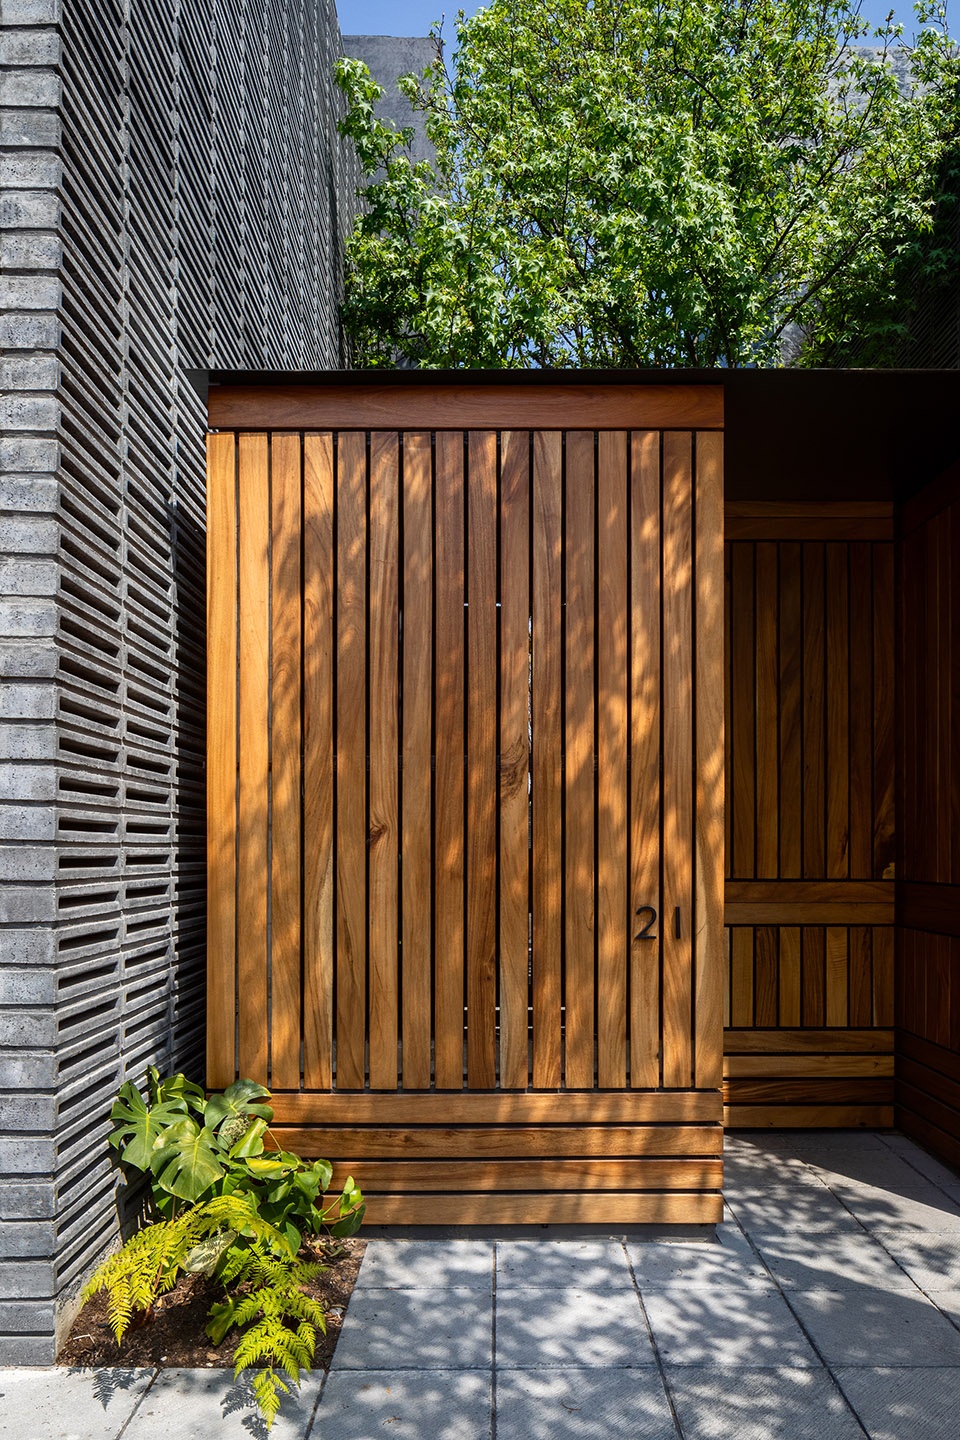
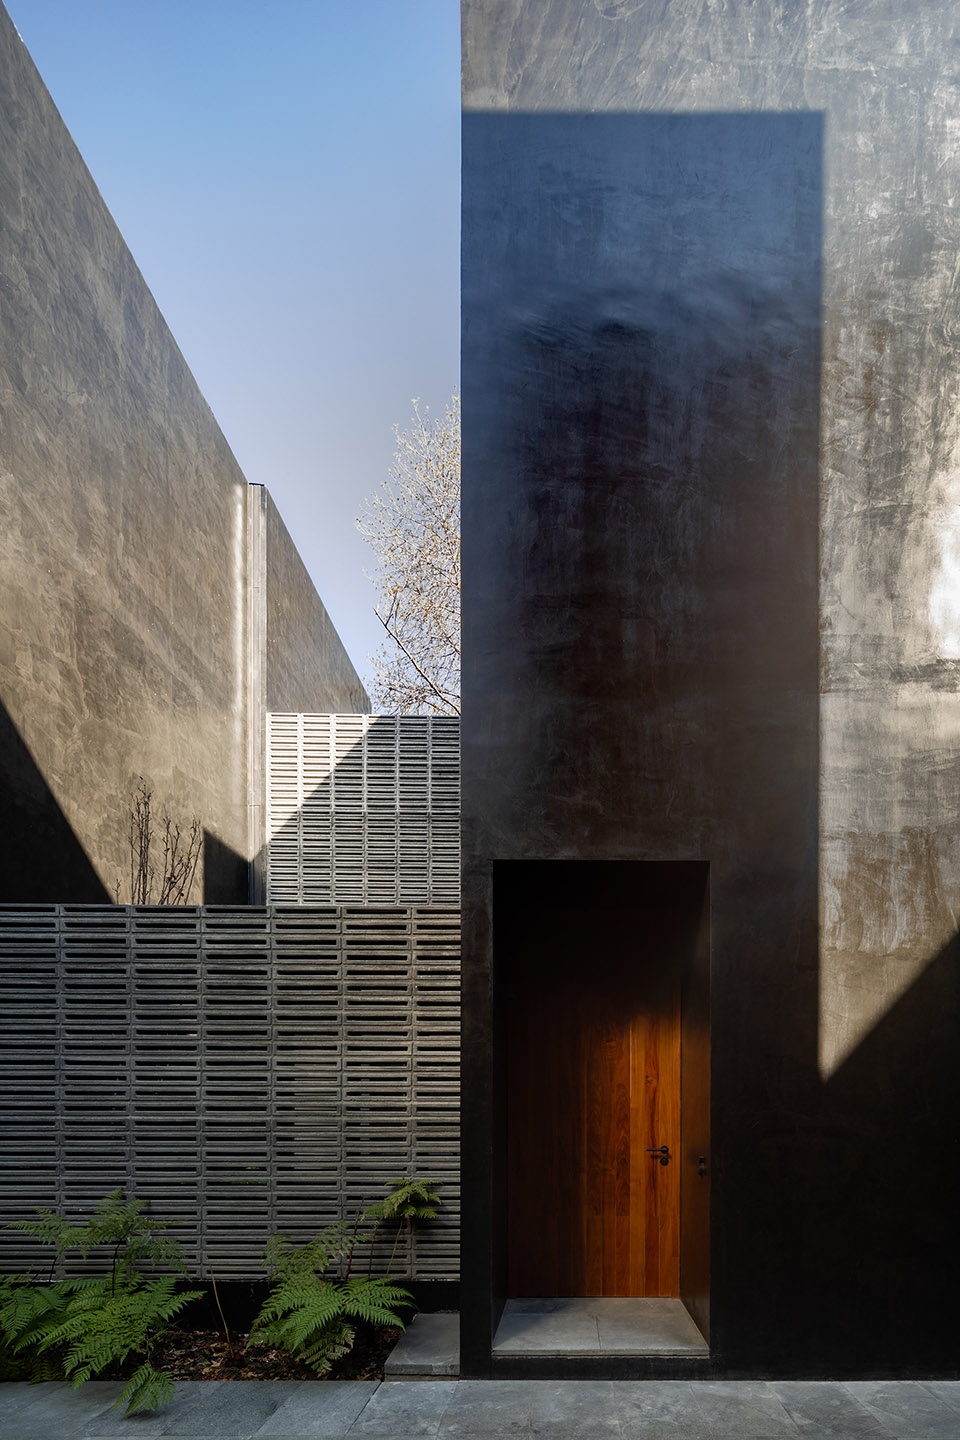
▼立面细部,details of the facade ©Rafael Gamo
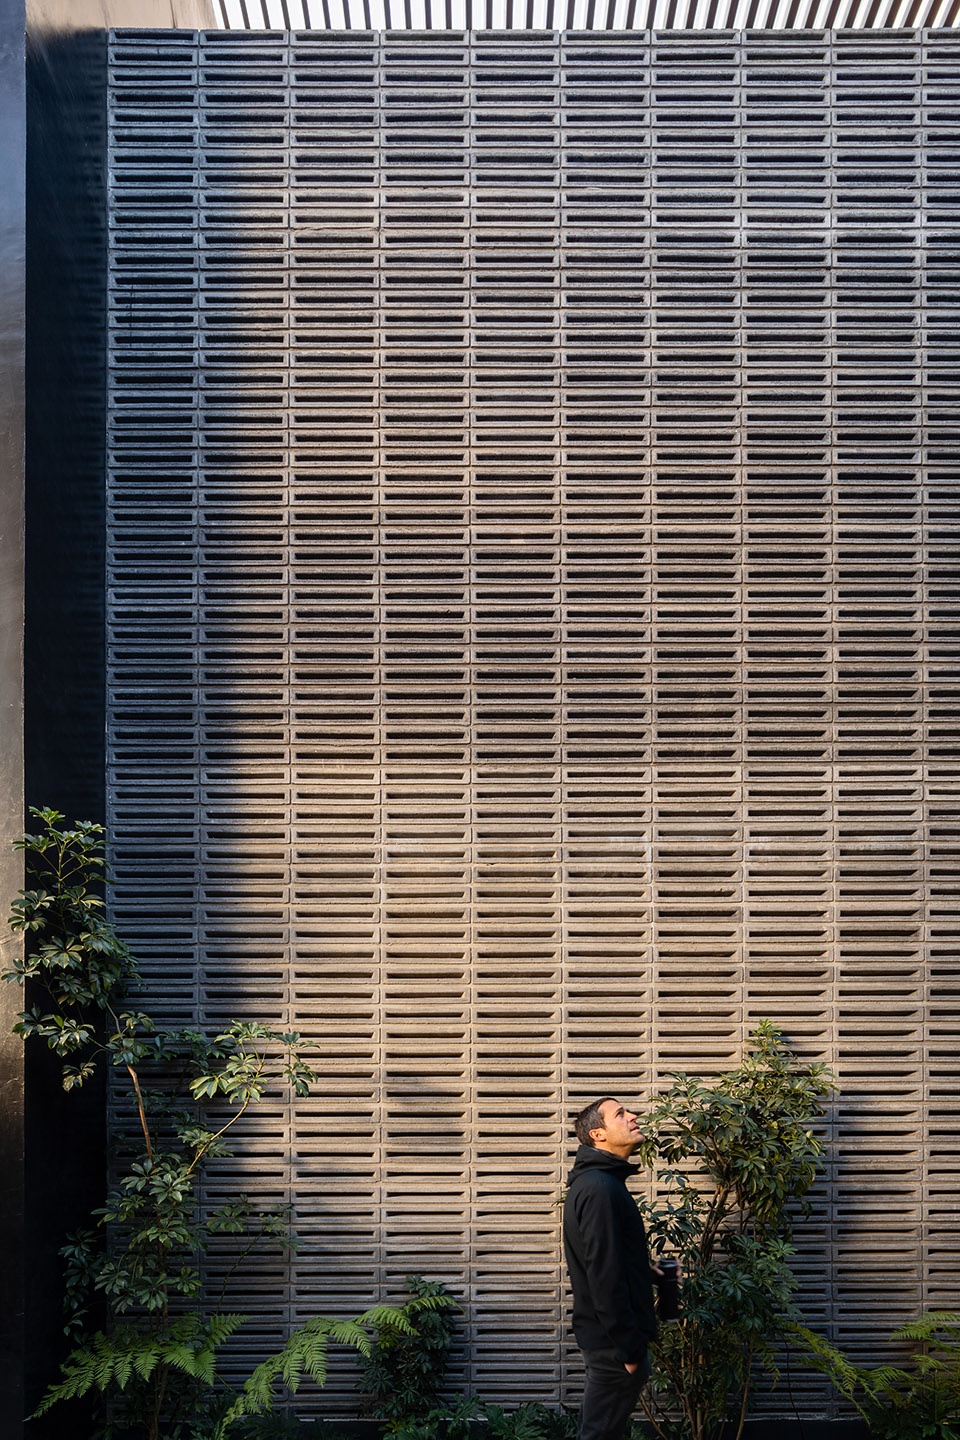
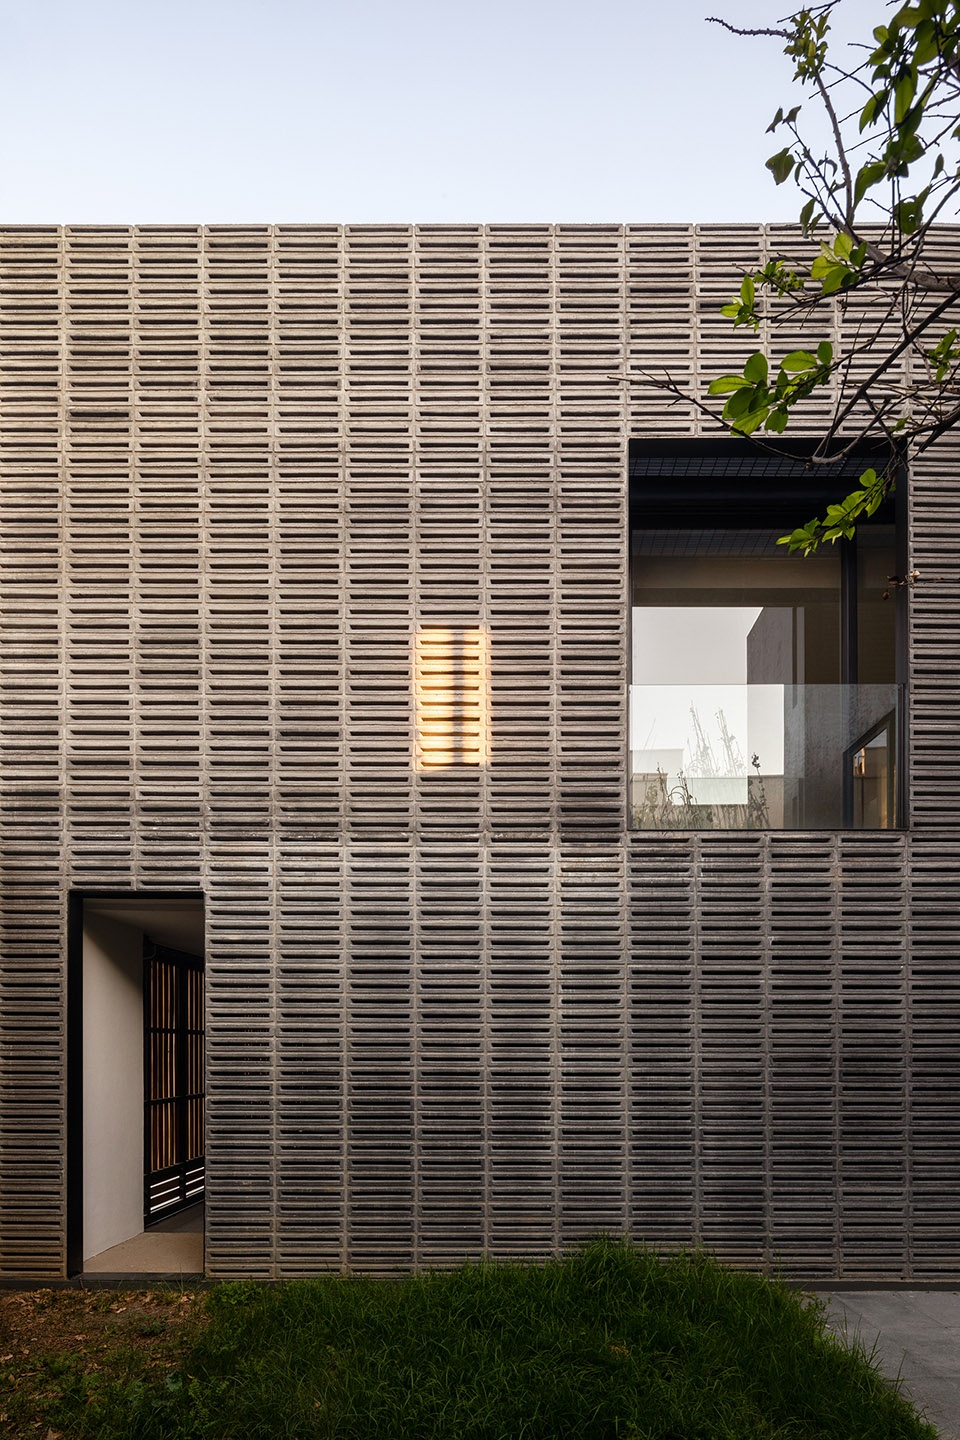
在总体规划方面,建筑师希望规划出一条共用的主轴线来连通这八栋住宅。为了规避联排住宅的单调性,每栋住宅之间都留有社交空间与花园,并采用网格模数进行规划,使建筑之间的室外空间通透开敞。因此,建筑与室外空间之间形成鲜明的虚实对比,营造出舒适开放的氛围,在场地上,人们可以一眼望穿整个项目。
The master plan s seek to create access to homes through a common main axis. Looking to move away from the scheme of housing attached to homes, the social part and garden of each house is worked with a lattice that allows transparency from side to side of the property. As a result; a sense of openness between two solids and long views throughout the project.
▼连通八栋住宅的主轴线,common main axis connecting the access to homes ©Rafael Gamo
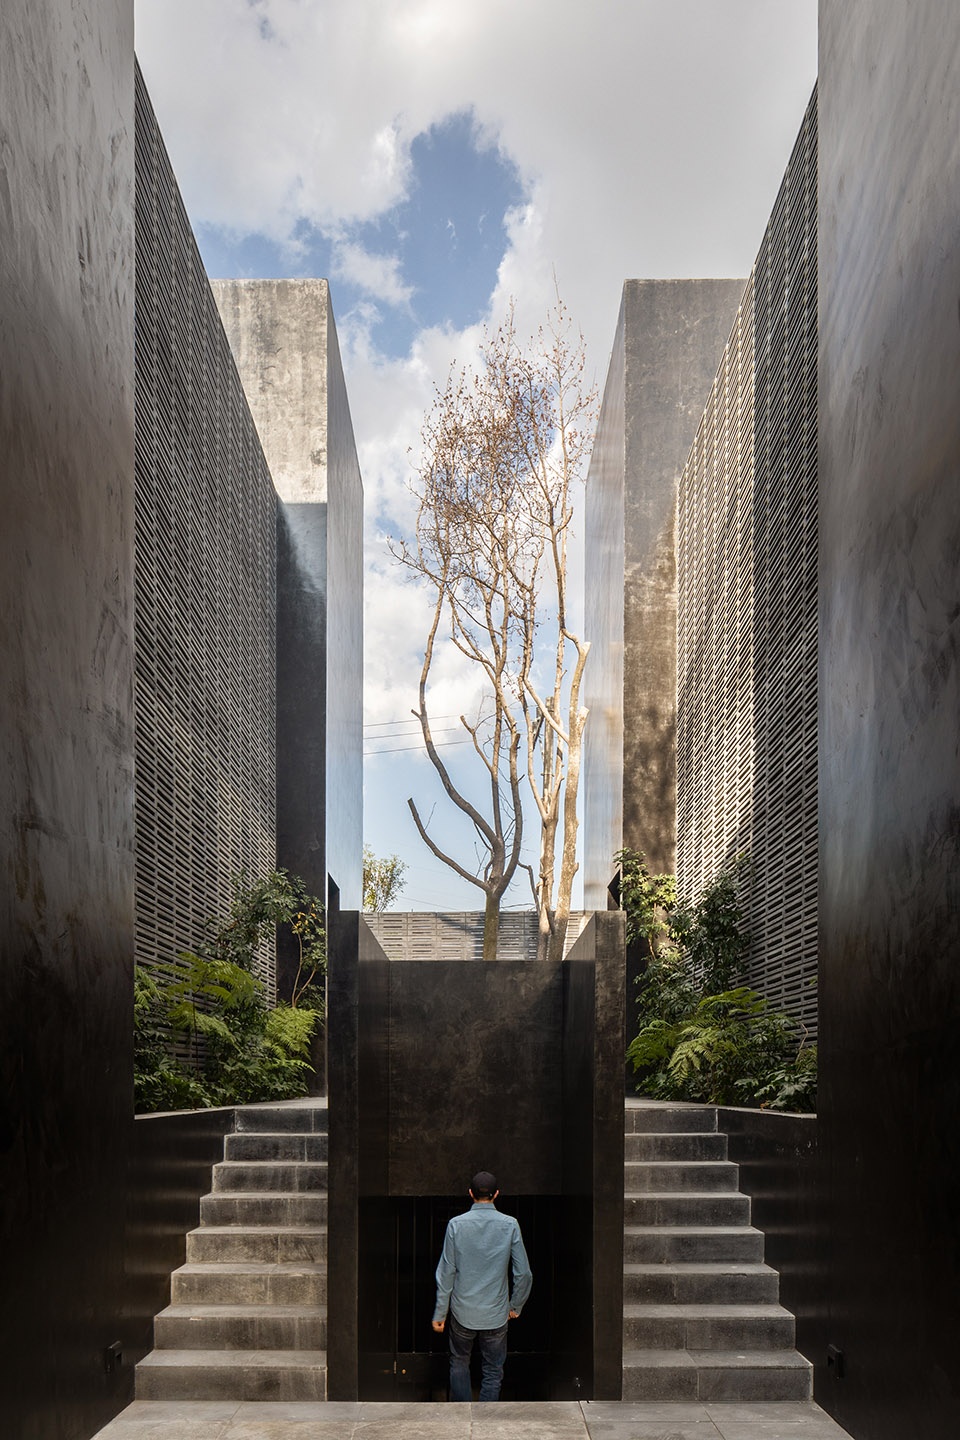
▼由主轴线看住宅区入口,viewing the main entrance from the main axis ©Rafael Gamo
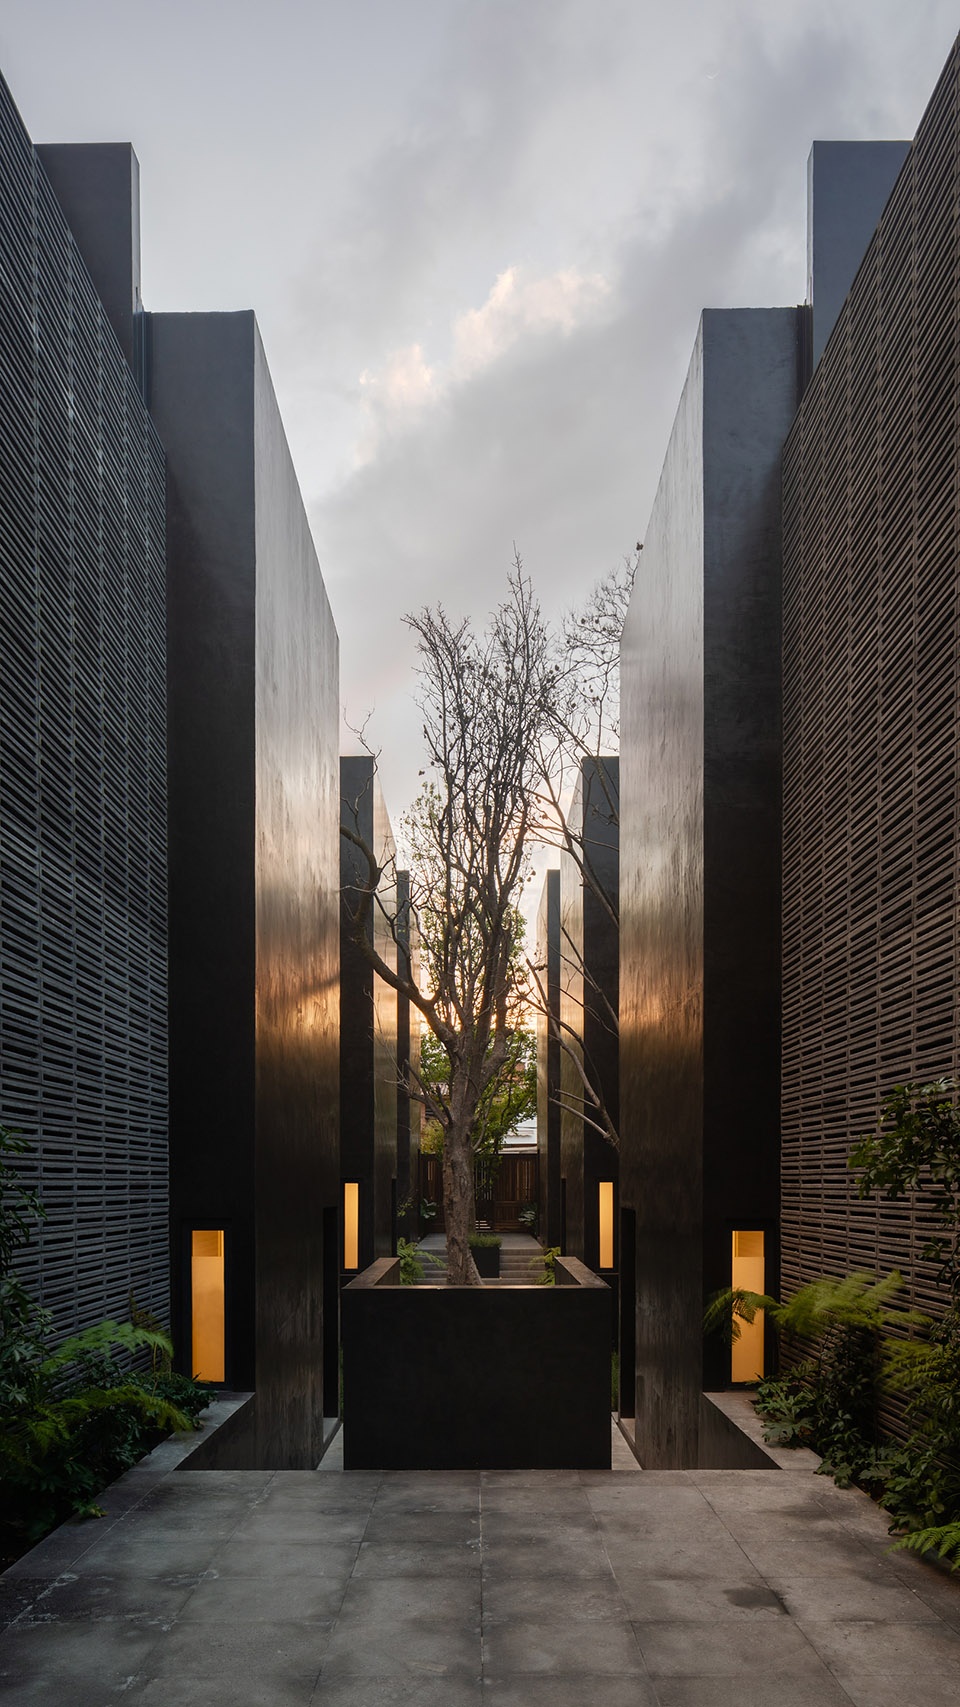
▼主轴线,室外花园,建筑,形成分层次序,the main axis, garden, architecture form the layer ©Rafael Gamo
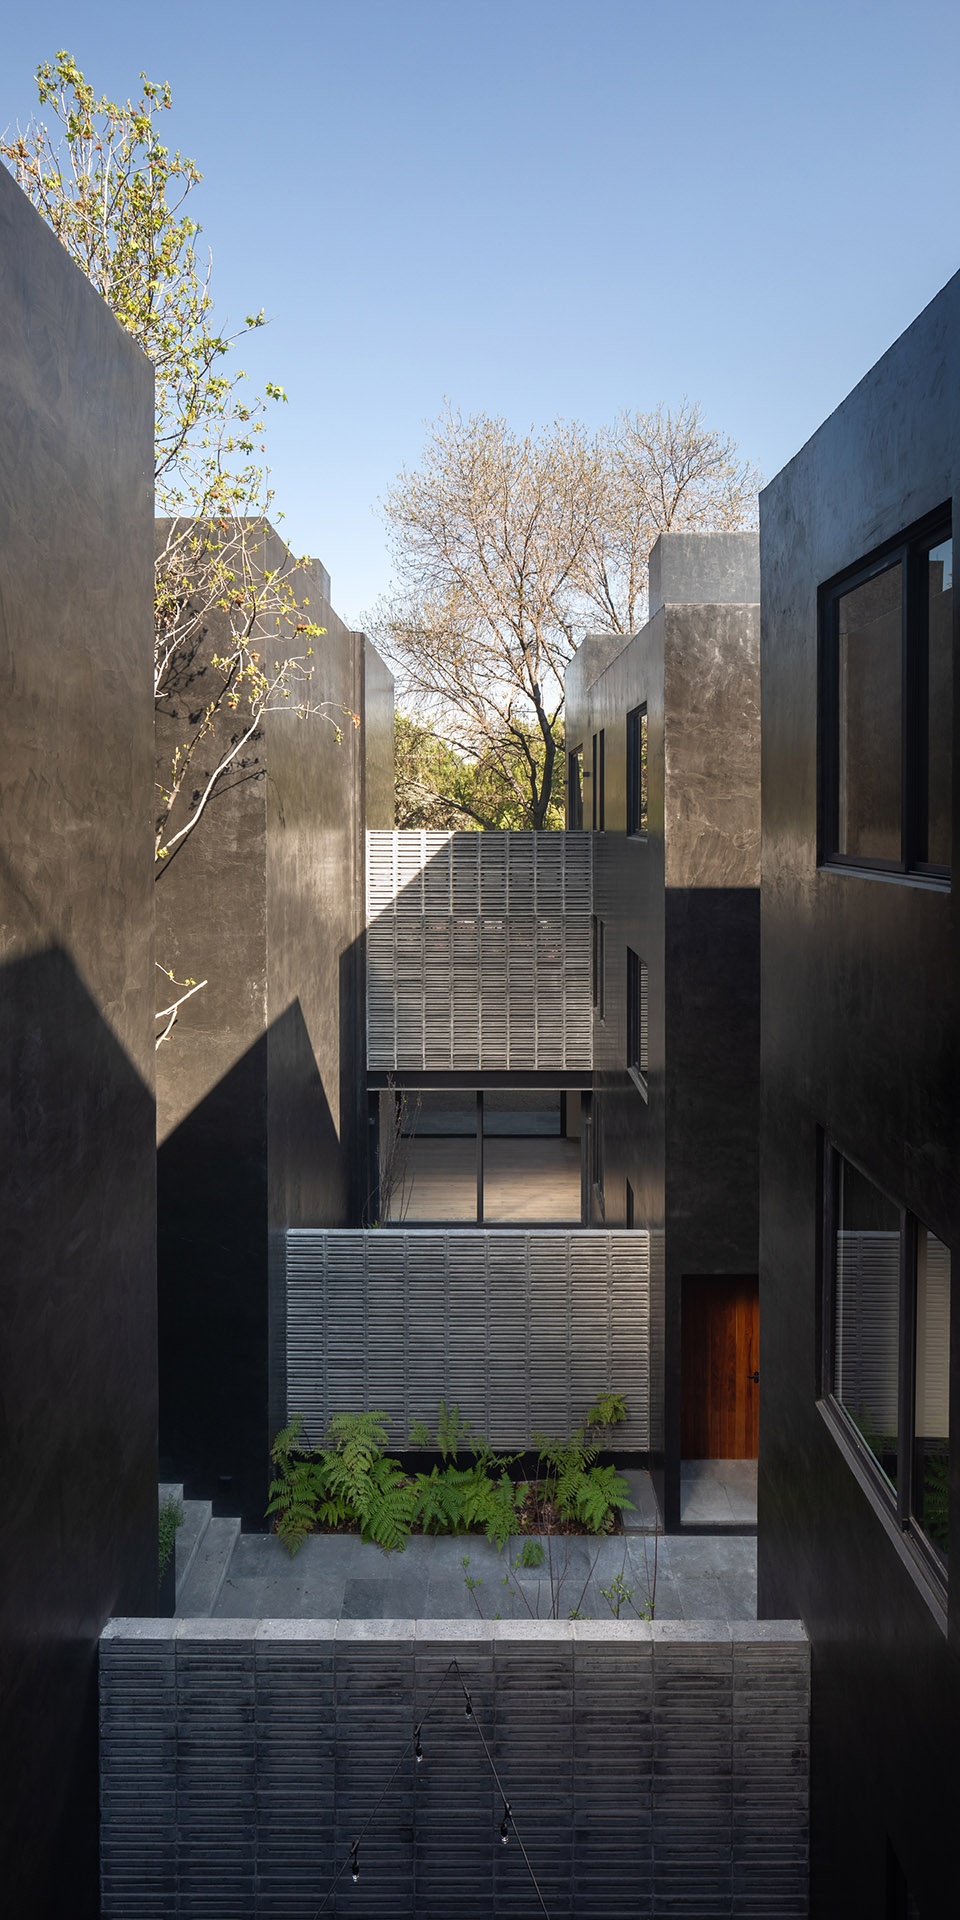
▼住宅间均设有社交空间与花园区,the social part and garden of each house ©Rafael Gamo
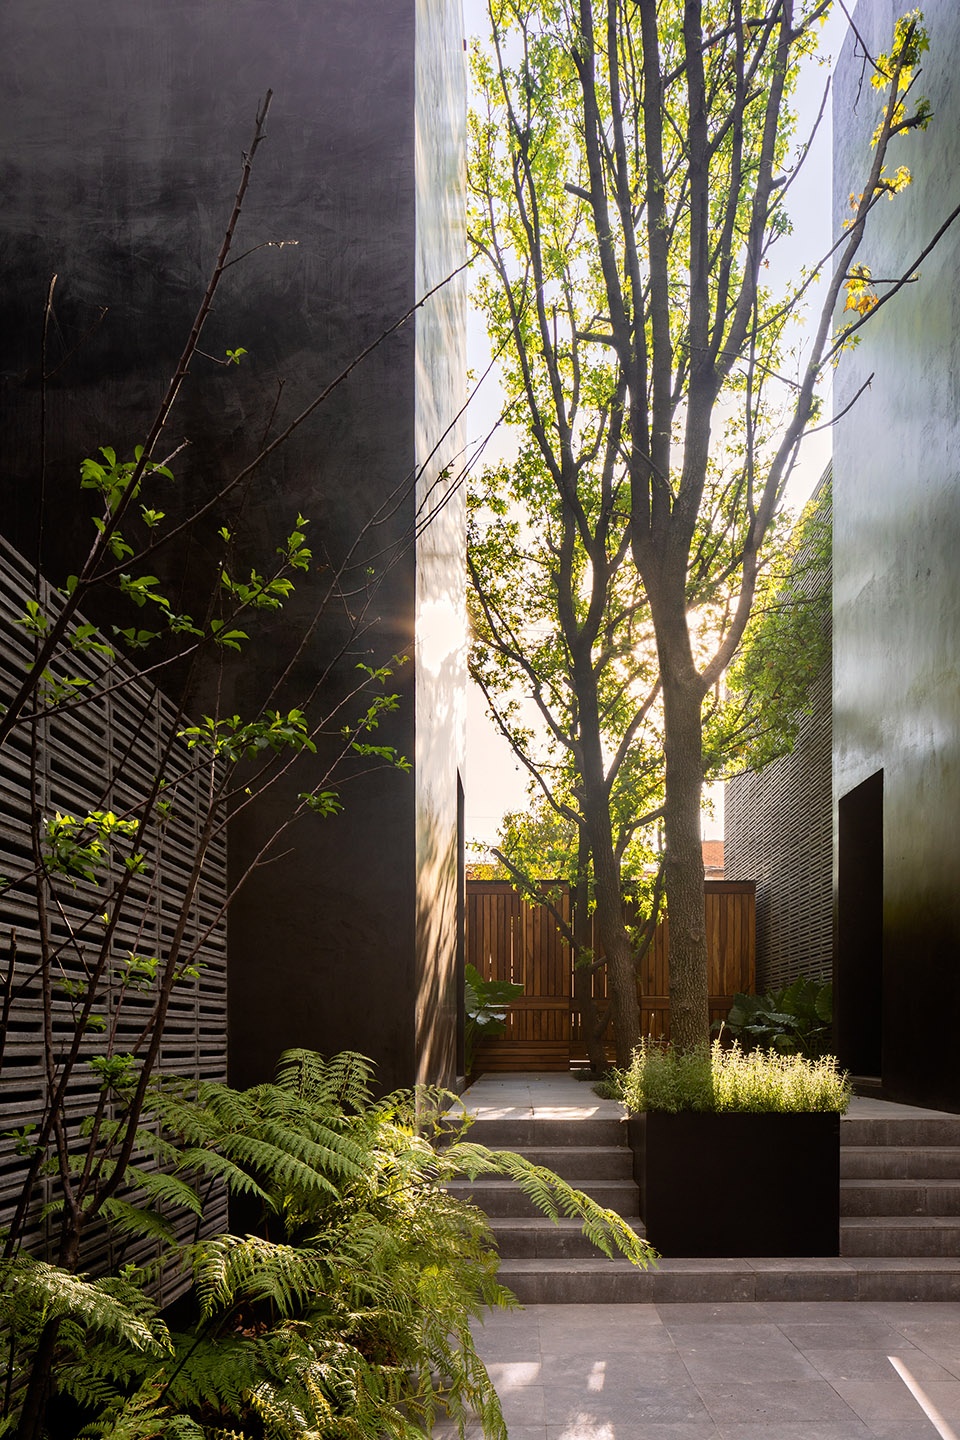
▼花园细部,details of the garden ©Rafael Gamo
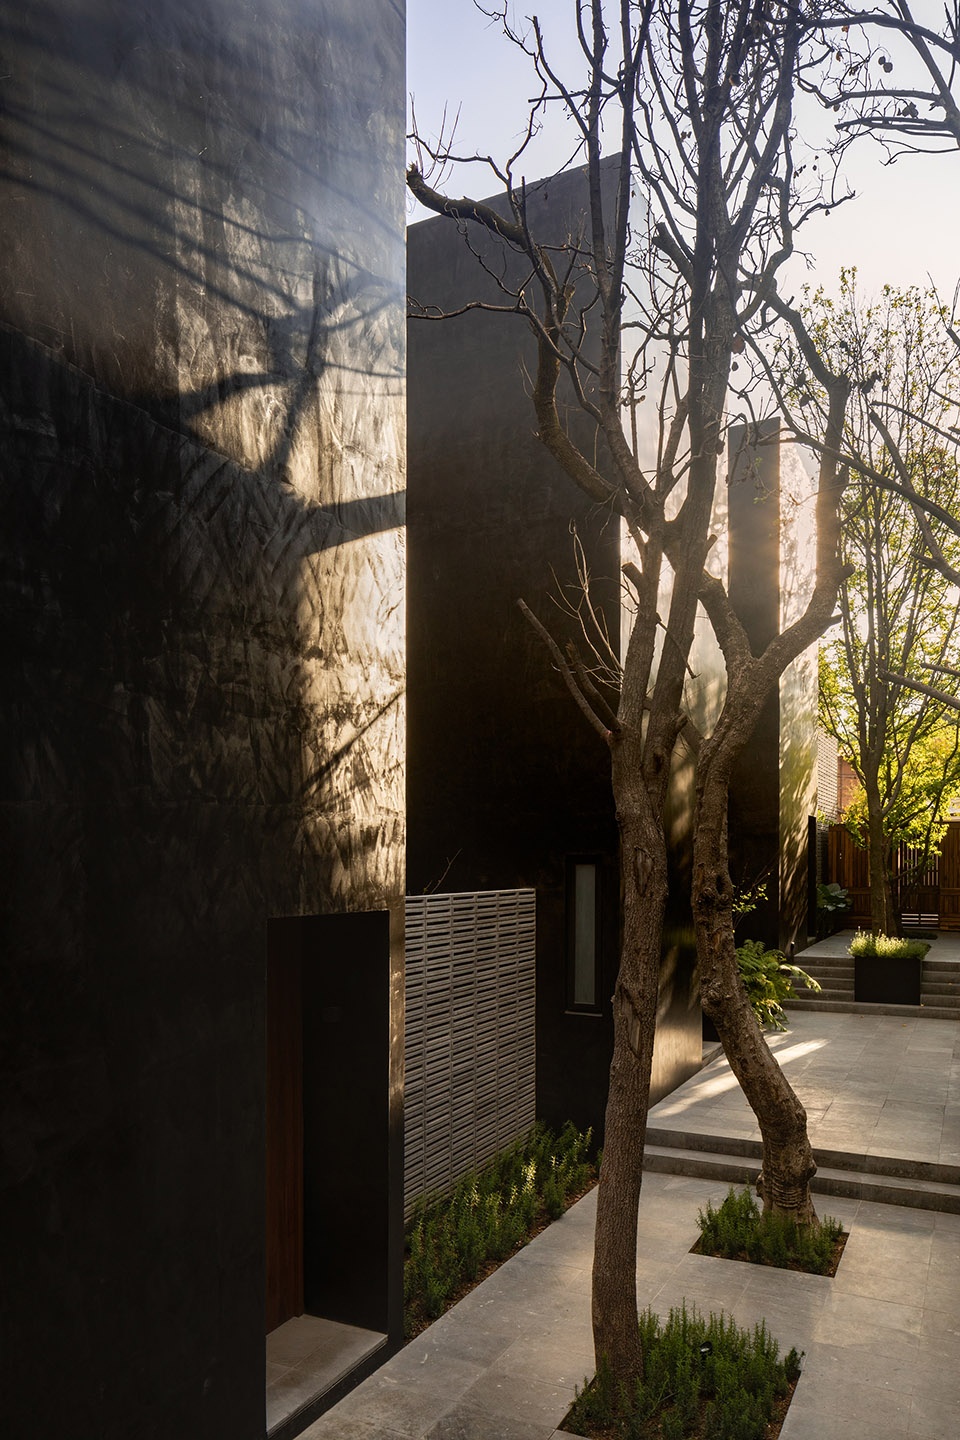
▼顶层设有室外露台, last level with a terrace ©Rafael Gamo
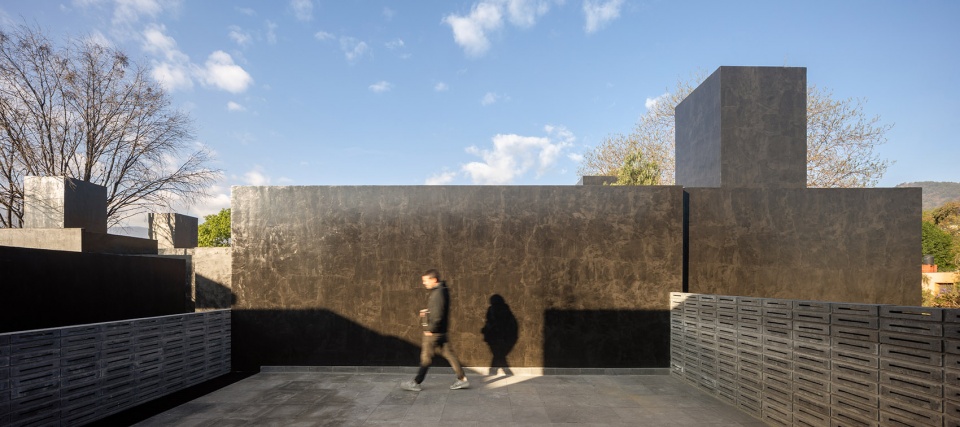
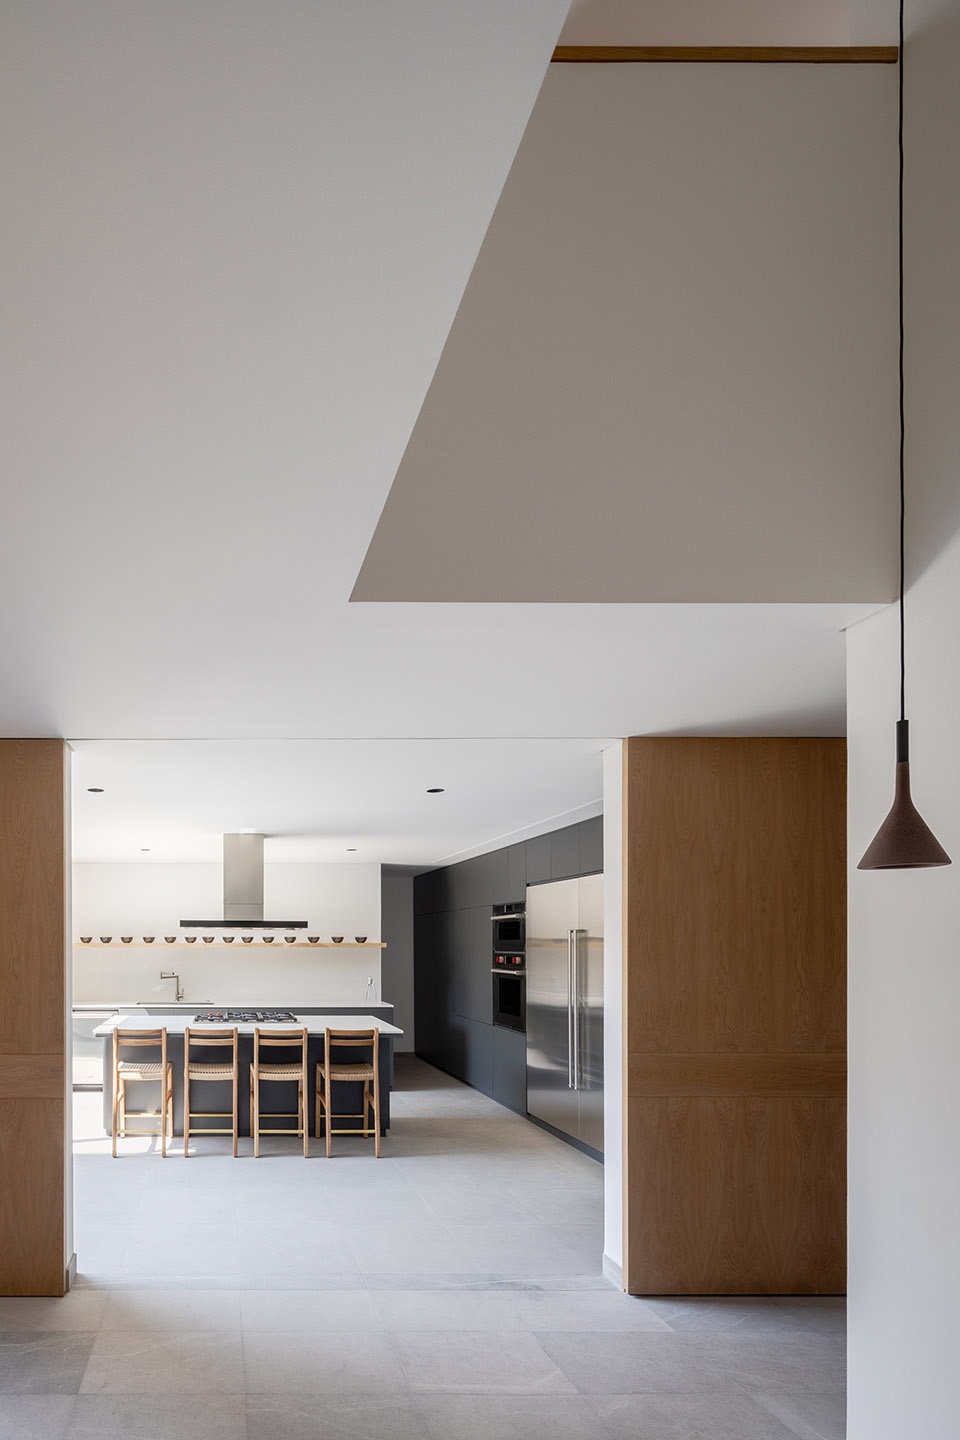
住宅内部,一层设有公共活动空间,并连接到室外花园。二层至三层为私人空间,如卧室,以及家庭影院等,顶层还带有室外露台。
The program of the houses includes developing public activities on the ground floor, with connection to the private garden, on 1st level private spaces such as bedrooms and TV room and the last level with a terrace.
▼由住宅主入口看厨房,viewing the kitchen at the entrance ©Rafael Gamo
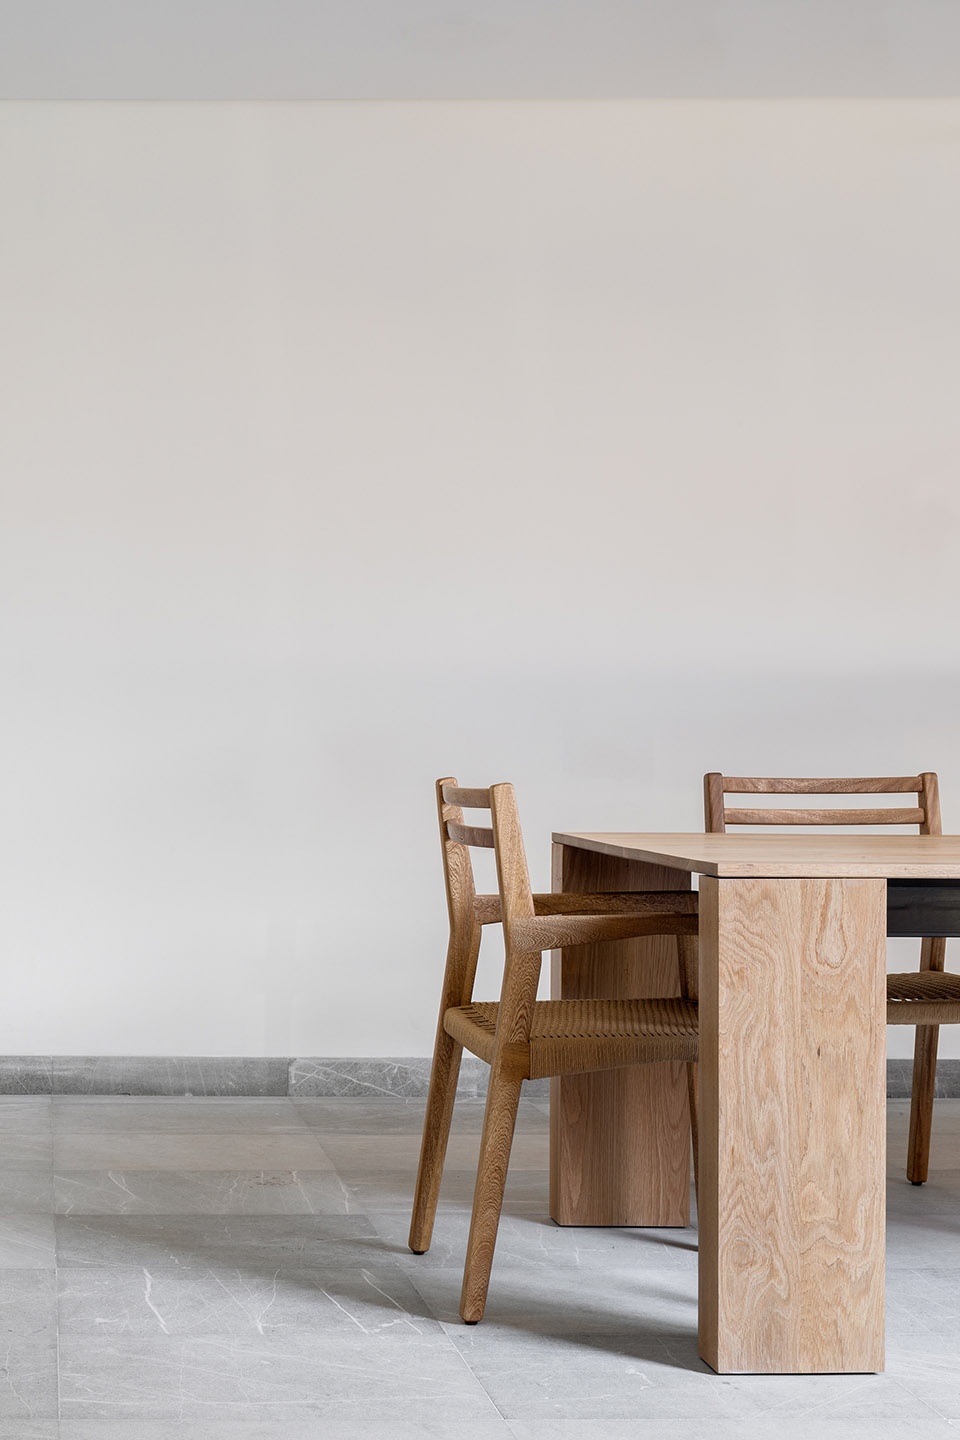
▼餐厅,dining room ©Rafael Gamo
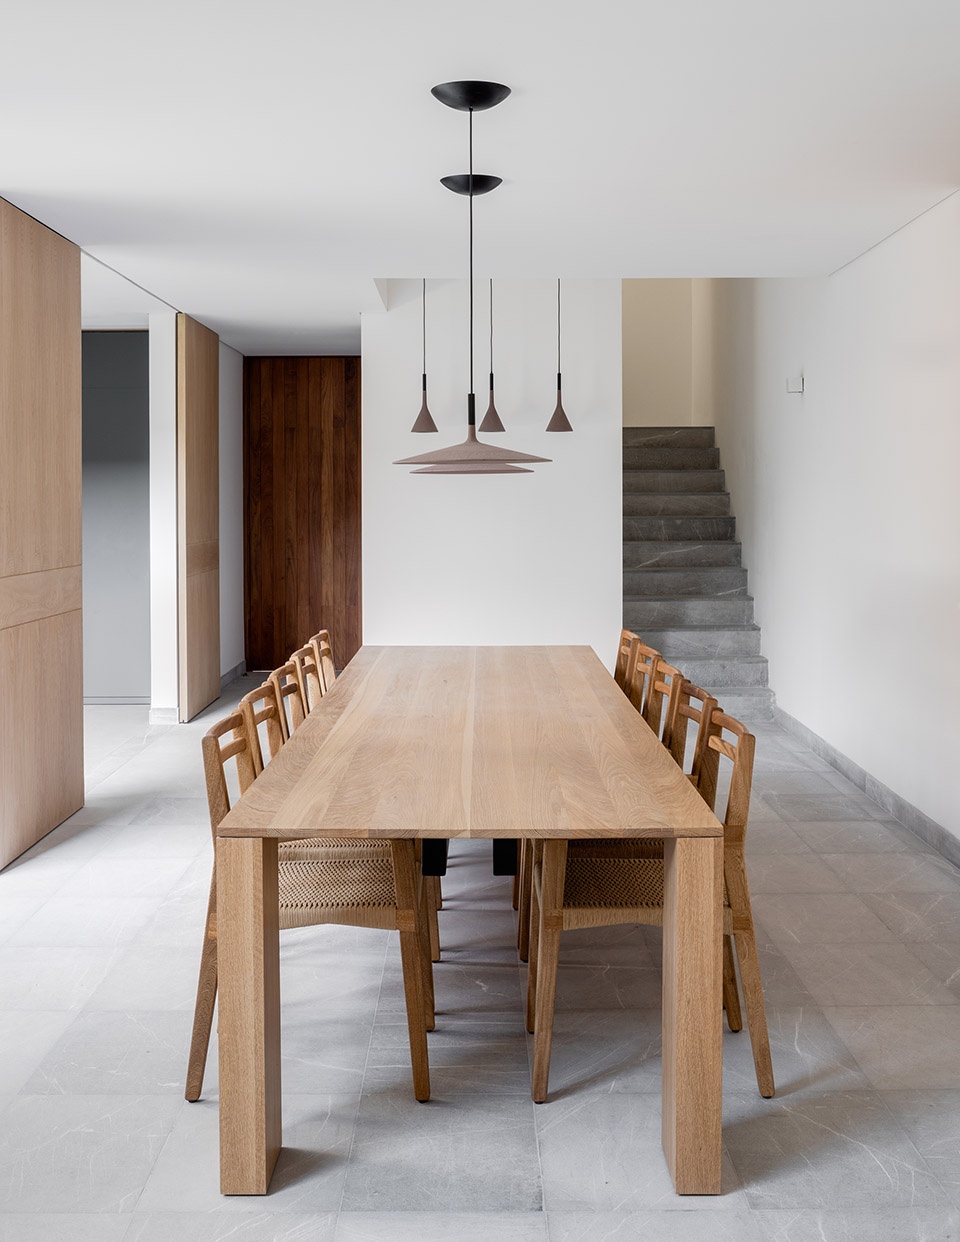
▼家具细部, details of the furniture ©Rafael Gamo
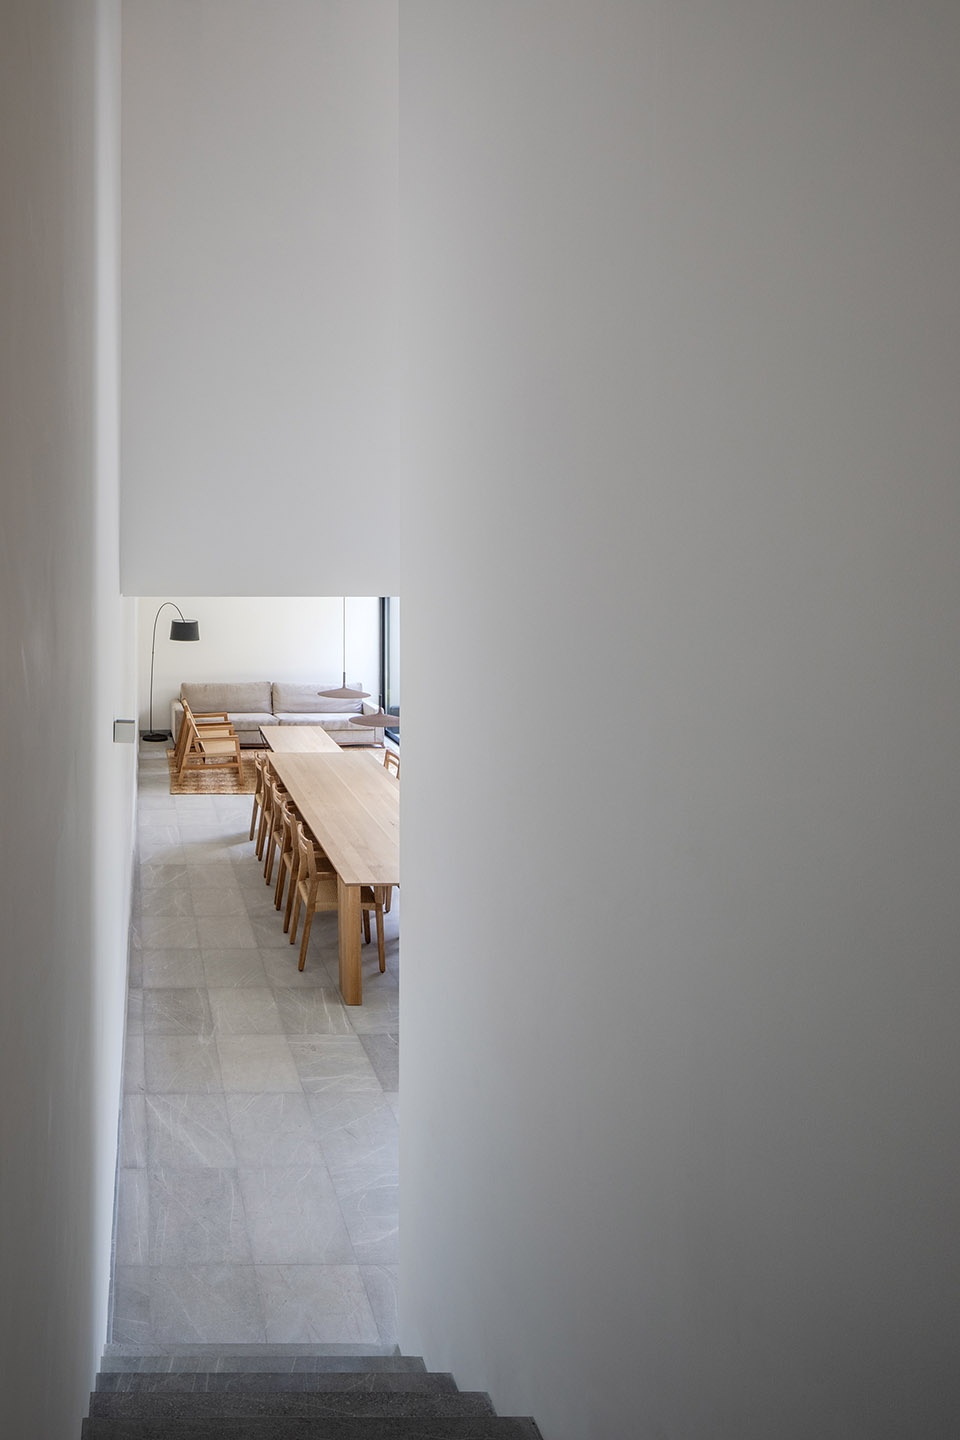
▼由楼梯看一层公共空间,viewing the common space from the staircase ©Rafael Gamo
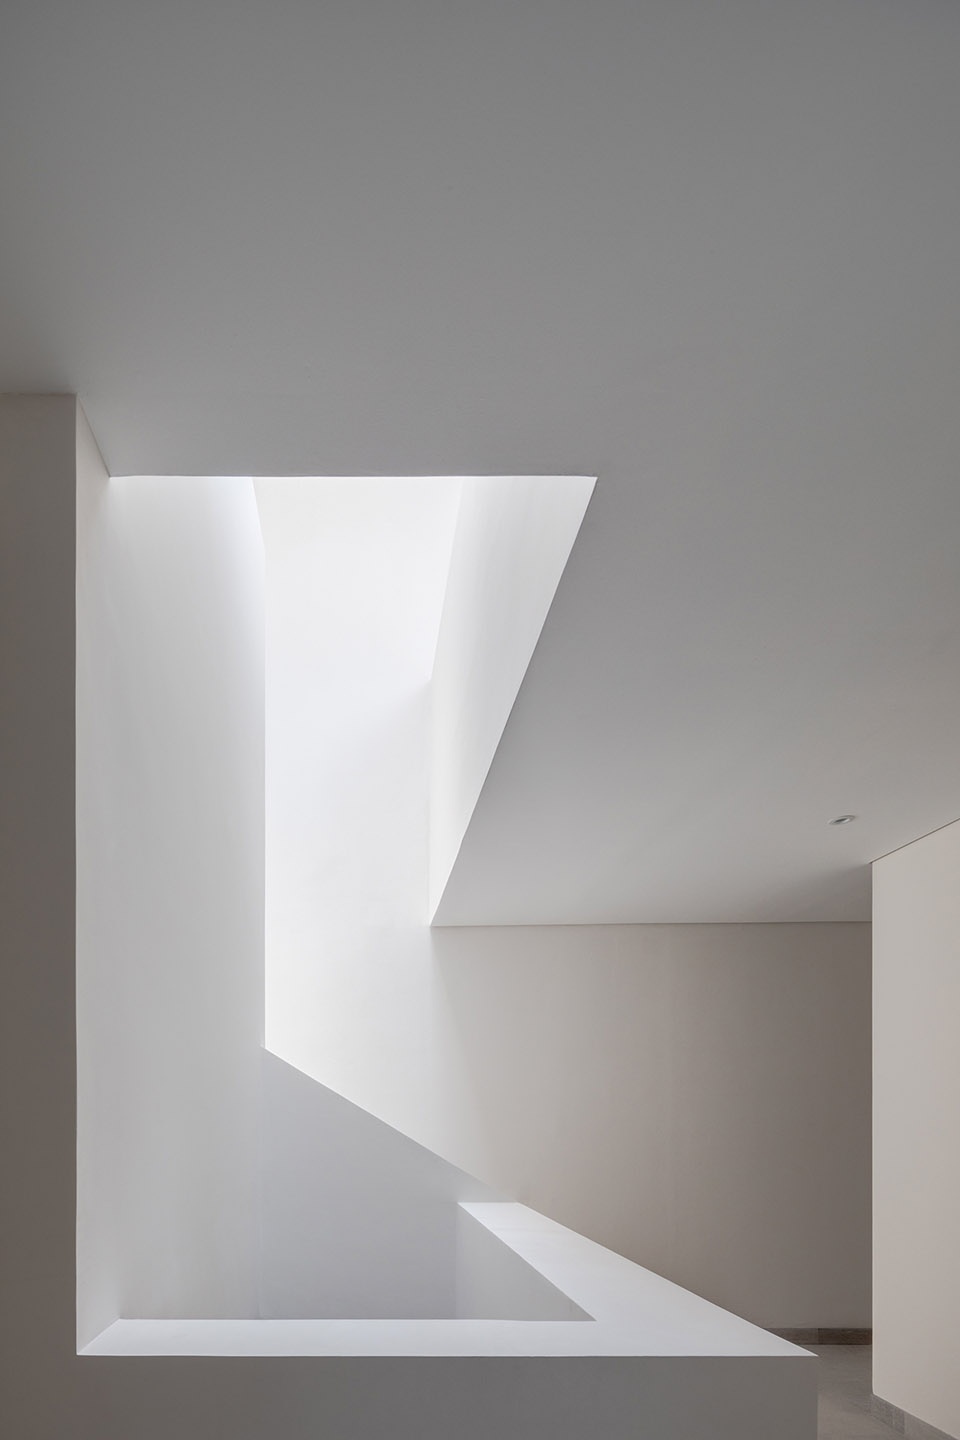
▼天井细部, details of the patio ©Rafael Gamo
▼一层平面图,1F plan ©PPAA
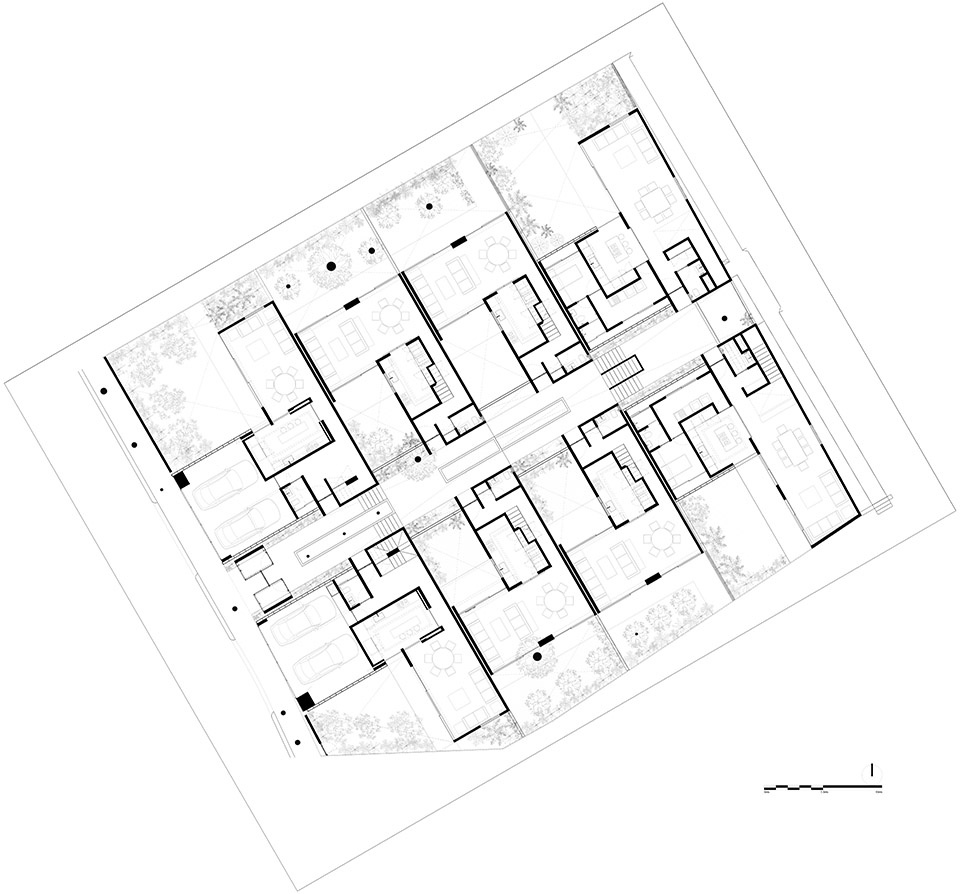
▼二层平面图,2F plan ©PPAA
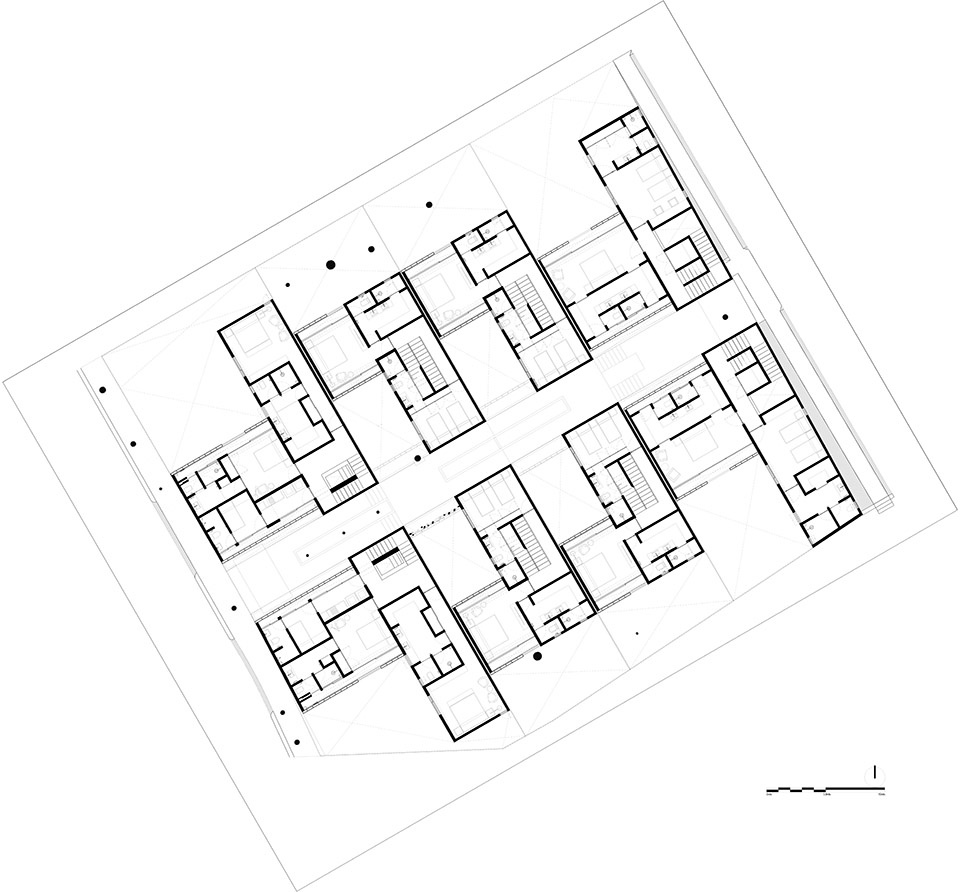
▼三层平面图,3F plan ©PPAA
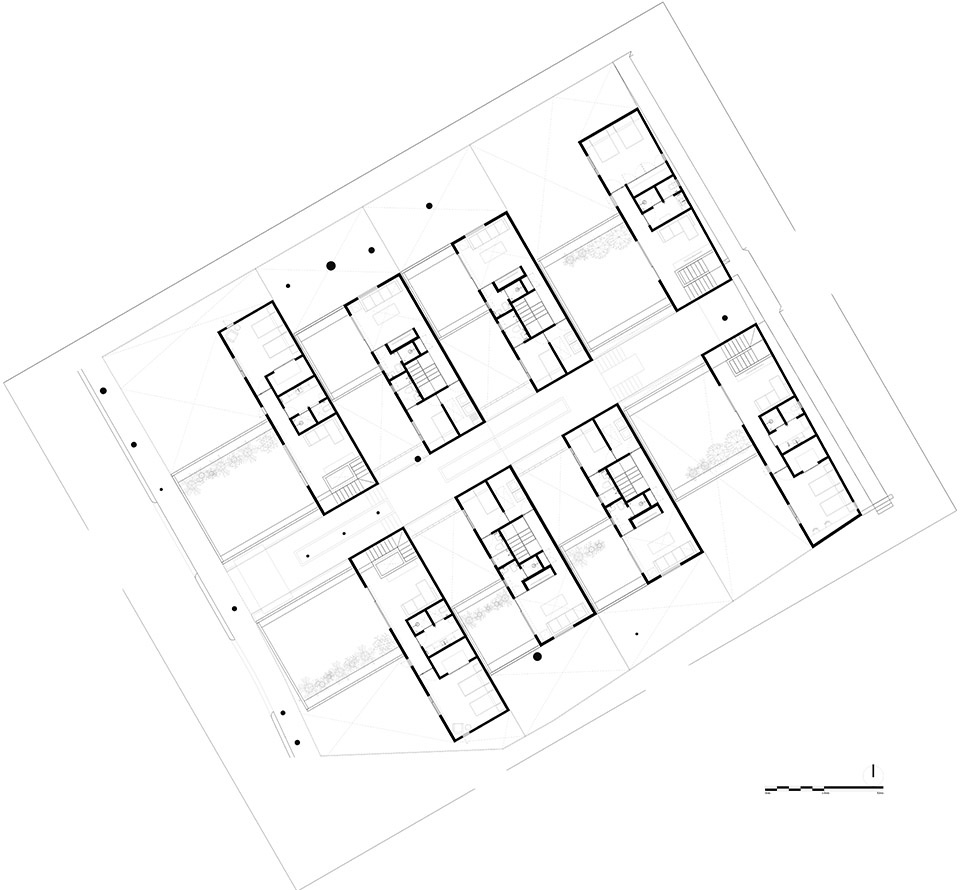
Location: Lomas Quebradas, Mexico City
Year: 2020
Construction: 2,022 m2
Team: Pablo Pérez Palacios, Miguel Vargas, Álvaro Morales, Lucía García.
Photography: Rafael Gamo
More: PPAA 更多请至:PPAA on gooood









还好是在墨西哥 不然下地下的通道那块好像头顶上插了三炷香
出淤泥而不染
濯清涟而不妖
配景人很不错
拖鞋也不错
餐桌蛮不错